
SIGN UP or LOG IN 's Account

Log in to see your saved listings or edit your searches:

No account? Sign up now to save searches, listings, and get tailored listing notifications. It's free, opt-out anytime.

Find Your New Home

Sign Up Today!

Get fresh listings via email, save your favorite listings, match with similar properties, and unlock additional property info.

Create Your Account

Do not fill in this field:

Already have an account? Log in

and narrow your search. If you have fewer than 200 results, you can save your search.

Albany VT Single Family Real Estate

r=3877-3888
1278 Harrington Road Bennington VT 05201

Bennington, VT1278 Harrington Road

Price$595,000

Est. Mortgage: $/month

Active With Contract

MLS Number 5099405

  • Residential Single Family
  • PricePerSqFt 250.11
  • Full Bath 2
  • Address 1278 Harrington Road
  • Construction Existing

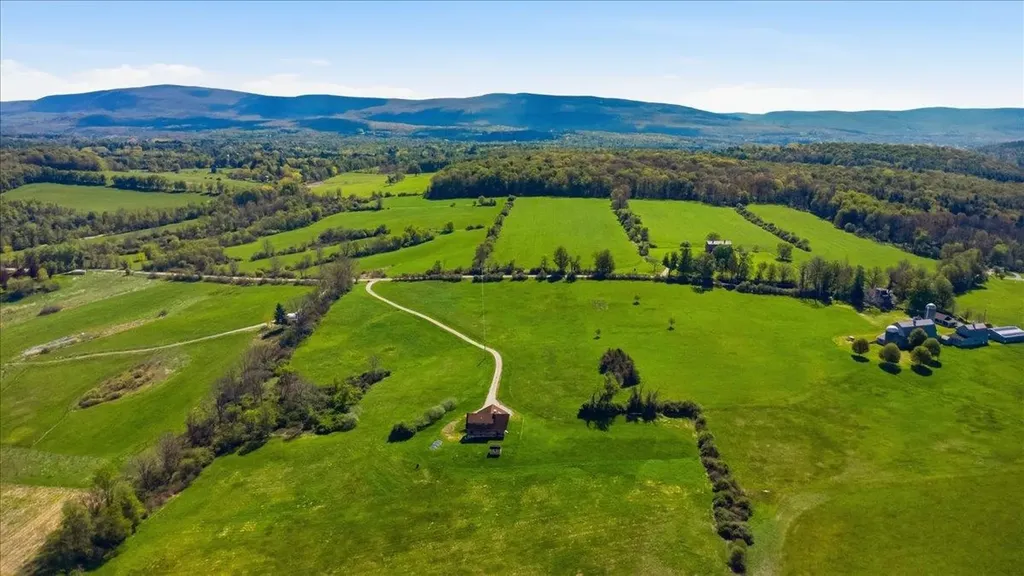
Nestled on 16.96 picturesque acres, this spacious 3-4 bedroom, 2 full bath home offers the perfect blend of privacy, comfort, and breathtaking Vermont scenery. Built in 1993, the home features a bright, open-concept great room with expansive windows that capture stunning views of the surrounding landscape. The inviting living area is anchored by a beautiful fireplace, creating a warm and welcoming space for relaxing or entertaining. The flexible floor plan provides three bedrooms plus an additional room that can easily serve as a fourth bedroom, home office, or hobby space. The walkout unfinished basement offers endless possibilities for future expansion, storage, or a workshop. Outside, you'll find an attached two-car garage along with a separate bonus garage, providing ample space for vehicles, recreational equipment, or additional storage. Set well back from the road, the property's 16.96 acres offer room to explore, garden, or simply enjoy the peace and beauty of Vermont. The home is serviced by a private well and efficient oil heat source, making it a wonderful opportunity for those seeking country living without sacrificing comfort.

Listed by Kelley McCarthy of Mahar McCarthy Real Estate

$
$
%
$/month over payments
Federal 30-year interest rate: 6.95% last updated on Sep 17, 2026
* All Figures are estimates. Check with your bank or proposed mortgage company for actual interest rates.
This product uses the FRED® API but is not endorsed or certified by the Federal Reserve Bank of St. Louis.

Virtual TourSave FavoriteSchedule TourAsk A QuestionMore Details
2703 Shadow Lake Road Glover VT 05839

Glover, VT2703 Shadow Lake Road

Price$595,000

Est. Mortgage: $/month

Pending

MLS Number 5099431

  • Residential Single Family
  • PricePerSqFt 371.88
  • Full Bath 1
  • Construction Existing
  • Bedrooms 3

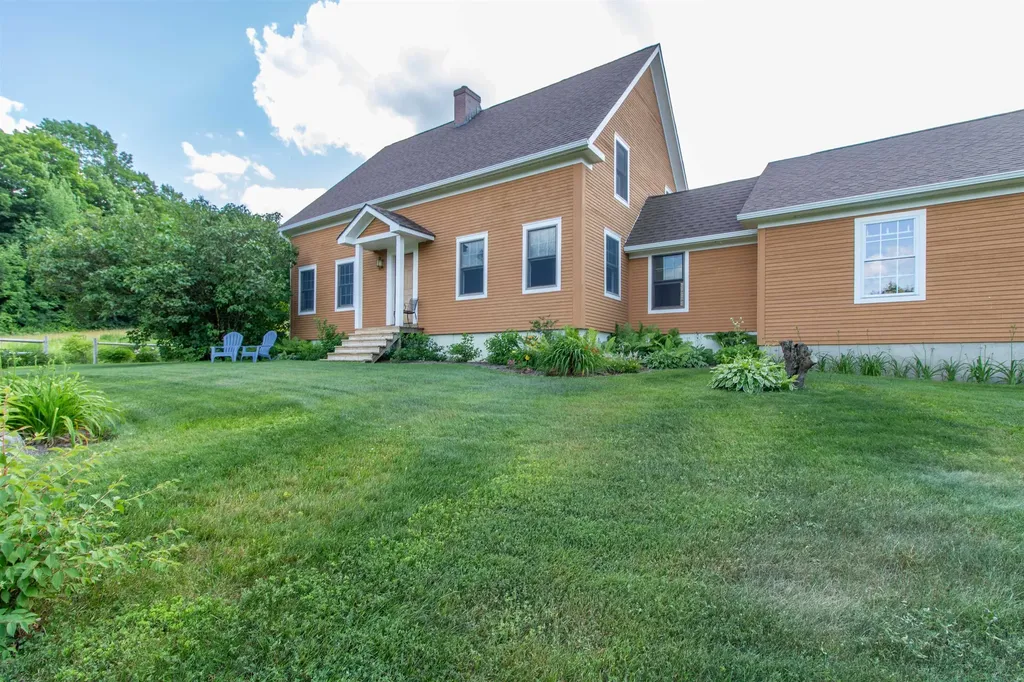
Tucked into the beautiful Vermont countryside between Shadow Lake and Daniels Pond, this gorgeous 3 bedroom, 2 bathroom post-and-beam home is a true Northeast Kingdom gem. Set on 16 open and wooded acres in Glover, the property offers a peaceful, private country setting surrounded by trees, wildlife, and impressive landscaping, yet remains conveniently located near town amenities, groceries, gas, hardware stores, museums, entertainment, and endless outdoor recreation, including boating, fishing, and kayaking. Meticulously maintained throughout the years, the pride of ownership is evident inside and out. Gorgeous wood flooring and warm post-and-beam character create an inviting atmosphere, while a brand-new wood stove serves as a cozy centerpiece in the living room. A smart thermostat and Stresskin insulated panels help keep the home cool in the summer and warm throughout Vermont winters. A spacious mudroom off the attached two-car garage provides the essential space for boots, coats, and outdoor gear. The full basement offers abundant storage and additional potential to finish and make your own. A newer roof adds even more peace of mind. Outside, expansive open acreage, beautiful landscaping, mature plantings, and road frontage along both Shadow Lake Road and Hinman Road set this property apart. Truly turnkey and ready to enjoy from day one, homes of this caliber, condition, and setting are a rare find in Vermont's Northeast Kingdom. Come see what makes this exceptional Glover property so special!

Listed by Whitney Poginy of Century 21 Farm & Forest

$
$
%
$/month over payments
Federal 30-year interest rate: 6.95% last updated on Sep 17, 2026
* All Figures are estimates. Check with your bank or proposed mortgage company for actual interest rates.
This product uses the FRED® API but is not endorsed or certified by the Federal Reserve Bank of St. Louis.

Virtual TourSave FavoriteSchedule TourAsk A QuestionMore Details

28 Murray Street Burlington VT 05401

Burlington, VT28 Murray Street

Price$595,000

Est. Mortgage: $/month

Pending

MLS Number 5096873

  • Residential Single Family
  • PricePerSqFt 442.71
  • Full Bath 1
  • Address 28 Murray Street
  • Construction Existing

This Vintage home is bursting with charm and nostalgia - like sipping fresh, cold lemonade on your front porch on a hot summer day. Sun pours through large, original windows which include updated, period arched - gothic revival windows, wood floors and original tin ceilings with detailed trim contribute to the warmth and sweetness of the house. There is a primary and a second bedroom upstairs with plenty of storage as well as a bedroom downstairs and a front parlor for formal entertaining. The kitchen has a functioning York cast iron range/stove and a lovely space for dining. From the kitchen- enter into an enchanting three season room that provides a peaceful respite from the busy world. There you can cozy up to the Franklin wood stove as snow falls gently outside the many artistic architectural windows while enjoying birdsongs and surrounding perennial gardens. The backyard is an oasis with thoughtfully landscaped flowers and verdant, lush flora framing the entire house. There is also a large 1200/SF two floor Carriage barn in perfect shape with a new standing seam metal roof, great for makers or to store your collections and could be a future ADU for income or family. The center of Church Street, the waterfront and bike path are in within a short distance. This lovingly cared for home is a true gem! Welcome Home!

Listed by Stephanie Douglas and Tony Shaw of KW Vermont

$
$
%
$/month over payments
Federal 30-year interest rate: 6.95% last updated on Sep 17, 2026
* All Figures are estimates. Check with your bank or proposed mortgage company for actual interest rates.
This product uses the FRED® API but is not endorsed or certified by the Federal Reserve Bank of St. Louis.

Virtual TourSave FavoriteSchedule TourAsk A QuestionMore Details

106 Upper Loop Ludlow VT 05149

Ludlow, VT106 Upper Loop

Price$595,000

Est. Mortgage: $/month

Active With Contract

MLS Number 5100591

  • Residential Single Family
  • PricePerSqFt 425.3
  • Full Bath 2
  • Address 106 Upper Loop
  • Construction Existing

Opportunity on Okemo! Walk to the Sachem Trail from this ideally located mountain home offering four bedrooms, two-and-a-half baths, and three levels of living space. Enjoy eastern views and bright morning sunrises. With no association fees and access from a publicly maintained road, this property offers the benefit of low overhead compared to other mountain residences.The price reflects the home's current exterior condition, offering buyers the opportunity to make improvements as desired. Bring your vision and create your own Okemo retreat in a location that is hard to beat. Subject to Right of First Refusal by Vail Resorts.

Listed by Teresa DiNapoli of Four Seasons Sotheby's Int'l Realty

$
$
%
$/month over payments
Federal 30-year interest rate: 6.95% last updated on Sep 17, 2026
* All Figures are estimates. Check with your bank or proposed mortgage company for actual interest rates.
This product uses the FRED® API but is not endorsed or certified by the Federal Reserve Bank of St. Louis.

Virtual TourSave FavoriteSchedule TourAsk A QuestionMore Details

214 Middle Road Tuftonboro NH 03816

Tuftonboro, NH214 Middle Road

Price$595,000

Est. Mortgage: $/month

Active With Contract

MLS Number 5100035

  • Residential Single Family
  • PricePerSqFt 456.64
  • Full Bath 1
  • Address 214 Middle Road
  • Construction Existing

Welcome to 214 Middle Road in low-tax Tuftonboro, where thoughtful updates, rustic charm, and endless possibilities come together on 5.8 private acres. With its attractive log-home style exterior and outstanding curb appeal, this move-in ready property has been extensively improved with nearly $100,000 in recent renovations, allowing you to simply unpack and enjoy. Inside, the open-concept floor plan is warm and inviting, highlighted by beautiful pine-paneled walls, brand-new luxury vinyl plank flooring, and stylish, energy-efficient replacement windows that fill the home with natural light. The fully renovated kitchen serves as the heart of the home, offering modern finishes and a functional layout that's perfect for everyday living or entertaining family and friends. Outside, the opportunities are just as impressive. Overlook the expansive 5.8-acre lot from your deck. The large lot provides exceptional privacy with plenty of room for future expansion, gardens, recreational space, or even an accessory dwelling unit (ADU), subject to local approvals. Animal lovers will appreciate both the fenced area and underground invisible fence, while the new stone-and-pipe septic system adds peace of mind for years to come. Whether you're a first-time homebuyer, looking to downsize, searching for a turnkey vacation retreat close to New Hampshire's lakes and mountains, or you're an investor or developer seeking future potential, this property truly checks all the boxes. Every detail has been thoughtfully completed;even the garage is outfitted with a TV, making it the perfect space to relax, work on projects, or watch the game. Move-in ready, beautifully updated, and loaded with value, 214 Middle Road is a rare opportunity in one of the Lakes Region's most desirable towns. Schedule your private showing today!

Listed by Randall Parker of Maxfield Real Estate/Wolfeboro

$
$
%
$/month over payments
Federal 30-year interest rate: 6.95% last updated on Sep 17, 2026
* All Figures are estimates. Check with your bank or proposed mortgage company for actual interest rates.
This product uses the FRED® API but is not endorsed or certified by the Federal Reserve Bank of St. Louis.

Virtual TourSave FavoriteSchedule TourAsk A QuestionMore Details

1720 Macintosh Hill Road Bethel VT 05032

Bethel, VT1720 Macintosh Hill Road

Price$595,000

Est. Mortgage: $/month

MLS Number 5108684

  • Residential Single Family
  • PricePerSqFt 339.61
  • Full Bath 1
  • Construction Existing
  • Bedrooms 3

This recently, completely remodeled home is a seamless blend of modern convenience and natural charm. Nestled on an expansive plot that features a harmonious mix of open land and enchanting woods, this property offers tranquility and privacy in abundance. As you step inside, a generous mud room provides practical entry access after enjoying Vermont's beautiful seasons. The heart of the home boasts custom cherry counters and shelves, lovingly milled from trees right on the property, adding warmth and individuality throughout. The kitchen further impresses with rich hickory cabinets that provide ample storage space while exuding rustic sophistication. The thoughtful woodwork continues up the cherry and maple stairway, where you will find extra wide planed floors. Outdoors, unwind on the covered deck or explore the serene pond, perfect for both relaxation and entertainment against breathtaking New England backdrops. With both wooded land, open pasture, and orchards with newly planted apple trees and mature blueberry bushes, the possibilities are endless. In addition to its inviting living spaces, this haven includes a spacious garage ideal for storage or additional workspace. Whether you're looking to escape city life or simply relish nature's wonders daily, this exceptional Bethel property promises seclusion without sacrifice. Discover harmony here, a true gem awaiting its new chapter!

Listed by Rose Wright and Danae Lyn Rakotz of Vermont Heritage Real Estate

$
$
%
$/month over payments
Federal 30-year interest rate: 6.95% last updated on Sep 17, 2026
* All Figures are estimates. Check with your bank or proposed mortgage company for actual interest rates.
This product uses the FRED® API but is not endorsed or certified by the Federal Reserve Bank of St. Louis.

Save FavoriteSchedule TourAsk A QuestionMore Details

184 Prospect Parkway Burlington VT 05401

Burlington, VT184 Prospect Parkway

Price$595,000

Est. Mortgage: $/month

MLS Number 5108227

  • Residential Single Family
  • PricePerSqFt 347.34
  • Full Bath 1
  • Address 184 Prospect Parkway
  • Construction Existing

Set in Burlington's highly sought-after South End Hill Section, 184 Prospect Parkway offers a rare opportunity to create something special in one of the city's most convenient and established neighborhoods. This 3-bedroom, 2-bath ranch combines generous living spaces, a functional single-level layout and tremendous potential for a buyer looking to update a classic Burlington home to suit their own style. The spacious living room features large windows, built-in shelving and a brick fireplace, while an adjoining den or dining area provides flexible space for everyday living and entertaining. The bright kitchen offers ample cabinetry and workspace, with the adjacent laundry/mudroom adding everyday convenience. The main level includes three bedrooms, highlighted by a primary bedroom with its own en-suite bath, along with a second full bath. The expansive lower level provides additional recreation, hobby or storage space and features a second fireplace. An attached garage, paved driveway and level yard complete the property, with plenty of outdoor space for gardening, play or simply relaxing at home. The location is the real standout. Prospect Parkway places you close to Champlain Elementary School, neighborhood parks and recreation, while Lake Champlain, Oakledge Park and the Burlington waterfront are all just minutes away. Head down the hill to enjoy the South End's Pine Street corridor with its restaurants, breweries, coffee shops, galleries, studios and local businesses, or travel north for easy access to downtown Burlington, UVM and the UVM Medical Center. Whether you are looking for a home to move into and improve over time or a renovation opportunity in an exceptional location, this property offers the space, setting and flexibility to make it your own. A classic South End home with outstanding access to schools, parks, the lake and everything that makes Burlington living so appealing.

Listed by Robert Foley of Flat Fee Real Estate

$
$
%
$/month over payments
Federal 30-year interest rate: 6.95% last updated on Sep 17, 2026
* All Figures are estimates. Check with your bank or proposed mortgage company for actual interest rates.
This product uses the FRED® API but is not endorsed or certified by the Federal Reserve Bank of St. Louis.

Save FavoriteSchedule TourAsk A QuestionMore Details

15 Ledgewood Drive Meredith NH 03253

Meredith, NH15 Ledgewood Drive

Price$595,000

Est. Mortgage: $/month

Active With Contract

MLS Number 5102232

  • Residential Single Family
  • PricePerSqFt 279.61
  • Full Bath 1
  • Address 15 Ledgewood Drive
  • Construction Existing

Meredith, NH 03253--Looking for a home within walking distance of downtown Meredith? Welcome to 15 Ledgewood Drive, where a private 6-acre setting combines the best of peaceful living with the convenience of an in-town location. Built in 1983 by its original owners, this well-loved home is ready for its next chapter. Step inside to a welcoming family room that flows into the dining area and the screened porch, an ideal spot to relax and enjoy the surrounding woods. A first-floor primary bedroom suite with an adjoining den offers the flexibility of one-level living if desired. Upstairs you'll find two generously sized bedrooms, a full hall bath, and an additional bonus room perfect for a home office, hobby room, walk-in closet, or extra storage. The spacious layout provides plenty of room for family and guests. The walkout lower level features a finished family/game room, abundant storage space, and direct access to the backyard and in-ground, lined swimming pool, perfect for enjoying sunny summer days. Located at the end of Ledgewood Drive, this home shares a private gravel road with just one neighboring property, creating a peaceful retreat while remaining just over a half-mile from Meredith's vibrant Main Street with its shops, restaurants, and year-round activities. Outdoor enthusiasts will appreciate the miles of quiet roads nearby for walking and exploring. The detached garage provides excellent space for vehicles, tools, and lawn equipment. The yard offers plenty of room for recreation while remaining easy to maintain, with mature woods providing privacy, shade, and beautiful seasonal scenery. If you've been searching for privacy, convenience, and room to make lasting memories, this may be the home you've been waiting for. Open House: Saturday, August 1, 2026, from 12:00 PM to 2:00 PM. Schedule your private showing today!

Listed by The Platinum Group of RE/MAX Innovative Bayside

$
$
%
$/month over payments
Federal 30-year interest rate: 6.95% last updated on Sep 17, 2026
* All Figures are estimates. Check with your bank or proposed mortgage company for actual interest rates.
This product uses the FRED® API but is not endorsed or certified by the Federal Reserve Bank of St. Louis.

Virtual TourSave FavoriteSchedule TourAsk A QuestionMore Details
171 Green Meadow Brattleboro VT 05301

Brattleboro, VT171 Green Meadow

Price$595,000

Est. Mortgage: $/month

MLS Number 5086904

  • Residential Single Family
  • PricePerSqFt 273.94
  • Full Bath 1
  • Address 171 Green Meadow
  • Construction Existing

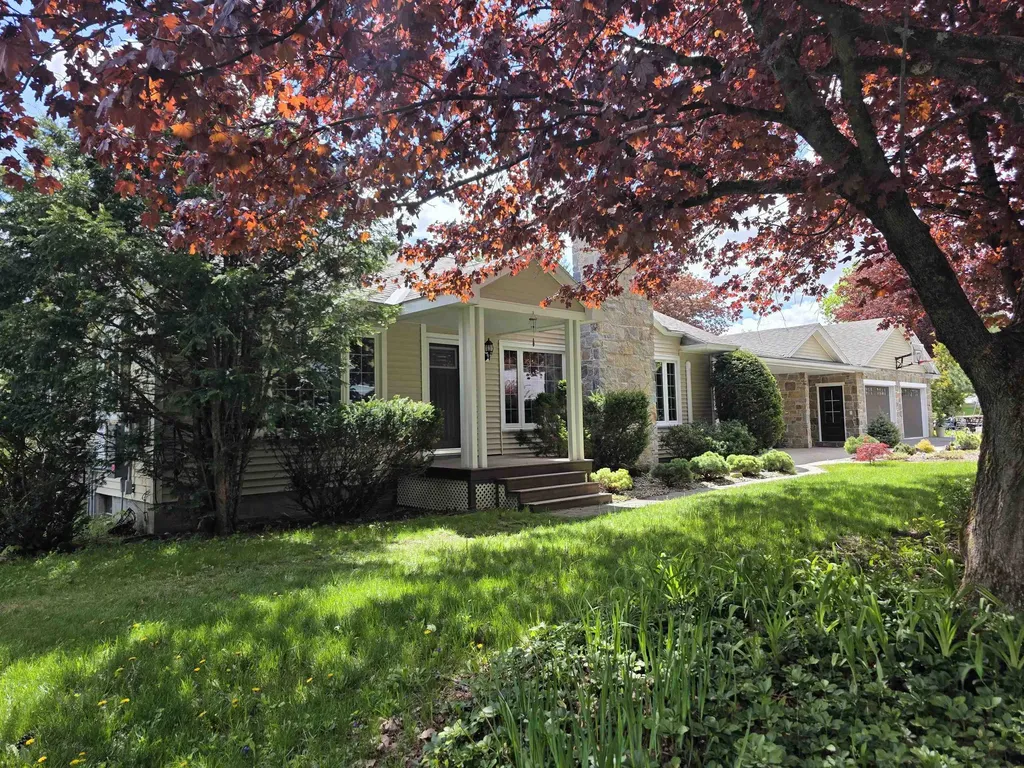
Immaculate! Lovingly reimagined over two decades, this impeccable residence blends thoughtful design with modern sustainability. The heart of the home is a chef's kitchen with ample counter space and a spacious pantry with an integrated dining area - perfect for entertaining. Relax in the stunning living room, anchored by a gas insert fireplace crafted by a very talented local mason. Outdoor living is elevated by a light-filled sunroom overlooking a lush backyard complete with raised garden beds and blueberry bushes. Unique features include a former garage transformed into a private guest studio with a Murphy bed, and a new, oversized two-car garage with a clever "drive-through" door for garden access. There is a 40x10' attic space, perfect for tons of storage, or if more living space is needed, it may be finished. Hot water pipes are already located there. Complete with an array of solar panels,{owned}, heat pumps, a whole-house generator, and the potential for single-level living, this Brattleboro gem offers ultimate comfort and self-sufficiency.

Listed by Thom Dahlin of Berkley & Veller Greenwood Country

$
$
%
$/month over payments
Federal 30-year interest rate: 6.95% last updated on Sep 17, 2026
* All Figures are estimates. Check with your bank or proposed mortgage company for actual interest rates.
This product uses the FRED® API but is not endorsed or certified by the Federal Reserve Bank of St. Louis.

Virtual TourSave FavoriteSchedule TourAsk A QuestionMore Details
2158 Route 108 S Cambridge VT 05464

Cambridge, VT2158 Route 108 S

Price$595,000

Est. Mortgage: $/month

Active With Contract

MLS Number 5088727

  • Residential Single Family
  • PricePerSqFt 370.72
  • Full Bath 1
  • Address 2158 Route 108 S
  • Construction Existing

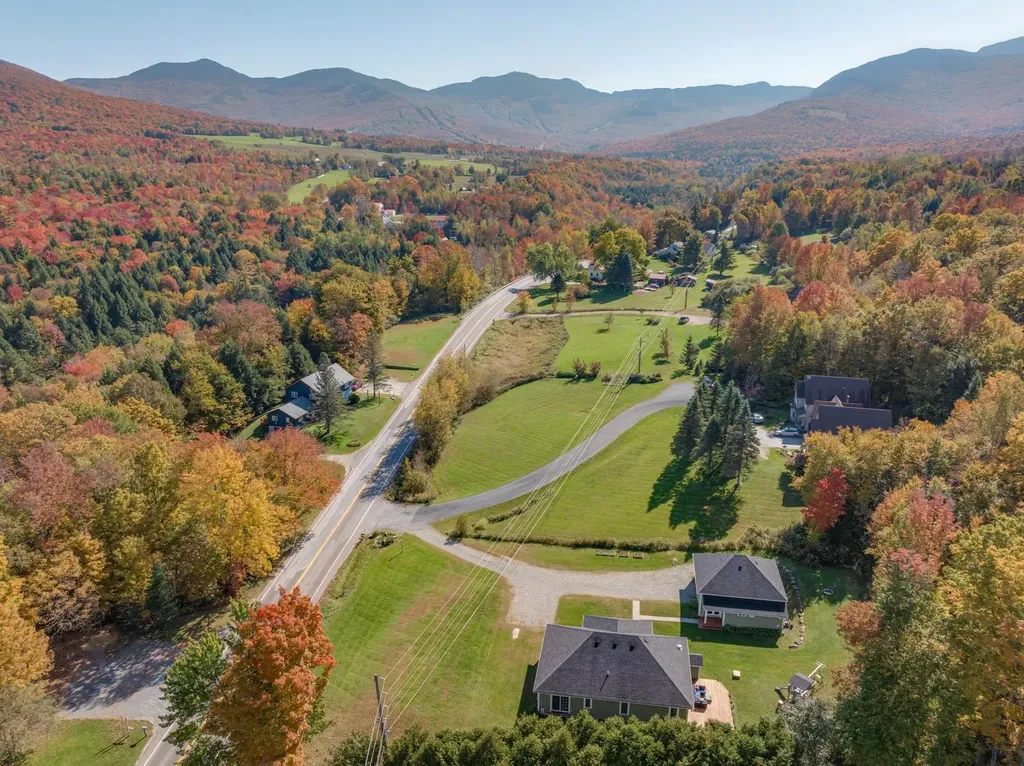
Minutes from Smugglers' Notch and surrounded by year-round adventure, this spacious Cambridge home captures scenic mountain views, a flexible layout, and inviting indoor-outdoor living in a setting that makes the most of every season! Whether you're looking for a full-time residence, a second home, or a short-term rental opportunity, this property is well positioned for a variety of lifestyles. The main level welcomes you with an open kitchen, dining, and living space filled with natural light from the large front windows that frame picturesque peeks of the mountains. A walk-in pantry adds valuable storage just off the kitchen, while down the hall you'll find two generously sized bedrooms, a full bath, and a peaceful primary suite with dual vanities, a large tiled shower, and a spacious walk-in closet. The finished lower level adds even more versatility with a large rec space, a comfortable family room, a guest bedroom or office, a separate laundry room, and a half bath. The oversized 27' x 31' heated garage is another major highlight, with room for vehicles, gear, projects, or a workshop setup. Outside, enjoy summer evenings around the front fire pit with mountain views in the distance, or head to the private side yard where a large deck strung with twinkle lights creates an enchanting outdoor space to relax or entertain. All this, just minutes from Smugglers' Notch Resort, skiing, hiking, the Lamoille River, Boyden Valley Winery, Smugglers' Notch Distillery, and the village of Jeffersonville, putting four-season recreation and local favorites right at your fingertips!

Listed by Templeton Real Estate Group of KW Vermont

$
$
%
$/month over payments
Federal 30-year interest rate: 6.95% last updated on Sep 17, 2026
* All Figures are estimates. Check with your bank or proposed mortgage company for actual interest rates.
This product uses the FRED® API but is not endorsed or certified by the Federal Reserve Bank of St. Louis.

Virtual TourSave FavoriteSchedule TourAsk A QuestionMore Details

1984 Sheldon Road Swanton VT 05488

Swanton, VT1984 Sheldon Road

Price$595,000

Est. Mortgage: $/month

MLS Number 5085678

  • Residential Single Family
  • PricePerSqFt 284.55
  • Full Bath 1
  • Address 1984 Sheldon Road
  • Construction Existing

Welcome to a truly distinctive Vermont property where exceptional outdoor living meets the warmth and character of a beautifully updated country home. Set on 3 acres, this 4-bedroom, 3-bath Cape offers 2,091 square feet of finished living space and a backyard designed to be enjoyed from morning coffee through sunset gatherings. The outdoor setting is remarkable, with extensive custom stonework, expansive patios, a dramatic stone fireplace, built-in grilling station, dedicated dining area, above-ground pool and plenty of room for entertaining. Beautiful landscaping, mountain and sunset views, RV parking with electrical hookup and a circular paved drive complete an outdoor environment that would be difficult to recreate today. Inside, large windows bring in abundant natural light and connect the home to its surroundings. The open kitchen and living areas are comfortable and inviting, while a first-floor bedroom, full bath and laundry provide flexibility for one-level living. Additional bedrooms and versatile spaces accommodate family, guests, home offices, hobbies or recreation. A walk-up attic with a separate entrance provides additional possibilities for future expansion or accessory use, subject to applicable approvals. The property also offers a two-car garage, metal roof, heat pumps and numerous updates that blend modern convenience with the home's 1860 character. With room to spread out indoors and an outdoor living space that truly sets it apart, 1984 Sheldon Road offers a combination of character, versatility and lifestyle that must be experienced in person.

Listed by Corrine Bonnette of EXP Realty

$
$
%
$/month over payments
Federal 30-year interest rate: 6.95% last updated on Sep 17, 2026
* All Figures are estimates. Check with your bank or proposed mortgage company for actual interest rates.
This product uses the FRED® API but is not endorsed or certified by the Federal Reserve Bank of St. Louis.

Virtual TourSave FavoriteSchedule TourAsk A QuestionMore Details
142 King Pond Road Woodbury VT 05650

Woodbury, VT142 King Pond Road

Price$595,000

Est. Mortgage: $/month

Pending

MLS Number 5084381

  • Residential Single Family
  • PricePerSqFt 284.96
  • Full Bath 2
  • Address 142 King Pond Road
  • Construction Existing

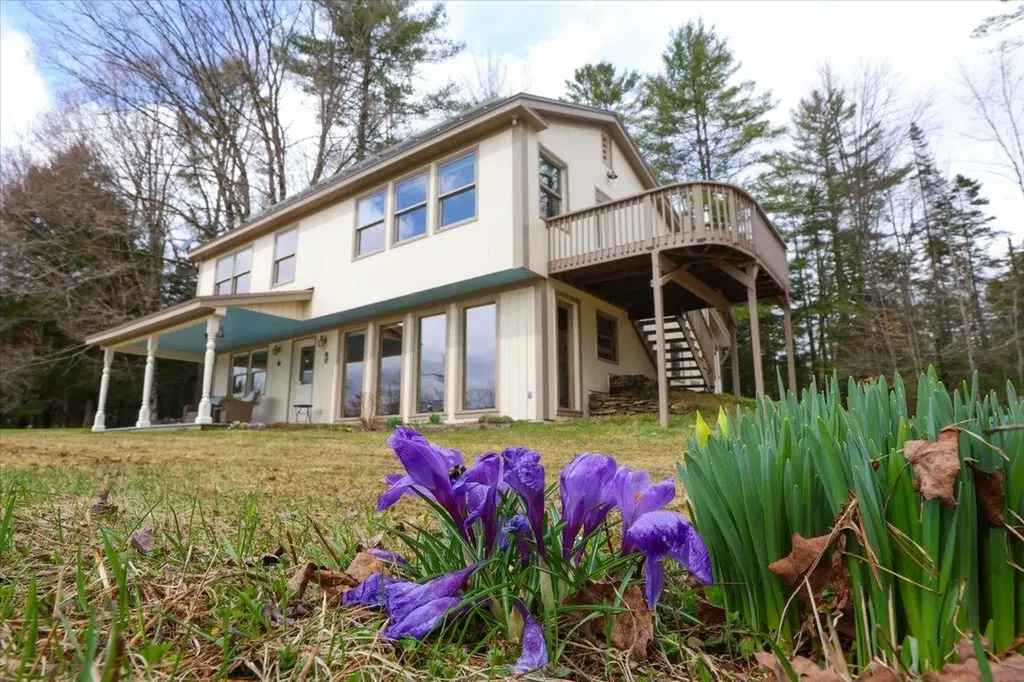
Forty-eight and a half acres of Woodbury homestead has been waiting for you. Hill pasture rolls into mixed softwood forest as you climb the old farm road into the mature maple stand, where the ghost of an old sugarhouse still lingers among the trees. Apple trees, blueberries, organic gardens, trails that invite you to lose track of time. Views of the local hills remind you exactly where you are. This land has been lived on, loved, tended well and it shows. The home sits quietly tucked away from the road, conscientiously sited to let the sun do some of the work. Passive solar design fills the interior with natural light and warmth. The kind that feels authentic rather than forced. Built with intention, the craftsmanship inside rewards a slow look. Sawn tamarack boards, hand hewn timbers, Rutland slate, salvaged Vermont hardwood floors, and custom woodwork sourced from the land itself. Architectural salvage chosen with a discerning eye complements the hand-crafted natural interior elements. Three bedrooms, two full baths, a dedicated office and plenty of common area make the interior spacious and comfortable. There is a stillness about the place that the road noise can't reach. Inside and outside space negotiate here, equally, by design. Two porches, an elevated deck, and a gazebo invite you to linger in the spaces between nature and home. Here the practical and the purposeful coexist in easy harmony. A new high-efficiency LP wall-hung boiler with individual room zones, 4.4kw of roof-mounted solar panels net metering against your electric bill, two EV charging plugs and wiring for a generator. An attached workshop and garage for the projects that never quite finish, plus sheds for wood, and equipment. A second building site was designed for the property about a decade ago adding versatility with an eye toward the future. Woodbury's many lakes and ponds are just a stone's skip away and 'city' amenities in Hardwick, Montpelier, and Morrisville are all within easy reach.

Listed by Scott DesJardins of Better Real Estate LLP

$
$
%
$/month over payments
Federal 30-year interest rate: 6.95% last updated on Sep 17, 2026
* All Figures are estimates. Check with your bank or proposed mortgage company for actual interest rates.
This product uses the FRED® API but is not endorsed or certified by the Federal Reserve Bank of St. Louis.

Virtual TourSave FavoriteSchedule TourAsk A QuestionMore Details

Broker Reciprocity 

Copyright 2026 PrimeMLS, Inc. All rights reserved. This information is deemed reliable, but not guaranteed. The data relating to real estate displayed on this display comes in part from the IDX Program of PrimeMLS. The information being provided is for consumers’ personal, non-commercial use and may not be used for any purpose other than to identify prospective properties consumers may be interested in purchasing. Data last updated September 22, 2026 12:37 AM UTC
