SIGN UP or LOG IN 's Account

Log in to see your saved listings or edit your searches:

No account? Sign up now to save searches, listings, and get tailored listing notifications. It's free, opt-out anytime.

Find Your New Home

Sign Up Today!

Get fresh listings via email, save your favorite listings, match with similar properties, and unlock additional property info.

Create Your Account

Do not fill in this field:

Already have an account? Log in

and narrow your search. If you have fewer than 200 results, you can save your search.

Albany VT Single Family Real Estate

r=3925-3936
5 Linda Drive Belmont NH 03220

Belmont, NH5 Linda Drive

Price$589,900

Est. Mortgage: $/month

MLS Number 5091853

  • Residential Single Family
  • PricePerSqFt 526.7
  • Full Bath 2
  • Address 5 Linda Drive
  • Construction Existing

Fantastic Opportunity to have an affordable dock! Airbnb possibilities when you are not using this pristine 3-bedroom, 2 full bath home. Enjoy all four seasons at the NH Lakes region. If you are not meeting up with friends at the sandbar, maybe you are swimming at the beautiful sandy beach available only to members of Sunray Shores Association. Maybe you are enjoying lunch or dinner at one of the many restaurants or checking out a unique boutique. Close enough to enjoy a summer concert at the Colonial Theatre or leaf peep at Mt Major. Gunstock ski resort is close by. Motorcycle weekend or pond hockey, you decide. This property is meticulously maintained. There is NOTHING to do but unpack your bags and grab your bathing suit! Incredible Curb appeal with its old-fashioned walking neighborhood w/lake Winnisquam access. This ranch style home is truly turn-key with 3 good sized bedrooms and 2 gorgeous, updated bathrooms. Open concept living room with beautiful hardwood floors that flow through the main area of the home. The kitchen is equipped w/stainless steel appliances, a spacious island, granite countertops, gorgeous cabinetry including wine fridge. Newer hardwood floors, newer windows & doors. Newer hot water heater & fencing. Large Barn/Garage that can fit two cars in-tandem with 2nd level storage! Large fenced in private backyard with large deck off the kitchen. Outdoor gazabo set up to watch the red sox. This all-season property is close to Gunstock Ski Resort close by for skier

Listed by David Guselli of First Choice Realty Group

$
$
%
$/month over payments
Federal 30-year interest rate: 6.95% last updated on Sep 17, 2026
* All Figures are estimates. Check with your bank or proposed mortgage company for actual interest rates.
This product uses the FRED® API but is not endorsed or certified by the Federal Reserve Bank of St. Louis.

Save FavoriteSchedule TourAsk A QuestionMore Details

11 Poore Road Hooksett NH 03106

Hooksett, NH11 Poore Road

Price$589,900

Est. Mortgage: $/month

MLS Number 5105704

  • Residential Single Family
  • PricePerSqFt 440.88
  • Full Bath 2
  • Address 11 Poore Road
  • Construction Existing

OPEN HOUSE This Saturday (9/12) from 12-2pm. Welcome to this 1-owner home, set on a meticulously maintained lot with an incredible lawn, fire pit, and mature trees creating a private backdrop, this well-maintained raised ranch offers comfort, space, and an exceptionally convenient Hooksett location. 11 Poore Road combines peaceful surroundings with easy access to shopping, restaurants, and Interstate 93 for an effortless commute. Inside, you'll find hardwood oak flooring, a bright and inviting four-season sunroom, and a well-designed layout featuring three bedrooms, including a primary bedroom with its own private bath. The finished, heated lower level adds exceptional flexibility with an additional bathroom and space for a family room, home office, fitness area, or hobby room. The insulated and finished garage provides even more usable space year-round, something you don't find often. Outside, enjoy the manicured lawn, irrigation system, spacious backyard, and a large storage shed for lawn equipment, tools, and seasonal storage. The Trex deck is reinforced for extra strength for a hot tub with a dedicated electrical circuit. The pride of ownership is evident throughout this exceptionally well-maintained home, offering a wonderful combination of privacy, convenience, and everyday comfort in one of Hooksett's most desirable commuter locations.

Listed by Josh Judge of BHHS Verani Londonderry

$
$
%
$/month over payments
Federal 30-year interest rate: 6.95% last updated on Sep 17, 2026
* All Figures are estimates. Check with your bank or proposed mortgage company for actual interest rates.
This product uses the FRED® API but is not endorsed or certified by the Federal Reserve Bank of St. Louis.

Save FavoriteSchedule TourAsk A QuestionMore Details

3 Kingsbury Street Derry NH 03038

Derry, NH3 Kingsbury Street

Price$589,900

Est. Mortgage: $/month

Active With Contract

MLS Number 5105777

  • Residential Single Family
  • PricePerSqFt 585.22
  • Full Bath 1
  • Address 3 Kingsbury Street
  • Construction Existing

Welcome to 3 Kingsbury Street, a 3-bedroom home in Derry offering a beautifully remodeled kitchen, and new flooring completed within the past two years. Set in a neighborhood setting just minutes from Pinkerton Academy, this split-level home also features a two car garage, sunroom, fully fenced backyard with pool for enjoying warmer New Hampshire days. Inside, recent updates give the home a fresh, move-in-ready feel. The remodeled kitchen creates an updated centerpiece for everyday meals and entertaining, while the newer flooring provides a cohesive look throughout the home. The sunroom offers another inviting space to enjoy throughout the seasons. Outside, the fully fenced backyard provides defined outdoor space with a pool ready for summer afternoons, gatherings, or simply relaxing at home. For buyers searching for a 3-bedroom home in Derry, 3 Kingsbury Street combines valuable updates, garage parking, indoor and outdoor living spaces, and a convenient location near shopping & Amenities and minutes to Pinkerton Academy. Schedule your showing to experience 3 Kingsbury Street in person. Showings Begin Saturday August 22.

Listed by Bill Burke of REAL Broker NH,LLC

$
$
%
$/month over payments
Federal 30-year interest rate: 6.95% last updated on Sep 17, 2026
* All Figures are estimates. Check with your bank or proposed mortgage company for actual interest rates.
This product uses the FRED® API but is not endorsed or certified by the Federal Reserve Bank of St. Louis.

Virtual TourSave FavoriteSchedule TourAsk A QuestionMore Details

44 Redwood Lane Sanford ME 04073

Sanford, ME44 Redwood Lane

Price$589,900

Est. Mortgage: $/month

MLS Number 5108622

  • Residential Single Family
  • PricePerSqFt 315.12
  • Full Bath 2
  • Address 44 Redwood Lane
  • Construction Existing

Built in 2024 and move-in ready, 44 Redwood Lane combines modern comfort, thoughtful design, and plenty of room to make your own. This 3 bedroom, 2 1/2 bath Colonial offers 1,872 square feet of finished living space, an attached 2 car garage, and a spacious 1.42-acre lot in a quiet cul-de-sac setting. The bright, open-concept main level creates an inviting space for both everyday living and entertaining. The kitchen features custom soft-close cabinetry, granite countertops, stainless steel appliances, a center island, pantry storage, and generous workspace. It flows seamlessly into the dining and living areas, while a separate first-floor office provides flexibility for working from home, hobbies, or additional living space. Upstairs, the spacious primary suite includes a private bath with a double vanity and a walk-in closet. Two additional bedrooms and another full bath complete the second floor. Central air conditioning, smart home technology, a generator hookup, and a fire protection system add comfort and convenience. Enjoy the outdoors from the deck or covered front porch, with an open 1.42-acre lot offering space for gardening, recreation, or creating your own backyard retreat. The full daylight basement features walk-out access and provides excellent potential for storage, a workshop, or future expansion. Offering the benefits of newer construction without the building process, this meticulously maintained home is conveniently located near Sanford's shopping, dining, recreation, and major commuting routes.

Listed by Amy Sainteloi of Century 21 NE Group

$
$
%
$/month over payments
Federal 30-year interest rate: 6.95% last updated on Sep 17, 2026
* All Figures are estimates. Check with your bank or proposed mortgage company for actual interest rates.
This product uses the FRED® API but is not endorsed or certified by the Federal Reserve Bank of St. Louis.

Virtual TourSave FavoriteSchedule TourAsk A QuestionMore Details

41 Starwood Drive Hampstead NH 03841

Hampstead, NH41 Starwood Drive

Price$589,900

Est. Mortgage: $/month

Pending

MLS Number 5105803

  • Residential Single Family
  • PricePerSqFt 348.02
  • Full Bath 1
  • Address 41 Starwood Drive
  • Construction Existing

Vacation Vibe for this fantastic property! Nestled on a private wooded lot abutting conservation land, this spacious 8-room, 3 bedroom, 3-bath contemporary offers the perfect blend of comfort, privacy and tranquility. With approximately 2000 square feet of living space on 4 different levels, it's unique and versatile floor plan will appeal to buyers of all ages. Sip your morning coffee on the front porch and relax by the soapstone woodstove in the vaulted ceiling living room with hardwood floors and impressive stone fireplace. The eat in kitchen has a slider leading to the back deck and up a few stairs is the primary bedroom with vaulted ceiling, large closet and 3/4 bath. Third level has a full bath and 2 bedrooms each with a loft perfect reading nook or meditation area. Lower level is great space with 3/4 bath, storage room with washer and dryer, family room with pellet stove and slider leading to the back yard and an office or guest room with egress out to the side yard. Front yard has the perfect garden area and large outbuilding. How lucky are you to leave your yard and be on the Starwood, Cellar Hole, Heron Trails and Hampstead, NH Recreational Trail System! Open Houses Saturday 10:30--12:00pm & Sunday 10:30-12:00pm

Listed by Andrea Delahunty of Lamacchia Realty,Inc.

$
$
%
$/month over payments
Federal 30-year interest rate: 6.95% last updated on Sep 17, 2026
* All Figures are estimates. Check with your bank or proposed mortgage company for actual interest rates.
This product uses the FRED® API but is not endorsed or certified by the Federal Reserve Bank of St. Louis.

Save FavoriteSchedule TourAsk A QuestionMore Details

19 Pine Hollow Drive Londonderry NH 03053

Londonderry, NH19 Pine Hollow Drive

Price$589,900

Est. Mortgage: $/month

Active With Contract

MLS Number 5106538

  • Residential Single Family
  • PricePerSqFt 384.8
  • Full Bath 1
  • Address 19 Pine Hollow Drive
  • Construction Existing

Welcome to 19 Pine Hollow, a distinctive contemporary home nestled in a highly desirable, quiet neighborhood that blends architectural character with ultimate everyday comfort. Step inside to an inviting open-concept floor plan highlighted by soaring vaulted ceilings with skylights, warm exposed wood beams, and a focal-point pellet stove anchored by a classic brick accent wall. The main level offers a bright, functional kitchen, a practical mudroom entry off the attached two-car garage, and a comfortable main-floor bedroom. Upstairs, you will find two additional generous bedrooms and a full bath connected by a naturally lit upper hallway. The finished lower level dramatically expands your living space with a secondary family room, custom built-in bar, wood-accented tray ceilings, a wood stove, a dedicated home office space, and ample storage space. Out back, your private oasis awaits: a fully fenced yard bordered by mature woods featuring an in-ground pool, expansive concrete patio, and a separate pool house. Enjoy seamless indoor-outdoor living from the spacious screened-in porch or the elevated sun deck overlooking the pool area. Offering strong bones, exceptional character, and endless potential for personal upgrades to build equity, this home is a rare find. Schedule your private tour today!

Listed by Amanda Butler of REAL Broker NH,LLC

$
$
%
$/month over payments
Federal 30-year interest rate: 6.95% last updated on Sep 17, 2026
* All Figures are estimates. Check with your bank or proposed mortgage company for actual interest rates.
This product uses the FRED® API but is not endorsed or certified by the Federal Reserve Bank of St. Louis.

Virtual TourSave FavoriteSchedule TourAsk A QuestionMore Details

415 Dale Street Wilton NH 03086

Wilton, NH415 Dale Street

Price$589,900

Est. Mortgage: $/month

Pending

MLS Number 5109535

  • Residential Single Family
  • PricePerSqFt 393.27
  • Full Bath 2
  • Address 415 Dale Street
  • Construction Existing

WELCOME TO 415 DALE ST! Set back from the road on 2.26 acres, this well maintained 3 bedroom, 2-full bath Ranch combines exceptional comfort, privacy, and outdoor living yet remains conveniently close to town, commuting routes, restaurants, and shopping. Step inside to a bright, welcoming interior featuring a spacious kitchen with abundant hickory cabinetry, stainless steel appliances and a vaulted living room with beautiful cherry hardwood floors. The primary bedroom features the same cherry hardwood floors, a full ensuite bath and convenient laundry, while the two additional bedrooms feature bamboo flooring and generous closet space. A second full bathroom completes the first level. The partially finished lower level expands the possibilities with two versatile rooms ideal for a workshop, playroom, media room, home gym, or man cave, plus abundant storage. A pellet stove helps keep the heating bills low in the winter. The 2-car direct-entry garage provides easy access and plenty of room for storage and vehicles. Outside, enjoy your own backyard oasis with an above-ground pool, newer hot tub, patio, full irrigation system, paved driveway, storage shed, and plenty of space for lawn and recreational equipment. Handy with a chainsaw? Take down a few trees and you can easily bring back the stunning western sunsets and mountain views from this peaceful setting. With a newer roof, central AC, generator ready setup, meticulous maintenance, and an ideal blend of privacy and convenience, this is a property designed for enjoying the best of New Hampshire living inside and out.

Listed by Noah Proctor of Proctor & Greene Real Estate

$
$
%
$/month over payments
Federal 30-year interest rate: 6.95% last updated on Sep 17, 2026
* All Figures are estimates. Check with your bank or proposed mortgage company for actual interest rates.
This product uses the FRED® API but is not endorsed or certified by the Federal Reserve Bank of St. Louis.

Save FavoriteSchedule TourAsk A QuestionMore Details

7 Happy Hollow Lane Kingston NH 03848

Kingston, NH7 Happy Hollow Lane

Price$589,900

Est. Mortgage: $/month

MLS Number 5110321

  • Residential Single Family
  • PricePerSqFt 312.12
  • Full Bath 1
  • Address 7 Happy Hollow Lane
  • Construction Existing

Welcome to 7 Happy Hollow Lane in Kingston, NH-a home that feels less like a house and more like your own private New England retreat. Tucked away on over 2.5 acres, this truly unique property delivers the peace and privacy of country living while keeping you conveniently close to shopping, dining, commuter routes, and everyday amenities. From the moment you arrive, the expansive farmer's porch sets the tone. Picture quiet mornings with coffee, evenings surrounded by nature, and a place where life simply feels a little more relaxed. Step inside and the character continues with soaring timber ceilings, exposed beams, wide pine floors, and warm natural wood details that create an atmosphere unlike anything you'll find in a typical home. The open-concept floor plan features 2 bedrooms and 2 bathrooms with inviting spaces designed for gathering, relaxing, and entertaining. When the temperatures drop, curl up beside the wood stove and enjoy the warmth and charm that make New Hampshire winters feel special. Rustic, warm, and completely distinctive, this Kingston NH home combines privacy, acreage, architectural character, and a connection to nature that is increasingly hard to find. 7 Happy Hollow Lane isn't simply a place to live it's a place you'll look forward to coming home to.

Listed by Dempsey Realty Group of EXP Realty

$
$
%
$/month over payments
Federal 30-year interest rate: 6.95% last updated on Sep 17, 2026
* All Figures are estimates. Check with your bank or proposed mortgage company for actual interest rates.
This product uses the FRED® API but is not endorsed or certified by the Federal Reserve Bank of St. Louis.

Virtual TourSave FavoriteSchedule TourAsk A QuestionMore Details

436 Matteson Road Bennington VT 05257

Bennington, VT436 Matteson Road

Price$589,900

Est. Mortgage: $/month

Active With Contract

MLS Number 5108314

  • Residential Single Family
  • PricePerSqFt 245.79
  • Full Bath 1
  • Address 436 Matteson Road
  • Construction Existing

Magnificent Views & 7.05 Acres in North Bennington Experience the beauty and tranquility of the Vermont countryside from this inviting three-bedroom, three-and-a-half-bath home, privately situated on 7.05 scenic acres in North Bennington. A circular driveway welcomes you to a picturesque setting of expansive lawns, mature trees, and magnificent long-range mountain views, offering an exceptional combination of privacy, open space, and classic Vermont scenery. Inside, generous, versatile living spaces include a family room, recreation room, dining room, and kitchen, providing plenty of room for everyday living and entertaining. Two fireplaces add warmth and character, while a four-season sunroom directly off the living room offers an inviting place to relax year-round. The magnificent mountain views can be enjoyed from inside the home as well, including a picture-perfect view directly from the kitchen. One of the property's most impressive features is the massive deck overlooking the countryside and distant mountains, perfect for morning coffee, outdoor dining, entertaining, or simply relaxing and enjoying Vermont's spectacular changing seasons. A fenced area provides additional space for outdoor living and activities. A solar array significantly reduces electric costs, adding energy efficiency and substantial savings. The two-car garage features an oversized storage area behind it, providing exceptional space for equipment, recreational gear, lawn and garden supplies, or additional storage. With 7.05 acres, breathtaking views, spacious living areas and a peaceful country setting, this special North Bennington property captures the beauty of Vermont living.

Listed by Brenda Jones of KW Vermont - Brenda Jones Real Estate Group

$
$
%
$/month over payments
Federal 30-year interest rate: 6.95% last updated on Sep 17, 2026
* All Figures are estimates. Check with your bank or proposed mortgage company for actual interest rates.
This product uses the FRED® API but is not endorsed or certified by the Federal Reserve Bank of St. Louis.

Virtual TourSave FavoriteSchedule TourAsk A QuestionMore Details

2.5 Cunningham Drive Derry NH 03038

Derry, NH2.5 Cunningham Drive

Price$589,900

Est. Mortgage: $/month

MLS Number 5109953

  • Residential Single Family
  • PricePerSqFt 370.08
  • Full Bath 2
  • Address 2.5 Cunningham Drive
  • Construction Existing

Welcome to 2 1/2 Cunningham Drive, a beautifully maintained 3-bedroom, 2 bath home where pride of ownership truly shines. Impeccably kept inside and out, this inviting property offers comfortable living spaces and the kind of outdoor setting that makes you want to stay home and enjoy it. The private backyard is a true oasis, thoughtfully landscaped and offering a peaceful retreat for relaxing, entertaining or simply enjoying the outdoors. Whether you're hosting friends or unwinding after a long day, this is a space you'll love spending time in. A durable metal roof and brand-new water heater add to the home's appeal and provides peace of mind for years to come. Additionally, the home offers an open floor plan and a large first floor bedroom that opens to the deck. With its well cared for condition, inviting spaces and exceptional backyard setting, this Cunningham Drive home is ready for its next owner to enjoy. Open House on Saturday, September 19 from 11-1 PM.

Listed by Susan Ochoa of RE/MAX Innovative Properties

$
$
%
$/month over payments
Federal 30-year interest rate: 6.95% last updated on Sep 17, 2026
* All Figures are estimates. Check with your bank or proposed mortgage company for actual interest rates.
This product uses the FRED® API but is not endorsed or certified by the Federal Reserve Bank of St. Louis.

Save FavoriteSchedule TourAsk A QuestionMore Details

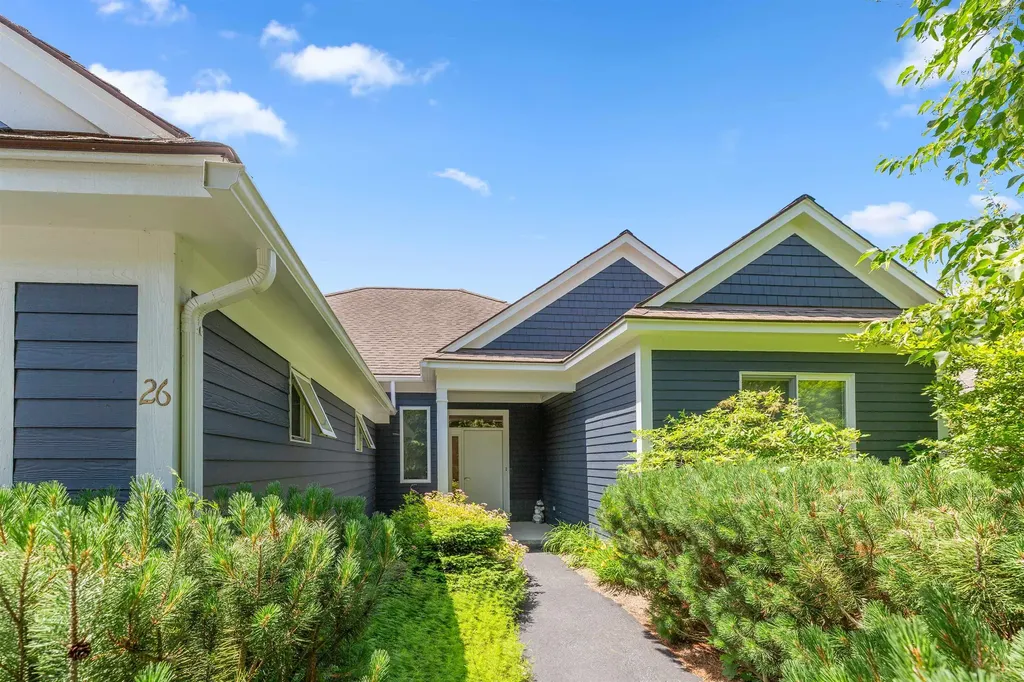
26 Fountain Way Lebanon NH 03784

Lebanon, NH26 Fountain Way

Price$589,000

Est. Mortgage: $/month

Active With Contract

MLS Number 5097017

  • Residential Single Family
  • PricePerSqFt 389.55
  • Full Bath 2
  • Address 26 Fountain Way
  • Construction Existing

Bright, modern ranch-style condo in The Falls at Rivers Edge. This single-level home features an open-concept living, dining and kitchen area perfect for everyday living and entertaining, two comfortable bedrooms, two full bathrooms, a private office for remote work, and a handy storage room. Gleaming, contemporary finishes and a fresh dcor create a stylish, move-in-ready atmosphere. An attached two-car garage offers generous storage and convenience. The PUD community includes an in-ground pool and quiet, well-maintained grounds, with easy access to Lebanon, Hanover and White River Junction. Perfect for downsizers, professionals, or anyone seeking streamlined, modern living in a desirable setting.

Listed by Melissa Robinson of Coldwell Banker LIFESTYLES - Hanover

$
$
%
$/month over payments
Federal 30-year interest rate: 6.95% last updated on Sep 17, 2026
* All Figures are estimates. Check with your bank or proposed mortgage company for actual interest rates.
This product uses the FRED® API but is not endorsed or certified by the Federal Reserve Bank of St. Louis.

Save FavoriteSchedule TourAsk A QuestionMore Details

33 Cider Street Epping NH 03042

Epping, NH33 Cider Street

Price$589,000

Est. Mortgage: $/month

MLS Number 5099607

  • Residential Single Family
  • PricePerSqFt 404.53
  • Full Bath 1
  • Address 33 Cider Street
  • Construction Existing

If you've been holding out for the perfect blend of space, style, and a location that actually lives up to the hype, your patience is about to pay off. Welcome to 33 Cider Street, nestled by over 80 acres of woods: this isn't just a house; it's the "yes" to your search for a home that feels as good as it looks. Set on nearly three-quarters of an acre, this three-bedroom property gives you the breathing room you've been dreaming of without making you feel like you're living in the middle of nowhere. The main level is a cozy open-concept design, creating a seamless flow that's just as perfect for a quiet evening as it is for hosting a crowd. Upstairs, the spacious bedrooms offer a peaceful retreat when the day is done. Outside, the options for relaxation are a "choose your own adventure" situation. Start your morning with a coffee on the classic front porch, or head out to the back deck for an afternoon of grilling and fresh air. Whether you're looking for a spot to entertain or a private spot to unwind, you've got the best of both worlds here. Located just minutes from local amenities, 33 Cider Street strikes that rare balance between comfort and total convenience. It's the kind of place where the neighborhood feels established, and the home feels like it was meant for you. If this feels like your next move, let's get you in for a look.

Listed by Kevin Kneeland and Scott Rome of Compass New England,LLC

$
$
%
$/month over payments
Federal 30-year interest rate: 6.95% last updated on Sep 17, 2026
* All Figures are estimates. Check with your bank or proposed mortgage company for actual interest rates.
This product uses the FRED® API but is not endorsed or certified by the Federal Reserve Bank of St. Louis.

Save FavoriteSchedule TourAsk A QuestionMore Details

Broker Reciprocity 

Copyright 2026 PrimeMLS, Inc. All rights reserved. This information is deemed reliable, but not guaranteed. The data relating to real estate displayed on this display comes in part from the IDX Program of PrimeMLS. The information being provided is for consumers’ personal, non-commercial use and may not be used for any purpose other than to identify prospective properties consumers may be interested in purchasing. Data last updated September 22, 2026 5:07 AM UTC