
SIGN UP or LOG IN 's Account

Log in to see your saved listings or edit your searches:

No account? Sign up now to save searches, listings, and get tailored listing notifications. It's free, opt-out anytime.

Find Your New Home

Sign Up Today!

Get fresh listings via email, save your favorite listings, match with similar properties, and unlock additional property info.

Create Your Account

Do not fill in this field:

Already have an account? Log in

and narrow your search. If you have fewer than 200 results, you can save your search.

Albany VT Single Family Real Estate

r=4909-4920
5 Renard Street Manchester NH 03109

Manchester, NH5 Renard Street

Price$499,900

Est. Mortgage: $/month

Active With Contract

MLS Number 5110552

  • Residential Single Family
  • PricePerSqFt 524
  • Full Bath 1
  • Address 5 Renard Street
  • Construction Existing

Move right in and enjoy this exceptionally clean, well maintained home tucked away on a quiet street in desirable South Manchester! Conveniently located with easy access to shopping, restaurants, everyday amenities and major highways, this home combines a neighborhood setting with an ideal commuter location. Step inside to find numerous recent updates, including new plank flooring, fresh interior paint, new kitchen appliances and an updated vanity in the main bathroom. The comfortable main level offers an inviting living room, three bedrooms, a full bath and an eat in kitchen with a slider leading to a composite deck. Downstairs, you'll discover even more living space with a spacious front to back family room featuring plank flooring, an additional half bath, plenty of storage including a utility area with laundry hookups. A large walk-in closet offers additional flexibility for storage, a home office, hobby space or whatever best fits your needs. Enjoy year-round comfort with efficient FHW/oil heat and central A/C for those warm summer days. A garage provides protected parking and additional storage, while a backyard shed gives you even more room for tools, lawn equipment and outdoor gear. Clean, updated and truly move in ready, this South Manchester home offers the space, flexibility and convenient location you've been looking for. Come take a look and see how easily you can make this home your own!

Listed by Andrew Kieffer and Amy Vickery of BHHS Verani Bedford

$
$
%
$/month over payments
Federal 30-year interest rate: 6.95% last updated on Sep 17, 2026
* All Figures are estimates. Check with your bank or proposed mortgage company for actual interest rates.
This product uses the FRED® API but is not endorsed or certified by the Federal Reserve Bank of St. Louis.

Virtual TourSave FavoriteSchedule TourAsk A QuestionMore Details

45 Oak Street Dover NH 03820

Dover, NH45 Oak Street

Price$499,900

Est. Mortgage: $/month

MLS Number 5103678

  • Residential Single Family
  • PricePerSqFt 370.85
  • Full Bath 1
  • Address 45 Oak Street
  • Construction Existing

Summer afternoons by the pool, morning coffee on the porch, and winter evenings beside a wood-burning fire. 45 Oak Street offers a lifestyle rarely found this close to downtown Dover. Set on a corner lot near Garrison Hill, this distinctive 1882 Cape/New Englander blends period character with a flexible floor plan. Sunlight, hardwood floors, classic trim, and wide openings give the main level an inviting flow. A brick fireplace anchors the living room, while the adjoining den and office, connected by French doors, offer adaptable space for work, reading, hobbies, or play. The bright eat-in kitchen features abundant white cabinetry, stainless steel appliances, a gas range, tiled backsplash, recessed and under-cabinet lighting, breakfast-bar seating, and room for a dining table. An enclosed three-season porch and half bath complete the first floor. Upstairs, the spacious primary bedroom feels like a retreat with a vaulted ceiling, exposed beams, skylight, built-in window seating, and walk-in closet. Two additional bedrooms and a separate sitting room share a generous full bath with a clawfoot soaking tub and separate shower. The partially finished lower level adds a bonus room, half bath, walkout access, laundry, utility space, and storage. Outside is where this property truly separates itself. The fenced backyard is arranged for summer living around a large in-ground pool, expansive deck, screened porch, covered entertaining area, and multiple places to lounge, dine, and gather beneath mature shade. A detached one-car garage, paved driveway, and public water and sewer add everyday convenience. Garrison Hill Park, downtown restaurants and shops, the Dover Community Trail, Wentworth-Douglass Hospital, Amtrak service, and Routes 16 and 4 are all close at hand. Historic character, flexible space, and a remarkable backyard make 45 Oak Street one to see. Schedule your private showing today!

Listed by Steve Petz of Realty One Group Next Level

$
$
%
$/month over payments
Federal 30-year interest rate: 6.95% last updated on Sep 17, 2026
* All Figures are estimates. Check with your bank or proposed mortgage company for actual interest rates.
This product uses the FRED® API but is not endorsed or certified by the Federal Reserve Bank of St. Louis.

Virtual TourSave FavoriteSchedule TourAsk A QuestionMore Details

741 West Main Street Hillsborough NH 03244

MLS Number 5093207

  • Residential Single Family
  • PricePerSqFt 248.95
  • Full Bath 2
  • Address 741 West Main Street
  • Construction Existing

Also listed as MLS 5088269 Built in 2024, this duplex offers a solid opportunity for owner-occupants, investors, or multi-generational living on 6.4 acres across from the ManahanBeach entrance to Franklin Pierce Lake. Each unit features 2 bedrooms, stackable washer and dryer, fully applianced kitchens, and efficient Mitsubishi split heating andcooling systems. Large wraparound porches provide covered patio space or additional storage options. The property also includes a 24x24 garage with 10-foot ceilings,overhead storage, and separate electric service. Landscaped yard area with a former gravel section in the rear that still offers additional potential for parking, storage, orfuture use. Convenient location with nearby snowmobile trail access. A newer property with flexible use potential in a location that offers access to both outdoor recreationand everyday convenience.

Listed by Samantha Hagstrom of Hagstrom RE

$
$
%
$/month over payments
Federal 30-year interest rate: 6.95% last updated on Sep 17, 2026
* All Figures are estimates. Check with your bank or proposed mortgage company for actual interest rates.
This product uses the FRED® API but is not endorsed or certified by the Federal Reserve Bank of St. Louis.

Virtual TourSave FavoriteSchedule TourAsk A QuestionMore Details

33 Gale Village Road Newton NH 03858

Newton, NH33 Gale Village Road

Price$499,900

Est. Mortgage: $/month

Active With Contract

MLS Number 5110032

  • Residential Single Family
  • PricePerSqFt 423.64
  • Full Bath 1
  • Address 33 Gale Village Road
  • Construction Existing

Welcome to beautiful Gale Village Road in Newton, where privacy, nature and 38 years of cherished memories come together. Lovingly cared for by the same owners for nearly four decades, this nicely maintained home enjoys a peaceful setting with pretty gardens, open lawns, conservation land (107 acres of trails) directly across the road and the Sargent Wildlife Management Area just down the street. Designed for enjoying the outdoors, the property offers plenty of space to relax and gather. Spend summer afternoons poolside, unwind on the deck with a book in hand while listening to the birds chirping, or gather around the fire in the evening to roast marshmallows and enjoy the peaceful surroundings. The sunroom, added about 10 years ago, provides a wonderful connection between the home and outdoor living spaces. Inside, the home has been thoughtfully maintained and updated. The roof is just two years old, hardwood floors were installed throughout in 2021, and the kitchen was updated in 2022 with beautiful quartz countertops. The lower level features a finished den with a wood stove, creating a cozy space for relaxing, hobbies or movie nights. The garage has served as a workshop over the years but could easily be converted back to vehicle storage. Newton offers a wonderful mix of outdoor recreation and convenient location. Enjoy nearby walking and nature opportunities along the Peanut Rail Trail, explore local conservation areas, or head to Country Pond for boating and water activities. Kingston State Park is also nearby, offering a sandy beach, picnic areas and recreational fields, while the Seacoast is an easy drive for beach days, dining and coastal adventures. A special property in a beautiful setting, ready for its next chapter.

Listed by Jennifer Nolin of Coldwell Banker Realty Gilford NH

$
$
%
$/month over payments
Federal 30-year interest rate: 6.95% last updated on Sep 17, 2026
* All Figures are estimates. Check with your bank or proposed mortgage company for actual interest rates.
This product uses the FRED® API but is not endorsed or certified by the Federal Reserve Bank of St. Louis.

Virtual TourSave FavoriteSchedule TourAsk A QuestionMore Details

140 Crescent Street Bristol NH 03222

Bristol, NH140 Crescent Street

Price$499,900

Est. Mortgage: $/month

Active With Contract

MLS Number 5110179

  • Residential Single Family
  • PricePerSqFt 325.46
  • Full Bath 2
  • Address 140 Crescent Street
  • Construction Existing

RARE IN-TOWN OFFERING: Perched on 8 acres in the heart of Bristol, NH, this 3+ BR 3 bath raised ranch was constructed in 2020 and offers single level living in a desirable, secluded setting. In-town parcels of this size are extremely rare! Crescent Street is a village location close to everything that the bustling little town of Bristol has to offer. A long, gravel driveway leads you up to the home, with no neighbors in sight! Enter the home via the lower level, or from the upper driveway. The lower level offers tall ceilings, LVP flooring with radiant floor heat & knotty pine finishes. An expansive family room can also be found below, with access to two flex rooms that were originally designed as bedrooms. Additionally, the lower level features a finished nook with plumbing that could serve perfectly as a kitchen. The lower level as a whole would make an incredible in-law space, guest quarters or recreation room. Upstairs, single level living awaits. Vaulted ceilings soar above the open kitchen, living and dining room areas and new LVP floors flow throughout. There is even deck access off the kitchen/dining that offers peek-a-boo views of Sugar Hill. The main living level offers 2 more bedrooms, one of which being the primary that features an en-suite walk-in closet and ¾ bath. Need more storage? A sizable attic space is included as well. This home was built with efficiency and practicality in mind. There's a combination Rinnai heat/hot water unit, a dug well with UV system, underground utilities and public sewer. Outside, a pole barn with 2 bays awaits you and your outdoor equipment, as does your very own pond! Bristol taxpayers also have access to the 2 town beaches on Newfound Lake. This is a very unique property in a desirable setting. HIDDEN IN PLAIN SIGHT WITH NO SHORTAGE OF PRIVACY!! Welcome home to 140 Crescent St. in Bristol, NH. ALL OFFERS DUE BY: 5pm on Monday, 9/21/26.

Listed by Elaina Shinn of Old Mill Properties REALTORS

$
$
%
$/month over payments
Federal 30-year interest rate: 6.95% last updated on Sep 17, 2026
* All Figures are estimates. Check with your bank or proposed mortgage company for actual interest rates.
This product uses the FRED® API but is not endorsed or certified by the Federal Reserve Bank of St. Louis.

Save FavoriteSchedule TourAsk A QuestionMore Details

89 Saint James Avenue Milton NH 03851

Milton, NH89 Saint James Avenue

Price$499,800

Est. Mortgage: $/month

MLS Number 5095627

  • Residential Single Family
  • PricePerSqFt 203.17
  • Full Bath 1
  • Construction Existing
  • Bedrooms 3

"SELLER OFFERING $5,000 TOWARDS BUYER'S CLOSING COSTS" Water-view property offering scenic lake vistas without the waterfront price tag. This spacious Gambrel-style home offers the perfect blend of comfort, convenience, and year-round recreation. With generous living spaces throughout and the potential for an in-law suite, this home is ideal for large or multi-generational families. Enjoy breathtaking sunset views over the lake and take advantage of beach access located across the street. The upgraded kitchen features stainless steel appliances and ample space for cooking and entertaining. Large rooms throughout the home provide flexibility for family living, work, and leisure. A two-car attached garage offers convenience and storage, while the full basement includes a washer and dryer along with abundant storage space. One of the home's most valuable features is the on-demand generator, providing peace of mind and uninterrupted power in every season. Step outside to a beautiful backyard, perfect for family gatherings, barbecues, and outdoor entertaining. Embrace the four-season lifestyle with boating, swimming, and fishing during the summer months, and ice fishing and snowmobiling throughout the winter. Nature lovers will appreciate the nearby conservation land offering endless opportunities for hiking and exploration. Conveniently located just 20 minutes from shopping, dining, and entertainment at The Ridge in Rochester, and only 40 minutes from the skiing, shopping, and attractions of Conway, this property offers the perfect balance of lake view tranquility and easy access to everyday amenities. Whether you're looking for a year-round residence, a vacation retreat, or a home with room for everyone, this exceptional lakeside property is ready to welcome you home.

Listed by Andrew Welch of KW Coastal and Lakes & Mountains Realty/Portsmouth

$
$
%
$/month over payments
Federal 30-year interest rate: 6.95% last updated on Sep 17, 2026
* All Figures are estimates. Check with your bank or proposed mortgage company for actual interest rates.
This product uses the FRED® API but is not endorsed or certified by the Federal Reserve Bank of St. Louis.

Save FavoriteSchedule TourAsk A QuestionMore Details

51 Scott Drive Alton NH 03810

Alton, NH51 Scott Drive

Price$499,800

Est. Mortgage: $/month

MLS Number 5108377

  • Residential Single Family
  • PricePerSqFt 469.74
  • Full Bath 1
  • Address 51 Scott Drive
  • Construction New Construction

Welcome to 51 Scott Drive in Low Tax Alton New Hampshire! This stunning new construction 2 bed 2 bath Ranch Style home is located in the wonderful private lake community of Alton Shores. Offering 5 private beaches on Sunset Lake and Hills Pond. With just a short drive to Alton Bay on Beautiful Lake Winnipesaukee also. This 1,700 sq ft home offers a warm kitchen that boasts a 20' cathedral ceiling, stainless steel appliances, custom cabinets, granite countertop and double French doors that lead out to a spacious deck. Each bedrooms includes a walk-in closet. The first level offers a great space for entertaining, a personal gym or to just be used as a large living area. This area includes a half bath and the laundry room. New Buyers can pick the stain color they would like to for staircase. This is a must see property for only $499,900. Schedule a showing today.

Listed by Jay Spezzaferri of EXP Realty

$
$
%
$/month over payments
Federal 30-year interest rate: 6.95% last updated on Sep 17, 2026
* All Figures are estimates. Check with your bank or proposed mortgage company for actual interest rates.
This product uses the FRED® API but is not endorsed or certified by the Federal Reserve Bank of St. Louis.

Virtual TourSave FavoriteSchedule TourAsk A QuestionMore Details

746 Charlestown Road Acworth NH 03601

Acworth, NH746 Charlestown Road

Price$499,755

Est. Mortgage: $/month

MLS Number 5108620

  • Residential Single Family
  • PricePerSqFt 228.83
  • Full Bath 1
  • Address 746 Charlestown Road
  • Construction Existing

COMING SOON!! Enjoy the peace and privacy of country living in this solid-wall flat log home situated on 28 beautiful acres, with all but approximately 5 acres currently in Current Use. Surrounded by nature and seasonal flowers, this warm and welcoming home offers plenty of space inside and out. The living room features a bay window, hearth and wood stove and opens to a versatile adjoining room that can serve as an office, family room, or extension of the living area. The newly updated kitchen features new appliances and opens to the adjoining dining area, creating a comfortable space for everyday living and entertaining. Warm honey toned wood walls and floors add to the inviting character of the home. Wood flooring enhances the first floor, with new luxury wood plank flooring on the second. Four bedrooms, two baths, generous closet space, and a full basement provide plenty of room and storage. Outside are sheds and carport for plenty of storage. Generator hook up. One of the highlights of this special property is the extensive hiking trail system winding through the acreage enjoy hiking, cross-country skiing, exploring, or simply taking in the peaceful natural surroundings right outside your door. Located near the Acworth/Charlestown line, this 28 acre property offers privacy, recreation, and the opportunity to enjoy country living in every season. Come take a look!! Open House Saturday, September 19, 10am to 12 Noon.

Listed by Carol Slocum of Keller Williams Realty Metro-Keene

$
$
%
$/month over payments
Federal 30-year interest rate: 6.95% last updated on Sep 17, 2026
* All Figures are estimates. Check with your bank or proposed mortgage company for actual interest rates.
This product uses the FRED® API but is not endorsed or certified by the Federal Reserve Bank of St. Louis.

Virtual TourSave FavoriteSchedule TourAsk A QuestionMore Details

124 Hidden Lake Lane Newfield ME 04095

Newfield, ME124 Hidden Lake Lane

Price$499,500

Est. Mortgage: $/month

MLS Number 5109142

  • Residential Single Family
  • PricePerSqFt 473.01
  • Full Bath 2
  • Address 124 Hidden Lake Lane
  • Construction Existing

One of the Lakes Region's best-kept secrets, welcome to 124 Hidden Lake Lane. This custom crafted 2-bedroom, 2-bath home offers privacy, character, and relaxed lake living in a setting that feels truly special. Positioned to take in views of the water, the home is just a stone's throw from its privately owned dock, offering easy access to days spent swimming, paddling, fishing, or simply enjoying the quiet of the lake. Inside, the property has been well maintained and reflects a level of craftsmanship and attention to detail that is best appreciated in person. A detached bunkhouse adds valuable flexibility, complete with its own kitchen, full bathroom, and laundry, ideal for guests, extended stays, or a private space separate from the main residence. A detached shed provides additional storage. Recent improvements include new roofs on the main house, bunkhouse, and shed in 2023, along with partial window replacement in 2026. Hidden Lake is a peaceful, spring fed, 44-acre lake where only electric motors are permitted, creating a quieter, more relaxed lake experience. For those seeking privacy, natural beauty, and a genuine connection to the outdoors, this is a property that truly needs to be experienced firsthand. Located approximately 1 hour from Portland, Maine, 1 hour from North Conway, New Hampshire, and just under 2 hours from Boston, Massachusetts. Open house Saturday the 12th 12:00-2:00PM.

Listed by Brooke Peterson of RE/MAX Realty One

$
$
%
$/month over payments
Federal 30-year interest rate: 6.95% last updated on Sep 17, 2026
* All Figures are estimates. Check with your bank or proposed mortgage company for actual interest rates.
This product uses the FRED® API but is not endorsed or certified by the Federal Reserve Bank of St. Louis.

Save FavoriteSchedule TourAsk A QuestionMore Details

90 Limey Lane Pomfret VT 05053

Pomfret, VT90 Limey Lane

Price$499,500

Est. Mortgage: $/month

MLS Number 5098165

  • Residential Single Family
  • PricePerSqFt 487.79
  • Address 90 Limey Lane
  • Construction Existing
  • Bedrooms 3

Lovely views overlooking the Pomfret hillside and lush meadows on a private, dead end road in North Pomfret. Quiet and peaceful. This ranch style home has many upgrades, with a 2 bay attached garage for easy access to the dwelling. It features all one floor living with 3 bedrooms, spacious living room, dining area with new kitchen - views and an abundance of natural light throughout. The basement could be finished for an additional 800+ square feet or turned into a workshop- ample storage. Generator on site, large deck expanding the back of the house overlooking meadows and view. New systems. Easy access to Upper Valley, Dartmouth or historic Woodstock- skiing, fly fishing and shopping within 15 minutes. Come take a look!

Listed by Gretchjen Smith of Williamson Group Sothebys Intl. Realty

$
$
%
$/month over payments
Federal 30-year interest rate: 6.95% last updated on Sep 17, 2026
* All Figures are estimates. Check with your bank or proposed mortgage company for actual interest rates.
This product uses the FRED® API but is not endorsed or certified by the Federal Reserve Bank of St. Louis.

Virtual TourSave FavoriteSchedule TourAsk A QuestionMore Details

2083 North Avenue Burlington VT 05408

Burlington, VT2083 North Avenue

Price$499,500

Est. Mortgage: $/month

MLS Number 5088173

  • Residential Single Family
  • PricePerSqFt 277.5
  • Full Bath 2
  • Address 2083 North Avenue
  • Construction Existing

You'll love the space and natural sunlight in this expanded, 5-bedroom, 2-bath home in Burlington's sought-after New North End. The beautifully refreshed kitchen features lovely light gray cabinetry, granite countertops, updated appliances, and a large pantry closet for added storage. Just off the kitchen, the generous dining area is perfect for both everyday living and larger gatherings and flows seamlessly into the spacious living room. Hardwood floors run through the downstairs bedrooms and extend beneath the hall and living room carpeting. The first floor offers two sizable bedrooms and a full bath-ideal for guests, a home office, or flexible living space. Upstairs, the second level has been expanded to provide comfortable headroom in the primary bedroom and full bath, along with added natural light from skylights in one of the bedrooms. The basement offers additional flexible space for hobbies, storage, or a home gym. Outside, enjoy the covered front porch with long views of the Winooski River across the street, or unwind on the back porch. A large wooden shed on a slab with electricity and a side lean-to, along with two additional metal storage sheds, provide excellent storage options. The oversized driveway offers ample parking. Located in a desirable neighborhood close to New North End amenities, you'll have easy access to the Burlington Bike Path, waterfront parks, schools - including the fabulous new high school - as well as shops and cafes. Welcome home!

Listed by Deborah Hanley of Coldwell Banker Hickok and Boardman

$
$
%
$/month over payments
Federal 30-year interest rate: 6.95% last updated on Sep 17, 2026
* All Figures are estimates. Check with your bank or proposed mortgage company for actual interest rates.
This product uses the FRED® API but is not endorsed or certified by the Federal Reserve Bank of St. Louis.

Save FavoriteSchedule TourAsk A QuestionMore Details
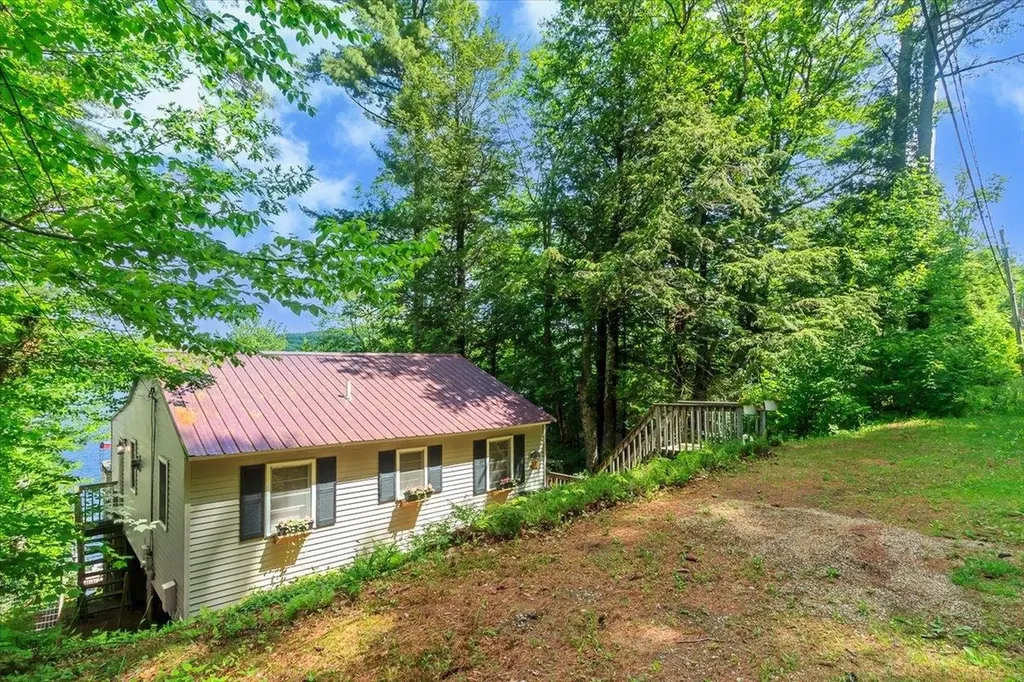
326 Hemlock Drive Gilmanton NH 03237

Gilmanton, NH326 Hemlock Drive

Price$499,400

Est. Mortgage: $/month

MLS Number 5095137

  • Residential Single Family
  • PricePerSqFt 564.93
  • Full Bath 1
  • Address 326 Hemlock Drive
  • Construction Existing

WATERFRONT RETREAT with Private Dock & Incredible Views! WELCOME to your beautifully updated getaway on coveted Sawyer Lake. This renovated 2-bedroom, 1-bath cottage offers the perfect blend of modern comfort and classic lake living, set on 80' of private shoreline with incredible lake views that can be enjoyed from inside and out. INSIDE, you'll find a bright, inviting layout designed for easy living and relaxation. Tastefully updated with quartz countertops, soft-close cabinetry, island/breakfast bar, and modern finishes, creating an open feel while maintaining its cozy charm. A thoughtfully designed coffee bar/laundry nook, featuring a side-by-side washer & dryer tucked neatly beneath, adds both style and convenience. COMFORT is ensured year-round with propane forced hot air heating, making it comfortable well beyond the traditional lake season. STEP OUTSIDE to experience true lake life. A permanent PRIVATE DOCK provides direct access to Sawyer Lake for boating, swimming, and fishing, while your private shoreline and beach area create the perfect setting for entertaining, or enjoying quiet mornings by the water. A spacious deck and multiple outdoor areas enhance the connection between indoor and outdoor living, all framed by sweeping, incredible lake views, and easy lake access with stairway connection to the waterfront. While officially classified as a 3-season property due to non-winterized water lines, it's comfortably heated and used well beyond the traditional season, offering extended enjoyment of lake life. With no HOA restrictions, you have freedom that is increasingly rare on waterfront communities. Excellent short-term or vacation rental potential, subject to local regulations, making it ideal as both a personal retreat and an investment. MINUTES from the best of the NH Lakes Region, including dining, hiking, trails, motorsports, premier ski areas, and NH TAX FREE Shopping. Make this waterfront property yours!

Listed by Maria Erna of McGinn & Associates Realty,LLC

$
$
%
$/month over payments
Federal 30-year interest rate: 6.95% last updated on Sep 17, 2026
* All Figures are estimates. Check with your bank or proposed mortgage company for actual interest rates.
This product uses the FRED® API but is not endorsed or certified by the Federal Reserve Bank of St. Louis.

Virtual TourSave FavoriteSchedule TourAsk A QuestionMore Details

Broker Reciprocity 

Copyright 2026 PrimeMLS, Inc. All rights reserved. This information is deemed reliable, but not guaranteed. The data relating to real estate displayed on this display comes in part from the IDX Program of PrimeMLS. The information being provided is for consumers’ personal, non-commercial use and may not be used for any purpose other than to identify prospective properties consumers may be interested in purchasing. Data last updated September 22, 2026 12:37 AM UTC
