SIGN UP or LOG IN 's Account

Log in to see your saved listings or edit your searches:

No account? Sign up now to save searches, listings, and get tailored listing notifications. It's free, opt-out anytime.

Find Your New Home

Sign Up Today!

Get fresh listings via email, save your favorite listings, match with similar properties, and unlock additional property info.

Create Your Account

Do not fill in this field:

Already have an account? Log in

and narrow your search. If you have fewer than 200 results, you can save your search.

Albany VT Single Family Real Estate

r=5005-5016
50 Ry-kris Lane Hartford VT 05001

Hartford, VT50 Ry-kris Lane

Price$499,000

Est. Mortgage: $/month

MLS Number 5107176

  • Residential Single Family
  • PricePerSqFt 376.32
  • Full Bath 1
  • Address 50 Ry-kris Lane
  • Construction Existing

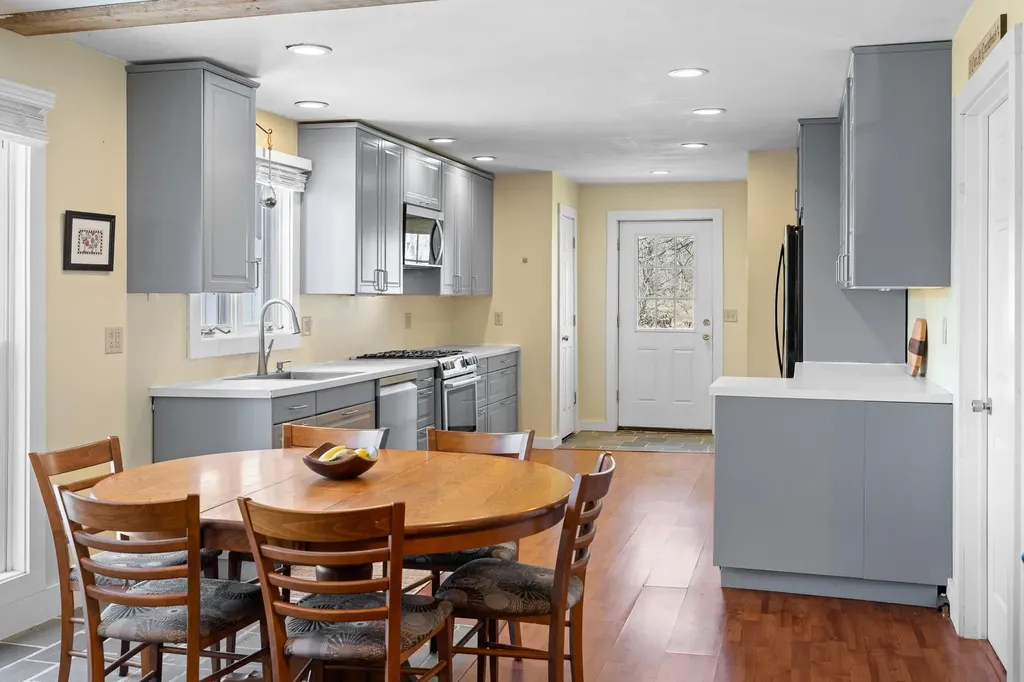
Located in a sweet little neighborhood, this exceptionally tidy home offers convenient proximity while remaining surprisingly private. The main level features a ground-floor bedroom and a half bath with integrated laundry to eliminate trips to the basement. The updated kitchen includes a workstation sink with a cutting board, produce washing bin, and drying rack, along with an $800 appliance credit toward your choice of refrigerator! Step outside to a level yard and a lovely enclosed/screened-in porch that adds functional space for three-season living. Upstairs, you will find two additional bedrooms and a full bath. The exceptionally clean basement features poured concrete walls, 200 amp service, high ceilings with finishing potential, internal stairs, and external bulkhead access. Complete with a one-car garage, this home is entirely move-in ready. Open House Sunday Aug 30 from 12-2 PM. Furnished photos have been virtually staged.

Listed by Franchesca Collins and Holly Hall of Hall Collins Real Estate Group

$
$
%
$/month over payments
Federal 30-year interest rate: 6.95% last updated on Sep 17, 2026
* All Figures are estimates. Check with your bank or proposed mortgage company for actual interest rates.
This product uses the FRED® API but is not endorsed or certified by the Federal Reserve Bank of St. Louis.

Save FavoriteSchedule TourAsk A QuestionMore Details

473 Vermont Route 244 Road Thetford VT 05074
Active With Contract

MLS Number 5105443

  • Residential Single Family
  • PricePerSqFt 297.02
  • Full Bath 2
  • Construction Existing
  • Bedrooms 3

This pristine, turnkey home is situated in an excellent location, just a short walk, bike ride, or drive to Lake Fairlee. The property features convenient, updated, first-floor living and a flat, fenced-in backyard offering ample space for recreation and pets. Located only 20 minutes from Hanover and its local amenities, including Dartmouth College and Dartmouth-Hitchcock Medical Center (DHMC). This home provides a peaceful, vacation-like setting. Open House: Sunday, August 23 from 1:00 PM - 3:00 PM

Listed by Josh Hunt of Snyder Donegan Real Estate Group

$
$
%
$/month over payments
Federal 30-year interest rate: 6.95% last updated on Sep 17, 2026
* All Figures are estimates. Check with your bank or proposed mortgage company for actual interest rates.
This product uses the FRED® API but is not endorsed or certified by the Federal Reserve Bank of St. Louis.

Save FavoriteSchedule TourAsk A QuestionMore Details

1905 Turkey Mountain Road Jamaica VT 05343
Active With Contract

MLS Number 5103908

  • Residential Single Family
  • PricePerSqFt 193.11
  • Full Bath 1
  • Construction Existing
  • Bedrooms 3

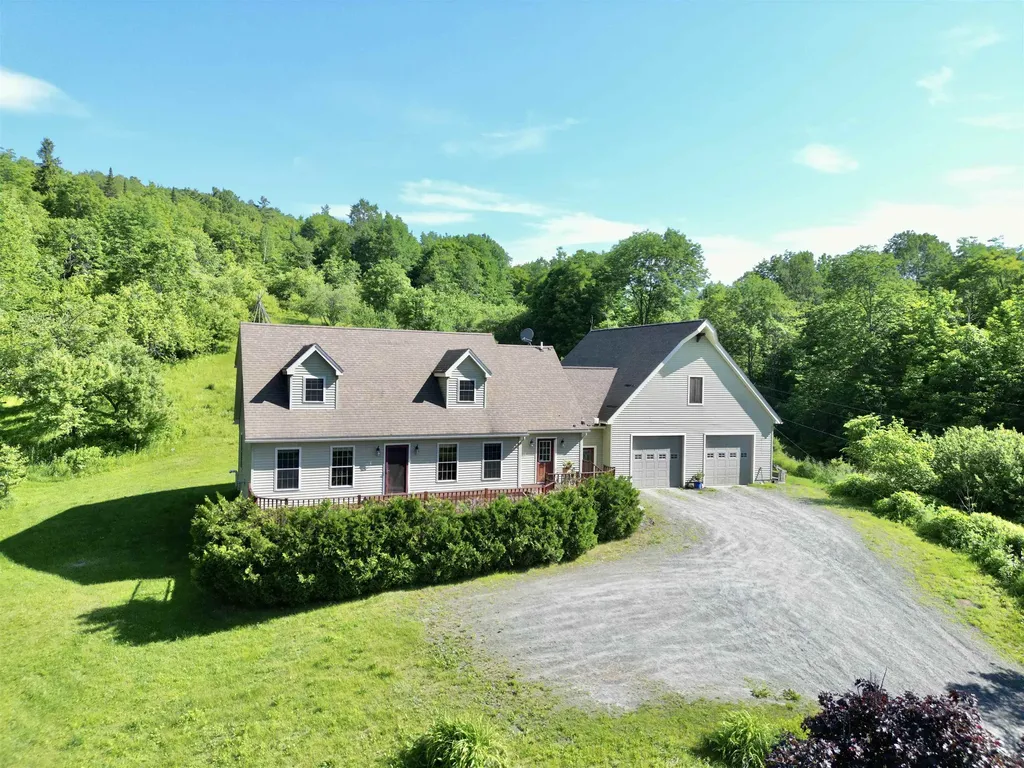
Welcome to Cloister Falls, a truly special offering in the Green Mountains! Tucked among extensive grounds with mature gardens, a pond, and thoughtfully landscaped outdoor spaces, this 3+ bed plus den and office, 3 bath log home offers a setting that feels connected to the surrounding Vermont landscape. The property's signature feature is its swimming hole and waterfall , a natural gathering place for relaxing, entertaining, or enjoying the sound of moving water right outside your door. Inside, the home has both comfortable and impressive gathering spaces and a flexible floor plan. The formal living room is centered around a stone wood-burning fireplace and framed by natural wood details and rich textures throughout. The country kitchen features cherry cabinetry, granite countertops, and a vintage-inspired Glenwood propane and wood cookstove with plenty of workspace, counter and storage. The main level also includes a library or office space, spacious den, and solarium, creating multiple options for work, hobbies, or quiet retreat spaces.The second floor offers two inviting guest bedrooms one with a view of the pond and gardens and the either with its own balcony. A generously sized guest bath is also on this level along with a primary suite featuring a private bath and dual walk-in closets. An attached two-car garage with 2nd floor adds convenience while the surrounding grounds provide room to garden, explore, and enjoy the outdoors through every season. The walk to the screen house past the pond gives a secret garden feel. From there, take the foot bridge into your 25 acres for exploration. This is a property where the landscape and home come together to create a special experience and offering that doesn't come along often.

Listed by Jacki Murano of Southern Vermont Realty Group

$
$
%
$/month over payments
Federal 30-year interest rate: 6.95% last updated on Sep 17, 2026
* All Figures are estimates. Check with your bank or proposed mortgage company for actual interest rates.
This product uses the FRED® API but is not endorsed or certified by the Federal Reserve Bank of St. Louis.

Save FavoriteSchedule TourAsk A QuestionMore Details

51 Grove Street Bartlett NH 03812

Bartlett, NH51 Grove Street

Price$499,000

Est. Mortgage: $/month

MLS Number 5103968

  • Residential Single Family
  • PricePerSqFt 286.29
  • Full Bath 1
  • Address 51 Grove Street
  • Construction Existing

This well-maintained two-unit home in low-tax Bartlett offers an incredible opportunity to live in one unit and rent the other, or rent both out for maximum income potential. Each unit is bright and comfortable, with large windows and plenty of charm. The lower unit has two bedrooms, one bath, a fully equipped kitchen, and laundry in the basement. The upper unit features two bedrooms, two baths, open living and dining space, and second-floor laundry. Outside, enjoy the level backyard with a fire pit, great for entertaining family, guests, or just relaxing after a long day in the mountains. All just minutes from Attitash and Cranmore Mountain, cross-country skiing in Bear Notch, and family fun at Story Land. The perfect location if you're looking to be close to town, near schools and all of the four-season recreation the Mount Washington Valley has to offer.

Listed by Adam Voelbel of Pinkham Real Estate

$
$
%
$/month over payments
Federal 30-year interest rate: 6.95% last updated on Sep 17, 2026
* All Figures are estimates. Check with your bank or proposed mortgage company for actual interest rates.
This product uses the FRED® API but is not endorsed or certified by the Federal Reserve Bank of St. Louis.

Virtual TourSave FavoriteSchedule TourAsk A QuestionMore Details

301 Neal Road Hartford VT 05001

Hartford, VT301 Neal Road

Price$499,000

Est. Mortgage: $/month

MLS Number 5108008

  • Residential Single Family
  • PricePerSqFt 391.07
  • Full Bath 2
  • Address 301 Neal Road
  • Construction Existing

Spacious 4 bedroom, 2.5 bathroom raised ranch on 3.9 acres in Hartford, Vermont. The main level features an updated kitchen, a dining room opening directly to the deck, and a living room with a large fireplace hearth. Three bedrooms are upstairs, including a primary with an en-suite half bath, alongside a full bathroom. The finished lower level includes a fourth bedroom, home office, full bathroom, and a large secondary living room. The property features a private pond, stone patio, stone walls, established gardens with perennial beds, forsythia, hydrangeas, phlox and a crab apple tree. Large two car barn/garage with generous storage space. The perfect spot to call home!

Listed by Rowan Carroll of Coldwell Banker LIFESTYLES - Hanover

$
$
%
$/month over payments
Federal 30-year interest rate: 6.95% last updated on Sep 17, 2026
* All Figures are estimates. Check with your bank or proposed mortgage company for actual interest rates.
This product uses the FRED® API but is not endorsed or certified by the Federal Reserve Bank of St. Louis.

Save FavoriteSchedule TourAsk A QuestionMore Details

50 High Pond Road Grantham NH 03753

Grantham, NH50 High Pond Road

Price$499,000

Est. Mortgage: $/month

Active With Contract

MLS Number 5108054

  • Residential Single Family
  • PricePerSqFt 448.74
  • Full Bath 1
  • Village Eastman
  • Address 50 High Pond Road

Welcome to this 3-bedroom, 2-bath home in the Eastman Community boasting a brand-new kitchen with stainless steel appliances, a farmer's sink and brick flooring. Plus, wide plank, pumpkin pine floors throughout the main level and upper level. Move-in ready! An open layout on the main level and 2 decks makes entertaining a breeze. Two bedrooms on the first floor, including the primary bedroom with en-suite bath. First-floor laundry, full bathroom and a mudroom with closets and newly installed barn board and wide plank pine floors offers convenience in all seasons. A spacious 3rd bedroom is located on the upper level. Lower level offers two versatile finished spaces. Currently used as an exercise room and home office, but provide flexibility for other uses, including a den, play room, or additional sleeping. There's plenty of storage available between the utility room, 1-car garage and separate shed in the backyard. Additional amenities include 2 portable AC units and fiber optic internet. Enjoy comfortable living and wooded privacy on this 1.5 acre corner lot in the northern area of Eastman. Four-season recreation abounds with lake activities, golf, tennis, pickleball, cross-country skiing, trails, an indoor pool, fitness center and more. All this in the heart of the Dartmouth-Lake Sunapee Region with easy access to I-89.

Listed by Carol Shepherd of C.G. Shepherd Realty,LLC

$
$
%
$/month over payments
Federal 30-year interest rate: 6.95% last updated on Sep 17, 2026
* All Figures are estimates. Check with your bank or proposed mortgage company for actual interest rates.
This product uses the FRED® API but is not endorsed or certified by the Federal Reserve Bank of St. Louis.

Virtual TourSave FavoriteSchedule TourAsk A QuestionMore Details

336 Kirby Hollow Road Dorset VT 05251

Dorset, VT336 Kirby Hollow Road

Price$499,000

Est. Mortgage: $/month

MLS Number 5090012

  • Residential Single Family
  • PricePerSqFt 318.24
  • Full Bath 2
  • Construction Existing
  • Bedrooms 3

Set in a premier Dorset country setting with sweeping 360-degree views of rolling pastures, mountains, and neighboring farmland, this charming single-level ranch offers a rare opportunity to enjoy the beauty and tranquility of Southern Vermont. The home offers over 1,568 square feet of comfortable living space, including an open-concept kitchen, dining, and living area, an office, three bedrooms, and two full bathrooms. The spacious primary suite includes an on-suite bathroom overlooking the expansive views. The home features new wood flooring throughout the interior, a slate entry foyer, first-floor laundry, and a centrally located pellet stove for supplemental heat. Additional upgrades include split AC systems providing both heating and cooling, solar panels for improved energy efficiency, and a newer septic system. The renovated kitchen offers a gas range, pantry, and ample space. Adjacent to the living room, the office provides flexibility for additional use, media room, or expanded open concept living area. A sliding door off the living room opens to a rear deck with ramp access overlooking the picturesque backyard. The level lawn is ideal for gardening, outdoor entertaining, or simply enjoying the peaceful setting complete with a fire pit and scenic neighboring fields. Located within the Dorset Elementary School district with school choice thereafter, this property combines privacy, views, functionality, and long-term potential in one of Southern Vermont's most desirable locations, Dorset Hollow.

Listed by Britt Wohler of WOHLER REALTY GROUP

$
$
%
$/month over payments
Federal 30-year interest rate: 6.95% last updated on Sep 17, 2026
* All Figures are estimates. Check with your bank or proposed mortgage company for actual interest rates.
This product uses the FRED® API but is not endorsed or certified by the Federal Reserve Bank of St. Louis.

Save FavoriteSchedule TourAsk A QuestionMore Details

251 Doe Road Warren VT 05674

Warren, VT251 Doe Road

Price$499,000

Est. Mortgage: $/month

MLS Number 5090148

  • Residential Single Family
  • PricePerSqFt 445.54
  • Full Bath 2
  • Address 251 Doe Road
  • Construction Existing

Set in the heart of the Mad River Valley and just moments from Blueberry Lake, this barndominium-style retreat offers the perfect blend of adventure, functionality, and Vermont charm. Enjoy seasonal views of Blueberry Lake from the peaceful wooded setting, with Blueberry Lake Cross Country Ski Center right around the corner and Sugarbush Resort only 15 minutes away, putting year-round recreation at your fingertips. Designed for those who crave both space and adventure, the property features two oversized garage bays with garage doors measuring approximately 14' x 14' and 12' x 12'. A vehicle lift, office space, and ¾ bath create endless possibilities for hobbyists, contractors, outdoor enthusiasts, or anyone needing exceptional storage and workspace. An additional office nook tucked beneath the mudroom stairs provides even more flexibility for remote work, projects, or organization. Above, the rustic and inviting 3-bedroom living space feels like a private mountain retreat, with vaulted ceilings, cozy gathering spaces, and private decks tucked among the trees. The property is equipped with an automatic, on-demand standby generator and a wood-burning furnace, offering added comfort, security, and valuable off-grid capability during outages. The sellers also plan to leave an estimated one to two years' worth of firewood, providing a substantial head start for future heating needs. After a day on the slopes, trails, or lake, unwind in the heated jacuzzi tub or relax amid the peaceful surroundings on either of the two decks. Hiking, biking, paddling, skiing, and countless Mad River Valley adventures are right outside your door, while local shops, restaurants, and community charm are just a short drive away. A truly unique Vermont property offering flexibility, character, self-sufficiency, and an unbeatable location for four-season living and recreation ...all just under one mile from Blueberry Lake! Last photo has been virtually enhanced.

Listed by Lindsay Haley of Vermont Real Estate Company

$
$
%
$/month over payments
Federal 30-year interest rate: 6.95% last updated on Sep 17, 2026
* All Figures are estimates. Check with your bank or proposed mortgage company for actual interest rates.
This product uses the FRED® API but is not endorsed or certified by the Federal Reserve Bank of St. Louis.

Save FavoriteSchedule TourAsk A QuestionMore Details

2801 Route 7 South Middlebury VT 05753

Middlebury, VT2801 Route 7 South

Price$499,000

Est. Mortgage: $/month

MLS Number 5090473

  • Residential Single Family
  • PricePerSqFt 389.84
  • Full Bath 1
  • Address 2801 Route 7 South
  • Construction Existing

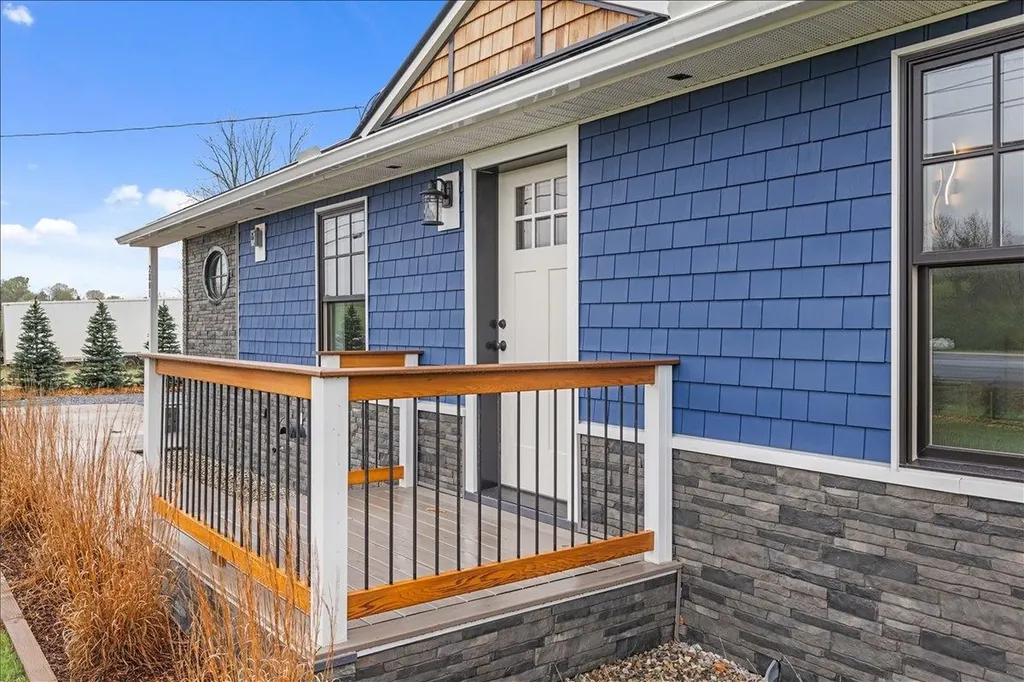
Looking for somewhere truly special to call home? This exceptional property offers 2,140 square feet of beautifully finished living space with 3 bedrooms, 2 baths, and breathtaking Green Mountain views from its private backyard and expansive deck. Meticulously rebuilt from top to bottom by the builder-owner, this home delivers the quality, efficiency, and peace of mind of new construction. Features include durable 2x6 wall construction, a standing seam metal roof, maintenance-free siding, new windows and doors, updated 200-amp electrical service, and FHA heating with an A-coil already installed for future air conditioning. Inside, the bright, open-concept design is filled with natural light and showcases vaulted ceilings, dramatic architectural lines, modern finishes, and a striking stone chimney centerpiece. The thoughtfully designed kitchen is perfect for entertaining, featuring extensive cabinetry, stainless steel appliances, granite and maple butcherblock countertops, a tiled backsplash, and a large center island with seating. The adjoining living and dining spaces flow seamlessly together, creating a warm and inviting atmosphere. The primary suite offers a peaceful retreat with scenic views and an updated bath, while additional bedrooms provide flexibility for guests, a home office, or family living. The fully finished lower level adds valuable living space and includes a new egress window, making it ideal for a recreation room, media room, gym, guest accommodations, or workspace. Outside, attractive stonework, cedar shake accents, vibrant siding, and an oversized detached garage enhance the home's curb appeal and functionality. The generous lot provides privacy and room to enjoy Vermont's beauty in every season. Located just minutes from Middlebury's amenities, this move-in-ready home offers an unmatched combination of craftsmanship, comfort, efficiency, and Vermont charm. The list of improvements goes on and on, but this is one property that must be seen.

Listed by Robert Foley of Flat Fee Real Estate

$
$
%
$/month over payments
Federal 30-year interest rate: 6.95% last updated on Sep 17, 2026
* All Figures are estimates. Check with your bank or proposed mortgage company for actual interest rates.
This product uses the FRED® API but is not endorsed or certified by the Federal Reserve Bank of St. Louis.

Save FavoriteSchedule TourAsk A QuestionMore Details

66 Duttonsville School Drive Cavendish VT 05142

MLS Number 5077747

  • Residential Single Family
  • PricePerSqFt 146.68
  • Construction Existing
  • Bathroom 3
  • Square Feet 7,445

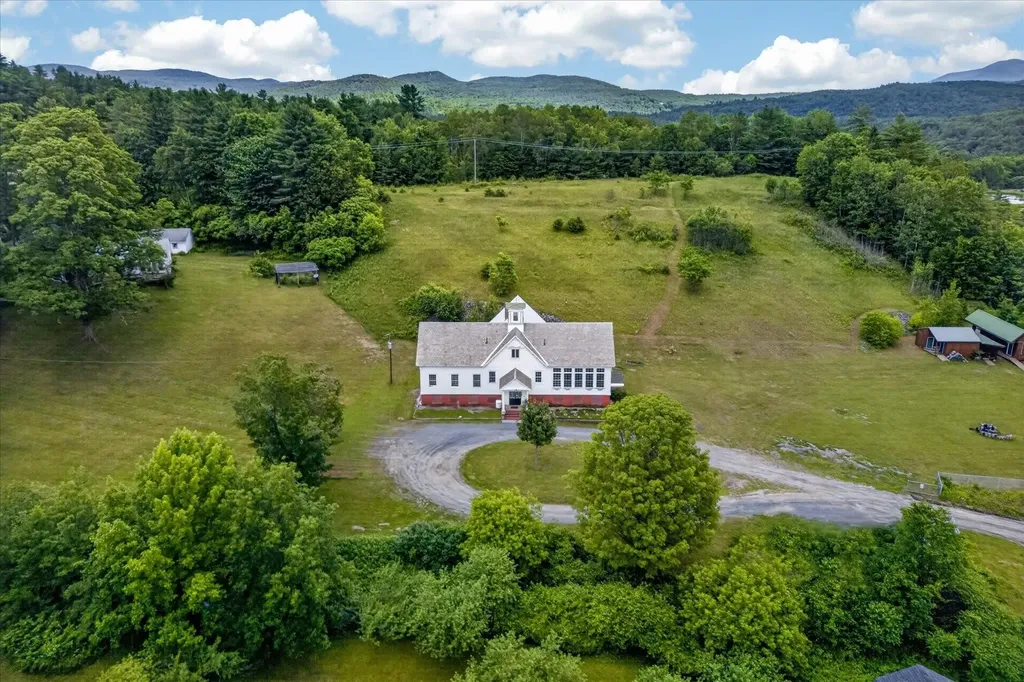
Where History Meets Possibility. An 1862 Schoolhouse Reimagined. Step back in time and into opportunity. Built in 1862, this remarkable historic schoolhouse has been lovingly preserved, its character and craftsmanship thoughtfully maintained while seamlessly supporting modern use. Since 1973, the building has served as the home of a thriving distribution business, proof of its adaptability, strength, and enduring design. Inside, original details remain intact: upper glass transom windows above the interior doors, warm pine floors worn smooth by generations, and a classic belfry still standing proudly above, ready to ring once again. The fireproof safe that is in the builiding needs to stay. Every inch of space has been meticulously finished with custom trim and thoughtfully designed shelving, maximizing both beauty and functionality. Updated windows enhance efficiency, while mini-split systems provide supplemental heat in cooler months and air conditioning through the summer. The property's 3.70-acre open lot allows for impressive accessibility, semi-trucks can easily enter, turn, and load, making commercial use entirely viable. Yet the charm of the structure invites imagination far beyond its current role. Envision a distinctive live/work residence, a destination-worthy Airbnb, a creative studio, gallery, event space, boutique distribution hub, or transform it into a singular single-family home rich with character and story. Historic soul. Modern comfort. Boundless potential. Dream big, this one is ready. Also listed as Commercial, MLS# 5077754.

Listed by Gail Beardmore of Engel & Volkers Okemo

$
$
%
$/month over payments
Federal 30-year interest rate: 6.95% last updated on Sep 17, 2026
* All Figures are estimates. Check with your bank or proposed mortgage company for actual interest rates.
This product uses the FRED® API but is not endorsed or certified by the Federal Reserve Bank of St. Louis.

Virtual TourSave FavoriteSchedule TourAsk A QuestionMore Details

130 Hiram Philbrook Road Conway NH 03813-4331

Conway, NH130 Hiram Philbrook Road

Price$499,000

Est. Mortgage: $/month

MLS Number 5106650

  • Residential Single Family
  • PricePerSqFt 322.56
  • Full Bath 1
  • Construction Existing
  • Bedrooms 3

Nestled in desirable Davis Hill, this well-kept 3-bedroom home offers a comfortable blend of privacy, space, and convenience in Center Conway. Set on approximately 1.15 acres, the home enjoys a peaceful wooded setting combined with easy access to the lakes, mountains, and everything that makes Conway such a desirable place to call home. Featuring natural wood trim throughout, the interior opens to a generous living space that flows into a spacious kitchen and dining area, creating an easy layout for everyday living and entertaining. Upstairs, the primary bedroom features a vaulted ceiling and is accompanied by two additional bedrooms and a full bath. New windows, doors, and a mini-split, along with the pellet stove, provide year-round comfort while improving the home's energy efficiency. A large rear deck extends the living space outdoors and overlooks the private yard, offering plenty of room to relax, entertain, garden, or simply enjoy the quiet surroundings.

Listed by Richard Swasey of Badger Peabody & Smith Realty

$
$
%
$/month over payments
Federal 30-year interest rate: 6.95% last updated on Sep 17, 2026
* All Figures are estimates. Check with your bank or proposed mortgage company for actual interest rates.
This product uses the FRED® API but is not endorsed or certified by the Federal Reserve Bank of St. Louis.

Save FavoriteSchedule TourAsk A QuestionMore Details

527 Mud Hollow Road Kirby VT 05824

Kirby, VT527 Mud Hollow Road

Price$499,000

Est. Mortgage: $/month

MLS Number 5098430

  • Residential Single Family
  • PricePerSqFt 203.84
  • Full Bath 3
  • Address 527 Mud Hollow Road
  • Construction Existing

Perched on 10 scenic acres above the road, this spacious Kirby home offers privacy, gardens, and plenty of room to enjoy Vermont living. The expansive yard features established perennial beds, a productive vegetable garden, and mature fruit trees, creating a welcoming setting throughout the seasons. The large front porch leads into a practical mudroom with laundry conveniently tucked into the closet. From there, you'll find a bright kitchen with flexible dining options and easy access to the back patio, making indoor and outdoor entertaining a breeze. The inviting living room provides a comfortable gathering space, while a first floor bedroom and full bath offer convenient one-level living or guest accommodations. Upstairs, the spacious primary suite features an en suite bath complete with a soaking tub and separate shower. Two additional rooms, one bedroom and one office, along with another full bathroom provide plenty of space for family, guests, or working from home. The finished walkout basement adds exceptional versatility with ample storage and room for hobbies, recreation, or a home gym. An oversized attached garage offers space for vehicles, equipment, and workshop needs, while the storage area above provides even more room for seasonal items. Located in the desirable school choice town of Kirby, this property also offers easy access to Route 2 and Interstates 91 and 93, making commuting simple while still enjoying a peaceful country setting.

Listed by Libby Ratico of Century 21 Farm & Forest/Burke

$
$
%
$/month over payments
Federal 30-year interest rate: 6.95% last updated on Sep 17, 2026
* All Figures are estimates. Check with your bank or proposed mortgage company for actual interest rates.
This product uses the FRED® API but is not endorsed or certified by the Federal Reserve Bank of St. Louis.

Virtual TourSave FavoriteSchedule TourAsk A QuestionMore Details

Broker Reciprocity 

Copyright 2026 PrimeMLS, Inc. All rights reserved. This information is deemed reliable, but not guaranteed. The data relating to real estate displayed on this display comes in part from the IDX Program of PrimeMLS. The information being provided is for consumers’ personal, non-commercial use and may not be used for any purpose other than to identify prospective properties consumers may be interested in purchasing. Data last updated September 21, 2026 4:55 PM UTC