SIGN UP or LOG IN 's Account

Log in to see your saved listings or edit your searches:

No account? Sign up now to save searches, listings, and get tailored listing notifications. It's free, opt-out anytime.

Find Your New Home

Sign Up Today!

Get fresh listings via email, save your favorite listings, match with similar properties, and unlock additional property info.

Create Your Account

Do not fill in this field:

Already have an account? Log in

and narrow your search. If you have fewer than 200 results, you can save your search.

Albany VT Single Family Real Estate

r=5029-5040
3 Westray Drive Nashua NH 03062

Nashua, NH3 Westray Drive

Price$499,000

Est. Mortgage: $/month

MLS Number 5109955

  • Residential Single Family
  • PricePerSqFt 457.8
  • Full Bath 1
  • Address 3 Westray Drive
  • Construction Existing

Beautifully renovated home in the highly desirable South Nashua neighborhood, ready for its new owners to move right in. This home is completely done inside and out with nothing left untouched. The exterior showcases vinyl siding, a large deck and newer roof, offering a great outdoor space with low maintenance in this quiet, established neighborhood. Step through the front door onto gleaming hardwood floors that flow through the main living level, where a wood-burning fireplace and recessed lighting create a warm, inviting living area. The eat-in kitchen is fully updated with granite countertops and stainless steel appliances. Three bedrooms, all with hardwood floors, and a beautifully renovated bathroom featuring tile flooring, a tile shower surround, and a double vanity complete the main level. Downstairs, the walk-out lower level offers a large finished bonus space with a gas-burning stove, plus a dedicated laundry room and easily accessible storage space. Major systems have all been replaced too: a young furnace, hot water heater, updated electrical wiring throughout, and efficient mini-splits for year-round heating and cooling. Conveniently located off Conant Road and in the New Searles Elementary school district, this home puts you minutes from Route 3, the Massachusetts border, fine dining, shopping, and area hiking trails offering the perfect blend of comfort and convenience. Don't miss this one, move-in ready renovations like this don't come along often! First showings at open houses Saturday (9/19) 12:00 - 1:30pm and Sunday (9/20) 11:00 - 12:30pm.

Listed by Maggie Pratt of Keller Williams Realty Evolution

$
$
%
$/month over payments
Federal 30-year interest rate: 6.95% last updated on Sep 17, 2026
* All Figures are estimates. Check with your bank or proposed mortgage company for actual interest rates.
This product uses the FRED® API but is not endorsed or certified by the Federal Reserve Bank of St. Louis.

Save FavoriteSchedule TourAsk A QuestionMore Details

16 Cherry Hill Road Claremont NH 03743

Claremont, NH16 Cherry Hill Road

Price$499,000

Est. Mortgage: $/month

MLS Number 5109983

  • Residential Single Family
  • PricePerSqFt 168.35
  • Full Bath 2
  • Address 16 Cherry Hill Road
  • Construction Existing

Imagine Winter snuggled in bed with snow gently falling outside peering out your window framed view of a blanketed Mount Ascutney. Imagine sitting on your back deck with the panoramic view of the mountain forest ablaze with Fall colors. Imagine a gentle Spring rain feeding the earth ready to come alive from its Winter's nap on your covered front porch; perhaps with coffee in hand. Imagine the Summer all abuzz with bees and birds and bucks enjoying your private back yard. This property is designed in such a way that every season can be enjoyed inside and out. Complete with an oversized two car garage and a partially finished basement, there is ample room for wood working, mechanics, recreation and storage. Fitted with 5 bedrooms with the possibility of a first floor bedroom should it be needed, 4 bathrooms and some open and closed concept rooms, the home can provide many living situations an owner may encounter. Are you the next steward? Open house on Sunday, 9/20/26 from 12-2 but you don't have to wait!

Listed by Leila Tarantelli of KW Coastal and Lakes & Mountains Realty/Hanover

$
$
%
$/month over payments
Federal 30-year interest rate: 6.95% last updated on Sep 17, 2026
* All Figures are estimates. Check with your bank or proposed mortgage company for actual interest rates.
This product uses the FRED® API but is not endorsed or certified by the Federal Reserve Bank of St. Louis.

Save FavoriteSchedule TourAsk A QuestionMore Details

5 Alder Lane Dover NH 03820

Dover, NH5 Alder Lane

Price$499,000

Est. Mortgage: $/month

MLS Number 5110064

  • Residential Single Family
  • PricePerSqFt 399.84
  • Full Bath 2
  • Address 5 Alder Lane
  • Construction Existing

Welcome to 5 Alder Lane, a bright and inviting home tucked away in a quiet Dover neighborhood while still conveniently close to commuter routes and all that Dover has to offer. On the first floor you will find a welcoming layout filled with natural light, featuring three bedrooms, a full bathroom, a kitchen and dining area, and a comfortable living room. Downstairs, the basement provides added versatility with a second full bathroom and two bonus rooms, offering flexible space for a home office, playroom, hobby space, or additional living needs. Enjoy your own private deck and patio space, perfect for relaxing outdoors, entertaining, or enjoying the peaceful surroundings. With its functional floor plan, abundant natural light, flexible lower-level space, and convenient location, this home offers an appealing combination of comfort, versatility, and privacy in Dover, NH. Come see it for yourself! OPEN HOUSE FRIDAY 9/18 4PM-6PM AND SATURDAY 9/19 11:00AM-1:00PM

Listed by Michael Whitney of KW Coastal and Lakes & Mountains Realty

$
$
%
$/month over payments
Federal 30-year interest rate: 6.95% last updated on Sep 17, 2026
* All Figures are estimates. Check with your bank or proposed mortgage company for actual interest rates.
This product uses the FRED® API but is not endorsed or certified by the Federal Reserve Bank of St. Louis.

Save FavoriteSchedule TourAsk A QuestionMore Details

322 Petit Road Coventry VT 05855

Coventry, VT322 Petit Road

Price$499,000

Est. Mortgage: $/month

MLS Number 5086207

  • Residential Single Family
  • PricePerSqFt 217.33
  • Full Bath 2
  • Address 322 Petit Road
  • Construction Existing

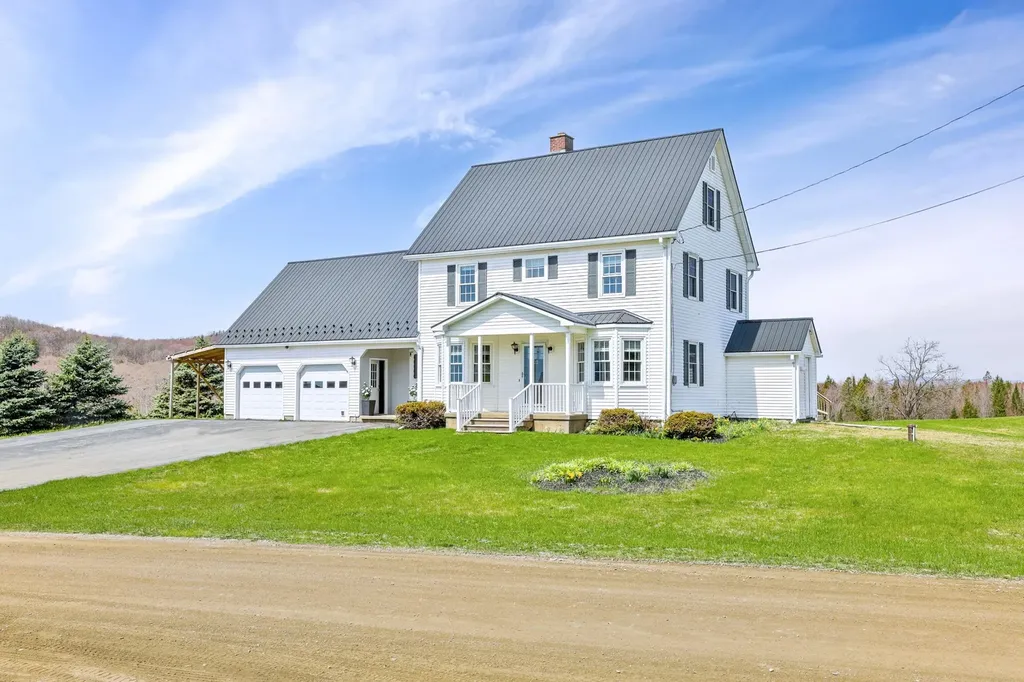
Set on 9.76 acres of open pasture in the low-tax town of Coventry, this well-maintained Colonial offers space, comfort, and scenic mountain views. Tucked away on a quiet dead-end road, the property provides privacy while still being easily accessible. The home features 3 bedrooms and 2 full baths, with a spacious and functional layout. A standout feature is the huge bonus room just off the kitchen, perfect for entertaining, hobbies, or additional living space. The home is two stories with a full unfinished basement, offering plenty of storage or future expansion potential. Exterior highlights include a large deck, vinyl siding, shutters, attractive flower beds, and a paved driveway leading to a 2-car garage. A metal roof adds durability and low maintenance appeal. For additional storage or workspace, the property includes a steel storage container. Stay comfortable year-round with a pellet stove providing supplemental heat alongside the home's primary system. With its combination of acreage, views, and thoughtful features, this property is a great opportunity to enjoy country living with room to grow.

Listed by Larry Faust of Big Bear Real Estate

$
$
%
$/month over payments
Federal 30-year interest rate: 6.95% last updated on Sep 17, 2026
* All Figures are estimates. Check with your bank or proposed mortgage company for actual interest rates.
This product uses the FRED® API but is not endorsed or certified by the Federal Reserve Bank of St. Louis.

Virtual TourSave FavoriteSchedule TourAsk A QuestionMore Details

2381 East Washington Road Washington NH 03280

MLS Number 5083583

  • Residential Single Family
  • PricePerSqFt 286.45
  • Full Bath 2
  • Construction Existing
  • Bedrooms 3

MAJOR PRICE IMPROVEMENT MAPLE CREST NOW $499,000. Set on 2.48 beautifully landscaped acres overlooking Mill Pond, Maple Crest is an uncommon New England country retreat where historic character, established gardens and practical modern improvements come together. The 1850 home welcomes you with wide pine floors, a fireplaced living room and an inviting eat-in kitchen with a classic wood cook stove alongside modern appliances. The flexible layout offers 3 bedrooms, 2 full baths, mudroom, laundry and finished attic studio/bonus space ideal for creative work, hobbies or a home office. Comfort and peace of mind are supported by a Buderus boiler and hot water system, five heating zones and a whole-house Generac generator. An attached two-car garage and barn provide exceptional storage and hobby space. Outside, succession-blooming perennial gardens inspired by Monet, open lawns, stone walls and garden plots create color from spring through autumn. Mill Pond provides a beautiful backdrop for wildlife, including ducks, herons, kingfishers and swallows. This is more than a house it is a distinctive New Hampshire lifestyle. An adjoining 5.2± acre Mill Pond parcel is also offered separately at $199,999, creating the opportunity to acquire approximately 7.68 acres in total. Buyer to verify all water-access rights and intended uses. Approximately 40 minutes to Concord and Keene, 50 minutes to Manchester and 1 hour 45 minutes to Boston.

Listed by Ben Nardi of Everyday Realty LLC dba Everyday Realty

$
$
%
$/month over payments
Federal 30-year interest rate: 6.95% last updated on Sep 17, 2026
* All Figures are estimates. Check with your bank or proposed mortgage company for actual interest rates.
This product uses the FRED® API but is not endorsed or certified by the Federal Reserve Bank of St. Louis.

Virtual TourSave FavoriteSchedule TourAsk A QuestionMore Details

741 Journeys End Road Mendon VT 05701

Mendon, VT741 Journeys End Road

Price$499,000

Est. Mortgage: $/month

MLS Number 5110646

  • Residential Single Family
  • PricePerSqFt 319.67
  • Full Bath 1
  • Construction Existing
  • Bedrooms 3

This renovated 3-bedroom single level home sits on 1 acre in Mendon and has views of the shared pond and Pico. There is an expansive deck with a hot tub and a stone fire pit with bluestone pavers and a stone seating wall thoughtfully designed to enjoy the outdoors all season long. The home has birch and slate floors with custom granite kitchen countertops, new cabinets and appliances. The large living room windows keep the house bright, and the new electric fireplace with a beautiful wood surround gives the room a serene glow in the evening. The living room, dining room, and kitchen flow nicely allowing plenty of space for guests and conversations to flow and includes natural wood ceilings with recessed lighting. There is a small 2-level storage shed that has space for your outdoor adventure gear. Conveniently located close to Pico and Killington with easy access to Rutland set in a quiet neighborhood. Great primary, vacation, or rental home. Sold fully furnished!

Listed by Jessica Posch of Killington Pico Realty

$
$
%
$/month over payments
Federal 30-year interest rate: 6.95% last updated on Sep 17, 2026
* All Figures are estimates. Check with your bank or proposed mortgage company for actual interest rates.
This product uses the FRED® API but is not endorsed or certified by the Federal Reserve Bank of St. Louis.

Virtual TourSave FavoriteSchedule TourAsk A QuestionMore Details

732 Station Road North Hero VT 05474

North Hero, VT732 Station Road

Price$499,000

Est. Mortgage: $/month

MLS Number 5110631

  • Residential Single Family
  • PricePerSqFt 238.64
  • Full Bath 2
  • Address 732 Station Road
  • Construction Existing

Welcome to The Station Road Homestead, 10 acres of Vermont living in the heart of the Champlain Islands. This is more than a home; it's a place with room to live, explore, grow, and make the Island lifestyle your own. Set on 10.06 acres in North Hero, this warm and inviting post-and-beam Cape offers 3 bedrooms, 2 full baths and 2,091 finished square feet. Natural woodwork, hardwood and tile floors, and abundant natural light give the home the character you expect from a Vermont country property. The main level offers convenient one-level living with a primary bedroom, full bath and first-floor laundry, while upstairs you'll find two additional bedrooms, another full bath and flexible space to fit your lifestyle. Outside is where this property really comes to life. With 10+ acres featuring woods, walking trails, wildlife and garden space, there's room for outdoor recreation, gardening, homestead dreams or simply enjoying the privacy of your own piece of Vermont. A detached outbuilding provides valuable workshop and storage space, including an insulated and conditioned work area. Heat pumps provide efficient heating and cooling, complemented by wood and pellet stove options. A metal roof, low-maintenance siding, deck, drilled well plus public water connection add versatility and convenience. Enjoy country living surrounded by everything that makes the Champlain Islands special. Lake Champlain, boating, fishing, recreation, farms and the slower pace of Island life. Stop by our "Fall at the Homestead" event Saturday, September 26th from 11-1. Come experience what Island life is all about. Home. Land. Island Life. Welcome to The Station Road Homestead.

Listed by Shannon Kane of CENTURY 21 North East

$
$
%
$/month over payments
Federal 30-year interest rate: 6.95% last updated on Sep 17, 2026
* All Figures are estimates. Check with your bank or proposed mortgage company for actual interest rates.
This product uses the FRED® API but is not endorsed or certified by the Federal Reserve Bank of St. Louis.

Virtual TourSave FavoriteSchedule TourAsk A QuestionMore Details

87 Piscataqua Road Durham NH 03824

Durham, NH87 Piscataqua Road

Price$499,000

Est. Mortgage: $/month

MLS Number 5105673

  • Residential Single Family
  • PricePerSqFt 531.98
  • Full Bath 1
  • Address 87 Piscataqua Road
  • Construction Existing

Affordable Ranch in the Oyster River School District. Looking to be in the highly desirable Oyster River School District at an affordable price? This lovely three-bedroom ranch, situated on a beautiful 1.2-acre lot, is a must-see! The home features an eat-in kitchen, spacious living room, and three nicely sized bedrooms. Beautiful hardwood floors and natural wood throughout. A wonderful deck just off the kitchen provides the perfect spot to relax, entertain, and enjoy the peaceful surroundings. The large, level backyard offers plenty of space for outdoor activities, gardening, and entertaining. A one-car garage and ample parking add to the convenience, while the basement provides additional space and plenty of potential for storage, a workshop, or future living area. Meticulously maintained and lovingly cared for by the same owners for many years, this home is ready for its next chapter. Come see all that this charming ranch has to offer! Great Owner Occupy situation or Investment Property. Close to major highway for easy commuting and only a few miles to UNH.

Listed by Paula Igoe of Arthur Thomas Properties

$
$
%
$/month over payments
Federal 30-year interest rate: 6.95% last updated on Sep 17, 2026
* All Figures are estimates. Check with your bank or proposed mortgage company for actual interest rates.
This product uses the FRED® API but is not endorsed or certified by the Federal Reserve Bank of St. Louis.

Save FavoriteSchedule TourAsk A QuestionMore Details

11 N Line Road Wolfeboro NH 03894

Wolfeboro, NH11 N Line Road

Price$499,000

Est. Mortgage: $/month

MLS Number 5110423

  • Residential Single Family
  • PricePerSqFt 247.4
  • Full Bath 1
  • Address 11 N Line Road
  • Construction Existing

Charm abounds in this historic brick home for sale in Wolfeboro, NH. Built in 1812, this Antique Cape sits on 3.3 private acres near Fernald Brook and the rail trail. The home has a brand-new roof, so you get peace of mind with all the old-world character. Inside, you'll find barn-board ceilings, exposed brick, wood beams, and cozy fireplaces. Sunny living rooms and warm gathering spaces make this home easy to enjoy every day. Three bedrooms plus bonus rooms give you space for a home office or studio. Step outside to an expansive backyard with room to garden, relax, or entertain. Kids (and kids at heart) will love the great tree house in the yard. A two-car garage and extra storage shed round out the property. This Wolfeboro NH home is close to town center and local amenities, including shops, restaurants, and Huggins Hospital. You're also just minutes from Lake Winnipesaukee and Lake Wentworth beaches, with easy access to Routes 28 and 109. Don't miss this rare chance to own a piece of Wolfeboro history. Schedule your showing today!

Listed by Kristina Maus of Maxfield Real Estate/Wolfeboro

$
$
%
$/month over payments
Federal 30-year interest rate: 6.95% last updated on Sep 17, 2026
* All Figures are estimates. Check with your bank or proposed mortgage company for actual interest rates.
This product uses the FRED® API but is not endorsed or certified by the Federal Reserve Bank of St. Louis.

Save FavoriteSchedule TourAsk A QuestionMore Details

6 Ridge Berry Lane Center Harbor NH 03226

Center Harbor, NH6 Ridge Berry Lane

Price$499,000

Est. Mortgage: $/month

MLS Number 5108806

  • Residential Single Family
  • PricePerSqFt 405.03
  • Full Bath 1
  • Address 6 Ridge Berry Lane
  • Construction Existing

Open House: Sunday, 9/20 from 10:00 - 12:00. Welcome to this inviting ranch in highly desirable Center Harbor, offering comfortable one level living on a beautiful 1.38 acre corner lot. The bright, open concept floor plan features new flooring, plenty of cabinet space and abundant storage throughout. The spacious primary suite includes a private bath and an impressive walk in closet. An enormous 26 by 28 foot garage is attached directly to the home, offering a dream space for vehicles, recreational equipment, storage, hobbies and more. Outside, the beautiful yard provides plenty of room to relax, play and entertain. The back deck overlooks the pool and hot tub, creating the perfect setting for summer gatherings or peaceful evenings at home. The finished lower level is beautifully done and provides exceptional additional living space with plenty of possibilities. Enjoy privacy, space and easy living in one of the Lakes Region's most sought after areas! Located in the desirable Inter Lakes School District. 4 minutes to Meredith Town Docks and downtown with shops and restaurants. 8 minutes to Center Harbor Town Beach on Lake Winnipesaukee where you can enjoy swimming, a boat launch, public docks, basketball courts, and a playground. Under 2 hours from Boston.

Listed by Rachel Xavier and Kayli Currier of KW Coastal and Lakes & Mountains Realty/Meredith

$
$
%
$/month over payments
Federal 30-year interest rate: 6.95% last updated on Sep 17, 2026
* All Figures are estimates. Check with your bank or proposed mortgage company for actual interest rates.
This product uses the FRED® API but is not endorsed or certified by the Federal Reserve Bank of St. Louis.

Virtual TourSave FavoriteSchedule TourAsk A QuestionMore Details

422 Billings Point Newport City VT 05855

Newport City, VT422 Billings Point

Price$499,000

Est. Mortgage: $/month

MLS Number 5101608

  • Residential Single Family
  • PricePerSqFt 472.54
  • Full Bath 1
  • Address 422 Billings Point
  • Construction Existing

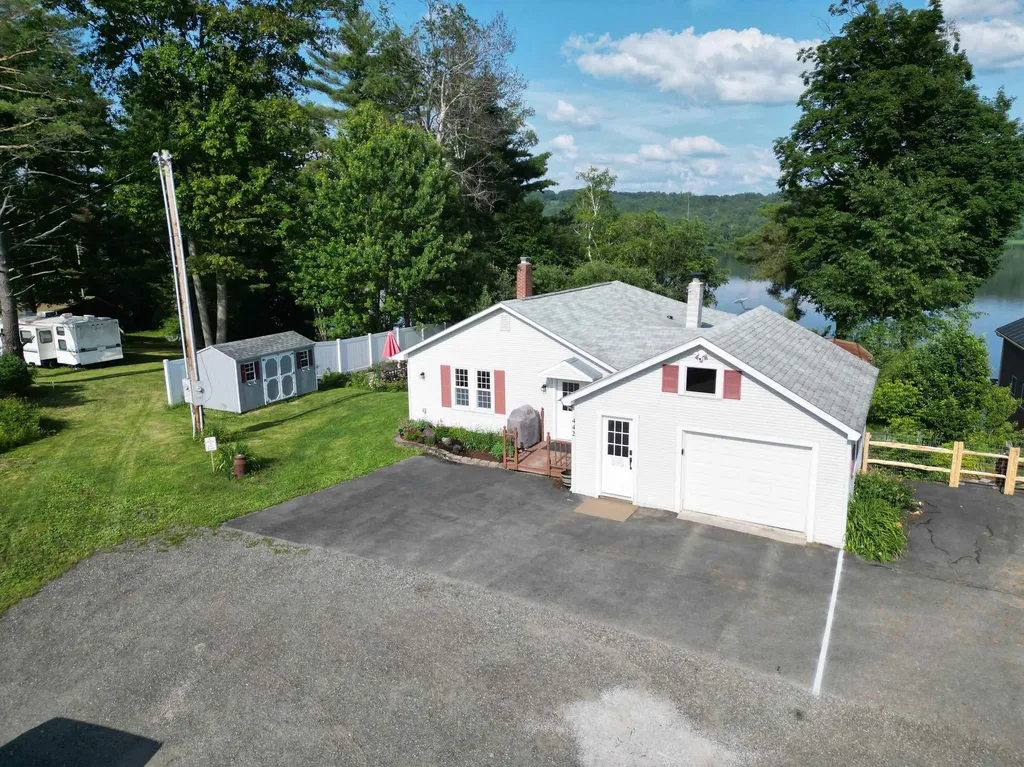
Experience the beauty and tranquility of lakefront living on Lake Memphremagog's South Bay. Set on .37 acres at the end of a quiet dead-end street, this well-loved ranch offers privacy, direct waterfront access, and stunning opportunities to enjoy sunrises, nature, and all the recreational benefits of lake living. Offered fully furnished and with a proven short-term rental history, this property presents an excellent opportunity for both personal enjoyment and investment. The welcoming entry features a convenient drop zone and laundry area with charming country touches, leading into an oversized kitchen and dining area. The kitchen offers maple cabinetry, tile backsplash, abundant counter space, and plenty of room for both casual meals and larger gatherings. The inviting living room features a gas fireplace and expansive windows that bring the beauty of the outdoors inside. A screened-in porch overlooking the lake provides the perfect setting for morning coffee, afternoon reading, or relaxing with friends and family. The main level includes a spacious primary bedroom with double closets and a generous full bathroom. The finished lower level adds two additional bedrooms, a 3/4 bath, and flexible recreation or play space. Outside, enjoy a charming side patio ideal for entertaining and summer cookouts. A utility shed provides convenient storage for water toys and outdoor equipment, while the full one-car garage offers additional storage. The recently improved staircase provides easy access to the waterfront. Beautiful perennial gardens surround the home, adding to its established and inviting character. Lakefront properties of this character and setting are a rare find. Schedule your private showing today!

Listed by Tina Leblond of Big Bear Real Estate

$
$
%
$/month over payments
Federal 30-year interest rate: 6.95% last updated on Sep 17, 2026
* All Figures are estimates. Check with your bank or proposed mortgage company for actual interest rates.
This product uses the FRED® API but is not endorsed or certified by the Federal Reserve Bank of St. Louis.

Save FavoriteSchedule TourAsk A QuestionMore Details

4 Franklin Highway Andover NH 03216

Andover, NH4 Franklin Highway

Price$499,000

Est. Mortgage: $/month

MLS Number 5101911

  • Residential Single Family
  • PricePerSqFt 332.67
  • Full Bath 2
  • Address 4 Franklin Highway
  • Construction Existing

Major Price Reduction! Don't miss this opportunity to make this property your own. With its newly improved price, now is the perfect time to schedule a showing and see all it has to offer! Custom-built 3-bedroom, 2-bath Ranch Style home has been lovingly maintained by its original owners since 1989. Set back on two acres, the property combines comfortable one-level living with an exceptional outdoor oasis featuring a spacious rear deck with above-ground pool, hot tub, gardens, wooded surroundings, and direct access to the rail trail for all your outdoor adventures! Inside, open concept living and dining spaces connected by unique arched openings that offer warmth, character and charm. French doors extend your living space onto the rear deck, creating an easy flow between the living space and the private backyard retreat. The kitchen is conveniently located beside the attached two-car garage for easy everyday access, and the garage includes a wood stove that makes it a comfortable space for projects and hobbies throughout the year. The floor plan is perfect for entertaining yet keeps all three bedrooms together in a quieter wing of the home. The master bedroom includes an en suite full bath, with a second full bathroom to serve the additional bedrooms and guests. A full walkout basement, currently used as a home gym, provides abundant storage along with excellent potential for future finished living space, workshop, recreation area, or whatever best suits your needs. Outside is where this property truly distinguishes itself with an expansive deck, above-ground pool, hot tub, gazebo, mature landscaping and perennial gardens surround this private backyard designed for both relaxation and entertaining. Direct backyard access to the rail trail adds a rare four-season recreational advantage without ever needing to load up the car! Plus, Highland Lake is just down the road and situated nearby is Mt Kearsarge and Ragged Mt.

Listed by Marsha Foden of Century 21 Gold Key Realty

$
$
%
$/month over payments
Federal 30-year interest rate: 6.95% last updated on Sep 17, 2026
* All Figures are estimates. Check with your bank or proposed mortgage company for actual interest rates.
This product uses the FRED® API but is not endorsed or certified by the Federal Reserve Bank of St. Louis.

Virtual TourSave FavoriteSchedule TourAsk A QuestionMore Details

Broker Reciprocity 

Copyright 2026 PrimeMLS, Inc. All rights reserved. This information is deemed reliable, but not guaranteed. The data relating to real estate displayed on this display comes in part from the IDX Program of PrimeMLS. The information being provided is for consumers’ personal, non-commercial use and may not be used for any purpose other than to identify prospective properties consumers may be interested in purchasing. Data last updated September 21, 2026 3:13 PM UTC