SIGN UP or LOG IN 's Account

Log in to see your saved listings or edit your searches:

No account? Sign up now to save searches, listings, and get tailored listing notifications. It's free, opt-out anytime.

Find Your New Home

Sign Up Today!

Get fresh listings via email, save your favorite listings, match with similar properties, and unlock additional property info.

Create Your Account

Do not fill in this field:

Already have an account? Log in

and narrow your search. If you have fewer than 200 results, you can save your search.

Albany VT Single Family Real Estate

r=5185-5196
24 Kent Street Montpelier VT 05602

Montpelier, VT24 Kent Street

Price$485,000

Est. Mortgage: $/month

Active With Contract

MLS Number 5105017

  • Residential Single Family
  • PricePerSqFt 280.67
  • Full Bath 1
  • Address 24 Kent Street
  • Construction Existing

Nestled in Montpelier's cherished College Hill neighborhood, this beautifully restored and thoughtfully renovated 3-bedroom, 1½-bath historic Cape blends timeless character with comfortable modern living. Filled with natural light, the home offers a warm and inviting floor plan with beautiful wood floors throughout. The spacious kitchen features a center island and opens to a dining area anchored by a wood stove, an ideal setting for everyday meals or formal entertaining. A separate den offers flexible space for a home office, media room, or quiet retreat, while the generous living room provides plenty of room to relax and gather, with built-in bookcases adding warmth and charm. A convenient first-floor half bath completes the main level. Upstairs, three inviting bedrooms each feature their own walk-in closet, complemented by a large full bathroom with even more storage. Improvements include a brand new propane furnace and new chimney liner for the wood stove. Outside, the level corner lot offers ample room for gardening, play, or simply enjoying the outdoors from the spacious deck overlooking the property. The setting is equally special. College Hill is known for its historic homes, welcoming porches, tended front yards, and peaceful, tree-lined streets. Just steps away, the College Green offers a peaceful, tree-lined public space at the heart of the neighborhood, a scenic retreat and gathering place for residents and community events. Also nearby is Sabin's Pasture where locals delight in its open fields and woods for informal recreation like hiking, birding, and sledding. Enjoy an exceptional walkable location within easy reach of downtown Montpelier, Hunger Mountain Co-op, restaurants, shopping, schools and public transportation, with convenient access to I-89 and Central Vermont Medical Center. A wonderful opportunity to own a distinctive historic home that offers character, comfort, and the convenience of one of Montpelier's most desirable neighborhoods.

Listed by Jeanne Felmly of Dome Real Estate Group LLC

$
$
%
$/month over payments
Federal 30-year interest rate: 6.95% last updated on Sep 17, 2026
* All Figures are estimates. Check with your bank or proposed mortgage company for actual interest rates.
This product uses the FRED® API but is not endorsed or certified by the Federal Reserve Bank of St. Louis.

Save FavoriteSchedule TourAsk A QuestionMore Details

46 Pearce Circle Rockingham VT 05101

Rockingham, VT46 Pearce Circle

Price$485,000

Est. Mortgage: $/month

Active With Contract

MLS Number 5106195

  • Residential Single Family
  • PricePerSqFt 270.65
  • Full Bath 2
  • Address 46 Pearce Circle
  • Construction Existing

Nestled on 8.75 private, mostly wooded acres with gorgeous mountain and river valley views, this turnkey 3 bedroom, 3 bathroom contemporary home has been extensively updated and thoughtfully improved. Step in from the front entryway into a generous mudroom with custom built-ins and tiled floors, leading directly into an expansive open-= concept living space with vaulted ceilings, radiant heat, fresh interior paint, and skylights. The chef's kitchen features granite countertops, an oversized center island, oak cabinetry, and stainless appliances, opening seamlessly to the dining area and living room. French doors lead out to the expansive back deck that creates an exceptional outdoor entertaining space positioned to take in the panoramic natural scenery. The main level offers a spacious primary suite complete with a private tiled bath, soaking tub, separate stall shower, and granite vanity, alongside two additional well-sized bedrooms and an updated shared bath. The walkout lower level provides flexible finished space ideal for a recreation room, home gym, or office, along with ample storage and laundry. Major modern enhancements make this property exceptionally efficient, comfortable, and worry-free. Features include a brand-new oversized 2-car detached garage with EV charger readiness, an owned solar array that has produced 47.9 MWh since April 2022 to significantly offset energy costs, and two Tesla Powerwalls providing full-home backup power during outages. Stay connected with 2-gig fiber internet, while a fully installed radon mitigation system adds peace of mind. The acreage offers private walking and snowshoeing trails, along with two separate 1/2-acre subdivided parcels accessible via right-of-way. Conveniently located minutes from downtown Bellows Falls amenities, I-91, and year-round outdoor recreation. Join us for the Open House this Sunday, August 23rd, from 11:00 AM to 1:00 PM!

Listed by Kate Barry and Craig Ruggless of EXP Realty

$
$
%
$/month over payments
Federal 30-year interest rate: 6.95% last updated on Sep 17, 2026
* All Figures are estimates. Check with your bank or proposed mortgage company for actual interest rates.
This product uses the FRED® API but is not endorsed or certified by the Federal Reserve Bank of St. Louis.

Virtual TourSave FavoriteSchedule TourAsk A QuestionMore Details

10 Logwood Circle Essex VT 05452

Essex, VT10 Logwood Circle

Price$485,000

Est. Mortgage: $/month

Pending

MLS Number 5095649

  • Residential Single Family
  • PricePerSqFt 346.43
  • Full Bath 1
  • Address 10 Logwood Circle
  • Construction Existing

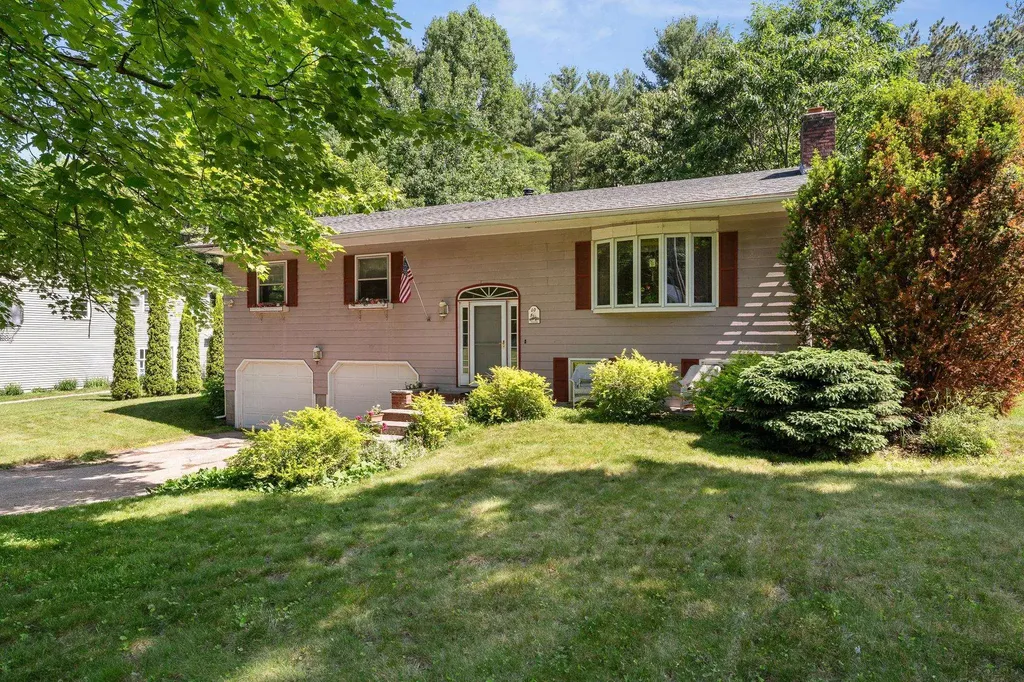
The perfect opportunity to be part of one of Essex Junction's most established and sought-after neighborhoods! Sited on a large .72 acre lot, this spacious 3-bedroom, 2-bath raised ranch has been loved by the same family for over 30 years. Surrounded by mature trees and perennial gardens, the property provides a peaceful, private setting while remaining close to Maple Street Park/Pool, Sand Hill Park/Pool, schools, shopping, restaurants, pools, and miles of walking and recreation trails. The bright kitchen features warm wood cabinetry, a skylight, tiled flooring and views of the serene backyard. Hardwood floors flow through the dining room, where atrium doors open to an expansive two-level deck ideal for entertaining and ready for an above ground pool! The living room has a beautiful picture window, decorative fireplace (capped off) and plenty of room for entertaining. The main level offers 3 bedrooms, including a primary suite with a private ¾ bath, and plenty of closet space. The finished lower level offers a spacious family room plus bonus flex space perfect for an office or gym. Unfinished laundry area offers additional storage and access to an oversized two-car garage with an adjoining storage shed perfect for tools, gardening, and hobbies. Outside, enjoy a large open lawn bordered by woods for added privacy. Roof is 8 years old. A rare combination of lot size, location, and neighborhood charm in the heart of Essex Junction. Selling in "as-is" condition. CUFSH.

Listed by Marla Woulf of Pursuit Real Estate

$
$
%
$/month over payments
Federal 30-year interest rate: 6.95% last updated on Sep 17, 2026
* All Figures are estimates. Check with your bank or proposed mortgage company for actual interest rates.
This product uses the FRED® API but is not endorsed or certified by the Federal Reserve Bank of St. Louis.

Save FavoriteSchedule TourAsk A QuestionMore Details

18 Ring Hill Road Bradford NH 03221

Bradford, NH18 Ring Hill Road

Price$485,000

Est. Mortgage: $/month

Active With Contract

MLS Number 5100744

  • Residential Single Family
  • PricePerSqFt 202.17
  • Full Bath 2
  • Address 18 Ring Hill Road
  • Construction Existing

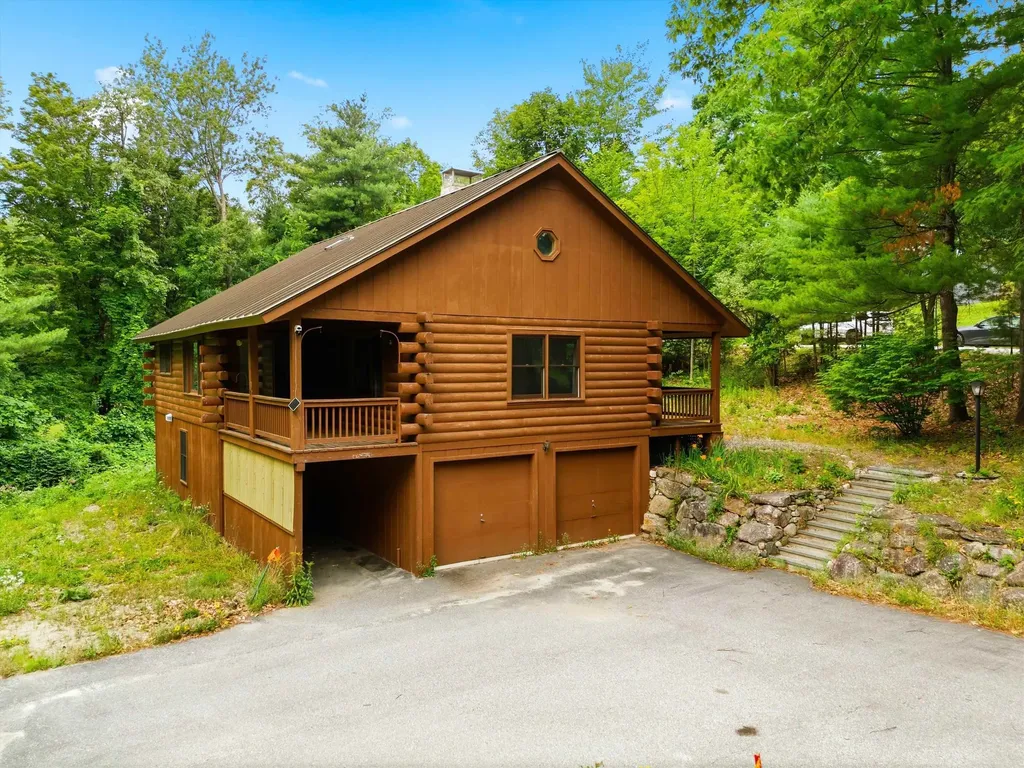
Welcome to 18 Ring Hill Road in Bradford, NH, a classic log home that perfectly blends rustic charm with spacious, comfortable living. Nestled on 1.2 private acres, this 3 bedroom, 2 bathroom home offers 2,399 square feet of finished living space designed to embrace the beauty of New Hampshire. Step inside to discover a breathtaking vaulted living room highlighted by natural wood, a dramatic floor-to-ceiling stone fireplace, and an open loft that overlooks the main living area, creating a warm and inviting atmosphere. Large windows fill the home with natural light while showcasing the peaceful wooded surroundings. The spacious kitchen offers abundant cabinet and counter space, making meal preparation and entertaining a breeze. Sliding glass doors lead to a covered porch where you can relax with your morning coffee, enjoy the sights and sounds of nature, or unwind after a long day. The home's thoughtful layout provides comfortable bedrooms, two full bathrooms, and additional finished space in the lower level that's perfect for a family room, home office, fitness area, additional sleeping areas, or hobby space. A 2-car garage offers plenty of room for vehicles, storage, and workshop space. Built in 1987, this well maintained log home combines timeless character with everyday functionality in a peaceful country setting, while remaining conveniently located just minutes from the center of Bradford, local lakes, outdoor recreation, skiing, and commuter routes. If you've been searching for the warmth and character of a true New Hampshire log home with room to spread out both inside and out, 18 Ring Hill Road is ready to welcome you home. Schedule a private showing or come to our open house on Saturday 9/5/26 from Noon to 2pm.

Listed by Jason LePine of Keller Williams Realty-Metropolitan

$
$
%
$/month over payments
Federal 30-year interest rate: 6.95% last updated on Sep 17, 2026
* All Figures are estimates. Check with your bank or proposed mortgage company for actual interest rates.
This product uses the FRED® API but is not endorsed or certified by the Federal Reserve Bank of St. Louis.

Virtual TourSave FavoriteSchedule TourAsk A QuestionMore Details

11 Highland Avenue Antrim NH 03440

Antrim, NH11 Highland Avenue

Price$485,000

Est. Mortgage: $/month

MLS Number 5103776

  • Residential Single Family
  • PricePerSqFt 245.82
  • Full Bath 2
  • Address 11 Highland Avenue
  • Construction Existing

This spacious and beautifully maintained home is ideally located in a desirable neighborhood, just minutes from,or within walking distance to schools, downtown, parks, and the library. Offering the perfect blend of comfort, convenience, and versatility, this home is designed for both everyday living and entertaining. Inside, you'll find four bedrooms, two full bathrooms, a dedicated home office, spacious living and dining areas, and a well-appointed kitchen. The kitchen and bathrooms have been refreshed with new vanities and updated lighting, adding a fresh, modern touch. The semi- finished basement offers additional living space with a comfortable den and laundry room, while the bonus room above the oversized two-car garage provides an excellent opportunity for a home gym, playroom, studio, or additional living space,finish it to suit your needs. The large composite deck provides plenty of room for grilling, outdoor dining, and relaxing with family and friends. Additional features include a whole-house generator and pellet stove, providing added peace of mind, comfort, and efficiency throughout the seasons. With its desirable location, flexible living spaces, outdoor amenities, and thoughtful updates, this home offers the space and lifestyle you've been looking for. Showings start at the OPEN HOUSE SATURDAY 8-8-2026 from 11am-1pm!

Listed by Nikki Kalantzis of Realty One Group Next Level

$
$
%
$/month over payments
Federal 30-year interest rate: 6.95% last updated on Sep 17, 2026
* All Figures are estimates. Check with your bank or proposed mortgage company for actual interest rates.
This product uses the FRED® API but is not endorsed or certified by the Federal Reserve Bank of St. Louis.

Virtual TourSave FavoriteSchedule TourAsk A QuestionMore Details

7 Winchester Road Chesterfield NH 03443

Chesterfield, NH7 Winchester Road

Price$485,000

Est. Mortgage: $/month

MLS Number 5104430

  • Residential Single Family
  • PricePerSqFt 254.59
  • Address 7 Winchester Road
  • Construction Updated/Remodeled
  • Bedrooms 2

Storybook Craftsman on 1.5 Parklike Grounds. This former residence of the childrens' author Charles Tazewell was completely renovated in 2017. Elegant one floor living with beautiful finishes. Granite countertops and stainless steel appliances with pantry cupboards in the kitchen. All systems have been updated. A gazebo with ceiling fan and light compliments the stunning landscaping. Two car garage and central AC round out the property amenities. Convenient to both Keene and Brattleboro.

Listed by Vincent Dolan of RE/MAX Town & Country

$
$
%
$/month over payments
Federal 30-year interest rate: 6.95% last updated on Sep 17, 2026
* All Figures are estimates. Check with your bank or proposed mortgage company for actual interest rates.
This product uses the FRED® API but is not endorsed or certified by the Federal Reserve Bank of St. Louis.

Save FavoriteSchedule TourAsk A QuestionMore Details

68 Antler Loop Dover VT 05356

Dover, VT68 Antler Loop

Price$485,000

Est. Mortgage: $/month

MLS Number 5109807

  • Residential Single Family
  • PricePerSqFt 297.18
  • Full Bath 2
  • Address 68 Antler Loop
  • Construction Existing

68 Antler Loop just a short drive from Mount Snow, this well-maintained 3-bedroom, 2-bath home offers a comfortable layout with plenty of space for year-round or second-home living. The main living area features hardwood floors, a stone gas fireplace and an easy flow between the living and dining spaces. The kitchen offers generous cabinetry, granite countertops and stainless steel appliances. A spacious deck off the living area extends the living space outdoors and provides a great spot to relax during the warmer months. The home includes a primary bedroom with ample space, a finished lower level ideal for a family room, game room, fitness area or additional gathering space, and a convenient two-car attached garage. Set on a wooded lot with a level lawn and close to skiing, dining and all that the Deerfield Valley has to offer, 68 Antler Loop is a comfortable Vermont retreat with room for family and friends in every season.

Listed by Betsy Wadsworth of Four Seasons Sotheby's Int'l Realty

$
$
%
$/month over payments
Federal 30-year interest rate: 6.95% last updated on Sep 17, 2026
* All Figures are estimates. Check with your bank or proposed mortgage company for actual interest rates.
This product uses the FRED® API but is not endorsed or certified by the Federal Reserve Bank of St. Louis.

Virtual TourSave FavoriteSchedule TourAsk A QuestionMore Details

23 Targhee Drive Pittsfield NH 03263

Pittsfield, NH23 Targhee Drive

Price$485,000

Est. Mortgage: $/month

MLS Number 5104770

  • Residential Single Family
  • PricePerSqFt 259.08
  • Full Bath 1
  • Address 23 Targhee Drive
  • Construction Existing

Welcome to 23 Targhee Drive. Tucked away on 3.12 private, quiet acres this home offers the privacy you want and the convenience and access you need with three floors of efficient, usable living space. Just five minutes from downtown Pittsfield with stores, restaurants, parks, and a theatre. This house is also close to Concord which offers the amenities of a bigger city and is just 15 minutes away. Manchester is also convenient and is only 30 minutes away. This home offers 4 spacious bedrooms. There are 2 full baths, including a bedroom upstairs with its own bathroom. There is a spacious living room and dining area on the first floor which is right off the large kitchen, making entertaining convenient. The yard offers mature landscaping and a picturesque setting to enjoy all 4 seasons. There are plenty of large trees offering shade on those hot summer days. The yard is large enough to enjoy playing games outside with guests and outside entertaining and cookouts. There is a work bench in the basement to work on any projects you may have. The basement has a wood stove which will also help heat the house to keep those winter heat bills low. The heating system is forced hot water fueled by propane as well as on-demand hot water, which is also propane powered. Book your showing today.

Listed by Joe Collins of KW Coastal and Lakes & Mountains Realty/Wolfeboro

$
$
%
$/month over payments
Federal 30-year interest rate: 6.95% last updated on Sep 17, 2026
* All Figures are estimates. Check with your bank or proposed mortgage company for actual interest rates.
This product uses the FRED® API but is not endorsed or certified by the Federal Reserve Bank of St. Louis.

Save FavoriteSchedule TourAsk A QuestionMore Details

562 Pickering Road Rochester NH 03867

Rochester, NH562 Pickering Road

Price$485,000

Est. Mortgage: $/month

Pending

MLS Number 5108103

  • Residential Single Family
  • PricePerSqFt 376.55
  • Full Bath 2
  • Address 562 Pickering Road
  • Construction Existing

Built in 2022, this thoughtfully designed ranch combines modern finishes with the convenience of one-level living. The home offers 3 bedrooms, 2 full bathrooms, first-floor laundry and an oversized attached garage, all set on a manageable, level 0.20± acre lot. The kitchen features granite countertops, stainless steel appliances and a center island providing additional workspace and seating. Heat-pump heating and cooling provide efficient year-round comfort, while vinyl siding and a slab foundation help keep maintenance manageable. The third bedroom also offers flexibility for a home office, den or guest space. Private water and septic, ample off-street parking and frontage on a paved public road add everyday practicality. Located in a country setting near the Dover line, this newer home offers an appealing combination of modern construction, flexible living space and convenient access to Rochester, Dover and surrounding Seacoast communities.

Listed by Tim Dunham of Tim Dunham Realty

$
$
%
$/month over payments
Federal 30-year interest rate: 6.95% last updated on Sep 17, 2026
* All Figures are estimates. Check with your bank or proposed mortgage company for actual interest rates.
This product uses the FRED® API but is not endorsed or certified by the Federal Reserve Bank of St. Louis.

Virtual TourSave FavoriteSchedule TourAsk A QuestionMore Details

9 Dee Dee Drive Sandown NH 03873

Sandown, NH9 Dee Dee Drive

Price$485,000

Est. Mortgage: $/month

Pending

MLS Number 5109072

  • Residential Single Family
  • PricePerSqFt 358.73
  • Full Bath 1
  • Address 9 Dee Dee Drive
  • Construction Existing

Well-maintained and move-in ready 3-bedroom, 2-bath ranch. Features include a remodeled kitchen with quartz countertops, stainless steel appliances, and hickory hardwood flooring throughout most of the main level. Recent improvements include a new furnace and mini-split system (2025), pellet stove (2024), updated primary ¾ bath, replacement windows, recessed lighting, and radon mitigation systems. The open-concept floor plan offers comfortable living and entertaining space, while the walkout basement includes a bonus room and excellent storage potential. Outside there's plenty of space in the front and the back yards, with a small brook in the back. Considering many of the major systems and improvements have already been taken care of, this home is ready for its next owner. Showings begin Friday, September 11. Open House Saturday, September 12 from 1:00 PM to 3:00 PM.

Listed by Tim Peirce of Coldwell Banker Realty Bedford NH

$
$
%
$/month over payments
Federal 30-year interest rate: 6.95% last updated on Sep 17, 2026
* All Figures are estimates. Check with your bank or proposed mortgage company for actual interest rates.
This product uses the FRED® API but is not endorsed or certified by the Federal Reserve Bank of St. Louis.

Virtual TourSave FavoriteSchedule TourAsk A QuestionMore Details

4799 Route 30 Cornwall VT 05753

Cornwall, VT4799 Route 30

Price$485,000

Est. Mortgage: $/month

MLS Number 5108666

  • Residential Single Family
  • PricePerSqFt 313.31
  • Full Bath 1
  • Address 4799 Route 30
  • Construction Existing

Welcome to this charming Cape style home, situated on just over 4 acres offering plenty of space, privacy, and room to enjoy the outdoors. The first floor features a comfortable bedroom, full bathroom, spacious kitchen and dining area, and a large living room perfect for relaxing or entertaining. Just off the dining area, step outside onto the back porch, complete with an awning for added shade and comfort while enjoying the surrounding property. Upstairs, you'll find a spacious primary bedroom with its own ¾ bathroom, along with another generously sized bedroom. A two car garage provides plenty of room for vehicles, storage, or hobbies. With a versatile floor plan, expansive acreage, and inviting outdoor spaces, this property offers the perfect opportunity to enjoy the comfort and privacy of country living.

Listed by Hughes Group Team of Casella Real Estate

$
$
%
$/month over payments
Federal 30-year interest rate: 6.95% last updated on Sep 17, 2026
* All Figures are estimates. Check with your bank or proposed mortgage company for actual interest rates.
This product uses the FRED® API but is not endorsed or certified by the Federal Reserve Bank of St. Louis.

Virtual TourSave FavoriteSchedule TourAsk A QuestionMore Details

1B E Dunstable Road Nashua NH 03060

Nashua, NH1B E Dunstable Road

Price$485,000

Est. Mortgage: $/month

MLS Number 5101752

  • Residential Single Family
  • PricePerSqFt 471.79
  • Full Bath 1
  • Address 1B E Dunstable Road
  • Construction Existing

Looking for an ADU? This split level home leaves you the opportunity to create one without an addition or an entire new build! Located near Rivier College, Nashua Country Club and SNH the conversion will allow for rental income from the first floor while living on the second level! Check out the floor plan pics for the current layout! Most recent Improvements: 2026 Improvements: *New Floors in most rooms* Updated Bathroom* New trim and paint in most rooms* 2018 * New Roof * New Siding* New Front Door*New Deck Boards*New Family Room Windows* Mechanicals have also been replaced since the sellers purchase of the home over various years. Located near Route 3 for commuting, shopping centers, Southern NH hospital system, Rivier College and more. This home features room for a growing family with spacious rooms, fenced in back yard with an above ground pool, sun deck and a deck off the eat in kitchen. Enjoy the remainder of the summer pool side! Inside the first floor features two bedrooms, the master featuring a generous closet and sized room. Recently remodeled full bathroom with access from the master and main hall. The kitchen features an additional counter space with a large island that is conveniently not built in and allows for a flexible kitchen layout. The eat in kitchen also offers a deck overseeing the pool and the quiet back yard. Downstairs you'll find 3 more rooms and access to walk out to the back yard! Check out the floor plan to see all this home has to offer! Seller has found their next home and motivated to sell!! Ability to accomodate a quick closing!

Listed by Christina Lucas of KW Coastal and Lakes & Mountains Realty

$
$
%
$/month over payments
Federal 30-year interest rate: 6.95% last updated on Sep 17, 2026
* All Figures are estimates. Check with your bank or proposed mortgage company for actual interest rates.
This product uses the FRED® API but is not endorsed or certified by the Federal Reserve Bank of St. Louis.

Save FavoriteSchedule TourAsk A QuestionMore Details

Broker Reciprocity 

Copyright 2026 PrimeMLS, Inc. All rights reserved. This information is deemed reliable, but not guaranteed. The data relating to real estate displayed on this display comes in part from the IDX Program of PrimeMLS. The information being provided is for consumers’ personal, non-commercial use and may not be used for any purpose other than to identify prospective properties consumers may be interested in purchasing. Data last updated September 21, 2026 1:22 AM UTC