
SIGN UP or LOG IN 's Account

Log in to see your saved listings or edit your searches:

No account? Sign up now to save searches, listings, and get tailored listing notifications. It's free, opt-out anytime.

Find Your New Home

Sign Up Today!

Get fresh listings via email, save your favorite listings, match with similar properties, and unlock additional property info.

Create Your Account

Do not fill in this field:

Already have an account? Log in

and narrow your search. If you have fewer than 200 results, you can save your search.

Albany VT Single Family Real Estate

r=5233-5244
13 Broadview Estates Bristol VT 05443

Bristol, VT13 Broadview Estates

Price$479,900

Est. Mortgage: $/month

MLS Number 5108434

  • Residential Single Family
  • PricePerSqFt 229.4
  • Full Bath 2
  • Address 13 Broadview Estates
  • Construction Existing

Welcome home to 13 Broadview Estates, a fantastic family value offering 4 bedrooms, 2.5 bathrooms, and 2,092 sq. ft. of comfortable living space. It's not just a home, but a haven. Custom built on a private 1.4-acre lot, you'll love the bright, open floor plan connecting the kitchen and dining areas, perfect for busy mornings, family meal times and effortless entertaining. Enjoy that wrap around deck and ooh for a dip in the hot tub, after rough day. A serene screened porch to read, bird watch or snooze. Great place for houseplants in summer too. Plenty of well thought out space for everyone to spread out, especially the fantastic lower-level family game room make a sweet home office too. The 2.5-bath layout means no fighting for the bathroom during school rush. Enjoy a big yard with serene Green Mountain surroundings, all with unbeatable convenience to local , services and vibrant Bristol Village. Oh, did I mention the garage underneath means no winter trudging with groceries, the freezer is right nearby, plus there's plenty of pantry storage. All this. with unbeatable convenience to local schools & Bristol Village. This home has been well maintained too, 6 yr old roof, and no problems with HVC,( the Seller is a pro.) See it soon!

Listed by Susan Wylie of Lions on Main Realty

$
$
%
$/month over payments
Federal 30-year interest rate: 6.95% last updated on Sep 17, 2026
* All Figures are estimates. Check with your bank or proposed mortgage company for actual interest rates.
This product uses the FRED® API but is not endorsed or certified by the Federal Reserve Bank of St. Louis.

Virtual TourSave FavoriteSchedule TourAsk A QuestionMore Details

11 Millville Street Salem NH 03079

Salem, NH11 Millville Street

Price$479,900

Est. Mortgage: $/month

MLS Number 5107174

  • Residential Single Family
  • PricePerSqFt 349.02
  • Full Bath 1
  • Address 11 Millville Street
  • Construction Existing

Come check out this beautifully renovated 3-bedroom, 1 bath home in one of Southern New Hampshire's most desirable towns! Situated on a convenient corner lot just minutes from the Massachusetts border, this turnkey home offers the best of Southern NH living. Inside, you'll find a fully renovated kitchen, bathroom, dining room, and bedrooms, all filled with an abundance of natural light. The spacious living and dining areas provide plenty of room to relax and entertain, while first floor laundry adds everyday convenience. Additional storage can be found in the partially finished attic and backyard storage shed. Outside, enjoy your private fenced in backyard, along with a bonus fenced-in front yard. Conveniently located near Tuscan Village, shopping, dining, public transportation, and major highways. Move in ready and waiting for its next owner, come see it this weekend! This one won't last long!

Listed by Dave White of OwnerEntry.com

$
$
%
$/month over payments
Federal 30-year interest rate: 6.95% last updated on Sep 17, 2026
* All Figures are estimates. Check with your bank or proposed mortgage company for actual interest rates.
This product uses the FRED® API but is not endorsed or certified by the Federal Reserve Bank of St. Louis.

Save FavoriteSchedule TourAsk A QuestionMore Details

6 Galway Road Nashua NH 03062

Nashua, NH6 Galway Road

Price$479,900

Est. Mortgage: $/month

Pending

MLS Number 5109424

  • Residential Single Family
  • PricePerSqFt 434.69
  • Full Bath 1
  • Address 6 Galway Road
  • Construction Existing

Charming South Nashua Ranch style home with spacious yard- Welcome home to this charming and meticulously maintained 3 bedroom ranch, ideally located in a quiet south nashua neighborhood just minutes from Route 3. From the moment you enter, you'll appreciate the comfortable layout and inviting spaces ready to make your own. The spacious eat in kitchen features beautiful wood cabinetry and a slider leading to a large deck overlooking the spacious, fully fenced backyard- perfect for entertaining, relaxing, or enjoying summer evenings outdoors. Just off the kitchen , the bright living room showcases impressive floor to ceiling windows that fill the space with natural light. Down the hall are three bedrooms and a full bath. Note, under all carpet is hardwood flooring! The unfinished lower level offers abundant storage and excellent potential for future finished living space, a home office, gym or recreation room. This is a wonderful opportunity to own your own home and enjoy the convenience of South Nashua in a welcoming neighborhood with plenty of room to grow.

Listed by Laura Roussel of Roussel Realty,LLC

$
$
%
$/month over payments
Federal 30-year interest rate: 6.95% last updated on Sep 17, 2026
* All Figures are estimates. Check with your bank or proposed mortgage company for actual interest rates.
This product uses the FRED® API but is not endorsed or certified by the Federal Reserve Bank of St. Louis.

Virtual TourSave FavoriteSchedule TourAsk A QuestionMore Details

36 Walnut Loop Madison NH 03849

Madison, NH36 Walnut Loop

Price$479,900

Est. Mortgage: $/month

Active With Contract

MLS Number 5106300

  • Residential Single Family
  • PricePerSqFt 357.07
  • Full Bath 1
  • Address 36 Walnut Loop
  • Construction Updated/Remodeled

Enjoy single level living in this well appointed and maintained home. The large 2 acre lot offers privacy and room for a garden and firepit. Recent improvements include a newer metal roof, Pella windows, a Rinnai on-demand gas heating system, 4 mini splits, and a 16'x28' deck with a gazebo. All appliances have also been upgraded. The home features a primary bedroom with a private 3/4 bath, a large living room with a gas fireplace, a separate dining area, two additional bedrooms, and a full bath. There is also a full unfinished basement with a workshop and a generator hook-up. This move in ready property also includes access to Silver Lake beach and boat launch, just minutes away.

Listed by Paul Wheeler of Senne Residential LLC

$
$
%
$/month over payments
Federal 30-year interest rate: 6.95% last updated on Sep 17, 2026
* All Figures are estimates. Check with your bank or proposed mortgage company for actual interest rates.
This product uses the FRED® API but is not endorsed or certified by the Federal Reserve Bank of St. Louis.

Save FavoriteSchedule TourAsk A QuestionMore Details

26 Chrissy Circle Barrington NH 03825

Barrington, NH26 Chrissy Circle

Price$479,900

Est. Mortgage: $/month

Pending

MLS Number 5106970

  • Residential Single Family
  • PricePerSqFt 320.79
  • Full Bath 2
  • Address 26 Chrissy Circle
  • Construction Existing

Single-Level Living with Room to Spread Out in Barrington Set on 1.83 level acres, this 3-bedroom, 2-bath ranch offers the ease of single-level living with a layout that feels open, bright, and comfortably connected. Inside, the main living spaces flow easily from the kitchen to the dining and living areas, with hardwood flooring, generous natural light, and plenty of room to gather. The kitchen features an island with additional seating and opens to the main living area, while sliding doors lead directly out to the deck. Three bedrooms, including a primary bedroom with its own bath, provide flexible space for guests, home offices, or everyday living. Outside, enjoy a covered front porch, spacious deck, and a level lot surrounded by mature trees for a sense of privacy. A 2-car garage and full basement add plenty of storage and future potential. Located in Barrington with convenient access to Route 9, this is a great opportunity to enjoy a well-sized home and property with space both inside and out. Schedule your showing today!

Listed by The Zoeller Group of KW Coastal and Lakes & Mountains Realty/Rochester

$
$
%
$/month over payments
Federal 30-year interest rate: 6.95% last updated on Sep 17, 2026
* All Figures are estimates. Check with your bank or proposed mortgage company for actual interest rates.
This product uses the FRED® API but is not endorsed or certified by the Federal Reserve Bank of St. Louis.

Virtual TourSave FavoriteSchedule TourAsk A QuestionMore Details

78 Rockwell Street Manchester NH 03103

Manchester, NH78 Rockwell Street

Price$479,900

Est. Mortgage: $/month

Active With Contract

MLS Number 5103830

  • Residential Single Family
  • PricePerSqFt 310.21
  • Full Bath 2
  • Address 78 Rockwell Street
  • Construction Existing

Nestled on a private .79-acre lot in a sought-after neighborhood, this classic Cape offers a fantastic opportunity to make it your own. Enjoy a spacious backyard with plenty of room for entertaining, gardening, or relaxing in your own outdoor retreat. Inside, the first floor features a front-to-back living room with hardwood floors, a cozy wood-burning fireplace, and sliding doors leading to the back deck. The kitchen is complemented by a formal dining room, and a full bath completes the main level. Upstairs, you'll find a spacious front-to-back primary bedroom with a walk-in closet, along with two additional bedrooms and a second full bath. The lower level provides versatile bonus space ideal for a home office, gym, playroom, or guest area. With great bones, a desirable location, and endless potential, this home is ready for your vision and personal touches. Excellent location. Minutes to shopping, schools and restaurants. Showings begin at the open house on Saturday August 8, 2026 at 12:00 pm.

Listed by Tessa Parziale Rigattieri of Tessa Parziale Real Estate

$
$
%
$/month over payments
Federal 30-year interest rate: 6.95% last updated on Sep 17, 2026
* All Figures are estimates. Check with your bank or proposed mortgage company for actual interest rates.
This product uses the FRED® API but is not endorsed or certified by the Federal Reserve Bank of St. Louis.

Virtual TourSave FavoriteSchedule TourAsk A QuestionMore Details

227 Pine Street Nashua NH 03060

Nashua, NH227 Pine Street

Price$479,900

Est. Mortgage: $/month

MLS Number 5103314

  • Residential Single Family
  • PricePerSqFt 481.83
  • Full Bath 1
  • Address 227 Pine Street
  • Construction Existing

Welcome to 227 Pine Street a beautifully renovated, move-in ready home offering the perfect blend of modern style and everyday comfort. This home features 3 bedrooms and 2 bathrooms, including a spacious primary suite with a private en-suite bath. The stunning kitchen has been completely updated with stainless steel appliances, sleek black fixtures, and contemporary finishes that flow seamlessly throughout the home. Additional updates include AC throughout entire home with mini splits, new windows & lawn. A one car garage, with new garage door, offers added storage and convenience, while the bright, inviting living spaces make this home truly turnkey. Conveniently located near shopping, restaurants, parks, schools, and major commuter routes, this home is ready for its next owner. Don't miss your opportunity to own this beautifully updated Nashua home schedule your showing today!

Listed by Kate Costley and Patrick Cheetham of Apex Real Estate

$
$
%
$/month over payments
Federal 30-year interest rate: 6.95% last updated on Sep 17, 2026
* All Figures are estimates. Check with your bank or proposed mortgage company for actual interest rates.
This product uses the FRED® API but is not endorsed or certified by the Federal Reserve Bank of St. Louis.

Save FavoriteSchedule TourAsk A QuestionMore Details

51 Potato Road Enfield NH 03748

Enfield, NH51 Potato Road

Price$479,900

Est. Mortgage: $/month

Active With Contract

MLS Number 5103394

  • Residential Single Family
  • PricePerSqFt 258.01
  • Full Bath 1
  • Address 51 Potato Road
  • Construction Existing

A well-maintained 3-bedroom, 2-bath saltbox situated on 4.3 acres in scenic Enfield, NH. Minutes from the undeveloped shorelines of Grafton Pond - 319 acres of paddling paradise. The home features a desirable first-floor primary bedroom and bath, and a bright and welcoming interior throughout. On the second level you'll find two large bedrooms and a full bath. In the unfinished walk-out basement you'll find a laundry area and radiant heat in the concrete floor - plenty of natural light and ample room for expansion. Level and open land. Enjoy peaceful country living with plenty of outdoor space, while remaining convenient to the Upper Valley, Dartmouth College, and DHMC. Please note, the bridge is closed at the junction of Route 4 and Potato Rd, use South Rd, or another alternate route. OPEN HOUSE: Saturday August. 8, 10am-1pm.

Listed by Sarah Carter of BHHS Verani Upper Valley

$
$
%
$/month over payments
Federal 30-year interest rate: 6.95% last updated on Sep 17, 2026
* All Figures are estimates. Check with your bank or proposed mortgage company for actual interest rates.
This product uses the FRED® API but is not endorsed or certified by the Federal Reserve Bank of St. Louis.

Virtual TourSave FavoriteSchedule TourAsk A QuestionMore Details
3 Lincoln Drive Bow NH 03304

Bow, NH3 Lincoln Drive

Price$479,900

Est. Mortgage: $/month

MLS Number 5098842

  • Residential Single Family
  • PricePerSqFt 329.15
  • Full Bath 2
  • Address 3 Lincoln Drive
  • Construction Existing

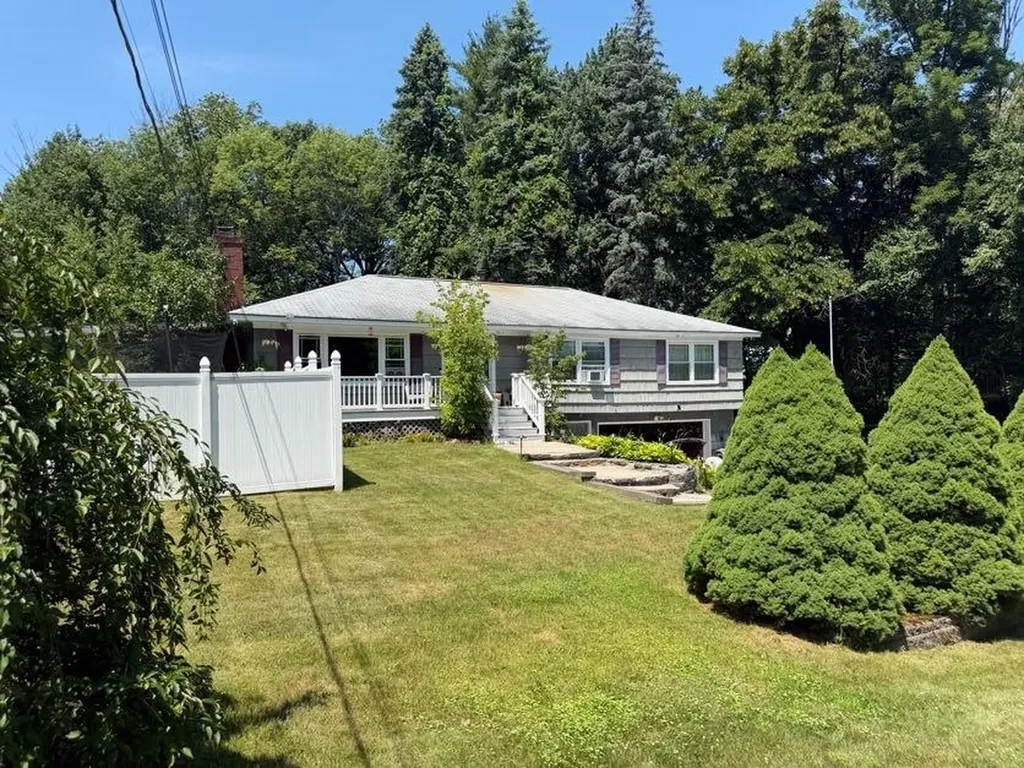
Wonderful Bow NH home hitting the market for the first time in over a decade. Adorable exterior with cute landscaping, fenced side yard with access to inground pool combined with shed/pool house. Large screened in and covered porch. Spacious kitchen and living room. Home flows nicely. Fireplace, 4 bedrooms and two full baths. Newer Boiler, partially finished lower level for additional space. Just needs flooring. Home can use some gentle TLC to bring it back to life but a wonderful opportunity to live in the highly desired Bow community. Minutes to interstate 93 and Route 89 makes travel to Concord, Manchester, and the Upper Valley easily accessible. Delayed Showings start Sunday, July 12, 2026 at open house 2-4pm.

Listed by Jim Cilley of EXP Realty

$
$
%
$/month over payments
Federal 30-year interest rate: 6.95% last updated on Sep 17, 2026
* All Figures are estimates. Check with your bank or proposed mortgage company for actual interest rates.
This product uses the FRED® API but is not endorsed or certified by the Federal Reserve Bank of St. Louis.

Save FavoriteSchedule TourAsk A QuestionMore Details

94 Heritage Hill Road Holderness NH 03245

Holderness, NH94 Heritage Hill Road

Price$479,900

Est. Mortgage: $/month

MLS Number 5104630

  • Residential Single Family
  • PricePerSqFt 227.23
  • Full Bath 2
  • Construction Existing
  • Bedrooms 3

PRICE REDUCED! Enjoy views of Tenney Mountain from this spacious 3-bedroom, 3-bathroom Contemporary home set on a private, wooded 1.51-acre lot in Holderness just minutes from Squam Lake and Route 93.The main level boasts cathedral ceilings, abundant natural light, and a stunning granite fireplace in the living room. The kitchen offers ample cabinetry, granite countertops, and a classic farmer's sink. The primary suite includes a private full bath, accompanied by additional bedrooms and a full bath on the main level. The finished walkout lower level adds flexible living space perfect for a family room, home office, or guest suite, complete with a 3/4 bath. Featuring a paved driveway and two detached storage sheds on a public road, this home combines privacy with unbeatable proximity to the Lakes Region.

Listed by Karen Brown of Century 21 Cardinal

$
$
%
$/month over payments
Federal 30-year interest rate: 6.95% last updated on Sep 17, 2026
* All Figures are estimates. Check with your bank or proposed mortgage company for actual interest rates.
This product uses the FRED® API but is not endorsed or certified by the Federal Reserve Bank of St. Louis.

Virtual TourSave FavoriteSchedule TourAsk A QuestionMore Details

11 Foster Street Montpelier VT 05602

Montpelier, VT11 Foster Street

Price$479,900

Est. Mortgage: $/month

MLS Number 5105720

  • Residential Single Family
  • PricePerSqFt 204.04
  • Full Bath 1
  • Address 11 Foster Street
  • Construction Existing

Welcome to 11 Foster Street: a charming historic home with living space on three levels set in a low-key section of the College Hill Neighborhood. This property offers generous living space with original historic details including high ceilings and wood floors. This home offers exceptional flexibility for everyday living, working from home or entertaining. The main floor features a welcoming entry through the front door with plenty of room to take off your boots. The extra-large living room features a pellet stove, high ceilings and lots of natural light. There is a designated dining room and half bath next to the updated kitchen that offers cherry cabinets, granite countertops, and a gas range. A pantry area has extra storage with room for the refrigerator and a washer and dryer. From the kitchen, there is a walkout to a large private back deck perfect for outdoor dining and enjoying the peaceful tree-lined setting. Go up one flight, and you will find four bedrooms and a full bath. There is plenty of room for family, guests, a playroom or home offices. There are large windows and high ceilings, built-in bookshelves, and a large open landing has plenty of room for a reading area or desk. The Top floor offers a spacious primary suite with hardwood floors, skylights, and treetop views. Large closet spaces and a beautifully tiled three-quarter bath with a walk-in shower complete this relaxing space. The walkout basement also has high ceilings with enough room for workout equipment and workbenches and pellet storage. This property is ideally located close to downtown- the local co-op and walking and bike trails. This special home combines historic charm, generous square footage, and everyday convenience.

Listed by Timothy Heney and Monique Payne of Heney Realtors - Element Real Estate (Montpelier)

$
$
%
$/month over payments
Federal 30-year interest rate: 6.95% last updated on Sep 17, 2026
* All Figures are estimates. Check with your bank or proposed mortgage company for actual interest rates.
This product uses the FRED® API but is not endorsed or certified by the Federal Reserve Bank of St. Louis.

Save FavoriteSchedule TourAsk A QuestionMore Details

11 Old Towne Road Nelson NH 03457

Nelson, NH11 Old Towne Road

Price$479,900

Est. Mortgage: $/month

MLS Number 5106068

  • Residential Single Family
  • PricePerSqFt 215.59
  • Address 11 Old Towne Road
  • Construction Existing
  • Bedrooms 3

Enjoy classic New England charm and year round recreation at 11 Old Towne Road in Nelson. Built in 1900, this bright and inviting three-bedroom, one-bath Colonial is filled with natural light and offers views of nearby Granite Lake. The updated kitchen provides a fresh and functional space for everyday living, while the sunroom and enclosed porch create additional areas to relax and enjoy the peaceful surroundings. Unwind in the hot tub on the enclosed porch after a day of hiking, skiing, fishing, or exploring the many outdoor recreational opportunities nearby. Set on 1.2 acres, the property features a spacious, level yard with plenty of room for gardening, gatherings, recreation, or simply enjoying the quiet country setting. A detached two-car garage offers convenient parking along with additional storage for vehicles, tools, and outdoor equipment. Located within walking distance to Granite Lake for fishing and water sports, this home provides an ideal balance of small-town living and accessibility, with Keene approximately 10 minutes away and Concord about an hour's drive. Whether you are looking for a comfortable year-round residence or a welcoming New Hampshire retreat, this charming Nelson property offers character, convenience, and easy access to the outdoor lifestyle of the Monadnock Region.

Listed by Jamie Smith of BHG Masiello Keene

$
$
%
$/month over payments
Federal 30-year interest rate: 6.95% last updated on Sep 17, 2026
* All Figures are estimates. Check with your bank or proposed mortgage company for actual interest rates.
This product uses the FRED® API but is not endorsed or certified by the Federal Reserve Bank of St. Louis.

Virtual TourSave FavoriteSchedule TourAsk A QuestionMore Details

Broker Reciprocity 

Copyright 2026 PrimeMLS, Inc. All rights reserved. This information is deemed reliable, but not guaranteed. The data relating to real estate displayed on this display comes in part from the IDX Program of PrimeMLS. The information being provided is for consumers’ personal, non-commercial use and may not be used for any purpose other than to identify prospective properties consumers may be interested in purchasing. Data last updated September 20, 2026 8:53 PM UTC
