
SIGN UP or LOG IN 's Account

Log in to see your saved listings or edit your searches:

No account? Sign up now to save searches, listings, and get tailored listing notifications. It's free, opt-out anytime.

Find Your New Home

Sign Up Today!

Get fresh listings via email, save your favorite listings, match with similar properties, and unlock additional property info.

Create Your Account

Do not fill in this field:

Already have an account? Log in

and narrow your search. If you have fewer than 200 results, you can save your search.

Albany VT Single Family Real Estate

r=5341-5352
6 Snowflake Lane Winhall VT 05340

Winhall, VT6 Snowflake Lane

Price$475,000

Est. Mortgage: $/month

MLS Number 5110111

  • Residential Single Family
  • PricePerSqFt 290.88
  • Full Bath 2
  • Address 6 Snowflake Lane
  • Construction Existing

This picture perfect energy conscience geo-thermal (saves big on heating or AC) and electric vehicle friendly, well maintained log home is offered fully furnished! The great room has a large brick gas fireplace, vaulted ceiling and warm wood floors - a place to put your feet up after a day on the slopes. There is a spacious dining area off the mudroom/entryway and an updated kitchen with soapstone counters and stainless appliances. The main floor of the home has two bedrooms and 2 full baths and there are two separate staircases to the upstairs bunk room and loft areas. Off the kitchen there is a deck for outdoor grilling. The house has a recent 3 BR septic system (2018) and the basement/crawl space is foam insulated and has a vapor barrier. Cell service, wifi and internet, as well as 200 amp electrical panel is all here. A pleasure to show.

Listed by Laura Beckwith and Elizabeth Romano of Josiah Allen Real Estate,Inc.

$
$
%
$/month over payments
Federal 30-year interest rate: 6.95% last updated on Sep 17, 2026
* All Figures are estimates. Check with your bank or proposed mortgage company for actual interest rates.
This product uses the FRED® API but is not endorsed or certified by the Federal Reserve Bank of St. Louis.

Virtual TourSave FavoriteSchedule TourAsk A QuestionMore Details

52 Dell Street Charlestown NH 03603

Charlestown, NH52 Dell Street

Price$475,000

Est. Mortgage: $/month

MLS Number 5087252

  • Residential Single Family
  • PricePerSqFt 170.5
  • Full Bath 2
  • Address 52 Dell Street
  • Construction Existing

Discover the perfect blend of comfort, flexibility, and investment potential with this well maintained duplex located on a quiet dead-end street in Charlestown. Whether you're looking to expand your investment portfolio, owner occupy while generating rental income, or accommodate multi-generational living, this property offers endless possibilities. Each unit features 3 bedrooms, 1 full bath, spacious living areas, and a private entrance, providing comfortable and functional living spaces. Outside, you'll find amenities rarely offered with a multifamily property, including an in-ground swimming pool, multiple garages ideal for vehicles, storage or workshop space, separate paved driveways, and a generous yard perfect for relaxing or entertaining. Conveniently located just minutes from downtown Charlestown with easy access to Claremont, Interstate 91, Springfield, VT, and the Upper Valley, you'll enjoy a peaceful setting while remaining close to shopping, dining, schools, and outdoor recreation. Whether you're searching for a smart investment or a home with built in income potential, this versatile duplex is an opportunity you won't want to miss.

Listed by Michael Pitkin of Coldwell Banker LIFESTYLES - Sunapee

$
$
%
$/month over payments
Federal 30-year interest rate: 6.95% last updated on Sep 17, 2026
* All Figures are estimates. Check with your bank or proposed mortgage company for actual interest rates.
This product uses the FRED® API but is not endorsed or certified by the Federal Reserve Bank of St. Louis.

Save FavoriteSchedule TourAsk A QuestionMore Details
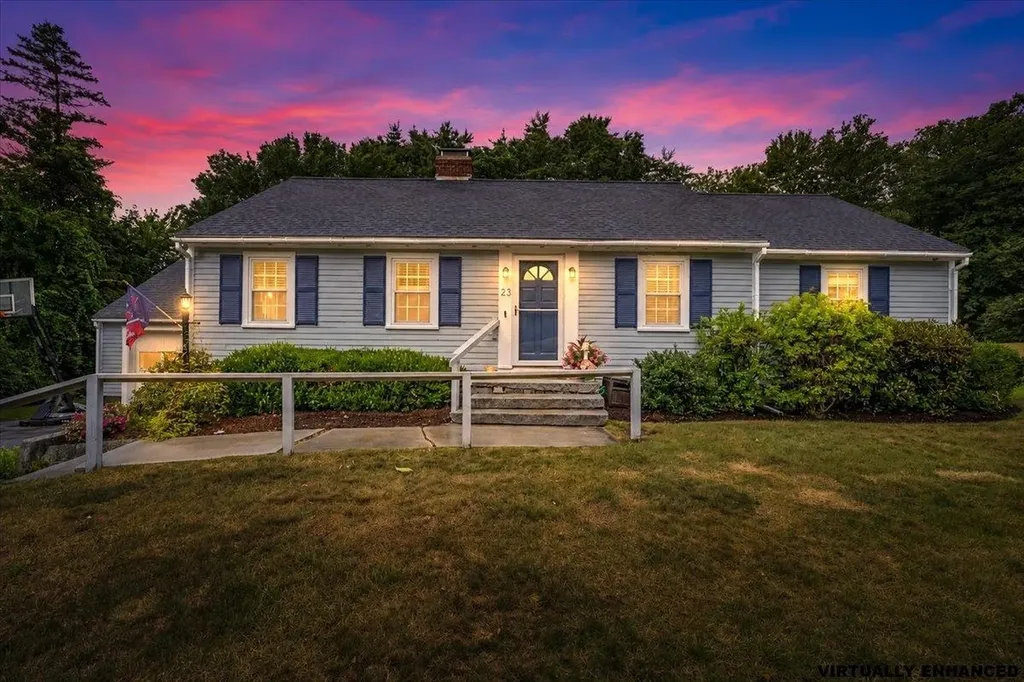
23 Woodwells Garrison Road Hopkinton NH 03229

MLS Number 5101473

  • Residential Single Family
  • PricePerSqFt 387.12
  • Full Bath 2
  • Construction Existing
  • Bedrooms 3

BACK ON THE MARKET THROUGH NO FAULT OF THE HOME! Charming Contoocook Village ranch on a quiet cul-de-sac! This 3-bed, 2-bath home offers hardwood floors, built-ins, crown molding, and newer windows throughout. Sunny living room, dining room, updated kitchen, and full bath complete the main level. Unwind on the large screen porch or enjoy the landscaped backyard with a classic New England stone wall. Bonus finished basement room with a wood-burning fireplace and dedicated kerosene heater plus unfinished space for storage, a workshop, laundry, and a 3/4 bath. Full walk-up attic and attached 1-car garage round out the package. Unbeatable location: minutes to commuter routes (I-89 Exit 6), Hopkinton's top-rated schools, library, senior center, and athletic fields. Walk to the farmer's market, shops, dining, and the Little Tooky Trail. Don't miss this one!

Listed by Jonathan Farwell of Keller Williams Realty-Metropolitan

$
$
%
$/month over payments
Federal 30-year interest rate: 6.95% last updated on Sep 17, 2026
* All Figures are estimates. Check with your bank or proposed mortgage company for actual interest rates.
This product uses the FRED® API but is not endorsed or certified by the Federal Reserve Bank of St. Louis.

Virtual TourSave FavoriteSchedule TourAsk A QuestionMore Details

122 Wash Pond Road Hampstead NH 03841

Hampstead, NH122 Wash Pond Road

Price$475,000

Est. Mortgage: $/month

Active With Contract

MLS Number 5082982

  • Residential Single Family
  • PricePerSqFt 343.7
  • Full Bath 1
  • Address 122 Wash Pond Road
  • Construction Existing

PRICE REDUCTION.....BRING YOUR VISION TO SUNSET LAKE! Priced for a fresh start and ready for your vision! This charming 2-bedroom, 1-bath ranch offers unobstructed views of beautiful Sunset Lake (aka Wash Pond) and a rare opportunity to create your own lakeside escape. With stunning water views, privacy, and incredible potential, this property is truly one-of-a-kind! Whether you're looking for a year-round home, seasonal retreat, or investment opportunity, this property offers the perfect backdrop for your next chapter. Enjoy central A/C, a standby generator, covered carport parking, and the added privacy of directly abutting town conservation land. Bring your vision and unlock the possibilities! Enjoy the home as it is, or update, renovate, or expand to create the lakeside retreat you've been dreaming about. Imagine sipping your morning coffee while taking in the beautiful lake views or unwinding at the end of the day in your own private setting. There is also potential for a dock, subject to NH DES and town approvals (buyer to perform all due diligence). An added bonus: a one-year American Home Shield Home Warranty is included for the buyer. Property is being sold AS IS. Buyer and/or buyer's agent to perform their own due diligence. Photos reflect the property's condition prior to tenant occupancy. Notice to show is required. PRICE REDUCED! Opportunities like this don't come along often. If you've been waiting for a property with lake views, privacy, and potential, this is your chance. Bring your vision, make it your own, and start enjoying Sunset Lake!

Listed by Stacey Shannon of BHHS Verani Londonderry

$
$
%
$/month over payments
Federal 30-year interest rate: 6.95% last updated on Sep 17, 2026
* All Figures are estimates. Check with your bank or proposed mortgage company for actual interest rates.
This product uses the FRED® API but is not endorsed or certified by the Federal Reserve Bank of St. Louis.

Virtual TourSave FavoriteSchedule TourAsk A QuestionMore Details

3235 Us Route 2 North Hero VT 05474

North Hero, VT3235 Us Route 2

Price$475,000

Est. Mortgage: $/month

MLS Number 5110232

  • Residential Single Family
  • PricePerSqFt 187.08
  • Full Bath 1
  • Address 3235 Us Route 2
  • Construction Existing

Step into a piece of North Hero history with this beautifully renovated former parsonage, originally built in 1845 and thoughtfully updated for today's lifestyle. Located in the heart of the village, this charming home blends historic character with modern comfort, offering 3 bedrooms, 2.5 bathrooms, and a dedicated office for work or study. Set on a level .41-acre lot, the property offers a welcoming outdoor deck; ideal for morning coffee, entertaining, or relaxing after a day exploring the beauty of the Champlain Islands. An oversized two-car garage provides abundant space for vehicles, storage, hobbies, and all the recreational gear that island living inspires. With its rich history, inviting floor plan, recent renovations, and convenient village setting, this North Hero property offers a rare opportunity to enjoy the character of an 1845 home without giving up the ease and comfort of modern living. A special home in a special location, ready for its next chapter.

Listed by Paul Habersang of Coldwell Banker Islands Realty

$
$
%
$/month over payments
Federal 30-year interest rate: 6.95% last updated on Sep 17, 2026
* All Figures are estimates. Check with your bank or proposed mortgage company for actual interest rates.
This product uses the FRED® API but is not endorsed or certified by the Federal Reserve Bank of St. Louis.

Save FavoriteSchedule TourAsk A QuestionMore Details
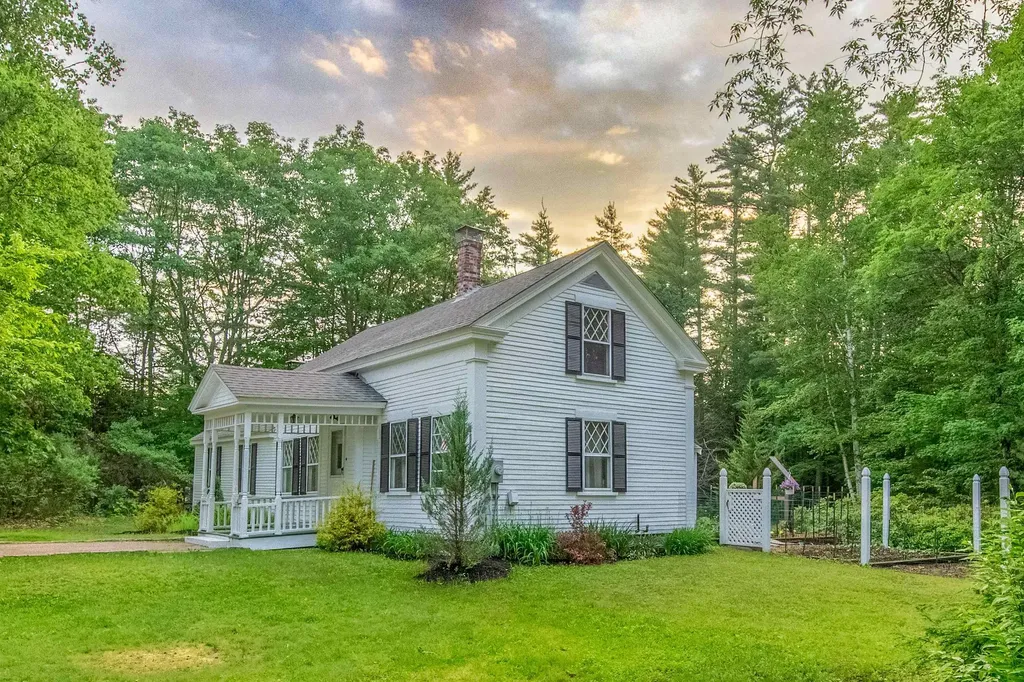
173 Tamworth Road Tamworth NH 03886

Tamworth, NH173 Tamworth Road

Price$475,000

Est. Mortgage: $/month

MLS Number 5094884

  • Residential Single Family
  • PricePerSqFt 264.77
  • Full Bath 1
  • Address 173 Tamworth Road
  • Construction Existing

This one-of-a-kind property offers the ideal blend of location, antique home charm, and beauty. Diamond-shaped divided light windows adorn the front and side of this well-maintained Cape. The new roof and three African Moabi seating areas are just a few examples of the notable improvements made over the past several years. A vegetable & herb garden fits nicely into a nook between the house and addition, getting plenty of southern exposure to deliver a successful harvest later in the season! The brick patio and grassy firepit areas are private and quiet, nestled behind the house in an ideal spot for relaxation any time of day. Once inside the home, wide pine flooring brings you into the kitchen and sends your attention to the magnificent Sunny Glenwood cook stove with gleaming nickel-plated accents. The J-shaped polished granite countertop and lovely birch cabinetry truly elevate the kitchen. In the eastern addition, the largest bedroom is awash with light and views of the garden and patio, with its own private access to a small back deck. Each level of the home contains two bedrooms and one bathroom, with another studio-type bedroom in the picturesque cabin at the edge of the forest. Serene mossy ground surrounds this unique outbuilding, and sets a magical tone for the story to unfold. The conveniently located two-car garage is fully insulated and heated with attic space for storage, just a short walk away from the home, and utilizes one of three gravel entries to the property. Underground power to all three buildings ensures that cables will not distract from your experience. Just across from the post office and a short walk or bike ride from Main Street, the location is hard to beat! There is excellent visibility in both directions for pulling out onto Tamworth Road, with an awesome view of Mount Whittier as you begin heading south or Chocorua as you approach the village. According to Country Living Magazine, Tamworth is one of America's top 10 small towns!

Listed by Wyatt Berrier of Keller Williams Realty-Metropolitan

$
$
%
$/month over payments
Federal 30-year interest rate: 6.95% last updated on Sep 17, 2026
* All Figures are estimates. Check with your bank or proposed mortgage company for actual interest rates.
This product uses the FRED® API but is not endorsed or certified by the Federal Reserve Bank of St. Louis.

Save FavoriteSchedule TourAsk A QuestionMore Details

16 Hillside Drive Nashua NH 03064

Nashua, NH16 Hillside Drive

Price$475,000

Est. Mortgage: $/month

MLS Number 5109150

  • Residential Single Family
  • PricePerSqFt 478.83
  • Full Bath 1
  • Address 16 Hillside Drive
  • Construction Existing

Don't wait to see this UPDATED ranch style home, offering ONE-FLOOR LIVING and located on a quiet road in desirable North Nashua! From the nicely landscaped front yard, enter a recently renovated SUNROOM with LVP flooring, and then step into the lovely updated kitchen with island, GRANITE COUNTERTOPS and stainless steel appliances. From here you have a view out the front BAY WINDOWS that fill the adjoining living room with light. Follow the solid OAK FLOORS down the hall to 3 nicely sized, recently painted bedrooms and a bright, TILED BATHROOM with cast iron tub. Down in the heated basement find a spacious FAMILY ROOM complete with gas stove along with a bonus room that makes a great GYM, office or playroom--and don't miss the generous attached 1-car GARAGE! Not to be forgotten, wander down the leafy stone stairway to a magical STONE PATIO surrounded by flower beds and nicely shaded by MATURE TREES--perfect for summer dinner parties! This wonderful home was extensively renovated not long ago including roof, furnace, CENTRAL A/C and kitchen. A COMMUTER'S DREAM, just 3min to Greeley Park, 5min to Exit 7 (Rt 3) and shopping, 18min to Manchester/Boston airport and under an hour to Boston. Join us for wine and cheese and a tour of this stunning home FRI 9/11 4:30-6:30. See you there!

Listed by Jennifer Lawrence of Duston Leddy Real Estate

$
$
%
$/month over payments
Federal 30-year interest rate: 6.95% last updated on Sep 17, 2026
* All Figures are estimates. Check with your bank or proposed mortgage company for actual interest rates.
This product uses the FRED® API but is not endorsed or certified by the Federal Reserve Bank of St. Louis.

Virtual TourSave FavoriteSchedule TourAsk A QuestionMore Details

116 Exeter Road Newmarket NH 03857

Newmarket, NH116 Exeter Road

Price$475,000

Est. Mortgage: $/month

MLS Number 5107374

  • Residential Single Family
  • PricePerSqFt 471.23
  • Full Bath 1
  • Address 116 Exeter Road
  • Construction Existing

Welcome to this inviting 3-bedroom, 1-bath Cape in Newmarket, thoughtfully updated with a fresh, comfortable feel throughout. Enter through the enclosed porch, which leads into the main level featuring a first-floor bedroom and full bath. Brand-new windows, flooring, fresh interior paint, and appliances are among the recent improvements. Upstairs, you'll find two additional bedrooms, including one with a walk-in closet. Outside, the property features a newly seeded lawn, drip irrigation for plantings, a fire pit area, and a large shed offering plenty of additional storage. Conveniently located close to downtown Newmarket and its shops, restaurants, and amenities, while also being less than 6 miles from UNH. A wonderful combination of recent updates, flexible living space, and a convenient Seacoast location. Schedule your showing today! Quick closing possible. OPEN HOUSE: FRI 9/18 5PM-6:30PM. Agent related to seller.

Listed by Courtney Turner of Capital City Realty

$
$
%
$/month over payments
Federal 30-year interest rate: 6.95% last updated on Sep 17, 2026
* All Figures are estimates. Check with your bank or proposed mortgage company for actual interest rates.
This product uses the FRED® API but is not endorsed or certified by the Federal Reserve Bank of St. Louis.

Virtual TourSave FavoriteSchedule TourAsk A QuestionMore Details

1268 County Road Windsor VT 05089

Windsor, VT1268 County Road

Price$475,000

Est. Mortgage: $/month

MLS Number 5108310

  • Residential Single Family
  • PricePerSqFt 359.85
  • Full Bath 2
  • Address 1268 County Road
  • Construction Existing

Pull off County Road and the gravel goes quiet under the tires as 16.35 acres in Windsor, Vermont open in grass, timber, and sky. Hubbard Brook moves through the land with water over stone, cool in the shade and bright where the light finds it, and a snowmobile trail crosses the acreage when winter takes the fields. I-91 sits close enough that the Upper Valley is an easy reach. That is 1268 County Road before anyone touches a doorknob. Stand long enough to smell the wet bank and feel how much ground comes with the house, then go inside to the finished second floor you can use tonight: two bedrooms, two full baths, and a primary suite that takes real space. The walk-in closet is the size of a room and the laundry lives in that closet, so the suite keeps its own rhythm. The primary bath does not force a choice. A jetted tub with a built-in water warmer and a separate walk-in shower mean steam or a long soak with tile underfoot, and two electric fireplaces add a low glow on cold nights. Sellers upgraded the electrical throughout to 200 amp service, and two propane hot-air furnaces split the house by level, the larger one warming the finished floor and the smaller one waiting on the first floor. That first floor is unfinished on purpose, bare rooms and open air where the next owner can draw walls, add square footage, and let the house grow into the acreage. One honest note belongs up front: the roof and the siding both need to be replaced, and with an appropriate offer the seller will escrow funds to complete that work. More photos will follow as belongings are packed and rooms open up. What you are buying is 16.35 acres, a finished floor that works, a first floor to invent, a 200 amp panel, a drilled well with softener and sediment filter, municipal sewer, cable internet, a carport, decks, and a plan for new roof and siding. Come for the land, stay for the suite, and leave with brook sound still in your head. 1268 County Road, Windsor, VT 05089. House plus 16.35 acres.

Listed by Vin Morris of BHHS Verani Upper Valley

$
$
%
$/month over payments
Federal 30-year interest rate: 6.95% last updated on Sep 17, 2026
* All Figures are estimates. Check with your bank or proposed mortgage company for actual interest rates.
This product uses the FRED® API but is not endorsed or certified by the Federal Reserve Bank of St. Louis.

Virtual TourSave FavoriteSchedule TourAsk A QuestionMore Details

1 Langdon Park Road Plymouth NH 03264

Plymouth, NH1 Langdon Park Road

Price$475,000

Est. Mortgage: $/month

MLS Number 5106966

  • Residential Single Family
  • PricePerSqFt 267.61
  • Full Bath 1
  • Address 1 Langdon Park Road
  • Construction Existing

Welcome to 1 Langdon Park Road, where in-town convenience meets the privacy and charm of a quiet neighborhood setting. Tucked away at the end of a peaceful dead-end road, this inviting 3 bedroom, 2 bath Cape offers 1,775 square feet of comfortable living space while putting downtown Plymouth, Plymouth State University, schools, restaurants, shops, and community events right at your fingertips. Step inside to a warm and welcoming living room featuring hardwood floors, custom built in cabinetry, a cozy fireplace, and an oversized picture window that fills the space with natural light. The updated kitchen offers granite countertops, stainless steel appliances, plenty of workspace, and views overlooking the backyard. Just off the kitchen and dining area, the spacious screened-in porch may quickly become your favorite room in the house perfect for morning coffee, summer dinners, entertaining friends, or simply relaxing at the end of the day. The thoughtful floor plan offers the option for one-level living, with a first-floor bedroom, full bath with double vanities, and convenient first-floor laundry. Upstairs you'll find two generously sized bedrooms, a ¾ bath, and plenty of additional storage. Outside, enjoy a level yard, attached two car garage, paved driveway, and a setting that feels surprisingly private for an in-town property. Whether you're looking for a full-time home, a New Hampshire getaway, or a property close to everything the Lakes and Mountains Region has to offer, this location is hard to beat. Spend your days hiking, skiing, swimming, exploring the White Mountains, or simply leave the car at home and walk into downtown Plymouth. Quiet, convenient, comfortable, and close to everything 1 Langdon Park Road is ready to welcome you home.

Listed by Adar Fejes of Real Broker NH,LLC

$
$
%
$/month over payments
Federal 30-year interest rate: 6.95% last updated on Sep 17, 2026
* All Figures are estimates. Check with your bank or proposed mortgage company for actual interest rates.
This product uses the FRED® API but is not endorsed or certified by the Federal Reserve Bank of St. Louis.

Virtual TourSave FavoriteSchedule TourAsk A QuestionMore Details

18 Crescent Avenue Dover NH 03820

Dover, NH18 Crescent Avenue

Price$475,000

Est. Mortgage: $/month

MLS Number 5109724

  • Residential Single Family
  • PricePerSqFt 439.81
  • Full Bath 1
  • Address 18 Crescent Avenue
  • Construction Existing

Welcome to 18 Crescent Avenue! Offered for the first time in nearly 60 years, this beautifully cared for ranch offers the convenience of one level living in a great Dover location. Step inside through the attached garage or driveway entrance and into the welcoming mudroom a convenient space to kick off your shoes, hang your jackets, and keep everyday life organized. The main living area is thoughtfully laid out with an open kitchen, dining, and living room, creating an inviting space for both everyday living and entertaining. Down the hallway, you'll find three bedrooms, each featuring beautiful hardwood flooring, along with a full bathroom. The partially finished basement provides even more space to enjoy, featuring a wet bar and a recently remodeled area with new flooring, sheetrock, and fresh paint. The remaining unfinished portion offers plenty of room for storage, hobbies, or future possibilities. The attached one car garage adds even more convenience for parking, storage, or keeping your vehicle and recreational equipment protected. Outside, enjoy your own backyard retreat with an inground pool perfect for relaxing on warm summer days and entertaining family and friends. All of this is conveniently located just minutes from shopping, Wentworth Douglass Hospital, the Spaulding Turnpike, and Downtown Dover. With nearly 60 years of pride of ownership, this is a special opportunity to own a well maintained home in a convenient location. Come take a look at 18 Crescent Avenue and see all it has to offer!

Listed by Jake Pepin of EXP Realty

$
$
%
$/month over payments
Federal 30-year interest rate: 6.95% last updated on Sep 17, 2026
* All Figures are estimates. Check with your bank or proposed mortgage company for actual interest rates.
This product uses the FRED® API but is not endorsed or certified by the Federal Reserve Bank of St. Louis.

Save FavoriteSchedule TourAsk A QuestionMore Details
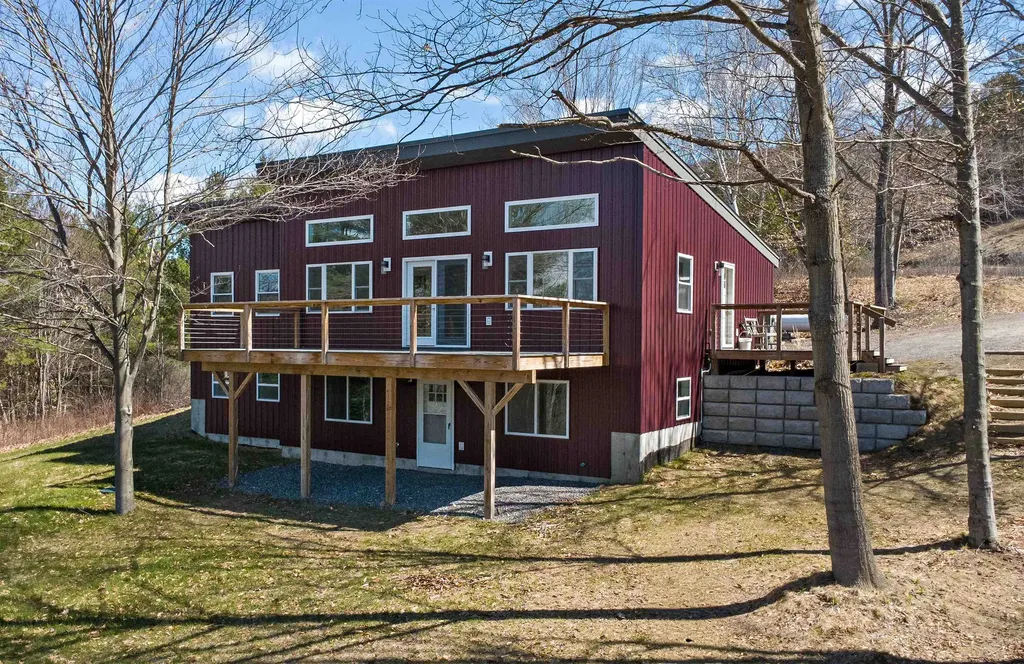
145 Cool Wine Drive St. Johnsbury VT 05819

MLS Number 5085734

  • Residential Single Family
  • PricePerSqFt 358.76
  • Full Bath 2
  • Address 145 Cool Wine Drive
  • Construction Existing

Built with energy efficiency and easy living in mind, this thoughtfully designed 4-bedroom, 3-bath home offers low-maintenance comfort in a peaceful St. Johnsbury setting. Set at the end of a quiet dead-end road, the location feels private and calm while still being just minutes from downtown amenities, NVRH, schools, restaurants, shops, and I-91 for an easy commute. The main level was designed for everyday comfort, with an open and inviting layout connecting the kitchen, dining, and living areas. Vaulted ceilings and large windows fill the space with natural light while adding warmth and a bright, airy feel throughout the day. Glass doors lead to the spacious front deck, a favorite spot to relax, dine, or simply take in the pretty view. The primary suite offers a comfortable retreat with a walk-in closet and private bath, while a second bedroom and additional bathroom complete the main level. The walk-out lower level adds excellent flexibility with a generous family room, two more bedrooms, a third bath, laundry area, and ample storage space. With a smart layout, sunny interior, and a setting that balances privacy with convenience, this home offers comfortable living in one of St. Johnsbury's most practical locations.

Listed by Katy Rossell of Tim Scott Real Estate

$
$
%
$/month over payments
Federal 30-year interest rate: 6.95% last updated on Sep 17, 2026
* All Figures are estimates. Check with your bank or proposed mortgage company for actual interest rates.
This product uses the FRED® API but is not endorsed or certified by the Federal Reserve Bank of St. Louis.

Save FavoriteSchedule TourAsk A QuestionMore Details

Broker Reciprocity 

Copyright 2026 PrimeMLS, Inc. All rights reserved. This information is deemed reliable, but not guaranteed. The data relating to real estate displayed on this display comes in part from the IDX Program of PrimeMLS. The information being provided is for consumers’ personal, non-commercial use and may not be used for any purpose other than to identify prospective properties consumers may be interested in purchasing. Data last updated September 20, 2026 10:08 AM UTC
