SIGN UP or LOG IN 's Account

Log in to see your saved listings or edit your searches:

No account? Sign up now to save searches, listings, and get tailored listing notifications. It's free, opt-out anytime.

Find Your New Home

Sign Up Today!

Get fresh listings via email, save your favorite listings, match with similar properties, and unlock additional property info.

Create Your Account

Do not fill in this field:

Already have an account? Log in

and narrow your search. If you have fewer than 200 results, you can save your search.

Albany VT Single Family Real Estate

r=5617-5628
178 High Street Somersworth NH 03878

Somersworth, NH178 High Street

Price$449,900

Est. Mortgage: $/month

MLS Number 5106864

  • Residential Single Family
  • PricePerSqFt 277.89
  • Full Bath 1
  • Address 178 High Street
  • Construction Updated/Remodeled

Welcome to 178 High Street, a beautifully updated 3-bedroom, 1.5-bath New Englander offering approximately 1,620 square feet of living space and a thoughtful blend of classic charm and modern updates. Inside, hardwood floors and updated lighting complement a fresh, inviting interior. The renovated kitchen features new cabinetry, appliances, countertops, and distinctive tile flooring, while the first floor offers separate yet connected living and dining spaces, an enclosed sunroom, and a newly added half bath. Upstairs, you'll find two bedrooms and a fully renovated bathroom with a new tub and shower, tile, flooring, vanity, and fixtures. The basement also includes a functioning shower and toilet, offering added convenience and utility. Extensive improvements completed in 2026 include new roofing on the house and garage; a new deck with outdoor lighting; refinished hardwood floors; new bedroom and attic flooring; upgraded lighting throughout; a replaced bulkhead; and exterior improvements. Situated on a corner lot of approximately a quarter-acre with a detached garage, this move-in-ready home combines the charm of a classic New Englander with the modern updates today's buyers are looking for.

Listed by Aliceon Wetherbee of KW Coastal and Lakes & Mountains Realty

$
$
%
$/month over payments
Federal 30-year interest rate: 6.95% last updated on Sep 17, 2026
* All Figures are estimates. Check with your bank or proposed mortgage company for actual interest rates.
This product uses the FRED® API but is not endorsed or certified by the Federal Reserve Bank of St. Louis.

Save FavoriteSchedule TourAsk A QuestionMore Details

12 Wealthy Avenue South Burlington VT 05403
Pending

MLS Number 5106957

  • Residential Single Family
  • PricePerSqFt 346.08
  • Full Bath 1
  • Address 12 Wealthy Avenue
  • Construction Existing

Charming one-level home in the vibrant Orchards neighborhood! This bright & sunny, 3-bedroom, 1-bath home has been freshly painted and features hardwood floors throughout most of the home. A newer front porch with Trex decking welcomes you into the house. Inside, the spacious living room opens to a sunny kitchen with ample cabinet and counter space. Just off the kitchen, the mudroom provides a functional drop zone for everyone's gear. The large primary bedroom is set off to one side of the home for added privacy, while the other 2 bedrooms are on the opposite side. The full, unfinished basement provides ample storage space, in addition to the detached one-car garage. The large and level backyard offers plenty of play space! Located just moments from Orchard Elementary School, the bike path, and Szymanski Park, this neighborhood location can't be beat! Easy access to Shelburne Road and I-89.

Listed by Jamie Wright of Coldwell Banker Hickok and Boardman

$
$
%
$/month over payments
Federal 30-year interest rate: 6.95% last updated on Sep 17, 2026
* All Figures are estimates. Check with your bank or proposed mortgage company for actual interest rates.
This product uses the FRED® API but is not endorsed or certified by the Federal Reserve Bank of St. Louis.

Save FavoriteSchedule TourAsk A QuestionMore Details

17A Edgewood Avenue Merrimack NH 03054

Merrimack, NH17A Edgewood Avenue

Price$449,900

Est. Mortgage: $/month

Pending

MLS Number 5108933

  • Residential Single Family
  • PricePerSqFt 306.47
  • Full Bath 1
  • Address 17A Edgewood Avenue
  • Construction Existing

Experience unmatched privacy and refined living on an extraordinary 2.2-acre retreat abutting the Souhegan River. This single family home offers a beautifully updated interior, serene outdoor spaces, and the rare opportunity to own a property that feels worlds away, yet remains close to everything. Step into a renovated kitchen featuring stainless steel appliances, refrigerator, dishwasher, convection oven, and convection microwave, granite countertops, and gleaming hardwood floors that set a sophisticated tone. The main level includes a spacious bedroom with a sliding door leading to a private screened-in house, seamlessly connected to the adjacent deck. an ideal spot for morning coffee or quiet evenings surrounded by nature. A generous den offers the flexibility to convert into a second bedroom, home office, or guest space. The updated full bath showcases granite counters and modern finishes. Downstairs, a large living room with a 2 sliders opening to a private patio, expanding your living space and bringing the outdoors in. A dedicated laundry room with washer and dryer included adds convenience. A wood-burning fireplace provides warmth, charm, and a cozy New England ambiance. For peace of mind during New England winters, the property includes a portable 7,800 KW generator wired for full home power, ensuring comfort and security no matter the weather. Step outside and discover what truly sets this home apart, a private deck overlooking pure tranquility, surrounded by untouched natural landscape. This completely isolated lot offers exceptional privacy and direct proximity to the Souhegan River, perfect for those seeking peace, beauty, and a connection to nature. This is more than a home. It's a rare sanctuary, an absolute must see for buyers seeking luxury, privacy, and an unforgettable setting. Seller to convey all remaining furniture, shelving units, and televisions. Dining room set is excluded from the sale. OPEN HOUSE: SAT 9/12 and SUN 9/13 from 11AM - 1PM

Listed by Mark Canto of LXTN Realty

$
$
%
$/month over payments
Federal 30-year interest rate: 6.95% last updated on Sep 17, 2026
* All Figures are estimates. Check with your bank or proposed mortgage company for actual interest rates.
This product uses the FRED® API but is not endorsed or certified by the Federal Reserve Bank of St. Louis.

Virtual TourSave FavoriteSchedule TourAsk A QuestionMore Details

241 Pembroke Street Pembroke NH 03275

Pembroke, NH241 Pembroke Street

Price$449,900

Est. Mortgage: $/month

MLS Number 5108938

  • Residential Single Family
  • PricePerSqFt 190.8
  • Full Bath 2
  • Address 241 Pembroke Street
  • Construction Existing

Antique charm, moden ameneties, superb functionality. If you've been looking for a home that feels spacious with plenty of room to cook, entertain,relax or park vehicles and toys then look no futher! Upon entrance from the drive ay and through the mud room you'll find a large kitchen with plenty of butcher blockcountertop and cabinet space, stainless steel appliances and room for a table. When you're done cooking, move over to a dining room suitable for a king's feast thenrelax in the cozy living room. Rounding out the first floor is a full bath with laundrty, a bedroom and a large bonus room. Upstairs you'll find 3 bedrooms and another fullbath as well as extra storage space. For the time period, this house has an impressive amount of closet space including a walk-in in the primary bedroom. Outside thereare 2 drive ways and a ton of parking as well as a garage-sized shed that can serve as a work shop in addition to storing every toy and tool you own. The yard is largeand flat. This home is situated conveniently between Concord and Manchester with easy access to route 93. Don't wait. Make 241 Pembroke St your new home!

Listed by Alex LaChance of LXTN Realty

$
$
%
$/month over payments
Federal 30-year interest rate: 6.95% last updated on Sep 17, 2026
* All Figures are estimates. Check with your bank or proposed mortgage company for actual interest rates.
This product uses the FRED® API but is not endorsed or certified by the Federal Reserve Bank of St. Louis.

Virtual TourSave FavoriteSchedule TourAsk A QuestionMore Details

43 Eidelweiss Drive Madison NH 03849

Madison, NH43 Eidelweiss Drive

Price$449,900

Est. Mortgage: $/month

MLS Number 5097852

  • Residential Single Family
  • PricePerSqFt 310.7
  • Full Bath 1
  • Address 43 Eidelweiss Drive
  • Construction Existing

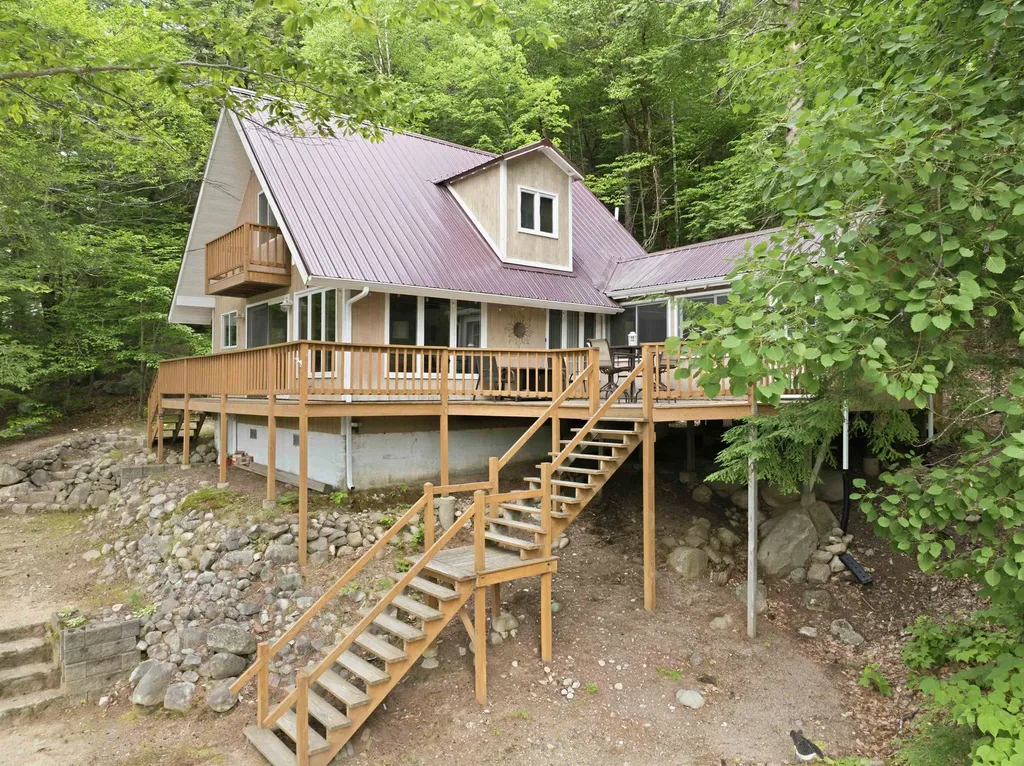
Unique opportunity to own a home with breathtaking treehouse views overlooking the crystal clear waters of Pea Porridge Pond in Madison. Perched high for privacy, this 3 bedroom, 2 bathroom home is just steps from a sandy beach and offers the perfect blend of comfort, nature, and recreation. The spacious open concept living area is highlighted by a cozy Vermont Castings Resolute wood stove and an abundance of windows that bring the outdoors in. Step outside onto the expansive wrap around deck, now enhanced by a new rear deck addition, creating even more space for entertaining while enjoying the peaceful water views and surrounding forest. Thoughtfully maintained and updated, the home features a new boiler, new hot water heater, new gutters, new insulation beneath the dining area for improved efficiency, and new bedroom furniture and mattresses, making it truly move in ready. The main level offers one bedroom and convenient first floor laundry, while the upper level includes two additional bedrooms and a three quarter bathroom. Enjoy swimming, kayaking, fishing, and beach access just across the road, with additional nearby access to the Pea Porridge Ponds and the many amenities of the Eidelweiss community. Conveniently located just minutes from North Conway's shopping, dining, skiing, hiking, and attractions, this four season retreat offers the perfect balance of relaxation and adventure. Whether you are searching for a year round residence, vacation getaway, or investment property, this exceptional home delivers the best of New Hampshire living.

Listed by Sara Hazel of KW Coastal and Lakes & Mountains Realty/Meredith

$
$
%
$/month over payments
Federal 30-year interest rate: 6.95% last updated on Sep 17, 2026
* All Figures are estimates. Check with your bank or proposed mortgage company for actual interest rates.
This product uses the FRED® API but is not endorsed or certified by the Federal Reserve Bank of St. Louis.

Virtual TourSave FavoriteSchedule TourAsk A QuestionMore Details

21 Saint Anthonys Road Wakefield NH 03872

Wakefield, NH21 Saint Anthonys Road

Price$449,900

Est. Mortgage: $/month

Active With Contract

MLS Number 5097052

  • Residential Single Family
  • PricePerSqFt 293.29
  • Full Bath 1
  • Construction New Construction
  • Bedrooms 3

Join our Open House this Saturday August 8th from 11am-1pm. Experience elevated living in this stunning new construction Colonial, where timeless design meets refined modern finishes. The thoughtfully designed open-concept main level showcases a beautiful chef-inspired kitchen featuring quartz countertops, a generous center island, and seamless flow into the inviting living room-creating an ideal setting for both elegant entertaining and everyday comfort. The second level offers a serene primary retreat complete with a spacious walk-in closet and a beautifully appointed 3/4 ensuite bath. Two additional bedrooms and a full bathroom provide flexibility for family, guests, or a private home office. Step outside to the back deck and enjoy a peaceful outdoor escape, perfect for morning coffee, sunset dinners, or relaxing in the privacy of your own backyard. Built with the benefits of new construction, this home offers the comfort of modern design, energy-efficient systems, quality craftsmanship, and the confidence that comes with a brand-new home. Ideally located in Wakefield, enjoy nearby lakes, scenic trails, outdoor recreation, and all the charm this sought-after area has to offer. Plans provided are reversed.

Listed by Megan Sylvia of Century 21 Lifestyles

$
$
%
$/month over payments
Federal 30-year interest rate: 6.95% last updated on Sep 17, 2026
* All Figures are estimates. Check with your bank or proposed mortgage company for actual interest rates.
This product uses the FRED® API but is not endorsed or certified by the Federal Reserve Bank of St. Louis.

Save FavoriteSchedule TourAsk A QuestionMore Details

520 First Nh Turnpike Northwood NH 03261

Northwood, NH520 First Nh Turnpike

Price$449,900

Est. Mortgage: $/month

Active With Contract

MLS Number 5097211

  • Residential Single Family
  • PricePerSqFt 180.03
  • Full Bath 1
  • Construction Existing
  • Bedrooms 3

BACK ON THE MARKET! Through no fault of the home! Here's your second chance to discover Ridge Haven, a charming 1880 New Englander where historic character and thoughtful updates come together for comfortable everyday living. From the moment you arrive, the covered wraparound porch sets a welcoming tone and offers the perfect spot for morning coffee or relaxing at the end of the day. Step inside through the front entry or come in through the convenient mudroom with plenty of space to drop shoes, coats and bags. At the heart of the home, the sun-filled kitchen offers a bright and inviting place to cook, gather and entertain. An arched doorway leads to the dining room, ready for everything from weeknight dinners to holiday gatherings. The comfortable living room provides space for movie nights, games or simply unwinding, while the adjoining office/study creates a flexible spot for working from home or curling up with a good book. Upstairs are three bedrooms, including a spacious primary bedroom, along with a full bath. Outside, enjoy the level backyard with room for barbecues, lawn games and outdoor fun, or settle into a rocking chair on the wraparound porch and enjoy the charm of this special home. Conveniently located near schools and commuting routes, Ridge Haven is ready for its next owner. Come take another look!

Listed by Tina Feegel-Sloan of BHG Masiello Durham

$
$
%
$/month over payments
Federal 30-year interest rate: 6.95% last updated on Sep 17, 2026
* All Figures are estimates. Check with your bank or proposed mortgage company for actual interest rates.
This product uses the FRED® API but is not endorsed or certified by the Federal Reserve Bank of St. Louis.

Virtual TourSave FavoriteSchedule TourAsk A QuestionMore Details

14 Sandy Cove Road Rindge NH 03461

Rindge, NH14 Sandy Cove Road

Price$449,900

Est. Mortgage: $/month

MLS Number 5096562

  • Residential Single Family
  • PricePerSqFt 568.06
  • Full Bath 1
  • Address 14 Sandy Cove Road
  • Construction Existing

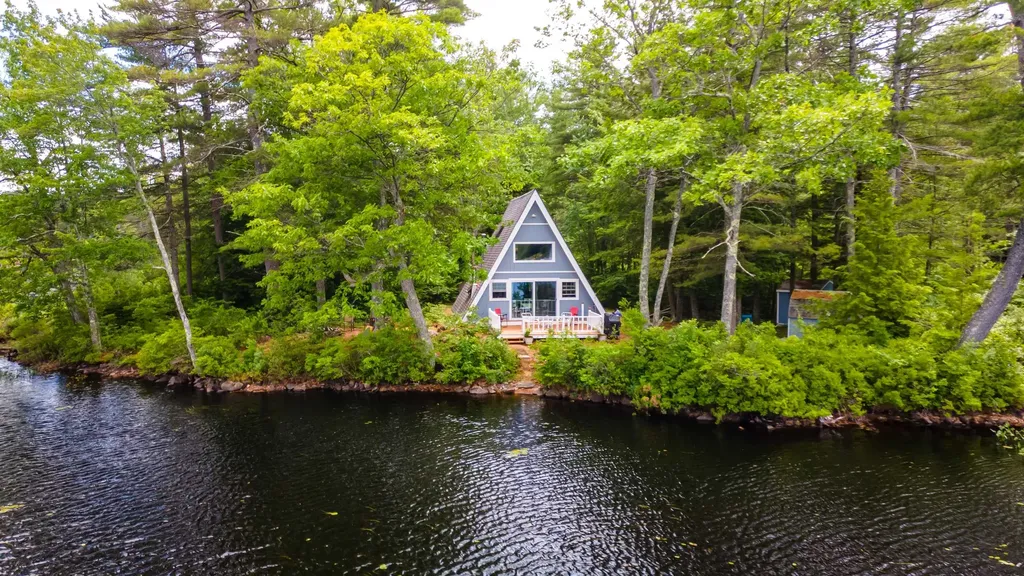
Tucked away on a private peninsula in Sandy Cove, this sweet 2-bedroom, 1-bath A-frame cottage feels like something out of a fairy tale. As you wind along the peaceful wooded path, the setting slowly unfolds - then all at once, there it is: a charming waterfront cottage on beautiful Crowcroft Pond. Just steps from the deck to the water, this cozy retreat offers the perfect blend of privacy, nature, and year-round enjoyment. Whether you are dreaming of simple year-round tiny home living, a peaceful vacation getaway where memories are waiting to be made, or a smart short-term rental investment that lets you choose when you want to come and enjoy it yourself, this property offers so much possibility. Spend warmer days kayaking, fishing, swimming, or relaxing by the water while taking in the peaceful views and surrounding wildlife. Evenings invite you to gather around the campfire under the stars after a day outdoors. In winter, enjoy the quiet beauty of the area with nearby cross-country skiing and snowy wooded trails. Recent updates include fresh interior and exterior paint in 2026, a new well pump, new hot water heater, newer windows, and more. Close to NH Audubon's Betsy Foskett Wildlife Sanctuary, Cathedral of the Pines, Mount Monadnock, restaurants, and shopping, this special Rindge getaway is a rare opportunity to own a truly magical waterfront retreat.

Listed by Jeanne Bowers of REAL Broker NH,LLC

$
$
%
$/month over payments
Federal 30-year interest rate: 6.95% last updated on Sep 17, 2026
* All Figures are estimates. Check with your bank or proposed mortgage company for actual interest rates.
This product uses the FRED® API but is not endorsed or certified by the Federal Reserve Bank of St. Louis.

Save FavoriteSchedule TourAsk A QuestionMore Details

549 Lake Avenue Manchester NH 03103

Manchester, NH549 Lake Avenue

Price$449,900

Est. Mortgage: $/month

Pending

MLS Number 5101441

  • Residential Single Family
  • PricePerSqFt 246.66
  • Full Bath 1
  • Address 549 Lake Avenue
  • Construction Existing

Welcome to this spacious New Englander in Manchester, New Hampshire, offering character, flexibility, and an exciting opportunity to make a home your own. With four bedrooms, two full baths, and generous living space, this property is ideal for buyers seeking room to grow, invest, or build equity through thoughtful updates. The open-concept kitchen, dining, and living area creates an easy flow for everyday living and entertaining, while a wood-burning fireplace adds classic New England charm. A bright three-season sunroom provides bonus space for relaxing, working from home, or enjoying your morning coffee. Step outside to the rear deck overlooking a large, fully fenced backyard with plenty of space for pets, gardening, outdoor entertaining, or play. Generous off-street parking adds even more convenience. Located just minutes from downtown Manchester, this home offers easy access to restaurants, shopping, entertainment, schools, and major commuting routes. Its central Southern New Hampshire location provides convenient travel toward Boston, the Seacoast, and the Lakes Region. Priced to reflect the opportunity for updates, this Manchester NH home is ready for your vision. Bring your ideas, add your personal style, and unlock the potential of this classic New England property.

Listed by Dempsey Realty Group of EXP Realty

$
$
%
$/month over payments
Federal 30-year interest rate: 6.95% last updated on Sep 17, 2026
* All Figures are estimates. Check with your bank or proposed mortgage company for actual interest rates.
This product uses the FRED® API but is not endorsed or certified by the Federal Reserve Bank of St. Louis.

Virtual TourSave FavoriteSchedule TourAsk A QuestionMore Details

76 Hot Hole Pond Road Concord NH 03301

Concord, NH76 Hot Hole Pond Road

Price$449,900

Est. Mortgage: $/month

Pending

MLS Number 5103015

  • Residential Single Family
  • PricePerSqFt 501
  • Construction Existing
  • Bedrooms 2
  • Bathroom 1

Charming and completely rebuilt YEAR ROUND waterfront home on the highly coveted spring-fed and trout-stocked Hot Hole Pond. With 28 acres and a 40' max depth, Hot Hole pond is just 15 minutes from downtown Concord, and is one of the area's most desirable waterfront settings. Completed in 2024, this home was taken down to the studs and entirely rebuilt. With helical piers and structural supports, a metal roof, new vinyl siding, all new electrical and plumbing, and closed-cell spray foam insulation, the home offers exceptional construction materials and energy efficiency. The open concept interior is new and modern with cathedral ceilings, an original native stone fireplace, and endless windows to the waterfront views. Special care was taken to add soundproof insulation between the living and sleeping areas. Outside are a 15 x 26 waterfront deck, an 8' x 32' aluminum dock, an 8'x8' PVC floating swim platform, a built-in kayak rack, and lots of hiking trails. Available to purchase empty or turn key with all interior and exterior contents. Spend your days kayaking, paddle boarding, swimming, fishing, watching wildlife, or simply relaxing and enjoying all this setting has to offer. Closing 9/30 or later.

Listed by Ann Dippold of Hometown Property Group

$
$
%
$/month over payments
Federal 30-year interest rate: 6.95% last updated on Sep 17, 2026
* All Figures are estimates. Check with your bank or proposed mortgage company for actual interest rates.
This product uses the FRED® API but is not endorsed or certified by the Federal Reserve Bank of St. Louis.

Virtual TourSave FavoriteSchedule TourAsk A QuestionMore Details

2 Welcome Avenue Boscawen NH 03303

Boscawen, NH2 Welcome Avenue

Price$449,900

Est. Mortgage: $/month

Pending

MLS Number 5103596

  • Residential Single Family
  • PricePerSqFt 334.75
  • Full Bath 2
  • Address 2 Welcome Avenue
  • Construction Existing

Tucked away on a quiet dead-end street, this inviting 3-bedroom ranch offers a wonderful combination of privacy, comfort, and outdoor enjoyment. The home features an eat-in kitchen, a finished sunroom, and a partially finished basement, providing flexible space for everyday living, hobbies, recreation, or a home office / salon. The finished sunroom is a standout feature, with a cathedral ceiling, French doors, and an LP-gas stove for added warmth and ambiance. A new LP-gas stove was installed on August 7, 2026. Step outside to enjoy the fenced backyard and lagoon-shaped in-ground saltwater swimming pool - a terrific setting for summer relaxation, entertaining, and making the most of your own private outdoor retreat. The pool has a heating system, although the current owners have not used the heating capability. The property also offers an established variety of fruit-bearing plants, including high-bush and low-bush blueberries, a pear tree, a cherry plum tree, and both green and purple grapevines… an appealing bonus for gardeners and anyone who enjoys growing and harvesting their own fruit. The home is serviced by public water and a private septic system and enjoys a convenient location close to outdoor recreation and local amenities. The Northern Trail trailhead is approximately 2 minutes away, James Welch Field is about 5 minutes away, and I-93 is approximately 15 minutes away. If you're looking for a home that combines a private setting with desirable outdoor amenities and convenient access to recreation and major routes, this property is well worth a look. Sale is contingent upon the current owners securing a suitable replacement home; they are actively searching.).

Listed by Jeffrey Brown of American Dream Real Estate Associates,L

$
$
%
$/month over payments
Federal 30-year interest rate: 6.95% last updated on Sep 17, 2026
* All Figures are estimates. Check with your bank or proposed mortgage company for actual interest rates.
This product uses the FRED® API but is not endorsed or certified by the Federal Reserve Bank of St. Louis.

Virtual TourSave FavoriteSchedule TourAsk A QuestionMore Details

6 Hartswood Road Dover NH 03820

Dover, NH6 Hartswood Road

Price$449,900

Est. Mortgage: $/month

MLS Number 5103440

  • Residential Single Family
  • PricePerSqFt 275
  • Full Bath 1
  • Address 6 Hartswood Road
  • Construction Existing

Charming Cape located in an established easy to access Dover neighborhood. Offering 3 three bedrooms, 1.5 baths and a comfortable, versatile floor plan. Enjoy welcoming living spaces filled with character including a front to back living room with built ins and beautiful wood burning fireplace. The layout provides flexibility for everyday living, entertaining, and a home office or den in the 4 season porch. One car garage and nice back yard for enjoyment and recreation. Conveniently located near downtown Dover, local schools, shopping, restaurants, parks, and major commuter routes. Easy access to Rte 16, Interstate 95, Portsmouth, NH, the Lakes Region and beaches of the Seacoast. This home combines classic New England charm with easy access to endless amenities!

Listed by Tracey Boies of BHG Masiello Hampton

$
$
%
$/month over payments
Federal 30-year interest rate: 6.95% last updated on Sep 17, 2026
* All Figures are estimates. Check with your bank or proposed mortgage company for actual interest rates.
This product uses the FRED® API but is not endorsed or certified by the Federal Reserve Bank of St. Louis.

Virtual TourSave FavoriteSchedule TourAsk A QuestionMore Details

Broker Reciprocity 

Copyright 2026 PrimeMLS, Inc. All rights reserved. This information is deemed reliable, but not guaranteed. The data relating to real estate displayed on this display comes in part from the IDX Program of PrimeMLS. The information being provided is for consumers’ personal, non-commercial use and may not be used for any purpose other than to identify prospective properties consumers may be interested in purchasing. Data last updated September 19, 2026 3:52 AM UTC