
SIGN UP or LOG IN 's Account

Log in to see your saved listings or edit your searches:

No account? Sign up now to save searches, listings, and get tailored listing notifications. It's free, opt-out anytime.

Find Your New Home

Sign Up Today!

Get fresh listings via email, save your favorite listings, match with similar properties, and unlock additional property info.

Create Your Account

Do not fill in this field:

Already have an account? Log in

and narrow your search. If you have fewer than 200 results, you can save your search.

Albany VT Single Family Real Estate

r=5785-5796
136 Liberty Lane Freedom NH 03836

Freedom, NH136 Liberty Lane

Price$445,000

Est. Mortgage: $/month

MLS Number 5090491

  • Residential Single Family
  • PricePerSqFt 242.64
  • Full Bath 2
  • Address 136 Liberty Lane
  • Construction Existing

Welcome to 136 Liberty Lane, a charming 3-bedroom, 2-bath contemporary home tucked into the peaceful wooded setting of Ossipee Lake Village in Freedom, NH. Offering a relaxed lifestyle surrounded by natural beauty, this property is perfectly positioned for enjoying the best of the Lakes Region and White Mountains. Inside, the home features warm natural woodwork, cathedral ceilings, and an open-concept living and dining area that creates an inviting atmosphere for gathering with family and friends. A sunroom provides additional living space filled with natural light, while the deck and enclosed porch offer ideal spots to relax and enjoy the surrounding trees. The home also includes a two-car garage, full basement, and efficient propane hot air heat with supplemental wood stove for cozy evenings. One of the standout features of this location is the proximity to multiple lakes and outdoor recreation opportunities. Residents enjoy access to nearby Danforth Pond through the association, while the Lake Ossipee Village Beach Club offers swimming, kayaking, and beach access just moments away. The nearby Ossipee Lake Marina provides boating access, rentals, and opportunities to explore one of New Hampshire's most beloved lakes. The surrounding area is rich with recreation and small-town charm. Spend the day at White Lake State Park, explore hiking trails and waterfalls in the White Mountains, or enjoy shopping, dining, breweries, and seasonal attractions in North Conway Village. Scenic drives along the Kancamagus Highway and visits to destinations like Castle in the Clouds make this an ideal location for year-round enjoyment. Whether you're looking for a full-time residence, vacation getaway, or investment property, this home offers comfort, convenience, and easy access to everything that makes New Hampshire living special. Showings begin at Open House Sunday, May 24. 10am-12pm

Listed by Richard Gowen and Tara Gowen of EXP Realty

$
$
%
$/month over payments
Federal 30-year interest rate: 6.76% last updated on Sep 10, 2026
* All Figures are estimates. Check with your bank or proposed mortgage company for actual interest rates.
This product uses the FRED® API but is not endorsed or certified by the Federal Reserve Bank of St. Louis.

Virtual TourSave FavoriteSchedule TourAsk A QuestionMore Details

28 Lightning Ledge Way Wilmington VT 05363

MLS Number 5073150

  • Residential Single Family
  • PricePerSqFt 287.47
  • Full Bath 2
  • Construction Existing
  • Bedrooms 3

Private 2004 country chalet in the Chimney Hill community just outside the village of Wilmington. Hiking trails, snowmobile trail access, and convenient nearby snowmobile trailer parking, make this super convenient for the outdoorsy. This home sits on a rare double lot, just up from the beautifully renovated Chimney Hill clubhouse, Lake Whitingham, and Mount Snow ski resort, affording year round enjoyment. Inside features include a large open living space with vaulted ceiling, wood burning stove, large open kitchen and dining area, main floor primary suite, main floor guest bedroom and full tiled bath, den/tv loft, and second floor bunk room with half bath. There are large windows open to the winter mountain view. There is a 1000 sqft lower level with full size windows, ideal for adding additional usable space. A very functional layout with all the charm befitting a Vermont getaway. This comes with all the unique Chimney Hill amenities including club house, indoor and outdoor pools, hot tub, gym, game room, theater, tennis courts, basketball court, tot lot, fishing pond, winter ice skating, and a la carte management services such as snow removal and trash pickup.

Listed by Adam Palmiter of Berkley & Veller Greenwood/Dover

$
$
%
$/month over payments
Federal 30-year interest rate: 6.76% last updated on Sep 10, 2026
* All Figures are estimates. Check with your bank or proposed mortgage company for actual interest rates.
This product uses the FRED® API but is not endorsed or certified by the Federal Reserve Bank of St. Louis.

Save FavoriteSchedule TourAsk A QuestionMore Details

495 Tigola Trail Stoddard NH 03464

Stoddard, NH495 Tigola Trail

Price$445,000

Est. Mortgage: $/month

MLS Number 5105518

  • Residential Single Family
  • PricePerSqFt 314.71
  • Full Bath 2
  • Address 495 Tigola Trail
  • Construction Existing

Welcome to 495 Tigola Trail, a beautifully refreshed 3-bedroom, 2-bath home in the desirable Hidden Lake community of Stoddard. The first floor features beautiful hardwood flooring throughout, a bright and welcoming living area with abundant natural light, a well-appointed kitchen with warm wood cabinetry, granite countertops and dining area, comfortable bedrooms, and two baths. The partially finished basement offers additional flexible living space along with abundant storage, providing plenty of room for hobbies, recreation, or future needs. Outside, enjoy a peaceful wooded setting with a level lawn, packed driveway, and charming covered outdoor living area overlooking the yard, perfect for relaxing or entertaining. Community amenities include access to Highland Lake, a private boat launch, playground, clubhouse, and in-ground pool, making this an ideal year-round retreat for those seeking a peaceful New Hampshire setting with recreational opportunities close at hand. Being sold with furniture. The yearly HOA fee includes road maintenance and snowplowing, as well as access to the pool, clubhouse, and private marina reserved exclusively for homeowners.

Listed by Minghua Li of Redfin Corporation

$
$
%
$/month over payments
Federal 30-year interest rate: 6.76% last updated on Sep 10, 2026
* All Figures are estimates. Check with your bank or proposed mortgage company for actual interest rates.
This product uses the FRED® API but is not endorsed or certified by the Federal Reserve Bank of St. Louis.

Virtual TourSave FavoriteSchedule TourAsk A QuestionMore Details
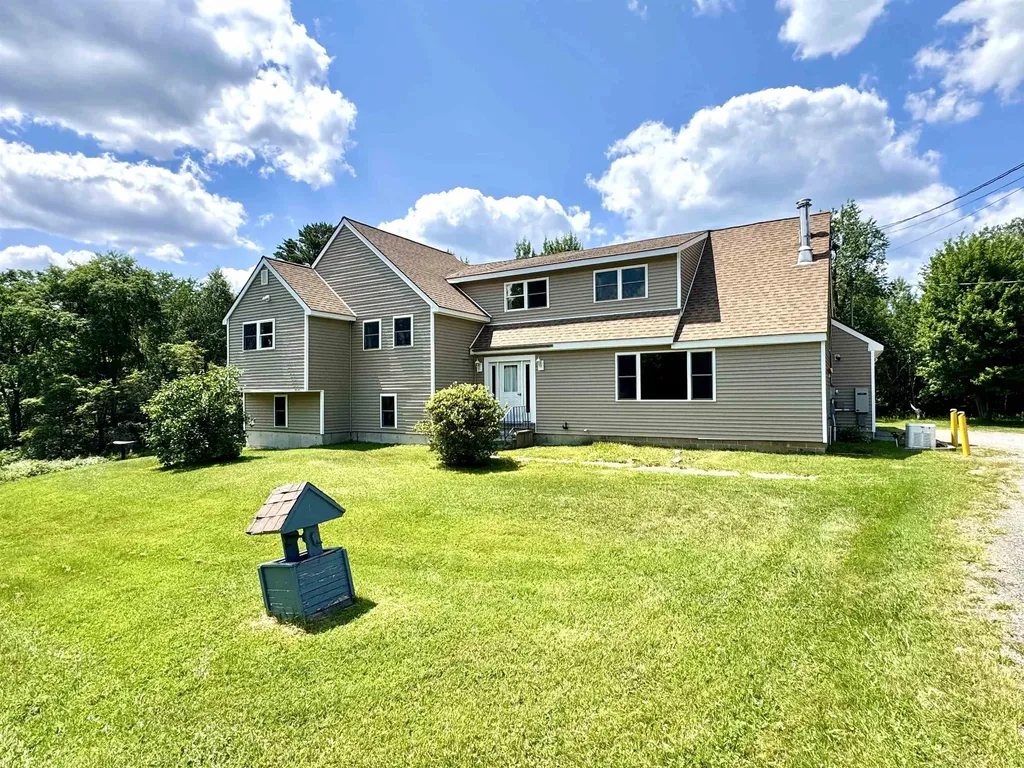
18 Stoddard Road Columbia NH 03576

Columbia, NH18 Stoddard Road

Price$445,000

Est. Mortgage: $/month

Active With Contract

MLS Number 5098419

  • Residential Single Family
  • PricePerSqFt 134.04
  • Full Bath 2
  • Address 18 Stoddard Road
  • Construction Existing

Spacious six-bedroom, four bath home situated on 10.39+/- acres with Simms Stream frontage in the heart of the Great North Woods. This property is ideally located for outdoor enthusiasts, offering easy access to hunting, fishing, hiking, ATV and Snowmobile trails. The main level of this home features the kitchen with appliances, pantry area, a large living room with fireplace, dining area, and access to a private deck perfect for relaxing and enjoying the peaceful surroundings. Additional features include forced hot water heat, mini splits for cooling, backup generator and an integrated fire alarm and sprinkler system for added comfort and peace of mind. Whether you are looking for a year-round residence, vacation retreat, recreational getaway, or looking for an income producing property, this Great North Woods property offers space, privacy and endless outdoor adventure opportunity.

Listed by Kristie Champagne and Wayne Frizzell of Raymond E. Davis Real Estate

$
$
%
$/month over payments
Federal 30-year interest rate: 6.76% last updated on Sep 10, 2026
* All Figures are estimates. Check with your bank or proposed mortgage company for actual interest rates.
This product uses the FRED® API but is not endorsed or certified by the Federal Reserve Bank of St. Louis.

Virtual TourSave FavoriteSchedule TourAsk A QuestionMore Details

20 Mountain Road Epsom NH 03234

Epsom, NH20 Mountain Road

Price$445,000

Est. Mortgage: $/month

Pending

MLS Number 5107051

  • Residential Single Family
  • PricePerSqFt 267.75
  • Address 20 Mountain Road
  • Construction Existing
  • Bedrooms 2

It has been said that home is not a place, it is a feeling. 20 Mountain Road sits at the intersection of place and feeling. With views of the sunrise over pastoral fields often dotted with deer, the location is idyllic. Access to Route 4 and to nature with Fort Mountain and Epsom town forest minutes away make it accessible for someone looking to get away from it all without sacrificing convenience. Inside, sunlight streams in through triple windows in the front to back living room with french door access to a tiered deck. The spacious kitchen features high end stainless appliances, undercabinet lighting and a subway tile backsplash and leads to a large dining room with access to the deck for effortless entertaining. A remodeled half bath with laundry completes the main level. Upstairs, two generous bedrooms awash with natural light share a gorgeous main bath with custom tiled shower and rainfall shower head. The primary bedroom features a bonus space offering endless possibilities as a home office, nursery or walk in closet. A massive detached barn offers two garage bays on the ground level and a loft space with amazing untapped potential. Bring your dreams to life; this space could be the hub for a home business, a game room or accessory dwelling unit. Open Saturday 8/29 11-12:30 and Sunday 8/30 10-11:30.

Listed by Melissa Silva of RE/MAX Village Properties

$
$
%
$/month over payments
Federal 30-year interest rate: 6.76% last updated on Sep 10, 2026
* All Figures are estimates. Check with your bank or proposed mortgage company for actual interest rates.
This product uses the FRED® API but is not endorsed or certified by the Federal Reserve Bank of St. Louis.

Virtual TourSave FavoriteSchedule TourAsk A QuestionMore Details

494 West River Road Londonderry VT 05155

Londonderry, VT494 West River Road

Price$445,000

Est. Mortgage: $/month

MLS Number 5093410

  • Residential Single Family
  • PricePerSqFt 285.26
  • Full Bath 1
  • Address 494 West River Road
  • Construction Existing

Lucky for the next Buyer that this home is back on market because last buyer could not secure financing! This comfortable home is situated in a peaceful and open sunny meadow surrounded by mature trees and 10 acres of Vermont woods offering total privacy. A view of Magic Mountain is a bonus as is the close proximity to shopping and dining. An important feature of the home is the newly added Lochinvar high efficiency propane boiler with on demand hot water installed in November of 2025. The 4 bedroom, 2 bath home has been lovingly cared for by the owners of it for over 25 years. The house has had many updates including cedar shake siding and the first floor windows replaced in 2008. In addition, the two baths were updated and a heated mudroom/sunroom was added. One of the baths features a shower for two with dual shower heads. The living area features a Hearthstone propane stove that turns on with the flip of a switch and looks and heats like a wood-burning stove without the effort. The separate two-car garage also has a loft area. The walk-out basement is huge and offers a regulation slate pool table and ping pong table as well as the laundry area. The West River Trail that is so popular for walking/jogging/biking, and cross country skiing is just a short walk away. Stratton, Bromley and Magic are all within a 20 minute drive.

Listed by Bob Maisey of Berkshire Hathaway HomeServices Stratton Home

$
$
%
$/month over payments
Federal 30-year interest rate: 6.76% last updated on Sep 10, 2026
* All Figures are estimates. Check with your bank or proposed mortgage company for actual interest rates.
This product uses the FRED® API but is not endorsed or certified by the Federal Reserve Bank of St. Louis.

Virtual TourSave FavoriteSchedule TourAsk A QuestionMore Details

78 Skyline Drive West Rutland VT 05777

West Rutland, VT78 Skyline Drive

Price$445,000

Est. Mortgage: $/month

Open House

MLS Number 5104029

  • Residential Single Family
  • Next Open House: Fri 09/18 5:00 pm. to 7:00 pm.
  • PricePerSqFt 249.16
  • Full Bath 1
  • Address 78 Skyline Drive

Perched on a peaceful ridge in West Rutland, this four-bedroom, two-and-a-half-bath home blends everyday comfort with a price point that feels genuinely doable. It's the kind of place where roomy living meets real value-no compromise required. Inside, four bedrooms give everyone a corner to call their own, while two and a half baths keep the morning shuffle civilized. Downstairs, a finished basement earns its keep as a family den, home gym, playroom, or that hobby space you've been meaning to claim. Could work for Mother in-law area as well. Extra square footage without the extra fuss-consider it a bonus level ready for whatever life throws its way. The neighborhood does its share of charming, too. West Rutland Art Park sits less than a mile away, sprinkling a little culture into your weekends, and West Rutland School keeps school-day logistics refreshingly simple. Everyday errands stay close, yet the setting feels wonderfully removed from any hustle. Adventure lovers are spoiled here. Pine Hill Park delivers miles of wooded trails for hikers and cyclists, while Lake Bomoseen beckons with summer swims, boating, and lazy afternoons on the water. Castleton University sits a short drive west, and when the flakes fly, legendary Killington Resort waits roughly twenty minutes east for world-class skiing. Comfortable rooms, a versatile lower level, and a location that balances quiet with connection-this one checks the boxes that matter most. Come tour it in person and picture yourself settling right in.

Listed by Brian Hill of RE/MAX Summit

$
$
%
$/month over payments
Federal 30-year interest rate: 6.76% last updated on Sep 10, 2026
* All Figures are estimates. Check with your bank or proposed mortgage company for actual interest rates.
This product uses the FRED® API but is not endorsed or certified by the Federal Reserve Bank of St. Louis.

Virtual TourSave FavoriteSchedule TourAsk A QuestionMore Details

44 Lone Star Avenue Farmington NH 03835

Farmington, NH44 Lone Star Avenue

Price$445,000

Est. Mortgage: $/month

Open House

MLS Number 5100040

  • Residential Single Family
  • Next Open House: Sat 09/19 10:30 am. to 1:00 pm.
  • PricePerSqFt 230.33
  • Full Bath 1
  • Address 44 Lone Star Avenue

OWNED SOLAR PANELS, transferable at closing, helping you reduce your electricity bills!! BRAND NEW $30,000 high efficiency, propane central heat and air conditioning just installed. Beautifully refreshed New Englander residence, tucked away on a quiet street in the heart of Farmington, NH. Thoughtfully renovated from top to bottom, this move-in-ready home perfectly blends classic New England charm with today's modern finishes. Step inside to discover fresh paint throughout, brand-new flooring, carpet in all four bedrooms, newer windows and doors. The completely updated kitchen is a true centerpiece, featuring new cabinetry, elegant granite countertops, stainless steel appliances and ample space for cooking and gathering. An open concept that flows into the grand dining/livingroom area with a charming bay window. First floor laundry, a breezeway/mud room that connects to your 1 car, 2 story garage with a new cement floor and lots of storage room. The extensive updates continue outside with a newer roof, low-maintenance vinyl siding, trim wrapped in metal, new fencing, refreshed landscaping and a newly paved driveway. This stunning Farmington home is truly turnkey-simply unpack and enjoy everything it has to offer. Set up your showing today and be in before the holidays!!! OPEN HOUSE 9/19 Sat from 10:30-1:00.

Listed by Beth Wiggins of Your Next Move Realty LLC

$
$
%
$/month over payments
Federal 30-year interest rate: 6.76% last updated on Sep 10, 2026
* All Figures are estimates. Check with your bank or proposed mortgage company for actual interest rates.
This product uses the FRED® API but is not endorsed or certified by the Federal Reserve Bank of St. Louis.

Virtual TourSave FavoriteSchedule TourAsk A QuestionMore Details
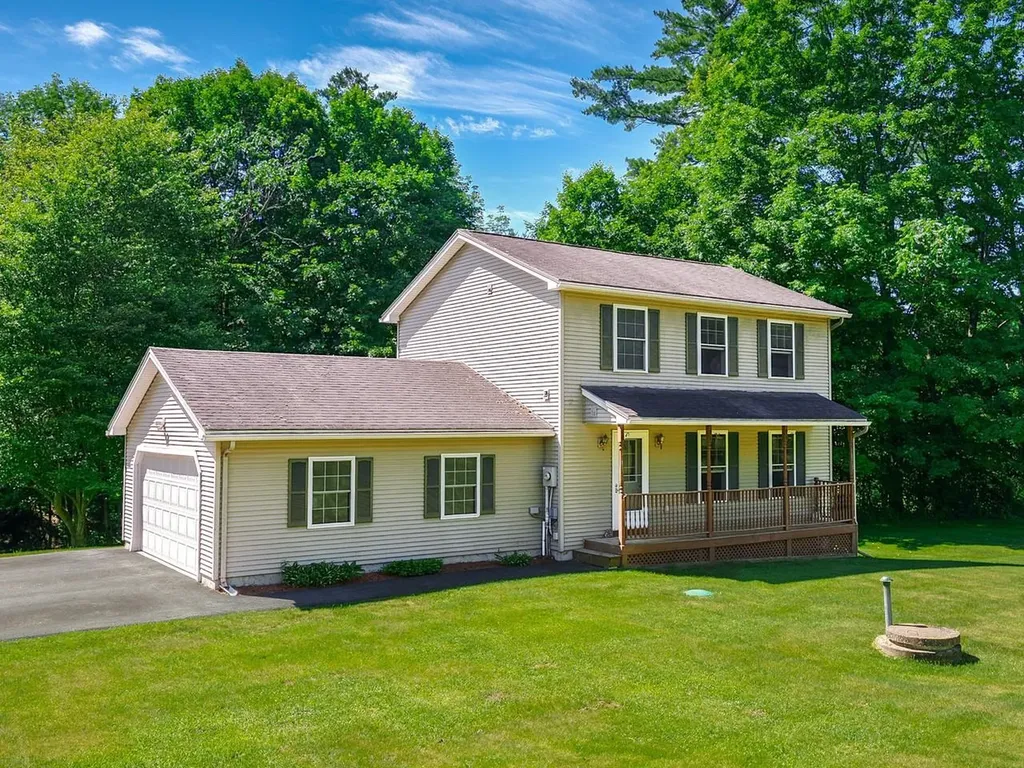
177 Westford Road Milton VT 05468

Milton, VT177 Westford Road

Price$444,900

Est. Mortgage: $/month

MLS Number 5095550

  • Residential Single Family
  • PricePerSqFt 331.03
  • Full Bath 1
  • Address 177 Westford Road
  • Construction Existing

Welcome home to this beautifully maintained colonial, ideally situated on a .89-acre lot where you'll enjoy peaceful surroundings and the soothing sounds of a babbling brook. Offering 3 bedrooms, 2.5 baths, and an attached two-car garage, this home combines comfortable living with a location that's hard to beat. The inviting front porch welcomes you inside to a bright, open floor plan designed for everyday living and entertaining. The spacious kitchen flows seamlessly into the dining area, while the adjoining living room creates the perfect gathering space for family and friends. A sliding door off the kitchen leads to the back deck, making outdoor dining, summer barbecues, and relaxing in the private backyard effortless. Upstairs, you'll find three generously sized bedrooms, including a spacious primary bedroom with direct access to the full bath. Convenient second-floor laundry means no more carrying baskets up and down the stairs, while the additional bedrooms offer ample closet space and flexibility for guests or a home office. The finished basement provides additional living space that's perfect for a family room, movie nights, playroom, home gym, or hobby area. You'll also appreciate the separate storage area and direct access to the garage. Conveniently located just minutes from I-89, you'll enjoy an easy commute to Burlington, Essex, and St. Albans, with shopping, dining, and everyday amenities nearby. If you've been looking for privacy, space, and a place to make your own, this home is not to be missed!

Listed by Ferrara Libby Team of Coldwell Banker Hickok and Boardman

$
$
%
$/month over payments
Federal 30-year interest rate: 6.76% last updated on Sep 10, 2026
* All Figures are estimates. Check with your bank or proposed mortgage company for actual interest rates.
This product uses the FRED® API but is not endorsed or certified by the Federal Reserve Bank of St. Louis.

Save FavoriteSchedule TourAsk A QuestionMore Details

1780 Cadys Falls Road Morristown VT 05661

Morristown, VT1780 Cadys Falls Road

Price$444,500

Est. Mortgage: $/month

MLS Number 5105063

  • Residential Single Family
  • PricePerSqFt 370.42
  • Full Bath 2
  • Construction Existing
  • Bedrooms 4

Welcome to 1780 Cadys Falls Road, a charming 4-bedroom, 2-bath ranch offering a comfortable layout, flexible living space, and a peaceful country setting in Morristown. Step inside to an inviting main living area that flows into the kitchen, featuring warm wood cabinetry, generous workspace, and plenty of room to gather. One of the home's standout features is the covered porch, an ideal spot to relax, enjoy your morning coffee, or unwind at the end of the day. The walkout lower level provides additional functional space along with plenty of storage and convenient interior and exterior access. Outside, the 0.30-acre property offers a fenced yard, access to the Lamoille Valley Rail Trail, poultry coop, 7.6'X11' storage shed and a wooded backdrop that adds privacy and Vermont character. Practical features include mini-split cooling, multiple heating options including a heat pump and oil heat, a drilled well, on-site septic, and fiber-optic internet availability. With four bedrooms, two full baths, ample parking, and a versatile layout, this Cadys Falls Road property offers a great combination of comfort, function, and country living just waiting for its next chapter.

Listed by Dennis Dwinell of Flex Realty

$
$
%
$/month over payments
Federal 30-year interest rate: 6.76% last updated on Sep 10, 2026
* All Figures are estimates. Check with your bank or proposed mortgage company for actual interest rates.
This product uses the FRED® API but is not endorsed or certified by the Federal Reserve Bank of St. Louis.

Save FavoriteSchedule TourAsk A QuestionMore Details

476 Union Avenue Laconia NH 03246

Laconia, NH476 Union Avenue

Price$444,500

Est. Mortgage: $/month

MLS Number 5102149

  • Residential Single Family
  • PricePerSqFt 167.55
  • Full Bath 2
  • Address 476 Union Avenue
  • Construction Existing

This 3 bed/1 bath home offers a warm and inviting layout on 2,653 sqft of living space. With beautiful hardwood floors, spacious living and dining areas, and plenty of natural light throughout, the main living spaces provide a comfortable flow for everyday living and entertaining. The kitchen offers ample cabinet and counter space. Multiple bedrooms provide flexibility for family, guests, a home office, or additional storage. The property also features a private outdoor setting with mature trees and a deck, offering a great spot to relax and enjoy the surroundings on a 0.24 acre lot. The property also includes a separate 2 bed/1 bath apartment, providing additional flexibility and potential rental income. Located in the heart of the Lakes Region, this home offers convenient access to local amenities, shopping, dining, and the area's many outdoor recreation opportunities. A great opportunity to own a home in the desirable Laconia area with plenty of character and potential. The sale of this property being listed is contingent upon the proposed Seller (or Owner) completing his/her/its purchase of this property. Seller currently has this property under contract for purchase.

Listed by Derek Greene of Derek Greene

$
$
%
$/month over payments
Federal 30-year interest rate: 6.76% last updated on Sep 10, 2026
* All Figures are estimates. Check with your bank or proposed mortgage company for actual interest rates.
This product uses the FRED® API but is not endorsed or certified by the Federal Reserve Bank of St. Louis.

Save FavoriteSchedule TourAsk A QuestionMore Details
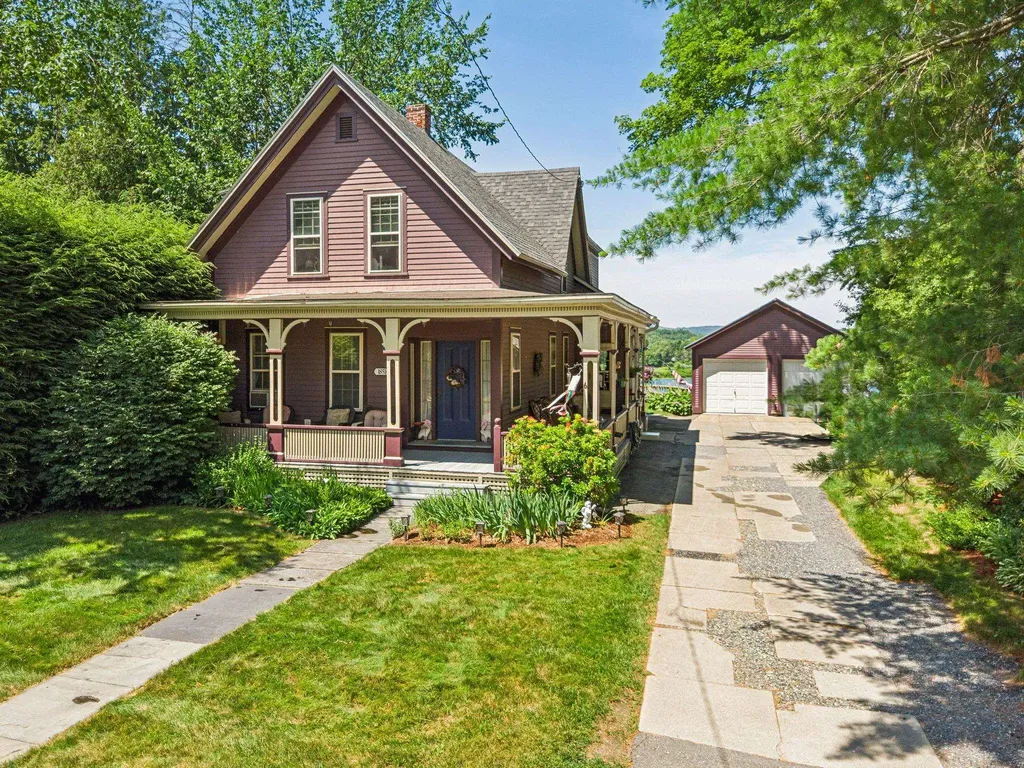
6 Pine Street Windsor VT 05089

Windsor, VT6 Pine Street

Price$442,999

Est. Mortgage: $/month

Pending

MLS Number 5100530

  • Residential Single Family
  • PricePerSqFt 225.9
  • Full Bath 2
  • Address 6 Pine Street
  • Construction Existing

Shown by Appointment Only! Single Family or Duplex! Live in it as a spacious 3 bedroom, 2 bath single family home, or take advantage of the current setup as two separate 1 bedroom units, each with its own utilities. That kind of flexibility is hard to find, whether you're thinking multigenerational living, rental income, or just extra breathing room. And then there's the view. Gorgeous lake views greet you from inside this home, the kind that make you stop and appreciate where you live every single day. This is a true Victorian, full of the character and detail that newer homes just can't replicate. The full basement includes a bonus room, perfect for a home office, workshop, or extra storage. A detached garage adds even more convenience for parking and yard equipment. Tucked into charming Windsor, you're close to 91 and just minutes from local shops and restaurants downtown. Homes with this much versatility and this kind of view don't come along often.

Listed by Rachael Lapp and Katie Ladue Gilbert of BHHS Verani Upper Valley

$
$
%
$/month over payments
Federal 30-year interest rate: 6.76% last updated on Sep 10, 2026
* All Figures are estimates. Check with your bank or proposed mortgage company for actual interest rates.
This product uses the FRED® API but is not endorsed or certified by the Federal Reserve Bank of St. Louis.

Save FavoriteSchedule TourAsk A QuestionMore Details

Broker Reciprocity 

Copyright 2026 PrimeMLS, Inc. All rights reserved. This information is deemed reliable, but not guaranteed. The data relating to real estate displayed on this display comes in part from the IDX Program of PrimeMLS. The information being provided is for consumers’ personal, non-commercial use and may not be used for any purpose other than to identify prospective properties consumers may be interested in purchasing. Data last updated September 18, 2026 12:10 PM UTC
