
SIGN UP or LOG IN 's Account

Log in to see your saved listings or edit your searches:

No account? Sign up now to save searches, listings, and get tailored listing notifications. It's free, opt-out anytime.

Find Your New Home

Sign Up Today!

Get fresh listings via email, save your favorite listings, match with similar properties, and unlock additional property info.

Create Your Account

Do not fill in this field:

Already have an account? Log in

and narrow your search. If you have fewer than 200 results, you can save your search.

Albany VT Single Family Real Estate

r=5857-5868
900 Pearl Street Brandon VT 05733

Brandon, VT900 Pearl Street

Price$435,000

Est. Mortgage: $/month

Active With Contract

MLS Number 5058042

  • Residential Single Family
  • PricePerSqFt 251.74
  • Full Bath 2
  • Address 900 Pearl Street
  • Construction Existing

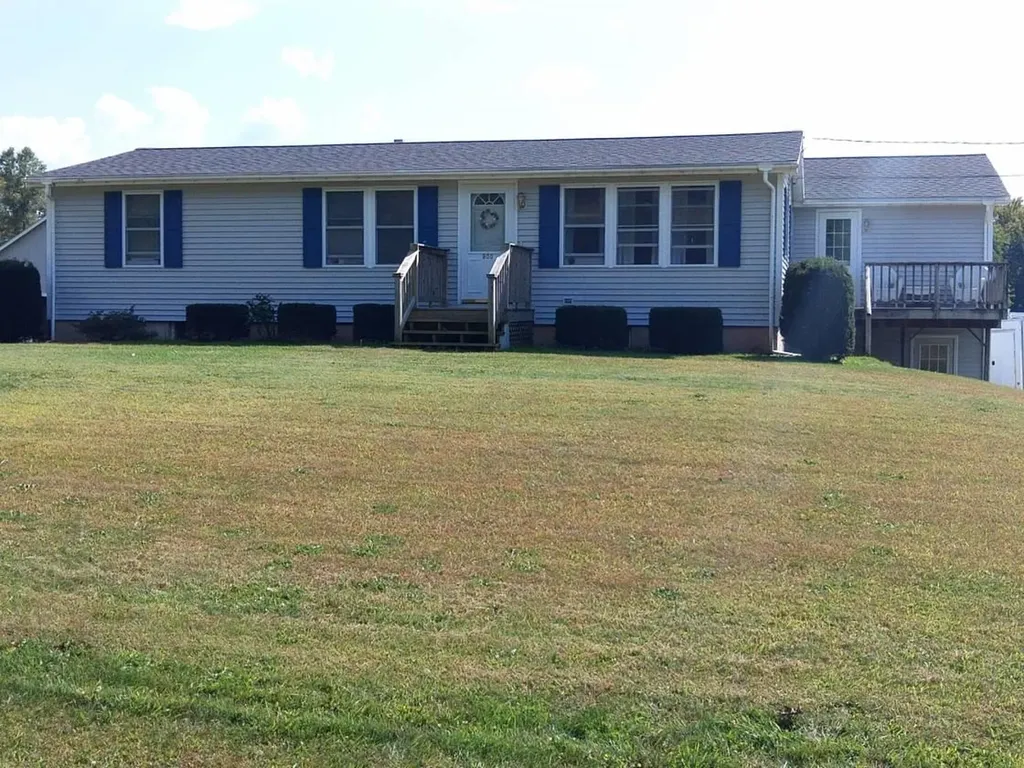
UPDATED LISTING with NEW PRICE! This well cared for property is close to downtown on 10.75 acres. Mountain and pasture views are amazing from the many sunny windows in the living room that leads to a private deck. This home offers a large kitchen, separate dining room, a split floor plan with the master bedroom and bath on one side of the home and the other two bedrooms, bathroom, office with private entry and bath on the other side. On the lower level is a family room with dry bar, patio door, an attached two car garage, workshop area, all with full walkout access. There is a 6 stall barn with a hay loft that holds approx 1,000 bales of hay. A back field has been used to produce hay and the back border of this long lot is Otter Creek. Brandon has a quaint downtown with shops and a town hall theater, as well as grocery store and pharmacy just moments away. Nearby are lakes and ski areas, as well as public trails and dirt roads for hiking or horseback riding. You can have a little farm or homestead and lots of outdoor recreation! This property is a one of a kind!

Listed by Dave White of OwnerEntry.com

$
$
%
$/month over payments
Federal 30-year interest rate: 6.76% last updated on Sep 10, 2026
* All Figures are estimates. Check with your bank or proposed mortgage company for actual interest rates.
This product uses the FRED® API but is not endorsed or certified by the Federal Reserve Bank of St. Louis.

Virtual TourSave FavoriteSchedule TourAsk A QuestionMore Details
8 Cottage Court Farmington NH 03835

Farmington, NH8 Cottage Court

Price$435,000

Est. Mortgage: $/month

Active With Contract

MLS Number 5096076

  • Residential Single Family
  • PricePerSqFt 335.91
  • Full Bath 1
  • Address 8 Cottage Court
  • Construction Existing

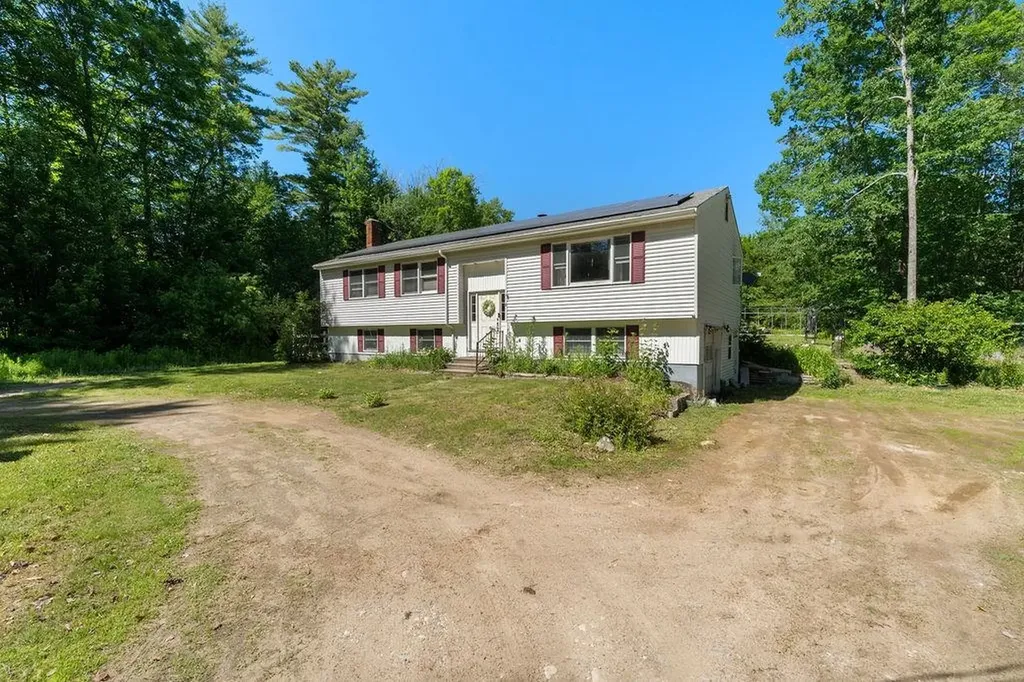
Nestled on a private 5 acre lot, this well maintained 1980's raised ranch offers the perfect blend of space, comfort, and country living. Featuring 3 bedrooms and 1.5 baths, this home provides a functional layout with plenty of room to spread out. The living room with ample natural light flows into a large dining room and a kitchen complete with an island. Enjoy the outdoors from the large screened-in porch overlooking approximately one acre of open, level land, ideal for gardening, recreation, or simply enjoying the peaceful surroundings. The partially finished basement creates additional living space perfect for entertaining, a guest room, home office, or hobby area, with the option to add a stove insert for extra warmth and charm. Additional features include a 1 car garage under, a convenient wraparound driveway, leased solar panels, and central AC infrastructure. Whether you're looking for room to roam, space to entertain, or a quiet retreat to call home, this property is full of potential. Delayed showings begin Friday June 26th from 4-6pm and Saturday June 27th from 11-1pm during Open Houses

Listed by Jennifer Cartier of KW Coastal and Lakes & Mountains Realty

$
$
%
$/month over payments
Federal 30-year interest rate: 6.76% last updated on Sep 10, 2026
* All Figures are estimates. Check with your bank or proposed mortgage company for actual interest rates.
This product uses the FRED® API but is not endorsed or certified by the Federal Reserve Bank of St. Louis.

Save FavoriteSchedule TourAsk A QuestionMore Details

76 Audet Street Winooski VT 05404

Winooski, VT76 Audet Street

Price$435,000

Est. Mortgage: $/month

Pending

MLS Number 5106397

  • Residential Single Family
  • PricePerSqFt 256.03
  • Full Bath 1
  • Address 76 Audet Street
  • Construction Existing

Nestled on a quiet dead-end street this well-maintained 4-bedroom home offers comfort, space, and privacy. This home was thoughtfully cared for over the years! Inside you will find 4 bedrooms and an inviting living space with plenty of room to accommodate everyday living, entertaining, and growing needs. The partially finished basement offers ample storage and room for entertaining. Enjoy the peace of a dead-end street while still being close to all that Winooski has to offer including local shops, restaurants, parks, schools, and easy access to Burlington and surrounding communities.

Listed by Jessica Gardner of Gardner Real Estate Team

$
$
%
$/month over payments
Federal 30-year interest rate: 6.76% last updated on Sep 10, 2026
* All Figures are estimates. Check with your bank or proposed mortgage company for actual interest rates.
This product uses the FRED® API but is not endorsed or certified by the Federal Reserve Bank of St. Louis.

Save FavoriteSchedule TourAsk A QuestionMore Details

95 East Side Drive Concord NH 03301

Concord, NH95 East Side Drive

Price$435,000

Est. Mortgage: $/month

Active With Contract

MLS Number 5106560

  • Residential Single Family
  • PricePerSqFt 442.07
  • Full Bath 1
  • Address 95 East Side Drive
  • Construction Existing

Back on the market making its debut with a new roof! This affordable and move-in ready home offers a light-filled 3-bedroom ranch set on 1.41 acres in a desirable Concord location. Ideal for first-time home buyers or those seeking the ease of single-level living, this home offers comfort, functionality, and room to grow. Enter through a functional mudroom with direct access to both the garage and backyard, creating a seamless everyday flow. The updated kitchen features quartz countertops and opens to a cozy living room with newly installed pine flooring. Start your mornings on the screened porch with a cup of coffee, or unwind in the evening while taking in the glow of the capital city lights. The full bath has been tastefully updated, and the generously sized bedrooms offer flexibility for guests, home office space, or hobbies. The finished lower level adds valuable living space with a gas stove and full laundry room. Plumbing is accessible for a future bathroom, offering excellent potential for expansion. The property extends beyond the immediate homesite to include additional frontage along a scenic ravine abutting W Sugarball Road, adding a unique natural element to this offering. Additional updates include a new FHW furnace for added efficiency and peace of mind, new barnboard at the back of the house and driveway recoated and sealed. Enjoy a central location with walkability to local schools, close proximity to Concord's shops, restaurants, and amenities, and easy highway access for commuters.

Listed by Hvizda Realty Group of EXP Realty

$
$
%
$/month over payments
Federal 30-year interest rate: 6.76% last updated on Sep 10, 2026
* All Figures are estimates. Check with your bank or proposed mortgage company for actual interest rates.
This product uses the FRED® API but is not endorsed or certified by the Federal Reserve Bank of St. Louis.

Virtual TourSave FavoriteSchedule TourAsk A QuestionMore Details

17 Clarke Street Concord NH 03301

Concord, NH17 Clarke Street

Price$435,000

Est. Mortgage: $/month

Active With Contract

MLS Number 5107267

  • Residential Single Family
  • PricePerSqFt 286
  • Full Bath 1
  • Address 17 Clarke Street
  • Construction Updated/Remodeled

Charming 3-bedroom, 2-bathroom Victorian-style home featuring a dedicated office in the upper level. Bright open layout with gleaming hard & soft wood floors that have just been refinished. Fabulous entry way with classic molding. This vintage home has been recently updated and is move in ready! Quiet neighborhood and just minutes to downtown Concord. There are walking trails nearby that will take you all the way down to the Merrimack River. Sale is subject to final subdivision Approval from the City of Concord. The lot that was recently subdivided from this home is also for sale MLS#5107268.

Listed by Angela Kelly of BHHS Verani Bedford

$
$
%
$/month over payments
Federal 30-year interest rate: 6.76% last updated on Sep 10, 2026
* All Figures are estimates. Check with your bank or proposed mortgage company for actual interest rates.
This product uses the FRED® API but is not endorsed or certified by the Federal Reserve Bank of St. Louis.

Virtual TourSave FavoriteSchedule TourAsk A QuestionMore Details

98 Conant Road Nashua NH 03062

Nashua, NH98 Conant Road

Price$435,000

Est. Mortgage: $/month

Active With Contract

MLS Number 5107296

  • Residential Single Family
  • PricePerSqFt 455.97
  • Full Bath 1
  • Address 98 Conant Road
  • Construction Existing

BACK ON MARKET. This 1969 raised ranch on a level 0.23 acre lot in Nashua's south end, sold strictly as-is by the estate. Three bedrooms and a full bath on the main level, eat-in kitchen, living room with bay window. Newly painted and new carpets in bedrooms, hallway and living room. Finished lower level with tiled family room, gas fireplace, laundry, and workshop. Gas forced hot air, shed, mature lot. The kitchen needs cabinetry and flooring work and the finishes are dated throughout, but the layout is sound, the systems are in place, and the location is the one thing you can't renovate. Bring your contractor and your imagination.

Listed by Ann Bennett and Tammy Mores of EXP Realty

$
$
%
$/month over payments
Federal 30-year interest rate: 6.76% last updated on Sep 10, 2026
* All Figures are estimates. Check with your bank or proposed mortgage company for actual interest rates.
This product uses the FRED® API but is not endorsed or certified by the Federal Reserve Bank of St. Louis.

Virtual TourSave FavoriteSchedule TourAsk A QuestionMore Details

649 Littleton Road Whitefield NH 03598

Whitefield, NH649 Littleton Road

Price$435,000

Est. Mortgage: $/month

MLS Number 5105060

  • Residential Single Family
  • PricePerSqFt 403.53
  • Full Bath 1
  • Address 649 Littleton Road
  • Construction Existing

Extensively renovated White Mountains retreat with approximately $75,000 in recent improvements. This charming 3-bedroom, 1.5-bath gambrel-style home combines classic mountain character with thoughtful upgrades designed for comfortable year-round living, vacation use, or easy rental management. Recent improvements include fresh paint throughout, refinished kitchen cabinets, new floors in bedrooms and basement/den, all new appliances, new ceiling fans, a brand-new propane Rinnai heating system, a new gas fireplace, an additional connected woodstove, smart managed thermostats, additional parking, and new exterior stair access to the second level. The home retains its inviting mountain character with beautiful wood ceilings and exposed beams, while the extensive updates make it comfortable, efficient and ready to enjoy. A thoughtfully reconfigured laundry area includes a separate, lockable private owner's storage space and second refrigerator ideal for keeping personal belongings secure when the property is being used as a vacation rental. Outside, enjoy the wraparound deck, mountain setting and fire pit after a day exploring the White Mountains. The property offers convenient access to Bretton Woods, Cannon Mountain, Franconia Notch State Park, Santa's Village and Forest Lake, with downtown Littleton nearby for restaurants, shopping and amenities. Whether you're looking for a primary residence, turnkey mountain getaway, or property suited for vacation-rental use, 649 Littleton Road offers the character of a New Hampshire retreat with substantial recent investment already completed. So many improvements throughout- this one is truly a must-see!

Listed by Stephanie Bates of Cameron Prestige,LLC

$
$
%
$/month over payments
Federal 30-year interest rate: 6.76% last updated on Sep 10, 2026
* All Figures are estimates. Check with your bank or proposed mortgage company for actual interest rates.
This product uses the FRED® API but is not endorsed or certified by the Federal Reserve Bank of St. Louis.

Save FavoriteSchedule TourAsk A QuestionMore Details

729 Acton Ridge Road Wakefield NH 03830

Wakefield, NH729 Acton Ridge Road

Price$435,000

Est. Mortgage: $/month

Active With Contract

MLS Number 5104571

  • Residential Single Family
  • PricePerSqFt 348.56
  • Full Bath 2
  • Village East Wakefield
  • Address 729 Acton Ridge Road

Imagine starting your morning with coffee in the sunroom, spending the afternoon enjoying nearby Lake Ivanhoe, and ending the day gathered around the backyard fire pit under the New Hampshire sky. Set on 1.6 acres in a beautiful country setting, this inviting 3 bedroom, 2 bath home offers the perfect blend of comfort, recreation, and four-season New Hampshire living. Located across the street from Lake Ivanhoe with lake access, you'll have the opportunity to enjoy swimming, kayaking, fishing, and days on the water just moments from home. Out back, paths lead toward trails, inviting you to step outside and explore, walk the dogs, or simply enjoy the peace and quiet of the surrounding woods. Inside, the home offers 1,248 square feet of comfortable one-level living, including a primary suite, spacious eat-in kitchen, cozy wood stove, and a sunroom that's sure to become a favorite place to relax. Outside, the large 1.6-acre lot offers plenty of room to garden, entertain, play, or unwind around the backyard fire pit with family and friends. With a paved driveway, a shed for additional storage, and a location surrounded by lakes, trails, and year-round recreation, this is more than just a house, it's an opportunity to enjoy the relaxed New Hampshire lifestyle you've been looking for. Come experience 729 Acton Ridge Road and see just how easy it is to feel at home here.

Listed by Jennifer Libby of KW Coastal and Lakes & Mountains Realty/Wolfeboro

$
$
%
$/month over payments
Federal 30-year interest rate: 6.76% last updated on Sep 10, 2026
* All Figures are estimates. Check with your bank or proposed mortgage company for actual interest rates.
This product uses the FRED® API but is not endorsed or certified by the Federal Reserve Bank of St. Louis.

Virtual TourSave FavoriteSchedule TourAsk A QuestionMore Details

150 Piney Woods Road Monkton VT 05469

Monkton, VT150 Piney Woods Road

Price$435,000

Est. Mortgage: $/month

MLS Number 5103091

  • Residential Single Family
  • PricePerSqFt 400.18
  • Address 150 Piney Woods Road
  • Construction Existing
  • Bedrooms 1

Nestled at the foot of Burrough Hill, this adorable 1-level ranch is ready for you to call it HOME! Built in 2009, this home offers just over 1,000 finished square feet. Enter into to a large mudroom...a must in VT, with convenient laundry and utility sink. Easy maintenance laminate flooring throughout. Only one bedroom, BUT the HUGE walk-in closet could easily be converted to a 2nd bedroom, and the septic is permitted for THREE! Cute galley kitchen with matching white appliances and a great pantry. Full, unfinished, dry basement with egress door, that is also plumbed for a 2nd bath. Amazing 3-car garage (with it's own Loo…that is plumbed for a FULL bath!) means plenty of storage and workshop space! Home sits on a roomy 2-acre lot with berry bushes and incredible views, especially during foliage season! Cute garden shed/chicken coop too!

Listed by Lipkin Audette Team of Coldwell Banker Hickok and Boardman

$
$
%
$/month over payments
Federal 30-year interest rate: 6.76% last updated on Sep 10, 2026
* All Figures are estimates. Check with your bank or proposed mortgage company for actual interest rates.
This product uses the FRED® API but is not endorsed or certified by the Federal Reserve Bank of St. Louis.

Save FavoriteSchedule TourAsk A QuestionMore Details
470 Creek Road Wallingford VT 05773

Wallingford, VT470 Creek Road

Price$435,000

Est. Mortgage: $/month

Active With Contract

MLS Number 5098161

  • Residential Single Family
  • PricePerSqFt 324.38
  • Full Bath 1
  • Address 470 Creek Road
  • Construction Existing

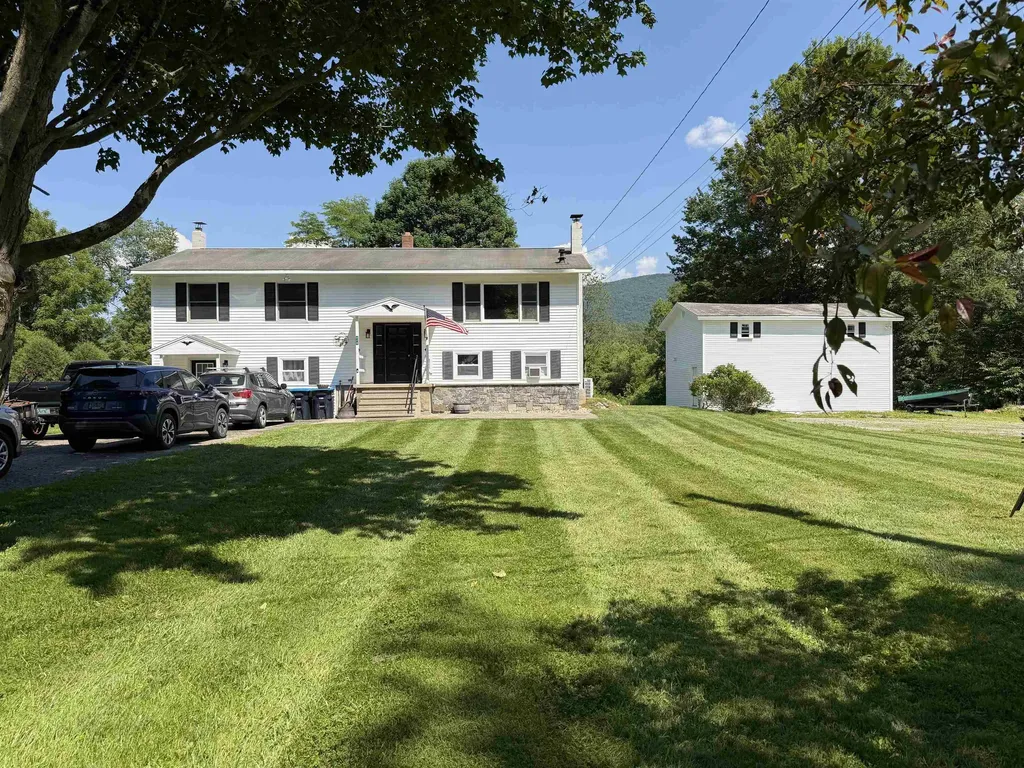
Tucked into the rolling Wallingford countryside, this three-bedroom, two-bathroom home proves that spacious living and rural serenity can happily coexist on one generous lot. Inside, the newer kitchen anchors the home with fresh finishes showcasing Quartz countertops. A pellet stove was added in the living room to provide an extra heat source in the winters. Three efficient heat pumps keep every corner comfortable across all four Vermont seasons. One level living, three bedrooms and full bath complete the main flor. The lower level was completed to offer flexible bonus space that adapts to your needs-home office, playroom, studio, a hobby you keep promising to start. Step outside and the real showstopper appears: a sprawling 700-square-foot TimberTech deck built for lazy mornings and lively gatherings envelopes the Craven above-ground pool and a sizable barn wired with fifty-amp electric stands ready for workshops, storage, toys, or big-dream projects. The expansive rolling lawn that leads to the creek in the far back of the property; delivering breathing room that suburban lots simply can't match. Location seals the appeal. Elfin Lake sits just up the road for paddling and picnicking, while the trails of White Rocks National Recreation Area reward every hiker and nature lover nearby. Families appreciate proximity to Mill River Union High School, and powder chasers will love that Killington Ski Area is a scenic drive away.

Listed by Nancy Greenwood of Watson Realty & Associates

$
$
%
$/month over payments
Federal 30-year interest rate: 6.76% last updated on Sep 10, 2026
* All Figures are estimates. Check with your bank or proposed mortgage company for actual interest rates.
This product uses the FRED® API but is not endorsed or certified by the Federal Reserve Bank of St. Louis.

Save FavoriteSchedule TourAsk A QuestionMore Details
126 Pease Road Meredith NH 03253

Meredith, NH126 Pease Road

Price$435,000

Est. Mortgage: $/month

Pending

MLS Number 5098895

  • Residential Single Family
  • PricePerSqFt 283.2
  • Full Bath 1
  • Address 126 Pease Road
  • Construction Existing

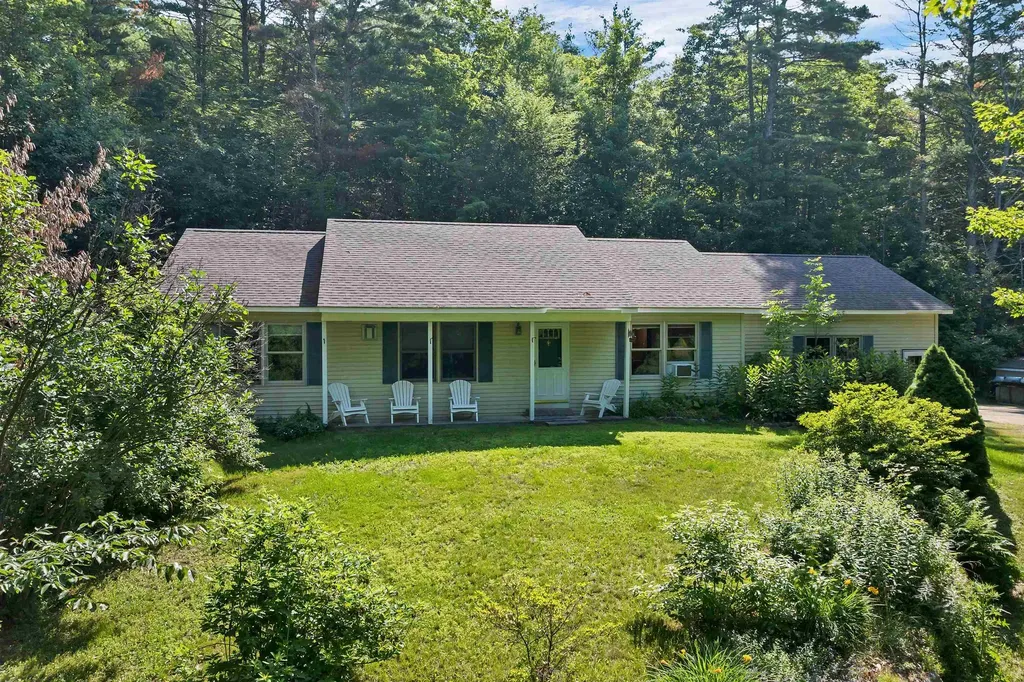
All offers due by Sunday 7/12/26 5pm MEREDITH, NH Well maintained ranch home situated on 1.5 acres, offering the ease and comfort of single level living. This 3 bedroom, 2 bath home features an open concept floor plan ideal for everyday living and entertaining. A convenient laundry/mudroom entrance from the heated two car garage leads directly into the kitchen and dining area. Just off the main living space, the spacious sunroom showcases oversized windows overlooking the backyard and surrounding wood, an ideal spot to relax and enjoy your morning coffee. Two bedrooms share a full bath, while the primary suite offers a private ¾ bath and generous closet space. The full walkout basement includes an additional garage entrance, perfect for storing a motorcycle, golf cart, small vehicle, tractor, or other recreational equipment. Additional features include a propane generator and storage shed. Conveniently located near downtown Meredith, I-93, shopping, dining, and year round recreational opportunities, this comfortable ranch home offers both privacy and accessibility. Open House: Saturday, July 11, from 10:00 AM to 12:00 PM.

Listed by Amy Elfline of Maxfield Real Estate/Center Harbor

$
$
%
$/month over payments
Federal 30-year interest rate: 6.76% last updated on Sep 10, 2026
* All Figures are estimates. Check with your bank or proposed mortgage company for actual interest rates.
This product uses the FRED® API but is not endorsed or certified by the Federal Reserve Bank of St. Louis.

Virtual TourSave FavoriteSchedule TourAsk A QuestionMore Details
2772 South Vershire Road Vershire VT 05079

MLS Number 5101856

  • Residential Single Family
  • PricePerSqFt 411.93
  • Full Bath 1
  • Construction Existing
  • Bedrooms 3

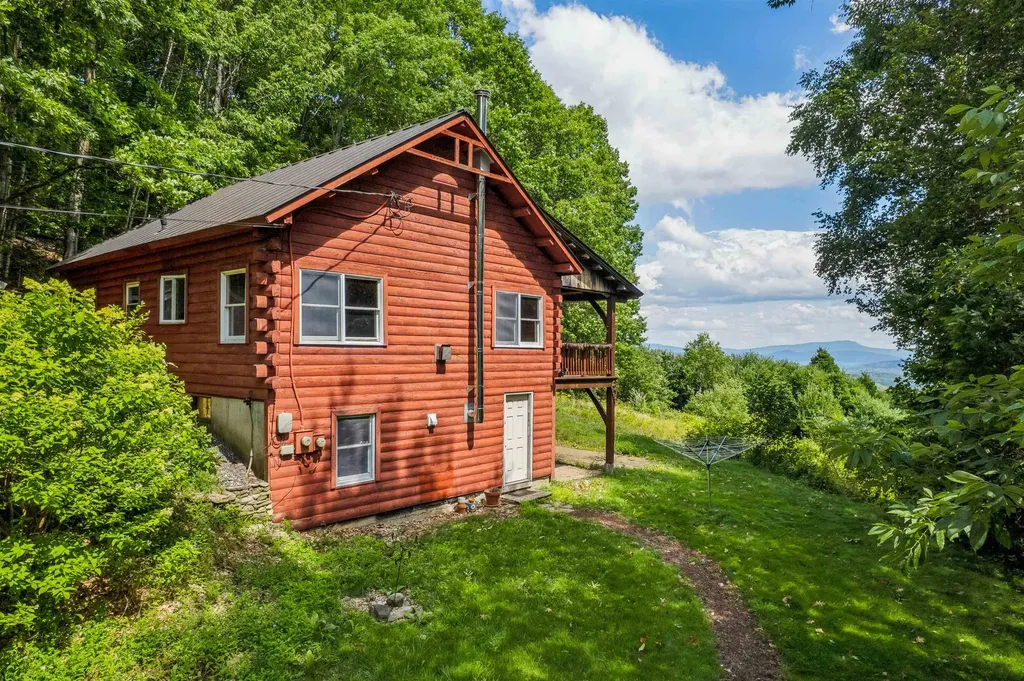
Escape to your own private Vermont retreat with this charming 3-bedroom, 1-bath cabin nestled on 23 secluded acres. Surrounded by nature and offering breathtaking long-range mountain views, this property is the perfect place to unwind, recharge, or work remotely with the convenience of fiber-optic internet already connected. The inviting covered porch provides the ideal spot to enjoy your morning coffee, take in spectacular sunsets, or simply soak in the peace and quiet of the surrounding woods. Inside, the warm and welcoming living space features a cozy wood stove and propane fireplace, creating the perfect atmosphere in every season. The full unfinished basement offers exceptional storage and untapped potential for additional living space, a recreation room, workshop, or home gym. Whether you're searching for a year-round residence, a vacation getaway, or an investment property, this cabin offers the privacy, comfort, and modern connectivity rarely found in such a picturesque setting. Experience the best of Vermont living where stunning views, complete privacy, and high-speed internet make it easy to disconnect from the world or stay connected when you need to.

Listed by Holly Hall and Franchesca Collins of Hall Collins Real Estate Group

$
$
%
$/month over payments
Federal 30-year interest rate: 6.76% last updated on Sep 10, 2026
* All Figures are estimates. Check with your bank or proposed mortgage company for actual interest rates.
This product uses the FRED® API but is not endorsed or certified by the Federal Reserve Bank of St. Louis.

Virtual TourSave FavoriteSchedule TourAsk A QuestionMore Details

Broker Reciprocity 

Copyright 2026 PrimeMLS, Inc. All rights reserved. This information is deemed reliable, but not guaranteed. The data relating to real estate displayed on this display comes in part from the IDX Program of PrimeMLS. The information being provided is for consumers’ personal, non-commercial use and may not be used for any purpose other than to identify prospective properties consumers may be interested in purchasing. Data last updated September 18, 2026 5:22 AM UTC
