
SIGN UP or LOG IN 's Account

Log in to see your saved listings or edit your searches:

No account? Sign up now to save searches, listings, and get tailored listing notifications. It's free, opt-out anytime.

Find Your New Home

Sign Up Today!

Get fresh listings via email, save your favorite listings, match with similar properties, and unlock additional property info.

Create Your Account

Do not fill in this field:

Already have an account? Log in

and narrow your search. If you have fewer than 200 results, you can save your search.

Albany VT Single Family Real Estate

r=5905-5916
109 Green Road Raymond NH 03077

Raymond, NH109 Green Road

Price$430,000

Est. Mortgage: $/month

MLS Number 5105423

  • Residential Single Family
  • PricePerSqFt 308.69
  • Full Bath 1
  • Address 109 Green Road
  • Construction Existing

Beautifully Renovated Antique Saltbox on 1.28 Acres with Approved Expansion & ADU Potential! Welcome to 109 Green Road, Raymond, NH, a charming Antique Saltbox situated on 1.28 acres in a quiet and convenient location between Exits 3 and 4. After being owned by the same family for more than 50 years, this classic home has now been extensively renovated and is ready for its next chapter. Recent improvements include a new second bathroom on the lower level, new metal roof, new vinyl siding, new vinyl flooring, new gutters, new insulation, new sump pump, rebuilt furnace, updated electrical and plumbing, and fresh interior paint throughout. The property offers a first-floor bedroom, wood stove with hearth, generous pantry space, and plenty of New England character. Outside, enjoy a beautiful level 1.28-acre lot with mature trees, plenty of sunlight for gardening, and a shed/barn with a horse stall. What truly sets this property apart is its future expansion potential. There is an approved permit for a 26' x 40' multifunctional building designed to include a bathroom, sink, and two-car garage. The property also has an approved septic plan designed to support the main house, the new multifunctional building, and a future detached 2-bedroom ADU. The detached ADU offers additional possibilities under New Hampshire's recently passed HB 577, subject to applicable requirements, permits, and local approvals. Whether you're looking for additional garage and workspace, room for extended family, or future income potential, this property offers opportunities that are hard to find. A rare combination of Antique New England charm, extensive renovations, 1.28 acres, approved expansion plans, and future ADU potential - all in a convenient Raymond location. Come see everything 109 Green Road has to offer!

Listed by Gal Peretz of Realty One Group Reliant

$
$
%
$/month over payments
Federal 30-year interest rate: 6.76% last updated on Sep 10, 2026
* All Figures are estimates. Check with your bank or proposed mortgage company for actual interest rates.
This product uses the FRED® API but is not endorsed or certified by the Federal Reserve Bank of St. Louis.

Virtual TourSave FavoriteSchedule TourAsk A QuestionMore Details
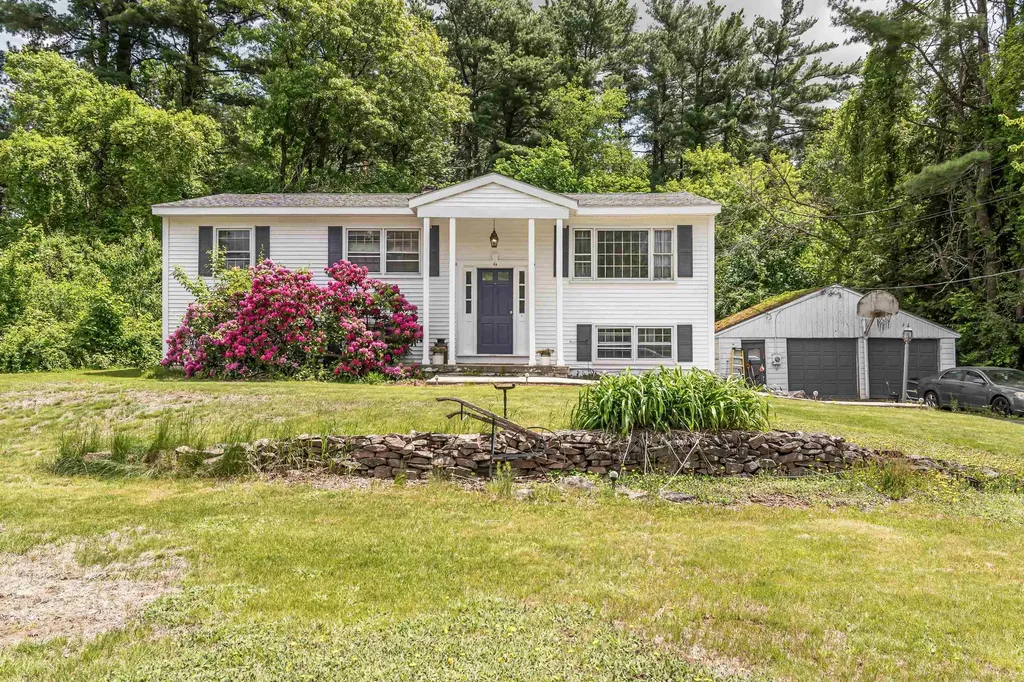
3 Craven Terrace Derry NH 03038

Derry, NH3 Craven Terrace

Price$430,000

Est. Mortgage: $/month

Pending

MLS Number 5092363

  • Residential Single Family
  • PricePerSqFt 316.18
  • Full Bath 1
  • Address 3 Craven Terrace
  • Construction Existing

Attention Cash Buyers, Contractors, Handy-Man, Investors, and Developers. If you are looking for a fall project, then this is the one for you!! The main level features an open-concept layout connecting the living room, dining area, and kitchen, creating an inviting space for everyday living and entertaining. The kitchen is equipped with stainless steel appliances and overlooks the heart of the home. Enjoy generously sized bedrooms and the convenience of a bathroom on each level. A versatile bonus room leads directly to the back deck, providing the perfect transition to your private backyard. Step outside to relax or entertain around the above-ground pool, just 3 years old, and enjoy the privacy of the spacious yard. Additional highlights include plenty of off-street parking, and a roof that is only 5 years old.

Listed by Manny Garcia of Elia Realty Group,Inc.

$
$
%
$/month over payments
Federal 30-year interest rate: 6.76% last updated on Sep 10, 2026
* All Figures are estimates. Check with your bank or proposed mortgage company for actual interest rates.
This product uses the FRED® API but is not endorsed or certified by the Federal Reserve Bank of St. Louis.

Virtual TourSave FavoriteSchedule TourAsk A QuestionMore Details
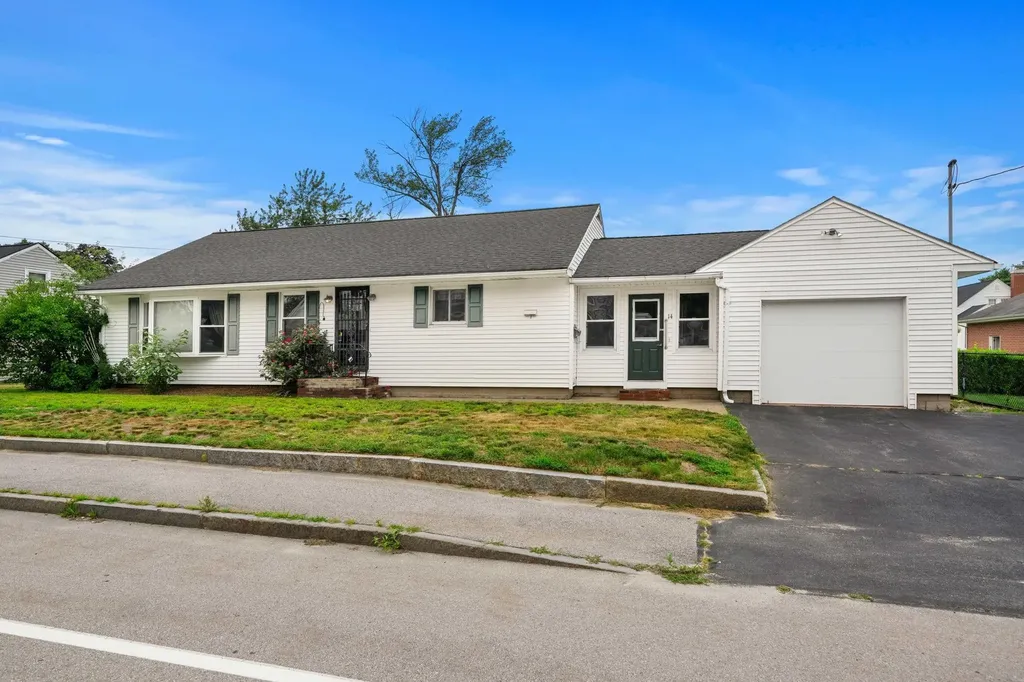
14 Burke Street Nashua NH 03060

Nashua, NH14 Burke Street

Price$430,000

Est. Mortgage: $/month

MLS Number 5100344

  • Residential Single Family
  • PricePerSqFt 304.53
  • Full Bath 1
  • Address 14 Burke Street
  • Construction Existing

Opportunity Knocks in Nashua! Some homes are move-in ready. Others are ready for your imagination. This 3-bedroom, 1-bath ranch offers more than 1,400 square feet of one-level living in an established Nashua neighborhood, providing the perfect canvas to create a home that reflects your style ,not someone else's. Whether you're dreaming of a modern farmhouse, timeless classic, or sleek contemporary design, this is your chance to build equity while bringing your vision to life. The spacious eat-in kitchen is ready to become the heart of the home, while the oversized enclosed breezeway connecting the garage to the kitchen offers endless possibilities as a mudroom, home office, playroom, or welcoming gathering space. A full basement provides abundant storage, workshop space, or room for future expansion. Outside, the generous yard invites gardens, backyard barbecues, play space, or simply a peaceful place to unwind. Opportunities like this are becoming increasingly rare, especially in Nashua. If you've been waiting for a home where your investment can truly pay off, this is your chance to create something special. Bring your ideas. Bring your creativity. Bring your future. SHOWINGS BEGIN AGAIN TODAY 9/11/2026

Listed by Linda DiSilvestro of Coldwell Banker Realty Bedford NH

$
$
%
$/month over payments
Federal 30-year interest rate: 6.76% last updated on Sep 10, 2026
* All Figures are estimates. Check with your bank or proposed mortgage company for actual interest rates.
This product uses the FRED® API but is not endorsed or certified by the Federal Reserve Bank of St. Louis.

Save FavoriteSchedule TourAsk A QuestionMore Details

164 Page Knoll Lincoln VT 05443

Lincoln, VT164 Page Knoll

Price$430,000

Est. Mortgage: $/month

MLS Number 5102737

  • Residential Single Family
  • PricePerSqFt 276.35
  • Full Bath 2
  • Address 164 Page Knoll
  • Construction Existing

Set on 2.05 acres along a private road in Lincoln, this 3-bedroom, 2-full-bath contemporary-style home pairs distinctive design with a functional layout. At the heart of the home is a light-filled living room, where a vaulted ceiling and floor-to-ceiling windows frame the surrounding countryside. Maple hardwood floors run throughout, while a soapstone wood stove provides a cozy focal point and enough heat to warm much of the home. The eat-in kitchen opens directly onto the deck and features stainless-steel appliances, added upper cabinetry, and a newer hood fan. A bedroom, full bathroom, and laundry on the main level offer flexibility for guests, an office, or single-level living, with two additional bedrooms and a second full bath upstairs. Recent updates include maple hardwood flooring and maple stair treads upstairs, along with wire balusters that complement the home's contemporary style. Generous storage includes a walk-in closet, double bedroom closets, and more than 900 square feet in the basement for storage, a workshop, or potential future finished space. A new propane furnace was installed in December 2025, with additional improvements including a newer dryer and regraded driveway. Wall vents help circulate warmth from the wood stove upstairs. Outside, a covered front porch overlooks the gently sloping yard, while the spacious rear deck offers countryside views and evening sunsets. The property also includes a fenced area for pets, fire pit, woodshed, and attached one-car garage. Double-pane windows and doors, owned solar panels, whole-house battery backup through GMP, and a Nest smart thermostat add to the home's energy-conscious features. Lincoln's swimming holes, the Lincoln General Store, and Mount Abraham are nearby, with Middlebury, Vergennes, and several ski areas within roughly a 30-minute drive. Tucked into the countryside yet convenient to everyday destinations and year-round recreation, this home offers a balance of privacy and accessibility.

Listed by Bianca Perta of Coldwell Banker Hickok and Boardman

$
$
%
$/month over payments
Federal 30-year interest rate: 6.76% last updated on Sep 10, 2026
* All Figures are estimates. Check with your bank or proposed mortgage company for actual interest rates.
This product uses the FRED® API but is not endorsed or certified by the Federal Reserve Bank of St. Louis.

Save FavoriteSchedule TourAsk A QuestionMore Details

25 Raccoon Alley Hillsborough NH 03244

Hillsborough, NH25 Raccoon Alley

Price$430,000

Est. Mortgage: $/month

Open House

MLS Number 5102945

  • Residential Single Family
  • Next Open House: Sat 09/19 1:00 pm. to 2:30 pm.
  • PricePerSqFt 292.52
  • Full Bath 1
  • Address 25 Raccoon Alley

Motivated Sellers! Welcome to Emerald Lake Village District! This beautiful 3-bedroom, 2-bath home offers plenty of space to relax, entertain, and enjoy the outdoors. Tasteful updates throughout include cabinetry, flooring, fresh paint, and updated fixtures, making this home truly move-in ready. Step outside to enjoy the fenced-in yard, perfect for outdoor entertaining, pets, or play. A generator provides added convenience and peace of mind year-round. Enjoy access to the beaches at Gould Pond, nearby basketball courts, walking and recreational trails, and all the outdoor activities this wonderful community has to offer. Conveniently located with easy access to both Concord and Manchester, this home offers the perfect combination of peaceful living and everyday convenience. Open House this Saturday the 19th, 1-2:30pm.

Listed by Alex Hackett of Coldwell Banker - Peggy Carter Team

$
$
%
$/month over payments
Federal 30-year interest rate: 6.76% last updated on Sep 10, 2026
* All Figures are estimates. Check with your bank or proposed mortgage company for actual interest rates.
This product uses the FRED® API but is not endorsed or certified by the Federal Reserve Bank of St. Louis.

Save FavoriteSchedule TourAsk A QuestionMore Details

415 Greeley Street Manchester NH 03102

Manchester, NH415 Greeley Street

Price$430,000

Est. Mortgage: $/month

Open House

MLS Number 5101420

  • Residential Single Family
  • Next Open House: Sat 09/19 12:00 pm. to 2:00 pm.
  • PricePerSqFt 398.15
  • Full Bath 1
  • Address 415 Greeley Street

A CLASSIC CAPE READY TO SHINE ONCE AGAIN! Nestled in a west side neighborhood, this inviting home enjoys a large lot that backs up to Black Brook Park, creating a peaceful setting just minutes from the city, shopping, dining and major commuting routes. A sweet front lawn, generous parking and detached garage add everyday convenience. Choose the side entrance that opens directly to the kitchen for easy grocery unloading while guests arrive through the front foyer. Inside, hardwood floors and abundant windows create bright and airy interiors as sunshine shifts throughout the day and every season brings a new view. The dining room is ready to host everything from weeknight dinners to memorable holiday celebrations. In the kitchen, solid wood cabinetry provides an excellent foundation while the island naturally becomes a gathering place for morning coffee, simple meals, projects or conversation. Beyond, a front-to-back living room is a comfortable destination where afternoon naps, favorite movies and quiet evenings unfold beneath gently turning ceiling fans. Currently arranged as a bedroom, the flexible layout easily adapts to changing needs. When warm weather arrives, the backyard reveals its full potential. Level, and bordered by mature greenery and wooded views, it invites future gardens, lawn games and alfresco entertaining. Spend summer evenings on the screened porch sharing card games as fireflies dance across the yard. A clever shed with covered storage keeps tools and equipment neatly organized. The partially finished lower level is ready for a rec room, workshop or whatever comes next. As evening settles in, retreat upstairs to one of two generous bedrooms where skylights invite moonlight and stargazing before sleep. Enjoy it from day one while making improvements at your own pace. With its peaceful surroundings and convenient location, this is an investment that will reward your imagination and sweat equity. GOOD BONES, A GREAT SETTING AND ROOM TO DREAM!

Listed by Fine Homes Group International and Kathleen Edwards of Keller Williams Realty-Metropolitan

$
$
%
$/month over payments
Federal 30-year interest rate: 6.76% last updated on Sep 10, 2026
* All Figures are estimates. Check with your bank or proposed mortgage company for actual interest rates.
This product uses the FRED® API but is not endorsed or certified by the Federal Reserve Bank of St. Louis.

Save FavoriteSchedule TourAsk A QuestionMore Details

22 Howe Road Rollinsford NH 03869

Rollinsford, NH22 Howe Road

Price$430,000

Est. Mortgage: $/month

MLS Number 5108974

  • Residential Single Family
  • PricePerSqFt 324.28
  • Full Bath 2
  • Address 22 Howe Road
  • Construction Existing

Adorable, updated & full of character in beautiful Rollinsford, NH! Tucked away on a dead-end road and with a unique double lot, this charming home offers a wonderful combination of privacy, personality & convenience, with easy access to Dover, Maine and the Seacoast. The floor plan offers plenty of flexibility, including a first-floor office/multi-use space. Upstairs, you'll find two generously sized bedrooms, including a spacious primary suite with its own private bath. Throughout the home, modern-chic updates blend beautifully with some seriously AWESOME custom built-ins that add both function and character! The inviting kitchen features newer appliances, while the living room is a standout with even more unique built-ins and direct access to a HUGE back deck complete with privacy panels, perfect for entertaining, relaxing or enjoying the fenced-in backyard. Outside, the property continues to impress with a wicked spacious detached 2 car garage and the bonus of additional land across the street as part of the double lot. A sweet home, flexible layout, great outdoor space & an incredibly convenient location!

Listed by Kaitlin Whitcher of Profound New England Real Estate

$
$
%
$/month over payments
Federal 30-year interest rate: 6.76% last updated on Sep 10, 2026
* All Figures are estimates. Check with your bank or proposed mortgage company for actual interest rates.
This product uses the FRED® API but is not endorsed or certified by the Federal Reserve Bank of St. Louis.

Save FavoriteSchedule TourAsk A QuestionMore Details

10 Kendall Pond Road Derry NH 03038

Derry, NH10 Kendall Pond Road

Price$430,000

Est. Mortgage: $/month

Open House

MLS Number 5106546

  • Residential Single Family
  • Next Open House: Sat 09/19 11:00 am. to 1:00 pm.
  • PricePerSqFt 325.76
  • Address 10 Kendall Pond Road
  • Construction Existing

Attention Savvy Buyers, First Time Buyers & Investors!! !!High Potential Opportunity in Derry! !!!!! New Roof !!!! Prior to closing !!! Welcome to 10 Kendall Pond Road This 3 bedroom single-family ranch features tremendous upside for buyers looking to build equity and investors seeking a prime, value-add property. Property Highlights: Main Level Living, bright, open-concept kitchen and dining space boasting rich cherry cabinetry, vaulted ceilings with exposed beams, a beautiful Palladian window, and hardwood floors. Offers comfortable single-level living with a living room, 3 bedrooms, and a 3/4 bath (double-wide shower, large enough for an inflatable or portable tub) Expansion Potential: The partially finished lower level includes an additional 3/4 bath, kitchen cabinets, concrete foundation/floors, ready to be transformed into an expansive family room, recreational space, or additional living area. Set on a level 0.86-acre lot with a partial fence, garden area, and a 1-car attached garage. Great Outdoor Space and Storage: Set on a level .086-acre lot with a partial fence, garden area, and a one-car attached garage. Location & Value: Nestled in a desirable Derry neighborhood with access to top-rated schools (including Pinkerton Academy), nearby shopping, hospitals, and commuter routes. Open House Date: Saturday, Sept 19th - 11:00 - 1:00 Sunday, Sept 20th - 11:00 - 1:00

Listed by Donna Von Gunten of Coldwell Banker Realty Nashua

$
$
%
$/month over payments
Federal 30-year interest rate: 6.76% last updated on Sep 10, 2026
* All Figures are estimates. Check with your bank or proposed mortgage company for actual interest rates.
This product uses the FRED® API but is not endorsed or certified by the Federal Reserve Bank of St. Louis.

Save FavoriteSchedule TourAsk A QuestionMore Details

6 Meadowcrest Lane Barre Town VT 05641

Barre Town, VT6 Meadowcrest Lane

Price$430,000

Est. Mortgage: $/month

MLS Number 5109926

  • Residential Single Family
  • PricePerSqFt 344.55
  • Full Bath 1
  • Address 6 Meadowcrest Lane
  • Construction Existing

This is the one you have been waiting for! Offering 5 bedrooms, 2 baths, generous finished living space and indoor/outdoor spaces made for gathering, 6 Meadowcrest Lane has so much to offer. At the heart of the home is a beautifully updated kitchen featuring rich cabinetry, granite countertops, stainless appliances, backsplash and a large center island. Pull up a stool at the island, gather around the dining table, or open the door and take the fun outside. The adjoining living room and open layout make entertaining easy, while 3 bedrooms and a full bath complete the main level. Downstairs, discover even more finished space with a spacious family room, 2 additional bedrooms, a tiled three quarter bath with an impressive walk in shower, laundry room, utility room and abundant built in storage. Heat pumps provide additional comfort options, and the lower level connects directly to the attached 2 car garage. Then step outside, because this backyard deserves its own spotlight! The open deck leads to a patio and covered entertaining area complete with hot tub, bar and TV setup. Beautifully maintained lawn and landscaping surround the space, while dedicated camper parking with hookup and an additional parking area beside the garage add even more versatility. Conveniently located near a neighborhood general store and playground, this Barre Town home combines space, convenience and some seriously fun places to spend your time. Whether gathering around the kitchen island, settling in for movie night, or enjoying an evening by the hot tub, there is a space for it here. Come experience 6 Meadowcrest Lane before someone else calls it home!

Listed by Leslie Drown of Leslie Drown Real Estate LLC

$
$
%
$/month over payments
Federal 30-year interest rate: 6.76% last updated on Sep 10, 2026
* All Figures are estimates. Check with your bank or proposed mortgage company for actual interest rates.
This product uses the FRED® API but is not endorsed or certified by the Federal Reserve Bank of St. Louis.

Virtual TourSave FavoriteSchedule TourAsk A QuestionMore Details
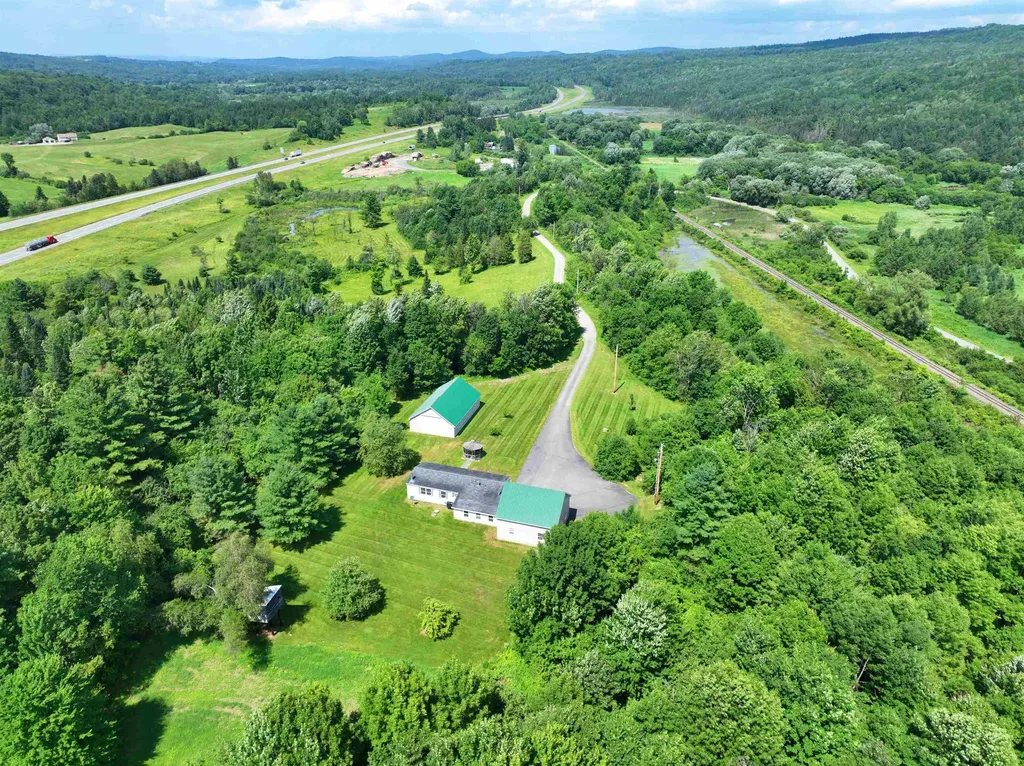
99 River Road Irasburg VT 05845

Irasburg, VT99 River Road

Price$429,900

Est. Mortgage: $/month

MLS Number 5060210

  • Residential Single Family
  • PricePerSqFt 344.47
  • Full Bath 2
  • Address 99 River Road
  • Construction Existing

This remarkable property spans 47 acres, offering plenty of privacy with a mix of open space and wooded trails. The modern ranch-style home features two bedrooms, two full bathrooms, an open kitchen and dining area, a cozy den complete with a fireplace, and a living room boasting a cathedral ceiling. The home is built on a concrete slab with secure tie-downs. A paved driveway leads to an oversized 30x30 two-car garage, along with a spacious 30x48 garage for RV storage, equipped with two 14x14 overhead doors for easy access. Additional amenities include a generator hook-up and central air conditioning. Conveniently located just 2 miles from Exit 26 off I-91, this property is only 30 minutes from Jay Peak and Burke Mountain Resorts, and is also close to fishing spots along the Willoughby and Barton Rivers, as well as VAST snowmobile trails, and VASA trails on town roads.

Listed by Nicholas Maclure and Lyell Reed of Century 21 Farm & Forest

$
$
%
$/month over payments
Federal 30-year interest rate: 6.76% last updated on Sep 10, 2026
* All Figures are estimates. Check with your bank or proposed mortgage company for actual interest rates.
This product uses the FRED® API but is not endorsed or certified by the Federal Reserve Bank of St. Louis.

Virtual TourSave FavoriteSchedule TourAsk A QuestionMore Details

28 High Street St. Albans City VT 05478

St. Albans City, VT28 High Street

Price$429,900

Est. Mortgage: $/month

Pending

MLS Number 5104062

  • Residential Single Family
  • PricePerSqFt 233.9
  • Full Bath 1
  • Address 28 High Street
  • Construction Existing

There's something special about finding this much space, charm, and outdoor living right in the heart of St. Albans City. Set on a beautiful street in a desirable location, this lovingly maintained 4-bedroom, 3-bath home sits on nearly half an acre, all while keeping you within walking distance of downtown shopping, dining, parks, and local amenities. Inside, the home is warm and welcoming, with timeless character throughout. Beautiful hardwood floors, a spacious kitchen with plenty of room to gather, and two enclosed porches are just a few of the features that make this home so inviting. Upstairs, generously sized bedrooms provide plenty of space, while a balcony overlooking the backyard offers a peaceful spot to enjoy the view. Step outside, and you'll quickly see what makes this property truly stand out. The expansive, beautifully landscaped backyard feels like a private retreat in the city, with an impressive amount of space to entertain, garden, play, or simply relax. A large stone patio creates the perfect setting for outdoor gatherings, while apple trees, blackberry bushes, two raised garden beds, and a lovely flower garden add to the established landscape. A charming cabana-style shed with electricity and running water makes this already special outdoor space even more unique. With nearly half an acre, a gorgeous backyard, spacious rooms, and a walkable St. Albans City location, this home offers a rare combination of character, space, and convenience-inside and out.

Listed by Sherry Corbeil of M Realty

$
$
%
$/month over payments
Federal 30-year interest rate: 6.76% last updated on Sep 10, 2026
* All Figures are estimates. Check with your bank or proposed mortgage company for actual interest rates.
This product uses the FRED® API but is not endorsed or certified by the Federal Reserve Bank of St. Louis.

Save FavoriteSchedule TourAsk A QuestionMore Details

13 Asheley Avenue Hinsdale NH 03451

MLS Number 5103136

  • Residential Single Family
  • PricePerSqFt 305.33
  • Full Bath 2
  • Address 13 Asheley Avenue
  • Construction Pre-Construction

Escape to the country and enjoy living in this to -be-built Full Dormer Cape set on a generous 1-acre lot. Upgraded 30x30 garage. Designed with comfort and functionality in mind, this home features a desirable first-floor bedroom complete with a walk-in-closet, along with a full bath for added convenience. The open-concept kitchen and living area create a bright, welcoming space perfect for entertaining or everyday living. The kitchen will showcase granite countertops, a center island, ample cabinetry, and a slider leading to the back deck - ideal for enjoying the surrounding landscape. Upstairs, you'll find two spacious bedrooms and an additional full bath, offering flexibility for family, guests, or home office space. A charming covered front porch adds to the home's curb appeal. Outdoor enthusiasts will love the location. Just minutes away is Pisgah State Park, a stunning 13,300-acre public recreation area featuring seven ponds, four highland ridges, extensive wetlands, and a 20- acres old-growth forest parcel. Nearby trails, including the popular Rails to Trails system, offer even more opportunities for walking, biking and exploring nature. Conveniently located in Hinsdale, just a short drive to Vermont and major commuter routes, this property offers the perfect blend of rural charm and accessibility. Home is expected to be completed late Sept. 2026. Photos are facsimile. This is a New Home Community. We can build ranches, colonials Etc.

Listed by Kim Curry of BHG Masiello Keene

$
$
%
$/month over payments
Federal 30-year interest rate: 6.76% last updated on Sep 10, 2026
* All Figures are estimates. Check with your bank or proposed mortgage company for actual interest rates.
This product uses the FRED® API but is not endorsed or certified by the Federal Reserve Bank of St. Louis.

Virtual TourSave FavoriteSchedule TourAsk A QuestionMore Details

Broker Reciprocity 

Copyright 2026 PrimeMLS, Inc. All rights reserved. This information is deemed reliable, but not guaranteed. The data relating to real estate displayed on this display comes in part from the IDX Program of PrimeMLS. The information being provided is for consumers’ personal, non-commercial use and may not be used for any purpose other than to identify prospective properties consumers may be interested in purchasing. Data last updated September 18, 2026 1:37 AM UTC
