SIGN UP or LOG IN 's Account

Log in to see your saved listings or edit your searches:

No account? Sign up now to save searches, listings, and get tailored listing notifications. It's free, opt-out anytime.

Find Your New Home

Sign Up Today!

Get fresh listings via email, save your favorite listings, match with similar properties, and unlock additional property info.

Create Your Account

Do not fill in this field:

Already have an account? Log in

and narrow your search. If you have fewer than 200 results, you can save your search.

Albany VT Single Family Real Estate

r=5953-5964
1257 Sniderbrook Road Westfield VT 05874

Westfield, VT1257 Sniderbrook Road

Price$429,000

Est. Mortgage: $/month

Active With Contract

MLS Number 5097179

  • Residential Single Family
  • PricePerSqFt 264.33
  • Construction Existing
  • Bedrooms 2
  • Bathroom 2

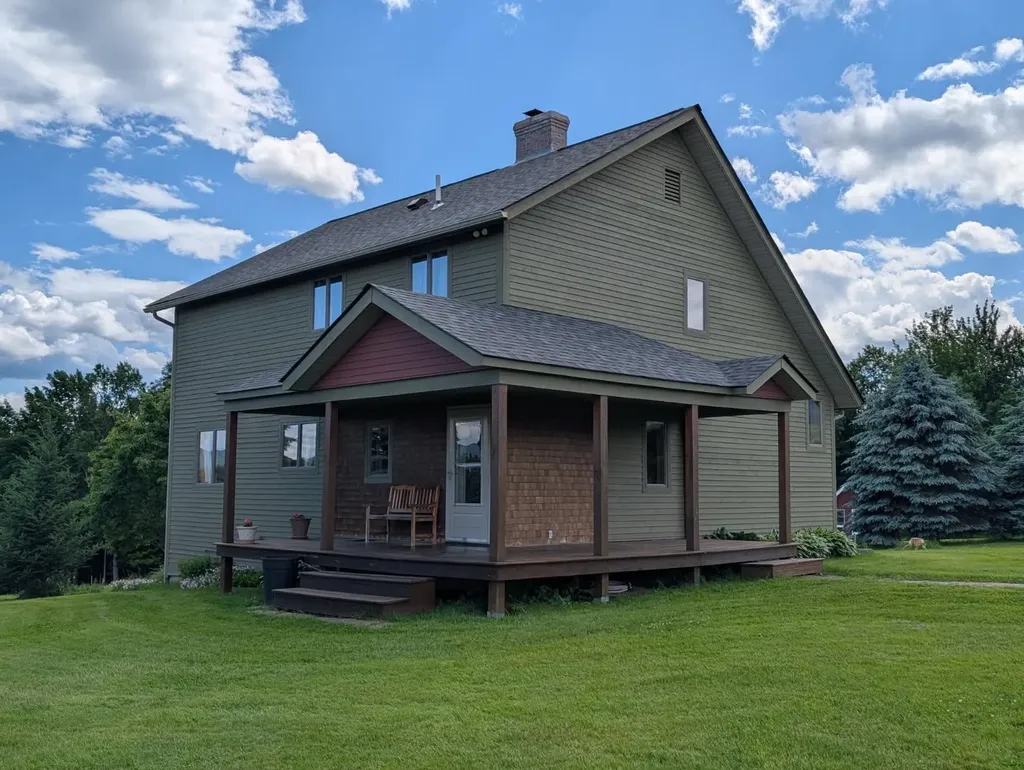
Spectacular views from this comfortable contemporary country home situated on 21.9 acres. Relax and enjoy the views from the covered front porch or private back deck. Property offers approx. 15 acres of rolling lawn with garden area, garden shed & tractor shed + 6 acres of private woods for trails to explore. Home has an open first floor living area with wood burning stove for cozy winter nights, vaulted ceiling, sky lights and plenty of natural light. Two bedrooms and a bath upstairs + a full unfinished walk out basement offers room for tuning your equipment or possible additional living space. Truly a Must See property.

Listed by Peter Fina of Great Northern Land Co.,LLC

$
$
%
$/month over payments
Federal 30-year interest rate: 6.76% last updated on Sep 10, 2026
* All Figures are estimates. Check with your bank or proposed mortgage company for actual interest rates.
This product uses the FRED® API but is not endorsed or certified by the Federal Reserve Bank of St. Louis.

Virtual TourSave FavoriteSchedule TourAsk A QuestionMore Details

3027 Chinook Trail Tamworth NH 03886

Tamworth, NH3027 Chinook Trail

Price$429,000

Est. Mortgage: $/month

Active With Contract

MLS Number 5102836

  • Residential Single Family
  • PricePerSqFt 300
  • Full Bath 1
  • Village Wonalancet
  • Address 3027 Chinook Trail

For over a century hikers, artists, and outdoorsmen have come to Wonalancet to escape, recreate and find peace. Here they found a connection to nature and the mountains that continues to this day. This single level home is located only 1 mile from the Ferncroft trailhead, a gateway to explore the Sandwich Range Wilderness and The Bowl Research Natural Area. The home is well set on nearly 15 acres of land that gently slopes to the Wonalancet River. There you will hear nothing but the sounds of rushing water as it cascades over boulders and gravel bars. A perfect spot to rest, relax, and enjoy nature's splendor. The home's layout consists of a living room with brick fireplace, dinning area off the kitchen, a den with a brick hearth for a woodstove, and three bedrooms with wood floors throughout. A perfect little enclosed porch overlooks the backyard, which has apple trees and an overgrown garden. With some strategic cutting, a mountain view may even be possible. A very private spot with no neighbors in sight. There is even a separate site where a small additional home or a camper could be placed with the ability to hook up to the drilled well and connect to a separate, existing, state-approved septic system. This spot is a hiker's dream; there is even a trailhead directly across the street not a 100 yards away! Hemenway State Forest is 1.9 miles away, Big Pines Natural Area & trails are only 2.8 miles away, and revitalized Tamworth Village with its farmer's market, country store and famous Barnstormers Theatre just 5.5 miles away.

Listed by Paul Wheeler of Senne Residential LLC

$
$
%
$/month over payments
Federal 30-year interest rate: 6.76% last updated on Sep 10, 2026
* All Figures are estimates. Check with your bank or proposed mortgage company for actual interest rates.
This product uses the FRED® API but is not endorsed or certified by the Federal Reserve Bank of St. Louis.

Save FavoriteSchedule TourAsk A QuestionMore Details

797 New Hampshire Route 3a Hill NH 03243

MLS Number 5101794

  • Residential Single Family
  • PricePerSqFt 287.15
  • Full Bath 1
  • Construction Existing
  • Bedrooms 2

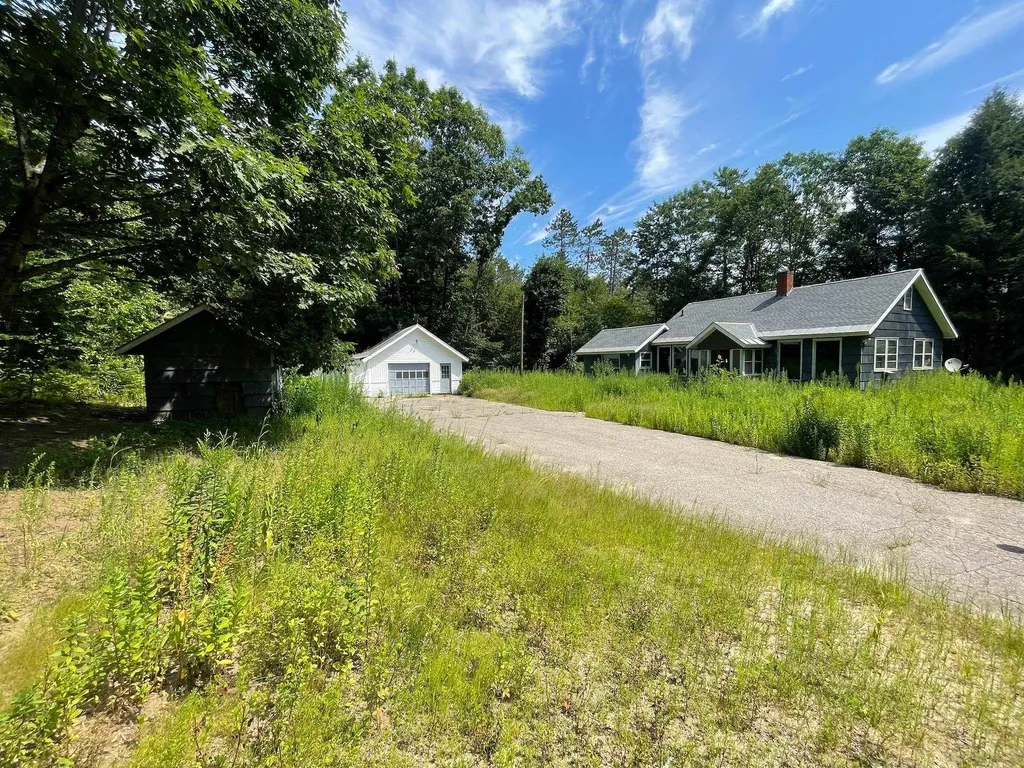
Back on Market! Great Opportunity...Buyer fell through. Discover the possibilities on this remarkable 33±-acre property with approximately 1,950 feet of frontage along Route 3A in Hill, New Hampshire. Offering a rare combination of acreage, privacy,/serenity, mountain views, and development potential*, this property is an exceptional opportunity for investors, builders, outdoor enthusiasts, or anyone dreaming of creating a private country estate. Set well back from the road and bordering State Forest conservation land, the property offers a peaceful setting with direct access to the natural beauty of the surrounding landscape. Wake up to mountain views, enjoy the tranquility of the woods, and experience the privacy that only a parcel of this size can provide. The existing two-story home has solid bones and is ready for its next chapter. Whether you choose to renovate, rebuild, or start fresh, the setting is well worth the investment. The home features a functional layout with a kitchen, living area, sunroom, full bath, laundry room, and a family room that could also serve as a first-floor bedroom. Upstairs are two additional bedrooms. A large detached garage/workshop provides abundant space for vehicles, equipment, hobbies, or projects. Being sold as-is**This property presents an exceptional opportunity to own a large parcel with extensive road frontage, privacy, mountain views, and exciting long-term potential in the heart of New Hampshire. * All subdivision and development potential is subject to Town of Hill zoning regulations, frontage requirements, wetlands regulations, and all other applicable state and local approvals. Buyers are responsible for conducting their own independent due diligence regarding development feasibility. ** This home is in need of substantial rehabilitation or possible replacement, making this an ideal opportunity for investors, builders, contractors, or buyers looking to create their own country retreat.

Listed by Jenn Painter of Keller Williams Realty-Metropolitan

$
$
%
$/month over payments
Federal 30-year interest rate: 6.76% last updated on Sep 10, 2026
* All Figures are estimates. Check with your bank or proposed mortgage company for actual interest rates.
This product uses the FRED® API but is not endorsed or certified by the Federal Reserve Bank of St. Louis.

Save FavoriteSchedule TourAsk A QuestionMore Details

3310 Vt Route 346 Pownal VT 05261

Pownal, VT3310 Vt Route 346

Price$429,000

Est. Mortgage: $/month

MLS Number 5093596

  • Residential Single Family
  • PricePerSqFt 64.16
  • Full Bath 2
  • Address 3310 Vt Route 346
  • Construction Existing

Listed by Paul Harsch of Harsch Associates

$
$
%
$/month over payments
Federal 30-year interest rate: 6.76% last updated on Sep 10, 2026
* All Figures are estimates. Check with your bank or proposed mortgage company for actual interest rates.
This product uses the FRED® API but is not endorsed or certified by the Federal Reserve Bank of St. Louis.

Save FavoriteSchedule TourAsk A QuestionMore Details

76 Tanner Junction Road Franklin VT 05457

Franklin, VT76 Tanner Junction Road

Price$429,000

Est. Mortgage: $/month

MLS Number 5095491

  • Residential Single Family
  • PricePerSqFt 297.92
  • Construction Existing
  • Bedrooms 3
  • Bathroom 2

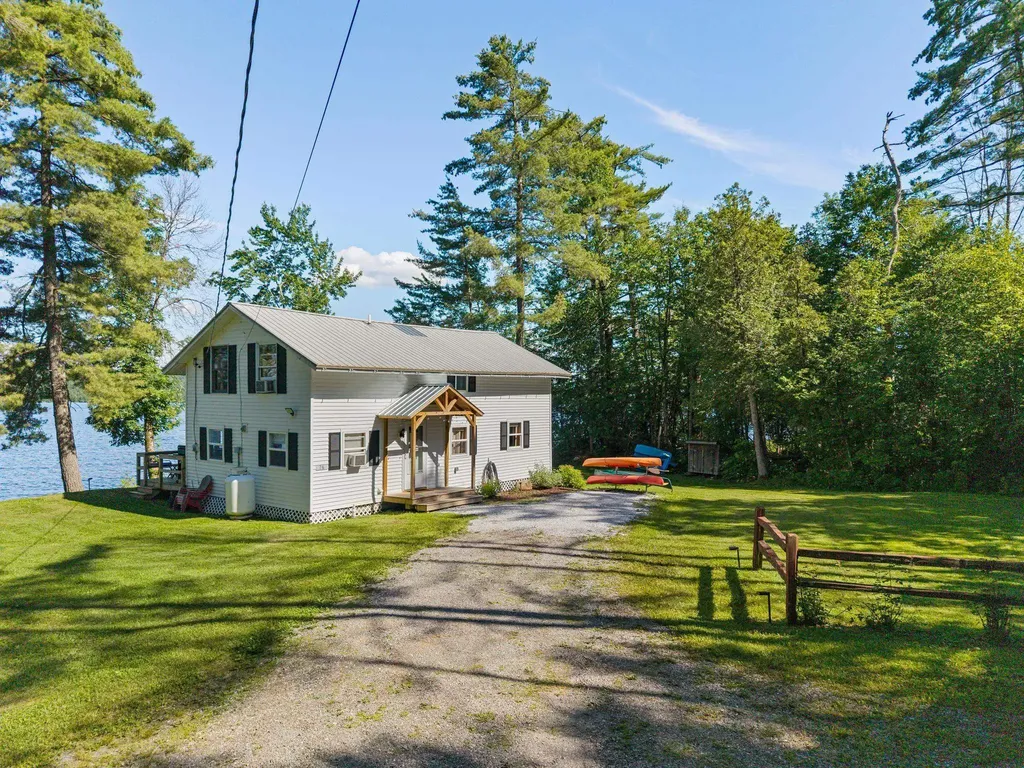
76 Tanner Junction Road, Franklin, VT - Turnkey Lake Carmi Waterfront Retreat with Exceptional Rental History Enjoy the ultimate Vermont lakefront lifestyle with this fully furnished 3-bedroom, 2-bath home offering 1,440 square feet of comfortable living space and an impressive 180 feet of private frontage on beautiful Lake Carmi. Whether you're seeking a personal getaway or investment property, this turnkey waterfront retreat is ready to be enjoyed from day one. The home features a spacious screened-in porch and a large lakeside deck, creating the perfect spaces to relax, entertain, and take in stunning water views. Included in the sale are the furnishings, docks, kayak, and grill and outside furniture allowing you to immediately enjoy all that lake living has to offer. A detached shed provides convenient storage for outdoor equipment and seasonal gear. The property also benefits from a strong Airbnb rental history, making it an attractive opportunity for buyers interested in generating rental income. An added bonus is the leasehold interest encompassing six 60' x 60' lots, providing ample space and flexibility within this unique Lake Carmi setting. Rarely does a property offer this combination of waterfront enjoyment, turnkey convenience, and income potential. Don't miss your chance to own a piece of Lake Carmi and start making memories immediately.

Listed by Michael Preseau of CENTURY 21 North East

$
$
%
$/month over payments
Federal 30-year interest rate: 6.76% last updated on Sep 10, 2026
* All Figures are estimates. Check with your bank or proposed mortgage company for actual interest rates.
This product uses the FRED® API but is not endorsed or certified by the Federal Reserve Bank of St. Louis.

Virtual TourSave FavoriteSchedule TourAsk A QuestionMore Details

978 Dartmouth College Highway Orford NH 03777

MLS Number 5081766

  • Residential Single Family
  • PricePerSqFt 191.86
  • Full Bath 2
  • Construction Existing
  • Bedrooms 4

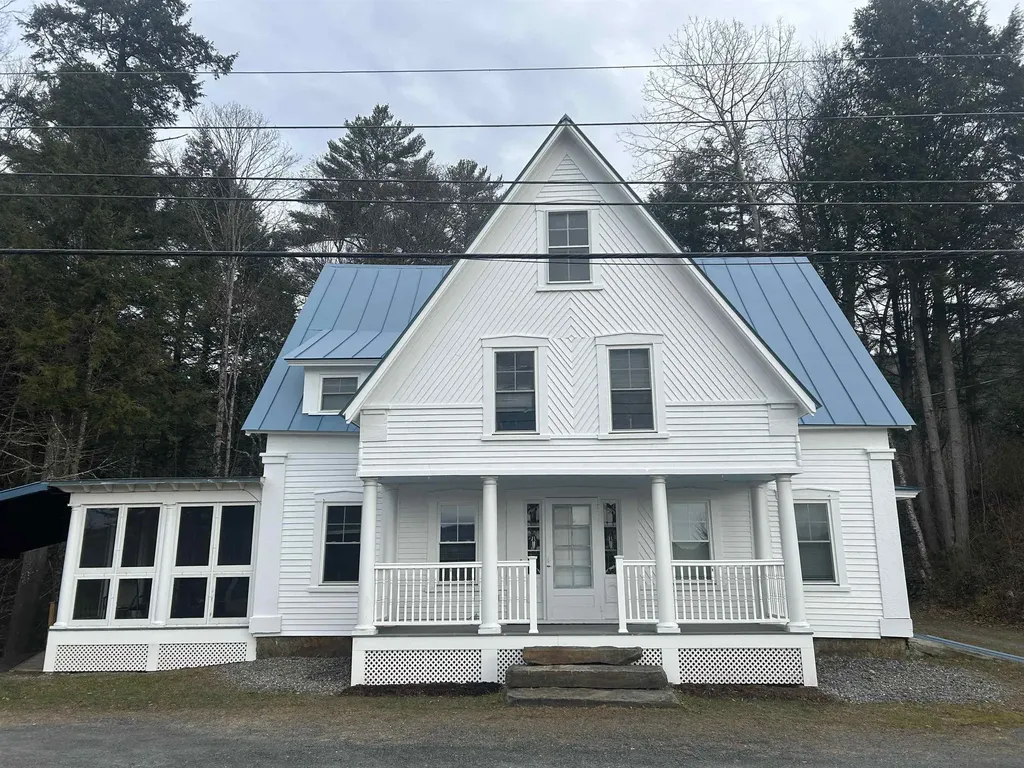
A true classic New England Farmhouse that has been totally renovated and is currently set up as a 2 unit home. Let your tenants help cover the mortgage or if you like it could easily be converted back to a large single family home. A nice community and great location. Just north of Orford Main Street, only minutes to I-91 and a short commute to the Hanover/Lebanon area

Listed by Chuck Clifford of Four Seasons Sotheby's Int'l Realty

$
$
%
$/month over payments
Federal 30-year interest rate: 6.76% last updated on Sep 10, 2026
* All Figures are estimates. Check with your bank or proposed mortgage company for actual interest rates.
This product uses the FRED® API but is not endorsed or certified by the Federal Reserve Bank of St. Louis.

Save FavoriteSchedule TourAsk A QuestionMore Details

180 Highland Avenue Littleton NH 03561

Littleton, NH180 Highland Avenue

Price$429,000

Est. Mortgage: $/month

MLS Number 5083204

  • Residential Single Family
  • PricePerSqFt 240.88
  • Full Bath 1
  • Address 180 Highland Avenue
  • Construction Existing

Wow...this home is so loved! Walk into the foyer with entry into the garage or directly into the kitchen where you are greeted with country charm and warmth. A good sized kitchen with a walk in pantry closet and a kitchen island. You move right into the dining room and then into the living room. Such a separate but open concept so you can still be with your family while you are doing kitchen chores. It will be great for entertaining. You will have access to the enclosed porch thru a slider from the dining room. You can also access the huge family room with the electric lift to the 2nd floor family/great room. A nice country living room off the dining room with a pellet stove in the corner and an office with a 1/2 bath. There is a stackable washer and dryer in the closet next to that 1/2 bath. There is a nicely done enclosed porch on the front side of the home. The formal staircase brings you to a hallway with access to the three bedrooms and a full bath on the 2nd floor. The primary bedroom has a walk in closet. When you enter the small bedroom you will also have direct entry into the family room. What a warm and friendly room this is with another pellet stove on this level. It's just a lovely and friendly family room. This room exudes lots of love and happiness...such a wonderful vibe this home has. The home has been well maintained & loved. The back yard offers a deck, two small sheds and a firepit for more family fun. Are you ready to enjoy what Littleton has to offer?

Listed by Herbie Bartlett of Coldwell Banker LIFESTYLES- Littleton

$
$
%
$/month over payments
Federal 30-year interest rate: 6.76% last updated on Sep 10, 2026
* All Figures are estimates. Check with your bank or proposed mortgage company for actual interest rates.
This product uses the FRED® API but is not endorsed or certified by the Federal Reserve Bank of St. Louis.

Virtual TourSave FavoriteSchedule TourAsk A QuestionMore Details

Lot 6 Blackberry Lane Charlestown NH 03603

MLS Number 5078447

  • Residential Single Family
  • PricePerSqFt 456.38
  • Construction New Construction
  • Bedrooms 2
  • Bathroom 2

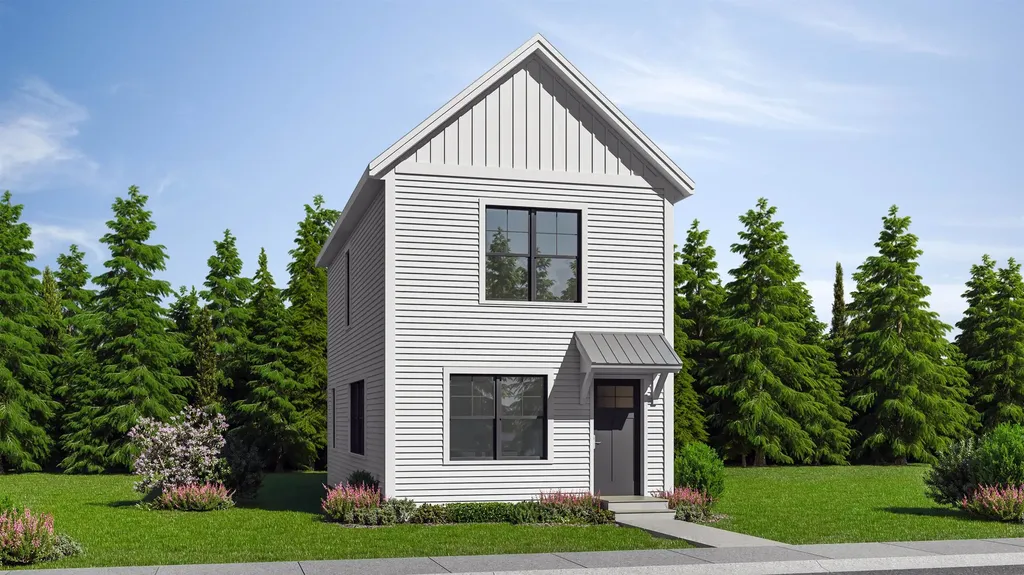
Welcome to the Grove, a thoughtfully planned new construction community of energy-efficient homes set along the Connecticut River in scenic Charlestown. Built on land with a conservation-focused legacy, this neighborhood is designed to preserve a natural beauty while offering modern, comfortable living with a peaceful, rural feel. This brand-new 2-bedroom, 2-bath home features a bright, open-concept layout filled with natural light-perfect for everyday living and easy entertaining. The kitchen, dining and living areas flow seamlessly together, creating a warm and inviting main living space. Upstairs, you'll find three comfortable bedrooms, including spacious primary suite with a private bath. The home includes a full concrete basement offering excellent storage and future potential to finish for additional living space, a home gym or media room. Enjoy the best of NH living with nearby walking trails and paths to the Connecticut River, ideal for peaceful strolls, outdoor recreation and soaking in the natural surroundings. Located in the scenic Sugar River Valley, you'll have easy access to Claremont, Keene and the Upper Valley while still enjoying a quiet country setting. Designed and built by Chinburg Builders, a trusted Energy Star builder for over 20 yers, these homes offer lower energy costs, enhanced comfort and quality construction verified by independent testing. The Grove delivers a rare opportunity to own a brand-new, energy-efficient home in a beautifully planned riverside community.

Listed by Kathryn Beam of Galloway Real Estate LLC

$
$
%
$/month over payments
Federal 30-year interest rate: 6.76% last updated on Sep 10, 2026
* All Figures are estimates. Check with your bank or proposed mortgage company for actual interest rates.
This product uses the FRED® API but is not endorsed or certified by the Federal Reserve Bank of St. Louis.

Virtual TourSave FavoriteSchedule TourAsk A QuestionMore Details

6885 Kirby Mountain Road Kirby VT 05851

Kirby, VT6885 Kirby Mountain Road

Price$429,000

Est. Mortgage: $/month

Active With Contract

MLS Number 5093144

  • Residential Single Family
  • PricePerSqFt 595.83
  • Construction Existing
  • Bedrooms 1
  • Bathroom 1

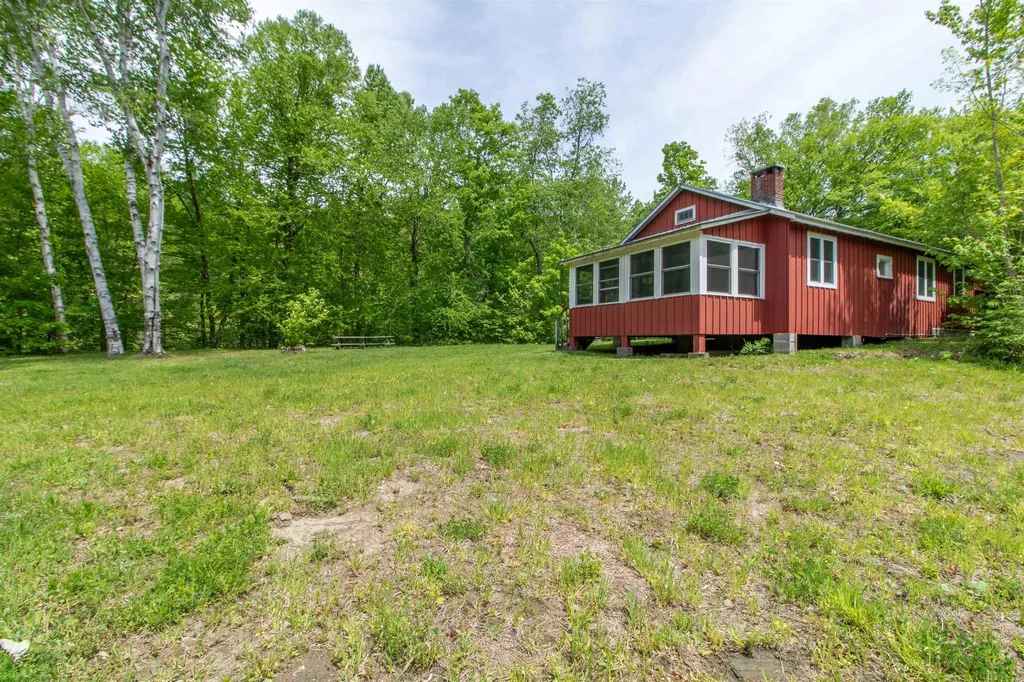
This is a sweet camp that can be used year-round offering electric baseboard heat, a woodstove and fireplace. The property has over 1400 feet of road frontage and the potential to build higher on the land to provide an amazing view. Your own little piece of Paradise in the town of Kirby. Although t is not enrolled in Current use, it certainly could be. Enjoy endless possibilities!

Listed by Andrea Kupetz of Century 21 Farm & Forest/Burke

$
$
%
$/month over payments
Federal 30-year interest rate: 6.76% last updated on Sep 10, 2026
* All Figures are estimates. Check with your bank or proposed mortgage company for actual interest rates.
This product uses the FRED® API but is not endorsed or certified by the Federal Reserve Bank of St. Louis.

Virtual TourSave FavoriteSchedule TourAsk A QuestionMore Details

10 Beech Street Franklin NH 03235

Franklin, NH10 Beech Street

Price$429,000

Est. Mortgage: $/month

MLS Number 5094743

  • Residential Single Family
  • PricePerSqFt 238.33
  • Full Bath 1
  • Address 10 Beech Street
  • Construction Existing

Step into classic charm and remarkable Cape Cod Style home. Well cared for and filled with character, this three bedroom residence offers the perfect blend of timeless design and modern comfort. Inside, beautiful hardwood flooring flows throughout the main living area, creating a warm and inviting atmosphere. The home features a kitchen designed for functionality and style, alongside a cozy living space anchored by a gas fireplace. Enjoy indoor - outdoor living with a bright sunroom and a stunning 3 season porch featuring beautiful hardwood floors ideal for relaxing or entertaining guests year round. The home offers three well appointed bedrooms, including a custom walkthrough closet for optimal storage and a recently renovated second floor bathroom. Downstairs the basement provides additional living space with a flexible bonus room perfect for a home gym or office - along with a dedicated workshop space for hobbies and DIY projects. The fenced in back yard, fire pit, and deck offer plenty of options to relax, entertain and enjoy the outdoors. Perfectly located within walking distance to the downtown restaurants, Winnipesaukee Rail Trail and new Mill City Whitewater Park and just moments away from the hospital, Veterans Ski Area, Webster Lake, Exit 20 Shopping, the lakes Region and Concord. Come and see all this beautiful home has to offer.

Listed by Wayne Farmer of EXP Realty

$
$
%
$/month over payments
Federal 30-year interest rate: 6.76% last updated on Sep 10, 2026
* All Figures are estimates. Check with your bank or proposed mortgage company for actual interest rates.
This product uses the FRED® API but is not endorsed or certified by the Federal Reserve Bank of St. Louis.

Save FavoriteSchedule TourAsk A QuestionMore Details

180 Winn High Drive Danville VT 05828

Danville, VT180 Winn High Drive

Price$429,000

Est. Mortgage: $/month

MLS Number 5086457

  • Residential Single Family
  • PricePerSqFt 248.26
  • Full Bath 1
  • Address 180 Winn High Drive
  • Construction Existing

Vermont country home with mountain views, character, and a barn in Danville! Escape to your own private retreat on 10.6 secluded acres, offering breathtaking mountain views and peaceful rural living. Perfect for buyers searching for a Vermont homestead, horse property, or multi-generational opportunity, this property delivers charm and future potential. The spacious kitchen with unobstructed mountain views features a wood plank ceiling and abundant counter space and storage. A dedicated dining area continues to showcase the landscape, while multiple outdoor access points create the perfect setup for indoor/outdoor living. The sunken living room, filled with natural woodwork and sunlight, flows seamlessly into a three-season room, bringing the outdoors in year-round. One bedroom and a full bath complete the main level. Upstairs, the primary suite offers a large walk-in closet with its own window, a private deck to take in the expansive views and tranquil surroundings, and a spacious 3/4 bathroom with a double vanity and custom woodwork, shared with the second bedroom on this level. A flexible bonus area perfect for a home office, gym, or cozy sitting room completes the second floor. The walkout basement offers excellent storage or potential to finish for additional living space. Set atop a gentle hill, this home is thoughtfully positioned to maximize views in every direction. Enjoy a wrap-around porch, garden space, fire pit, and a well-equipped barn built in 2025 - ideal for horses or hobby farming - with multiple stalls ready for animals. Included in the 10.6 acres is a survey showing potential for a 4.47 acre wooded lot with road frontage and access from this property or directly off Trestle Road, offering an incredible opportunity for a second home site, investment build, or family compound. *Subdivision not complete* If you've been searching for land, views, and potential for future building, this special Danville property checks all the boxes!

Listed by Taylor White of KW Vermont - Cambridge

$
$
%
$/month over payments
Federal 30-year interest rate: 6.76% last updated on Sep 10, 2026
* All Figures are estimates. Check with your bank or proposed mortgage company for actual interest rates.
This product uses the FRED® API but is not endorsed or certified by the Federal Reserve Bank of St. Louis.

Virtual TourSave FavoriteSchedule TourAsk A QuestionMore Details

306 Coolidge Drive Washington NH 03280

Washington, NH306 Coolidge Drive

Price$429,000

Est. Mortgage: $/month

MLS Number 5099917

  • Residential Single Family
  • PricePerSqFt 209.17
  • Full Bath 1
  • Address 306 Coolidge Drive
  • Construction Existing

Welcome to 306 Coolidge Drive, a year-round three bedroom, three bath home situated on a gently sloping 2.88 acre wooded lot in Washington, New Hampshire. Step inside to a bright first floor open space living area with hardwood flooring, a half bath, and a cozy wood burning fireplace. The L-shaped kitchen features granite countertops, stainless steel appliances, a good-sized pantry, and a sliding door to the rear deck. On the second floor you'll find the primary bedroom with a three-quarter bath, along with two additional bedrooms and a full bath. A large unfinished space over the garage offers the opportunity to put in a great room, office, exercise room, or guest quarters. The full unfinished basement offers storage space and a laundry area. The attached, direct entry two-car garage provides plenty of space for vehicles and outdoor gear. Whether you're looking for a full-time residence or a New England vacation getaway, this home in the recreational community of Lake Ashuelot Estates is an ideal choice.

Listed by Linda Hitchcock of BHG Masiello Keene

$
$
%
$/month over payments
Federal 30-year interest rate: 6.76% last updated on Sep 10, 2026
* All Figures are estimates. Check with your bank or proposed mortgage company for actual interest rates.
This product uses the FRED® API but is not endorsed or certified by the Federal Reserve Bank of St. Louis.

Virtual TourSave FavoriteSchedule TourAsk A QuestionMore Details

Broker Reciprocity 

Copyright 2026 PrimeMLS, Inc. All rights reserved. This information is deemed reliable, but not guaranteed. The data relating to real estate displayed on this display comes in part from the IDX Program of PrimeMLS. The information being provided is for consumers’ personal, non-commercial use and may not be used for any purpose other than to identify prospective properties consumers may be interested in purchasing. Data last updated September 17, 2026 9:38 PM UTC