SIGN UP or LOG IN 's Account

Log in to see your saved listings or edit your searches:

No account? Sign up now to save searches, listings, and get tailored listing notifications. It's free, opt-out anytime.

Find Your New Home

Sign Up Today!

Get fresh listings via email, save your favorite listings, match with similar properties, and unlock additional property info.

Create Your Account

Do not fill in this field:

Already have an account? Log in

and narrow your search. If you have fewer than 200 results, you can save your search.

Albany VT Single Family Real Estate

r=5989-6000
263 South Main Street Alburgh VT 05440

Alburgh, VT263 South Main Street

Price$425,000

Est. Mortgage: $/month

MLS Number 5106897

  • Residential Single Family
  • PricePerSqFt 172.48
  • Full Bath 1
  • Construction Existing
  • Bedrooms 3

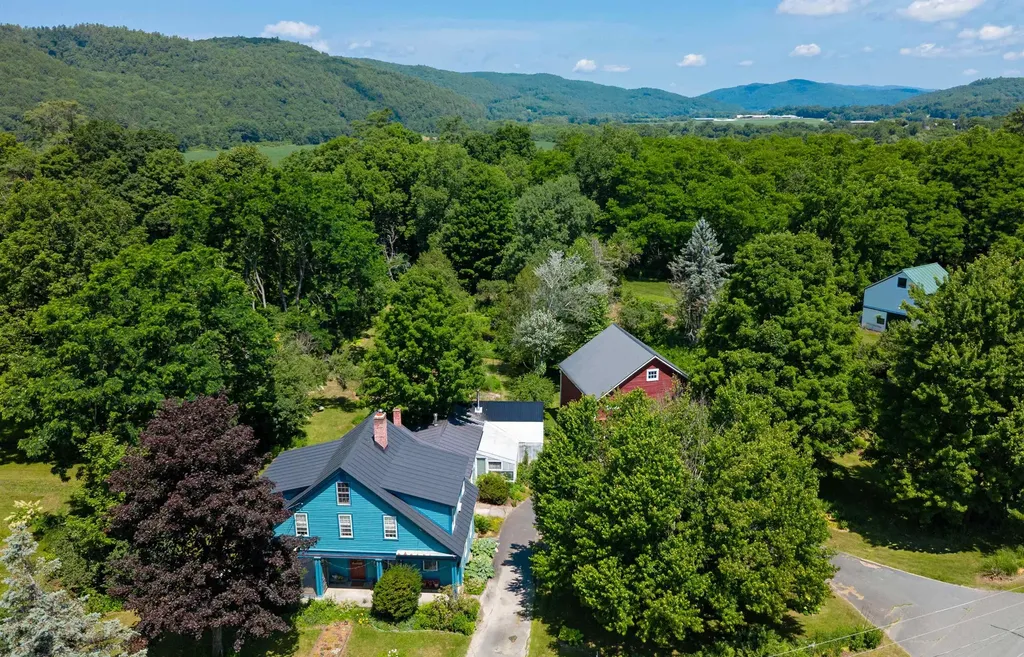
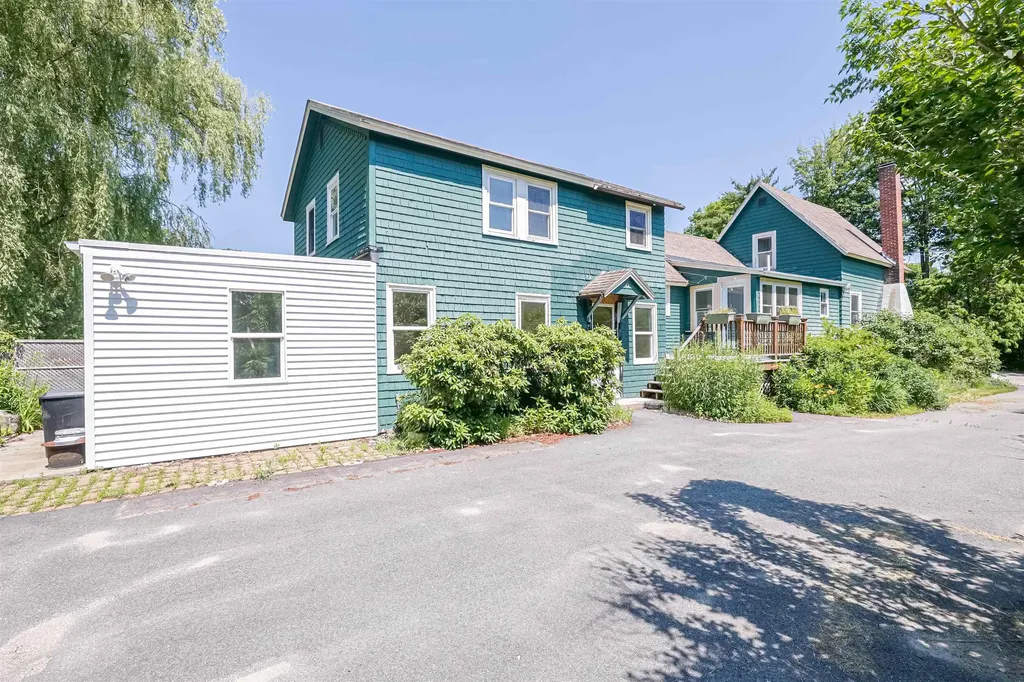
Traditional meets eclectic in this one-of-a-kind Alburgh village property! Welcome to New Dye, a circa-1795 vintage brick Colonial offering historic character, creative flair, and exciting residential and commercial possibilities. This charming three-bedroom home has been thoughtfully infused with a bohemian spirit. Step inside and you'll immediately appreciate the beautiful original wood floors and the vibrant, eclectic atmosphere created by the current retail display of tie-dye creations and vintage collectibles. The first floor currently operates as a retail and manufacturing space, making this property an excellent opportunity for an owner-occupant, entrepreneur, artist, or investor seeking a live/work property. Upstairs, you'll find a comfortable living area with two bedrooms, an office, and a welcoming kitchen/living space. The flexible layout offers plenty of potential to adapt the home to your own needs. Situated on a spacious 1+ acre village lot, the property benefits from municipal water and sewer and may offer potential for further subdivision, subject to applicable approvals and regulations. Whether you're looking for a distinctive standalone residence, a home-based business opportunity, or a mixed-use commercial property, New Dye offers character, flexibility, and possibilities that are truly hard to find. A special historic property with a creative soul and endless potential!

Listed by Michael Savage of RE/MAX North Professionals

$
$
%
$/month over payments
Federal 30-year interest rate: 6.76% last updated on Sep 10, 2026
* All Figures are estimates. Check with your bank or proposed mortgage company for actual interest rates.
This product uses the FRED® API but is not endorsed or certified by the Federal Reserve Bank of St. Louis.

Save FavoriteSchedule TourAsk A QuestionMore Details

325 Sandy Birch Road Georgia VT 05468

Georgia, VT325 Sandy Birch Road

Price$425,000

Est. Mortgage: $/month

Pending

MLS Number 5104791

  • Residential Single Family
  • PricePerSqFt 245.95
  • Full Bath 2
  • Address 325 Sandy Birch Road
  • Construction Existing

Set on nearly an acre with a wooded backdrop, 325 Sandy Birch Road offers a comfortable layout, generous room sizes, and plenty of space to settle in and make your own. A large covered front porch creates a welcoming first impression and leads into the dining room, which flows naturally into the eat-in kitchen. From here, a french door opens to the back deck, making it easy to enjoy the outdoor setting. The main level also includes a full bath and a spacious living room with room to gather, relax, or spread out. Upstairs, you'll find three bedrooms, including a roomy primary bedroom with abundant storage, along with a second full bath. The full basement provides excellent storage with potential for future finished space, while the oversized two-car garage offers additional room for hobbies, tools, equipment, or projects. The home also includes a high-efficiency natural-gas boiler with three heating zones, along with several recent system and appliance updates and a generator transfer switch for use with a portable generator with 240VAC output. Outside, the fenced garden area, back deck, and wooded views create a peaceful setting with no direct rear neighbors. Thoughtfully maintained over the years, this home offers a solid foundation and generous spaces, with pricing that reflects the opportunity for cosmetic updates.

Listed by Nicole Bishop of Ridgeline Real Estate

$
$
%
$/month over payments
Federal 30-year interest rate: 6.76% last updated on Sep 10, 2026
* All Figures are estimates. Check with your bank or proposed mortgage company for actual interest rates.
This product uses the FRED® API but is not endorsed or certified by the Federal Reserve Bank of St. Louis.

Virtual TourSave FavoriteSchedule TourAsk A QuestionMore Details

2155 Fellows Road Guildhall VT 05905

Guildhall, VT2155 Fellows Road

Price$425,000

Est. Mortgage: $/month

MLS Number 5104858

  • Residential Single Family
  • PricePerSqFt 431.03
  • Full Bath 1
  • Address 2155 Fellows Road
  • Construction Existing

Vermont Country Living at Its Best! Enjoy the peace and privacy of country living on 5.96 acres with direct access to a snowmobile trail. This well-maintained home offers beautiful mountain views and plenty of space both inside and out. Relax on the welcoming farmers porch or enjoy the changing seasons from the 3-season sunroom. The property features two 2-car garages, providing exceptional storage for vehicles, recreational equipment, tools, and more. A wood stove offers a cozy backup heat source or can be used as the primary source of heat. The home is fully furnished, move-in ready, and well cared for, with a beautifully maintained lawn. Whether you're looking for a year-round residence, Vermont getaway, or a property with easy access to snowmobiling and the outdoors, this country home offers the perfect setting to enjoy all that Vermont has to offer. (NO DRIVE BY'S)

Listed by David Stickney of Northwind Realty

$
$
%
$/month over payments
Federal 30-year interest rate: 6.76% last updated on Sep 10, 2026
* All Figures are estimates. Check with your bank or proposed mortgage company for actual interest rates.
This product uses the FRED® API but is not endorsed or certified by the Federal Reserve Bank of St. Louis.

Save FavoriteSchedule TourAsk A QuestionMore Details

252 Spring Road Tunbridge VT 05077

Tunbridge, VT252 Spring Road

Price$425,000

Est. Mortgage: $/month

MLS Number 5094678

  • Residential Single Family
  • PricePerSqFt 121.43
  • Full Bath 3
  • Address 252 Spring Road
  • Construction Existing

MUST HAVE LETTER IN HAND OF PRE-APPROVAL FROM LENDER. Home on a Spring Road, 2.5 mile from Tunbridge Village with 5 bedrooms, 3 bathrooms, bonus room with first floor laundry. Beautiful yard with perennials and rose bush plus flowering lilac and dogwood trees. Front and back deck overlooking pastures and woods. Move in ready with no work needed. State of the art 5 zone hot water oil burner, electrical upgrade, new water condition system complete with generator back up. Priced below appraisal.

Listed by Jason Saphire of www.HomeZu.com

$
$
%
$/month over payments
Federal 30-year interest rate: 6.76% last updated on Sep 10, 2026
* All Figures are estimates. Check with your bank or proposed mortgage company for actual interest rates.
This product uses the FRED® API but is not endorsed or certified by the Federal Reserve Bank of St. Louis.

Virtual TourSave FavoriteSchedule TourAsk A QuestionMore Details

101 River Road Bethlehem NH 03574

Bethlehem, NH101 River Road

Price$425,000

Est. Mortgage: $/month

MLS Number 5104038

  • Residential Single Family
  • PricePerSqFt 266.29
  • Full Bath 2
  • Address 101 River Road
  • Construction Existing

Offering plenty of space and a flexible floor plan, this ranch-style home is set on 1.7 acres in a convenient location just a short drive from downtown Bethlehem and Littleton. The main level features an open-concept kitchen, dining and living area with fireplace, creating a comfortable central gathering space. A spacious den and additional bonus room provide even more versatility for a home office, playroom or hobby space. Also on this level are two bedrooms served by the home's full common bath, along with a primary bedroom featuring its own private bath. Please note that the handicap tub currently located in the primary bath will be replaced with a standard tub/shower surround prior to transfer of title. The finished walkout daylight lower level adds a generous amount of additional living space with one large open room complete with a pellet stove, bar area and a half bath, making it an ideal space for entertaining, recreation or relaxing. Outside, you'll appreciate the level yard, fenced area that's perfect for pets or play, and the added peace of mind of a standby generator. Conveniently located just minutes from both Bethlehem and Littleton, this home offers easy access to shopping, dining, schools and the many outdoor recreation opportunities the North Country has to offer.

Listed by Arlie Vandenbroek of Coldwell Banker LIFESTYLES- Littleton

$
$
%
$/month over payments
Federal 30-year interest rate: 6.76% last updated on Sep 10, 2026
* All Figures are estimates. Check with your bank or proposed mortgage company for actual interest rates.
This product uses the FRED® API but is not endorsed or certified by the Federal Reserve Bank of St. Louis.

Virtual TourSave FavoriteSchedule TourAsk A QuestionMore Details

825 Highland Drive Montgomery VT 05471

Montgomery, VT825 Highland Drive

Price$425,000

Est. Mortgage: $/month

Pending

MLS Number 5102959

  • Residential Single Family
  • PricePerSqFt 211.65
  • Full Bath 2
  • Address 825 Highland Drive
  • Construction Existing

Spacious Chalet/Cape Style Home with Open Floor Plan & Southern Views and fully furnished, turnkey and ready to move in. Welcome to this beautifully designed 2700 square foot home offering an open-concept floor plan, abundant natural light, and spacious living areas throughout. The heart of the home is the impressive 27' x 18' Great Room with cathedral ceiling, seamlessly connecting the living room, dining area, and kitchen perfect for entertaining or everyday living. Two sets of double sliding glass doors open onto the front Hardie board deck, where you can enjoy southern views that could be expanded with a bit of selective clearing. The well-appointed kitchen features upgraded appliances, a center island, and attractive oak cabinetry, offering both style and functionality. The first floor includes three bedrooms and two full bathrooms, providing the convenience of one-level living. Upstairs, you'll find a spacious 25' x 17' bonus room along with an open family room featuring a cathedral ceiling and abundant natural light, creating the perfect space for a home office, media room, guest accommodations, or playroom. The finished daylight basement adds exceptional living space with a 27' x 24' recreation room, complete with recessed lighting, carpeting, a J?tul gas stove, and double sliding glass doors that provide easy outdoor access. An additional 19' x 24' unfinished basement area offers excellent storage or workshop potential and houses the Utica boiler, hot water storage tank, and 200-amp electrical service. Situated on 8.5± acres in a private mountain community, this property offers access to community amenities including a swimming pool, tennis courts, a park, and a disc golf course. Conveniently located , just 4 miles from Jay Peak Resort Ski and Golf Resort and approximately 4 miles from the charming village of Montgomery, you'll enjoy year-round recreation, dining, and small-town charm.

Listed by Karen Frascella of Montgomery Properties

$
$
%
$/month over payments
Federal 30-year interest rate: 6.76% last updated on Sep 10, 2026
* All Figures are estimates. Check with your bank or proposed mortgage company for actual interest rates.
This product uses the FRED® API but is not endorsed or certified by the Federal Reserve Bank of St. Louis.

Virtual TourSave FavoriteSchedule TourAsk A QuestionMore Details

1883 West River Road Lincoln VT 05443

Lincoln, VT1883 West River Road

Price$425,000

Est. Mortgage: $/month

Active With Contract

MLS Number 5097729

  • Residential Single Family
  • PricePerSqFt 406.31
  • Full Bath 1
  • Address 1883 West River Road
  • Construction Existing

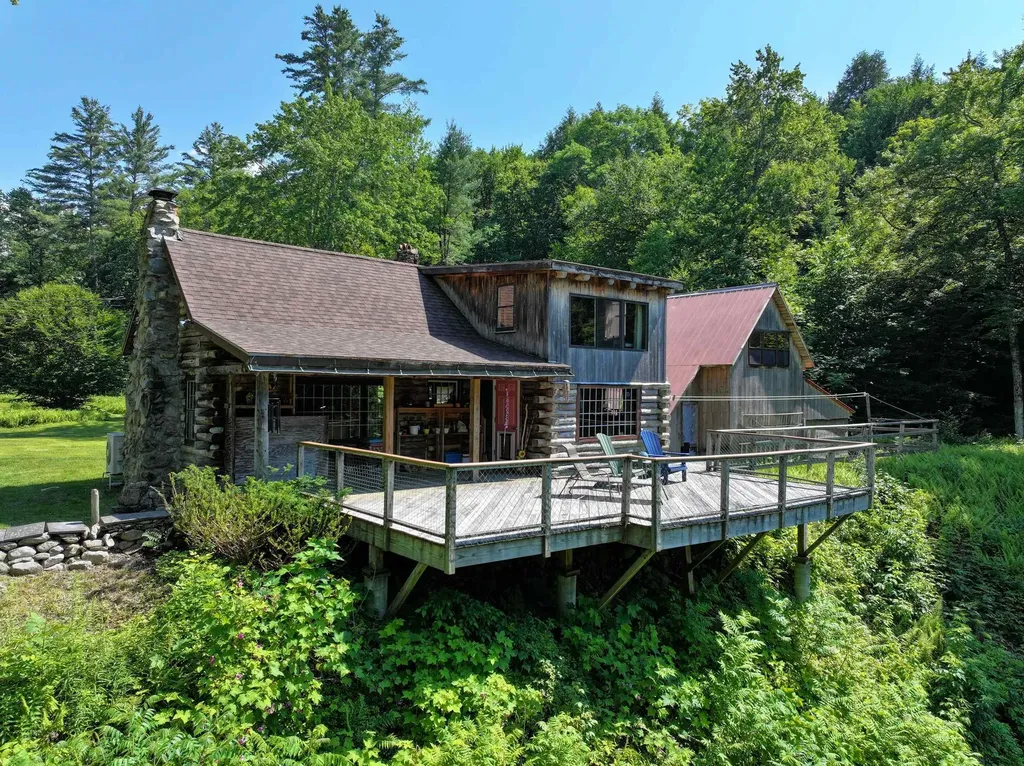
Trade traffic for birdsong and weekends that actually feel like an escape. As if created for the song, Over the River and Through the Woods, tucked away in the heart of Vermont's Green Mountains, lies this private 10.22-acre retreat, where rustic living meets modern comforts. Cross your own pedestrian bridge, on foot or in a side by side, and leave the world behind. Winding through a beautiful wood road, with the sounds of the river to guide you, you are greeted by a sun soaked clearing and homestead in the distance. Highlighted by a charming log cabin and utilitarian barn, the property overlooks both the clearing and a tranquil wildlife pond, while over 1,000 feet of New Haven River frontage offers countless places to swim, wade, and unwind. Wander wooded trails to hidden mountain waterfalls, relax in sunny meadows, or spend the afternoon discovering one of the river's natural swimming holes. The property also features a beautifully crafted oak-pegged post-and-beam barn with a sleeping loft, perfect for hosting family and friends, creating a rustic gathering space, or simply enjoying the timeless character of this unique mountain retreat. Enjoy coffee on the expansive back deck as the morning mist rises off the pond, evenings around the fire under star filled skies, and the rare luxury of complete privacy without sacrificing convenience. High-speed internet, a heat pump, woodstove, and LP direct-vent heater provide year-round comfort while preserving the property's authentic Vermont charm. With an engineered four bedroom septic system, the planning and capacity are already in place for future expansion or renovation of the existing cabin. Whether you're seeking a peaceful weekend getaway, a family retreat, or your own private mountain sanctuary, this property offers the best of Vermont, wild, beautiful, and wonderfully accessible. Showings start Thursday, 7/9. Open House Sunday, 7/12, 10 AM to 12 PM.

Listed by Levi Doria of IPJ Real Estate

$
$
%
$/month over payments
Federal 30-year interest rate: 6.76% last updated on Sep 10, 2026
* All Figures are estimates. Check with your bank or proposed mortgage company for actual interest rates.
This product uses the FRED® API but is not endorsed or certified by the Federal Reserve Bank of St. Louis.

Virtual TourSave FavoriteSchedule TourAsk A QuestionMore Details

180 Debbie Higgins Lane Wardsboro VT 05355

MLS Number 5097788

  • Residential Single Family
  • PricePerSqFt 403.61
  • Full Bath 1
  • Construction Existing
  • Bedrooms 3

OPEN HOUSE SUNDAY SEPT 6 1-3PM.Charming, rustic mountain-theme home in excellent turnkey condition located in the peaceful, convenient Snow Mountain Farms in Wardsboro, offering the best of Vermont living. Surrounded by nature and just minutes from scenic hiking trails, outdoor recreation, and year-round adventure, this 3-bedroom, two-story chalet is the perfect mountain retreat. Features include three updated bedrooms, two fully remodeled bathrooms, an open-concept kitchen, dining, and living area with a wood-burning fireplace insert, pine shiplap walls with live-edge window trim, laminate wood flooring throughout, exposed wood beams with a shiplap ceiling, a brand-new metal roof with added dormer insulation, new water heater and pressure tank, whole-house filtration system with sediment and UV filter, smart electric thermostats, second-floor washer/dryer hookup, and a wood/tool shed for extra storage. Relax on the front balcony or back deck, gather around the fire pit, and enjoy the large yard with ample parking. Snow Mountain Farms HOA amenities include an indoor pool and tennis courts. Conveniently located near Mt. Snow, Stratton, golf, lakes, restaurants, shops, and endless opportunities for hiking, skiing, snowmobiling, kayaking, and exploring Vermont's natural beauty. Experience the tranquility of mountain living while remaining close to everything Southern Vermont has to offer. A must-see before it's gone!

Listed by Patrice Schneider of Southern Vermont Realty Group

$
$
%
$/month over payments
Federal 30-year interest rate: 6.76% last updated on Sep 10, 2026
* All Figures are estimates. Check with your bank or proposed mortgage company for actual interest rates.
This product uses the FRED® API but is not endorsed or certified by the Federal Reserve Bank of St. Louis.

Virtual TourSave FavoriteSchedule TourAsk A QuestionMore Details

806 Maple Hill Road Plainfield VT 05667

Plainfield, VT806 Maple Hill Road

Price$425,000

Est. Mortgage: $/month

MLS Number 5097936

  • Residential Single Family
  • PricePerSqFt 316.22
  • Full Bath 2
  • Address 806 Maple Hill Road
  • Construction Existing

The long distance mountain and sunset views from this home are truly extraordinary. Sit on your deck and watch the weather come across the valley as the sun sets over Camel's Hump. 3 bedroom ranch with 2 car attached, insulated garage and walk-out basement with separate exterior entry and partial kitchen that could be rental or in-law apartment. Owned Solar Photovoltaic array brings electric bill down to close to zero. Hardwood floors throughout main floor. Primary bedroom with en-suite bath and walk-in closet. Wood stove in LR serves as supplemental or primary heat source. Paved level driveway and car parking with basketball hoop set up. Oversized insulated 2 car garage was previously used as blacksmith shop with additional car port attached. High speed internet from Spectrum. Lot is very private and on a quiet country road yet located only 2 minutes to Plainfield village and 20 minutes to Montpelier or Barre. Come take a look at this country ranch home with incredible mountain views.

Listed by Soren Pfeffer of Central Vermont Real Estate

$
$
%
$/month over payments
Federal 30-year interest rate: 6.76% last updated on Sep 10, 2026
* All Figures are estimates. Check with your bank or proposed mortgage company for actual interest rates.
This product uses the FRED® API but is not endorsed or certified by the Federal Reserve Bank of St. Louis.

Virtual TourSave FavoriteSchedule TourAsk A QuestionMore Details

535 Oxbow Road Newbury VT 05051

Newbury, VT535 Oxbow Road

Price$425,000

Est. Mortgage: $/month

Pending

MLS Number 5098005

  • Residential Single Family
  • PricePerSqFt 184.38
  • Full Bath 1
  • Village Newbury
  • Address 535 Oxbow Road

Rich in history and surrounded by beautifully cultivated grounds, this remarkable Newbury property offers the rare opportunity to own a home with roots dating back to the late 1700s. Thoughtfully maintained while preserving its original character, but modern appreciations such as central a/c & new in-ground generator. The home showcases wide pine floors, period details, and timeless New England craftsmanship throughout. An inviting covered front porch welcomes you home and continues to a screened sitting porch, creating wonderful spaces to enjoy warm summer evenings. Inside, the spacious country kitchen features exposed beams and abundant room to gather, while an enclosed porch just beyond provides a seamless transition to the attached greenhouse, making it easy to tend plants year-round. An attached insulated workshop provides exceptional space for woodworking or other hobbies, adding incredible versatility to the home. The living room is centered around a fireplace with a wood stove insert, creating a warm and comfortable gathering space, while an adjoining sitting room opens through a graceful archway to a cozy office lined with built-in bookshelves. The main level includes a convenient half bath, while a separate laundry room features its own shower. A large bathroom is on the 2nd floor. The grounds have been lovingly cultivated over many years and are every bit as captivating as the home itself. Extensive perennial gardens weave throughout the property, connected by meandering paths, rock gardens, stone walls, and thoughtfully curated plantings. A peaceful pond with a waterfall feature creates a beautiful centerpiece, while mature succulents and the attached greenhouse make this an exceptional property for anyone with a passion for gardening. A detached carriage house/barn with loft storage completes the setting. Located on the edge of Newbury Village, this exceptional property blends centuries of Vermont history with the comforts of modern living.

Listed by Katy Rossell of Tim Scott Real Estate

$
$
%
$/month over payments
Federal 30-year interest rate: 6.76% last updated on Sep 10, 2026
* All Figures are estimates. Check with your bank or proposed mortgage company for actual interest rates.
This product uses the FRED® API but is not endorsed or certified by the Federal Reserve Bank of St. Louis.

Save FavoriteSchedule TourAsk A QuestionMore Details

3 Carver Street Franklin NH 03235

Franklin, NH3 Carver Street

Price$425,000

Est. Mortgage: $/month

MLS Number 5098680

  • Residential Single Family
  • PricePerSqFt 316.22
  • Full Bath 1
  • Address 3 Carver Street
  • Construction Existing

This 2023 single-owner home is ready for you, offering a modern feel with thoughtful upgrades already in place. Inside, the ideal single-level layout features three comfortable bedrooms and an open-concept main living area, with a full basement that gives you room to expand, add a game room, workshop, or whatever bonus space you've been imagining. The main entertaining area feels bright and spacious thanks to vaulted ceilings, while the darker cabinetry and granite counters bring in a warm, welcoming contrast that makes the kitchen and living area feel like the heart of the home. This newer construction was also designed with comfort and energy efficiency in mind, featuring a Rinnai boiler for hot water heat, custom insulated window shades that help keep the home cozy in winter and naturally comfortable in summer, and a dedicated laundry area in the basement that keeps chores neatly out of the main living space. Step outside and you'll find landscaping that accents the exterior with flower beds and adolescent cherry trees, plus a privacy fence that creates a defined backyard retreat that's just for you. The simple-access location makes commuting a breeze and puts you close to your favorite outdoor spots, with Webster Lake just up the hill and the Northern Rail Trail nearby for four-season walking, biking, and exploring. Schedule your showing today and see how effortlessly this home could fit into your next chapter.

Listed by Katelyn Nash of Century 21 Gold Key Realty

$
$
%
$/month over payments
Federal 30-year interest rate: 6.76% last updated on Sep 10, 2026
* All Figures are estimates. Check with your bank or proposed mortgage company for actual interest rates.
This product uses the FRED® API but is not endorsed or certified by the Federal Reserve Bank of St. Louis.

Save FavoriteSchedule TourAsk A QuestionMore Details

46 Gary Road Wakefield NH 03872

Wakefield, NH46 Gary Road

Price$425,000

Est. Mortgage: $/month

MLS Number 5098387

  • Residential Single Family
  • PricePerSqFt 208.03
  • Full Bath 2
  • Address 46 Gary Road
  • Construction Existing

*** MOTIVATED SELLERS QUICK CLOSING POSSIBLE!!! This charming New England style home is located in the Village of Sanbornville in Wakefield and offers a spacious, thoughtfully designed layout with exceptional flexibility and room to grow. There is a mudroom that leads into the dining room, along with a beautiful kitchen featuring granite countertops, a center island, and a six burner gas range, which opens to a warm dining area with a cozy wood stove and a bright inviting living room with a classic fireplace and generous space for relaxing or entertaining. The home has been thoughtfully reimagined, including the removal of dividing walls between the original four upstairs bedrooms to create two generously sized rooms, as well as the full finishing of the rear utility space to add two additional bedrooms and two baths, including one full bath and another half bath with potential to be expanded to a three quarter bath. The former screened porch was removed and rebuilt as a fifth bedroom, constructed with plans and structural support for a future roof deck accessible from the primary suite. Additional features include a hot tub wiring hookup in the paver patio area behind the rear bedroom, offering future outdoor potential. Outside, enjoy beautifully maintained landscaping with mature plantings, perennial and vegetable gardens, raspberry bushes, a potting shed, a large fenced yard, a carport, and inviting outdoor spaces. The property's unique L-shaped layout includes open lawn, a picket-fenced garden, a natural unmowed area, and a substantial wooded section that provides both privacy and versatility. Conveniently located within walking distance to the elementary school, town hall, downtown amenities, Poor People's Pub, the town beach, and the public boat launch on Lovell Lake, with easy access to Routes 16 and 109, this home also offers the benefit of low Wakefield property taxes and an exceptional location close to year-round recreation and community conveniences.

Listed by Chloe Fellman of Redfin Corporation

$
$
%
$/month over payments
Federal 30-year interest rate: 6.76% last updated on Sep 10, 2026
* All Figures are estimates. Check with your bank or proposed mortgage company for actual interest rates.
This product uses the FRED® API but is not endorsed or certified by the Federal Reserve Bank of St. Louis.

Virtual TourSave FavoriteSchedule TourAsk A QuestionMore Details

Broker Reciprocity 

Copyright 2026 PrimeMLS, Inc. All rights reserved. This information is deemed reliable, but not guaranteed. The data relating to real estate displayed on this display comes in part from the IDX Program of PrimeMLS. The information being provided is for consumers’ personal, non-commercial use and may not be used for any purpose other than to identify prospective properties consumers may be interested in purchasing. Data last updated September 17, 2026 5:53 PM UTC