
SIGN UP or LOG IN 's Account

Log in to see your saved listings or edit your searches:

No account? Sign up now to save searches, listings, and get tailored listing notifications. It's free, opt-out anytime.

Find Your New Home

Sign Up Today!

Get fresh listings via email, save your favorite listings, match with similar properties, and unlock additional property info.

Create Your Account

Do not fill in this field:

Already have an account? Log in

and narrow your search. If you have fewer than 200 results, you can save your search.

Albany VT Single Family Real Estate

r=601-612
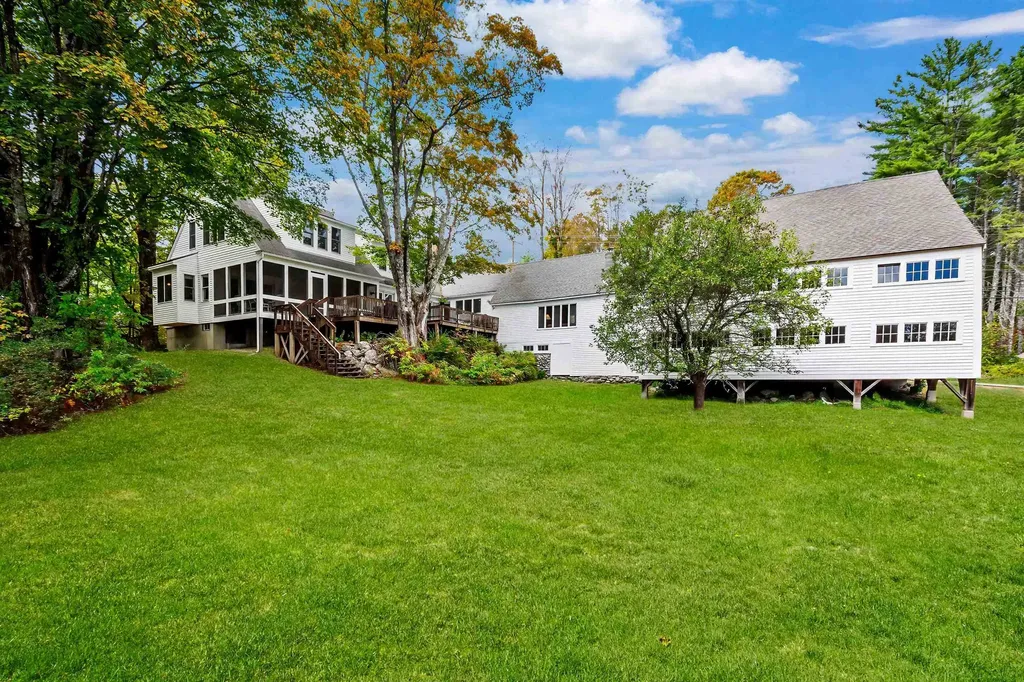
144 High Meadow Road Winhall VT 05340

Winhall, VT144 High Meadow Road

Price$1,599,000

Est. Mortgage: $/month

MLS Number 5098800

  • Residential Single Family
  • Full Bath 5
  • Address 144 High Meadow Road
  • Construction Existing
  • Bedrooms 6

Expansive Stratton Mountain Resort Residence with exceptional floor plan and renovation! Featuring an upscale redesign of two top floor primary suite bathrooms, updated kitchen and expanded finished lower level, this home is ready for mountain living and endless entertaining! Designed with multiple gathering rooms and fireplaces, you'll enjoy apres ski with and an incredible open floor plan. Game rooms, bar, 2 fireplaces and outdoor patio. Interesting architectural features with curved staircase, high ceilings, and light filled spaces. The gourmet kitchen opens to a grand dining room where you can host large dinners on winter weekends and holidays and during those summer golf and hiking excursions. Well designed for large groups, multiple or extended families with 6 bedrooms, 5.5 baths. Custom ski room, attached garage, and Stratton Resort winter shuttle that picks you up at your driveway and delivers you to the Base and Village. Enjoy the use of the Stratton Sports Center and Stratton's 36 hole golf course. This is one of High Meadow's iconic Resort residences with the updated features you look for in your Vermont Mountain Escape. This is a home for all seasons and the Vermont lifestyle you are looking for! Showings Begin Friday, July10th.

Listed by Kim Morgan-Wohler of Wohler Realty Group

$
$
%
$/month over payments
Federal 30-year interest rate: 6.55% last updated on Jul 16, 2026
* All Figures are estimates. Check with your bank or proposed mortgage company for actual interest rates.
This product uses the FRED® API but is not endorsed or certified by the Federal Reserve Bank of St. Louis.

Save FavoriteSchedule TourAsk A QuestionMore Details
5 Sherwood Road Windham NH 03087

Windham, NH5 Sherwood Road

Price$1,599,000

Est. Mortgage: $/month

MLS Number 5099575

  • Residential Single Family
  • Full Bath 2
  • Address 5 Sherwood Road
  • Construction Existing
  • Bedrooms 4

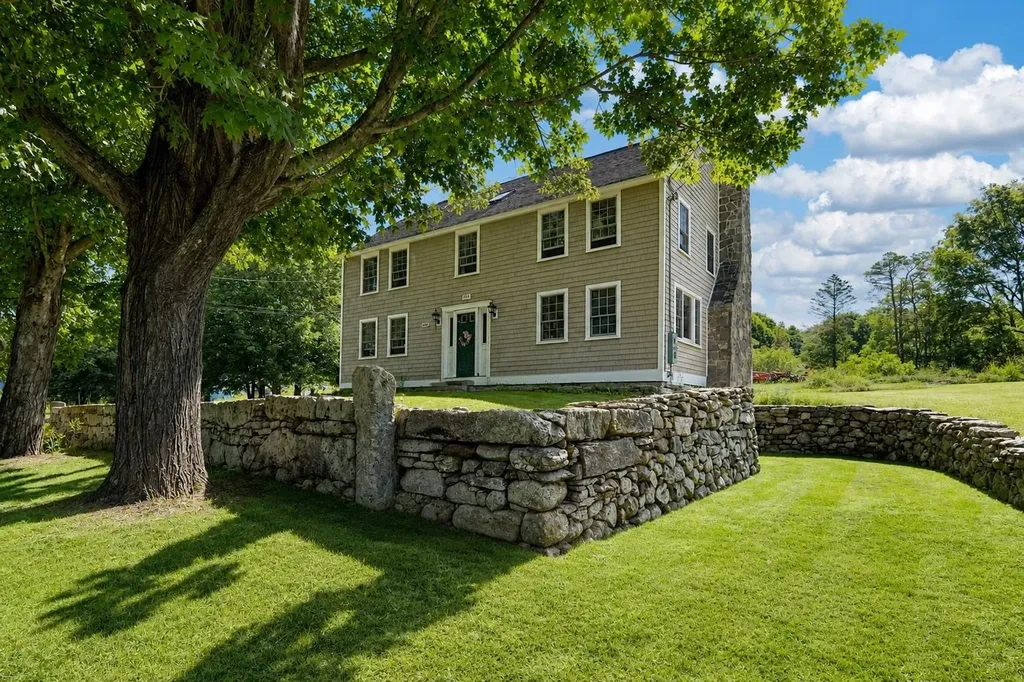
Timeless elegance meets modern luxury in this exceptional custom Colonial, privately set on 3.5 meticulously landscaped acres. Offering four spacious bedrooms and a beautifully designed walk-out lower-level in-law suite, this remarkable home delivers the perfect blend of sophistication, comfort, and versatility. From the moment you enter the grand two-story foyer, you'll appreciate the impeccable craftsmanship, classic architecture, and custom millwork found throughout. The thoughtfully designed floor plan features a private home office, an elegant formal dining room ideal for entertaining, and a warm, inviting family room centered around a stunning fireplace. At the heart of the home, the expansive kitchen opens seamlessly to the living spaces, creating the perfect gathering place for family and friends. Just beyond, a breathtaking sunroom overlooks the private backyard, filling the home with natural light and providing direct access to the expansive composite deck. Privately situated at the opposite end of the home, the first-floor media room is an entertainer's dream, showcasing custom millwork, a beautifully crafted built-in bar, and the perfect setting for movie nights, game days, or hosting guests. The luxurious primary suite serves as a true retreat with a spa-inspired bath, while the additional bedrooms are all exceptionally spacious. The walk-out lower level offers a complete in-law suite with its own living space, providing exceptional flexibility for multigenerational living, extended family, guests, or an au pair. Step outside to your own private resort where the expansive composite deck overlooks a spectacular gunite inground pool, all surrounded by professionally designed landscaping that creates an unmatched sense of privacy across 3.5 acres. A classic farmer's porch welcomes you home, completing this extraordinary property where timeless architecture, luxurious finishes, and seamless indoor-outdoor living come together.

Listed by Shannon DiPietro of DiPietro Group Real Estate

$
$
%
$/month over payments
Federal 30-year interest rate: 6.55% last updated on Jul 16, 2026
* All Figures are estimates. Check with your bank or proposed mortgage company for actual interest rates.
This product uses the FRED® API but is not endorsed or certified by the Federal Reserve Bank of St. Louis.

Save FavoriteSchedule TourAsk A QuestionMore Details

64 Turtle Rock Road Windham NH 03087

Windham, NH64 Turtle Rock Road

Price$1,599,000

Est. Mortgage: $/month

Active With Contract

MLS Number 5096240

  • Residential Single Family
  • Full Bath 1
  • Address 64 Turtle Rock Road
  • Construction Existing
  • Bedrooms 4

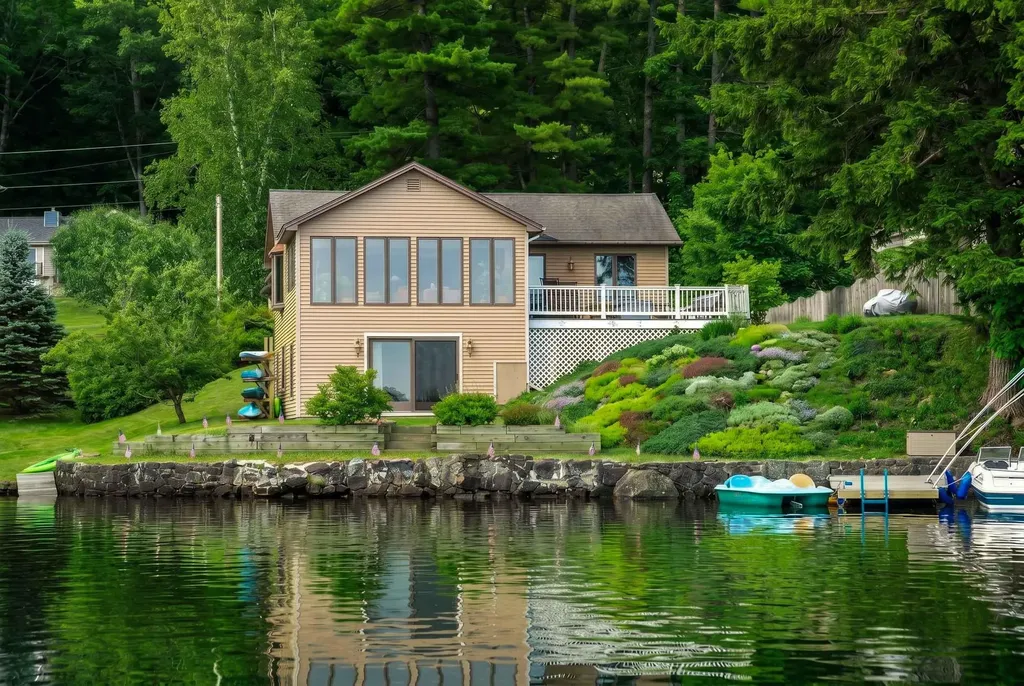
Experience the best of lake life in this beautifully renovated waterfront retreat on sought-after Cobbetts Pond. Offering over 2,400 square feet of thoughtfully designed living space, this exceptional home features four bedrooms, including a custom-built bunk room perfect for hosting family and guests, two updated bathrooms, bamboo flooring throughout, and mini-split systems in every bedroom and the main living areas for year-round comfort. A durable metal roof provides peace of mind, making this truly a turn-key property. With 50 feet of private waterfront, a boat dock, and stunning lake views, every day feels like a vacation. The open and inviting layout was designed for gathering, while expansive composite decking extends your living space outdoors, providing ample room for entertaining, dining al fresco, or simply unwinding while watching spectacular sunsets over the water. Gather around the fire pit for s'mores under the stars and create memories that will last a lifetime. Outdoor living takes center stage with a remarkable custom outdoor kitchen featuring a premium Coyote oversized grill, Asado built-in smoker, granite bar, and plenty of space for hosting family and friends after a day on the lake. Whether boating, swimming, paddleboarding, kayaking, or fishing, the private waterfront offers endless opportunities to enjoy the lake lifestyle. Coveted Cobbetts Pond is one of Southern New Hampshire's premier recreational lakes, known for its crystal-clear waters, vibrant boating community, and year-round enjoyment. Conveniently located just minutes from shopping, dining, and major highways, it offers the perfect blend of everyday convenience and vacation-style living. A rare opportunity to own a beautifully renovated waterfront home in one of Southern New Hampshire's most desirable lake communities - all that's left to do is unpack and enjoy.

Listed by Shannon DiPietro of DiPietro Group Real Estate

$
$
%
$/month over payments
Federal 30-year interest rate: 6.55% last updated on Jul 16, 2026
* All Figures are estimates. Check with your bank or proposed mortgage company for actual interest rates.
This product uses the FRED® API but is not endorsed or certified by the Federal Reserve Bank of St. Louis.

Save FavoriteSchedule TourAsk A QuestionMore Details

127 Shaw Hill Road Stowe VT 05672

Stowe, VT127 Shaw Hill Road

Price$1,595,000

Est. Mortgage: $/month

MLS Number 5073594

  • Residential Single Family
  • Full Bath 2
  • Address 127 Shaw Hill Road
  • Construction Existing
  • Bedrooms 4

Newly remodeled and offered fully furnished, this inviting Stowe retreat is located in one of the area's most sought-after settings-the convenient yet private Moscow neighborhood. Enjoy classic Vermont views stretching to the east and south, providing beautiful light and a timeless sense of place. More than just a home, this property offers a true Stowe lifestyle, with easy access to skiing, recreation, dining, and village amenities while maintaining a peaceful residential feel. Thoughtful upgrades throughout create a turnkey opportunity, ideal for personal enjoyment or continued investment. Strong rental history. Showings by appointment only.

Listed by Pall Spera of Pall Spera Company Realtors-Stowe

$
$
%
$/month over payments
Federal 30-year interest rate: 6.55% last updated on Jul 16, 2026
* All Figures are estimates. Check with your bank or proposed mortgage company for actual interest rates.
This product uses the FRED® API but is not endorsed or certified by the Federal Reserve Bank of St. Louis.

Save FavoriteSchedule TourAsk A QuestionMore Details

190 Upper Pines Road Warren VT 05674

Warren, VT190 Upper Pines Road

Price$1,595,000

Est. Mortgage: $/month

MLS Number 5072366

  • Residential Single Family
  • Full Bath 2
  • Address 190 Upper Pines Road
  • Construction Existing
  • Bedrooms 5

Upper Pines Lodge is a one-of-a-kind masterpiece of design and craftsmanship sited on a private 7.6-acre lot with mountain views, manicured grounds and majestic pines just minutes from Sugarbush Resort and all the amenities the Mad River Valley offers. In 2000/2001 local architect David Sellers was enlisted to re-design and transform the original 1968 home into what is now Upper Pines Lodge. The footprint of the house was doubled in size to 3600 sq ft, and a complete rebuild was undertaken. Among the many unique features are: a 3-story atrium, impressive maple tree trunks in the main hall, custom cabinetry with cherry & birch bark inserts, huge Wolf range, artisan crafted lighting fixtures, furniture and built-ins, exquisite VT marble counters/vanity tops, showers, & sink, hand blown glass sinks, gorgeous stonework, a 4+ person steamroom, luxurious primary suite, expansive deck with firepit, and so much more. Ongoing improvements since the 2001 re-build include a 3-car carriage barn & sports equipment shed in 2019, a complete renovation of the great room with 3 walls of windows & French doors in 2021, a complete redo of the wrap-around deck system in 2023/24, and an all-new cedar shake roof in 2024. This spectacular Lodge is offered as a fully furnished turn-key opportunity with a mix of antiques, custom made furniture, rugs, artwork & more with few exclusions. Make this magical VT mountain retreat your family's Shangri-la.

Listed by Brian Shea of Sugarbush Real Estate

$
$
%
$/month over payments
Federal 30-year interest rate: 6.55% last updated on Jul 16, 2026
* All Figures are estimates. Check with your bank or proposed mortgage company for actual interest rates.
This product uses the FRED® API but is not endorsed or certified by the Federal Reserve Bank of St. Louis.

Virtual TourSave FavoriteSchedule TourAsk A QuestionMore Details

5 Spring Hill Road Bedford NH 03110

Bedford, NH5 Spring Hill Road

Price$1,595,000

Est. Mortgage: $/month

Active With Contract

MLS Number 5091297

  • Residential Single Family
  • Full Bath 3
  • Address 5 Spring Hill Road
  • Construction Existing
  • Bedrooms 5

Classic quality-built estate and carriage house by renowned builder Bill Morin, one of Bedford's premier craftsmen. Exceptional millwork and timeless design are showcased throughout, with intricate custom moldings, rich hardwood flooring, dual fireplaces, and a sun-filled heated sunroom that invites year-round enjoyment. Thoughtfully designed for both everyday living and elegant entertaining, the home also features a distinguished library with custom built-ins, front and rear staircases, and beautifully appointed living spaces throughout. Recent custom updates by Granite State Cabinetry elevate the home even further, including a gourmet kitchen with quartz countertops, top-of-the-line appliances, and a stunningly renovated primary bath that blends luxury and sophistication. A fully finished lower level with kitchenette, 3/4 bath, and rec room complete the home. The grounds are equally impressive, offering a 600-square-foot heated carriage house, a heated gunite pool, raised garden beds, and extensive professional landscaping highlighted by more than a thousand spring bulbs. A charming 16x20 garden shed completes this extraordinary property, where craftsmanship, comfort, and classic New England beauty come together seamlessly.

Listed by Kate Rice of RE/MAX Synergy

$
$
%
$/month over payments
Federal 30-year interest rate: 6.55% last updated on Jul 16, 2026
* All Figures are estimates. Check with your bank or proposed mortgage company for actual interest rates.
This product uses the FRED® API but is not endorsed or certified by the Federal Reserve Bank of St. Louis.

Virtual TourSave FavoriteSchedule TourAsk A QuestionMore Details
69 Cranfield Street New Castle NH 03854

New Castle, NH69 Cranfield Street

Price$1,595,000

Est. Mortgage: $/month

Pending

MLS Number 5093081

  • Residential Single Family
  • Full Bath 1
  • Address 69 Cranfield Street
  • Construction Existing
  • Bedrooms 3

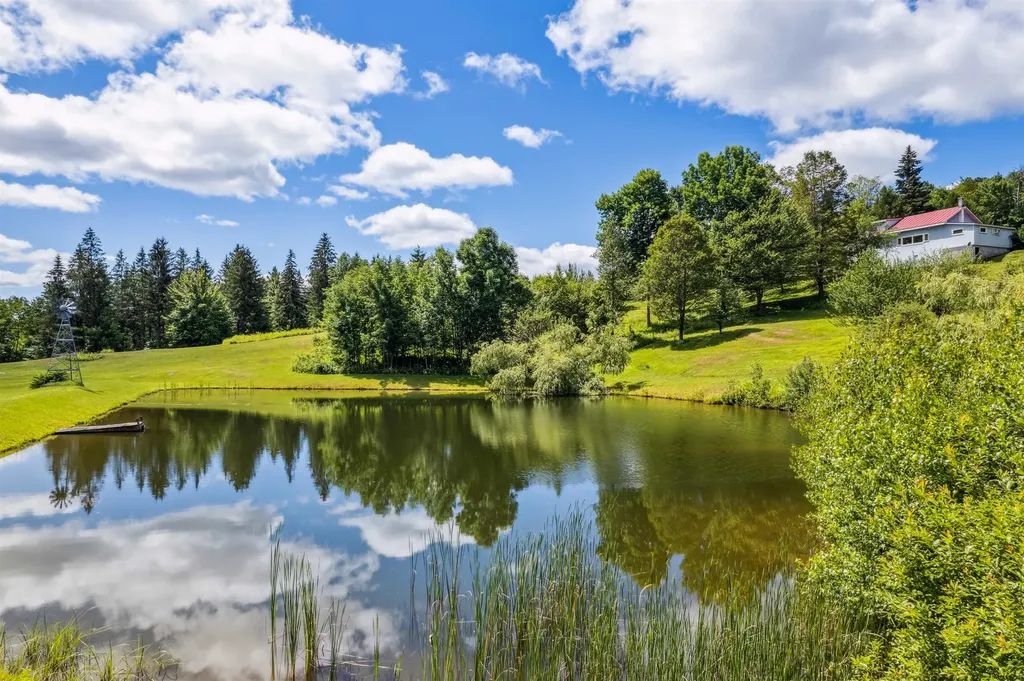
Rare, storybook charm in the heart of New Castle. This beautifully updated 1776 Cape is the kind of home buyers dream about- impeccably maintained, full of character, & absolutely picture perfect inside & out. Ideally situated in the coveted Village of New Castle, just 2 miles from downtown Portsmouth, the home is surrounded by stunning gardens that create a sense of privacy & tranquility reminiscent of a stroll through Prescott Park. Timeless character blends seamlessly with modern comfort, all while offering the added benefit of New Castle's low property taxes. Rich in historic charm, the home showcases wide pine floors, custom built-ins, & a warm, inviting living room with gas fireplace. The thoughtfully updated kitchen features a SubZero Gallery fridge, Miele dishwasher & Bosch induction range, & the beautifully renovated bathrooms complement the home's classic New England appeal. Offering 3 bedrooms & 2 full bathrooms, including a desirable 1st floor primary bedroom & 1st floor laundry, the layout provides both comfort & convenience. Not a thing for new owners to do, with more than $125k invested in improvements including new boiler & water heater, whole house basement insulation, water softener & reverse osmosis filtration, extensive electrical upgrades, complete exterior painting, masonry improvements, & countless interior & exterior enhancements. Step outside to enjoy the beautiful patio and lush gardens, an ideal setting for relaxing and entertaining. Directly across the street from Mud Cove Boatyard, providing a wonderful spot to sit by the water, launch a kayak, & enjoy New Castle's waterfront lifestyle (more details avail. about exclusive access to MCBY). With 3 off street parking spaces & an unbeatable location, residents enjoy easy access to New Castle Commons, nearby beaches, & all the dining, shopping, & culture that downtown Portsmouth & the Seacoast offers. A rare opportunity to own one of New Castle's most charming & meticulously cared for homes.

Listed by Erin Proulx of KW Coastal and Lakes & Mountains Realty/Portsmouth

$
$
%
$/month over payments
Federal 30-year interest rate: 6.55% last updated on Jul 16, 2026
* All Figures are estimates. Check with your bank or proposed mortgage company for actual interest rates.
This product uses the FRED® API but is not endorsed or certified by the Federal Reserve Bank of St. Louis.

Save FavoriteSchedule TourAsk A QuestionMore Details
4 Highland Avenue Stowe VT 05672

Stowe, VT4 Highland Avenue

Price$1,595,000

Est. Mortgage: $/month

Pending

MLS Number 5078536

  • Residential Single Family
  • Full Bath 2
  • Address 4 Highland Avenue
  • Construction Existing
  • Bedrooms 4

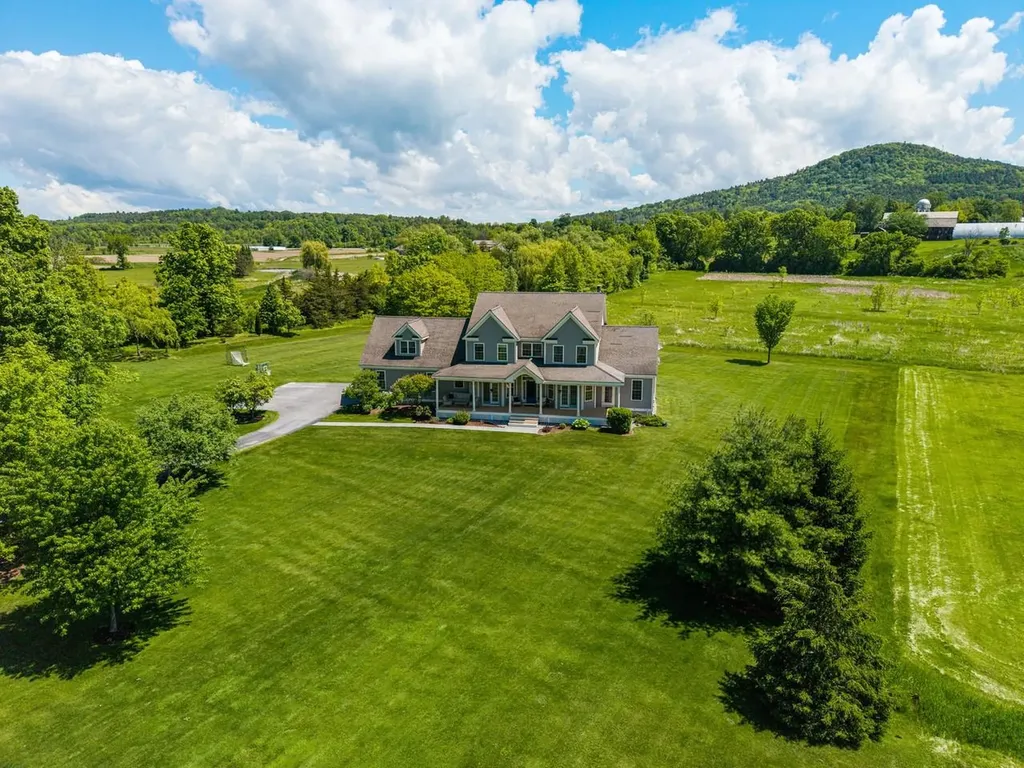
This stylishly updated Vermont farmhouse is nestled in the heart of Stowe Village, where classic character meets a thoughtfully curated modern aesthetic. Blending timeless architecture with contemporary updates, the home offers a warm yet sophisticated living experience with a strong rental history. Inside, the spacious layout flows effortlessly from room to room, creating an inviting environment for both everyday living and entertaining. The large kitchen serves as the centerpiece of the home, featuring abundant counter space, and plenty of room to gather. Designed for both serious cooks and casual meals with friends, it's a space that encourages connection and creativity. Step outside to the enchanting patio, where vibrant perennial gardens create a peaceful outdoor retreat-perfect for summer entertaining or quiet mornings with coffee. The primary bedroom suite offers a luxurious private escape, complete with a generous layout and cozy sitting area with fireplace, ideal for relaxing after a day on the mountain. An adjacent office space provides a comfortable work-from-home setting. Three additional bedrooms offer ample space for family and guests, while two full baths are thoughtfully designed, including a primary bath with a large soaking tub. Adding flexibility and income potential, the property includes a beautifully appointed one-bedroom apartment featuring a new kitchen and bath, sleeping loft, and Murphy bed-ideal for guests or continued rental income. Beyond the home itself, enjoy the convenience of living in Stowe Village-just step outside your door to access the shuttle to the ski mountain, along with shops, dining, and all the charm of one of Vermont's most beloved destinations.

Listed by Smith Macdonald Group of Coldwell Banker Carlson Real Estate

$
$
%
$/month over payments
Federal 30-year interest rate: 6.55% last updated on Jul 16, 2026
* All Figures are estimates. Check with your bank or proposed mortgage company for actual interest rates.
This product uses the FRED® API but is not endorsed or certified by the Federal Reserve Bank of St. Louis.

Save FavoriteSchedule TourAsk A QuestionMore Details

3 Oak Lane Stratham NH 03885

Stratham, NH3 Oak Lane

Price$1,595,000

Est. Mortgage: $/month

MLS Number 5093601

  • Residential Single Family
  • Full Bath 3
  • Address 3 Oak Lane
  • Construction Existing
  • Bedrooms 4

Set on more than four private acres in Stratham, New Hampshire, this approximately 6,300-square-foot estate offers a rare combination of space, privacy, and convenience. The home features four bedrooms, five bathrooms, with expansive living and entertaining areas filled with natural light. Four fireplaces anchor the living room, library, family room, and primary suite, creating comfortable gathering spaces throughout the home. Additional highlights include an indoor pool, a private in-law suite with its own en suite bath, a three-car garage, circular driveway, and thoughtfully landscaped grounds. Conveniently located just 15 minutes from downtown Portsmouth, Rye and North Hampton beaches, and Pease International Airport, the property also provides easy access to downtown Exeter, several nearby golf courses, and everyday amenities including restaurants and grocery stores within five minutes. Manchester-Boston Regional Airport is approximately 36 minutes away, while Boston Logan International Airport can be reached in about an hour. Offering over four acres, 6,300 square feet of living space, four bedrooms, five-and-a-half baths, an indoor pool, and an in-law suite, this property combines a private setting with excellent access to the Seacoast region and major transportation hubs.

Listed by Scott Forte of Century 21 North East

$
$
%
$/month over payments
Federal 30-year interest rate: 6.55% last updated on Jul 16, 2026
* All Figures are estimates. Check with your bank or proposed mortgage company for actual interest rates.
This product uses the FRED® API but is not endorsed or certified by the Federal Reserve Bank of St. Louis.

Save FavoriteSchedule TourAsk A QuestionMore Details

736 Pleasant Street New London NH 03257

New London, NH736 Pleasant Street

Price$1,595,000

Est. Mortgage: $/month

MLS Number 5089076

  • Residential Single Family
  • Full Bath 2
  • Address 736 Pleasant Street
  • Construction Existing
  • Bedrooms 5

Bright, sun-filled and beautifully updated, this classic New England farmhouse enjoys a coveted setting with all principal rooms overlooking the shimmering waters of Pleasant Lake. The kitchen and baths have been thoughtfully modernized, blending timeless style with today's comforts. Families can spread out with ease-offering both formal and informal living rooms, a cheerful TV room, and a spacious summer great room that opens to the views. A large primary suite is conveniently located on the main level, while 3-4 additional bedrooms upstairs provide generous accommodations for family and guests. Summer living unfolds on the inviting screened porch and wide lake-facing deck-an ideal vantage point for quiet mornings or lively entertaining. The attached barn offers abundant storage for boats, bikes, and all your lake toys. Follow a short path through the pines to a charming lagoon and a sugar-sandy beach on Pleasant Lake. A portion of the lakefront is privately owned by this property, with two neighbors enjoying limited rights of access. Boat mooring options available. A welcoming Pleasant Lake retreat-offering space, sunlight, and an effortless connection to the water.

Listed by Pamela Perkins of Four Seasons Sotheby's Int'l Realty

$
$
%
$/month over payments
Federal 30-year interest rate: 6.55% last updated on Jul 16, 2026
* All Figures are estimates. Check with your bank or proposed mortgage company for actual interest rates.
This product uses the FRED® API but is not endorsed or certified by the Federal Reserve Bank of St. Louis.

Virtual TourSave FavoriteSchedule TourAsk A QuestionMore Details

236 Sagamore Road Rye NH 03870

Rye, NH236 Sagamore Road

Price$1,595,000

Est. Mortgage: $/month

MLS Number 5099666

  • Residential Single Family
  • Full Bath 1
  • Address 236 Sagamore Road
  • Construction Existing
  • Bedrooms 4

Some homes simply offer more possibilities than others. Sagamore Knoll is a beautiful, structurally restored post-and-beam Colonial that reflects the enduring character of early New England architecture while offering a remarkable opportunity to make it your own. Rebuilt from the frame up, the home offers more than 3,900 square feet of living space where original craftsmanship has been preserved and enhanced with exceptional quality throughout. Refinished oak floors, custom millwork, six-panel oak doors, generous gathering spaces, a dedicated home office, and a 2nd floor primary suite define a residence rich in architectural detail and timeless appeal. While the kitchen and baths offer an opportunity for thoughtful updating, the significant structural restoration and meticulous improvements already completed provide an extraordinary foundation that's increasingly difficult to find in a home of this vintage. Complementing the home is a fantastic three-story detached barn that truly sets the property apart. Offering an oversized garage bay, workshop space, exceptional storage, and approximately 1,000 square feet of heated finished space above, it presents endless possibilities for car collectors, artisans, hobbyists, a home-based business, or simply those seeking flexible space that is increasingly difficult to find on New Hampshire's Seacoast. Set on approximately 2.4 acres abutting Berry's Brook and its protected watershed, the property enjoys a sense of privacy while remaining just minutes from Rye's beaches, downtown Portsmouth, golf courses, marinas, restaurants, shopping, and commuter routes. Sagamore Knoll offers the uncommon combination of historic character, structural integrity, usable acreage, and exceptional flexibility-all within one of New Hampshire's most desirable coastal communities.

Listed by Sharon Parker and Tony Jalbert of Tate & Foss Sotheby's International Rlty

$
$
%
$/month over payments
Federal 30-year interest rate: 6.55% last updated on Jul 16, 2026
* All Figures are estimates. Check with your bank or proposed mortgage company for actual interest rates.
This product uses the FRED® API but is not endorsed or certified by the Federal Reserve Bank of St. Louis.

Virtual TourSave FavoriteSchedule TourAsk A QuestionMore Details
23 Old Manchester Road Amherst NH 03031

Amherst, NH23 Old Manchester Road

Price$1,595,000

Est. Mortgage: $/month

MLS Number 5082935

  • Residential Single Family
  • Full Bath 3
  • Construction Existing
  • Bedrooms 5
  • Bathroom 4

Opportunities of this caliber are rarely offered in Amherst. Known as Journey's End Farm, this distinguished 1770 estate has been thoughtfully reimagined and refined, offering a rare blend of historic character and modern infrastructure across more than 4,550 square feet. Privately set on over 7 acres, the property offers a true estate setting with a natural running stream, expansive granite patio, heated in-ground pool, fire feature, and curated outdoor spaces designed for both relaxation and entertaining. The residence reflects a significant level of investment, with extensive improvements to structural components, mechanical systems, electrical, plumbing, and septic-delivering the efficiency of a modern home while preserving architectural integrity. A custom kitchen anchors the main living spaces, centered around a striking 12-foot quartz island and opening to the family room, dining room, and den, each enhanced by original wide pine floors and multiple wood-burning fireplaces. The primary suite offers a private retreat with a spa-inspired bath featuring a soaking tub, tiled walk-in shower, and radiant heat. Additional bedrooms maintain historic charm while benefiting from thoughtful updates. A dedicated recreation wing includes a theater room, sauna, and additional living space. A separate living area offers flexibility for extended use, including potential accessory dwelling use, subject to approvals. A classic 3-stall barn with tack room completes the property, ideal for equestrian or lifestyle use. A rare opportunity to own a reimagined estate in one of Amherst's most desirable locations.

Listed by Tim McGibbon of Gibson Sotheby's International Realty

$
$
%
$/month over payments
Federal 30-year interest rate: 6.55% last updated on Jul 16, 2026
* All Figures are estimates. Check with your bank or proposed mortgage company for actual interest rates.
This product uses the FRED® API but is not endorsed or certified by the Federal Reserve Bank of St. Louis.

Virtual TourSave FavoriteSchedule TourAsk A QuestionMore Details

Broker Reciprocity 

Copyright 2026 PrimeMLS, Inc. All rights reserved. This information is deemed reliable, but not guaranteed. The data relating to real estate displayed on this display comes in part from the IDX Program of PrimeMLS. The information being provided is for consumers’ personal, non-commercial use and may not be used for any purpose other than to identify prospective properties consumers may be interested in purchasing. Data last updated July 24, 2026 10:55 AM UTC
