SIGN UP or LOG IN 's Account

Log in to see your saved listings or edit your searches:

No account? Sign up now to save searches, listings, and get tailored listing notifications. It's free, opt-out anytime.

Find Your New Home

Sign Up Today!

Get fresh listings via email, save your favorite listings, match with similar properties, and unlock additional property info.

Create Your Account

Do not fill in this field:

Already have an account? Log in

and narrow your search. If you have fewer than 200 results, you can save your search.

Albany VT Single Family Real Estate

r=6109-6120
138 Wantastiquet Drive Brattleboro VT 05301
Pending

MLS Number 5102500

  • Residential Single Family
  • PricePerSqFt 323.21
  • Full Bath 2
  • Construction Existing
  • Bedrooms 3

Finally! A rare offering in a neighborhood with a waiting list!! And....a rare ranch style for either aging in place or just starting out!! Nice open concept living/dining features a fireplace that has been converted to a wood stove hook up for efficient use. Private primary bath, wood floors, big mud room/ breakfast nook are some of the sweet features to look forward to. Finished basement adds family area and fitness room. Huge yard features a cute raised studio, sunny deck ad is partially fenced.

Listed by Christine Lewis of Brattleboro Area Realty

$
$
%
$/month over payments
Federal 30-year interest rate: 6.76% last updated on Sep 10, 2026
* All Figures are estimates. Check with your bank or proposed mortgage company for actual interest rates.
This product uses the FRED® API but is not endorsed or certified by the Federal Reserve Bank of St. Louis.

Virtual TourSave FavoriteSchedule TourAsk A QuestionMore Details

111 Barton Corner Road Hopkinton NH 03229

Hopkinton, NH111 Barton Corner Road

Price$415,000

Est. Mortgage: $/month

MLS Number 5100299

  • Residential Single Family
  • PricePerSqFt 197.24
  • Construction Existing
  • Bedrooms 3
  • Bathroom 1

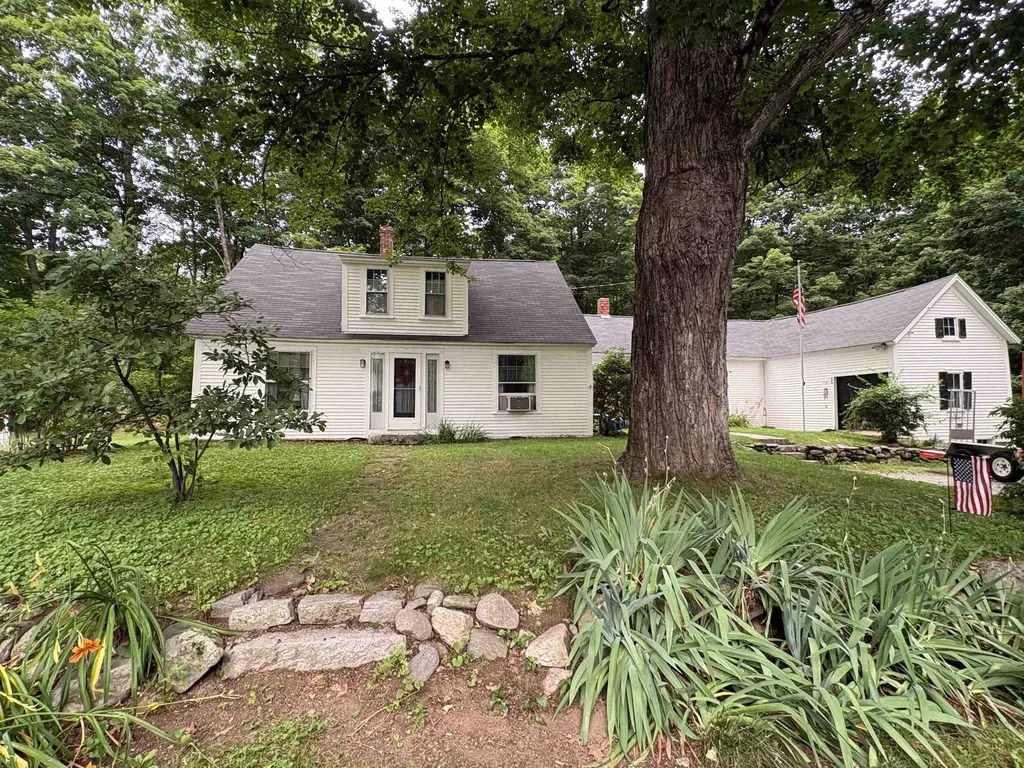
Step back in time while enjoying today's conveniences! Built circa 1770, this charming antique home is nestled along Barton Corner Road, one of Hopkinton's designated Scenic Roads, and is surrounded by the rich history of the area's late-1700s and early-1800s stagecoach era. Set on a quiet, low-traffic country road lined with mature trees, historic homes, and classic New England scenery, this property offers the peaceful lifestyle that makes Hopkinton one of New Hampshire's most sought-after communities. Thoughtfully updated, the home features a beautifully renovated eat-in kitchen and a stylish tiled walk-in shower while preserving the timeless character, warmth, and craftsmanship that make antique homes so special. The spacious eat-in kitchen is the heart of the home, while the adjoining laundry room, mudroom, complete with a cozy woodstove, provides everyday convenience and a warm welcome after a day outdoors. Enjoy the ease of first-floor living with a bedroom, a three-quarter bath, a family room, and an additional bonus room that's ideal for a home office, den, or potential fourth bedroom. Upstairs, you'll find two additional bedrooms, offering comfortable space for family and guests. The attached barn provides exceptional flexibility with space for a workshop, hobbies, storage, or recreational equipment, making it a perfect complement to the property's country setting. Beyond the home, you'll love everything Hopkinton has to offer. Known for its top-rated schools, strong sense of community, and quintessential New England charm, residents enjoy hometown parades, concerts on the gazebo, community events, and the renowned Hopkinton State Fair. Whether you're golfing at Duston's Country Club, skiing at Pats Peak, exploring nearby trails, or commuting via I-89, you'll appreciate the perfect balance of small-town living and modern convenience. Dreaming of a circa-1770 New England home with historic charm, modern updates, and flexible living? Don't miss it!

Listed by Mary Duquette of NH Brokerage LLC

$
$
%
$/month over payments
Federal 30-year interest rate: 6.76% last updated on Sep 10, 2026
* All Figures are estimates. Check with your bank or proposed mortgage company for actual interest rates.
This product uses the FRED® API but is not endorsed or certified by the Federal Reserve Bank of St. Louis.

Virtual TourSave FavoriteSchedule TourAsk A QuestionMore Details

123 Jewett Street Manchester NH 03103

Manchester, NH123 Jewett Street

Price$415,000

Est. Mortgage: $/month

Active With Contract

MLS Number 5103195

  • Residential Single Family
  • PricePerSqFt 284.44
  • Full Bath 1
  • Address 123 Jewett Street
  • Construction Existing

Best house for sale in Manchester at this price point with 9 rooms, 4 bedrooms, front porch, fenced back yard, side porch, central air, detached garage and impressive clean basement. You'll love the hardwood floors, natural woodwork, flexibility and space! The bright newer kitchen was redone in 2022, including new appliances. The home has natural gas heat, and the heating system was also redone in the past 4 years. The floorplan offers much flexibility, with bedrooms on both levels. On the 1st floor are the living room, dining room, office, kitchen, 2 bedrooms and a full bath. The back door off the kitchen opens up into the fully fenced backyard. The upstairs features 2 bedrooms and a playroom. Laundry is in the bright, clean, walk-out basement. The pool table, which stays, is also in the basement. The yard is big enough for play and an above ground pool. The detached garage is perfect for holding everything needed for outside maintenance, as well as small vehicles, such as a motorcycle. The home is a short distance to schools, shopping and most conveniences, as well as major routes. Room dimensions provided by photographer are approximate.

Listed by Karin Marineau of BHHS Verani Londonderry

$
$
%
$/month over payments
Federal 30-year interest rate: 6.76% last updated on Sep 10, 2026
* All Figures are estimates. Check with your bank or proposed mortgage company for actual interest rates.
This product uses the FRED® API but is not endorsed or certified by the Federal Reserve Bank of St. Louis.

Save FavoriteSchedule TourAsk A QuestionMore Details

1823 Lost Nation Road Bakersfield VT 05448
Active With Contract

MLS Number 5096161

  • Residential Single Family
  • PricePerSqFt 259.38
  • Full Bath 1
  • Construction Existing
  • Bedrooms 3

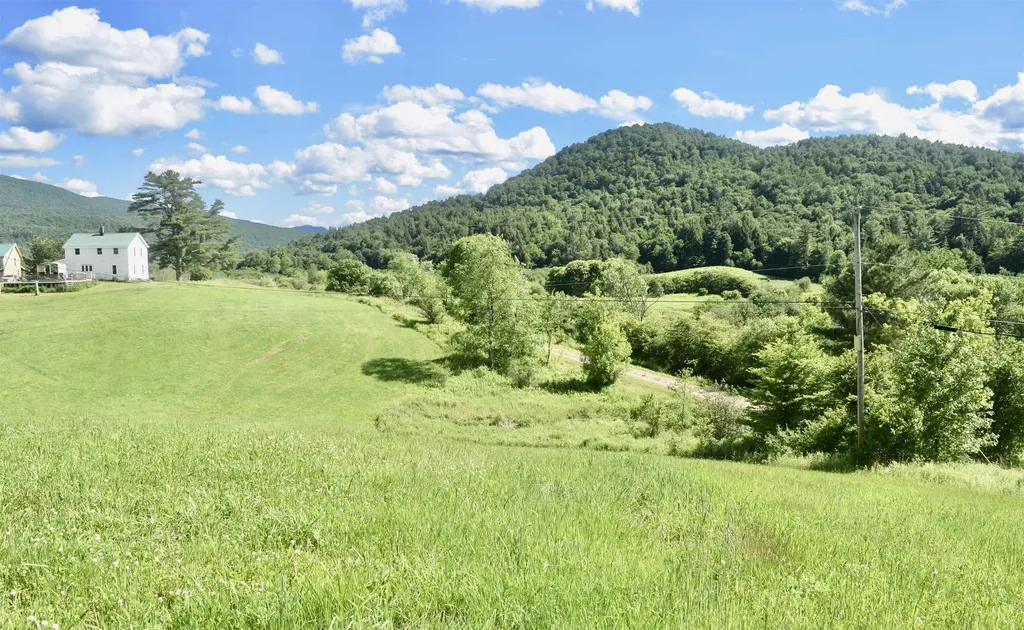
Renovated country farmhouse with epic valley views and 19 homesteading acres! This 3 bedroom, rural farmhouse is Vermont living to the core. Homestead your heart out! Right on the Lamoille Valley Rail Trail. Fully renovated in early 2000's; roof, windows, insulation, doors, mudroom, deck, siding. Fresh bathroom and kitchen updates in 2025. Entrances off covered porch or mudroom to the open concept main floor. Also traditional front door with stone steps. The kitchen eases to the dining area, which wraps to the living room and back to kitchen and the newly renovated half-bath/laundry. Kitchen, deck and pool face 19 +/- rolling meadows for daily deer and turkey watching. Upstairs are three lovely bedrooms, all with closets, and a full, newly renovated bath with closet. Vintage features and charm are...everywhere. A modern poured concrete foundation basement with high ceilings keeps your gear well lit, sorted and dry. A beast of a basement woodstove cranks out heat in the winter to supplement propane wall unit in living room. The upper high meadows are rolling, suitable for grazing critters. The northern end is more wooded, and a lowland area is fed by a stream: beavers have recently declared ownership and created a pond along the Rail Trail line. Fenced garden with raised beds, and chicken coop currently a short term rental for 3 ducks. Above ground pool lets you watch deer on the hill while floating. Black Creek, that feeds into Lake Champlain, is downhill 100' away. The wooded areas are lovely and rugged; good for foraging, hiking and losing track of an afternoon. 20 minutes to St. Albans.

Listed by Amber Foote of Blue Spruce Realty,Inc.

$
$
%
$/month over payments
Federal 30-year interest rate: 6.76% last updated on Sep 10, 2026
* All Figures are estimates. Check with your bank or proposed mortgage company for actual interest rates.
This product uses the FRED® API but is not endorsed or certified by the Federal Reserve Bank of St. Louis.

Save FavoriteSchedule TourAsk A QuestionMore Details

23 Guyette Circle St. Albans City VT 05478

MLS Number 5096225

  • Residential Single Family
  • PricePerSqFt 199.81
  • Full Bath 2
  • Address 23 Guyette Circle
  • Construction Existing

Welcome to 23 Guyette Circle, nestled on a quiet cul-de-sac in one of St. Albans desirable neighborhood settings. Enjoy peaceful surroundings, sidewalks for evening strolls, and a location that feels tucked away while remaining close to everything. This well-maintained and updated Cape offers 3 bedrooms, 2 bathrooms, a bonus room, and a spacious, functional floor plan designed for everyday living and entertaining. The heart of the home features an updated kitchen with modern appliances, beautiful wood flooring, and an open-concept layout that flows seamlessly into the dining area, and living room. Filled with natural light from abundant windows and skylights, the dining room is a perfect gathering space for family meals, holiday celebrations, or your morning coffee. The first floor has two large bedrooms, and a full bathroom. The second floor features a large main bedroom, a full bathroom, and bonus room, and ample closet space throughout. Two mini-split systems provide efficient heating and air conditioning, allowing for year-round comfort and temperature control in the home. Plus Natural gas heat, and public water and sewer for convenience and affordability. Step outside to enjoy the back deck overlooking the fenced yard, complete with perennial gardens, raised garden beds, and plenty of room for pets, play, or outdoor entertaining. Additional highlights include a storage shed, paved driveway, and an oversized two-car garage with generous walk up storage space above. Conveniently located just minutes from downtown St. Albans, schools, shopping, restaurants, I-89, parks, and recreational opportunities, this move-in-ready home offers the perfect combination of comfort, convenience, and neighborhood charm.

Listed by The Cheryl Boissoneault Team and Ziressa Turpin of Your Journey Real Estate

$
$
%
$/month over payments
Federal 30-year interest rate: 6.76% last updated on Sep 10, 2026
* All Figures are estimates. Check with your bank or proposed mortgage company for actual interest rates.
This product uses the FRED® API but is not endorsed or certified by the Federal Reserve Bank of St. Louis.

Virtual TourSave FavoriteSchedule TourAsk A QuestionMore Details

14 Ridgeway Drive Newbury NH 03255

Newbury, NH14 Ridgeway Drive

Price$415,000

Est. Mortgage: $/month

MLS Number 5096258

  • Residential Single Family
  • PricePerSqFt 237.82
  • Full Bath 2
  • Address 14 Ridgeway Drive
  • Construction Existing

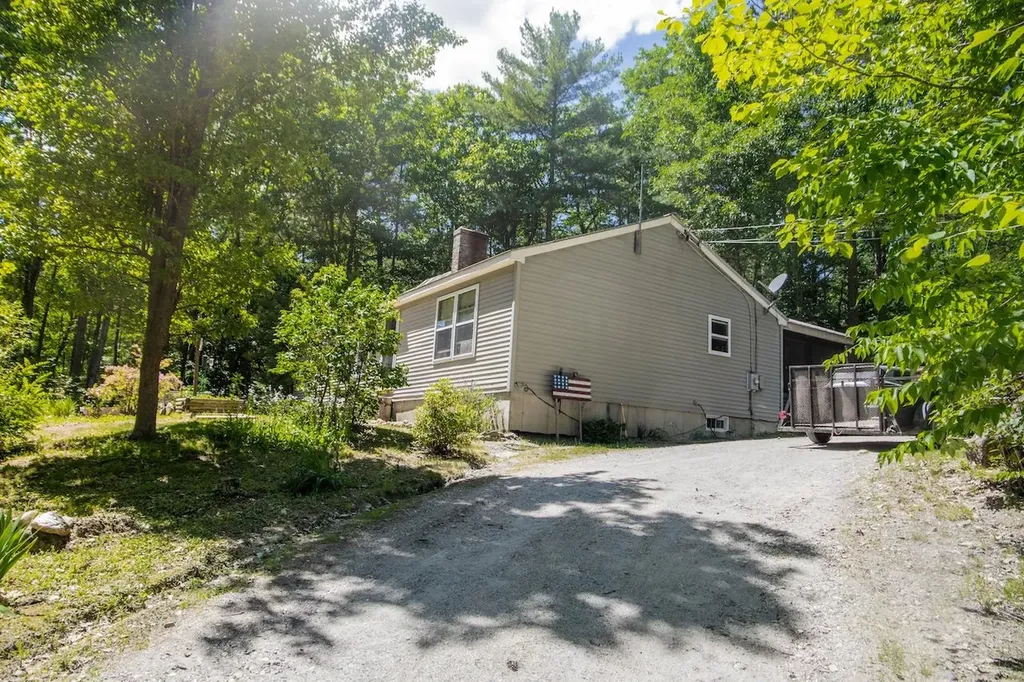
Great opportunity for tranquil living in the heart of Newbury! Just 15 minutes from interstate 89, this home is on just over 3 very private acres with exclusive neighborhood access to Gillingham Pond. The home features 3 very spacious bedrooms and 2 full bathrooms, one of which has a jacuzzi tub, and separate stand up shower. With an open concept living area and kitchen, this home also boasts a large 3 season porch with views of the woods on all sides. There is a large basement with plenty of storage and a wood stove in great condition that effectively heats the entire home during the winter months. Come check it out! Open houses 6/27 and 6/28.

Listed by Ashley Feleen of Coldwell Banker LIFESTYLES - Concord

$
$
%
$/month over payments
Federal 30-year interest rate: 6.76% last updated on Sep 10, 2026
* All Figures are estimates. Check with your bank or proposed mortgage company for actual interest rates.
This product uses the FRED® API but is not endorsed or certified by the Federal Reserve Bank of St. Louis.

Save FavoriteSchedule TourAsk A QuestionMore Details

248 Cowan Road Averill VT 05901

Averill, VT248 Cowan Road

Price$415,000

Est. Mortgage: $/month

MLS Number 5095211

  • Residential Single Family
  • PricePerSqFt 449.13
  • Full Bath 1
  • Address 248 Cowan Road
  • Construction Existing

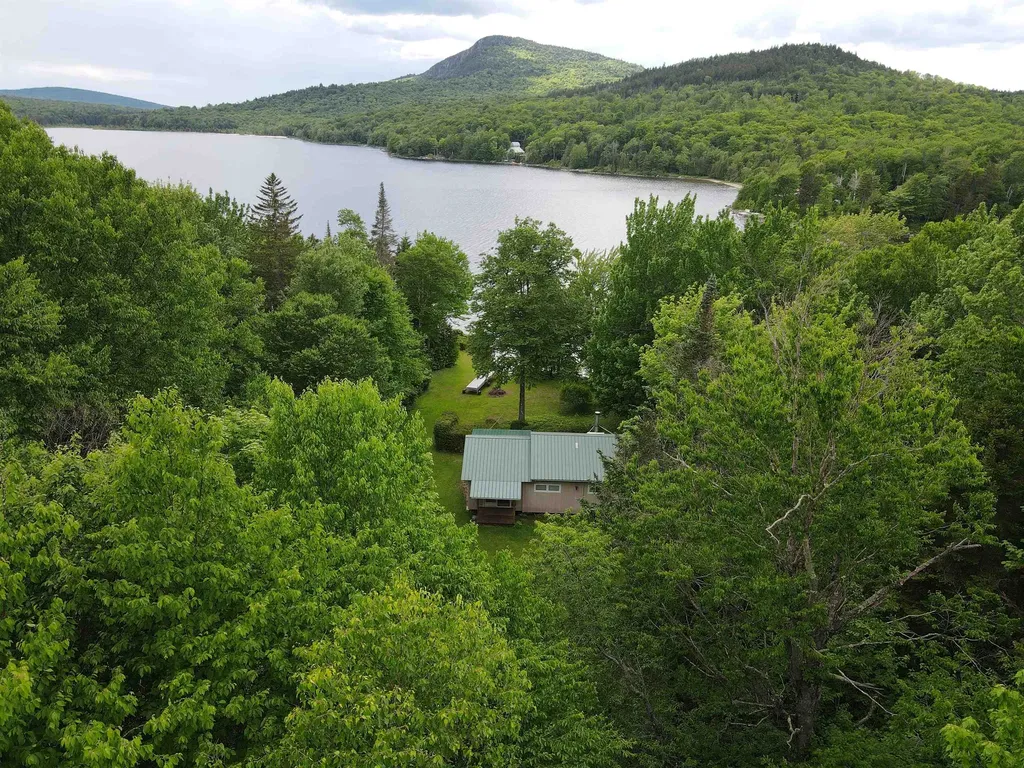
From that first fish caught to the first swimming lesson, you'll make lasting memories here on Little Averill. Featuring 382ft+/- of direct water frontage with a sandy shoreline and picturesque views of Brousseau Mountain across the water, this deep cold-water pond is renowned for its crystal-clear water and excellent lake trout fishing. The traditional two-bedroom, one-bath camp features a natural wood interior throughout, while propane utilities and a woodstove provide warmth on chilly mornings and cool evenings. Water is drawn from the lake, and power can be generated. The 2.41 surveyed acres offer potential for an additional building lot, making this an attractive opportunity for a second camp for family and friends or future investment. Two storage sheds are included for all your gear and tools. Ready to make memories?

Listed by Ryan Harrington of Harrington Realty

$
$
%
$/month over payments
Federal 30-year interest rate: 6.76% last updated on Sep 10, 2026
* All Figures are estimates. Check with your bank or proposed mortgage company for actual interest rates.
This product uses the FRED® API but is not endorsed or certified by the Federal Reserve Bank of St. Louis.

Save FavoriteSchedule TourAsk A QuestionMore Details

112 Johnson Road Cavendish VT 05153

Cavendish, VT112 Johnson Road

Price$415,000

Est. Mortgage: $/month

MLS Number 5106223

  • Residential Single Family
  • PricePerSqFt 222.64
  • Full Bath 2
  • Village Proctorsville
  • Address 112 Johnson Road

Escape to Your Cozy Southern Vermont Sanctuary Nestled in charming Cavendish, VT. This 3 bedroom cabin seamlessly blends rustic character with modern comfort. Inside, gather around the wood burning stove on crisp winter nights, or prepare delicious meals in the fully equipped kitchen featuring the farmhouse sink. The thoughtful layout offers flexible living with a main floor bedroom and bath alongside two bedrooms and a full bathroom upstairs. Outside you will find a carport with attached shed for plenty of storage, keep the wood dry for the stove or snow off your car. Walk around the house to step into the fully fenced side yard a safe haven for kids and pets to play freely. Unwind around the fire pit in classic Adirondack chairs under the stars. Located just 10 minutes from downtown Ludlow's vibrant shopping and dining, and the world class slopes of Okemo Mountain, this property delivers the ultimate year round Vermont lifestyle. Don't miss out schedule your private showing today!

Listed by Christina Dryden and Sandy Laserte of Berkshire Hathaway HomeServices Stratton Home

$
$
%
$/month over payments
Federal 30-year interest rate: 6.76% last updated on Sep 10, 2026
* All Figures are estimates. Check with your bank or proposed mortgage company for actual interest rates.
This product uses the FRED® API but is not endorsed or certified by the Federal Reserve Bank of St. Louis.

Virtual TourSave FavoriteSchedule TourAsk A QuestionMore Details

451 Dunton Road Highgate VT 05459

Highgate, VT451 Dunton Road

Price$415,000

Est. Mortgage: $/month

Active With Contract

MLS Number 5107384

  • Residential Single Family
  • PricePerSqFt 238.78
  • Full Bath 1
  • Address 451 Dunton Road
  • Construction Existing

Escape to your own private retreat on 9.9 mostly wooded acres! This charming 3-bedroom, 1.5-bathroom log cabin offers a wonderful blend of rustic character, comfort, and functionality. Beautiful natural woodwork, vaulted ceilings, abundant counter space, open concept, and warm wood accents create an inviting interior. Cozy up by the fireplace or wood stove, relax in the indoor jetted tub, and enjoy the convenience of first-floor laundry. Take in the peaceful surroundings from the covered porch, enclosed three-season porch, or back deck. Outside, the property features raised garden beds, an outdoor fire pit, storage shed, and a wonderful mix of open and wooded acreage to explore and enjoy. An attached two-car garage provides convenient parking and storage. Adding to the appeal are the owned, ground-mounted solar panels, providing an energy-conscious feature without the expense of a solar lease. With privacy, usable acreage, classic log-cabin charm, and thoughtful amenities throughout, this property offers a special opportunity for a year-round home or private country retreat.

Listed by Tanya Bailey of M Realty

$
$
%
$/month over payments
Federal 30-year interest rate: 6.76% last updated on Sep 10, 2026
* All Figures are estimates. Check with your bank or proposed mortgage company for actual interest rates.
This product uses the FRED® API but is not endorsed or certified by the Federal Reserve Bank of St. Louis.

Save FavoriteSchedule TourAsk A QuestionMore Details

2922 Route 74 E Shoreham VT 05770

Shoreham, VT2922 Route 74 E

Price$415,000

Est. Mortgage: $/month

Pending

MLS Number 5107518

  • Residential Single Family
  • PricePerSqFt 215.47
  • Full Bath 2
  • Address 2922 Route 74 E
  • Construction Existing

Spacious 3-Bedroom Home on 5.06 Acres with Heated Shop & Guest Suite! Welcome to this versatile 3-bedroom, 3-bath home situated on 5.06 acres, offering plenty of space, privacy, and functionality. The property features a two-car attached garage plus a separate heated shop, providing excellent space for vehicles, hobbies, equipment, the list is endless. The lower level offers exceptional flexibility with a guest living area complete with a full kitchen and a 3/4 bath, making it ideal for extended family, visitors, a private guest suite, or additional living space. The acreage offers room to enjoy the outdoors and make the property your own. Whether you're looking for a peaceful country setting, workspace for projects, or additional space for guests, this property offers a unique combination of amenities and possibilities.

Listed by Beth Stanway of IPJ Real Estate

$
$
%
$/month over payments
Federal 30-year interest rate: 6.76% last updated on Sep 10, 2026
* All Figures are estimates. Check with your bank or proposed mortgage company for actual interest rates.
This product uses the FRED® API but is not endorsed or certified by the Federal Reserve Bank of St. Louis.

Virtual TourSave FavoriteSchedule TourAsk A QuestionMore Details

88 Parkview Street Manchester NH 03103

Manchester, NH88 Parkview Street

Price$415,000

Est. Mortgage: $/month

Active With Contract

MLS Number 5107093

  • Residential Single Family
  • PricePerSqFt 274.47
  • Full Bath 1
  • Address 88 Parkview Street
  • Construction Existing

Nestled on a quiet street in a desirable Manchester neighborhood, this updated four-bedroom, two-bathroom home seamlessly blends a peaceful setting with easy access to local shopping, dining, and city amenities. The main level welcomes you with an open, flowing floor plan centered around a cozy wood stove that brings warmth and character to the entire living space. Thoughtfully updated throughout, the home features fresh flooring, modernized bathrooms, as well as newer siding and windows for ultimate comfort and energy efficiency. Outside, your private space awaits in the expansive backyard, complete with a patio perfect for entertaining, vegetable and flower gardens, and mature apple trees. Combining modern convenience, timeless charm, and an exceptional location, this turn-key property is ready to welcome you home.

Listed by Maria Stika of Keller Williams Realty Metro-Concord

$
$
%
$/month over payments
Federal 30-year interest rate: 6.76% last updated on Sep 10, 2026
* All Figures are estimates. Check with your bank or proposed mortgage company for actual interest rates.
This product uses the FRED® API but is not endorsed or certified by the Federal Reserve Bank of St. Louis.

Save FavoriteSchedule TourAsk A QuestionMore Details

25 Mills Avenue South Burlington VT 05403

South Burlington, VT25 Mills Avenue

Price$415,000

Est. Mortgage: $/month

MLS Number 5106605

  • Residential Single Family
  • PricePerSqFt 432.29
  • Full Bath 1
  • Address 25 Mills Avenue
  • Construction Existing

This charming ranch style home offers a peaceful retreat in the heart of South Burlington. Surrounded by lovely gardens, the property features a private backyard that borders South Burlington's city forest, creating a wonderful natural backdrop and attracting an abundance of birdlife throughout the seasons. Warm, inviting, and easy to enjoy, this sweet enclave feels tucked away while remaining close to everything South Burlington has to offer. Its comfortable scale makes it an appealing choice for a small household, first time buyer, or those looking to simplify and downsize without giving up privacy, outdoor space, and a connection to nature. A small but enchanting property where gardens, birdsong, and the city forest come together to create a setting that feels truly special. Inside is a well maintained home that awaits its new owner's personal touches.

Listed by Lea Van Winkle of Four Seasons Sotheby's Int'l Realty

$
$
%
$/month over payments
Federal 30-year interest rate: 6.76% last updated on Sep 10, 2026
* All Figures are estimates. Check with your bank or proposed mortgage company for actual interest rates.
This product uses the FRED® API but is not endorsed or certified by the Federal Reserve Bank of St. Louis.

Virtual TourSave FavoriteSchedule TourAsk A QuestionMore Details

Broker Reciprocity 

Copyright 2026 PrimeMLS, Inc. All rights reserved. This information is deemed reliable, but not guaranteed. The data relating to real estate displayed on this display comes in part from the IDX Program of PrimeMLS. The information being provided is for consumers’ personal, non-commercial use and may not be used for any purpose other than to identify prospective properties consumers may be interested in purchasing. Data last updated September 17, 2026 7:10 AM UTC