
SIGN UP or LOG IN 's Account

Log in to see your saved listings or edit your searches:

No account? Sign up now to save searches, listings, and get tailored listing notifications. It's free, opt-out anytime.

Find Your New Home

Sign Up Today!

Get fresh listings via email, save your favorite listings, match with similar properties, and unlock additional property info.

Create Your Account

Do not fill in this field:

Already have an account? Log in

and narrow your search. If you have fewer than 200 results, you can save your search.

Albany VT Single Family Real Estate

r=6133-6144
273 Route 5 North Windsor VT 05089

Windsor, VT273 Route 5 North

Price$413,900

Est. Mortgage: $/month

Pending

MLS Number 5080622

  • Residential Single Family
  • PricePerSqFt 143.32
  • Full Bath 1
  • Address 273 Route 5 North
  • Construction Existing

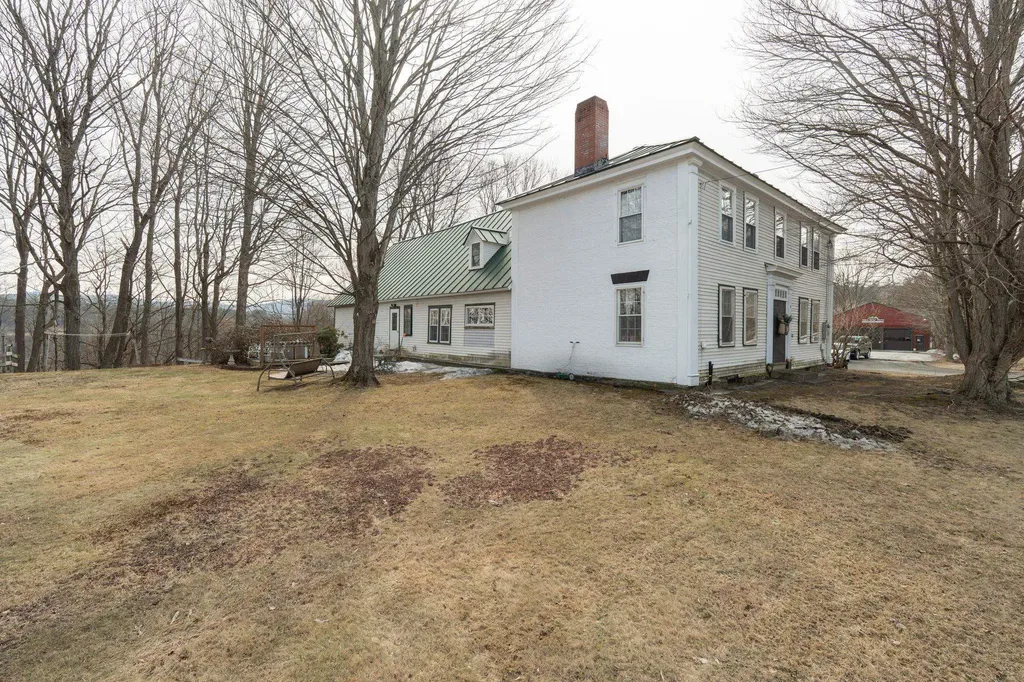
Motivated Seller - Price Improved! Own a remarkable piece of Vermont history in the heart of Windsor. Built circa 1790, this beautifully preserved brick-and-frame Colonial blends timeless New England character with the modern updates today's buyers appreciate. Rich in craftsmanship and architectural detail, this one-of-a-kind home offers the perfect balance of historic charm, everyday comfort, and exciting future potential. Inside, you'll find wide-plank hardwood and softwood floors, abundant natural light from updated windows, fresh interior paint, and thoughtfully updated electrical and heating systems. A classic standing seam roof enhances both the home's historic appeal and long-term durability. At the heart of the home is a truly unforgettable kitchen, where carefully repurposed materials create a warm, inviting space full of personality and Vermont character. The attached one-car garage features a dedicated workshop and storage area, while the expansive attic-accessible from both levels-offers incredible flexibility for a studio, workshop, additional storage, or future finished living space. Located just moments from Artisans Park, downtown Windsor, and Interstate 91 (Exit 9), this property provides convenient access to the Upper Valley, DHMC, Dartmouth College, and nearby NH communities. Whether you're commuting, working remotely, or looking for a centrally located Vermont home, you'll appreciate the convenience without sacrificing small-town charm. With commercial zoning potential, this property presents a rare opportunity for entrepreneurs, professionals, investors, or anyone seeking a live-work lifestyle. Imagine a boutique office, gallery, creative studio, or small business operating from one of Windsor's historic homes while enjoying all the comforts of a private residence. Whether you're searching for a historic Vermont home, a unique investment property, or a place where your home and business can thrive, stop scrolling and come see.

Listed by Allison Griep and Katie Ladue Gilbert of BHHS Verani Upper Valley

$
$
%
$/month over payments
Federal 30-year interest rate: 6.76% last updated on Sep 10, 2026
* All Figures are estimates. Check with your bank or proposed mortgage company for actual interest rates.
This product uses the FRED® API but is not endorsed or certified by the Federal Reserve Bank of St. Louis.

Virtual TourSave FavoriteSchedule TourAsk A QuestionMore Details

38 Boone Drive Highgate VT 05459

Highgate, VT38 Boone Drive

Price$412,900

Est. Mortgage: $/month

MLS Number 5103757

  • Residential Single Family
  • PricePerSqFt 292.84
  • Full Bath 2
  • Address 38 Boone Drive
  • Construction Existing

Welcome home to this beautifully maintained 2018 ranch, where quality craftsmanship, thoughtful design, and evident pride of ownership come together to create a home that's as inviting as it is functional. Tucked away on over an acre at the end of a quiet dead-end street just outside Highgate Center, this move-in-ready property offers the perfect blend of peaceful country living and everyday convenience. Step inside to an open-concept floor plan designed for both comfortable daily living and effortless entertaining. The spacious kitchen features stainless steel appliances and overlooks the bright living and dining areas, creating a welcoming space to gather with family and friends. Radiant heat extends throughout the entire home-including the attached two-car garage-providing exceptional comfort and energy efficiency in every season. Step outside to beautifully landscaped grounds and enjoy a private backyard patio overlooking a spacious yard with plenty of room to garden, entertain, play, or simply relax while taking in the peaceful surroundings. The attached two-car garage offers everyday convenience along with ample storage, while the meticulously maintained home provides true move-in-ready peace of mind. Lovingly maintained with exceptional care, this home reflects true pride of ownership from the moment you arrive. Whether you're searching for your first home, your forever home, or simply looking to enjoy the ease of one-level living, this exceptional property offers the rare combination of modern construction, thoughtful design, privacy, and convenience-all just minutes from Highgate Center, local schools, everyday amenities, and an easy commute to surrounding communities. Simply unpack, settle in, and start making memories.

Listed by Sherry Corbeil of M Realty

$
$
%
$/month over payments
Federal 30-year interest rate: 6.76% last updated on Sep 10, 2026
* All Figures are estimates. Check with your bank or proposed mortgage company for actual interest rates.
This product uses the FRED® API but is not endorsed or certified by the Federal Reserve Bank of St. Louis.

Save FavoriteSchedule TourAsk A QuestionMore Details
52 Ruth Way Wilmington VT 05363

Wilmington, VT52 Ruth Way

Price$412,250

Est. Mortgage: $/month

MLS Number 5090228

  • Residential Single Family
  • PricePerSqFt 340.7
  • Full Bath 2
  • Address 52 Ruth Way
  • Construction Existing

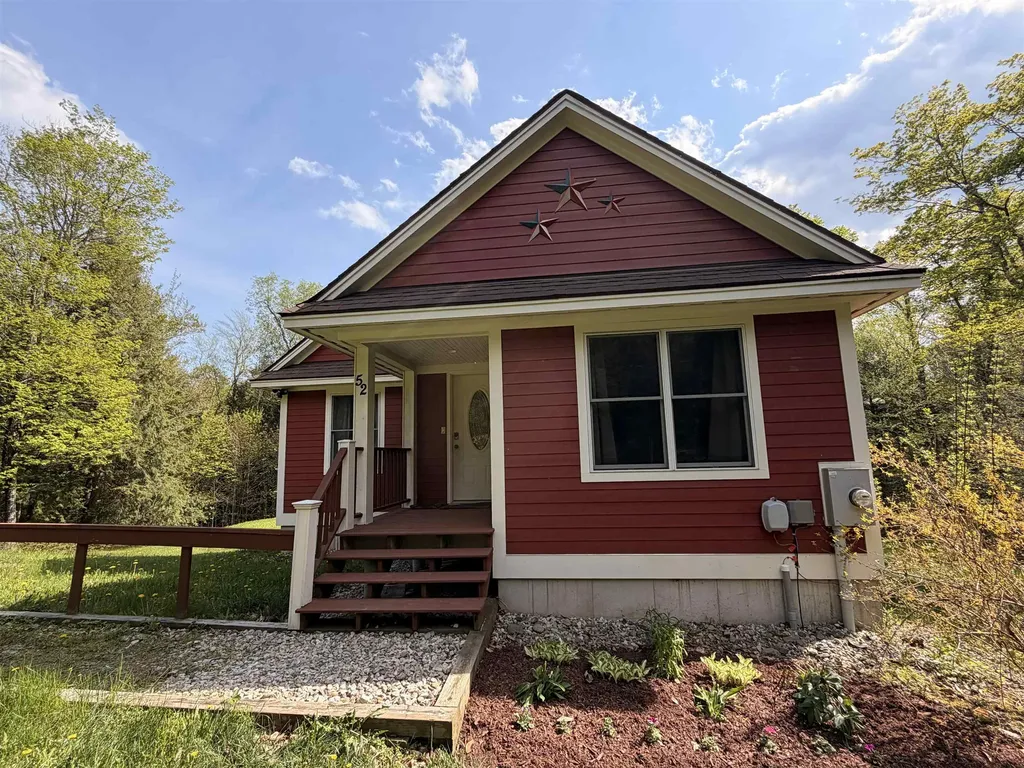
Welcome to this inviting 4-bedroom, 3-bathroom home nestled on a tranquil street, cherished by one family for nearly two decades. This residence exudes warmth and comfort, offering the perfect blend of functionality and charm. As you step through the covered front door, a cozy mudroom/entry area sets the tone for the welcoming atmosphere throughout the home. The spacious living room is ideal for gatherings or quiet evenings, while the functional kitchen and dining room combination provides a practical space for meals and entertaining. From the dining room sliding door, access the deck, perfect for al fresco dining or soaking up the sun while overlooking the expansive backyard. Behind Door Number 1, off the living room, discover two comfortable bedrooms and a full bath. Behind Door Number 2, a stairway leads to a full, finished basement, where a versatile recreation room can be customized to suit your needs, whether it be a home theater, game room, or additional living space. The basement also includes the fourth bedroom, a ¾ bath, a practical utility room, and a storage area, with the ease of a walk-out to the backyard from this level. Behind Door Number 3, adjacent to the kitchen/dining area, lies the primary bedroom with a full ensuite bathroom, offering a peaceful retreat for rest and relaxation. This home is not only perfect as a primary residence with easy access to schools, a thriving Main Street, and area activities, but also holds potential as a second home or investment property, just minutes to ski resorts, golf courses, and Harriman Reservoir for swimming and boating. Located within the Beaver Brook Association, residents benefit from comprehensive road maintenance, snow plowing, and sanding services. Don't miss the opportunity to make this beloved home your own, enjoying the serene setting and convenient amenities it has to offer.

Listed by Donna Brown of Skihome Realty

$
$
%
$/month over payments
Federal 30-year interest rate: 6.76% last updated on Sep 10, 2026
* All Figures are estimates. Check with your bank or proposed mortgage company for actual interest rates.
This product uses the FRED® API but is not endorsed or certified by the Federal Reserve Bank of St. Louis.

Virtual TourSave FavoriteSchedule TourAsk A QuestionMore Details
548 S Main Street Manchester NH 03102

Manchester, NH548 S Main Street

Price$410,000

Est. Mortgage: $/month

Pending

MLS Number 5096333

  • Residential Single Family
  • PricePerSqFt 369.7
  • Full Bath 1
  • Address 548 S Main Street
  • Construction Existing

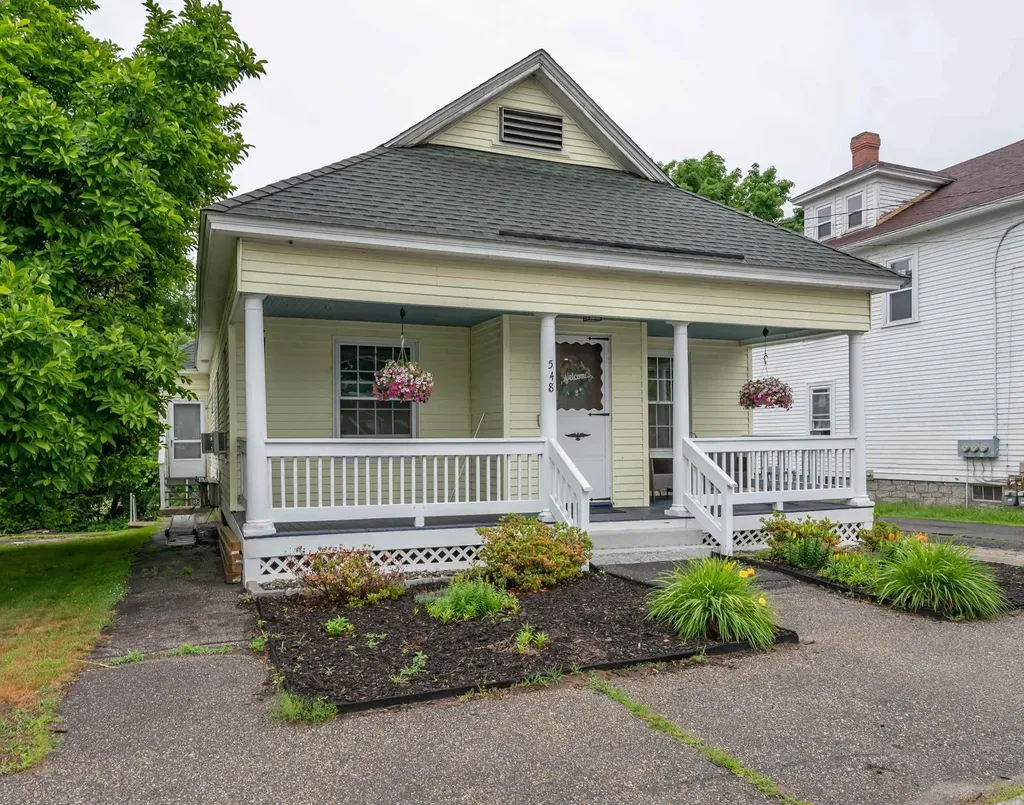
Just Listed! Welcome to 548 S Main St in Manchester NH! Check out this charming bungalow complete with farmer's porch! From the moment you enter, you'll appreciate the beautiful hardwood floors, classic Wainscoting and original bullseye molding that showcase the home's enduring craftsmanship. The spacious living room flows seamlessly into the dining area, creating an ideal space for entertaining and everyday living. Over sized windows and high ceilings fill the home with natural light and an airy, welcoming feel. To the left, you'll find two bedrooms, both featuring hardwood flooring and natural light. Continue into the delightful kitchen, complete with stainless steel appliances, walk-in pantry and a charming bump-out window overlooking Wolf Park. The updated main-floor bathroom now incorporates a convenient laundry area with a generously sized folding table, adding functionality without sacrificing space. The enclosed porch offers easy access to the backyard. The partially finished walkout basement expands the home's living space with a versatile bonus room as well as plenty of space for storage! Even more storage can be found in the expansive walk-up attic. Blending historic charm with practical updates, this home offers flexible living spaces and exceptional character in a desirable West Manchester location. Conveniently situated near Bedford shopping, dining,and amenities, you'll enjoy both neighborhood charm and easy access to everything you need. Subject to sellers finding suitable housing. Don't wait, easy to show! Welcome Home!

Listed by Amy Turley of Purple Finch Properties

$
$
%
$/month over payments
Federal 30-year interest rate: 6.76% last updated on Sep 10, 2026
* All Figures are estimates. Check with your bank or proposed mortgage company for actual interest rates.
This product uses the FRED® API but is not endorsed or certified by the Federal Reserve Bank of St. Louis.

Save FavoriteSchedule TourAsk A QuestionMore Details

352 High Street Somersworth NH 03878

Somersworth, NH352 High Street

Price$410,000

Est. Mortgage: $/month

Active With Contract

MLS Number 5095351

  • Residential Single Family
  • PricePerSqFt 263.5
  • Full Bath 1
  • Address 352 High Street
  • Construction Existing

Experience the comfort of a move-in ready home that offers flexibility, efficiency, and a convenient location. This well-maintained 3-bedroom, 2-bath property features a functional layout with two versatile bonus spaces, providing options for a home office, playroom, fitness area, hobby room, guest accommodations, or additional living space to suit a variety of needs. The private backyard offers a peaceful setting for relaxing, gardening, entertaining, or enjoying outdoor activities. Energy-conscious buyers will appreciate the home's solar energy production, which has the potential to significantly reduce or nearly eliminate electric costs for much of the year, depending on usage and seasonal conditions. Additional features include a one-car garage with extra interior storage space, providing room for seasonal items, tools, and everyday organization. Conveniently located just minutes from shopping, restaurants, schools, healthcare, and major commuter routes, this property offers easy access to downtown Somersworth, neighboring Dover, Portsmouth, and the Seacoast region. Combining flexible living spaces, energy-efficient features, and a desirable location, 352 High Street is ready for its next owner to move in and enjoy.

Listed by Amy Jones and Megan Martin of The Gove Group Real Estate,LLC

$
$
%
$/month over payments
Federal 30-year interest rate: 6.76% last updated on Sep 10, 2026
* All Figures are estimates. Check with your bank or proposed mortgage company for actual interest rates.
This product uses the FRED® API but is not endorsed or certified by the Federal Reserve Bank of St. Louis.

Save FavoriteSchedule TourAsk A QuestionMore Details

6 Brick Street Somersworth NH 03878

Somersworth, NH6 Brick Street

Price$410,000

Est. Mortgage: $/month

MLS Number 5106159

  • Residential Single Family
  • PricePerSqFt 226.52
  • Full Bath 1
  • Address 6 Brick Street
  • Construction Existing

Tucked away at the end of a dead-end road, this versatile Somersworth property offers a comfortable blend of privacy, updates, and flexible living space. The main home features 1,683 square feet with three bedrooms, a full bath, and a ¾ bath, providing plenty of room for everyday living. The updated kitchen offers a fresh, functional space for cooking and gathering, while the home's layout provides comfortable living areas and well-proportioned bedrooms. Set at the end of the road, the location provides a quieter setting while remaining convenient to Somersworth's amenities and surrounding communities. With its combination of privacy, updated kitchen, three bedrooms, two baths, and detached living space, this property offers an appealing opportunity.

Listed by Brady Roche of Carey Giampa,LLC/Rye (Phone: 207-703-8249), Kevin Erikson of Carey Giampa, LLC/Portsmouth

$
$
%
$/month over payments
Federal 30-year interest rate: 6.76% last updated on Sep 10, 2026
* All Figures are estimates. Check with your bank or proposed mortgage company for actual interest rates.
This product uses the FRED® API but is not endorsed or certified by the Federal Reserve Bank of St. Louis.

Save FavoriteSchedule TourAsk A QuestionMore Details

10 Case Street Middlebury VT 05753

Middlebury, VT10 Case Street

Price$410,000

Est. Mortgage: $/month

MLS Number 5104160

  • Residential Single Family
  • PricePerSqFt 281.79
  • Full Bath 2
  • Address 10 Case Street
  • Construction Existing

Welcome to your next home,10 Case Street, a charming 3-bedroom, 2-bath home dating back to 1840. Filled with character and warmth, this home features beautiful wood floors and the timeless appeal of an older Vermont property. Outside, there is plenty of garden space to create your own outdoor retreat, whether you envision flower gardens, vegetables, entertaining areas, or simply a peaceful place to enjoy the seasons. Conveniently located in East Middlebury, this home is just a short distance from the post office, gas station, and the historic Waybury Inn, making everyday errands and local amenities easily accessible. Enjoy the close-knit feel of East Middlebury while being just minutes from everything Middlebury has to offer. A wonderful opportunity to own a historic Vermont home with character, usable outdoor space, and a convenient location!

Listed by Nikhil Plouffe of BHHS Vermont Realty Group/Middlebury

$
$
%
$/month over payments
Federal 30-year interest rate: 6.76% last updated on Sep 10, 2026
* All Figures are estimates. Check with your bank or proposed mortgage company for actual interest rates.
This product uses the FRED® API but is not endorsed or certified by the Federal Reserve Bank of St. Louis.

Virtual TourSave FavoriteSchedule TourAsk A QuestionMore Details
3 Depot Street New Boston NH 03070

New Boston, NH3 Depot Street

Price$410,000

Est. Mortgage: $/month

MLS Number 5098635

  • Residential Single Family
  • PricePerSqFt 172.63
  • Full Bath 1
  • Address 3 Depot Street
  • Construction Existing

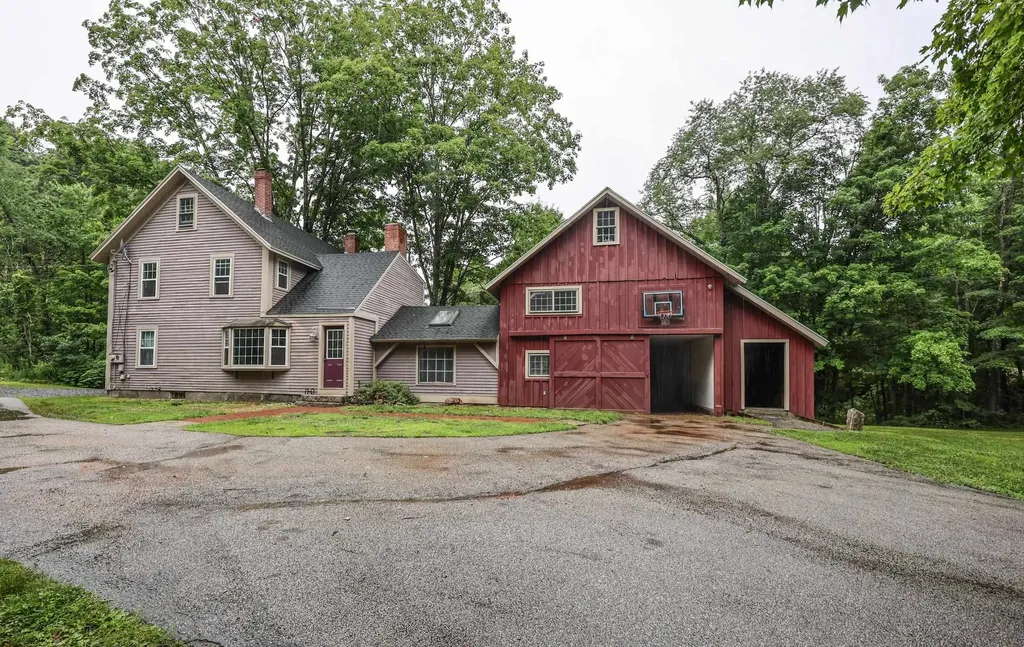
Wow! Look at this price! Very affordable option to own in New Boston. Lowest priced single family by far. The roof was just finished last week. Windows in the last 10 years. Exterior doors and slider in the last few months. Railings around the stairs were elevated and replaced for safety. Mini split in the family room for heat and AC. This is a really nice cozy space with a sider to a private patio area. Very unique layout with a loft off the family room. Plenty of parking and great yard space. 4 bedrooms and 2 baths. Granite counters and mostly newer appliances. Walk to down down area. Walking trail at he bottom of the hill leads to the fairgrounds. attached storage space is great for bikes and toys. An additional wood shed that also works for Mowers and outdoor equipment. Showings begin at the open house. List agent is related to the sellers.

Listed by Dana Ford of LAER Realty Partners/Goffstown

$
$
%
$/month over payments
Federal 30-year interest rate: 6.76% last updated on Sep 10, 2026
* All Figures are estimates. Check with your bank or proposed mortgage company for actual interest rates.
This product uses the FRED® API but is not endorsed or certified by the Federal Reserve Bank of St. Louis.

Save FavoriteSchedule TourAsk A QuestionMore Details
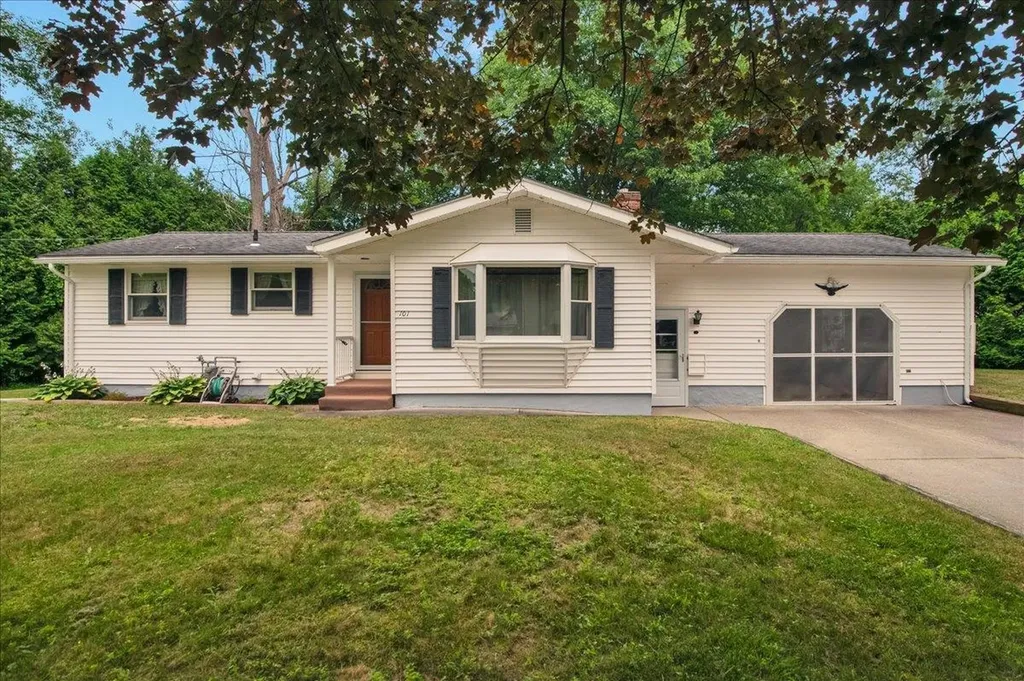
101 Birchwood Drive Colchester VT 05446

Colchester, VT101 Birchwood Drive

Price$410,000

Est. Mortgage: $/month

Pending

MLS Number 5100242

  • Residential Single Family
  • PricePerSqFt 386.79
  • Address 101 Birchwood Drive
  • Construction Existing
  • Bedrooms 3

Built in 1966 this one owner home has been meticulously maintained with the stewardship of a proud homeowner. Thoughtfully designed with an easy layout that flows from one space to the next. The living room has a gas fireplace flanked by built in bookshelves and storage. Enjoy mini-splits for AC or supplement heat to complement the baseboard hot water primary heat source. Down the hall there are 3 comfortable bedrooms and a ¾ bath. The Eat in kitchen has plenty of storage with fully functioning appliances. Off the kitchen there is a 3 season room where you can relax after a long day. A removable screen door has been added to the garage door opening allowing you to enjoy fresh air in your workshop without the hassle of bugs. The heated basement has the laundry and offers lots of storage. A classic wood topped bar is the focal point of the large space and allows for entertaining of guests. Don't miss the opportunity to enjoy and build upon the care that the original owner has shown this gem.

Listed by The Malley Group of KW Vermont

$
$
%
$/month over payments
Federal 30-year interest rate: 6.76% last updated on Sep 10, 2026
* All Figures are estimates. Check with your bank or proposed mortgage company for actual interest rates.
This product uses the FRED® API but is not endorsed or certified by the Federal Reserve Bank of St. Louis.

Save FavoriteSchedule TourAsk A QuestionMore Details

36 Rowell Street Laconia NH 03246

Laconia, NH36 Rowell Street

Price$410,000

Est. Mortgage: $/month

MLS Number 5106681

  • Residential Single Family
  • PricePerSqFt 224.04
  • Full Bath 1
  • Address 36 Rowell Street
  • Construction Existing

Only two sets of proud owners since 1956! Welcome to this 3 bedroom, 1-1/2 bath ranch that offers a wonderful opportunity for buyers seeking one floor living! Great layout with spacious rooms featuring hardwood floors (currently living room is carpeted with hardwood underneath). An enclosed, heated sunroom overlooks the backyard, perfect for entertaining or gardening. The large direct entry 1 car garage is a much-desired amenity too. A huge basement for storage ties this one up with a bow! Located in a well-established neighborhood close to schools, hospital, downtown, shopping, and all else the Lakes Region has to offer for recreation and sightseeing. Showings begin at the open house on Saturday, August 29th from 10am - 1pm.

Listed by Suzanne Walsh of Century 21 Circa 72 Inc.

$
$
%
$/month over payments
Federal 30-year interest rate: 6.76% last updated on Sep 10, 2026
* All Figures are estimates. Check with your bank or proposed mortgage company for actual interest rates.
This product uses the FRED® API but is not endorsed or certified by the Federal Reserve Bank of St. Louis.

Virtual TourSave FavoriteSchedule TourAsk A QuestionMore Details
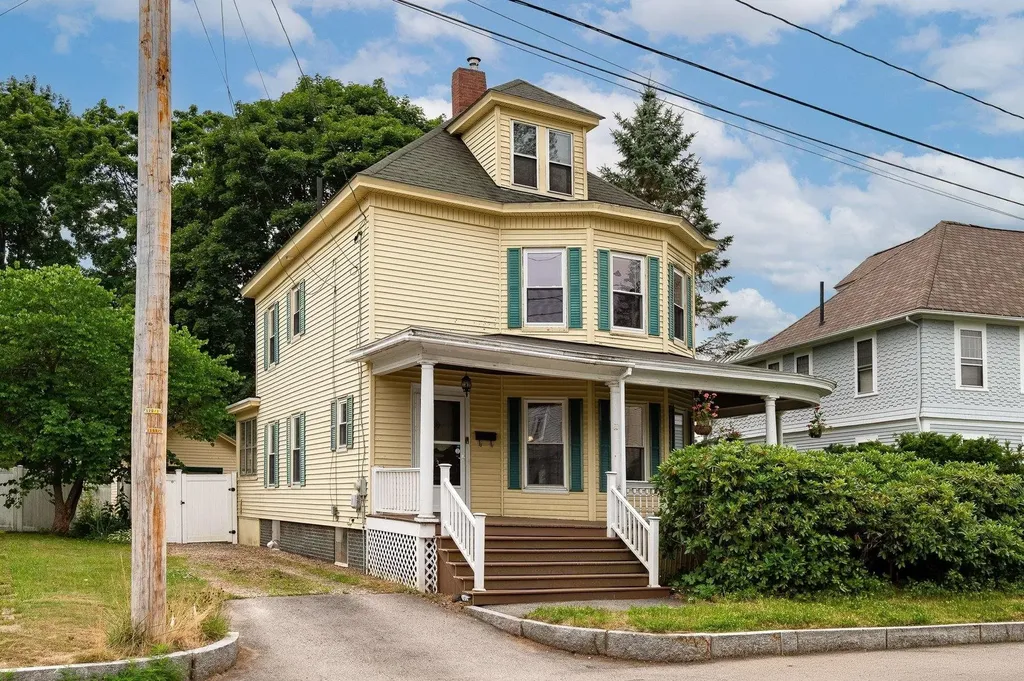
3 May Street Rochester NH 03867

Rochester, NH3 May Street

Price$410,000

Est. Mortgage: $/month

Active With Contract

MLS Number 5100329

  • Residential Single Family
  • PricePerSqFt 280.82
  • Full Bath 1
  • Address 3 May Street
  • Construction Existing

Rich in history, character, and opportunity, this 1901 New Englander blends timeless Victorian details with thoughtful updates. Offering 3 bedrooms, 1.5 bathrooms, and 1,460 square feet of living space, this home welcomes you with a sweeping, covered wraparound porch that sets the stage for its classic appeal. Inside, you'll find hardwood floors, high decorative ceilings, vintage architectural details, built-in cabinetry, and elegant French doors that showcase the home's original craftsmanship. The inviting living room features large windows, a cozy fireplace, and French doors leading to the dining room. The sunroom offers the perfect place to relax, and a gas stove helps extend the season. The kitchen combines charm and functionality with Silestone countertops, a center island, and a convenient coffee station just beyond the entryway. The fully fenced backyard features a low-maintenance Trex deck that leads down to a stone patio. The property enjoys beautiful afternoon sunshine, while the mature maple tree provides welcome shade, creating a peaceful setting. A detached garage offers additional storage and convenience. Connected to public water, public sewer, and natural gas, this home provides the ease of modern utilities while preserving the warmth and character that make historic homes so special. Ideally located just minutes from downtown Rochester, you'll enjoy convenient access to local shops, restaurants, parks, and commuter routes. Open Houses will be held on Sunday 7/26 from 2p - 3:30 pm.

Listed by Kimberly Wade and Abbie Jensen of The Aland Realty Group

$
$
%
$/month over payments
Federal 30-year interest rate: 6.76% last updated on Sep 10, 2026
* All Figures are estimates. Check with your bank or proposed mortgage company for actual interest rates.
This product uses the FRED® API but is not endorsed or certified by the Federal Reserve Bank of St. Louis.

Save FavoriteSchedule TourAsk A QuestionMore Details

20 Patton Street Rochester NH 03867

Rochester, NH20 Patton Street

Price$410,000

Est. Mortgage: $/month

Open House

MLS Number 5110050

  • Residential Single Family
  • Next Open House: Sat 09/19 10:30 am. to 12:00 pm.
  • PricePerSqFt 286.71
  • Full Bath 1
  • Address 20 Patton Street

Welcome to 20 Patton Street , a beautifully updated 1946 Cape offering 4 bedrooms, 1.5 baths, and 1,430 square feet of finished living space on a manageable 0.12-acre lot. This home blends classic New England charm with bold, modern personality throughout. Step inside to a stunning eat-in kitchen featuring crisp white cabinetry, granite countertops, and stainless steel appliances, a true showstopper and the heart of the home. The adjacent dining area offers a warm, inviting space to gather. Rich flooring flows throughout, and each of the four bedrooms has been thoughtfully designed with its own distinct character, offering a fun, expressive canvas that's easy to personalize to your own style.. A full basement (896 sq ft unfinished) offers excellent storage or future expansion potential, while the detached one-car garage and paved driveway add everyday convenience. Move-in ready and full of character, 20 Patton Street is a must-see! Showings begin at the Open House on Saturday, September 19th, from 10:30am-12:00pm.

Listed by The Zoeller Group of KW Coastal and Lakes & Mountains Realty/Rochester

$
$
%
$/month over payments
Federal 30-year interest rate: 6.76% last updated on Sep 10, 2026
* All Figures are estimates. Check with your bank or proposed mortgage company for actual interest rates.
This product uses the FRED® API but is not endorsed or certified by the Federal Reserve Bank of St. Louis.

Virtual TourSave FavoriteSchedule TourAsk A QuestionMore Details

Broker Reciprocity 

Copyright 2026 PrimeMLS, Inc. All rights reserved. This information is deemed reliable, but not guaranteed. The data relating to real estate displayed on this display comes in part from the IDX Program of PrimeMLS. The information being provided is for consumers’ personal, non-commercial use and may not be used for any purpose other than to identify prospective properties consumers may be interested in purchasing. Data last updated September 17, 2026 5:07 AM UTC
