
SIGN UP or LOG IN 's Account

Log in to see your saved listings or edit your searches:

No account? Sign up now to save searches, listings, and get tailored listing notifications. It's free, opt-out anytime.

Find Your New Home

Sign Up Today!

Get fresh listings via email, save your favorite listings, match with similar properties, and unlock additional property info.

Create Your Account

Do not fill in this field:

Already have an account? Log in

and narrow your search. If you have fewer than 200 results, you can save your search.

Albany VT Single Family Real Estate

r=6373-6384
116 Green Meadow Road Brattleboro VT 05301
Active With Contract

MLS Number 5104900

  • Residential Single Family
  • PricePerSqFt 246.21
  • Construction Existing
  • Bedrooms 2
  • Bathroom 3

Welcome to 116 Green Meadow Road, where a unique shared-meadow setting offers the feel of country living with the convenience of Brattleboro nearby. Built in 1981 and situated on a manageable .25-acre lot, this home overlooks a beautiful 22-acre meadow. The current owner holds 20 shares in the meadow, providing shared ownership, recreational use and a voice in its stewardship. Purchase of the 20 shares by the buyer is a condition of sale ($6,800). Step inside to a freshly painted interior with all-new flooring and new appliances. The flexible floor plan currently offers two bedrooms, including an exceptionally spacious bedroom with potential to be divided to create additional sleeping or living space. Three 3/4 baths provide convenience throughout the home, with one offering space to accommodate a future bathtub. The walk-out basement already has a 3/4 bath and offers wonderful potential for additional finished living space. Enjoy your morning coffee or unwind at the end of the day on the back deck under the awning while taking in the peaceful meadow views. Inside, a propane stove in the living room adds warmth and coziness during the cooler Vermont months. Energy-conscious and practical features include solar panels, a standing seam metal roof, 3 heat pumps, mini-splits and a whole-house propane generator. A one-car garage with additional storage, fully fenced backyard, garden shed and space for gardening complete the property. A special opportunity to enjoy the privacy, views and open feeling of a much larger country property without having to maintain 22 acres yourself. Open House Saturday, August 22: 10am to 12 Noon.

Listed by Carol Slocum of Keller Williams Realty Metro-Keene

$
$
%
$/month over payments
Federal 30-year interest rate: 6.76% last updated on Sep 10, 2026
* All Figures are estimates. Check with your bank or proposed mortgage company for actual interest rates.
This product uses the FRED® API but is not endorsed or certified by the Federal Reserve Bank of St. Louis.

Virtual TourSave FavoriteSchedule TourAsk A QuestionMore Details
28 West Street Bristol VT 05443

Bristol, VT28 West Street

Price$390,000

Est. Mortgage: $/month

MLS Number 5089488

  • Residential Single Family
  • PricePerSqFt 115.86
  • Full Bath 1
  • Address 28 West Street
  • Construction Existing

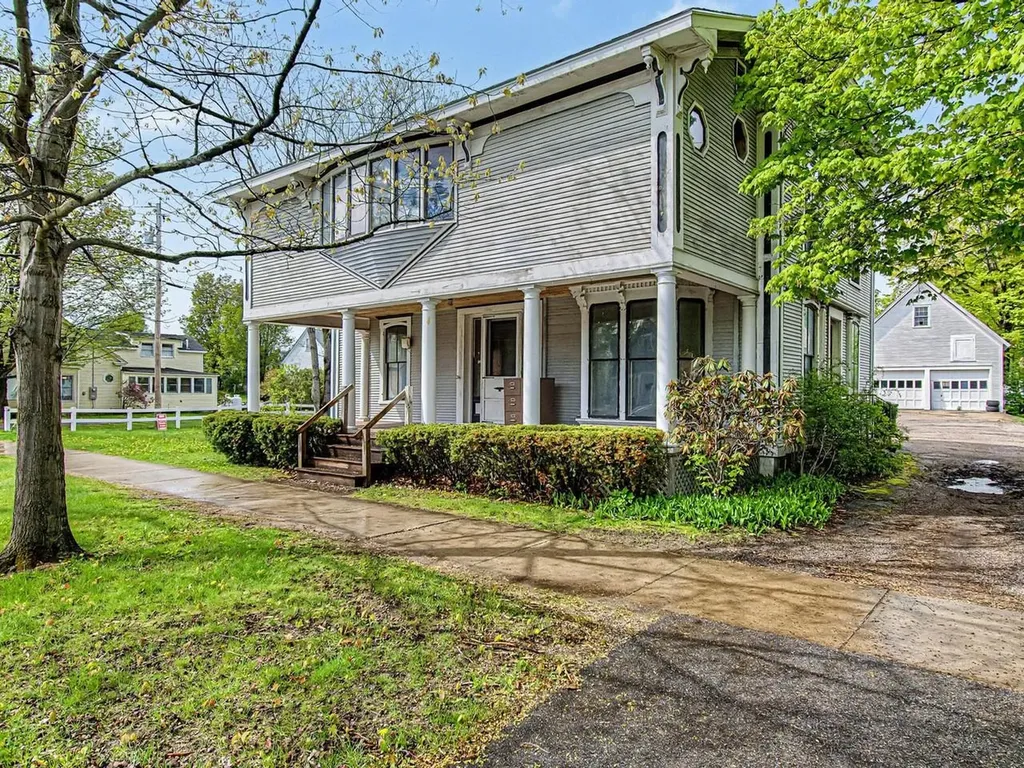
In town, there is one undeniable property that immediately catches your eye and captures your imagination. Located at 28 West Street, this spectacular, once-in-a-lifetime Bristol Village home offers an extraordinary blend of historic grandeur, massive scale, and a rare live-and-work opportunity. Sitting proud on a gorgeous, 0.51-acre lot, this property puts you a stone's throw from the vibrant downtown shops and restaurants, and gives you a front-row seat to Bristol's legendary Fourth of July parade. Spanning over 3,300 square feet, the residence is rich with architectural character, showcasing beautiful original trim and a cozy wood fireplace that anchors the living space. With six generous bedrooms and three bathrooms, the floor plan offers an abundance of space and flexibility. The home has been thoughtfully maintained where it counts, featuring a dry basement, a Buderus boiler, a brand-new septic system installed in 2021, and has been rewired with a newer electrical panel. For those who need extra space for vehicles, hobbies, or storage, the property includes an oversized, detached two-car garage complete with an unfinished second level. What truly sets this village gem apart is its flexible zoning, which allows for mixed-use options including professional offices and commercial space. Whether you dream of launching a boutique business from home or keeping your work and residential life seamless, this layout provides the ultimate template for a live-and-work lifestyle. The ideal buyer is someone ready to embrace a rewarding project; while the home boasts incredible bones and a commanding presence, it is ready for cosmetic updates, offering the perfect canvas to bring your personal touch and design vision to every room. Opportunities of this scale, location, and versatility rarely hit the market in Bristol Village-bring your ideas and revive this local icon into your dream masterpiece.

Listed by Heather Morse of Coldwell Banker Hickok and Boardman

$
$
%
$/month over payments
Federal 30-year interest rate: 6.76% last updated on Sep 10, 2026
* All Figures are estimates. Check with your bank or proposed mortgage company for actual interest rates.
This product uses the FRED® API but is not endorsed or certified by the Federal Reserve Bank of St. Louis.

Save FavoriteSchedule TourAsk A QuestionMore Details
139 Squantum Road Jaffrey NH 03452

Jaffrey, NH139 Squantum Road

Price$390,000

Est. Mortgage: $/month

MLS Number 5079870

  • Residential Single Family
  • PricePerSqFt 178.57
  • Full Bath 2
  • Address 139 Squantum Road
  • Construction Existing

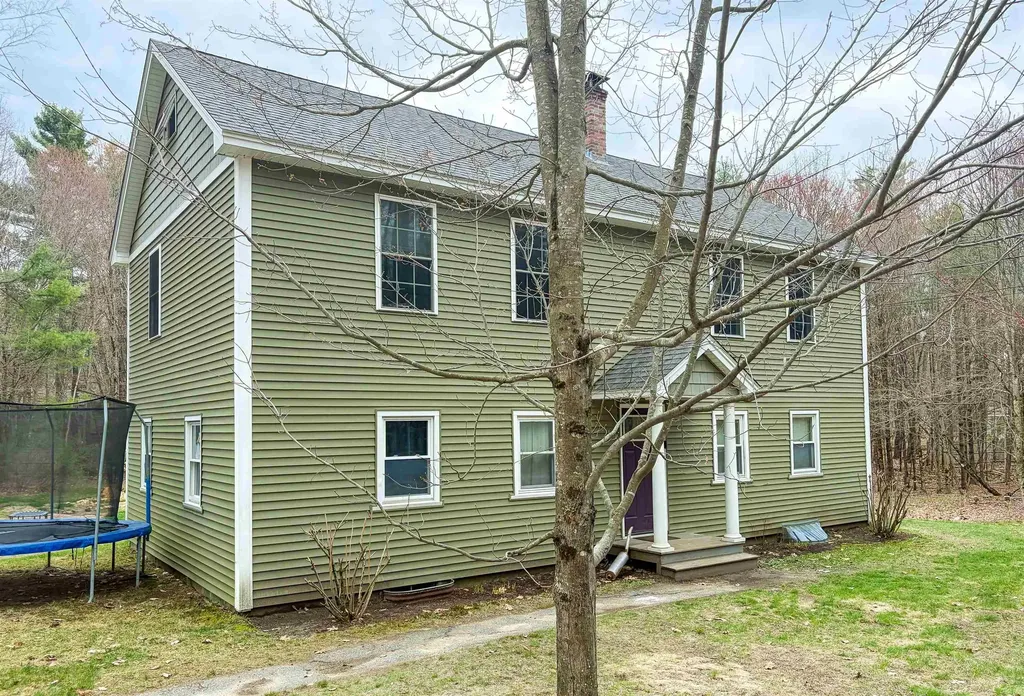
Located just a short walk from the town beach on Contoocook Lake, this spacious 6-bedroom, 3-bath home offers the opportunity to enjoy a relaxed lifestyle close to water, nature, and town conveniences. Set on a level 1.05-acre lot with generous yard space, there's plenty of room for outdoor gatherings, gardening, or simply enjoying the open space. Originally a single-story home, the property was expanded into a two-story Colonial in 2013, creating a versatile layout with three bedrooms on each level - ideal for hosting guests, multi-generational living, or creating dedicated home office and hobby spaces. The main living area features a cozy wood stove with hearth, perfect for cooler seasons, and flows into a pass-through dining room and kitchen that invite connection and everyday living. Upstairs, the primary suite includes a walk-in closet and ¾ bath, along with the convenience of second-floor laundry. A walk-up attic adds additional storage or potential for future use. Enjoy easy access to downtown Jaffrey's local shops, schools, restaurants, and community amenities, along with nearby outdoor recreation including trails and Mount Monadnock. Property is being sold as-is.

Listed by Jill Exel of BHG Masiello Keene

$
$
%
$/month over payments
Federal 30-year interest rate: 6.76% last updated on Sep 10, 2026
* All Figures are estimates. Check with your bank or proposed mortgage company for actual interest rates.
This product uses the FRED® API but is not endorsed or certified by the Federal Reserve Bank of St. Louis.

Virtual TourSave FavoriteSchedule TourAsk A QuestionMore Details

43 Hosley Street Manchester NH 03103

Manchester, NH43 Hosley Street

Price$389,999

Est. Mortgage: $/month

MLS Number 5104968

  • Residential Single Family
  • PricePerSqFt 625
  • Full Bath 1
  • Address 43 Hosley Street
  • Construction Existing

Welcome to 43 Hosley St, Manchester, NH! This beautifully updated home is move-in ready and filled with fresh finishes and inviting spaces throughout. Enjoy the perfect blend of modern updates, comfort, and convenience. Open House: Saturday August 15, 2026 10:00 AM-12:00 PM Come take a tour and see everything this home has to offer.

Listed by Mauri Spencer of Century 21 Lifestyles

$
$
%
$/month over payments
Federal 30-year interest rate: 6.76% last updated on Sep 10, 2026
* All Figures are estimates. Check with your bank or proposed mortgage company for actual interest rates.
This product uses the FRED® API but is not endorsed or certified by the Federal Reserve Bank of St. Louis.

Save FavoriteSchedule TourAsk A QuestionMore Details

29 Prospect Street Claremont NH 03743

Claremont, NH29 Prospect Street

Price$389,999

Est. Mortgage: $/month

MLS Number 5108364

  • Residential Single Family
  • PricePerSqFt 145.09
  • Full Bath 1
  • Address 29 Prospect Street
  • Construction Existing

Looking for something special? Grand? Quality throughout? This stunning Victorian style home is all that and more! The very large screen porch will become your oasis, your retreat for relaxation, being alone or for entertaining friends or family. Love to cook? This beautiful kitchen with an abundance of cabinets, granite countertops, high ceilings, recessed lights, and asthetic beauty is where it's at. A first floor full bath and first floor laundry make life easy in addition to offering first floor living if necessary. Picture yourself sitting at your Thanksgiving table in this light filled dining room offering an intimate homey feel. Enjoy your coffee or nightcap in the fireplaced living room featuring comfort and coziness to further enhance your evening. Need an office or den? It's here and beautiful with the bifold glass doors that can offer privacy and amazing beauty while you complete the tasks of the day. This unique home has all this as well as updated mechanical systems, both bathrooms, and windows. Convenient and flexible with 4+ bedrooms, a great 2 car garage and wonderful fenced in back yard for kids or pets.

Listed by Brian Whipple and Cathy Thompson of Coldwell Banker Homes Unlimited

$
$
%
$/month over payments
Federal 30-year interest rate: 6.76% last updated on Sep 10, 2026
* All Figures are estimates. Check with your bank or proposed mortgage company for actual interest rates.
This product uses the FRED® API but is not endorsed or certified by the Federal Reserve Bank of St. Louis.

Save FavoriteSchedule TourAsk A QuestionMore Details

916 Deering Center Road Deering NH 03244

Deering, NH916 Deering Center Road

Price$389,900

Est. Mortgage: $/month

MLS Number 5104146

  • Residential Single Family
  • PricePerSqFt 260.28
  • Full Bath 2
  • Construction Existing
  • Bedrooms 3

Escape to the peace and privacy of rural New Hampshire with this beautifully maintained 3-bedroom, 2-bath manufactured home set on an impressive 5.27-acre wooded lot. Offering over 1,450 square feet of comfortable single-level living, this property combines modern convenience with a tranquil country setting. This home features a new heating system with a 5 year warranty. Step inside to find an inviting open-concept layout featuring cathedral ceilings, a spacious living room with a cozy gas fireplace, and a bright dining area perfect for gatherings. The primary suite includes a private bath and walk-in closet, while first-floor laundry adds everyday convenience. Outside, enjoy your own private retreat with a large deck, charming gazebo, landscaped yard, and wooded surroundings ideal for relaxing, entertaining, or simply enjoying nature. Additional features include a detached garage, paved driveway, and outbuildings providing ample storage for tools, toys, and outdoor equipment. Lage 2 car garage with added workshop. Whether you're looking for a year-round residence or a peaceful getaway, this property offers the perfect blend of comfort, space, and privacy in the desirable town of Deering. Property Highlights: o 3 Bedrooms | 2 Full Bathrooms o Approximately 1,458 sq. ft. of living space o 5.27-acre private lot o Cathedral ceilings & gas fireplace stove o Primary suite with private bath & walk-in closet o First-floor laundry o Brand new Furnace o Water Boss water treatment system o Large deck and gazebo o Detached garage and additional outbuildings o Peaceful country setting with easy access to local amenities Schedule your private showing today and discover all that this beautiful Deering property has to offer!

Listed by Robert Van Laarhoven of BobbyVan Realty

$
$
%
$/month over payments
Federal 30-year interest rate: 6.76% last updated on Sep 10, 2026
* All Figures are estimates. Check with your bank or proposed mortgage company for actual interest rates.
This product uses the FRED® API but is not endorsed or certified by the Federal Reserve Bank of St. Louis.

Virtual TourSave FavoriteSchedule TourAsk A QuestionMore Details

101 Union Street Manchester NH 03103

Manchester, NH101 Union Street

Price$389,900

Est. Mortgage: $/month

MLS Number 5109149

  • Residential Single Family
  • PricePerSqFt 507.68
  • Full Bath 1
  • Address 101 Union Street
  • Construction Updated/Remodeled

Welcome home to this thoughtfully updated, move-in-ready single-family home offering the ease and convenience of single-level living. Inside, you'll find a bright new granite kitchen with stainless steel appliances, along with new flooring, fresh paint, and new windows. The updated bathroom adds a clean, modern touch, making this home ready for its next owner to simply move in and enjoy. Outside, the large oversized yard offers plenty of room for gardening, entertaining, play, or simply relaxing. Conveniently located near shopping, restaurants, and major highways, this home combines comfortable everyday living with easy access to everything Manchester has to offer. agent interest

Listed by Michael Caouette of Keller Williams Realty-Metropolitan

$
$
%
$/month over payments
Federal 30-year interest rate: 6.76% last updated on Sep 10, 2026
* All Figures are estimates. Check with your bank or proposed mortgage company for actual interest rates.
This product uses the FRED® API but is not endorsed or certified by the Federal Reserve Bank of St. Louis.

Save FavoriteSchedule TourAsk A QuestionMore Details

1750 Route 9 Chesterfield NH 03462

Chesterfield, NH1750 Route 9

Price$389,900

Est. Mortgage: $/month

MLS Number 5106922

  • Residential Single Family
  • PricePerSqFt 189.36
  • Full Bath 1
  • Address 1750 Route 9
  • Construction Existing

Welcome to 1750 Route 9 Chesterfield NH. Filled with lots of natural light and plenty of space, this 3 bedroom, 2 bath home is ready for new owners to bring their vision and make it their own. The home features a large pantry, hardwood floors, convenient second floor laundry and 2- car garage. (complete with an EV Charging station) The property previously featured an apartment on the 2nd floor, providing potential for additional living space for extended family, guests or rental income. This classic farmhouse is set on 3 acres in a country setting with plenty of land to enjoy outdoor activities and privacy. Just a short drive away is scenic Spofford Lake, known for its great fishing, water quality and water sports. Chesterfield Gorge is an even shorter drive away and is an excellent for short hikes and / or picnics. Nicely situated between both Brattleboro VT and Keene ( about 10 minutes either way )

Listed by Heather Pelow of Galloway Real Estate LLC

$
$
%
$/month over payments
Federal 30-year interest rate: 6.76% last updated on Sep 10, 2026
* All Figures are estimates. Check with your bank or proposed mortgage company for actual interest rates.
This product uses the FRED® API but is not endorsed or certified by the Federal Reserve Bank of St. Louis.

Save FavoriteSchedule TourAsk A QuestionMore Details

13 Driscoll Drive St. Albans City VT 05478

MLS Number 5108899

  • Residential Single Family
  • PricePerSqFt 364.05
  • Full Bath 1
  • Address 13 Driscoll Drive
  • Construction Existing

Welcome to a charming, beautifully maintained home tucked away in the sought-after Driscoll Drive neighborhood in the desirable hill section of St. Albans. Set on a quiet cul-de-sac surrounded by an established residential neighborhood, this inviting home offers comfortable one-level living with a bright and welcoming feel throughout. Beautiful hardwood floors and abundant natural light complement the well-cared-for interior, while two generously sized bedrooms provide comfortable and versatile living space. The updated bathroom and new appliances add modern convenience, and the home has recently been completely rewired by a professional electrician-an important improvement for its next owner. Enjoy the best of St. Albans living with sidewalks and easy walkability to vibrant downtown, including the shops, restaurants, and amenities of Main Street. Northwestern Medical Center and I-89 are also just minutes away, making this an exceptionally convenient location. A wonderful opportunity to enjoy a well-maintained home in one of St. Albans' most appealing neighborhoods!

Listed by The Paul Martin Team and Paul Martin of M Realty

$
$
%
$/month over payments
Federal 30-year interest rate: 6.76% last updated on Sep 10, 2026
* All Figures are estimates. Check with your bank or proposed mortgage company for actual interest rates.
This product uses the FRED® API but is not endorsed or certified by the Federal Reserve Bank of St. Louis.

Virtual TourSave FavoriteSchedule TourAsk A QuestionMore Details

46 Myrtle Street Manchester NH 03104

Manchester, NH46 Myrtle Street

Price$389,900

Est. Mortgage: $/month

MLS Number 5108916

  • Residential Single Family
  • PricePerSqFt 366.45
  • Full Bath 1
  • Address 46 Myrtle Street
  • Construction Existing

Charming Ranch in the Heart of Downtown, Move-In Ready! Welcome home to this bright and inviting 2-bedroom, 1-bath ranch, offering 1,064 square feet of comfortable, low-maintenance living in a fantastic downtown location. Step inside and you'll immediately notice the natural light pouring in through the windows, giving every room a warm, cheerful feel. The eat-in kitchen is roomy and ready for morning coffee or weeknight dinners, and both bedrooms are generously sized. No cramped quarters here. With city water/sewer and efficient natural gas heat, you get modern convenience without the extra upkeep of a well or septic system. Location is everything, and this one delivers: everything downtown has to offer is within walking distance, and public transportation is right there too, making this a dream for anyone who wants to ditch the long commute. Outside, the huge detached, oversized 2-car garage is a standout feature perfect for parking, projects, or extra storage when the cold months roll in. Whether you're a first-time buyer looking for an affordable way into homeownership or you're ready to downsize without giving up space and comfort, or looking to add an investment property to your portfolio, this one checks every box. Priced to sell under $400,000 homes like this don't last. Showings begin at OPEN HOUSE on Saturday Sept. 12th. Come check it out!

Listed by Lisa Lally of REMAX Prime

$
$
%
$/month over payments
Federal 30-year interest rate: 6.76% last updated on Sep 10, 2026
* All Figures are estimates. Check with your bank or proposed mortgage company for actual interest rates.
This product uses the FRED® API but is not endorsed or certified by the Federal Reserve Bank of St. Louis.

Virtual TourSave FavoriteSchedule TourAsk A QuestionMore Details

169 Whitney Hill Road Tunbridge VT 05077

Tunbridge, VT169 Whitney Hill Road

Price$389,900

Est. Mortgage: $/month

MLS Number 5097575

  • Residential Single Family
  • PricePerSqFt 406.15
  • Full Bath 1
  • Construction Existing
  • Bedrooms 3

This private yet accessible ranch offers low-maintenance living on a generous amount of usable land, highlighted by beautiful mountain views across the meadows. It is clear the current owners have cared for this home with great thoughtfulness and attention to detail. The property is highly efficient, featuring owned solar panels installed in 2022 that covers the electric bill (subject to individual usage!), alongside a durable standing seam metal roof. The outdoor spaces are designed for quiet enjoyment, including a large, private back deck, an upper stone fire pit, a substantial garden area with a cool old run-in barn/shed down by the road, and a charming "bed-in-a-shed" structure. Inside, opening the wall between the kitchen and living room has brought in abundant natural light and created space for a breakfast bar! The property also carries a unique local history, having once been a flower farm known for its lady slippers. The full basement provides excellent storage with the poured concrete foundation, laundry, and a Harman pellet furnace. With a brand-new 3-bedroom septic system being installed actively, this home is entirely turn-key and ready for a quick closing!

Listed by Franchesca Collins and Holly Hall of Hall Collins Real Estate Group

$
$
%
$/month over payments
Federal 30-year interest rate: 6.76% last updated on Sep 10, 2026
* All Figures are estimates. Check with your bank or proposed mortgage company for actual interest rates.
This product uses the FRED® API but is not endorsed or certified by the Federal Reserve Bank of St. Louis.

Save FavoriteSchedule TourAsk A QuestionMore Details

26 Midway Park Somersworth NH 03878-1005

Somersworth, NH26 Midway Park

Price$389,900

Est. Mortgage: $/month

Pending

MLS Number 5098746

  • Residential Single Family
  • PricePerSqFt 184.79
  • Full Bath 1
  • Address 26 Midway Park
  • Construction Existing

Welcome home to 26 Midway Park, a warm and inviting 3+ bedroom, 2-bath Cape nestled in one of Somersworth's most established neighborhoods. With 2,110 square feet of thoughtfully updated living space, this classic home delivers the space and comfort you've been searching for all on a generous 0.24-acre lot with a 1-car garage. Step inside and you'll immediately notice the care that has gone into this property. Fresh paint throughout gives every room a clean, bright feel, while new flooring adds a polished touch underfoot. The updated kitchen brings modern functionality to the heart of the home ...ideal for busy weekday mornings or leisurely weekend cooking. Whether you're hosting family dinners, relaxing in the living room, or enjoying the outdoors, this home is designed for real life and real comfort. Built in 1954 and lovingly maintained, this property carries the kind of character that newer construction simply can't replicate, now paired with the updates today's buyers expect. The neighborhood itself is mature and welcoming... quiet streets, established trees, and a true sense of community that defines what people love most about living in Somersworth. For commuters and convenience seekers alike, the location checks every box...easy access to Route 16, the Seacoast, and the Lakes Region, all without sacrificing the peace and privacy of a residential neighborhood. Open house Saturday from 11am-1pm

Listed by Nicholas Couturier of New Space Real Estate,LLC

$
$
%
$/month over payments
Federal 30-year interest rate: 6.76% last updated on Sep 10, 2026
* All Figures are estimates. Check with your bank or proposed mortgage company for actual interest rates.
This product uses the FRED® API but is not endorsed or certified by the Federal Reserve Bank of St. Louis.

Save FavoriteSchedule TourAsk A QuestionMore Details

Broker Reciprocity 

Copyright 2026 PrimeMLS, Inc. All rights reserved. This information is deemed reliable, but not guaranteed. The data relating to real estate displayed on this display comes in part from the IDX Program of PrimeMLS. The information being provided is for consumers’ personal, non-commercial use and may not be used for any purpose other than to identify prospective properties consumers may be interested in purchasing. Data last updated September 15, 2026 3:08 AM UTC
