
SIGN UP or LOG IN 's Account

Log in to see your saved listings or edit your searches:

No account? Sign up now to save searches, listings, and get tailored listing notifications. It's free, opt-out anytime.

Find Your New Home

Sign Up Today!

Get fresh listings via email, save your favorite listings, match with similar properties, and unlock additional property info.

Create Your Account

Do not fill in this field:

Already have an account? Log in

and narrow your search. If you have fewer than 200 results, you can save your search.

Albany VT Single Family Real Estate

r=6397-6408
13 Driscoll Drive St. Albans City VT 05478

MLS Number 5108899

  • Residential Single Family
  • PricePerSqFt 364.05
  • Full Bath 1
  • Address 13 Driscoll Drive
  • Construction Existing

Welcome to a charming, beautifully maintained home tucked away in the sought-after Driscoll Drive neighborhood in the desirable hill section of St. Albans. Set on a quiet cul-de-sac surrounded by an established residential neighborhood, this inviting home offers comfortable one-level living with a bright and welcoming feel throughout. Beautiful hardwood floors and abundant natural light complement the well-cared-for interior, while two generously sized bedrooms provide comfortable and versatile living space. The updated bathroom and new appliances add modern convenience, and the home has recently been completely rewired by a professional electrician-an important improvement for its next owner. Enjoy the best of St. Albans living with sidewalks and easy walkability to vibrant downtown, including the shops, restaurants, and amenities of Main Street. Northwestern Medical Center and I-89 are also just minutes away, making this an exceptionally convenient location. A wonderful opportunity to enjoy a well-maintained home in one of St. Albans' most appealing neighborhoods!

Listed by The Paul Martin Team and Paul Martin of M Realty

$
$
%
$/month over payments
Federal 30-year interest rate: 6.76% last updated on Sep 10, 2026
* All Figures are estimates. Check with your bank or proposed mortgage company for actual interest rates.
This product uses the FRED® API but is not endorsed or certified by the Federal Reserve Bank of St. Louis.

Virtual TourSave FavoriteSchedule TourAsk A QuestionMore Details

46 Myrtle Street Manchester NH 03104

Manchester, NH46 Myrtle Street

Price$389,900

Est. Mortgage: $/month

MLS Number 5108916

  • Residential Single Family
  • PricePerSqFt 366.45
  • Full Bath 1
  • Address 46 Myrtle Street
  • Construction Existing

Charming Ranch in the Heart of Downtown, Move-In Ready! Welcome home to this bright and inviting 2-bedroom, 1-bath ranch, offering 1,064 square feet of comfortable, low-maintenance living in a fantastic downtown location. Step inside and you'll immediately notice the natural light pouring in through the windows, giving every room a warm, cheerful feel. The eat-in kitchen is roomy and ready for morning coffee or weeknight dinners, and both bedrooms are generously sized. No cramped quarters here. With city water/sewer and efficient natural gas heat, you get modern convenience without the extra upkeep of a well or septic system. Location is everything, and this one delivers: everything downtown has to offer is within walking distance, and public transportation is right there too, making this a dream for anyone who wants to ditch the long commute. Outside, the huge detached, oversized 2-car garage is a standout feature perfect for parking, projects, or extra storage when the cold months roll in. Whether you're a first-time buyer looking for an affordable way into homeownership or you're ready to downsize without giving up space and comfort, or looking to add an investment property to your portfolio, this one checks every box. Priced to sell under $400,000 homes like this don't last. Showings begin at OPEN HOUSE on Saturday Sept. 12th. Come check it out!

Listed by Lisa Lally of REMAX Prime

$
$
%
$/month over payments
Federal 30-year interest rate: 6.76% last updated on Sep 10, 2026
* All Figures are estimates. Check with your bank or proposed mortgage company for actual interest rates.
This product uses the FRED® API but is not endorsed or certified by the Federal Reserve Bank of St. Louis.

Virtual TourSave FavoriteSchedule TourAsk A QuestionMore Details
168 Main Street Montgomery VT 05471

Montgomery, VT168 Main Street

Price$389,900

Est. Mortgage: $/month

MLS Number 5093902

  • Residential Single Family
  • PricePerSqFt 98.48
  • Full Bath 3
  • Address 168 Main Street
  • Construction Existing

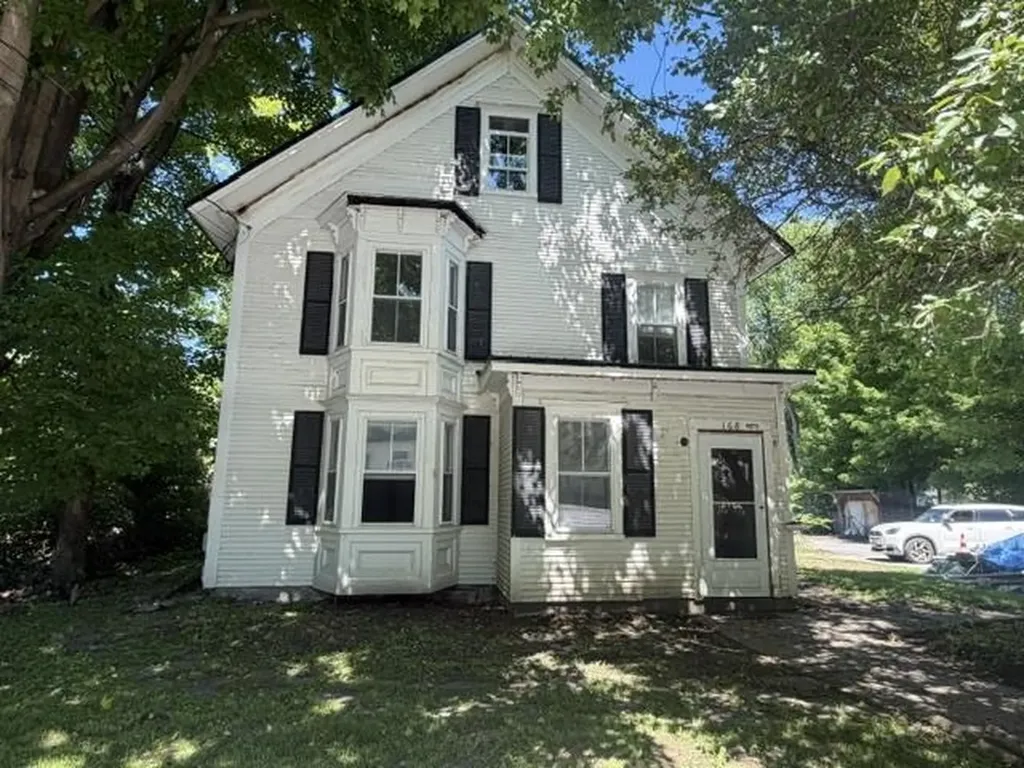
The possibilities are endless with this historic 1885 property located in the heart of Montgomery Center! The main home features a charming 2-BR living space full of classic Vermont character and charm, making it perfect for an owner-occupied residence or vacation getaway. In addition to the main house the property also includes two, one bedroom 600 square feet accessory apartments and a 600 square foot Grandfathered commercial retail space right in the front, offering incredible income and investment potential. Located just minutes from Jay Peak Resort and surrounded by restaurants, shops, and year-round attractions, this property is perfectly situated for residential, rental, or mixed-use opportunities. Whether you are looking for a primary residence with income potential, employee housing, vacation rentals, or a unique investment property, this one deserves a serious look.

Listed by Tammy Thomas of Beeman Real Estate,LLC

$
$
%
$/month over payments
Federal 30-year interest rate: 6.76% last updated on Sep 10, 2026
* All Figures are estimates. Check with your bank or proposed mortgage company for actual interest rates.
This product uses the FRED® API but is not endorsed or certified by the Federal Reserve Bank of St. Louis.

Save FavoriteSchedule TourAsk A QuestionMore Details
94 Cold Pond Road Acworth NH 03601

Acworth, NH94 Cold Pond Road

Price$389,000

Est. Mortgage: $/month

MLS Number 5066960

  • Residential Single Family
  • PricePerSqFt 317.03
  • Address 94 Cold Pond Road
  • Construction Existing
  • Bedrooms 3

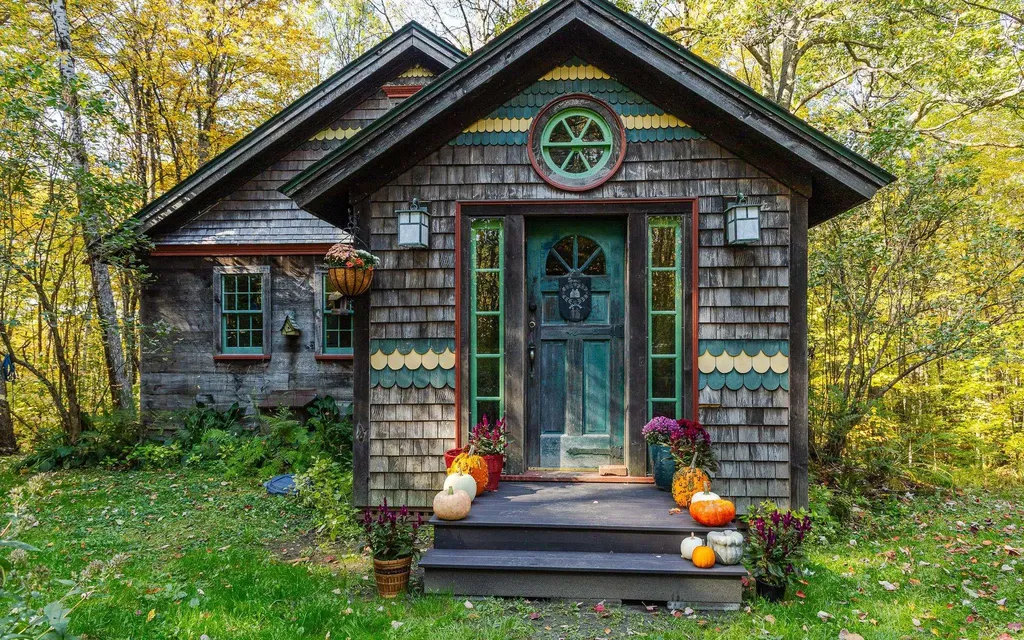
Set on 8 private acres, this thoughtfully built home offers the kind of quiet, grounded living that's getting harder to find and impossible to replicate at this price point. Built with intention and lasting craftsmanship, the home reflects the work of its owner-a master builder whose hands have touched nearly every home in the town of Acworth. There's a real sense of pride here, not just in the home but in the community itself. From pizza nights to the charming general store to the annual fireworks, Acworth may be small but it has a mighty sense of community. Inside, clean Scandinavian-inspired design meets the warmth of natural wood and timber framing. The main living space is open, bright and easy, equally suited for slow mornings or hosting a full house. Two bedrooms on the main floor keep everyday living simple while the upstairs loft creates a flexible, light-filled space for a home office, studio or extra bedroom. Downstairs the partially finished basement already adds bonus rooms, laundry and plumbing in place for a second bath-offering a real, usable upside without needing to start from scratch. Step outside and take in the quiet. A spacious back porch looks out over your own stretch of trees and sky-no neighbors in sight, just the kind of stillness people move here for. Whether you envision gardens, animals, a future garage or simply space to breathe this property gives you the freedom to grow into it over time. A rare combination of thoughtful construction, privacy and potential-all within reach.

Listed by Kathryn Beam of Galloway Real Estate LLC

$
$
%
$/month over payments
Federal 30-year interest rate: 6.76% last updated on Sep 10, 2026
* All Figures are estimates. Check with your bank or proposed mortgage company for actual interest rates.
This product uses the FRED® API but is not endorsed or certified by the Federal Reserve Bank of St. Louis.

Virtual TourSave FavoriteSchedule TourAsk A QuestionMore Details
19 River Street Brandon VT 05733

Brandon, VT19 River Street

Price$389,000

Est. Mortgage: $/month

MLS Number 5067941

  • Residential Single Family
  • PricePerSqFt 229.36
  • Full Bath 1
  • Address 19 River Street
  • Construction Existing

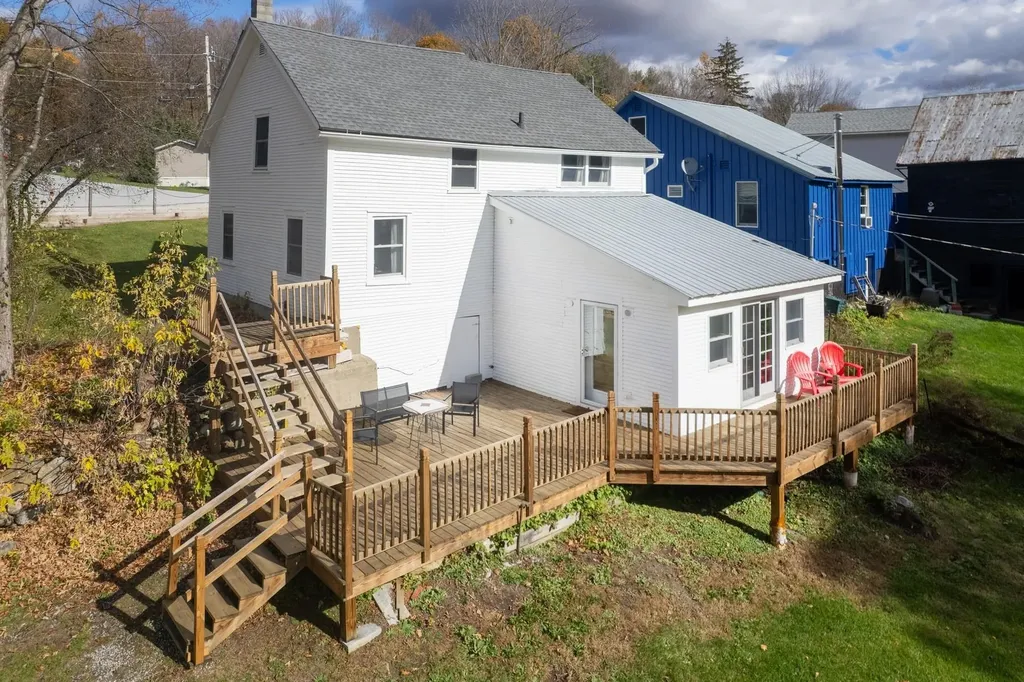
This thoughtfully restored 1880 farmhouse invites you into a home that is anything but ordinary-rich with character, history, and a sense of place you simply can't replicate. Tucked just moments from the heart of Brandon, this home offers a tucked-away setting where the sound of the nearby river and the rhythm of daily life feel just a bit slower. From the moment you arrive, it's clear-this is a property for those who appreciate individuality over uniformity. Inside, the home unfolds with a natural, organic flow-true to its 1880 origins. Wide pine floors have been beautifully refinished, adding warmth and texture, while the updated kitchen and systems bring modern ease to everyday living. Light fills the main living spaces, creating an inviting atmosphere that feels both relaxed and refined. The layout reflects the home's 1880 origins, with subtle level changes and distinct transitions between rooms, and architectural nuances that reflect the home's heritage. Upstairs, three unique bedrooms and a renovated bath offer comfortable accommodations, while the lower level opens to a vaulted great room-an unexpected and versatile space that connects seamlessly to the outdoors. Step outside to a spacious deck overlooking the river, with a private, level backyard that offers a quiet place to gather or unwind. It's an extension of the home's character-uncomplicated, relaxed, and easy to enjoy. With a proven history as a short-term rental and offered fully furnished, the home is ready for its next chapter. Whether that's a continued investment, a personal Vermont retreat, or a full-time residence, the opportunity here is as flexible as the home itself. For those who appreciate homes with personality-where no two spaces are exactly the same and every detail reflects a different time-19 River Street offers something increasingly rare: character, authenticity, and a place that feels distinctly its own.

Listed by Christie Garofano of Four Seasons Sotheby's Int'l Realty

$
$
%
$/month over payments
Federal 30-year interest rate: 6.76% last updated on Sep 10, 2026
* All Figures are estimates. Check with your bank or proposed mortgage company for actual interest rates.
This product uses the FRED® API but is not endorsed or certified by the Federal Reserve Bank of St. Louis.

Virtual TourSave FavoriteSchedule TourAsk A QuestionMore Details

1114 Sand Hill Road Wolcott VT 05680

Wolcott, VT1114 Sand Hill Road

Price$389,000

Est. Mortgage: $/month

Open House

MLS Number 5105535

  • Residential Single Family
  • Next Open House: Sat 09/19 10:00 am. to 1:00 pm.
  • PricePerSqFt 197.26
  • Full Bath 1
  • Address 1114 Sand Hill Road

Beautifully maintained 3-bedroom Cape nestled on over 6 acres in a peaceful, picturesque countryside setting. Built in 1980 with reclaimed beams from the mid-1800s, this home offers timeless character, warmth and a cozy Vermont feel. Recent upgrades include a brand-new metal roof, newer furnace and oil tank. A sunny enclosed porch doubles as a convenient mudroom and laundry area, leading into the spacious open living, dining and kitchen areas featuring exposed historic beams and hardwood floors. The kitchen offers butcher block counters, a generous center island and plenty of cabinet space. A full bath and charming den/office complete the main level. Upstairs you'll find three bedrooms, a generous landing area, and a unique original painting of the home that once stood on the property; a special piece that will convey with the property. The level acreage offers plenty of room for children, pets, gardening and exploring, with trails throughout. The wooded portion is primarily hardwood, including a substantial maple stand, and approximately 400 taps are already installed for those interested in maple sugaring as a hobby or potential supplemental income. A locally crafted 14' x 20' Town & Country shed provides excellent storage. Drilled well, private septic and fiber optic internet available. Outdoor enthusiasts will love the location, with Zach Woods Pond and Catamount Trails about a mile away, the Lamoille Valley Rail Trail just a few miles away, and Green River Reservoir approximately 8 miles away. VAST trails are nearby, while Stowe, Morrisville, Smugglers' Notch, Vail, Bolton Valley and Jay Peak offer convenient access to shopping, dining and year-round recreation. A wonderful opportunity to enjoy the character of this classic Vermont home, the freedom of acreage, and everything the outdoors has to offer.

Listed by Tara Cote of Jim Campbell Real Estate

$
$
%
$/month over payments
Federal 30-year interest rate: 6.76% last updated on Sep 10, 2026
* All Figures are estimates. Check with your bank or proposed mortgage company for actual interest rates.
This product uses the FRED® API but is not endorsed or certified by the Federal Reserve Bank of St. Louis.

Virtual TourSave FavoriteSchedule TourAsk A QuestionMore Details

51 Portland Street Lancaster NH 03584

Lancaster, NH51 Portland Street

Price$389,000

Est. Mortgage: $/month

MLS Number 5105629

  • Residential Single Family
  • PricePerSqFt 182.03
  • Full Bath 2
  • Address 51 Portland Street
  • Construction Existing

Welcome to 51 Portland Street, a beautifully preserved 1861 New Englander that offers the rare combination of historic character, thoughtful modern updates, and genuine income potential. This is a home that tells a story while giving you everything you need for comfortable, flexible living today. The main residence features 3 bedrooms and 2 baths across a warm, well proportioned layout. Formal living and dining rooms are anchored by a cozy fireplace and original built-ins, showcasing the craftsmanship of a bygone era. The eat-in kitchen flows easily into a versatile office/den, and a first-floor laundry adds everyday convenience. Recent upgrades include a 200-amp electrical system, giving today's buyers modern peace of mind alongside the home's timeless charm. What truly sets this property apart is the completely finished, recently updated in-law apartment. Accessed through its own private rear entrance, this fully-equipped unit includes a kitchenette, full bath, bedroom, and living room, move-in ready for rental income, extended family, or a private guest suite. It also connects internally to the main house, giving buyers the flexibility to use it as additional living space when needed. Outside, enjoy a generous 0.55-acre village lot with 122 feet of road frontage, an attached one-car garage, and a separate workshop which is heated with it's own pellet stove, perfect for winter hobbies, storage, or a home-based business. Solid wood-frame construction with clapboard exterior and a durable metal roof reflect a home built to last, and now updated to match. Ideally situated within walking distance of downtown Lancaster's shops, restaurants, and community amenities, and served by the White Mountain Regional School District, this property offers small-town charm with everyday convenience. Whether you're drawn to the historic details, the income-generating apartment, or simply the move-in-ready condition, 51 Portland Street is a rare find in today's market.

Listed by Dino Amato of REAL Broker NH,LLC

$
$
%
$/month over payments
Federal 30-year interest rate: 6.76% last updated on Sep 10, 2026
* All Figures are estimates. Check with your bank or proposed mortgage company for actual interest rates.
This product uses the FRED® API but is not endorsed or certified by the Federal Reserve Bank of St. Louis.

Save FavoriteSchedule TourAsk A QuestionMore Details

6 Edgewood Avenue Barre City VT 05641

Barre City, VT6 Edgewood Avenue

Price$389,000

Est. Mortgage: $/month

MLS Number 5106105

  • Residential Single Family
  • PricePerSqFt 222.54
  • Full Bath 1
  • Address 6 Edgewood Avenue
  • Construction Existing

Charming and Updated Tudor Style Home! Tucked on a very quiet side street in one of Barre's most desirable neighborhoods, this three bedroom home may be just what you're looking for. Gorgeously updated and expanded kitchen with quality materials and new appliances make this a room you'll want to spend time in. Or, maybe you'd rather spend time with your favorite people gathered at the pleasant dining room. Or, maybe you'd rather watch movies or have warm conversations in the large living room. You get the point-lots of simply lovely and well-sized spaces to hang out, or to spread out. The first floor also includes an office, and a half bathroom. Upstairs features three plenty-big bedrooms, and a full bathroom. Head to the partially finished basement and enjoy even more house, including a cozy wood stove. Plenty of storage in the basement too! Pamper your car with the detached garage with loads of storage above. Outside, relax and enjoy your peaceful private backyard, back deck, and of course the lovely front deck as well. This is a standout home in an in-demand location. Open house Saturday 8/22 from 10-12, with showings to follow.

Listed by Ray Mikus of Green Light Real Estate

$
$
%
$/month over payments
Federal 30-year interest rate: 6.76% last updated on Sep 10, 2026
* All Figures are estimates. Check with your bank or proposed mortgage company for actual interest rates.
This product uses the FRED® API but is not endorsed or certified by the Federal Reserve Bank of St. Louis.

Virtual TourSave FavoriteSchedule TourAsk A QuestionMore Details

115 Weona Drive Freedom NH 03836

Freedom, NH115 Weona Drive

Price$389,000

Est. Mortgage: $/month

MLS Number 5107301

  • Residential Single Family
  • PricePerSqFt 374.04
  • Full Bath 2
  • Address 115 Weona Drive
  • Construction Existing

Welcome to a cozy 3-bedroom hideaway! This charming homestead or VACATION HOME blends country living with incredible location perks, sitting just steps from the neighborhood trail up the street and a short 10 minute drive to beautiful Ossipee Lake only Beach access which is for Freedom residents only. The large front yard boasts a newer classic post-and-rail fence, and to the left of the home sits an adorable area for ducks and chickens, or perhaps a grand garden in the 24' x 16' run and coop; make it your own with fresh morning eggs or a dream garden. To the right of the home, and thoughtfully placed, is a recently added 20' x 10' Old Hickory building integrated with a 4' x 10' porch facing west, overlooking breathtaking sunsets over the whispering brook where you can watch wildlife activity unfold, this is your relaxing space and ultimate private studio, creative workspace, or play area, with room to grow. Inside, an open floor plan connects the spacious living, kitchen, and dining areas, with a front-to-back primary suite complete with its own full bath on one side of this ranch home, while the other side holds two additional bedrooms sharing a full bath. Glass sliders off the dining area lead to a large, level backyard, and for those needing extra room to create, the full basement with higher ceilings offers a blank canvas and a perfect opportunity. Beyond your front door, the charming, low tax town of Freedom delivers an idyllic lifestyle featuring pristine swimming and boating on the lake, historic walks through town with several local community spots, all while being a short drive from King Pine Ski Area and just 20 minutes from North Conway, ensuring this heartwarming country haven is ready to welcome you home to year-round recreation and your own private retreat.

Listed by Kim Daneault of Keller Williams Realty-Metropolitan

$
$
%
$/month over payments
Federal 30-year interest rate: 6.76% last updated on Sep 10, 2026
* All Figures are estimates. Check with your bank or proposed mortgage company for actual interest rates.
This product uses the FRED® API but is not endorsed or certified by the Federal Reserve Bank of St. Louis.

Virtual TourSave FavoriteSchedule TourAsk A QuestionMore Details

314 Cameron Drive Alburgh VT 05440

Alburgh, VT314 Cameron Drive

Price$389,000

Est. Mortgage: $/month

MLS Number 5106757

  • Residential Single Family
  • PricePerSqFt 281.88
  • Full Bath 1
  • Address 314 Cameron Drive
  • Construction Existing

Set on a private and beautifully maintained 2.27-acre lot, this move-in-ready property offers peaceful surroundings, abundant wildlife, and plenty of space to enjoy the outdoors. The well-kept grounds and private setting are truly standout features of the property. The one-level home features two bedrooms, one bathroom, and a spacious bonus room offering flexibility for a home office, additional living space, or recreation room. Beautiful wood-finished ceilings add warmth and character throughout the home, while the bathroom features an attractive tiled shower and the generously sized primary bedroom offers plenty of comfortable living space. The current owners have invested significantly in updates, repairs, and improvements over the past several years, including a professionally installed dry basement system. The home also features a heat pump central air system integrated with the forced-air furnace for added year-round comfort. Outside, a detached three-car garage provides excellent parking and workspace, complemented by a large attached, enclosed lean-to offering substantial additional storage for equipment, recreational vehicles, lawn and garden supplies, and more. Well cared for inside and out, 314 Cameron Drive combines a comfortable, move-in-ready home with exceptional garage and storage space and a beautiful private 2.27-acre setting.

Listed by Brendan Deso and Brenda Granger of Home Run Realty,LLC

$
$
%
$/month over payments
Federal 30-year interest rate: 6.76% last updated on Sep 10, 2026
* All Figures are estimates. Check with your bank or proposed mortgage company for actual interest rates.
This product uses the FRED® API but is not endorsed or certified by the Federal Reserve Bank of St. Louis.

Save FavoriteSchedule TourAsk A QuestionMore Details

61 Ila Lane Highgate VT 05459

Highgate, VT61 Ila Lane

Price$389,000

Est. Mortgage: $/month

MLS Number 5104547

  • Residential Single Family
  • PricePerSqFt 311.7
  • Full Bath 2
  • Address 61 Ila Lane
  • Construction Existing

This inviting 3 bedroom, 2 bath home offers the perfect blend of comfort and style. Step inside to discover an open floor plan that creates a bright, airy flow between the main living spaces, ideal for both everyday living and entertaining. Freshly updated with brand-new flooring throughout the main living area, primary bedroom, and hallway, this home feels move-in ready from the moment you walk through the door. The spacious primary suite offers a private retreat, while two additional bedrooms provide flexibility for family, guests, or a home office. Downstairs, the finished basement adds even more living space, featuring a versatile bonus room perfect for a home office or study. Step outside to enjoy the covered front porch, a great spot for morning coffee, plus a deck and above-ground pool in the backyard, perfect for summer relaxing and entertaining. Located just minutes to I-89, this home offers easy access to both St. Albans and Swanton, while the Missisquoi National Wildlife Refuge add to the appeal for anyone who enjoys being close to northern Vermont's outdoor recreation. Enjoy the quiet country setting while still being close to everyday essentials, schools, and nearby amenities, with the Canadian border less than 15 minutes north and Burlington only about 40 minutes south.

Listed by Erin Dupuis of Vermont Real Estate Company

$
$
%
$/month over payments
Federal 30-year interest rate: 6.76% last updated on Sep 10, 2026
* All Figures are estimates. Check with your bank or proposed mortgage company for actual interest rates.
This product uses the FRED® API but is not endorsed or certified by the Federal Reserve Bank of St. Louis.

Virtual TourSave FavoriteSchedule TourAsk A QuestionMore Details
192 Cates Hill Road Berlin NH 03570

Berlin, NH192 Cates Hill Road

Price$389,000

Est. Mortgage: $/month

MLS Number 5097319

  • Residential Single Family
  • PricePerSqFt 182.8
  • Full Bath 2
  • Address 192 Cates Hill Road
  • Construction Existing

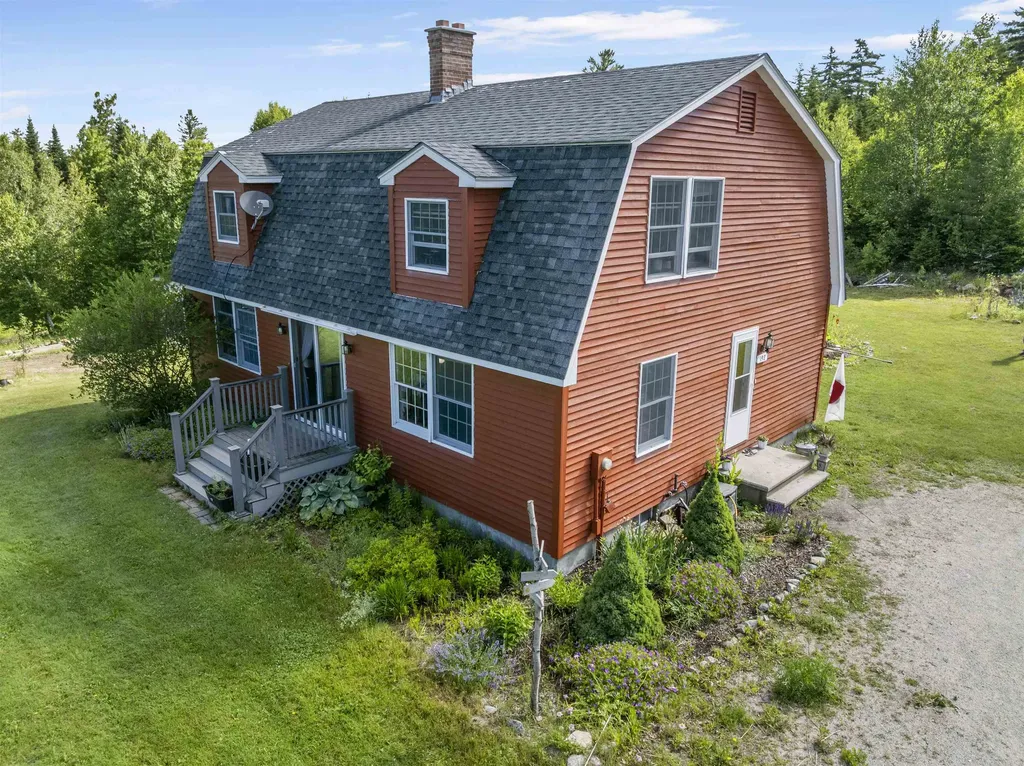
Welcome home to this beautifully maintained 3-bedroom, 2-bath home nestled on 3 private acres. Outdoor enthusiasts will appreciate the convenient access to nearby ATV and snowmobile trails, while those seeking peace and privacy will love relaxing on the spacious back deck overlooking the expansive backyard. Enjoy beautiful mountain views from the primary bedroom and a property that's truly a gardener's paradise. The landscape features an abundance of established perennials, maple trees for sugaring, apple, peach, and walnut trees, along with tomato and pepper gardens. Wild blackberries, raspberries, and strawberries add to the charm and provide fresh seasonal harvests right from your own backyard. Inside, a wood stove helps reduce heating costs during the colder months. This home has been thoughtfully maintained with numerous recent upgrades, including a new well pump, water pressure tank, water softener, filtration system, and reverse osmosis system, all installed in 2024. Whether you're looking for a year-round residence or a recreational retreat, this property offers the best of New Hampshire living.

Listed by Cassie Lambertson of RE/MAX Northern Edge Realty LLC

$
$
%
$/month over payments
Federal 30-year interest rate: 6.76% last updated on Sep 10, 2026
* All Figures are estimates. Check with your bank or proposed mortgage company for actual interest rates.
This product uses the FRED® API but is not endorsed or certified by the Federal Reserve Bank of St. Louis.

Save FavoriteSchedule TourAsk A QuestionMore Details

Broker Reciprocity 

Copyright 2026 PrimeMLS, Inc. All rights reserved. This information is deemed reliable, but not guaranteed. The data relating to real estate displayed on this display comes in part from the IDX Program of PrimeMLS. The information being provided is for consumers’ personal, non-commercial use and may not be used for any purpose other than to identify prospective properties consumers may be interested in purchasing. Data last updated September 15, 2026 12:37 AM UTC
