
SIGN UP or LOG IN 's Account

Log in to see your saved listings or edit your searches:

No account? Sign up now to save searches, listings, and get tailored listing notifications. It's free, opt-out anytime.

Find Your New Home

Sign Up Today!

Get fresh listings via email, save your favorite listings, match with similar properties, and unlock additional property info.

Create Your Account

Do not fill in this field:

Already have an account? Log in

and narrow your search. If you have fewer than 200 results, you can save your search.

Albany VT Single Family Real Estate

r=6457-6468
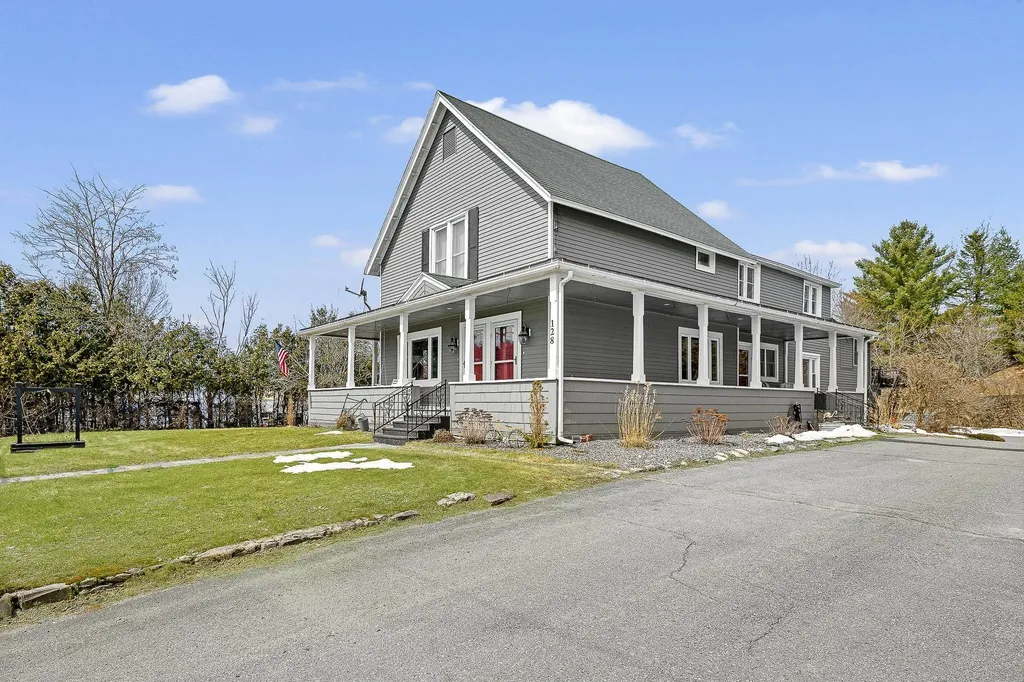
128 Gale Street Canaan VT 05903

Canaan, VT128 Gale Street

Price$385,000

Est. Mortgage: $/month

MLS Number 5082858

  • Residential Single Family
  • PricePerSqFt 179.24
  • Full Bath 1
  • Address 128 Gale Street
  • Construction Existing

Amazing value with this 2 family! This beautifully updated property offers incredible flexibility, whether you're seeking rental income, multi-generational living, or the option to convert it into a spacious single-family home. The main residence has been thoughtfully renovated and features a bright living room with a cozy fireplace, a refined dining area, and a stunning kitchen complete with a large quartz island perfect for entertaining. The primary suite provides a relaxing retreat with its own private balcony, walk-in closet, and spa-inspired bathroom. Two additional bedrooms offer plenty of space for family or guests. The finished lower level expands the living area with a generous recreation room and custom wet bar ideal for hosting gatherings or unwinding. There is a spacious entry off of the garage, great for a mudroom, art studio, guest quarters and so much more with plumbing already in place. The second unit features a comfortable open-concept layout, a spacious bedroom, walk-in closet, a full bathroom with in-unit laundry, and a private balcony making it an excellent rental or guest space. Outside, you'll find a two-car garage, a fenced dog run, a welcoming wrap-around covered porch, and ample paved parking. Conveniently located near local schools, parks, dining, and shopping, direct access to snowmobile and ATV trails, this property combines modern comfort with classic Vermont charm. Whether you're looking to generate income or enjoy flexible living arrangements, this unique property offers endless potential in a prime location. Don't miss your chance to own a standout home in Canaan!

Listed by Jennifer Rancourt of RE/MAX Northern Edge Realty/Colebrook

$
$
%
$/month over payments
Federal 30-year interest rate: 6.76% last updated on Sep 10, 2026
* All Figures are estimates. Check with your bank or proposed mortgage company for actual interest rates.
This product uses the FRED® API but is not endorsed or certified by the Federal Reserve Bank of St. Louis.

Virtual TourSave FavoriteSchedule TourAsk A QuestionMore Details

18 Goshen Drive Loudon NH 03307

Loudon, NH18 Goshen Drive

Price$385,000

Est. Mortgage: $/month

Pending

MLS Number 5104575

  • Residential Single Family
  • PricePerSqFt 333.04
  • Full Bath 1
  • Address 18 Goshen Drive
  • Construction Existing

Welcome home to your own private retreat! This charming 3-bedroom ranch offers single-level living at its best, tucked away in a peaceful, secluded setting surrounded by a beautifully landscaped yard. Enjoy the feeling of being away from the hustle and bustle while still having trails, amenities, shopping, dining, and city conveniences within easy reach. Inside, you'll find a comfortable and inviting layout, while the spacious basement offers plenty of potential to create additional living space, a home gym, office, game room, or whatever fits your lifestyle. Privacy, convenience, and room to make it your own. This is one you won't want to miss!

Listed by Niki Loiko of Keller Williams Realty-Metropolitan

$
$
%
$/month over payments
Federal 30-year interest rate: 6.76% last updated on Sep 10, 2026
* All Figures are estimates. Check with your bank or proposed mortgage company for actual interest rates.
This product uses the FRED® API but is not endorsed or certified by the Federal Reserve Bank of St. Louis.

Save FavoriteSchedule TourAsk A QuestionMore Details

504 Fontaine Road Charleston VT 05872

Charleston, VT504 Fontaine Road

Price$385,000

Est. Mortgage: $/month

MLS Number 5094156

  • Residential Single Family
  • PricePerSqFt 343.75
  • Full Bath 2
  • Address 504 Fontaine Road
  • Construction Existing

Nestled among rolling countryside and surrounded by open agricultural landscapes, this charming raised ranch offers 10 acres of Vermont serenity with exceptional privacy and unobstructed rural scenery. Located in Charleston, this property provides a rare opportunity to enjoy a peaceful and tranquil setting. A generous entryway creates a practical transition into the residence while offering convenient access to the lower level, attached two-vehicle garage, and main living quarters. Upstairs, the thoughtfully arranged floorplan features an inviting kitchen space combined with an adjoining eating area, perfect for gatherings or everyday routines. Expansive windows throughout the central family room allow sunlight to pour inside, creating a bright and welcoming atmosphere. The sleeping quarters include a comfortable primary bedroom along with two additional bedrooms creating accommodations suitable for visitors, hobbies, remote employment, or growing households. A full bath finishes the upper floor and includes washer and dryer connections for added convenience. Downstairs, a versatile unfinished area presents numerous possibilities. With separate exterior access, laundry hook-ups, and another full washroom, the space could support entrepreneurial ventures, extended household arrangements, recreation, creative pursuits, or future customization to suit evolving needs. Outside, the acreage offers room for gardening, outdoor activities, animals, equipment, or simply appreciating the surrounding beauty. Additional highlights include a storage outbuilding, 200-amp electrical service, drilled well, onsite wastewater system, paved parking area, front deck, plus direct VASA trail accessibility for outdoor enthusiasts. ** NEW ROOF **

Listed by MyKayla Tanguay and Craig Crawford of Jim Campbell Real Estate

$
$
%
$/month over payments
Federal 30-year interest rate: 6.76% last updated on Sep 10, 2026
* All Figures are estimates. Check with your bank or proposed mortgage company for actual interest rates.
This product uses the FRED® API but is not endorsed or certified by the Federal Reserve Bank of St. Louis.

Virtual TourSave FavoriteSchedule TourAsk A QuestionMore Details
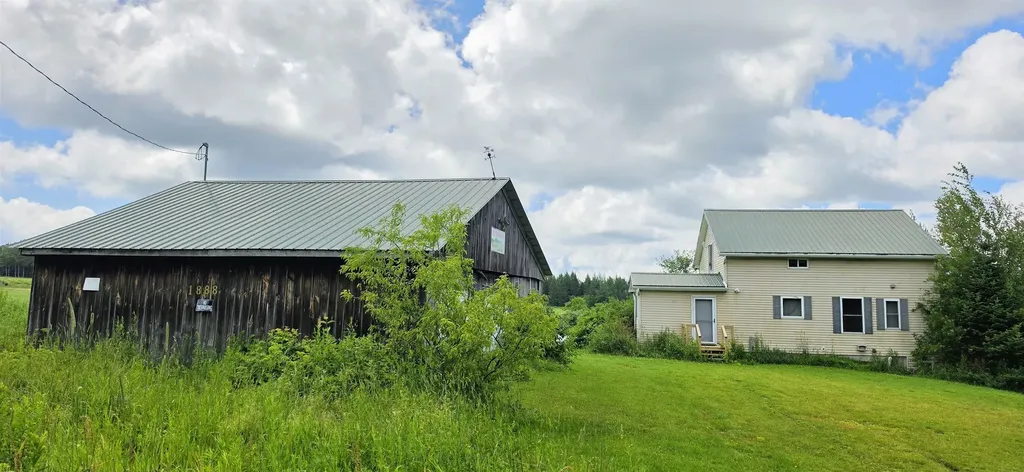
1888 Trucott Road Holland VT 05830

Holland, VT1888 Trucott Road

Price$385,000

Est. Mortgage: $/month

Pending

MLS Number 5100802

  • Residential Single Family
  • PricePerSqFt 253.29
  • Full Bath 2
  • Address 1888 Trucott Road
  • Construction Existing

Welcome to Holland, where wide-open skies, fresh Northeast Kingdom air, and 200 acres of possibility are waiting for you! Whether you've been dreaming of a hobby farm, a private retreat, or simply more room to roam, this property delivers. Built in 2003, this charming Cape-style home is warm, inviting, and full of character. Pine walls and ceilings throughout give it the cozy feel of a log home without the additional upkeep! The covered front porch is the perfect spot to sip your morning coffee, watch the wildlife wander by, and soak in the peaceful views. A detached over sized two-car garage provides plenty of room for vehicles, toys, and all the tools you'll need to enjoy country living. Roughly 30 acres of open land are ready for gardens, hay, horses, livestock, or whatever agricultural adventure you've been dreaming of. The remaining acreage is a beautiful mix of hardwoods and softwoods, including spruce, balsam fir, white cedar, red maple, yellow birch, beech, and sugar maple, with a long-term forest management plan already in place. The property is enrolled in Vermont's Current Use program with another 7 years before needing to be updated. Best of all, you get the peace and privacy of country living without sacrificing convenience. You're just minutes from I-91, making commuting a breeze, and close to the Northeast Kingdom's beautiful lakes and ponds for boating, fishing, kayaking, and year-round outdoor fun. Schools, shopping, restaurants, and everyday essentials are all within an easy drive, giving you the best of both worlds, privacy when you want it and convenience when you need it.

Listed by Tara Houghton of Century 21 Farm & Forest

$
$
%
$/month over payments
Federal 30-year interest rate: 6.76% last updated on Sep 10, 2026
* All Figures are estimates. Check with your bank or proposed mortgage company for actual interest rates.
This product uses the FRED® API but is not endorsed or certified by the Federal Reserve Bank of St. Louis.

Save FavoriteSchedule TourAsk A QuestionMore Details

98 Maple Street Rochester NH 03867

Rochester, NH98 Maple Street

Price$385,000

Est. Mortgage: $/month

Pending

MLS Number 5105048

  • Residential Single Family
  • PricePerSqFt 289.04
  • Full Bath 1
  • Address 98 Maple Street
  • Construction Existing

Welcome to 98 Maple Street, a charming and inviting home that blends character, comfort and thoughtful updates in a convenient Rochester location. Step inside to a bright, open living space featuring beautiful hardwood floors and plenty of natural light. The spacious kitchen is the heart of the home, with crisp white cabinetry, granite countertops, stainless steel appliances, a large center island with seating and an adjoining dining area... perfect for everyday living and entertaining. The comfortable living room features a bow window, while an additional flexible space offers options for a home office, den or playroom. Three bedrooms and an updated full bath complete the living space, with mini-splits adding year-round comfort. Outside, the fully fenced backyard creates a wonderful space to relax, entertain, garden or play. Enjoy summer afternoons beneath the gazebo, and take advantage of the backyard shed for additional storage. A roof approximately two years old, generator and washer and dryer approximately six months old add to the home's appeal. Conveniently located with easy access to commuter routes, shopping, dining and downtown Rochester. Move-in ready and full of warmth, 98 Maple Street is ready to welcome its next owner. Showings begin at the Open House Sunday, August 16th, from 12:00-2:00 PM.

Listed by Lisa McNally of EXP Realty

$
$
%
$/month over payments
Federal 30-year interest rate: 6.76% last updated on Sep 10, 2026
* All Figures are estimates. Check with your bank or proposed mortgage company for actual interest rates.
This product uses the FRED® API but is not endorsed or certified by the Federal Reserve Bank of St. Louis.

Save FavoriteSchedule TourAsk A QuestionMore Details
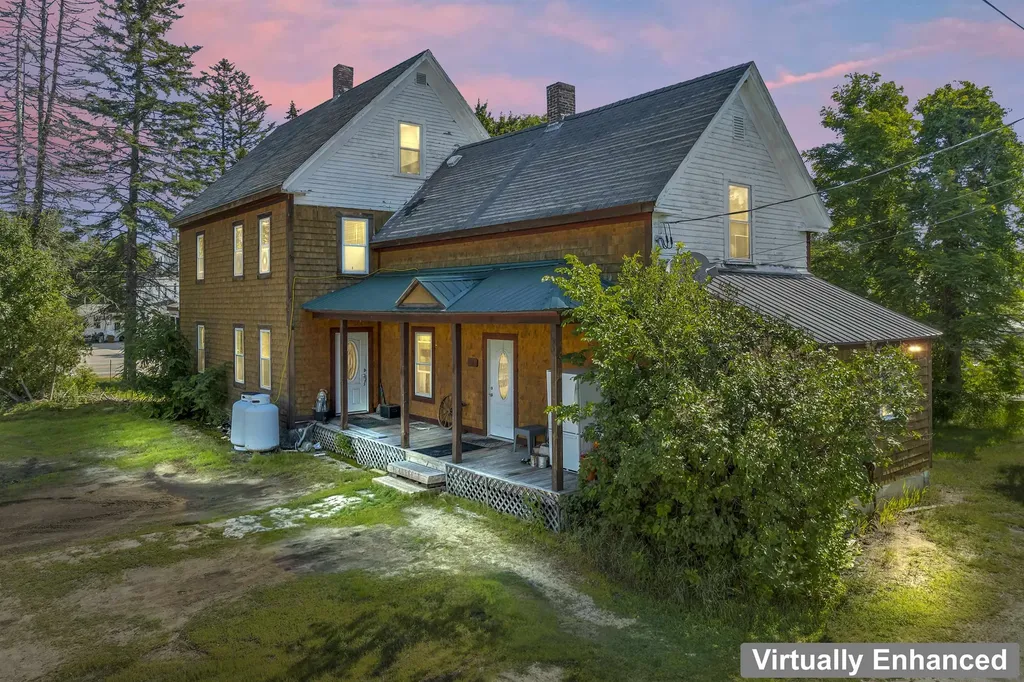
1615 E Main Street Conway NH 03813

Conway, NH1615 E Main Street

Price$385,000

Est. Mortgage: $/month

MLS Number 5097652

  • Residential Single Family
  • PricePerSqFt 132.76
  • Full Bath 2
  • Address 1615 E Main Street
  • Construction Existing

Spacious 5-bedroom, 3-bath home offering incredible flexibility and potential! This unique property features two separate entrances, two kitchens, and multiple living spaces, making it ideal for multi-generational living, rental income, or a variety of other uses. Some updates have already been completed, while additional improvements could further enhance the property's value and appeal. The home currently generates income and includes a detached garage for additional storage or workspace. Enjoy the convenience of public water and a private septic system that is approximately six years old. Conveniently located with easy access to shopping, recreation, skiing, and area attractions, this property presents an excellent opportunity for homeowners and investors alike.

Listed by Charissa Kennard of BHHS Verani Nashua

$
$
%
$/month over payments
Federal 30-year interest rate: 6.76% last updated on Sep 10, 2026
* All Figures are estimates. Check with your bank or proposed mortgage company for actual interest rates.
This product uses the FRED® API but is not endorsed or certified by the Federal Reserve Bank of St. Louis.

Virtual TourSave FavoriteSchedule TourAsk A QuestionMore Details

62 S Bear Swamp Road Middlesex VT 05602

Middlesex, VT62 S Bear Swamp Road

Price$385,000

Est. Mortgage: $/month

MLS Number 5105027

  • Residential Single Family
  • PricePerSqFt 757.87
  • Full Bath 1
  • Address 62 S Bear Swamp Road
  • Construction Existing

Tucked away on a private wooded lot, this charming wood cabin offers a peaceful Vermont retreat with easy access to some of the area's best skiing. Located approximately 35 minutes from Bolton Valley, 30 minutes from Stowe, and 30 minutes from Sugarbush, it is an ideal home base for year round adventures or a great opportunity for a short term rental investment. Built in 2024, this modular log home offers the character and feel of a classic Vermont cabin with the benefit of brand new construction and systems throughout. The efficient layout includes one bedroom, a loft, a separate bunk room, and a comfortable living area, making the most of the home's cozy footprint. A screened porch and deck overlook the wooded property and provide plenty of space to relax and enjoy the quiet surroundings. Efficient heat pump heating and air conditioning provide year round comfort, and a brand new generator adds extra peace of mind. The property has a wastewater permit for three bedrooms, offering additional possibilities for a future owner to explore expanding the existing home or potentially adding another dwelling, subject to applicable permits and approvals. Whether you are looking for a low maintenance ski getaway, an investment property, or a simpler way of living surrounded by the Vermont woods, this nearly new cabin offers plenty of possibilities in a private setting convenient to three major ski areas.

Listed by Maura O'Neill of Ridgeline Real Estate

$
$
%
$/month over payments
Federal 30-year interest rate: 6.76% last updated on Sep 10, 2026
* All Figures are estimates. Check with your bank or proposed mortgage company for actual interest rates.
This product uses the FRED® API but is not endorsed or certified by the Federal Reserve Bank of St. Louis.

Virtual TourSave FavoriteSchedule TourAsk A QuestionMore Details

435 Roller Coaster Road Laconia NH 03246

Laconia, NH435 Roller Coaster Road

Price$385,000

Est. Mortgage: $/month

Coming Soon

MLS Number 5109180

  • Residential Single Family
  • PricePerSqFt 284.76
  • Full Bath 1
  • Construction Existing
  • Bedrooms 2

Welcome to this charming 2-bedroom, 1-bathroom ranch set on 1.3 acres in a convenient and desirable location. The home features a 2-car garage underneath, offering for parking, storage, and more. Enjoy the beauty of the property's mature fruit trees and perennial flowers, creating a peaceful and inviting outdoor setting. Located close to many area amenities, including Weirs Beach and downtown Meredith, with easy access to I-93, this home offers both tranquility and convenience.The property is currently being cleaned out and prepared for its next chapter. More photos will be coming soon, so stay tuned for an updated look at all this home has to offer!

Listed by Danielle McIntosh and Robert Williams of Coldwell Banker Realty Center Harbor NH

$
$
%
$/month over payments
Federal 30-year interest rate: 6.76% last updated on Sep 10, 2026
* All Figures are estimates. Check with your bank or proposed mortgage company for actual interest rates.
This product uses the FRED® API but is not endorsed or certified by the Federal Reserve Bank of St. Louis.

Save FavoriteSchedule TourAsk A QuestionMore Details

216 West Canal Street Winooski VT 05404

Winooski, VT216 West Canal Street

Price$385,000

Est. Mortgage: $/month

Pending

MLS Number 5107007

  • Residential Single Family
  • PricePerSqFt 274.61
  • Full Bath 1
  • Construction Existing
  • Bedrooms 3

Lovingly maintained by the same family for over 60 years, this three-bedroom Winooski home reflects decades of pride of ownership. Exceptionally clean and remarkably well cared for, the home offers a flexible floor plan with a spacious first-floor room currently used as a bedroom that has also served as a living room, allowing the space to adapt to your needs. The inviting kitchen and dining area, along with enclosed front and rear porches, add to the home's comfortable and functional layout. Outside, enjoy a spacious backyard bordering the Winooski River, offering a wonderful setting right in the heart of the city. A storage shed and off-street parking for up to three vehicles add everyday convenience. The location is hard to beat, just minutes from downtown Winooski's restaurants, shops and vibrant city center, as well as UVM Medical Center, area colleges and Burlington. A truly special opportunity to own a home that has been cherished and exceptionally cared for by the same family for generations.

Listed by Geri Barrows of Real Estate Associates

$
$
%
$/month over payments
Federal 30-year interest rate: 6.76% last updated on Sep 10, 2026
* All Figures are estimates. Check with your bank or proposed mortgage company for actual interest rates.
This product uses the FRED® API but is not endorsed or certified by the Federal Reserve Bank of St. Louis.

Virtual TourSave FavoriteSchedule TourAsk A QuestionMore Details

224 S Bennington Road Bennington NH 03442

Bennington, NH224 S Bennington Road

Price$385,000

Est. Mortgage: $/month

MLS Number 5109164

  • Residential Single Family
  • PricePerSqFt 352.56
  • Full Bath 1
  • Construction Existing
  • Bedrooms 3

Set on 1.84 acres in Bennington, this 3-bedroom ranch pairs a warm, character-filled interior with established gardens, a wooded backdrop, and one of the home's best surprises: an oversized screened porch made for summer living. The bright kitchen has been updated with granite counters, an apron-front sink, white cabinetry and a gas range, and opens to a cozy living/dining area with wide-plank pine floors, an exposed beam, wood stove, and a broad bank of windows overlooking the front yard. Just off the kitchen, the screened porch adds a substantial amount of usable space, complete with its own sink and a dedicated propane line for the grill. All three bedrooms and the full bath are on the main level. Downstairs, 592 square feet of finished space and a 3/4 bath create a flexible second living area well suited to guests, a media room, hobbies, or a home office. The unfinished portion of the basement offers plenty of room for storage, utilities, and workshop space. Outside, years of gardening show in the mature plantings and colorful beds surrounding the home, with open lawn around the house and woods behind. Enjoy a country setting with recreation close by at Crotched Mountain Ski & Ride and Powder Mill Pond, while downtown Peterborough is about 18 minutes away. Fiber optic internet is available. A warm and inviting home with flexible living space, established gardens, and a peaceful country setting.

Listed by Samuel Abbott III of Duston Leddy Real Estate

$
$
%
$/month over payments
Federal 30-year interest rate: 6.76% last updated on Sep 10, 2026
* All Figures are estimates. Check with your bank or proposed mortgage company for actual interest rates.
This product uses the FRED® API but is not endorsed or certified by the Federal Reserve Bank of St. Louis.

Virtual TourSave FavoriteSchedule TourAsk A QuestionMore Details

160A North Shore Road Derry NH 03038

Derry, NH160A North Shore Road

Price$385,000

Est. Mortgage: $/month

MLS Number 5102655

  • Residential Single Family
  • PricePerSqFt 358.14
  • Full Bath 1
  • Construction Existing
  • Bedrooms 3

A private 1-acre setting, thoughtful updates, and trails just beyond your doorstep, welcome to 160A North Shore Road! This 3-bedroom, 2.5-bath condex offers 1,540 square feet of finished living space across three levels, giving you the flexibility and space you're looking for without the maintenance of a traditional single-family home. Inside, you'll find a sun-filled living room, updated kitchen, dining area, and a comfortable layout designed for everyday living and entertaining. The private primary suite offers a peaceful retreat, while the additional bedrooms provide flexibility for family, guests, or a home office. Step outside and enjoy your private 1-acre setting, complete with a back deck and wooded surroundings that create a peaceful place to relax and enjoy the changing seasons. Recent improvements include a new electrical panel, improved attic ventilation, and a brand-new back door and storm door, giving the next owner some valuable updates already taken care of. And then there's the location. Nature lovers will appreciate being within walking distance of Weber Memorial Forest and access to the Rockingham Recreational Trail, as well as nearby Collette's Mountain Trail. Whether you're looking for a morning walk, an afternoon hike, or simply a little more connection to the outdoors, it's right nearby. Conveniently located in Derry with access to shopping, schools, and major routes, this home offers a great combination of space, privacy, updates, and outdoor access. Come see what makes 160A North Shore Road a place worth coming home to.

Listed by Melissa Phillips of Keller Williams Realty Metro-Londonderry

$
$
%
$/month over payments
Federal 30-year interest rate: 6.76% last updated on Sep 10, 2026
* All Figures are estimates. Check with your bank or proposed mortgage company for actual interest rates.
This product uses the FRED® API but is not endorsed or certified by the Federal Reserve Bank of St. Louis.

Save FavoriteSchedule TourAsk A QuestionMore Details

104 Squantum Road Jaffrey NH 03452

Jaffrey, NH104 Squantum Road

Price$385,000

Est. Mortgage: $/month

Active With Contract

MLS Number 5106104

  • Residential Single Family
  • PricePerSqFt 235.04
  • Full Bath 2
  • Address 104 Squantum Road
  • Construction Existing

What is better than a Saltbox style home? How about one that is for sale! Here it is folks, waiting for it's next owner. This home was built in 2003 and is conveniently located within walking distance of the town beach, playground, schools and downtown shops. This three bedroom, two bath home has been well cared for and lovingly lived in for 23 years by the current owners. All rooms are generously sized in this home. Step into the spacious kitchen with dining area attached. Note the beautiful floors and easy access to the slider which leads to the secluded deck out back. There is a first floor bedroom and bath for easy accessibility making one floor living feasible. The laundry room has plenty of room for storage space for all your laundry needs. Rounding out the first floor is the all important living room which has space for your couch, tv and all your friends. The main level is very open with a great flow from room to room. The second floor has two generous sized bedrooms with very large closets and a bathroom to share. The basement offers plenty of room for extra storage or finish it to make your dream space. There is a whole house generator outside for ease of mind when those storms come blowing in. Come see this gem! Open houses on Saturday, 8/22 from 11:00-1:00 and Sunday, 8/23 from 12:30-2:30! See you there!!

Listed by Lisa Hunt of BHG Masiello Peterborough

$
$
%
$/month over payments
Federal 30-year interest rate: 6.76% last updated on Sep 10, 2026
* All Figures are estimates. Check with your bank or proposed mortgage company for actual interest rates.
This product uses the FRED® API but is not endorsed or certified by the Federal Reserve Bank of St. Louis.

Save FavoriteSchedule TourAsk A QuestionMore Details

Broker Reciprocity 

Copyright 2026 PrimeMLS, Inc. All rights reserved. This information is deemed reliable, but not guaranteed. The data relating to real estate displayed on this display comes in part from the IDX Program of PrimeMLS. The information being provided is for consumers’ personal, non-commercial use and may not be used for any purpose other than to identify prospective properties consumers may be interested in purchasing. Data last updated September 14, 2026 7:07 PM UTC
