SIGN UP or LOG IN 's Account

Log in to see your saved listings or edit your searches:

No account? Sign up now to save searches, listings, and get tailored listing notifications. It's free, opt-out anytime.

Find Your New Home

Sign Up Today!

Get fresh listings via email, save your favorite listings, match with similar properties, and unlock additional property info.

Create Your Account

Do not fill in this field:

Already have an account? Log in

and narrow your search. If you have fewer than 200 results, you can save your search.

Albany VT Single Family Real Estate

r=6493-6504
22 Ellen Lane Bristol NH 03222

Bristol, NH22 Ellen Lane

Price$385,000

Est. Mortgage: $/month

MLS Number 5103857

  • Residential Single Family
  • PricePerSqFt 373.79
  • Full Bath 1
  • Address 22 Ellen Lane
  • Construction Existing

Save your hard earned money and make a wise investment by owning your own home at 22 Ellen Lane which is within minutes of Newfound Lake and the surrounding mountains, rivers, and streams. Enjoy peaceful mornings on your deck and watch for deer, bear, and colorful birds amid the landscape and spacious back yard where there is plenty of room for gardens. Shopping is right around the corner as well as Ragged Mountain and I-93. Not only is this an amazing location but this updated ranch has a newer kitchen, flooring, and roof and has plenty of room with 3 bedrooms 1.5 baths and finished downstairs.

Listed by Rima Hall of Coldwell Banker Old Mill Properties/B

$
$
%
$/month over payments
Federal 30-year interest rate: 6.76% last updated on Sep 10, 2026
* All Figures are estimates. Check with your bank or proposed mortgage company for actual interest rates.
This product uses the FRED® API but is not endorsed or certified by the Federal Reserve Bank of St. Louis.

Virtual TourSave FavoriteSchedule TourAsk A QuestionMore Details

10 Grover Street Concord NH 03301

Concord, NH10 Grover Street

Price$385,000

Est. Mortgage: $/month

MLS Number 5108588

  • Residential Single Family
  • PricePerSqFt 373.06
  • Full Bath 1
  • Address 10 Grover Street
  • Construction Existing

Welcome home to this beautifully refreshed ranch, featuring 2 bedrooms and 1 bath, tucked on a generously sized, shaded lot that offers privacy and curb appeal. Freshly repainted inside with lots of thoughtful upgrades, including an updated bath and all new light fixtures, this sweet home feels crisp, clean, and move-in ready. Gorgeous hardwood floors flow throughout, adding warmth and character to every room. Step inside to a warm, light-filled interior where thoughtful updates meet timeless comfort. Featuring all new kitchen appliances in the updated kitchen. Both bedrooms offer comfortable space, with the primary bedroom boasting oversized closets that provide generous storage. Every room has been touched with care, creating a home that feels both polished and inviting. Outside, mature trees canopy the spacious .35 acre lot, offering shade, tranquility, and room to garden, entertain, or simply relax in your own private retreat. Two sheds provide handy extra storage for tools and outdoor gear. Whether you're sipping morning coffee on the porch or unwinding under the trees, this yard is a rare find. Perfectly sized for easy living. This home is walking distance to parks, restaurants, and shopping. Showings begin at the open house on Saturday.

Listed by Lindsay Sonnett of The Aland Realty Group

$
$
%
$/month over payments
Federal 30-year interest rate: 6.76% last updated on Sep 10, 2026
* All Figures are estimates. Check with your bank or proposed mortgage company for actual interest rates.
This product uses the FRED® API but is not endorsed or certified by the Federal Reserve Bank of St. Louis.

Save FavoriteSchedule TourAsk A QuestionMore Details

23 High Street Rochester NH 03867

Rochester, NH23 High Street

Price$385,000

Est. Mortgage: $/month

MLS Number 5109229

  • Residential Single Family
  • PricePerSqFt 235.04
  • Full Bath 1
  • Address 23 High Street
  • Construction Existing

Welcome to 23 High Street! Set on a residential street in Rochester, this inviting three-bedroom home offers hardwood floors, a flexible bonus room, a deck, and a fenced yard. Enter into the inviting foyer featuring elegant French doors that open into a sunlit dining room. The dining area flows seamlessly into the kitchen, which boasts an island, abundant cabinet space, and direct exterior access. The main level also offers a convenient first-floor laundry room, a 3/4 bath with a stand-up shower, and a bright living room filled with natural light and classic hardwood flooring. Hardwood continues upstairs throughout three comfortable bedrooms, a full bath with a tiled tub and shower, and a versatile bonus room equipped with built-in storage and exceptional natural light. Downstairs, the walkout basement provides outstanding storage or potential for future expansion. Come and see all this home has to offer today!

Listed by Jackie Guido of Lamacchia Realty,Inc.

$
$
%
$/month over payments
Federal 30-year interest rate: 6.76% last updated on Sep 10, 2026
* All Figures are estimates. Check with your bank or proposed mortgage company for actual interest rates.
This product uses the FRED® API but is not endorsed or certified by the Federal Reserve Bank of St. Louis.

Save FavoriteSchedule TourAsk A QuestionMore Details

137 Newton Hills Road Vernon VT 05354

Vernon, VT137 Newton Hills Road

Price$385,000

Est. Mortgage: $/month

MLS Number 5109239

  • Residential Single Family
  • PricePerSqFt 219
  • Construction Existing
  • Bedrooms 3
  • Bathroom 2

SOLID and SWEET HOME!! You owe it to yourself to check out this 3-bedroom 2 bath home w/ attached 2 car garage and a bonus workshop garage (and more!) Lots to love... Attractively situated in a quiet residential neighborhood near the end of a very low-traffic cul-de-sac. A perfect combination of large level lawn w/ lots of area to play, gardening opportunity, and absolutely beautiful woods w/ amazing stone outcroppings and your very own "Look-out Point". Drive right into your attached-garage and enter into the large eat-in kitchen. First floor features a dining room, a separate cozy living room with fireplace- both with stunning hardwood floors. Around the corner is a 3/4bathroom w/ washer +dryer and a sizable den with French doors to covered back porch. Upstairs: Very large primary bedroom, 2 other good-sized bedrooms and another 3/4 bath. The full finished basement has a big rec. room area with built-ins, a small room- previously used as an office and a TON of storage! Off the garage includes an additional storage room and a sweet, enclosed porch over-looking the backyard. Across the backyard, you find a large, detached garage (w/electric) It was used as a machinist's workshop- freshen it up and go wild with your hobbies or store an extra car. The house could use some cosmetic renovation, but home is priced to reflect this. Fresh interior paint or replacing some carpets would bring instant added equity. Added info: the 3.98 total acreage consists of two lots, one that is .38 acre with frontage- the remaining 3.6 acre (w/house and frontage) is "technically" separate but taxed together. The town of Vernon has school choice, no zoning, a fabulous community pool and recreation area, darling library and conveniently located 15 mins to Brattleboro, but also just a few miles to Bernardston, MA. Open House: 11AM-1PM Saturday and Sunday or by appointment. A must see!!!!

Listed by Stephanie Peduzzi-Baker of Brattleboro Area Realty

$
$
%
$/month over payments
Federal 30-year interest rate: 6.76% last updated on Sep 10, 2026
* All Figures are estimates. Check with your bank or proposed mortgage company for actual interest rates.
This product uses the FRED® API but is not endorsed or certified by the Federal Reserve Bank of St. Louis.

Virtual TourSave FavoriteSchedule TourAsk A QuestionMore Details

162 South Lunenburg Road Lunenburg VT 05906
Active With Contract

MLS Number 5106399

  • Residential Single Family
  • PricePerSqFt 316.87
  • Full Bath 1
  • Construction Existing
  • Bedrooms 3

Privately sited on 7.1 beautifully manicured acres, this inviting 3-bedroom log cabin ranch offers the perfect blend of rustic Vermont charm, comfortable one-level living, and peaceful country surroundings. A sprawling lawn, picturesque pond, and natural landscape create the feeling of your own private retreat, with plenty of space to garden, explore, entertain, or simply enjoy the outdoors. Step inside to the warmth and character you expect from a log home. The living room is anchored by a beautiful stone fireplace, creating a cozy gathering place. The eat-in kitchen features a breakfast bar for casual dining, updated appliances, and new French doors opening directly to the front porch, an inviting spot for morning coffee or relaxing at the end of the day. Three bedrooms, a full bath, and convenient laundry with an updated washer and dryer complete the main level for easy one-floor living. Improvements throughout the property add comfort, efficiency, and peace of mind. The home's logs have been chinked, the windows have been replaced, select rooms feature new flooring, and the bathroom has been refreshed with a new vanity and countertop. The electrical service has also been upgraded to 200 amps, providing added capacity for today's needs. Outdoor living is a highlight of the property. Enjoy summer meals and quiet evenings on the screened-in porch or relax on the open porch overlooking the expansive lawn and pond. A roof has been added over the porch along with new stairs providing convenient access to the ground level. A large fenced-in yard offers a secure area for children or pets, while the surrounding acreage provides plenty of room for gardening and recreation. The walkout basement provides additional usable space and now features a pellet stove for supplemental heat. A durable metal roof and carport add practicality and low-maintenance convenience. This charming log cabin offers the privacy and relaxed country lifestyle you've been searching for.

Listed by Lisa Hampton and Jake Hampton of Lisa Hampton Real Estate

$
$
%
$/month over payments
Federal 30-year interest rate: 6.76% last updated on Sep 10, 2026
* All Figures are estimates. Check with your bank or proposed mortgage company for actual interest rates.
This product uses the FRED® API but is not endorsed or certified by the Federal Reserve Bank of St. Louis.

Save FavoriteSchedule TourAsk A QuestionMore Details

138 Red Maple Lane Randolph VT 05061

Randolph, VT138 Red Maple Lane

Price$385,000

Est. Mortgage: $/month

Active With Contract

MLS Number 5093876

  • Residential Single Family
  • PricePerSqFt 234.76
  • Address 138 Red Maple Lane
  • Construction Existing
  • Bedrooms 3

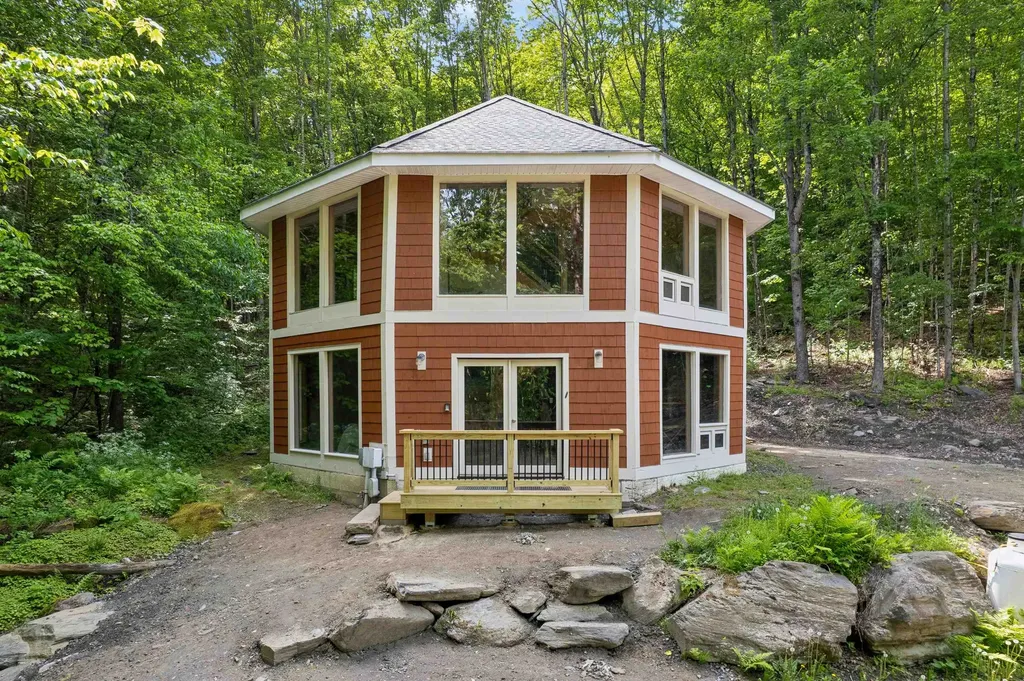
Absolute main character energy, nothing is quite like an octagonal home. Check out the floorplan but this is one you must see in person to really understand. With walls and walls of windows, there is tons of natural light, a really cool flow to it and plenty of spaces to gather. The ground level has radiant floors, two bedrooms and a 3/4 bath with a mudroom and a space perfect for a pool table (see the virtually staged pics). The second story is heated with direct vent highly efficient propane Rinnai heaters. The kitchen takes advantage of the tall ceilings! The cabinets include under-cabinet lighting and are mounted high with plenty of space to the counter to showcase your mixer. There is another 3/4 bath on the second story. The top floor offers a loft bedroom. Wooden ceiling details, easy-to-clean tile floors throughout and wonderful deck spaces to easily access the outdoors. So interesting and fun! With 12.5 acres of lovely wooded land around you, this is a great opportunity to escape into the trees or use it as a unique rental property.

Listed by Holly Hall and Franchesca Collins of Hall Collins Real Estate Group

$
$
%
$/month over payments
Federal 30-year interest rate: 6.76% last updated on Sep 10, 2026
* All Figures are estimates. Check with your bank or proposed mortgage company for actual interest rates.
This product uses the FRED® API but is not endorsed or certified by the Federal Reserve Bank of St. Louis.

Virtual TourSave FavoriteSchedule TourAsk A QuestionMore Details

902 Vermont Route 16 Hardwick VT 05843

Hardwick, VT902 Vermont Route 16

Price$385,000

Est. Mortgage: $/month

MLS Number 5085512

  • Residential Single Family
  • PricePerSqFt 144.63
  • Full Bath 2
  • Address 902 Vermont Route 16
  • Construction Existing

Set back from the road on 10+/- acres, this Hardwick home offers a bright and inviting open layout where the living room, dining area, and kitchen flow seamlessly together across hardwood floors. The kitchen features ample cabinet and counter space, a center island, and a walk-in pantry, while the living room is warmed by a pellet stove in the corner. Three sets of sliding glass doors connect this main living space to a covered porch overlooking the yard and private pond perfect for soaking up the light and embracing indoor-outdoor living. The main level also includes a family room, a bonus room ideal for a home office, and a full bath. Upstairs, you’ll find a convenient central laundry area, three bedrooms, and a full bath. The finished walkout lower level adds even more living space with a family room, a guest area, and a half bath. Outside, the land offers both open and wooded areas, plenty of room for gardens, a lean-to, and a shed. Living here means more than just enjoying your private retreat. Hardwick has earned a reputation as a hub for Vermont’s local food and farm-to-table movement, with nearby farms, cheesemakers, and markets adding to the community’s vibrant culture. The historic village center offers cafs and small shops along the Lamoille River, while the Lamoille Valley Rail Trail, beloved for walking, biking, and snowmobiling, runs right through town. It’s a place where outdoor recreation, community connection, and Vermont charm all come together.

Listed by Katy Rossell of Tim Scott Real Estate

$
$
%
$/month over payments
Federal 30-year interest rate: 6.76% last updated on Sep 10, 2026
* All Figures are estimates. Check with your bank or proposed mortgage company for actual interest rates.
This product uses the FRED® API but is not endorsed or certified by the Federal Reserve Bank of St. Louis.

Save FavoriteSchedule TourAsk A QuestionMore Details

295 Valley Road Haverhill NH 03785

Haverhill, NH295 Valley Road

Price$385,000

Est. Mortgage: $/month

MLS Number 5108351

  • Residential Single Family
  • PricePerSqFt 403.56
  • Full Bath 1
  • Address 295 Valley Road
  • Construction Existing

Find your wilderness getaway in this well-kept log home, built for anyone who wants nature close at hand. Set back from the road in a quiet nature pocket, the house has been carefully maintained and shows off classic log-cabin character, with plenty of windows and natural light. On the main level you'll find two bedrooms plus a loft that works well as extra sleeping space when guests visit. Recent updates include a new refrigerator, new bathroom fixtures, and a marble vanity. The basement is large and unfinished, an easy project if you want more bedrooms or a rec area. Trails start right from the property, so you can walk out the door into woods and wildlife. The one-car garage is handy for kayaks, bikes, and other outdoor gear. Community amenities are across the street in the Mountain Lakes District: the Lodge, ski hill, and tennis courts, plus two lakes, four beaches, a heated pool, basketball courts, cross-country ski trails, ice skating, and more. Use it as a quiet cabin escape from everyday life, or as a rental that can generate income. Either way, this is the “cabin in the woods” setup many people look for.

Listed by Eric Cassidy of White Mountain Lakes Real Estate

$
$
%
$/month over payments
Federal 30-year interest rate: 6.76% last updated on Sep 10, 2026
* All Figures are estimates. Check with your bank or proposed mortgage company for actual interest rates.
This product uses the FRED® API but is not endorsed or certified by the Federal Reserve Bank of St. Louis.

Save FavoriteSchedule TourAsk A QuestionMore Details

1111 Old Depot Road Shaftsbury VT 05262

Shaftsbury, VT1111 Old Depot Road

Price$385,000

Est. Mortgage: $/month

MLS Number 5093706

  • Residential Single Family
  • PricePerSqFt 241.68
  • Full Bath 2
  • Address 1111 Old Depot Road
  • Construction Existing

Open House September 6 Sunday Noon to 2 Welcome to 1111 Old Depot Road in Shaftsbury, Vermont, where country living and natural beauty come together on approximately four scenic acres. This inviting four-bedroom, two-full-bath ranch-style home offers a rare opportunity to enjoy privacy, natural beauty, and convenient access to one of Southern Vermont's most beloved recreational destinations. Set on a spacious parcel with room to relax, garden, and explore, the property provides a peaceful setting surrounded by mature trees and open space. The home's comfortable layout offers easy single-level living, making it ideal as a primary residence, vacation getaway, or investment property. A true highlight of the property is its proximity to the Lake Shaftsbury area, where residents can enjoy swimming, fishing, kayaking, paddleboarding, hiking, and year-round outdoor recreation just moments away. Whether you're enjoying a quiet morning surrounded by nature, spending the afternoon on the water, or gathering with family and friends around a backyard fire, this property embraces the Vermont lifestyle in every season. Conveniently located near the historic communities of Shaftsbury and Bennington, you'll enjoy easy access to shopping, dining, cultural attractions, and local services while maintaining the tranquility of a country setting. Nearby parks, trails, and recreational opportunities further enhance the appeal of this special location. Offering four bedrooms, two full baths, four acres of land, and a unique setting near Lake Shaftsbury, 1111 Old Depot Road presents an exceptional opportunity to own a Vermont home where recreation, relaxation, and natural beauty are part of everyday life.

Listed by Bob Maisey of Berkshire Hathaway HomeServices Stratton Home

$
$
%
$/month over payments
Federal 30-year interest rate: 6.76% last updated on Sep 10, 2026
* All Figures are estimates. Check with your bank or proposed mortgage company for actual interest rates.
This product uses the FRED® API but is not endorsed or certified by the Federal Reserve Bank of St. Louis.

Save FavoriteSchedule TourAsk A QuestionMore Details

9 Washington Street Concord NH 03301

Concord, NH9 Washington Street

Price$385,000

Est. Mortgage: $/month

MLS Number 5104387

  • Residential Single Family
  • PricePerSqFt 305.56
  • Full Bath 1
  • Address 9 Washington Street
  • Construction Existing

PRICE IMPROVEMENT! This turn-key Concord bungalow is just steps from downtown and thoughtfully remodeled throughout, including a new roof. Relax on the covered farmer's porch, then step inside to gleaming hardwood floors, abundant natural light, and charming original built-ins. The updated kitchen features white shaker cabinetry, quartz countertops, stainless steel appliances, open shelving, and a center island. Two bedrooms and a beautifully updated full bath are located on the first floor, while the finished second level offers flexible bonus space for a home office, guest area, or private retreat. With off-street parking, established landscaping, and Main Street's shops and restaurants nearby, this move-in-ready home is ready for its next owner. Off-street parking, established landscaping, and an unbeatable location within walking distance of Main Street's shops, restaurants, and everyday conveniences. Move-in ready and waiting for you!

Listed by Renee Reynolds of Silver Key Homes Realty

$
$
%
$/month over payments
Federal 30-year interest rate: 6.76% last updated on Sep 10, 2026
* All Figures are estimates. Check with your bank or proposed mortgage company for actual interest rates.
This product uses the FRED® API but is not endorsed or certified by the Federal Reserve Bank of St. Louis.

Save FavoriteSchedule TourAsk A QuestionMore Details

47 North Road New Ipswich NH 03071

New Ipswich, NH47 North Road

Price$385,000

Est. Mortgage: $/month

MLS Number 5105886

  • Residential Single Family
  • PricePerSqFt 325.17
  • Full Bath 1
  • Address 47 North Road
  • Construction Existing

Enjoy the versatility, and comfortable layout of this true Raised Ranch, offering practical living spaces with plenty of room to personalize, and make this home your own. A standout feature is the first-floor Den/Living Room, where a cozy Fireplace creates a warm and inviting atmosphere perfect for relaxing, gathering with family, or entertaining friends. The home also features a Bonus Room above the Two-Car Garage, offering valuable additional living space, and endless possibilities. Use it as a home office, guest room, hobby or craft room, playroom, home gym, studio, or whatever fits your lifestyle. The Exterior of the home has been Freshly Painted, giving it a clean, refreshed appearance and a great starting point for its next owner. With the major Exterior Refresh already completed, you can focus on adding your own personal touches and creating the Home you've envisioned.

Listed by Vicki Christiansen of RE/MAX Town Square

$
$
%
$/month over payments
Federal 30-year interest rate: 6.76% last updated on Sep 10, 2026
* All Figures are estimates. Check with your bank or proposed mortgage company for actual interest rates.
This product uses the FRED® API but is not endorsed or certified by the Federal Reserve Bank of St. Louis.

Virtual TourSave FavoriteSchedule TourAsk A QuestionMore Details

9 New York Street Dover NH 03820

Dover, NH9 New York Street

Price$384,900

Est. Mortgage: $/month

Active With Contract

MLS Number 5102449

  • Residential Single Family
  • PricePerSqFt 428.62
  • Full Bath 1
  • Address 9 New York Street
  • Construction Existing

Welcome to this charming New Englander ideally located just moments from historic downtown Dover. This delightful home offers classic character paired with tasteful updates, creating a warm and inviting place to call home. Enter through the side porch into a convenient mudroom, complete with access to the basement for additional storage. The tastefully renovated kitchen is both spacious and functional, featuring updated cabinetry, stainless steel appliances, a gas range, and plenty of room for cooking and gathering. Just off the kitchen is a beautifully updated three-quarter bath with tile flooring and the convenience of a stackable washer and dryer. The comfortable living room provides an inviting space to relax and features an open staircase leading to the second floor. Upstairs you'll find three versatile rooms, including a spacious primary bedroom with a walk-in closet, a second bedroom with generous closet and storage space, and a third room that is perfect for a home office, reading nook, exercise room, or guest space. Outside, enjoy a charming backyard ideal for relaxing or gardening, along with a storage shed for your outdoor equipment and seasonal items. Natural gas heat provides efficient comfort throughout the seasons. This wonderful home offers an unbeatable location close to downtown Dover's shops, restaurants, entertainment, the Dover Ice Arena, Children's Museum of New Hampshire, Dover indoor and outdoor pools, the Amtrak station, and everything the vibrant Seacoast region has to offer. This is a wonderful opportunity to enjoy the convenience of in-town living while experiencing the charm of a classic New England home.

Listed by Darlene Colwell-Ellis of KW Coastal and Lakes & Mountains Realty/Dover

$
$
%
$/month over payments
Federal 30-year interest rate: 6.76% last updated on Sep 10, 2026
* All Figures are estimates. Check with your bank or proposed mortgage company for actual interest rates.
This product uses the FRED® API but is not endorsed or certified by the Federal Reserve Bank of St. Louis.

Virtual TourSave FavoriteSchedule TourAsk A QuestionMore Details

Broker Reciprocity 

Copyright 2026 PrimeMLS, Inc. All rights reserved. This information is deemed reliable, but not guaranteed. The data relating to real estate displayed on this display comes in part from the IDX Program of PrimeMLS. The information being provided is for consumers’ personal, non-commercial use and may not be used for any purpose other than to identify prospective properties consumers may be interested in purchasing. Data last updated September 14, 2026 3:24 PM UTC