
SIGN UP or LOG IN 's Account

Log in to see your saved listings or edit your searches:

No account? Sign up now to save searches, listings, and get tailored listing notifications. It's free, opt-out anytime.

Find Your New Home

Sign Up Today!

Get fresh listings via email, save your favorite listings, match with similar properties, and unlock additional property info.

Create Your Account

Do not fill in this field:

Already have an account? Log in

and narrow your search. If you have fewer than 200 results, you can save your search.

Albany VT Single Family Real Estate

r=661-672
7 Chaloux Road Freedom NH 03836

Freedom, NH7 Chaloux Road

Price$1,500,000

Est. Mortgage: $/month

MLS Number 5105219

  • Residential Single Family
  • Full Bath 2
  • Address 7 Chaloux Road
  • Construction Existing
  • Bedrooms 5

First time on the market in 25 years and now is your opportunity to own a magnificent year-round lakefront home located on your private sandy beach peninsula on Danforth Bay. This home has been very well maintained and loved. The open concept kitchen and dining room offer lake views with plenty of windows! The living room has cathedral ceilings with a fireplace to add coziness on a cool day and central air for the warmer days. The primary suite is located on the main floor along with 2 additional bedrooms and bath. The full basement has plenty of room for a recreational area, laundry and living space with additional bedrooms and a kitchen /living room with direct access to the outside which is great for entertaining. The large, covered porch can be enjoyed in the mornings or evening with lake and mountain views! For the gardeners raised beds for vegetables or perennial gardens. There is a large shed to store all the water toys! Enjoy the beach with a game of volleyball or a lovely firepit evening watching the stars or a day on the lake in your boat, canoe, or kayak to Broad Bay and Ossipee Lake! 2 hours from Boston, 1 hour from Portland and 1 ¾ from Manchester and ½ hour from North Conway!

Listed by Carol Chaffee of EXP Realty

$
$
%
$/month over payments
Federal 30-year interest rate: 6.71% last updated on Sep 3, 2026
* All Figures are estimates. Check with your bank or proposed mortgage company for actual interest rates.
This product uses the FRED® API but is not endorsed or certified by the Federal Reserve Bank of St. Louis.

Virtual TourSave FavoriteSchedule TourAsk A QuestionMore Details
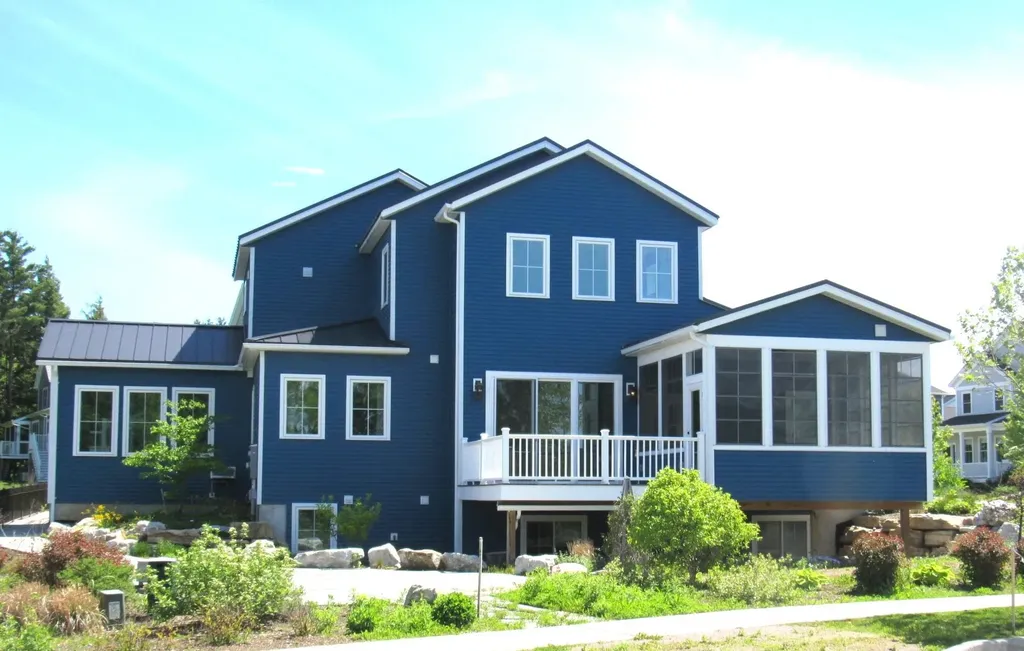
225 Midland Avenue South Burlington VT 05403

South Burlington, VT225 Midland Avenue

Price$1,500,000

Est. Mortgage: $/month

MLS Number 5093053

  • Residential Single Family
  • Full Bath 1
  • Address 225 Midland Avenue
  • Construction Existing
  • Bedrooms 3

This thoughtfully designed home blends exceptional craftsmanship, innovative energy efficiency, and enduring comfort in one of the area's most desirable neighborhood settings. With three bedrooms and three baths, it was created for the way people want to live today, while thoughtfully accommodating the future with features that support aging in place and effortless everyday accessibility. A true highlight is the home's commitment to sustainability. Geothermal heating and cooling, solar panels with multiple battery storage systems, radiant heat on the main and lower levels, high-performance insulation, and energy-efficient windows and lighting work together to reduce operating costs while delivering year-round comfort and greater energy independence. Native landscaping and locally sourced building materials further reflect its environmentally conscious design. The sun-filled great room flows seamlessly into a sunroom and inviting three-season porch, creating warm, flexible spaces for entertaining or quiet relaxation. Throughout the home, thoughtful details such as step-free entry, wide doorways, and a private elevator provide convenient access to every level without compromising style. The lower level offers exceptional versatility with daylight windows, polished concrete floors, and two mostly finished rooms ideal for a theater, music studio, fitness space, home office, or guest retreat, with potential for an additional bath. A spacious two-car garage and abundant storage add everyday practicality. Distinctive architectural touches, including handcrafted custom metal railings bring artistry and character to every floor. Set in a unique agrihood featuring a 12-acre organic farm, conserved open land, and miles of recreation paths, this home offers an unparalleled connection to nature and community. Designed with sustainability at its core and comfort in every detail, a home that delivers lasting value, timeless livability, and a truly exceptional Vermont lifestyle.

Listed by Betsy Gregory and Patti Leonard of Four Seasons Sotheby's Int'l Realty

$
$
%
$/month over payments
Federal 30-year interest rate: 6.71% last updated on Sep 3, 2026
* All Figures are estimates. Check with your bank or proposed mortgage company for actual interest rates.
This product uses the FRED® API but is not endorsed or certified by the Federal Reserve Bank of St. Louis.

Save FavoriteSchedule TourAsk A QuestionMore Details

86 Beaver Ridge Road Barnstead NH 03225

Barnstead, NH86 Beaver Ridge Road

Price$1,500,000

Est. Mortgage: $/month

MLS Number 5105662

  • Residential Single Family
  • Full Bath 2
  • Address 86 Beaver Ridge Road
  • Construction Existing
  • Bedrooms 5

Luxury, craftsmanship, and resort-style living converge in this extraordinary private estate. Set on 3.4 level acres in a peaceful country setting, this one-of-a-kind custom-built property was designed and constructed by its owner-a master builder who spared absolutely no expense. From premium architectural shingles and top-of-the-line windows to extensive insulation throughout, every detail reflects exceptional quality. Inside, the spectacular chef's kitchen is the heart of the home, featuring Sub-Zero refrigeration, double wall ovens, a convection oven, microwave with warming drawer, custom cabinetry, and premium finishes. Elegant tray ceilings with recessed lighting, spa-inspired bathrooms with oversized dual-head walk-in showers, and a finished lower level with a family room, additional bedrooms, full bath, oversized laundry room, and dedicated security room complete the home. Outside is where this property truly shines. Enjoy your own heated Olympic-sized saltwater pool surrounded by an incredible entertaining space featuring a custom stone patio, outdoor fireplace, poolside outdoor shower, and a beautifully finished pool house that doubles as an ADU with living space, a bathroom, its own heating system, and its own septic system. Overlooking it all is a private hot tub deck with stunning sunset views. Car enthusiasts and hobbyists will be equally impressed by the massive heated garage, complete with a showroom, vehicle lift, and a 14' x 16' overhead door capable of accommodating RVs, commercial vehicles, or an impressive collection. The garage and pool house share a separate septic system, while the main home has its own dedicated system. Meticulously built. Impeccably maintained. Impossible to replicate. This is far more than a home, it's a legacy property offering luxury, privacy, and craftsmanship that will be appreciated for generations.

Listed by Bradley Roberts of REAL Broker NH,LLC

$
$
%
$/month over payments
Federal 30-year interest rate: 6.71% last updated on Sep 3, 2026
* All Figures are estimates. Check with your bank or proposed mortgage company for actual interest rates.
This product uses the FRED® API but is not endorsed or certified by the Federal Reserve Bank of St. Louis.

Virtual TourSave FavoriteSchedule TourAsk A QuestionMore Details
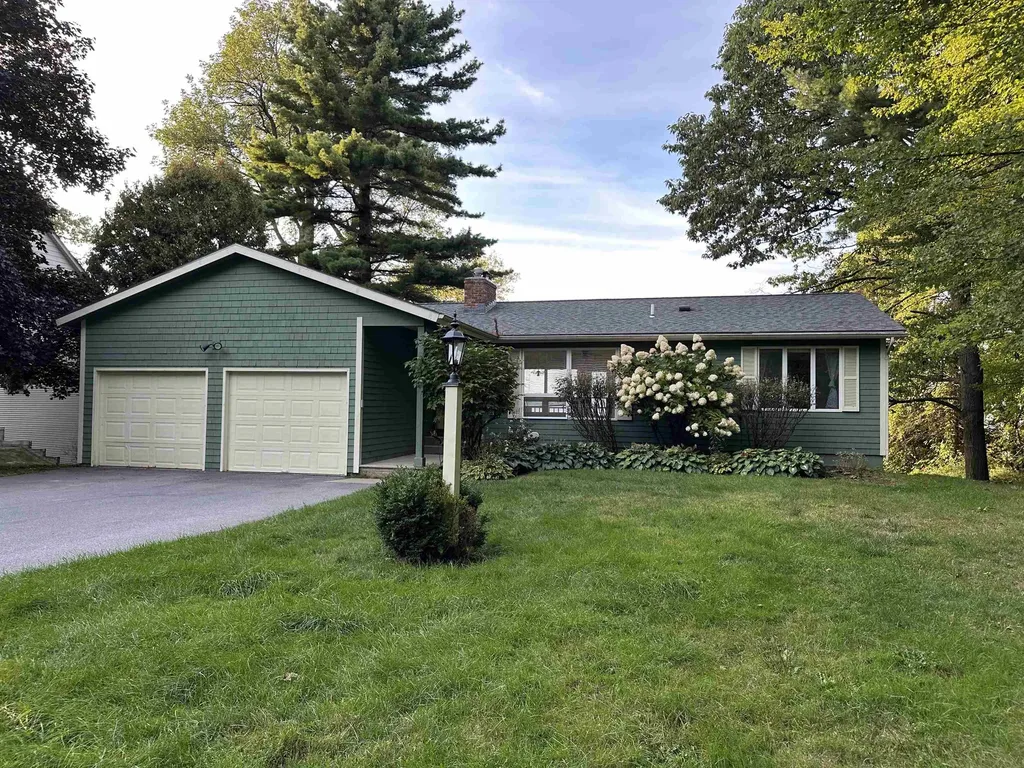
304 Thayer Bay Road Colchester VT 05446

Colchester, VT304 Thayer Bay Road

Price$1,500,000

Est. Mortgage: $/month

Pending

MLS Number 5064500

  • Residential Single Family
  • Full Bath 1
  • Address 304 Thayer Bay Road
  • Construction Existing
  • Bedrooms 3

Enjoy spectacular sunsets from this exceptional 1.30-acre Lake Champlain property featuring 113 feet of private shoreline and one of the area's finest sandy beaches. This rare waterfront offering includes a comfortable 3-bedroom, 2-bath home designed to capture breathtaking lake views and provide year-round enjoyment. The spacious 4-car garage offers abundant space for vehicles, boats, recreational equipment, and additional storage, making it ideal for an active waterfront lifestyle. Whether you're looking for a year-round residence, vacation retreat, or investment opportunity, this property delivers an outstanding combination of privacy, expansive outdoor space, direct lake access, and some of the most beautiful sunsets Vermont has to offer. Opportunities to own premium Lake Champlain waterfront with a sandy beach and panoramic views are exceptionally rare.

Listed by Chad Dion of Chad Dion Real Estate

$
$
%
$/month over payments
Federal 30-year interest rate: 6.71% last updated on Sep 3, 2026
* All Figures are estimates. Check with your bank or proposed mortgage company for actual interest rates.
This product uses the FRED® API but is not endorsed or certified by the Federal Reserve Bank of St. Louis.

Save FavoriteSchedule TourAsk A QuestionMore Details

56 Tracy Way Meredith NH 03253

Meredith, NH56 Tracy Way

Price$1,500,000

Est. Mortgage: $/month

Active With Contract

MLS Number 5101320

  • Residential Single Family
  • Full Bath 2
  • Address 56 Tracy Way
  • Construction Existing
  • Bedrooms 4

Offer Deadline: August 31st @5pm. Exceptional Value Opportunity & Major Price Adjustment! Offered as part of an estate sale & aggressively priced, this private hillside sanctuary in exceptional condition presents a rare opportunity to acquire high-end Lake Winnipesaukee living substantially below replacement cost. Ideally situated just five minutes from downtown Meredith's vibrant waterfront, boutique shopping, and award-winning dining, this custom residence pairs total seclusion with sweeping, panoramic lake & mountain views that you must see in person to truly appreciate! From the moment you step into the grand foyer, soaring ceilings and expansive windows frame dramatic vistas and fill the home with natural light. The main level is designed for effortless entertaining & everyday comfort, anchored by a culinary kitchen, a dedicated executive office, a spacious family room & a serene sunroom. The multi-level layout provides exceptional privacy for owners and guests alike. A private primary retreat occupies its own dedicated half-story, featuring elevated water views, a spa-like bath & a sun-drenched sitting room centered around a cozy fireplace. Up another half-story via a separate staircase, guests enjoy two generous en-suite bedrooms & a versatile loft. The walk-out lower level extends the living space with a fourth bedroom, quiet library, home fitness room & an expansive game room. Outdoor living is centered around a resort-style backyard oasis featuring a massive stone patio and a sparkling saltwater pool with a brand-new liner. Outstanding infrastructure rounds out the estate, including an attached heated three-car garage, a detached two-car garage, a heated driveway that was just freshly seal-coated, and a six-year-young roof for complete peace of mind. Truly an unmatched value that simply cannot be replicated at this level of finish and craftsmanship!

Listed by Susan Brown and Christina Day of Roche Realty Group

$
$
%
$/month over payments
Federal 30-year interest rate: 6.71% last updated on Sep 3, 2026
* All Figures are estimates. Check with your bank or proposed mortgage company for actual interest rates.
This product uses the FRED® API but is not endorsed or certified by the Federal Reserve Bank of St. Louis.

Virtual TourSave FavoriteSchedule TourAsk A QuestionMore Details

2714 Balentine Road Calais VT 05650

Calais, VT2714 Balentine Road

Price$1,500,000

Est. Mortgage: $/month

Active With Contract

MLS Number 5091276

  • Residential Single Family
  • Full Bath 2
  • Address 2714 Balentine Road
  • Construction Existing
  • Bedrooms 8

There is a quiet moment just before the day begins, when soft light pours through the farmhouse windows from the sweeping fields and pastures to create a sense of endless space beyond. Set on 36 picturesque acres (26 acres in the "VT Current Use Program"), this beautifully renovated 1860s farmhouse (fondly called "Holden House"), believed to be part of one of Calais’ original founding farmsteads dating back to the 1790s, offers a rare blend of history, character, and modern comfort. Most recently, the current owners spent months thoughtfully breathing new life into the property. They made extensive improvements, touching nearly every surface and updating amenities, from refinishing floors, to renovating bathrooms, reconfiguring the kitchen, adding custom cabinetry, installing a new wastewater system, and restoring the foundation of the historic barn. With 8 bedrooms, 5 bathrooms, and a 3-bay garage, there is ample space to come together in expansive living areas or retreat to a quiet sunlit corner. At the heart of the home, the chef’s kitchen is designed for both slow mornings and lively evenings. Throughout the home, a thoughtful blend of traditional and new creates a timeless yet fresh aesthetic. Hand-painted murals, stenciled walls (by local artists), handcrafted furnishings and preserved historic details add warmth and soul to every space. Mature trees surround the property, offering shade in the summer and sunlight through the winter months, while many bedrooms capture sweeping views of the Vermont countryside. Whether you're cultivating vegetables and flowers, raising a small flock of sheep, or perfecting your homemade chvre, the expansive house and barn offers the flexibility to support everything from hobby farming pursuits to creative getaways and soulful gatherings. Located near local farms, pristine lakes (Mirror Lake-10min. drive), Stowe Mtn. Resort and Smugglers' Notch Resort-1hr away. Your next memories start here. Sold furnished and equipped.

Listed by Caroline Marhefka of Four Seasons Sotheby's Int'l Realty

$
$
%
$/month over payments
Federal 30-year interest rate: 6.71% last updated on Sep 3, 2026
* All Figures are estimates. Check with your bank or proposed mortgage company for actual interest rates.
This product uses the FRED® API but is not endorsed or certified by the Federal Reserve Bank of St. Louis.

Virtual TourSave FavoriteSchedule TourAsk A QuestionMore Details

76 Holts Point Road Sandown NH 03873

Sandown, NH76 Holts Point Road

Price$1,500,000

Est. Mortgage: $/month

Active With Contract

MLS Number 5098214

  • Residential Single Family
  • Full Bath 1
  • Address 76 Holts Point Road
  • Construction Existing
  • Bedrooms 3

Nestled along a pristine shoreline, this exceptional waterfront property boasts an expansive 488 feet of direct water frontage and sits on almost 2 private acres. The home itself offers over 3000 square feet of beautifully designed living space providing panoramic water views from nearly every room in the home. The mudroom, accessible from the driveway, leads into an updated eat-in kitchen. Adjacent is a spacious dining room with slider that opens to a front deck with hot tub. The stone fireplace with pellet stove sits in the center of the living room and hardwood floors flow seamlessly into the SPECTACULAR sunroom with stunning water views. A half bath along with an additional large mudroom, connects to the 2-stall garage and up to the au pair suite with 3/4 bath and more amazing views! Second level of the main house hosts 3 bedrooms with the primary having an updated full bath, two walk in closets and roof top balcony. The basement is dry and a great storage area. There's a DETACHED 2 stall garage with electricity and a large, paved driveway with ample parking! Lakeside is the perfect entertaining spot with a large concrete patio with block walls, above ground pool, plush grass area, out building, two beaches and docks with unobscured views. The large lot offers so many possibilities! This is truly a one-of-a-kind property and an amazing opportunity to live the life you have always dreamed of!

Listed by Andrea Delahunty of Lamacchia Realty,Inc.

$
$
%
$/month over payments
Federal 30-year interest rate: 6.71% last updated on Sep 3, 2026
* All Figures are estimates. Check with your bank or proposed mortgage company for actual interest rates.
This product uses the FRED® API but is not endorsed or certified by the Federal Reserve Bank of St. Louis.

Virtual TourSave FavoriteSchedule TourAsk A QuestionMore Details
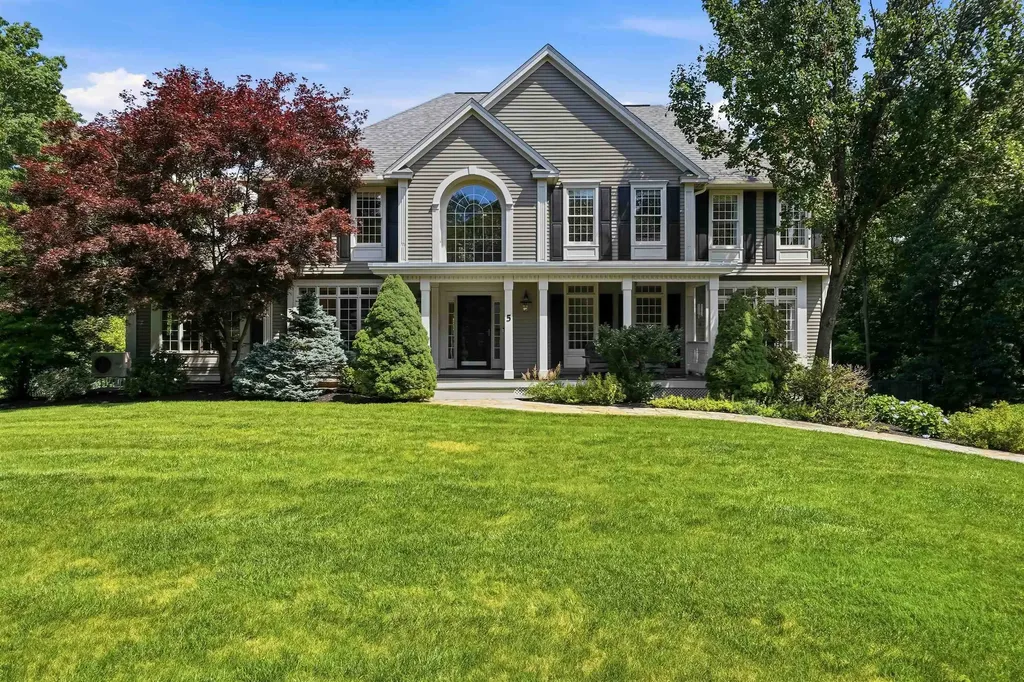
5 Sherwood Road Windham NH 03087

Windham, NH5 Sherwood Road

Price$1,500,000

Est. Mortgage: $/month

Active With Contract

MLS Number 5099575

  • Residential Single Family
  • Full Bath 2
  • Address 5 Sherwood Road
  • Construction Existing
  • Bedrooms 4

Timeless elegance meets modern luxury in this exceptional custom Colonial, privately set on 3.5 meticulously landscaped acres. Offering 4 spacious bedrooms and a beautifully appointed walk-out lower-level in-law suite, this remarkable home blends sophistication, comfort, and versatility. A grand two-story foyer welcomes you into a home showcasing impeccable craftsmanship, classic architecture, and custom millwork throughout. The thoughtfully designed floor plan features a private home office, elegant formal dining room, and an inviting family room centered around a stunning fireplace. The expansive chef's kitchen flows seamlessly into the main living areas, creating the ideal space for everyday living and entertaining. It is equipped with a custom cabinet-front refrigerator, plus an additional stainless steel refrigerator offering expanded refrigerated storage. Just beyond, a sun-filled four-season room overlooks the private backyard and opens to the expansive composite deck. Privately situated at the opposite end of the home, the first-floor media room features custom millwork, a built-in bar, and the perfect setting for entertaining. Designed with both luxury and practicality in mind, the home offers central air conditioning throughout, while strategically placed mini-split systems provide individualized comfort and energy-efficient climate control in frequently occupied spaces. The luxurious primary suite features a spa-inspired bath, while the additional bedrooms are generously sized. The walk-out lower level offers a complete in-law suite with its own living space, ideal for multigenerational living, guests, or an au pair. Outside, the expansive composite deck overlooks a spectacular gunite inground pool surrounded by professionally designed landscaping, creating exceptional privacy. A classic farmer's porch completes this extraordinary property, where timeless architecture, refined finishes, and effortless indoor-outdoor living come together.

Listed by Shannon DiPietro of DiPietro Group Real Estate

$
$
%
$/month over payments
Federal 30-year interest rate: 6.71% last updated on Sep 3, 2026
* All Figures are estimates. Check with your bank or proposed mortgage company for actual interest rates.
This product uses the FRED® API but is not endorsed or certified by the Federal Reserve Bank of St. Louis.

Save FavoriteSchedule TourAsk A QuestionMore Details

957 Pleasant Valley Road Benson VT 05743

Benson, VT957 Pleasant Valley Road

Price$1,500,000

Est. Mortgage: $/month

MLS Number 5107835

  • Residential Single Family
  • Full Bath 2
  • Construction Existing
  • Bedrooms 5
  • Bathroom 6

A once-in-a-lifetime opportunity to own an extraordinary 248 acre estate where timeless character, modern functionality, and breathtaking natural beauty converge. Located in the Champlain Valley Wine Varietal area, a pristine valley of rolling pastures, mature forests, and pastoral views, this remarkable property offers limitless possibilities from a thriving agricultural enterprise to an unparalleled private family retreat. At the heart of the farm is an elegant estate home with five bedrooms and four baths, providing refined accommodations ideal for extended family, guests, or multi-generational living. A separate guest cottage adds even more flexibility for visitors, caretakers, or rental opportunities. Designed for serious agricultural production while offering exceptional lifestyle appeal, the property includes an equipment barn, hay barn, workshop, bunkhouse, fuel depot and more. Electrified beef cattle paddocks create an efficient rotational grazing system, while an extensive solar array powers the operation, enhancing sustainability and reducing operating costs. The land itself is simply extraordinary. Expansive open fields transition seamlessly into peaceful woodlands, creating a landscape equally suited for livestock, equestrian pursuits, recreation, hunting, hiking, conservation, or simply enjoying the serenity of country living. Whether your vision is a productive working farm, an equestrian estate, a self-sufficient gentleman's farm, a luxury family compound, a corporate retreat, or a legacy property to be cherished for generations, this exceptional offering provides the foundation to make it a reality. Rarely does a property of this scale, quality, and versatility become available.

Listed by Alex Pintair of Four Seasons Sotheby's Int'l Realty

$
$
%
$/month over payments
Federal 30-year interest rate: 6.71% last updated on Sep 3, 2026
* All Figures are estimates. Check with your bank or proposed mortgage company for actual interest rates.
This product uses the FRED® API but is not endorsed or certified by the Federal Reserve Bank of St. Louis.

Virtual TourSave FavoriteSchedule TourAsk A QuestionMore Details

1822 Woodchuck Hollow Road Washington VT 05675

MLS Number 5096877

  • Residential Single Family
  • Construction Existing
  • Bedrooms 3
  • Bathroom 2
  • Square Feet 2,004

Experience sustainable living in the off-grid solar-powered updated and spacious year-round home, featuring three bedrooms, an additional loft and two bathrooms. The property ensures self-sufficiency with private well water and owned solar panels which support the house. With a touch of rustic charm, the one-car garage adds practicality to this picturesque haven while the 30x60 garage adds a layer of space and functionality that make this property extremely valuable. Don't miss the opportunity to own this extraordinary piece of land that combines natural beauty with modern amenities. Discover the perfect blend of nature and convenience on this stunning 179-acre piece of land. Embrace the breathtaking mountain views that surround this unique property as well as the easy access to VAST and VASA trails. Ideal for maple enthusiasts, it boasts 10,000 taps and a fully-equipped sap house complete with three 6000-gallon holding tanks, a state-of-the-art reverse osmosis system and two pump houses. The gross income from the sale of the sap ranges between $50-65K annually. Developers take notice - as there are several potential home sites on this vast property.

Listed by Darcy Handy of RE/MAX North Professionals

$
$
%
$/month over payments
Federal 30-year interest rate: 6.71% last updated on Sep 3, 2026
* All Figures are estimates. Check with your bank or proposed mortgage company for actual interest rates.
This product uses the FRED® API but is not endorsed or certified by the Federal Reserve Bank of St. Louis.

Save FavoriteSchedule TourAsk A QuestionMore Details
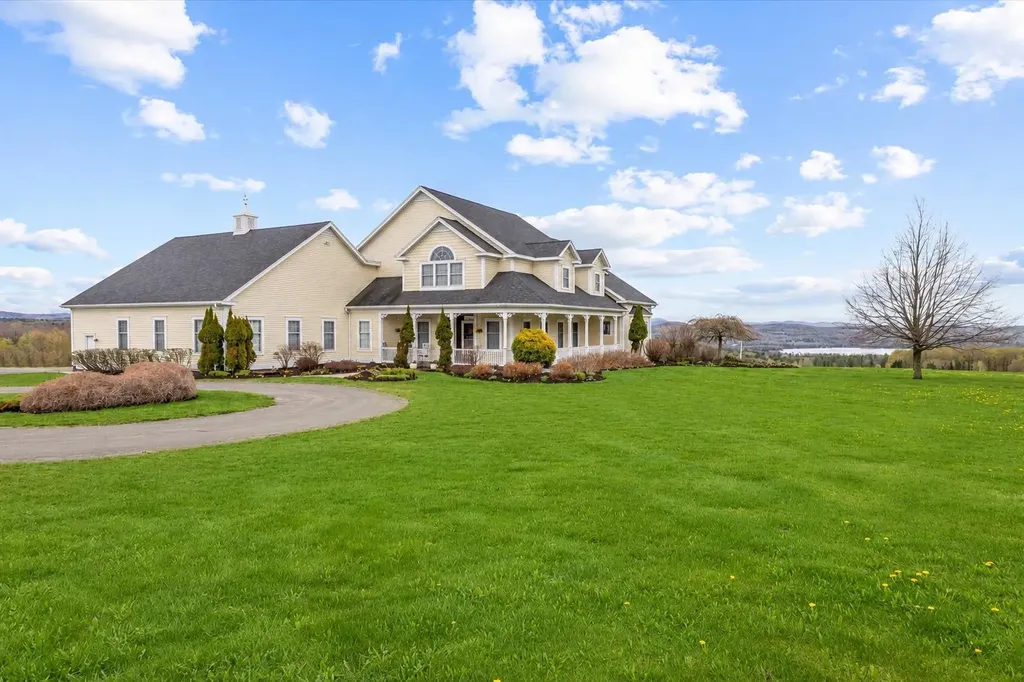
1784 Nelson Hill Road Derby VT 05829

Derby, VT1784 Nelson Hill Road

Price$1,499,999

Est. Mortgage: $/month

MLS Number 5101089

  • Residential Single Family
  • Full Bath 4
  • Construction Existing
  • Bedrooms 5
  • Bathroom 5

Set high above the surrounding countryside with sweeping views toward Salem Lake and the mountains beyond, this extraordinary 85.7 acre estate offers a rare combination of luxury, privacy, open land, and future possibilities. Thoughtfully positioned to capture the spectacular setting, the custom-built residence was designed for elegant entertaining and comfortable everyday living. Soaring ceilings, dramatic open spaces, a stunning stone fireplace, and walls of windows showcase the surrounding landscape from nearly every room. At the heart of the home, the chef's kitchen features premium appliances, custom cabinetry, generous workspace, and an effortless connection to the dining and living areas. The primary suite is a peaceful retreat with a private deck, spa-inspired bath, and panoramic views. Spacious guest bedrooms and thoughtfully designed living spaces continue throughout the upper level. Expansive decks overlook rolling fields and distant mountains, offering the perfect place to enjoy Vermont's changing seasons. Additional features include a heated attached garage, substantial unfinished bonus space above the garage, and a radiant-heated walkout lower level with multiple exterior access points. These areas offer outstanding potential for future living space, recreation, a studio, or multigenerational use. Generator wiring and a whole-house fan add everyday convenience. Beyond the 14.8-acre homesite, an additional 70.9 acres are included and have already been subdivided into four separate parcels. This creates exceptional flexibility for a future family compound, guest residences subject to applicable permits and approvals, agricultural use, long-term investment, or preservation of the property's privacy and pastoral surroundings. The open fields have been carefully maintained and hayed for decades. Whether envisioned as a luxury primary residence, Vermont retreat, or legacy estate, this is a remarkable opportunity to own an irreplaceable piece of the NEK.

Listed by Erika Pierce of Four Seasons Sotheby's Int'l Realty

$
$
%
$/month over payments
Federal 30-year interest rate: 6.71% last updated on Sep 3, 2026
* All Figures are estimates. Check with your bank or proposed mortgage company for actual interest rates.
This product uses the FRED® API but is not endorsed or certified by the Federal Reserve Bank of St. Louis.

Virtual TourSave FavoriteSchedule TourAsk A QuestionMore Details
234 East Road Milton VT 05468

Milton, VT234 East Road, Unit 1

Price$1,499,900

Est. Mortgage: $/month

MLS Number 5082662

  • Residential Single Family
  • Full Bath 3
  • Address 234 East Road
  • Construction Existing
  • Bedrooms 5

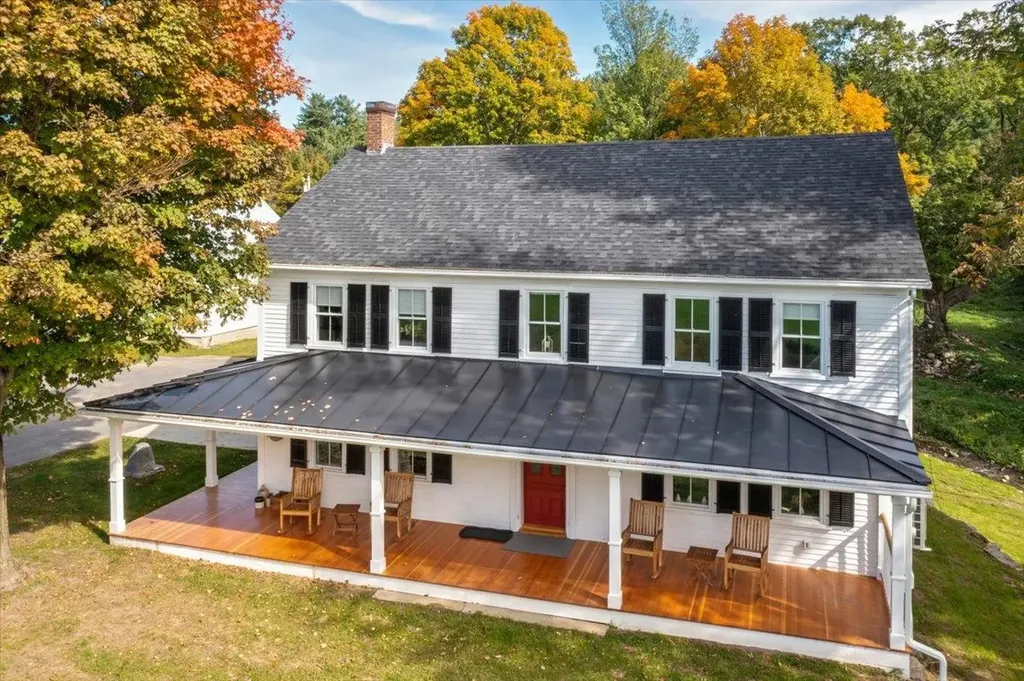
Introducing *The Greystone Estate*-a truly one-of-a-kind Vermont property where historic character, modern luxury, and remarkable income-producing success come together. Set on 10 breathtaking acres, this fully restored 200-year-old farmhouse has established itself as a highly successful short-term rental, with both the main residence and detached “Buck Lodge” generating impressive rental income and creating an exceptional opportunity for buyers seeking a luxury retreat with proven revenue potential. Meticulously renovated during a 2-year restoration, the home beautifully preserves its historic soul while delivering today's comforts. Hand-hewn beams, wide-plank floors, and timeless architectural details blend seamlessly with high-end finishes and modern systems. Three stunning primary suites-including one on the main level-complement a gourmet kitchen, inviting gathering spaces, and beautifully appointed interiors that feel both sophisticated and unmistakably Vermont. Outside, rolling meadows, mature trees, a peaceful babbling brook, and exceptional privacy create the quintessential Vermont setting. The detached Buck Lodge provides additional guest accommodations and, importantly, another valuable income stream-allowing the property to accommodate multiple rental opportunities while maintaining privacy and flexibility. A curated collection of rare antiques, artwork, and select pieces accumulated over generations will also convey, further enhancing the estate's extraordinary character. Whether envisioned as a primary residence, private Vermont retreat, investment property, or combination of all three, The Greystone Estate offers something exceptionally rare: a historically significant luxury estate with a proven record of remarkable income production. An adjoining 10-acre parcel is also available, offering the opportunity to create a spectacular 20-acre legacy estate. This is more than a home-it's a lifestyle, an investment, and a legacy.

Listed by Blake Gintof of Signature Properties of Vermont

$
$
%
$/month over payments
Federal 30-year interest rate: 6.71% last updated on Sep 3, 2026
* All Figures are estimates. Check with your bank or proposed mortgage company for actual interest rates.
This product uses the FRED® API but is not endorsed or certified by the Federal Reserve Bank of St. Louis.

Virtual TourSave FavoriteSchedule TourAsk A QuestionMore Details

Broker Reciprocity 

Copyright 2026 PrimeMLS, Inc. All rights reserved. This information is deemed reliable, but not guaranteed. The data relating to real estate displayed on this display comes in part from the IDX Program of PrimeMLS. The information being provided is for consumers’ personal, non-commercial use and may not be used for any purpose other than to identify prospective properties consumers may be interested in purchasing. Data last updated September 8, 2026 7:23 PM UTC
