
SIGN UP or LOG IN 's Account

Log in to see your saved listings or edit your searches:

No account? Sign up now to save searches, listings, and get tailored listing notifications. It's free, opt-out anytime.

Find Your New Home

Sign Up Today!

Get fresh listings via email, save your favorite listings, match with similar properties, and unlock additional property info.

Create Your Account

Do not fill in this field:

Already have an account? Log in

and narrow your search. If you have fewer than 200 results, you can save your search.

Albany VT Single Family Real Estate

r=685-696
4669 Vermont Route 100 Londonderry VT 05148

Londonderry, VT4669 Vermont Route 100

Price$1,498,500

Est. Mortgage: $/month

Active With Contract

MLS Number 5077331

  • Residential Single Family
  • Full Bath 4
  • Construction Existing
  • Bedrooms 7
  • Bathroom 5

Encompassing over 200 acres of pasture and forest, Timberland Farm is anchored by an early 1800s farmhouse that feels at once timeless and lived-in, a place shaped by centuries of stories, music, and shared meals. The living spaces feel both intimate and generous, framed by hand-hewn beams and original wide pine floors. From the dining room to the music room, wood-burning fireplaces crowned with antique mantels add warmth and character, while the expansive kitchen hearth draws one in for easy conversation and board games. Built-in bookcases, plaster walls, wood paneling, and windows overlooking the land lend the house a quiet, grounded grace. The farmhouse also includes a lower-level guest apartment with a private entrance. Nearby, a charming guest cabin, once the town's blacksmith shop, provides a private haven for visitors. The barn has been thoughtfully reimagined and now houses a commercial kitchen, gym, and offices, offering flexibility for creative enterprise and agricultural ventures. A separate barn includes a woodworking shop. In recent years, pastureland surrounding the home and pond was reclaimed for grazing goats, restoring the agrarian rhythm of the property. Wildflowers and apple trees scatter the fields. A three-quarter-mile hike through the wood reveals a cool swimming hole. Additional woodland trails invite walking, snowshoeing, and foraging for berries, mushrooms and fiddleheads. Timberland Farm is a legacy holding, and very private, yet within easy reach of Stratton, Bromley, Magic Mtn. and Okemo. 17 miles from Manchester and 26 miles from Rutland Airport. 3 h from Boston and 4 h from New York. No showings through May 16th, 2026. Showings are by APPOINTMENT ONLY. Do not drive up the driveway to view the property. Home is owner-occupied and surveillance is in effect.

Listed by T Story Jenks and Dia Jenks of LandVest,Inc/Woodstock

$
$
%
$/month over payments
Federal 30-year interest rate: 6.71% last updated on Sep 3, 2026
* All Figures are estimates. Check with your bank or proposed mortgage company for actual interest rates.
This product uses the FRED® API but is not endorsed or certified by the Federal Reserve Bank of St. Louis.

Virtual TourSave FavoriteSchedule TourAsk A QuestionMore Details
3888-3904 Vt Route 7a Arlington VT 05250

Arlington, VT3888-3904 Vt Route 7a

Price$1,495,000

Est. Mortgage: $/month

MLS Number 5046479

  • Residential Single Family
  • Full Bath 15
  • Construction Existing
  • Bedrooms 17
  • Bathroom 20

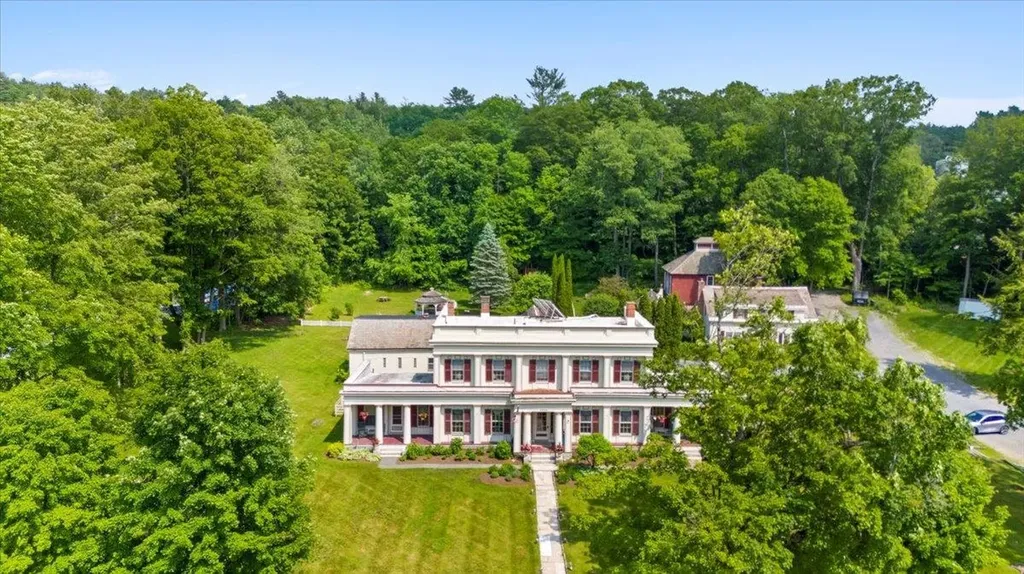
The historic Arlington Inn & Spa is the centerpiece of scenic Arlington, Vermont. It features a tavern, restaurant and massage spa room. There are 15 guest rooms in 3 buildings, and an antique event barn on over 3.5 beautifully landscaped acres. This unique property can easily be configured in many creative ways. It could remain as an inn with a restaurant and bar. It could become a restaurant and event destination for weddings and parties. And it would make a wonderful family compound or corporate retreat. In addition to three guest suites, the c. 1848 Main Inn offers a commercial kitchen serving formal and informal dining spaces and the fully renovated Deming Tavern. The romantic Tavern features an antique bar front crafted from a pulpit from the Old First Church in Bennington and Pullman Railcar lighting in a nod to Martin Chester Deming, the original owner of the property and a railroad magnate. While respecting historical detail, the current owners have added modern conveniences and updates. This includes underground utilities, fiber optic high-speed WIFI internet, SmartTV in every room, portable a/c units and USB port alarm clocks. Antique romance with 21st century upgrades! Guests are free to enjoy the front and back yards, patio areas, gazebo and beautiful perennial gardens. This special property is ready for the next stewards to take it to a new level! Please click on the "unbranded tour" link for a virtual tour of the property.

Listed by Vicki Wilson of Maple Leaf Real Estate

$
$
%
$/month over payments
Federal 30-year interest rate: 6.71% last updated on Sep 3, 2026
* All Figures are estimates. Check with your bank or proposed mortgage company for actual interest rates.
This product uses the FRED® API but is not endorsed or certified by the Federal Reserve Bank of St. Louis.

Virtual TourSave FavoriteSchedule TourAsk A QuestionMore Details
17-4-34 Boiling Kettle Way Bedford NH 03110

Bedford, NH17-4-34 Boiling Kettle Way

Price$1,495,000

Est. Mortgage: $/month

MLS Number 5080144

  • Residential Single Family
  • Full Bath 2
  • Construction Pre-Construction
  • Bedrooms 4
  • Bathroom 3

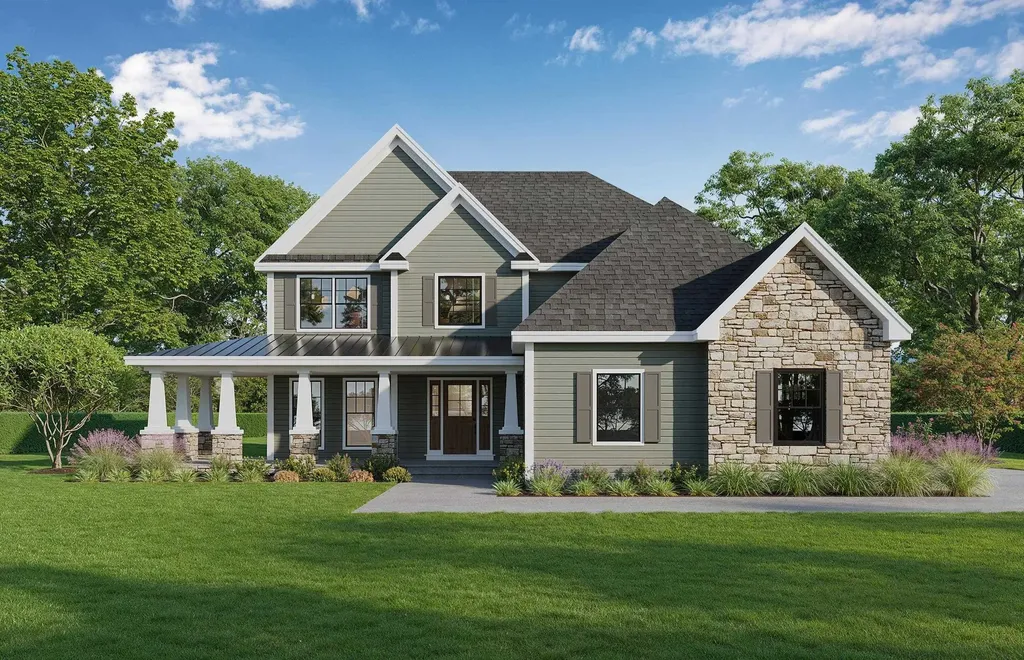
Customize your dream home in this exclusive cul-de-sac neighborhood within The Preserve at West Bedford. Stunning exterior features, metal roof accents, stone-based columns supporting the covered porch in the front and Trex decking in the rear. Gorgeous, curated kitchen with quartz countertops, ample custom cabinetry, an island and a walk-in pantry. The family room centers onto a fireplace sure to impress. The dining room with crown molding open to the kitchen is perfect for entertaining. Enjoy working from home in the private first floor office. Elegant white oak stairs with black iron balusters lead you to the four spacious bedrooms upstairs. The expansive primary bedroom suite has a massive walk-in-closet. The spa-like master suite includes a tiled shower, soaking tub and dual vanities. Convenient second floor laundry room. Two car garage with high ceilings. Access to Bedford's best amenities, top school district and close proximity to Manchester / Boston airports. The photos from previous builds showcase the level of craftsmanship, modern luxury, and timeless design offered. Your dream, made real.

Listed by Scott Vaillancourt of BHGRE Masiello Bedford

$
$
%
$/month over payments
Federal 30-year interest rate: 6.71% last updated on Sep 3, 2026
* All Figures are estimates. Check with your bank or proposed mortgage company for actual interest rates.
This product uses the FRED® API but is not endorsed or certified by the Federal Reserve Bank of St. Louis.

Save FavoriteSchedule TourAsk A QuestionMore Details
1268 Myers Road Shaftsbury VT 05262

Shaftsbury, VT1268 Myers Road

Price$1,495,000

Est. Mortgage: $/month

MLS Number 5089684

  • Residential Single Family
  • Full Bath 2
  • Address 1268 Myers Road
  • Construction Existing
  • Bedrooms 4

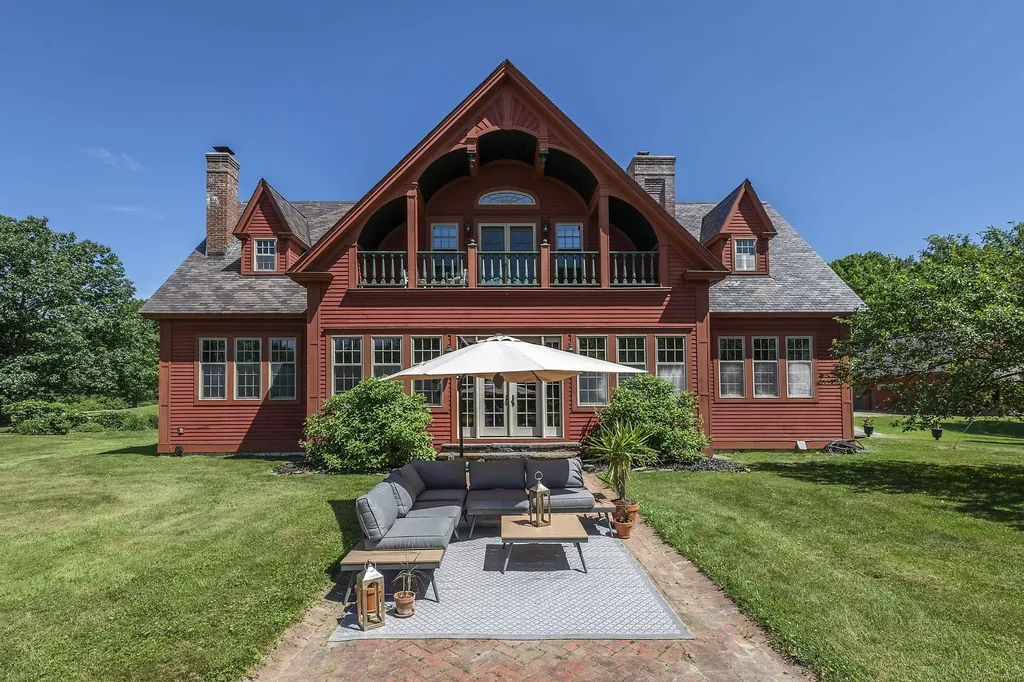
Welcome to your paradise! This exquisite 30 acre estate offers extreme privacy, a custom home with architectural details throughout, a modern 1 BR guest apartment, an oversized 2 car garage, top notch equestrian facilities, a trout pond, playhouse and the list goes on and on. The winding driveway leads one to an enchanting compound, as it opens to overlook the exclusive estate in all of it's glory. The 3 Bedroom, 4000SF home boasts 10 foot ceilings, with reclaimed antique oak pocket doors from a nearby mansion, inlaid floors, stained glass windows, arches and a custom cherry and granite eat in island kitchen. The foyer, gracious leads to the expansive living room and kitchen overlooking the fantastic spring fed pond... there is a main level primary suite, and second floor gathering space with pond-side balcony and 2 bedrooms. The finished basement hosts a family recreation room and a sauna. Equestrian facilities are comprised of a recently built barn with 4, 12 X 12 stalls boasting ThuroBed Matress Systems, as well as a 12 X 18 foaling stall, leaving room for additional stalls. Paddocks and pastures with Ramm Flex Fencing and a USDF regulation 20m X 60m dressage arena with sand and fiber footing. There's a large shed and a 5 acre pasture. There's so much room for storage or lifestyle expansion within the main house or the building hosting the detached garage and guest house as there is a full unfinished second floor that could expand studio, exercise and office needs. This special location is convenient to area amenities yet a total feel of being away from it all! Whether you are an equestrian, or you are looking for an idyllic homestead, a place to enjoy nature and peace, and/or a property that demonstrates Vermont beauty, one shall adore this property. It is conveniently 3 hours from NYC, 1 hour from the Albany airport, and 25 minutes from Manchester, all while still feeling a world away! West Mountain Views are engaged wherever one is on the property!

Listed by Laura Beckwith of Josiah Allen Real Estate,Inc.

$
$
%
$/month over payments
Federal 30-year interest rate: 6.71% last updated on Sep 3, 2026
* All Figures are estimates. Check with your bank or proposed mortgage company for actual interest rates.
This product uses the FRED® API but is not endorsed or certified by the Federal Reserve Bank of St. Louis.

Virtual TourSave FavoriteSchedule TourAsk A QuestionMore Details

75 Handle Road Dover VT 05356

Dover, VT75 Handle Road

Price$1,495,000

Est. Mortgage: $/month

Active With Contract

MLS Number 5104380

  • Residential Single Family
  • Full Bath 3
  • Address 75 Handle Road
  • Construction Existing
  • Bedrooms 6

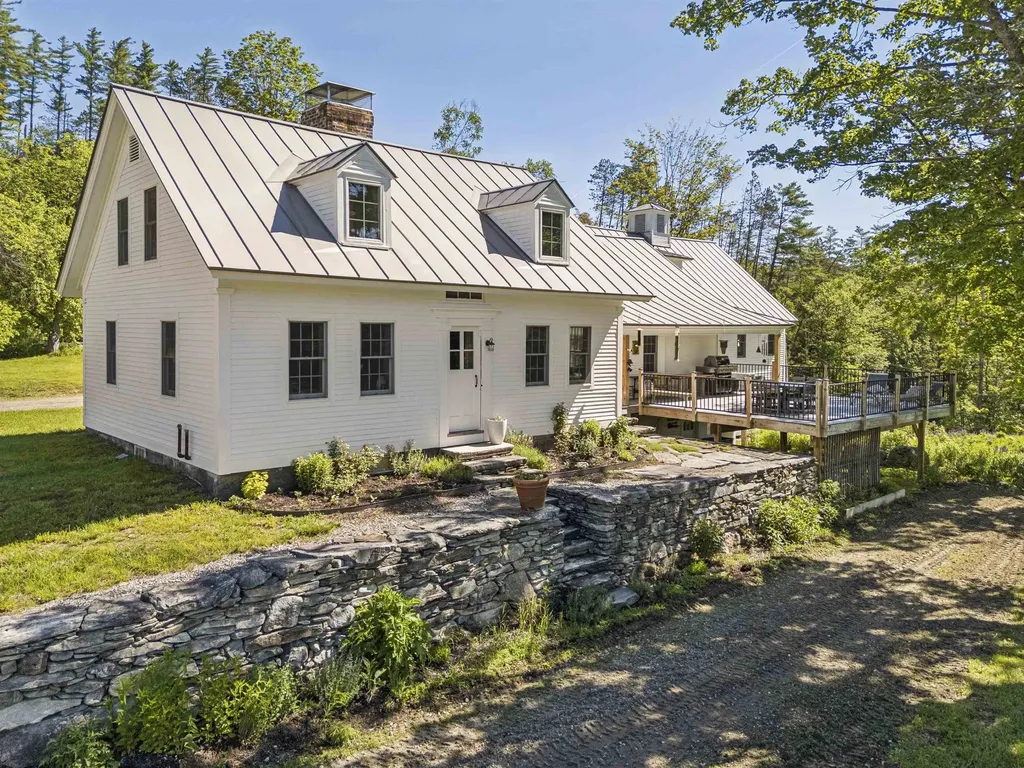
Timeless Vermont character meets exceptional craftsmanship at this beautifully restored country property, where historic charm and thoughtful modern updates come together on a meticulously maintained setting. Recently renovated by Wadsworth Design Build, the home blends original architectural details with today's comforts while preserving the warmth and authenticity that make Vermont farmhouses so special. Surrounded by manicured lawns, mature trees, and simple perennial gardens, the property offers a peaceful retreat just minutes from Mount Snow, The Hermitage Club, golf, hiking, and year-round recreation. Inside, the home features 6 bedrooms and 4 bathrooms, including a spectacular newly renovated primary suite tucked away in the restored barn wing. This private retreat offers generous space, beautiful natural light, and a luxurious bath that feels like a boutique country inn. A second en suite bedroom provides ideal accommodations for family or guests, while the remaining bedrooms offer flexibility for larger gatherings. The heart of the home is designed for entertaining. The stunning custom kitchen showcases reclaimed beams, handcrafted finishes, quality appliances, a large center island, and seamless flow into the dining and living areas. Wide-plank floors, exposed timber framing, and beautifully preserved details create warmth throughout, while multiple gathering spaces including a bright sunroom and inviting living room with a fireplace provide room to relax in every season.Step outside to the stone patio, where mornings begin with coffee overlooking the gardens and evenings are spent dining outdoors or enjoying Vermont's cool summer air. The grounds have been thoughtfully maintained with understated perennial gardens that enhance the property's natural beauty without requiring extensive upkeep. Completing the property is a classic detached Vermont Barn, space for vehicles, hobbies, storage, or future possibilities, along with a separate utility shed.

Listed by Betsy Wadsworth of Four Seasons Sotheby's Int'l Realty

$
$
%
$/month over payments
Federal 30-year interest rate: 6.71% last updated on Sep 3, 2026
* All Figures are estimates. Check with your bank or proposed mortgage company for actual interest rates.
This product uses the FRED® API but is not endorsed or certified by the Federal Reserve Bank of St. Louis.

Virtual TourSave FavoriteSchedule TourAsk A QuestionMore Details
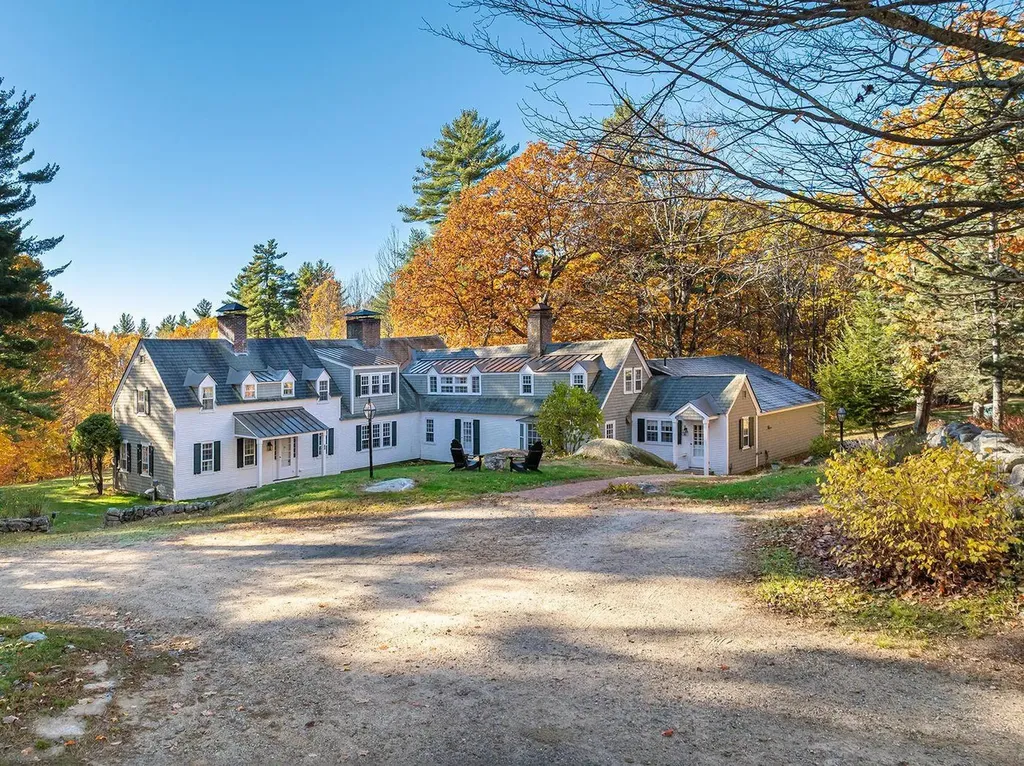
521 Washington Hill Road Tamworth NH 03817

Tamworth, NH521 Washington Hill Road

Price$1,495,000

Est. Mortgage: $/month

Active With Contract

MLS Number 5087804

  • Residential Single Family
  • Full Bath 2
  • Construction Existing
  • Bedrooms 7
  • Bathroom 5

Expanded and beautifully restored circa -1810 Cape set on 106 private acres in Tamworth/Chocorua in the foothills of the White Mountains. Serene and peaceful, the property offers open grounds, woodland walking trails and exceptional architectural character throughout. This remarkable home features 7 bedrooms, 5 baths, and 4,691 square feet of thoughtfully preserved living space with raised paneling, crown molding, beamed ceilings, wide pine floors, and seven brick fireplaces. The bright custom kitchen features high-end appliances, honed granite countertops, a teak English antique center island, and a sunny bay-window dining area. A large walk-in pantry with glass cabinets and counters provides abundant storage. Warm and inviting formal spaces include a gracious dining room with built-in corner china cabinet, a study, and a front-to-back living room anchored by a large brick fireplace and cozy conversation area. A first-floor ensuite bedroom offers convenience and flexibility, while upstairs are six additional bedrooms, including a spacious primary suite. Part of a newer addition is a large library with vaulted ceilings, unique windows, reading stations, walls of shelving and a bay window with window seat - a perfect place to read while enjoying the outside view. Outside, the grounds come alive in spring with an explosion of daffodils, surrounded by stone walls and open grounds. The property includes an antique post & beam barn, a charming studio, a detached three-car garage with full loft above, and an extraordinary 12,000-square-foot car barn. Architecturally striking with stone and wood siding, transom-style windows, and large overhead doors, the car barn also features radiant-heated concrete floors, an office, full bath, and an endless pool. The land is protected by a conservation easement ensuring this special place will remain intact for future generations. Close to Chocorua village and 20+ minutes to North Conway.

Listed by Kristin Claire and Sam Howard of LandVest,Inc./New Hampshire

$
$
%
$/month over payments
Federal 30-year interest rate: 6.71% last updated on Sep 3, 2026
* All Figures are estimates. Check with your bank or proposed mortgage company for actual interest rates.
This product uses the FRED® API but is not endorsed or certified by the Federal Reserve Bank of St. Louis.

Virtual TourSave FavoriteSchedule TourAsk A QuestionMore Details

514 Robinson Road Shrewsbury VT 05738

Shrewsbury, VT514 Robinson Road

Price$1,495,000

Est. Mortgage: $/month

MLS Number 5094275

  • Residential Single Family
  • Full Bath 2
  • Address 514 Robinson Road
  • Construction Existing
  • Bedrooms 3

Experience the essence of Vermont living at Lanes End Farm, a meticulously rebuilt farmhouse estate blending New England charm with modern luxury. Set at the end of a tree lined, town maintained gravel road, the property offers serenity, seclusion, and sweeping mountain views. Inside, an open plan creates effortless flow between the light filled kitchen, dining, and living areas. A wood burning fireplace anchors the living space, while west facing windows capture unforgettable sunsets. Step onto the wraparound rear deck, partially covered for all season use, to enjoy al fresco dining, stargazing, and the panoramic scenery. Upstairs, the primary suite provides a peaceful escape with a walk in closet and spa like bath. A separate guest wing with its own staircase includes two bedrooms and a full bath, ideal for hosting family and friends. Designed for today's flexible lifestyle, the home also features a bonus room over the heated 3 bay garage, perfect for an office, studio, or media lounge, and a finished walkout basement suited for a home gym, recreation, or guest space. Modern comforts include radiant heat, a second floor laundry room, and a whole house generator. The 73 acre property features a handsome two story Vermont barn with five or more stalls for equestrian use, hobby farming, or storage, along with a rustic cabin ready to become a guest house, studio, or caretaker's residence. Offered furnished with farm equipment negotiable, this beautifully maintained property is ready for immediate enjoyment. Located in the quintessential Vermont town of Shrewsbury, known for scenic beauty, historic farms, and its beloved general store, the property is a short drive to Rutland Regional Airport and world class skiing at Killington, Pico, and Okemo. Whether seeking a luxury farmhouse, country estate, equestrian farm, or four season retreat near major ski destinations, Lanes End Farm delivers an unmatched Green Mountain lifestyle.

Listed by Steve Stettler of Four Seasons Sotheby's Int'l Realty

$
$
%
$/month over payments
Federal 30-year interest rate: 6.71% last updated on Sep 3, 2026
* All Figures are estimates. Check with your bank or proposed mortgage company for actual interest rates.
This product uses the FRED® API but is not endorsed or certified by the Federal Reserve Bank of St. Louis.

Virtual TourSave FavoriteSchedule TourAsk A QuestionMore Details
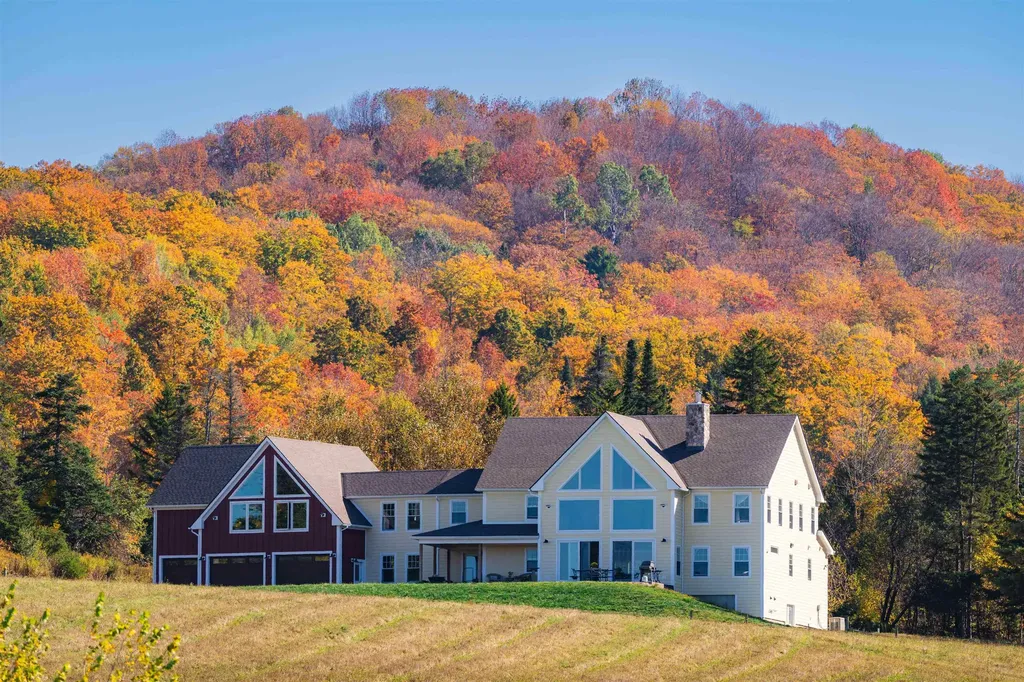
344 Morrie Road Washington VT 05675

Washington, VT344 Morrie Road

Price$1,495,000

Est. Mortgage: $/month

MLS Number 5099478

  • Residential Single Family
  • Full Bath 2
  • Address 344 Morrie Road
  • Construction Existing
  • Bedrooms 4

Experience the lifestyle so many people dream of when they move to Vermont-a slower pace, cleaner air, and an exceptional connection to nature. Built in 2023, this contemporary home is perfectly positioned to capture mountain views with a sunny southern exposure. Expansive floor-to-ceiling windows fill the home with natural light while showcasing south-to-southwest vistas and unforgettable sunsets. Located just 10 minutes from both Barre and Montpelier, you'll enjoy convenient access to shopping, restaurants, healthcare, and everyday amenities. Burlington and Burlington International Airport are an easy 50-minute drive away. The main level features cathedral ceilings and a wall of windows that frame the surrounding landscape. Designed for both entertaining and everyday living, the chef's kitchen offers a large granite island with breakfast bar, generous granite workspaces, premium appliances, and a walk-in pantry. A spacious mudroom connects to the oversized three-car garage, while the main level private primary suite enjoys views and a spa-inspired bath. The living room is anchored by a custom stone fireplace, creating warmth and character throughout the seasons. Radiant floor heating provides exceptional comfort. The second floor offers three additional bedrooms, a full bath, and a spacious family room where oversized windows continue to capture the magnificent mountain scenery. For buyers seeking an extraordinary Vermont lifestyle, the property may also be purchased as part of a remarkable 210 acre mini-farm offered at $1.295 million. This unique offering includes the contemporary residence, a beautifully renovated antique farmhouse, classic barns, a large modern metal barn, a hoop house, and extensive acreage creating endless opportunities for farming, recreation, equestrian pursuits, or a multigenerational family estate. The address is 183 Morrie Road, MLS#5099479. Be sure to watch the video for the properties!

Listed by Kathleen OBrien and Alex Pintair of Four Seasons Sotheby's Int'l Realty

$
$
%
$/month over payments
Federal 30-year interest rate: 6.71% last updated on Sep 3, 2026
* All Figures are estimates. Check with your bank or proposed mortgage company for actual interest rates.
This product uses the FRED® API but is not endorsed or certified by the Federal Reserve Bank of St. Louis.

Virtual TourSave FavoriteSchedule TourAsk A QuestionMore Details

44 Sugarbush Woods Road Warren VT 05674

Warren, VT44 Sugarbush Woods Road

Price$1,495,000

Est. Mortgage: $/month

MLS Number 5103100

  • Residential Single Family
  • Full Bath 1
  • Construction Existing
  • Bedrooms 3
  • Bathroom 2

There are homes near the mountains, and then there are homes that redefine mountain living. Meticulously engineered for Vermont's four seasons, this extraordinary modern farmhouse pairs timeless New England architecture with cutting-edge energy efficiency, renewable solar power, and high-performance certified energy star 5+ rated construction to deliver exceptional comfort, enduring value, and a lifestyle that is as sustainable as it is luxurious. Located just minutes from Sugarbush Resort, this exceptional property offers one of the most coveted locations in Vermont's Mad River Valley. Situated directly on the Sugarbush shuttle route between Lincoln Peak and Mt. Ellen, with Mad River Glen only 15 minutes away, the property places world-class skiing, mountain biking, hiking, snowshoeing, trail running, golf and paddling at your doorstep while offering the privacy and serenity expected from a modern mountain retreat. Sited towards the eastern skies, awaken in a sun-filled home, ready for a day's exploration. Soaring vaulted ceilings create bright, open living spaces filled with natural light. The heart of the home is a spectacular chef's kitchen featuring walnut cabinetry, quartz countertops, 2 ranges (gas and induction), multiple sinks and refrigerators, and a walk-in pantry with twin 19-cu. ft. refrigerator and freezer columns. An ideal space for entertaining or hosting unforgettable getaways! For buyers seeking an uncompromising four-season retreat within easy reach of Boston, New York, or beyond, this property represents the very best of Vermont living, where luxury, sustainability, and adventure come together in perfect balance.

Listed by Karl Klein of Coldwell Banker Hickok & Boardman / Waitsfield

$
$
%
$/month over payments
Federal 30-year interest rate: 6.71% last updated on Sep 3, 2026
* All Figures are estimates. Check with your bank or proposed mortgage company for actual interest rates.
This product uses the FRED® API but is not endorsed or certified by the Federal Reserve Bank of St. Louis.

Save FavoriteSchedule TourAsk A QuestionMore Details

51 Leavitt Hill Road Ashland NH 03217

Ashland, NH51 Leavitt Hill Road

Price$1,495,000

Est. Mortgage: $/month

Active With Contract

MLS Number 5102628

  • Residential Single Family
  • Full Bath 1
  • Address 51 Leavitt Hill Road
  • Construction Existing
  • Bedrooms 4

Nestled along the shores of beautiful Little Squam Lake, this quintessential seasonal waterfront cottage has been cherished by the same family for more than 80 years. Originally built in 1915, the property captures the timeless charm and character of a classic New Hampshire summer retreat. The cottage features an expansive open living and dining area with a brick fireplace, creating the perfect gathering place for family and friends. A staircase with a natural birch handrail leads to the second floor, where you'll find four bedrooms and a 3/4 bath, adding to the home's vintage appeal. The spacious kitchen provides ample room for preparing summer meals and entertaining. Double doors from the living area open onto a lakeside deck. Expansive windows frame picturesque views down the length of the lake, offering breathtaking sunrises and an ever-changing waterfront panorama. A separate seasonal sleeping cottage provides additional accommodations for guests while preserving everyone's privacy. Modern conveniences, including town water and town sewer, complement the property's historic character. Ideally located just minutes from local restaurants, shopping, marinas, hiking trails, and many of the Lakes Region's most popular attractions, this unique offering combines the tranquility of lakeside living with the convenience of nearby amenities. Whether you're continuing a family tradition or creating new memories, this classic lake cottage offers a rare opportunity to own a piece of waterfront history on one of New Hampshire's most sought-after lakes.

Listed by Jacalyn Dussault and Joseph Dussault of Dussault Real Estate LLC

$
$
%
$/month over payments
Federal 30-year interest rate: 6.71% last updated on Sep 3, 2026
* All Figures are estimates. Check with your bank or proposed mortgage company for actual interest rates.
This product uses the FRED® API but is not endorsed or certified by the Federal Reserve Bank of St. Louis.

Virtual TourSave FavoriteSchedule TourAsk A QuestionMore Details
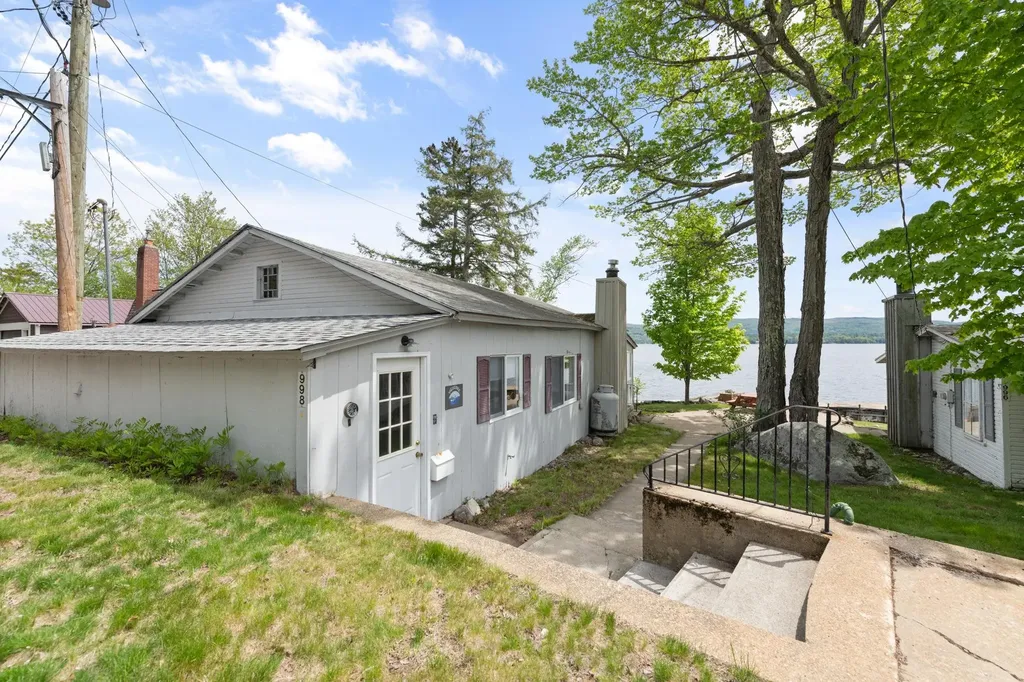
998 West Shore Road Bristol NH 03222

Bristol, NH998 West Shore Road

Price$1,495,000

Est. Mortgage: $/month

Pending

MLS Number 5090556

  • Residential Single Family
  • Full Bath 2
  • Address 998 West Shore Road
  • Construction Existing
  • Bedrooms 4

NEWFOUND LAKE FAMILY COMPOUND: Owned by the same family for three generations, this unique offering includes a year round home with seasonal cottage and 120 feet of privately owned frontage on the shores of Newfound Lake; across the street is a garage with 1 bedroom year round apartment above, next to that, another seasonal cottage and adjacent to that, another lot with two cottages in need of removal but they have been left to preserve the "grandfathered status" of the footprints. All this on 3 separate lots comprising .60+/- acres all together. The view from the main house looks out over the broadest part of the lake. There is significant waterfront development including a concrete pier in the lake that could not be done by today's standards. The lot across the street provides a place for a future septic system. This property is owned as a corporation; if a buyer was interested in continuing that ownership model the seller would transfer all the shares of the corporation. It is a model that could allow for separate ownership of the buildings: sell "Shares of the corporation" . This property offers limitless possibilities and a place for your family to make memories at the lake! Property is being sold in as-is condition. The seller shall not be requested or required to make repairs as a condition of sale. Represented square footage, room count & bath count is for only main house & apt which are both year round. It does not include square footage or room & bath counts in the 2 seasonal cottages.

Listed by Lorna Platts Sirois of Old Mill Properties REALTORS

$
$
%
$/month over payments
Federal 30-year interest rate: 6.71% last updated on Sep 3, 2026
* All Figures are estimates. Check with your bank or proposed mortgage company for actual interest rates.
This product uses the FRED® API but is not endorsed or certified by the Federal Reserve Bank of St. Louis.

Save FavoriteSchedule TourAsk A QuestionMore Details

30 Demijen Road Sunapee NH 03782

Sunapee, NH30 Demijen Road

Price$1,495,000

Est. Mortgage: $/month

MLS Number 5087515

  • Residential Single Family
  • Full Bath 2
  • Address 30 Demijen Road
  • Construction Existing
  • Bedrooms 2

Rare opportunity to own a private, level lot with an impressive 346 feet of waterfront on beautiful Perkins Pond. Enjoy four seasons of lakeside living with swimming, fishing, kayaking, boating, and waterskiing right from your oversized dock. Set at the water's edge, the charming rustic year-round cabin offers breathtaking water views from nearly every room and a setting that is becoming increasingly hard to find. Inside, the cozy cabin is filled with warmth and character, featuring a wood-burning fireplace perfect for relaxing after a day on the water or warming up during snowy winter evenings. In the colder months, enjoy ice skating and ice fishing just steps from your door, creating the ultimate New Hampshire retreat in every season. Conveniently located just minutes from Sunapee Harbor with its restaurants, shops, and lively summer festivities, and only 15 minutes to Mount Sunapee Resort for skiing and year-round recreation. Whether you are looking for a peaceful getaway, a waterfront investment, or the perfect place to create lifelong memories, this special property offers an unmatched lifestyle on the water. OPEN HOUSE May 16th, 11-1pm.

Listed by Jessica & Anthony Dolan and Jessica Dolan of Dolan Real Estate

$
$
%
$/month over payments
Federal 30-year interest rate: 6.71% last updated on Sep 3, 2026
* All Figures are estimates. Check with your bank or proposed mortgage company for actual interest rates.
This product uses the FRED® API but is not endorsed or certified by the Federal Reserve Bank of St. Louis.

Save FavoriteSchedule TourAsk A QuestionMore Details

Broker Reciprocity 

Copyright 2026 PrimeMLS, Inc. All rights reserved. This information is deemed reliable, but not guaranteed. The data relating to real estate displayed on this display comes in part from the IDX Program of PrimeMLS. The information being provided is for consumers’ personal, non-commercial use and may not be used for any purpose other than to identify prospective properties consumers may be interested in purchasing. Data last updated September 8, 2026 9:38 PM UTC
