
SIGN UP or LOG IN 's Account

Log in to see your saved listings or edit your searches:

No account? Sign up now to save searches, listings, and get tailored listing notifications. It's free, opt-out anytime.

Find Your New Home

Sign Up Today!

Get fresh listings via email, save your favorite listings, match with similar properties, and unlock additional property info.

Create Your Account

Do not fill in this field:

Already have an account? Log in

and narrow your search. If you have fewer than 200 results, you can save your search.

Albany VT Single Family Real Estate

r=6877-6888
172 Pinewoods Road Pittsford VT 05763

Pittsford, VT172 Pinewoods Road

Price$350,000

Est. Mortgage: $/month

MLS Number 5103574

  • Residential Single Family
  • Full Bath 1
  • Address 172 Pinewoods Road
  • Construction Existing
  • Bedrooms 3

Set on 5.7 acres with mountain views, this well-maintained home sits nicely above the sprawling property, with a terrific front deck that's the perfect spot to sit back, take it all in, and enjoy the sunsets. Inside, you'll find hardwood floors, a comfortable living room with fireplace, and the convenience of an attached garage. A 16' x 32' shed with electricity makes a great workshop or provides plenty of additional storage. There's ample room for gardening, with established gardens in place, while the basement offers additional space for a rec room, storage, or casual hangout area. Two separate portions of the property offer frontage along Route 7, with potential for subdivision. Just up the road from Proctor-Pittsford Golf Course and Pico & Killington Ski Areas, with Rutland less than 15 minutes to the south and Brandon just minutes to the north!

Listed by Wendy Rowe of Rowe Real Estate

$
$
%
$/month over payments
Federal 30-year interest rate: 6.71% last updated on Sep 3, 2026
* All Figures are estimates. Check with your bank or proposed mortgage company for actual interest rates.
This product uses the FRED® API but is not endorsed or certified by the Federal Reserve Bank of St. Louis.

Virtual TourSave FavoriteSchedule TourAsk A QuestionMore Details
25 South Mayhew Turnpike Hebron NH 03241

Hebron, NH25 South Mayhew Turnpike

Price$350,000

Est. Mortgage: $/month

MLS Number 5100679

  • Residential Single Family
  • Construction Existing
  • Bedrooms 2
  • Bathroom 1
  • Square Feet 912

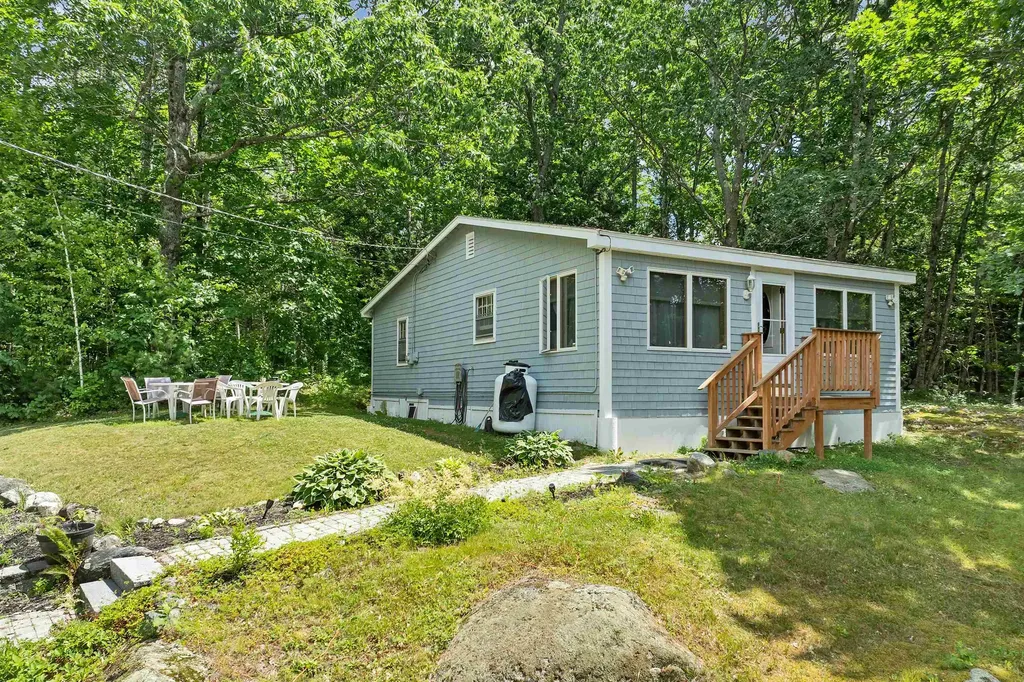
Nestled in the heart of picturesque Hebron, NH, this charming 2-bedroom, 1-bath ranch offers the perfect blend of rustic charm, modern updates, and low-maintenance living on a private, one-acre lot. Located just minutes from crystal-clear Newfound Lake, this property is ideal as a year-round residence, vacation retreat, or income-producing Airbnb. Step inside to a warm and inviting interior where beautiful knotty pine finishes create a cozy, welcoming atmosphere with timeless New Hampshire character. The spacious living room flows seamlessly into the kitchen, providing an open, functional layout that's perfect for entertaining or relaxing after a day on the lake or the slopes. Large windows fill the bedrooms with natural light, while the thoughtfully designed floor plan offers comfortable, easy single-level living. Recent improvements provide added value and peace of mind, including upgraded insulation and ventilation, structural enhancements, roof improvements, and additional interior updates. Enjoy exclusive Hebron resident privileges with access to a private sugar-sand beach on beautiful Newfound Lake. There is a public boat launch on the lake making it easy to enjoy boating, swimming, fishing, kayaking on one of New Hampshire's cleanest lakes. Conveniently located just 15 minutes from Plymouth, you'll enjoy easy access to Plymouth State University, shopping, restaurants, and medical facilities. Ragged Mountain Resort is only 30 minutes away, offering exceptional skiing and year-round recreation. Adding to its appeal, Hebron is known for having one of the lowest property tax rates in New Hampshire. Whether you're searching for a primary residence, seasonal getaway, or investment property, this move-in-ready ranch offers an exceptional opportunity to enjoy the very best of the Lakes Region lifestyle.

Listed by Jon Burbank of Coldwell Banker Realty Center Harbor NH

$
$
%
$/month over payments
Federal 30-year interest rate: 6.71% last updated on Sep 3, 2026
* All Figures are estimates. Check with your bank or proposed mortgage company for actual interest rates.
This product uses the FRED® API but is not endorsed or certified by the Federal Reserve Bank of St. Louis.

Save FavoriteSchedule TourAsk A QuestionMore Details

1001 Vt Route 65 Brookfield VT 05036

Brookfield, VT1001 Vt Route 65

Price$350,000

Est. Mortgage: $/month

Open House

MLS Number 5079958

  • Residential Single Family
  • Next Open House: Sun 09/13 10:00 am. to 12:00 pm.
  • Address 1001 Vt Route 65
  • Construction Existing
  • Bedrooms 3

**REDUCED!!** New, new, new! Originally started as a 2018 build but never completed, this home has been expertly finished and thoughtfully elevated by its current owners resulting in a property that exceeds expectations at every turn. What appears to be a modest exterior open into a surprisingly spacious and well-designed interior, where every inch of space has been maximized with intention, comfort, and style. The main level features a desirable first-floor primary bedroom and a versatile full bath that can function as either a private ensuite or a guest bath, offering flexibility for a variety of living arrangements. First floor laundry and thoughtful upgrades, including a heated towel rack, add a touch of everyday luxury. The well-appointed kitchen flows seamlessly into the open-concept dining and living areas, creating a bright and welcoming space ideal for both daily living and entertaining. Step through the sliding glass doors onto the expansive rear deck overlooking Sunset Brook just beyond the property line, an inviting setting for morning coffee, evening relaxation, or hosting gatherings with friends and family. Upstairs, you'll find two additional bedrooms, a convenient half bath, and bonus storage spaces. The walkout lower level adds even more versatility, featuring a comfortable media or recreation room, additional storage, and access that lends itself well to covered parking or flexible use. A new Presby septic system and EC Fiber, fiber optic internet already installed! Also inquire about the home being offered fully furnished and professionally staged, which presents an exceptional turnkey opportunity for investors, short-term or long-term rental potential, second-home buyers, or anyone seeking a seamless move-in experience for additional cost. Deceptively spacious, thoughtfully finished, and ready to enjoy...this is a property you won't want to miss!

Listed by Eric Kenyon of Rural Vermont Real Estate

$
$
%
$/month over payments
Federal 30-year interest rate: 6.71% last updated on Sep 3, 2026
* All Figures are estimates. Check with your bank or proposed mortgage company for actual interest rates.
This product uses the FRED® API but is not endorsed or certified by the Federal Reserve Bank of St. Louis.

Virtual TourSave FavoriteSchedule TourAsk A QuestionMore Details

169 Gilsum Street Keene NH 03431

Keene, NH169 Gilsum Street

Price$350,000

Est. Mortgage: $/month

Open House

MLS Number 5104549

  • Residential Single Family
  • Next Open House: Sun 09/13 1:00 am. to 1:00 pm.
  • Full Bath 1
  • Address 169 Gilsum Street
  • Construction Existing

Welcome to 169 Gilsum Street in Keene! This well-located 3-5-bedroom ranch is just minutes from downtown Keene and Keene State College. The main level features an open-concept kitchen and living area, a primary bedroom with a convenient ¾ bath, two additional bedrooms, and a full bath. The partially finished basement offers added flexibility with two bonus rooms, laundry room, another bonus room, and utility/storage space. Outside, enjoy a level lot with a deck and storage shed. A great opportunity for a first home, dorm alternative, or investment/rental property!

Listed by Angeline Gorham of BHHS Verani Realty Hampstead

$
$
%
$/month over payments
Federal 30-year interest rate: 6.71% last updated on Sep 3, 2026
* All Figures are estimates. Check with your bank or proposed mortgage company for actual interest rates.
This product uses the FRED® API but is not endorsed or certified by the Federal Reserve Bank of St. Louis.

Virtual TourSave FavoriteSchedule TourAsk A QuestionMore Details

43A Summer Street Rochester NH 03867

Rochester, NH43A Summer Street

Price$350,000

Est. Mortgage: $/month

MLS Number 5108853

  • Residential Single Family
  • Full Bath 1
  • Address 43A Summer Street
  • Construction Existing
  • Bedrooms 3

A welcoming wrap-around front porch sets the tone for this updated 1830s New Englander. Offering 1,365 square feet of functional living space, the layout feels bright and spacious, highlighted by warm hardwood flooring throughout the main areas. The main level features an updated kitchen equipped with granite countertops, rich cabinetry, stainless steel appliances, and bar seating. It opens smoothly into the dedicated living space, creating an easy setup for daily routines. For added versatility, the main floor includes a convenient first-floor bedroom alongside a flexible bonus space currently being used as a gym. Two additional bedrooms are located upstairs. Upgrades continue into the bathrooms, featuring modern tile work, updated vanities, and clean finishes. Outside, a fully fenced backyard offers a private outdoor space for relaxing, play, or gardening. A driveway provides easy off-street parking. Situated on a level lot close to local downtown amenities, public routes, and services, this home combines historic character with thoughtful modern updates. Schedule your showing today to explore everything this move-in ready home has to offer. Showings begin at the Open House on Saturday, September 12th, from 2:00pm-3:30pm.

Listed by The Zoeller Group of KW Coastal and Lakes & Mountains Realty/Rochester

$
$
%
$/month over payments
Federal 30-year interest rate: 6.71% last updated on Sep 3, 2026
* All Figures are estimates. Check with your bank or proposed mortgage company for actual interest rates.
This product uses the FRED® API but is not endorsed or certified by the Federal Reserve Bank of St. Louis.

Virtual TourSave FavoriteSchedule TourAsk A QuestionMore Details

125-127 Center Street Wolfeboro NH 03894

Wolfeboro, NH125-127 Center Street

Price$350,000

Est. Mortgage: $/month

MLS Number 5109567

  • Residential Single Family
  • Full Bath 1
  • Construction Fixer
  • Bedrooms 4
  • Bathroom 2

Three lots of record being offered as a package: a 0.39 acre lot with an antique house in need of restoration at 125 Center Street, a 0.19 acre abutting vacant lot at 127 Center Street with an old cellar hole and a landlocked 1.0 acre vacant lot in back for a combined 1.58 acres. All three lots have frontage on the Bridge Falls Path providing easy recreational access to the downtown shops and nearby Albee Beach on Lake Wentworth. The circa 1845 cape-style home has 4 bedrooms, 1.25 bathrooms and an attached post and beam barn. There is a newer roof and vinyl siding on the house which benefits from town water and town sewer but the vintage interior is a step back in time requiring your imagination and vision. This Wolfeboro Falls property has been in the same family for many years and is being sold "as is" with all contents included.

Listed by Steven Bush of Maxfield Real Estate/Wolfeboro

$
$
%
$/month over payments
Federal 30-year interest rate: 6.71% last updated on Sep 3, 2026
* All Figures are estimates. Check with your bank or proposed mortgage company for actual interest rates.
This product uses the FRED® API but is not endorsed or certified by the Federal Reserve Bank of St. Louis.

Save FavoriteSchedule TourAsk A QuestionMore Details
21 Dodge Street Rochester NH 03867

Rochester, NH21 Dodge Street

Price$349,999

Est. Mortgage: $/month

Active With Contract

MLS Number 5088513

  • Residential Single Family
  • Full Bath 1
  • Address 21 Dodge Street
  • Construction Existing
  • Bedrooms 3

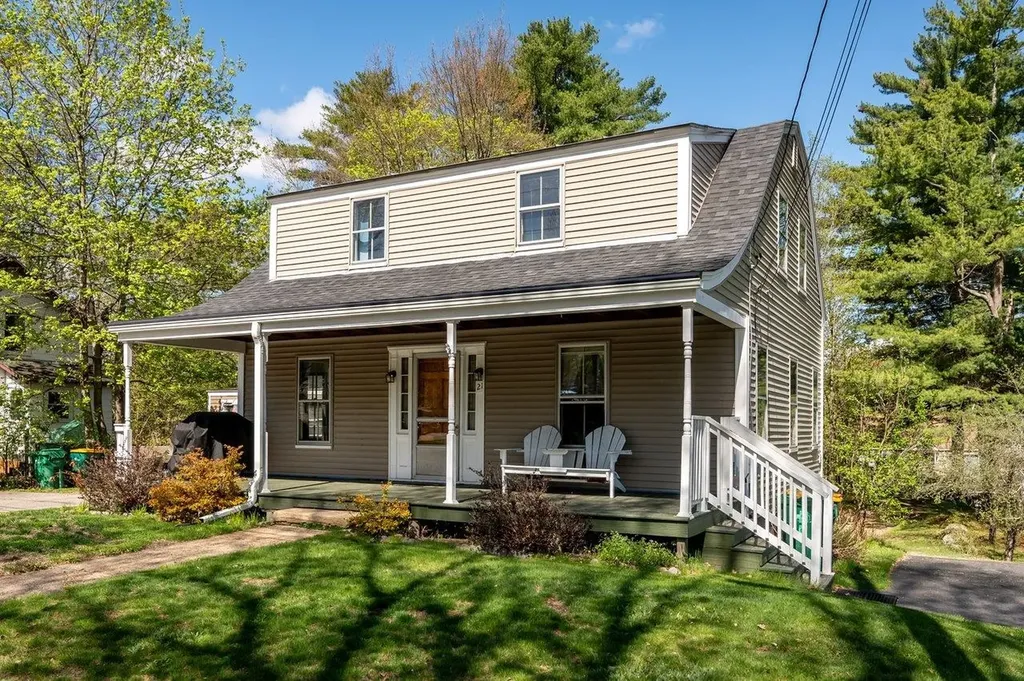
Welcome to 21 Dodge Street, a charming 1932 Gambrel style home nestled on a generous half acre lot in the heart of Rochester, New Hampshire. With 1,440 square feet, this three bedroom, one bath beauty is bursting with classic New England character that simply cannot be replicated in new construction. Original hardwood floors flow throughout, glowing with the warmth of nearly a century of stories. Gorgeous natural woodwork frames every doorway and window, and thoughtfully crafted built ins add both function and that unmistakable old soul charm. The cozy wood burning fireplace anchors the living room, making it the perfect spot to unwind on crisp New Hampshire evenings. The kitchen features an electric range and refrigerator, flowing into a warm dining area ideal for gathering. Laundry hookups are already in place, and a covered porch invites you to sip your morning coffee while soaking in the lush surroundings on this level, private lot. And here is where it gets really exciting: the property includes a detached structure with incredible potential for a full accessory dwelling unit renovation. Whether you envision rental income, a guest suite, an in law space, or a private home office, the possibilities are wide open. Located in one of the fastest growing cities in New Hampshire, you are minutes from Rochester's vibrant downtown, historic opera house, farm markets, seasonal festivals, and a thriving restaurant scene. The White Mountains and the Seacoast are both an easy drive away. Schedule a showing today!

Listed by The Zoeller Group of KW Coastal and Lakes & Mountains Realty/Rochester

$
$
%
$/month over payments
Federal 30-year interest rate: 6.71% last updated on Sep 3, 2026
* All Figures are estimates. Check with your bank or proposed mortgage company for actual interest rates.
This product uses the FRED® API but is not endorsed or certified by the Federal Reserve Bank of St. Louis.

Virtual TourSave FavoriteSchedule TourAsk A QuestionMore Details
18 Algonquin Road Enfield NH 03748

Enfield, NH18 Algonquin Road

Price$349,999

Est. Mortgage: $/month

Active With Contract

MLS Number 5101065

  • Residential Single Family
  • Full Bath 2
  • Address 18 Algonquin Road
  • Construction Existing
  • Bedrooms 3

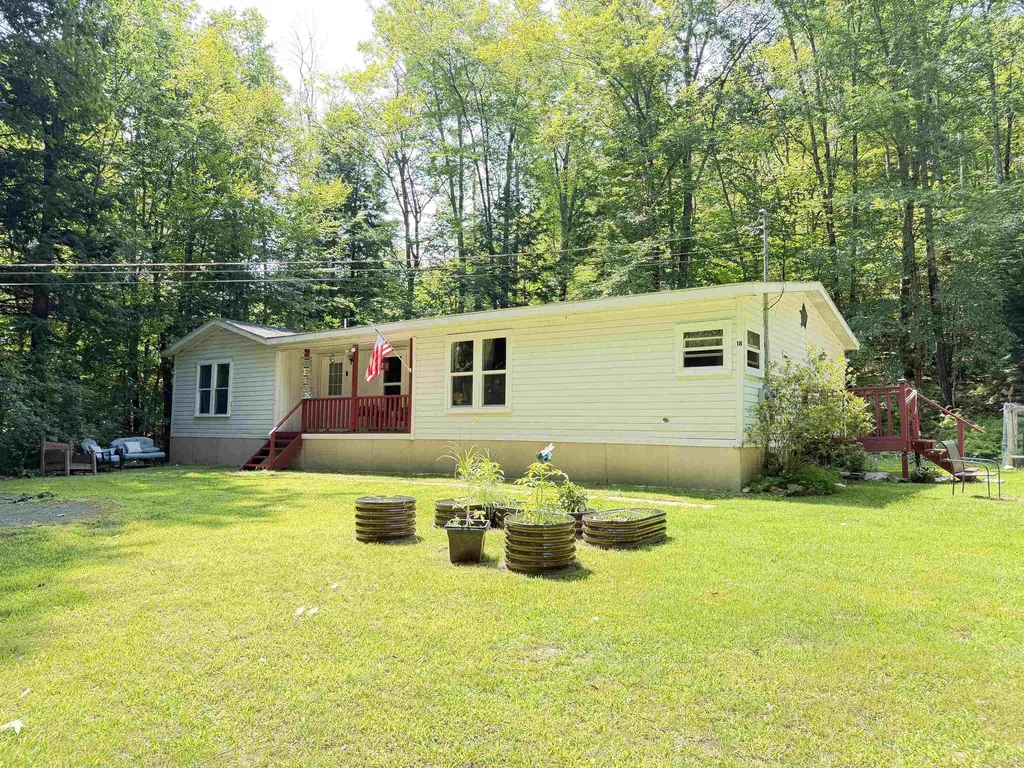
One level home is privately situated back from the road, this conveniently located home sits on 1.4 surveyed acres. 3 bedrooms, 2 baths with updated kitchen, newer appliances, and windows. Primary bedroom with remodeled bath, spacious walk-in shower. Home has many upgrades including smart lights. Stay comfortable in the winter with use of the pellet stove. Freshly painted oversized 2 car detached garage/barn with large storage space above, plus additional storage shed. Area boast numerous waterbodies, Crystal Lake (just down the road) Mascoma Lake, Grafton Pond, Goose Pond, Canaan St Lake, all offer wonderful water activities. Enjoy all the upper valley has to offer, farmers markets, hiking trails, skiing,Chosen Vale Performance Center (former LaSalette Shrine), Lebanon Opera house and so much more. Plus great employment opportunities. Come see for yourself @ Open House on Saturday 7/25 10AM to 12:30 PM

Listed by Kerrie Roy of C.G. Shepherd Realty,LLC

$
$
%
$/month over payments
Federal 30-year interest rate: 6.71% last updated on Sep 3, 2026
* All Figures are estimates. Check with your bank or proposed mortgage company for actual interest rates.
This product uses the FRED® API but is not endorsed or certified by the Federal Reserve Bank of St. Louis.

Save FavoriteSchedule TourAsk A QuestionMore Details

41 Rand Hill Road Alton NH 03810

Alton, NH41 Rand Hill Road

Price$349,999

Est. Mortgage: $/month

MLS Number 5104173

  • Residential Single Family
  • Full Bath 1
  • Address 41 Rand Hill Road
  • Construction Existing
  • Bedrooms 2

Lake Winnipesaukee access 2+ Bedroom (with Bonus room being used as third sleeping Quarter), 1 Full Bath, 1132 Sq Ft UPDATED Home with partial LAKE VIEWS for the incredible low AFFORDABLE PRICE of only $349,999! The current owner has meticulously upgraded and maintained this home offering the charm of this Lake Region property with todays amenities. The first floor with beautiful laminate floor throughout offers a well-appointed 18'x15' Kitchen & Dining Room with Stainless Steel appliances, newer Cabinets, spacious countertops, a 13'x11' Living Room, an 11'x8' Full Bathroom with tiled Shower/Tub walls & Laundry Room. The upper level offers the 13'x11' Primary Bedroom, the 13'x9' Second Bedroom & a 8'x7' Walk-in Closet. The lower walk out has been finished offering additional Finished Living Space which is being currently used as a third Sleeping Room, Utility Room and Storage Area. Sit back on your 17'x13' screened-in covered Porch that offers Lake Views. This well insulated vinyl sided Home features a NEW FURNACE, newer vinyl Windows, updated electrical circuit breaker System & Generator hookup. The fenced in backyard offers a great place for entertainment or pets. Enjoy being located minutes to the Alton Town Beach on Lake Winnipesaukee, Marinas, your favorite Restaurants & Shops, year-round Gunstock Mountain, famous Weirs Beach & all the nearby Lakes Region amenities. The Atlantic Ocean in Portsmouth is only 45 minutes away, Manchester Regional Airport is only 1 hour away and Boston Logan Airport is less than 90 minutes away. REQUEST VIDEO TOUR! Don't let this amazing opportunity pass you by. Call for your private showing TODAY!

Listed by Gus Benavides of Coldwell Banker Realty Gilford NH

$
$
%
$/month over payments
Federal 30-year interest rate: 6.71% last updated on Sep 3, 2026
* All Figures are estimates. Check with your bank or proposed mortgage company for actual interest rates.
This product uses the FRED® API but is not endorsed or certified by the Federal Reserve Bank of St. Louis.

Virtual TourSave FavoriteSchedule TourAsk A QuestionMore Details
51 Elm Street Laconia NH 03246

Laconia, NH51 Elm Street, Unit 310

Price$349,950

Est. Mortgage: $/month

MLS Number 5079785

  • Residential Single Family
  • Full Bath 1
  • Village Lakeport
  • Address 51 Elm Street
  • Construction New Construction

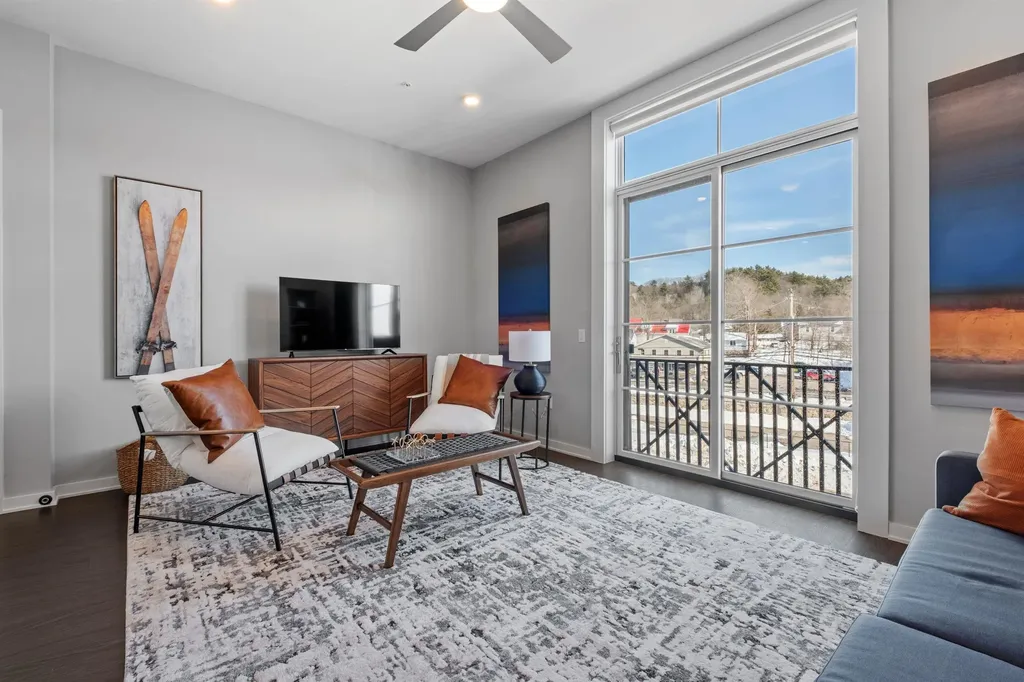
Welcome to 51 Elm Street, Unit 310, where effortless one-level living meets modern design in the heart of the Lakes Region, perfectly situated between Lake Winnipesaukee and Lake Opechee. This bright and open studio unit spans over 700 square feet, offering a seamless floor plan that's ideal for easy living and entertaining. The kitchen, centered around a stunning marble island, flows naturally into the living area, creating a functional and inviting space filled with natural light. Designer-grade finishes and premium materials throughout give the home a polished, contemporary feel that's both stylish and low-maintenance, perfect for a lock-and-leave lifestyle. Residents enjoy unmatched convenience with elevator access, attached covered parking, and no exterior upkeep to worry about. Building amenities include a state-of-the-art fitness center and a one-of-a-kind rooftop deck with sweeping views-an exclusive feature in the Lakes Region. From the dramatic arched entry to the tech-forward features throughout, Unit 310 delivers modern, maintenance-free living on one level, making it an ideal full-time residence, weekend escape, or in-town home just steps from dining, shopping, and waterfront recreation.

Listed by Shannon Casey of KW Coastal and Lakes & Mountains Realty/Meredith

$
$
%
$/month over payments
Federal 30-year interest rate: 6.71% last updated on Sep 3, 2026
* All Figures are estimates. Check with your bank or proposed mortgage company for actual interest rates.
This product uses the FRED® API but is not endorsed or certified by the Federal Reserve Bank of St. Louis.

Virtual TourSave FavoriteSchedule TourAsk A QuestionMore Details
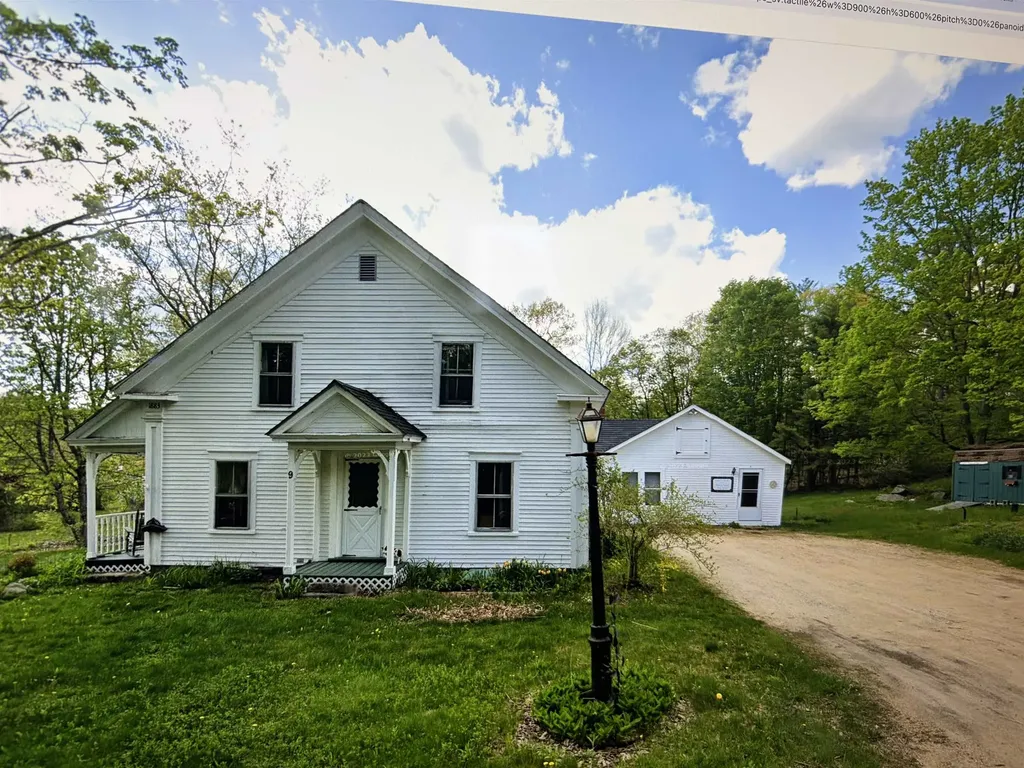
9 Mountain Road Gilmanton NH 03837

Gilmanton, NH9 Mountain Road

Price$349,900

Est. Mortgage: $/month

Active With Contract

MLS Number 5076498

  • Residential Single Family
  • Full Bath 1
  • Address 9 Mountain Road
  • Construction Existing
  • Bedrooms 4

This deceptively large Classic New Englander has room for everyone and is waiting for it's next family to love it. Located in the quintessential New England town of Gilmanton, this home will bring you back to nature with a true sense of community. Walkthrough the doors and feel like you have truly come home. There is room for everyone here with 4 bedrooms, including a first floor bedroom, large eat in kitchen, separate dining room with hardwood floors. There is a large, but cozy family room, which has been known in the past for holding large family gatherings. The family room connects to a separate suite, perfect to use as a master suite. Sit on your covered porch and enjoy the peace and beauty of Gilmanton, NH. You will love the location of this home. Take a quick walk down your street and to make year round memories at Crystal Lake. This home is minutes away from Alton Bay/Lake Winnipesaukee, Upper Suncook Lake and Gunstock Ski Resort.

Listed by Jeremiah Gordon of KW Coastal and Lakes & Mountains Realty

$
$
%
$/month over payments
Federal 30-year interest rate: 6.71% last updated on Sep 3, 2026
* All Figures are estimates. Check with your bank or proposed mortgage company for actual interest rates.
This product uses the FRED® API but is not endorsed or certified by the Federal Reserve Bank of St. Louis.

Save FavoriteSchedule TourAsk A QuestionMore Details
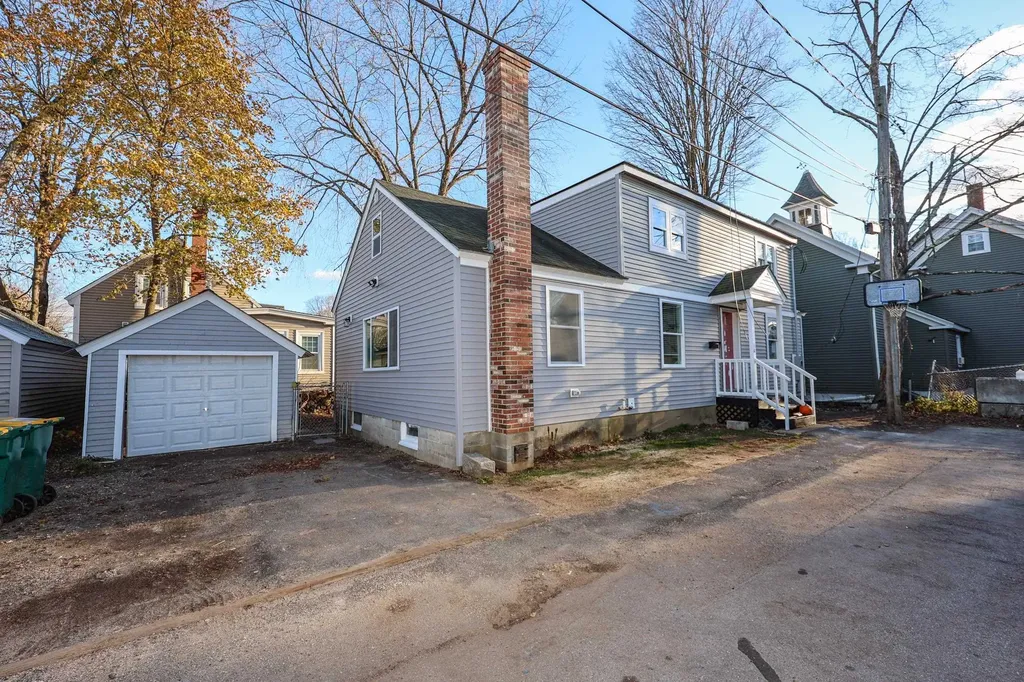
10 Sarah Court Rochester NH 03867

Rochester, NH10 Sarah Court

Price$349,900

Est. Mortgage: $/month

Pending

MLS Number 5068844

  • Residential Single Family
  • Full Bath 1
  • Address 10 Sarah Court
  • Construction Existing
  • Bedrooms 4

Welcome to 10 Sarah Court. This beautifully updated 4-bedroom home is move-in ready, with updates including new flooring, cabinets, appliances, windows, lighting, updated electrical, including a 200 AMP panel. and new plumbing with two separate laundry hookups. perfectly nestled at the end of a quiet dead-end street. The ideal spot for families or first-time buyers seeking comfort and convenience. Located just minutes from downtown and Route 16. Inside, you'll find a thoughtfully designed layout with 2 bedrooms on the main level and 2 more upstairs, offering flexibility for family living, guests, or a home office. The large basement and detached garage provide plenty of opportunity. The kitchen features granite countertops and modern finishes throughout. The open, inviting spaces feel bright and roomy while maintaining a cozy atmosphere. There is a fully fenced-in backyard perfect for playtime, pets, or relaxing evenings outdoors. Don't miss your chance to own this home that offers value and room to grow. Seller is a licensed NH real estate agent

Listed by Andy Werry of EXP Realty

$
$
%
$/month over payments
Federal 30-year interest rate: 6.71% last updated on Sep 3, 2026
* All Figures are estimates. Check with your bank or proposed mortgage company for actual interest rates.
This product uses the FRED® API but is not endorsed or certified by the Federal Reserve Bank of St. Louis.

Save FavoriteSchedule TourAsk A QuestionMore Details

Broker Reciprocity 

Copyright 2026 PrimeMLS, Inc. All rights reserved. This information is deemed reliable, but not guaranteed. The data relating to real estate displayed on this display comes in part from the IDX Program of PrimeMLS. The information being provided is for consumers’ personal, non-commercial use and may not be used for any purpose other than to identify prospective properties consumers may be interested in purchasing. Data last updated September 13, 2026 7:22 AM UTC
