SIGN UP or LOG IN 's Account

Log in to see your saved listings or edit your searches:

No account? Sign up now to save searches, listings, and get tailored listing notifications. It's free, opt-out anytime.

Find Your New Home

Sign Up Today!

Get fresh listings via email, save your favorite listings, match with similar properties, and unlock additional property info.

Create Your Account

Do not fill in this field:

Already have an account? Log in

and narrow your search. If you have fewer than 200 results, you can save your search.

Albany VT Single Family Real Estate

r=7021-7032
62 Milton Road Rochester NH 03868

Rochester, NH62 Milton Road

Price$340,000

Est. Mortgage: $/month

MLS Number 5102932

  • Residential Single Family
  • Full Bath 1
  • Address 62 Milton Road
  • Construction Existing
  • Bedrooms 2

2 bedroom Ranch with many possibilities. Detached garage with aqdditional loading door. Unfinished basement. Metal Roof. Newer heating sytem and septic. Ample parking space. Formerly used as a residence and barber shop with seperate entrance, this unique property offers many uses. Does need TLC. Sold As Is.

Listed by Tara Webster of Your Next Move Realty LLC

$
$
%
$/month over payments
Federal 30-year interest rate: 6.71% last updated on Sep 3, 2026
* All Figures are estimates. Check with your bank or proposed mortgage company for actual interest rates.
This product uses the FRED® API but is not endorsed or certified by the Federal Reserve Bank of St. Louis.

Save FavoriteSchedule TourAsk A QuestionMore Details

159 Riverdale Road Townshend VT 05353

Townshend, VT159 Riverdale Road

Price$340,000

Est. Mortgage: $/month

Active With Contract

MLS Number 5107195

  • Residential Single Family
  • Full Bath 2
  • Address 159 Riverdale Road
  • Construction Existing
  • Bedrooms 3

This three-bedroom, two bath home offers a two-car attached garage, fenced in yard and detached shed. Separate entry with sliding glass doors. Good size kitchen open to dining area, large living room with wood burning fireplace and many built in bookshelves. Many updates to the home including mini splits and shingle roof on the main portion of the house. Additional bonus rooms upstairs for office, large walk-in closet or just additional space for storage. Located on a flat lot with paved driveway on a dead-end town-maintained road. More pictures coming soon.

Listed by Julie Lowe of Lowe's Real Estate,LLC

$
$
%
$/month over payments
Federal 30-year interest rate: 6.71% last updated on Sep 3, 2026
* All Figures are estimates. Check with your bank or proposed mortgage company for actual interest rates.
This product uses the FRED® API but is not endorsed or certified by the Federal Reserve Bank of St. Louis.

Virtual TourSave FavoriteSchedule TourAsk A QuestionMore Details

39 Hemlock Lane Danbury NH 03230

Danbury, NH39 Hemlock Lane

Price$340,000

Est. Mortgage: $/month

MLS Number 5102455

  • Residential Single Family
  • Full Bath 2
  • Address 39 Hemlock Lane
  • Construction New Construction
  • Bedrooms 2

Country roads, take me home...to this newly built Colonial priced under $400,000! Opportunities like this don't come along often. Welcome to 39 Hemlock Lane in Danbury, nestled in a peaceful rural setting just minutes from Ragged Mountain and year-round outdoor recreation. This move-in ready home offers 3 bedrooms, 2 full baths, and a flexible floor plan designed to fit a variety of lifestyles. The main level features a spacious kitchen with stainless steel appliances, a comfortable living room, two bedrooms, a full bath with convenient first-floor laundry, and a dedicated office or study- perfect for working from home or additional living space. The second floor is your private retreat, complete with an expansive primary bedroom featuring a walk-in closet, a generous full bath, and access to a private deck where you can enjoy your morning coffee or unwind after a long day. An oversized family room provides endless possibilities as a media room, playroom, home gym, or additional flex space. Situated on a 0.30-acre lot, the outdoor space is a blank canvas ready for your vision. Whether you're dreaming of lush gardens, a fire pit, or creating the outdoor oasis you've always wanted, the possibilities are endless. If you've been searching for affordable new construction in a tranquil New Hampshire setting, this is one you won't want to miss!

Listed by Kelli York of BHHS Verani Concord

$
$
%
$/month over payments
Federal 30-year interest rate: 6.71% last updated on Sep 3, 2026
* All Figures are estimates. Check with your bank or proposed mortgage company for actual interest rates.
This product uses the FRED® API but is not endorsed or certified by the Federal Reserve Bank of St. Louis.

Virtual TourSave FavoriteSchedule TourAsk A QuestionMore Details

97 Jackson Avenue Rutland City VT 05701

Rutland City, VT97 Jackson Avenue

Price$340,000

Est. Mortgage: $/month

Pending

MLS Number 5103542

  • Residential Single Family
  • Full Bath 2
  • Address 97 Jackson Avenue
  • Construction Existing
  • Bedrooms 3

OPEN HOUSE SATURDAY AUGUST 8 FROM 10AM to 11AM. The timeless appeal of a classic Cape makes this one of the prettiest homes on the block. With its pitched roof, centered front entry, and symmetrical multi pane windows, this quintessential New England home offers enduring curb appeal and a warm, welcoming feel. Inside, you'll find a thoughtfully updated interior that blends with modern conveniences. The main level features a comfortable living room, dining area, convenient powder room, and a desirable first-floor primary bedroom complete with its own renovated private full bath. The stylish kitchen serves as the heart of the home, offering granite countertops, a center island with seating, attractive two-tone cabinetry with crown molding, pendant lighting, and ample workspace for everyday living and entertaining. Upstairs are two additional bedrooms and a second full bath, providing comfortable accommodations for family or guests. Over the past five years, much of the home has been refreshed with luxury vinyl plank flooring, updated lighting, interior paint, renovated bathrooms, and newer appliances. Additional highlights include solar panels for energy efficiency, fiber internet, a new heat pump water heater, a brand-new oil tank, and a full basement offering excellent storage and workspace. Outside, enjoy a spacious deck overlooking a private, fully fenced backyard, perennial gardens, garden space, a storage shed, and more than one-third of an acre-all within the city. Conveniently located just minutes from shopping, restaurants, recreation, and all the amenities Rutland has to offer, this move-in-ready home reflects years of thoughtful improvements and pride of ownership. The current owner has completed numerous thoughtful improvements over the years, creating a move-in ready home with lasting value. Be sure to review the complete list of updates to fully appreciate all this property has to offer.

Listed by Karen Heath of Four Seasons Sotheby's Int'l Realty

$
$
%
$/month over payments
Federal 30-year interest rate: 6.71% last updated on Sep 3, 2026
* All Figures are estimates. Check with your bank or proposed mortgage company for actual interest rates.
This product uses the FRED® API but is not endorsed or certified by the Federal Reserve Bank of St. Louis.

Virtual TourSave FavoriteSchedule TourAsk A QuestionMore Details

8 Granite Street Marlborough NH 03455

Marlborough, NH8 Granite Street

Price$340,000

Est. Mortgage: $/month

MLS Number 5105542

  • Residential Single Family
  • Full Bath 2
  • Address 8 Granite Street
  • Construction Existing
  • Bedrooms 3

Welcome home to 8 Granite Street, where classic New England charm meets the space and flexibility today's buyers are looking for. Situated on a generously sized lot in the heart of Marlborough, this property offers room to spread out, gather with friends and family, and enjoy life both indoors and out. The home features comfortable living spaces filled with character and warmth, creating an inviting atmosphere from the moment you arrive. Whether you're hosting holiday gatherings, enjoying a quiet evening at home, or creating lasting memories with loved ones, this home provides the perfect backdrop. One of the property's most unique features is the attached barn, offering exceptional versatility for a variety of uses. Whether you envision a recreation room, hobby space, workshop, home gym, studio, or simply need abundant storage, this impressive space provides the flexibility to fit your lifestyle. The barn adds both character and functionality, creating opportunities rarely found in a property of this kind. Step outside and discover a backyard designed for making memories. The large yard offers plenty of room for gardening, outdoor games, pets, and playtime, while evenings can be spent gathered around a campfire under the New Hampshire sky. From backyard barbecues to quiet mornings with a cup of coffee, this outdoor space is ready to be enjoyed in every season. Conveniently located just minutes from Keene and the many recreational opportunities of the Monadnock Region, 8 Granite Street offers the perfect blend of small-town living, outdoor enjoyment, and everyday convenience. Whether you're looking for your first home, additional space for hobbies and recreation, or a property with room to grow, this Marlborough gem is ready to welcome you home.

Listed by Denise Whitney and Lisa Hunt of BHG Masiello Peterborough

$
$
%
$/month over payments
Federal 30-year interest rate: 6.71% last updated on Sep 3, 2026
* All Figures are estimates. Check with your bank or proposed mortgage company for actual interest rates.
This product uses the FRED® API but is not endorsed or certified by the Federal Reserve Bank of St. Louis.

Save FavoriteSchedule TourAsk A QuestionMore Details

31 Egan Road Stratford NH 03590

Stratford, NH31 Egan Road

Price$339,999

Est. Mortgage: $/month

MLS Number 5086276

  • Residential Single Family
  • Full Bath 1
  • Address 31 Egan Road
  • Construction Existing
  • Bedrooms 3

Welcome to 31 Egan Road in Stratford Hollow, New Hampshire, a well-maintained 3-bedroom, 2-bath home set on 5.32 private acres in one of the North Country's most desirable recreational areas. Built in 2004, this property offers the perfect combination of comfort, privacy, and access to year-round outdoor adventure. The first floor features an inviting open-concept kitchen, dining, and living area, ideal for entertaining family and friends. The kitchen includes a large bar with seating, creating a functional and social space at the heart of the home. Also on the main level are a full bathroom, storage room, and utility room for added convenience. Upstairs, you'll find three bedrooms and a 3-piece bathroom with a stand-up shower and laundry, offering practical living space for both full-time residents and vacation use. The home is equipped with efficient monitor heaters and a propane fireplace, along with 200-amp electrical service, private water, and private sewer, providing reliability and efficiency year-round. Step outside to enjoy the large farmer's porch, a perfect spot to relax, take in the peaceful surroundings, and entertain guests. The property also includes a newer barn with storage above, ideal for housing vehicles, snowmobiles, ATVs, or additional gear. Outdoor enthusiasts will appreciate the direct snowmobile and ATV trail access and close proximity to the Stratford Bog, a local favorite for fishing, kayaking, canoeing, and wildlife viewing. Whether you're looking for a primary residence, vacation getaway, or investment opportunity, this property offers everything buyers are searching for in Stratford NH real estate.

Listed by Chyanne Poulin of A Notch Above Real Estate LLC

$
$
%
$/month over payments
Federal 30-year interest rate: 6.71% last updated on Sep 3, 2026
* All Figures are estimates. Check with your bank or proposed mortgage company for actual interest rates.
This product uses the FRED® API but is not endorsed or certified by the Federal Reserve Bank of St. Louis.

Virtual TourSave FavoriteSchedule TourAsk A QuestionMore Details

17 Klausen Road Madison NH 03849

Madison, NH17 Klausen Road

Price$339,995

Est. Mortgage: $/month

MLS Number 5087579

  • Residential Single Family
  • Full Bath 1
  • Village Eidelweiss
  • Address 17 Klausen Road
  • Construction Existing

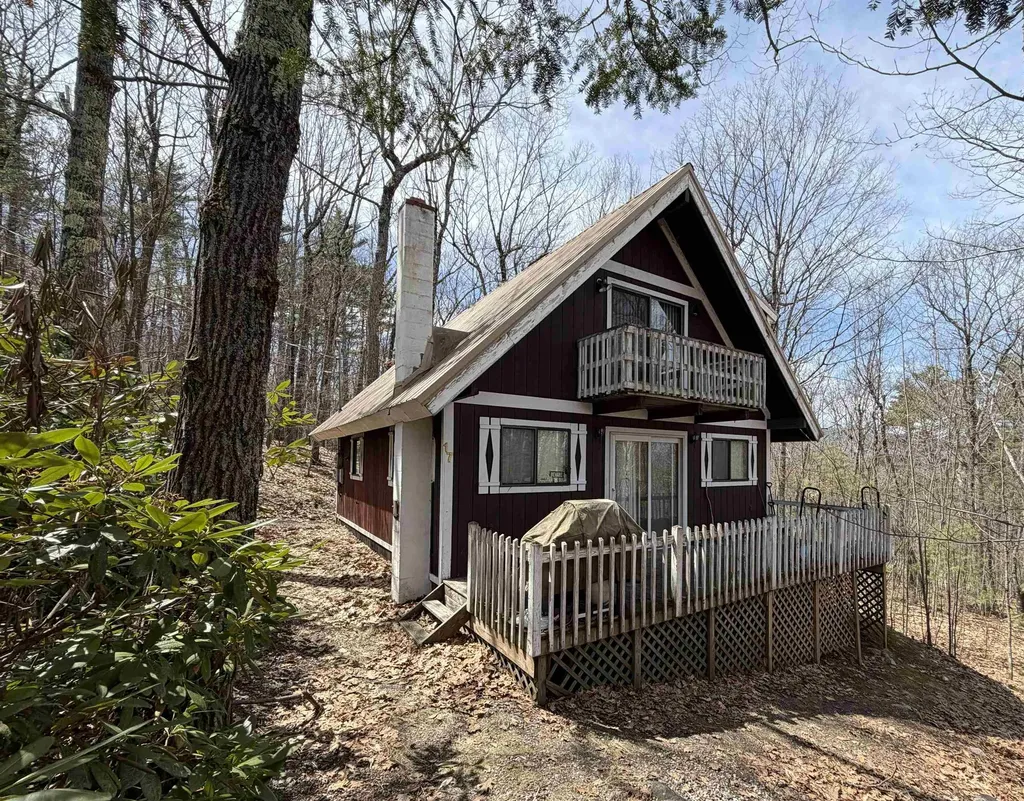
Welcome to this charming home privately situated in a quiet section of Eidelweiss Village. This inviting 2-bedroom, 2-bath home offers comfortable living space with plenty of potential. The main level features a primary bedroom, kitchen, dining area, living room, and full bath, while upstairs offers two additional rooms and another bath. Set on a private 0.63-acre well-treed lot, the home provides a peaceful setting to relax and enjoy NH at its finest. A cozy wood stove adds warmth and charm, while the Ranai space heater serves as the main heat source. The owners have continuously maintained and updated/upgrades with the most recent improvements being the alarm system and roof replacement. Being sold fully furnished, this home is ready for immediate enjoyment as a full-time residence or vacation getaway. Lovingly maintained and never rented, the property has been used very sparingly as a vacation home over the last 28 years. Residents enjoy access to the Pea Porridge Ponds, sandy beaches, and nearby Silver Lake with a resident-only beach and boat launch. Conveniently located near snowmobile trails, King Pine, Cranmore, and all the shopping, dining, and recreation of North Conway. Easy to view schedule your private showing today!

Listed by Nick Wells of Select Real Estate

$
$
%
$/month over payments
Federal 30-year interest rate: 6.71% last updated on Sep 3, 2026
* All Figures are estimates. Check with your bank or proposed mortgage company for actual interest rates.
This product uses the FRED® API but is not endorsed or certified by the Federal Reserve Bank of St. Louis.

Virtual TourSave FavoriteSchedule TourAsk A QuestionMore Details

44 Poirier Lane Brownington VT 05860

Brownington, VT44 Poirier Lane

Price$339,900

Est. Mortgage: $/month

Active With Contract

MLS Number 5098301

  • Residential Single Family
  • Address 44 Poirier Lane
  • Construction Existing
  • Bedrooms 3
  • Bathroom 2

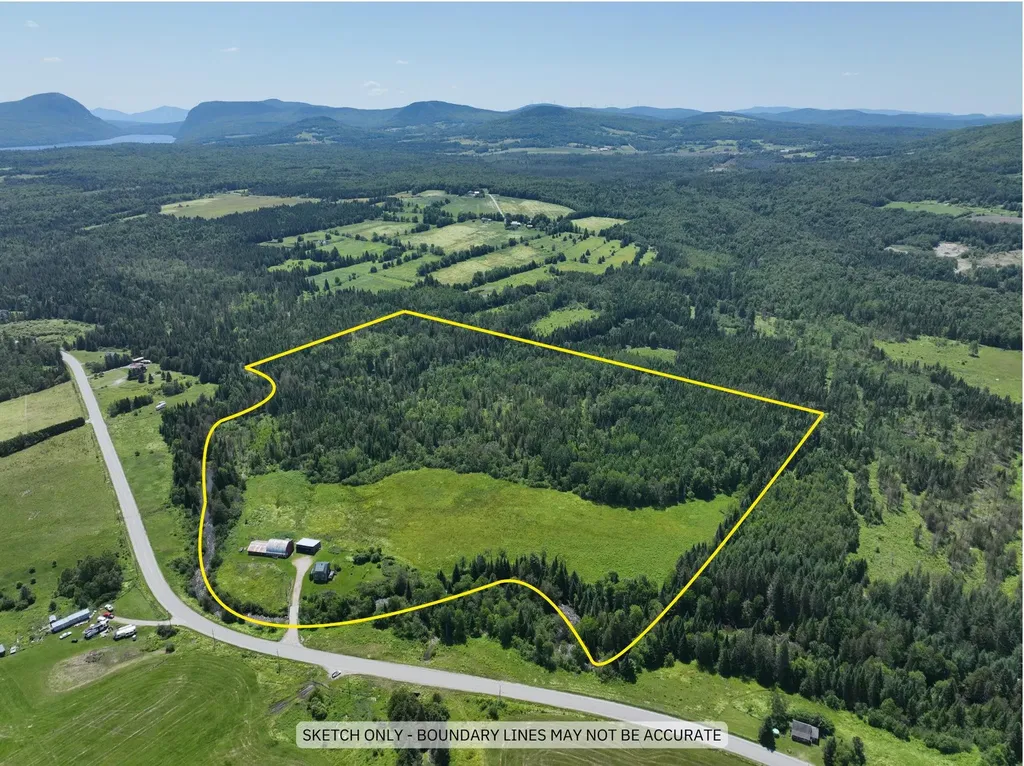
Nestled on 50 scenic acres with extensive frontage along the beautiful Willoughby River, this picturesque country property offers the ideal setting for a mini farm, homestead, hobby farm, or outdoor retreat. Located just minutes from Lake Willoughby and a short drive to Burke Mountain and Kingdom Trails, you'll enjoy year-round recreation right from your doorstep. The comfortable farmhouse offers an eat-in kitchen, living room, convenient 1/2 bath with laundry, and a first-floor bedroom or den. Upstairs you'll find the primary bedroom, an additional bedroom, a craft room or office, and an updated 3/4 bath. A full unfinished basement provides excellent storage and future potential. Outside, the property is well-equipped for country living with a large equipment shed, traditional barn with livestock space and overhead hay storage, plus an attached garage/shop capable of housing several vehicles, tractors, recreational equipment, or workshop space. Approximately 10 acres are open fields with the balance consisting of woods, creating exceptional wildlife and bird habitat. Established garden space, blueberry bushes, and apple trees make it easy to embrace a self-sufficient lifestyle. Looking for easy access? This is the only home on Poirier Lane, yet the road and bridge are publicly maintained, with the town plow conveniently turning around in the driveway. The seller is currently obtaining permits and plans to install a new mound leach field north of the barn prior to closing, providing peace of mind for the next owner. Whether you're dreaming of raising animals, growing your own food, enjoying world-class outdoor recreation, or simply escaping to the Vermont countryside, this special property offers an opportunity that's becoming increasingly difficult to find. Seller has requested highest and best offers by Sunday 7/12 by 3PM with a contract date of Monday at 7PM.

Listed by Nicholas Maclure and Bruno Marquis of Century 21 Farm & Forest

$
$
%
$/month over payments
Federal 30-year interest rate: 6.71% last updated on Sep 3, 2026
* All Figures are estimates. Check with your bank or proposed mortgage company for actual interest rates.
This product uses the FRED® API but is not endorsed or certified by the Federal Reserve Bank of St. Louis.

Save FavoriteSchedule TourAsk A QuestionMore Details

31 Alpine Way Hillsborough NH 03244

Hillsborough, NH31 Alpine Way

Price$339,900

Est. Mortgage: $/month

Active With Contract

MLS Number 5105046

  • Residential Single Family
  • Address 31 Alpine Way
  • Construction Existing
  • Bedrooms 2
  • Bathroom 1

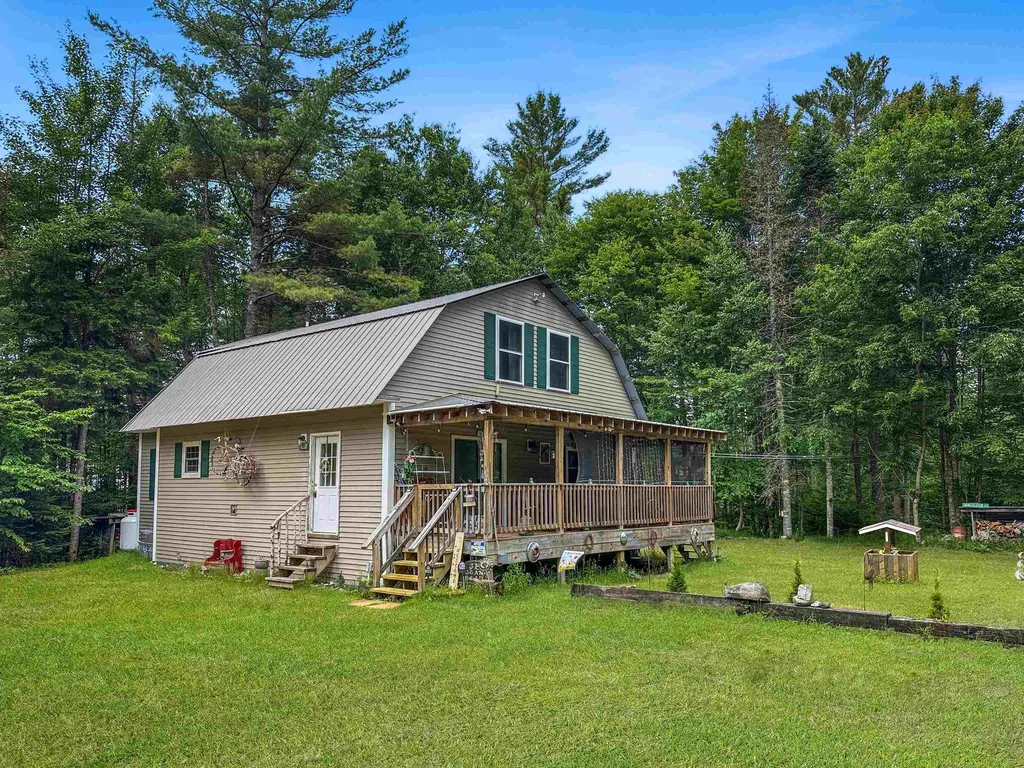
This country cottage is waiting for you! Located in the Emerald Lake Village District, this charming 2 bedroom, 1 bath home sits on almost a half an acre, with a fenced in backyard, a nice sized shed and a large metal carport. Step inside and you are greeted by the large living room. Right off the living room you have another room that could be used as an office, den, sunroom or additional sleeping area if needed. Pop into the fun kitchen giving retro vibes where you can whip up your favorite meal or brew a cup of coffee to enjoy on your choice of not one but two covered porches as there is a screened in farmer's porch in the front of the home and a covered porch in the back. Off the kitchen is the dining room that goes out onto the back porch making grilling and chilling with family and friends a breeze. The first floor is rounded out by a 3/4 bathroom, large laundry room and a good sized primary bedroom. Head upstairs where you will find an adorable second bedroom with multiple built-ins and a second "attic" room that is already partially finished ready and waiting if you would like even more space. Here comes the icing on the cake! As part of the Emerald Lake Village District, you will also have access to 4 private beaches that are for ELVD residents only. It's time to live like you are on vacation, WELCOME HOME!!!!

Listed by Danielle Quinn of Spotlight Realty

$
$
%
$/month over payments
Federal 30-year interest rate: 6.71% last updated on Sep 3, 2026
* All Figures are estimates. Check with your bank or proposed mortgage company for actual interest rates.
This product uses the FRED® API but is not endorsed or certified by the Federal Reserve Bank of St. Louis.

Save FavoriteSchedule TourAsk A QuestionMore Details

114 W Bow Street Franklin NH 03235

Franklin, NH114 W Bow Street

Price$339,900

Est. Mortgage: $/month

Active With Contract

MLS Number 5103525

  • Residential Single Family
  • Full Bath 1
  • Address 114 W Bow Street
  • Construction Existing
  • Bedrooms 3

Watch the seasons change over the Winnipesaukee River from this charming New Englander in the heart of Franklin. There have been many updates, like the sunny eat-in kitchen with new appliances and the custom-tiled bathroom with laundry area and top-of-the-line washer/dryer. Plenty of room for everyone with 2+ bedrooms on the upper floors, and a sweet bonus room on the lower level with its own 3/4 bath. There's also a new natural gas heating system and water heater making this home both cozy and efficient. With most of the living space above street level, you feel like you are on top of the world as you enjoy the river view and watch the wildlife - Eagles, Common Mergansers, hawks, Cormorants, Otters to name a few. When you are ready to venture out, you are centrally located to schools and the hospital, and for fun you have all of the shopping and restaurants in Tilton, plus lots of recreational options - trails like the Northern Rail Trail, the Winni Trail, and Franklin Falls are practically at your fingertips! For Winter Enthusiasts, skiing is less than an hour away at either Gunstock or Loon! *Home Warranty Included* Showings begin at Open House(s) Saturday 8/8 11a-2p and Sunday 8/9 noon-2p. See you there!

Listed by Kiera Russell and Brian Russell of Matchmaker Realty LLC

$
$
%
$/month over payments
Federal 30-year interest rate: 6.71% last updated on Sep 3, 2026
* All Figures are estimates. Check with your bank or proposed mortgage company for actual interest rates.
This product uses the FRED® API but is not endorsed or certified by the Federal Reserve Bank of St. Louis.

Virtual TourSave FavoriteSchedule TourAsk A QuestionMore Details

308 Squantum Road Jaffrey NH 03452

Jaffrey, NH308 Squantum Road

Price$339,900

Est. Mortgage: $/month

Active With Contract

MLS Number 5102804

  • Residential Single Family
  • Full Bath 1
  • Address 308 Squantum Road
  • Construction Existing
  • Bedrooms 2

Welcome home to this charming and peaceful Ranch-style retreat located in the picturesque town of Jaffrey! Bathed in natural light throughout the main living spaces, this home features beautiful, gleaming hardwood floors-including unique reclaimed wood flooring sourced from a bowling alley that adds incredible character and warmth. Enjoy your morning coffee or evening breeze from either the enclosed front or back porches, overlooking an enormous, level backyard that offers endless possibilities for outdoor recreation, gardening, or entertaining. A standout feature of this property is its dual layout garage: one convenient garage in the front, complete with wood flooring (previously used as a custom home gym) and a second in the back. The full walk-out basement provides ample space for a workshop and extra storage, along with a lower-level 3/4 bath ready for your finishing touches to add immediate equity. Hike for miles directly from your backyard, a hunters paradise. All this is situated in a serene setting just over a mile from the historic Cathedral of the Pines outdoor sanctuary and memorial. A truly special property with unique character-come see it today!

Listed by Elizabeth Furbush of Keller Williams Realty-Metropolitan

$
$
%
$/month over payments
Federal 30-year interest rate: 6.71% last updated on Sep 3, 2026
* All Figures are estimates. Check with your bank or proposed mortgage company for actual interest rates.
This product uses the FRED® API but is not endorsed or certified by the Federal Reserve Bank of St. Louis.

Virtual TourSave FavoriteSchedule TourAsk A QuestionMore Details

72 North Street Jaffrey NH 03452

Jaffrey, NH72 North Street

Price$339,900

Est. Mortgage: $/month

Active With Contract

MLS Number 5091841

  • Residential Single Family
  • Full Bath 1
  • Address 72 North Street
  • Construction Existing
  • Bedrooms 3

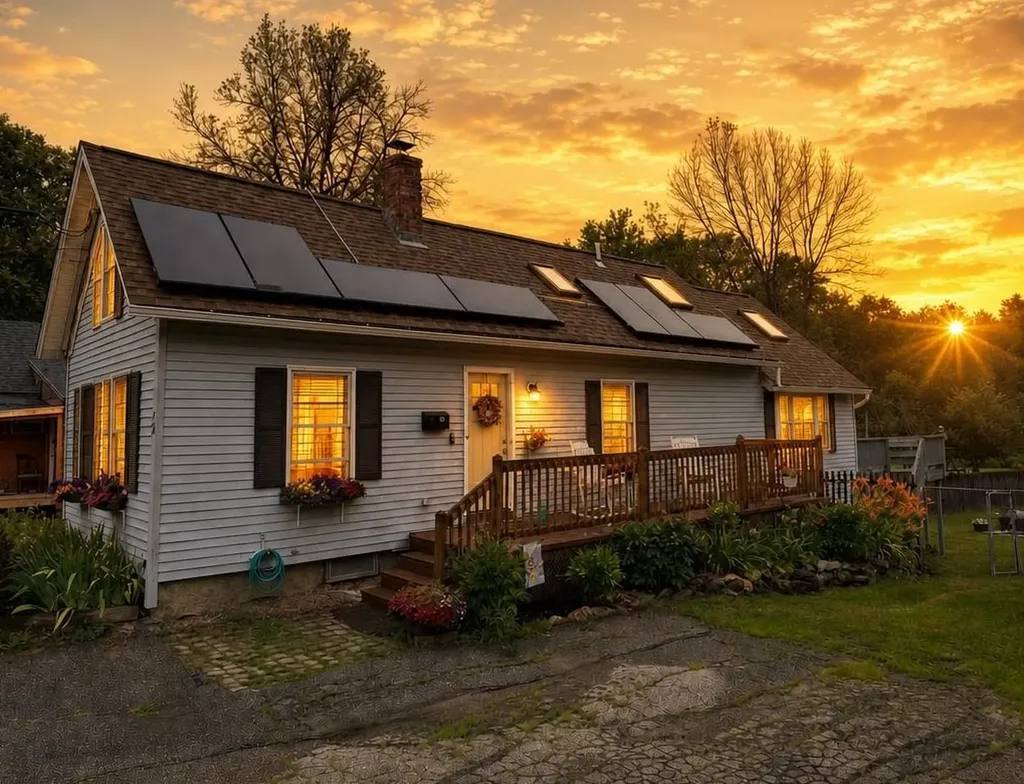
Step into this reimagined 1930s Villager Cape, where classic charm meets modern comfort in the heart of Jaffrey. Nearly every inch has been updated new flooring, renovated kitchen and baths, and smart conveniences like a first-floor bedroom and first-floor laundry. The soaring cathedral living room with loft creates an airy gathering space, enhanced by a mini-split and a slider leading to a private back deck perfect for morning coffee or evening unwinding. A second side deck offers a front-row seat to village life. Outdoors, enjoy lovely perennial gardens, a fenced yard, and a separate fenced garden area supported by a gutter-fed storage tank for easy watering. Solar panels add energy efficiency. An ideal blend of location, comfort, and everyday livability in the heart of Jaffrey. Come see 72 North St, Jaffrey, NH.

Listed by Larry Alvarez of Tieger Realty Co. Inc.

$
$
%
$/month over payments
Federal 30-year interest rate: 6.71% last updated on Sep 3, 2026
* All Figures are estimates. Check with your bank or proposed mortgage company for actual interest rates.
This product uses the FRED® API but is not endorsed or certified by the Federal Reserve Bank of St. Louis.

Virtual TourSave FavoriteSchedule TourAsk A QuestionMore Details

Broker Reciprocity 

Copyright 2026 PrimeMLS, Inc. All rights reserved. This information is deemed reliable, but not guaranteed. The data relating to real estate displayed on this display comes in part from the IDX Program of PrimeMLS. The information being provided is for consumers’ personal, non-commercial use and may not be used for any purpose other than to identify prospective properties consumers may be interested in purchasing. Data last updated September 12, 2026 6:52 PM UTC