
SIGN UP or LOG IN 's Account

Log in to see your saved listings or edit your searches:

No account? Sign up now to save searches, listings, and get tailored listing notifications. It's free, opt-out anytime.

Find Your New Home

Sign Up Today!

Get fresh listings via email, save your favorite listings, match with similar properties, and unlock additional property info.

Create Your Account

Do not fill in this field:

Already have an account? Log in

and narrow your search. If you have fewer than 200 results, you can save your search.

Albany VT Single Family Real Estate

r=7105-7116
60 Slab City Road Grafton NH 03240

Grafton, NH60 Slab City Road

Price$329,900

Est. Mortgage: $/month

Active With Contract

MLS Number 5100111

  • Residential Single Family
  • Full Bath 1
  • Address 60 Slab City Road
  • Construction Existing
  • Bedrooms 3

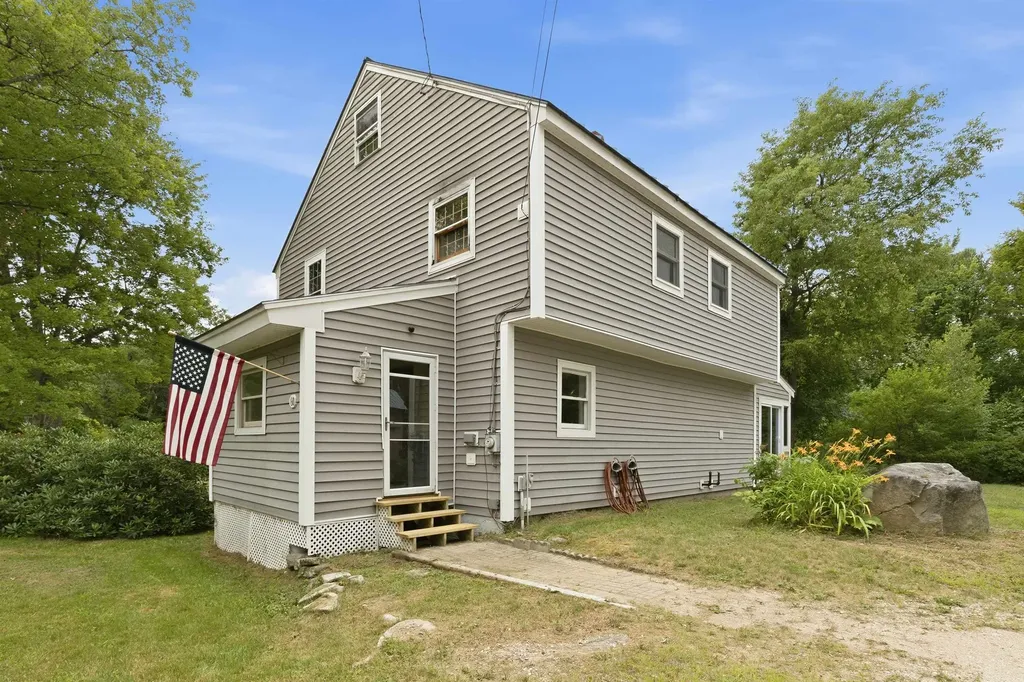
Tucked away on a private lot, this 3 bedroom, 2 bath home offers the perfect blend of peaceful country living and access to year round recreation. Whether you're looking for a primary residence, vacation home, or investment opportunity, this home is ready for your finishing touches. One of the standout features is the oversized detached two car garage, with additional space on second floor. Already equipped with heat, this is an ideal space for a workshop, hobby area, or year round vehicle storage. Outside, enjoy a spacious yard with mature fruit trees. Relax on the inviting three season porch, the perfect spot for morning coffee or unwinding after a day outdoors. Outdoor enthusiasts will appreciate the nearby snowmobile trail access, while Ragged Mountain is just a short drive away for skiing, hiking, and four season adventure. Despite its private setting, the property is only about 40 minutes from Hanover and Dartmouth Hitchcock Medical Center, making it an excellent option for commuters. The durable metal roof offers peace of mind with many years of life remaining. If you've been searching for a property with privacy, character, and the opportunity to make it your own, this is one you won't want to miss. This is a solid home with good bones and plenty of opportunity to build equity. Some cosmetic projects, including trim and paint, remain unfinished, giving the next owner the chance to add their own style and value. Open House Sunday July 19 from 11-1. Some photos are virtually staged.

Listed by Lisa Bailey of RE/MAX Synergy

$
$
%
$/month over payments
Federal 30-year interest rate: 6.71% last updated on Sep 3, 2026
* All Figures are estimates. Check with your bank or proposed mortgage company for actual interest rates.
This product uses the FRED® API but is not endorsed or certified by the Federal Reserve Bank of St. Louis.

Virtual TourSave FavoriteSchedule TourAsk A QuestionMore Details

5 Santa Fe Road Nashua NH 03062

Nashua, NH5 Santa Fe Road

Price$329,900

Est. Mortgage: $/month

Active With Contract

MLS Number 5103538

  • Residential Single Family
  • Full Bath 1
  • Address 5 Santa Fe Road
  • Construction Existing
  • Bedrooms 3

Enjoy the extra space in this updated, one-level living in Trestle Brook Community! This spacious ranch-style manufactured home offers 3 bedrooms, 2 bathrooms, and a generous approximately 23' x 23' addition that provides exceptional flexibility. The addition includes a separate entrance and a handicap-accessible bathroom, making it ideal for multi-generational living, an in-law setup, a private space for an adult family member, home office, or a spacious primary suite with a walk-in closet. The main bathroom was updated in 2023, and central air conditioning ensures year-round comfort. The open-concept kitchen, dining, and family room create a welcoming space for everyday living and entertaining. Step from the dining area onto the deck overlooking a spacious, level partially fenced backyard, perfect for relaxing, gardening with raised beds, or enjoying the outdoors. Additional features include a motorcycle/storage shed (not suitable for vehicle parking), a large driveway with ample off-street parking, and a ramp off the back deck and remote awning that provides wonderful shade on the deck. Monthly park fee applies to Trestle Brook. Park approval required prior to closing. Open house Wednesday, 8/12 6-8pm, Sun 8/16 2-4pm

Listed by Kane Realty Group and Stephanie Kane of Keller Williams Gateway Realty

$
$
%
$/month over payments
Federal 30-year interest rate: 6.71% last updated on Sep 3, 2026
* All Figures are estimates. Check with your bank or proposed mortgage company for actual interest rates.
This product uses the FRED® API but is not endorsed or certified by the Federal Reserve Bank of St. Louis.

Save FavoriteSchedule TourAsk A QuestionMore Details

425 Mountain View Road Williston VT 05495

Williston, VT425 Mountain View Road

Price$329,900

Est. Mortgage: $/month

Pending

MLS Number 5102890

  • Residential Single Family
  • Full Bath 1
  • Construction Existing
  • Bedrooms 3
  • Bathroom 2

AFFORDABLE WILLISTON OPPORTUNITY! This incredibly spacious 3BR/2BA double-wide home sits on an open/wooded 1.81-acre lot, offering the perfect blend of country privacy and city convenience. Step inside to an exceptionally spacious layout featuring a bright living room with a beautiful stone fireplace, vaulted ceilings, and skylights that flood the home with natural light. The floor plan boasts tons of living space, including a separate family room and a formal dining area perfect for entertaining.Aspiring chefs will love the oversized kitchen, complete with an expansive center island/breakfast counter, and walk-in pantry for exceptional grocery runs. The huge primary suite serves as a true retreat, featuring a large walk-in closet and a private ensuite bath with double vanities. Two additional comfortable bedrooms, a full guest bathroom, and a dedicated laundry room complete the interior. Stay cozy and efficient all winter with natural gas heat. Outside, the large landscaped yard with wooded side yard provide endless potential for kids and play, and includes big rear storage shed for your tools and gear. Located just minutes from excellent restaurants, shopping, movie theatre, BTV airport, and beautiful Lake Champlain for endless recreation. Don't miss out on this incredible value!

Listed by Stacey Barton of Signature Properties of Vermont

$
$
%
$/month over payments
Federal 30-year interest rate: 6.71% last updated on Sep 3, 2026
* All Figures are estimates. Check with your bank or proposed mortgage company for actual interest rates.
This product uses the FRED® API but is not endorsed or certified by the Federal Reserve Bank of St. Louis.

Virtual TourSave FavoriteSchedule TourAsk A QuestionMore Details

129 Hodgeman Hill Road Campton NH 03223

Campton, NH129 Hodgeman Hill Road

Price$329,900

Est. Mortgage: $/month

Active With Contract

MLS Number 5105471

  • Residential Single Family
  • Full Bath 1
  • Construction Existing
  • Bedrooms 3
  • Bathroom 2

Open House Canceled! Affordable vacation home in the Waterville Estates! Furnished Contemporary-style home ready for immediate occupancy or to start generating rental income. 3-bed, 1.5-bath on a nice private and level wooded lot. The heavy lifting is done, with a new metal roof, 2 slider doors, exterior paint, and a new wood stove all within the last two years. Enter through the mudroom, which is great for storing recreation gear; this transitions into the open-concept kitchen and living room. The 3 bedrooms are on the main level, along with a full bath and an additional living room at the other end of the home, giving guests room to spread out. Upstairs is a cozy loft and half bath, ideal for hosting additional guests. Great private yard and outdoor space with a sizable deck off the front of the house and your own fire pit. Easy driveway to navigate with plenty of parking. Close proximity to the Campton Mtn Ski area/Lodge and WV Rec Center, where you have access to all of the amenities such as pools, fitness equipment, pickleball, private pond etc. Quick access to I-93 and close to many White Mountain attractions such as Waterville Valley, Loon Mountain, and Owls Nest. Over $20k in capital improvements and priced below the assessed value! Schedule a private showing today!

Listed by Eric Turchon of Badger Peabody & Smith Realty/Holderness

$
$
%
$/month over payments
Federal 30-year interest rate: 6.71% last updated on Sep 3, 2026
* All Figures are estimates. Check with your bank or proposed mortgage company for actual interest rates.
This product uses the FRED® API but is not endorsed or certified by the Federal Reserve Bank of St. Louis.

Virtual TourSave FavoriteSchedule TourAsk A QuestionMore Details

320 Eaton Road Conway NH 03818

Conway, NH320 Eaton Road

Price$329,900

Est. Mortgage: $/month

MLS Number 5108174

  • Residential Single Family
  • Full Bath 2
  • Address 320 Eaton Road
  • Construction Existing
  • Bedrooms 2

Almost 1400 sq ft of living area in this 2 bedroom 2 bath home. Open and sunny space. Large kitchen area with tons of cabinet space. Full sized bedrooms. Large living room. Great lot and location.

Listed by Thomas Cafarella of Cameron Real Estate Group

$
$
%
$/month over payments
Federal 30-year interest rate: 6.71% last updated on Sep 3, 2026
* All Figures are estimates. Check with your bank or proposed mortgage company for actual interest rates.
This product uses the FRED® API but is not endorsed or certified by the Federal Reserve Bank of St. Louis.

Save FavoriteSchedule TourAsk A QuestionMore Details

147 Conway Road Madison NH 03849

Madison, NH147 Conway Road

Price$329,900

Est. Mortgage: $/month

MLS Number 5107748

  • Residential Single Family
  • Full Bath 1
  • Address 147 Conway Road
  • Construction Existing
  • Bedrooms 3

Classic New England charm with a comfortable, flexible layout and a long list of recent improvements. The main level offers a sunny kitchen, dining area with hardwood floors, and a bright, welcoming living room featuring a pellet stove. You'll also find a full bath, convenient first-floor laundry, cozy den, and an additional room that could easily serve as a home office or guest space. Upstairs are three generously sized bedrooms, including one with a vaulted ceiling, along with another den offering even more flexibility. The attic provides plenty of additional storage. The current owners have completed substantial updates, including a new section of metal roofing, new water pump, pellet stove, front porch overhang and steps, fresh driveway gravel, and interior paint throughout. Outside, mature perennial gardens add color and character, while the private backyard offers a great setting for evening fires and s'mores beneath the trees. A detached shed provides additional storage for tools, toys, and outdoor gear. And the location puts some of the best of the area close at hand: just minutes from Pea Porridge Ponds and Silver Lake, with King Pine Ski Area, a longtime local favorite, nearby. With lakes, skiing, and the White Mountains surrounding you, 147 Conway Road offers a comfortable home base for enjoying life in New Hampshire.

Listed by Ryan Mahan of Saco Valley Real Estate LLC

$
$
%
$/month over payments
Federal 30-year interest rate: 6.71% last updated on Sep 3, 2026
* All Figures are estimates. Check with your bank or proposed mortgage company for actual interest rates.
This product uses the FRED® API but is not endorsed or certified by the Federal Reserve Bank of St. Louis.

Save FavoriteSchedule TourAsk A QuestionMore Details

405 Westcott Street Berlin NH 03570

Berlin, NH405 Westcott Street

Price$329,900

Est. Mortgage: $/month

MLS Number 5094254

  • Residential Single Family
  • Full Bath 1
  • Address 405 Westcott Street
  • Construction Existing
  • Bedrooms 3

Motivated seller! Tucked away on a quiet dead-end st, this beautifully maintained home sits on a spacious 100' x 100' lot and offers the perfect combo of comfort, privacy?. With direct access to snowmobile and ATV trail's, including more than 1,000 miles of the renowned Ride the Wild trail system. This property is a dream for recreational enthusiasts. Located near Mt Washington, Jericho Mtn State Park, and the breathtaking White Mountains, it provides easy access to some of NH's most sought-after destinations. Inside, you'll find 3 generously sized bedrooms and 2 welcoming living areas, complemented by attractive hardwood and bamboo flooring throughout. The updated kitchen is designed for both style and function, featuring granite countertops, a breakfast bar, tile flooring, and plenty of space for entertaining. The main-level primary bedroom offers a large closet. Additional improvements include a full basement with a dedicated workshop area, a roof over the main house appr. 10 years old, and a newer roof over the family room and patio completed in 2025. Most windows and doors have also been updated, providing added efficiency and peace of mind. A standout feature of the home is the bright sunroom, a relaxing space filled with natural light where you can enjoy your morning coffee, curl up with a good book, or simply take in the surrounding views. It's the perfect retreat that seamlessly blends indoor comfort with the beauty of the outdoors. Step outside to discover your own private backyard oasis. Designed for both relaxation and entertaining, the property offers two distinct outdoor living areas. One features a fenced yard with a paver patio, mature landscaping, and a 5-person hot tub, ideal for unwinding after a day of exploring. The other is also beautifully landscaped. Dual driveways provide abundant parking, a 1½-car garage, attached carport, and large storage shed offer plenty of room for vehicles, equipment, firewood, and so much more!

Listed by Debi Davis of RE/MAX Northern Edge Realty LLC

$
$
%
$/month over payments
Federal 30-year interest rate: 6.71% last updated on Sep 3, 2026
* All Figures are estimates. Check with your bank or proposed mortgage company for actual interest rates.
This product uses the FRED® API but is not endorsed or certified by the Federal Reserve Bank of St. Louis.

Save FavoriteSchedule TourAsk A QuestionMore Details

6 Forest Road Hancock NH 03449

Hancock, NH6 Forest Road

Price$329,900

Est. Mortgage: $/month

MLS Number 5109071

  • Residential Single Family
  • Full Bath 1
  • Address 6 Forest Road
  • Construction Existing
  • Bedrooms 2

This inviting 2-bedroom, 1+ bath charming home features beamed ceilings, a cozy wood stove in the spacious living room and an enclosed porch with a gas stove. The dining room is especially distinctive, featuring original mural paintings by renowned artist George deForest, adding a special piece of artistic character to the home. The property was also once home to artists Numael and Shirley Pulido, adding another special connection to its creative past. The basement features a finished room and separate entrance. Established perennial gardens surround the property, along with a spacious 22' x 16' detached outbuilding that offers great flexibility for an artist's studio, workshop, hobby space, or storage. The septic system and hot water heater were replaced in 2023. Conveniently located within walking distance of Hancock's historic town center-this truly unique property offers character and quintessential New England charm.

Listed by Bobbie Lynn Thomas of The Thomas Group of Northern New England,LLC

$
$
%
$/month over payments
Federal 30-year interest rate: 6.71% last updated on Sep 3, 2026
* All Figures are estimates. Check with your bank or proposed mortgage company for actual interest rates.
This product uses the FRED® API but is not endorsed or certified by the Federal Reserve Bank of St. Louis.

Virtual TourSave FavoriteSchedule TourAsk A QuestionMore Details
178 Sanger Circle St. Johnsbury VT 05819

St. Johnsbury, VT178 Sanger Circle

Price$329,000

Est. Mortgage: $/month

Active With Contract

MLS Number 5096055

  • Residential Single Family
  • Full Bath 1
  • Address 178 Sanger Circle
  • Construction Existing
  • Bedrooms 3

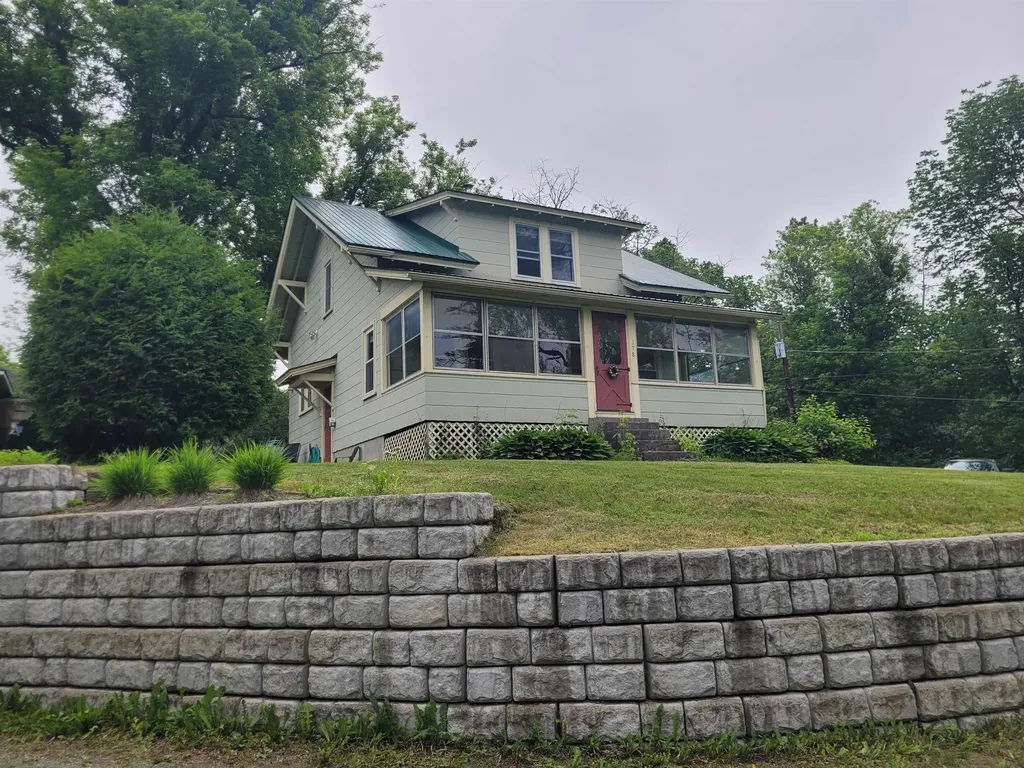
Updated and well maintained three-bedroom, 1.5 Bath 1920 Craftsman-style home in St. Johnsbury Center is the one you've been waiting for. An updated and bright, eat in kitchen with large Island and stainless steel appliances welcomes you inside, opening to a warm Dining Room with original built in and hardwood floors. Step into the comfortable and spacious living room filled with built in shelving, reading bench, hardwood floors and a warm pellet stove. Beautiful original oak trim adds timeless character, creating the perfect blend of form and function for family and friend gatherings. Upstairs, you'll find three comfortable bedrooms with large closets and an updated full bath. The partially finished walk out basement offers flexible space for work, hobbies, or additional living needs and includes a 1/2 Bath and Laundry Room. A sun filled three-season porch at the front of the home is ideal for morning coffee or quiet afternoons. The oversized garage includes an EV charging port, a large walk-out upper level with double doors, providing exceptional storage or workshop potential. Outside, the expansive yard features established perennial gardens and plenty of open lawn perfect for play, gardening, or entertaining. This attractive, well-maintained home offers charm, practicality, and room to grow in a convenient and quiet village location.

Listed by Connie Sleath of Coldwell Banker LIFESTYLES- Littleton

$
$
%
$/month over payments
Federal 30-year interest rate: 6.71% last updated on Sep 3, 2026
* All Figures are estimates. Check with your bank or proposed mortgage company for actual interest rates.
This product uses the FRED® API but is not endorsed or certified by the Federal Reserve Bank of St. Louis.

Save FavoriteSchedule TourAsk A QuestionMore Details

729 Davis Road Cavendish VT 05142

Cavendish, VT729 Davis Road

Price$329,000

Est. Mortgage: $/month

Active With Contract

MLS Number 5098651

  • Residential Single Family
  • Full Bath 1
  • Address 729 Davis Road
  • Construction Existing
  • Bedrooms 2

If you are seeking a spot to call home where Mother Nature is your neighbor and best friend, look no further. The moment you arrive; you are immediately drawn to the land across the road. Your own grove of trees with brook frontage and your very own swimming hole. You will spend hours every single day sitting or lying in your hammock in the timber frame Creek House. It is the most therapeutic spot you can ever imagine. Head back across the road to the camp compound. The main cabin is decorated exactly like you would imagine your get away to be...natural wood, artifacts, artwork. Enter into the living room with full size futon recessed into the wall. There's a foldout LLBean chair that sleeps another guest. The Harmon pellet stove is a great thing to have all winter long. The dining room and kitchen are open to each other. The kitchen is small, but it has everything you need! The primary bedroom is good sized, and it opens to the full bath with laundry. The guest cottage is steps away. It is a 2018, 28 foot camper. This has a second kitchen, living area (with fold out bed) 3/4 bath and bedroom. The screen porch attached to the camper is gigantic. No doubt you will spend a lot of time here. There are so many more extras...the workshop building, the outside storage room, the private outside shower, the fire pit, the garden, and the big side lawn for games. This is on the town gravel road, but not a single neighbor in sight. Close to snowmobile trails, 10 minutes to Okemo, Fox Run Golf, or the lakes. You might think this is a summer only spot, but it's well insulated by Vermont Foam and ready for you to enjoy year-round. Sellers are sad to leave. They created a little bit of heaven here. Their renovation and additions are great. The septic system is for a 3 BR house. Plenty of room for you to add on. Between the two cabins, you can sleep 8-10 people. Everything you see in the photos will stay. Sellers retiring and moving on. You are the lucky one who can take over.

Listed by Betty McEnaney of Diamond Realty

$
$
%
$/month over payments
Federal 30-year interest rate: 6.71% last updated on Sep 3, 2026
* All Figures are estimates. Check with your bank or proposed mortgage company for actual interest rates.
This product uses the FRED® API but is not endorsed or certified by the Federal Reserve Bank of St. Louis.

Virtual TourSave FavoriteSchedule TourAsk A QuestionMore Details

100 Mccarthy Acres Road Shaftsbury VT 05257

MLS Number 5053470

  • Residential Single Family
  • Full Bath 3
  • Village North Bennington
  • Construction Existing
  • Bedrooms 5

Nearly Lakefront Living in the Heart of North Bennington! Come for the space, stay for the location! This spacious home offers over 2,500 sq. ft. of living space, including 5 bedrooms, 3 full bathrooms, a large home office in the finished basement, and a versatile 250 sq. ft. bonus room attached to one of the upstairs bedrooms. The original garage has been thoughtfully transformed into a 600 sq. ft. primary suite, featuring energy-efficient mini-split heating and cooling, with a large main bedroom and an adjoining space ideal for a walk-in closet or private retreat. A new steel two-car garage was added, ensuring your vehicles stay protected year-round. The property's outdoor space is just as impressive with beautifully maintained perennial gardens (featuring lilacs, peonies, lilies, and phlox), fruit trees (peach and plum), and graceful white birches. A small backyard storage shed with electricity adds extra convenience. Located just steps from picturesque Lake Paran and nestled in the charming Village of North Bennington, this home offers the perfect balance of peaceful village life and easy access to nearby commercial areas. Plus, inclusion in the North Bennington Graded School District allows PreK through 6th grade students to attend an approved independent or private school tuition-free. Don't miss the opportunity to enjoy this rare combination of space, location, and community!

Listed by Nicholas Charest of Maple Leaf Real Estate

$
$
%
$/month over payments
Federal 30-year interest rate: 6.71% last updated on Sep 3, 2026
* All Figures are estimates. Check with your bank or proposed mortgage company for actual interest rates.
This product uses the FRED® API but is not endorsed or certified by the Federal Reserve Bank of St. Louis.

Virtual TourSave FavoriteSchedule TourAsk A QuestionMore Details

274 Vt Route 100 Dover VT 05356

Dover, VT274 Vt Route 100

Price$329,000

Est. Mortgage: $/month

Active With Contract

MLS Number 5079827

  • Residential Single Family
  • Full Bath 1
  • Address 274 Vt Route 100
  • Construction Existing
  • Bedrooms 2

This storybook log cabin is the kind of place you picture when you think "perfect Vermont getaway." Tucked in the middle of town, everything you want is right here, and Mount Snow resort is just over a mile away. Whether you're chasing powder days, snowmobile/summer trails, or just a cozy escape, this spot makes it easy to do it ALL. On the MOOver public transportation route to get you around town, a stroll from your doorstep to local restaurants and shops, or hit the Valley Trails and snowmobile trails just around the corner. Convenience meets charm in the best way. Step inside and you're instantly wrapped in warmth. A wood burning stove sets the Vermont vibe, while the open living and dining space, with vaulted ceilings, natural light, and rich wood floors, keeps things airy and inviting. The cabin features two generously sized bedrooms, an updated bath, a perfect sized kitchen, featuring a new dishwasher. Additional improvements include a new deck, newer water heater and newer full size washer/dryer. This turnkey, easy to maintain home in a premier location is ready for you to start enjoying from day one. It's the perfect mix of rustic character and modern comfort. Cozy, efficient, and effortlessly charming, this is your basecamp for four season fun, whether you're here for weekends, the full season, or forever.

Listed by Prema Fitzpatrick of Real Broker LLC

$
$
%
$/month over payments
Federal 30-year interest rate: 6.71% last updated on Sep 3, 2026
* All Figures are estimates. Check with your bank or proposed mortgage company for actual interest rates.
This product uses the FRED® API but is not endorsed or certified by the Federal Reserve Bank of St. Louis.

Virtual TourSave FavoriteSchedule TourAsk A QuestionMore Details

Broker Reciprocity 

Copyright 2026 PrimeMLS, Inc. All rights reserved. This information is deemed reliable, but not guaranteed. The data relating to real estate displayed on this display comes in part from the IDX Program of PrimeMLS. The information being provided is for consumers’ personal, non-commercial use and may not be used for any purpose other than to identify prospective properties consumers may be interested in purchasing. Data last updated September 12, 2026 11:08 AM UTC
