
SIGN UP or LOG IN 's Account

Log in to see your saved listings or edit your searches:

No account? Sign up now to save searches, listings, and get tailored listing notifications. It's free, opt-out anytime.

Find Your New Home

Sign Up Today!

Get fresh listings via email, save your favorite listings, match with similar properties, and unlock additional property info.

Create Your Account

Do not fill in this field:

Already have an account? Log in

and narrow your search. If you have fewer than 200 results, you can save your search.

Albany VT Single Family Real Estate

r=7129-7140
49 Fairground Road Springfield VT 05156

Springfield, VT49 Fairground Road

Price$329,000

Est. Mortgage: $/month

MLS Number 5094588

  • Residential Single Family
  • Full Bath 2
  • Address 49 Fairground Road
  • Construction Existing
  • Bedrooms 5

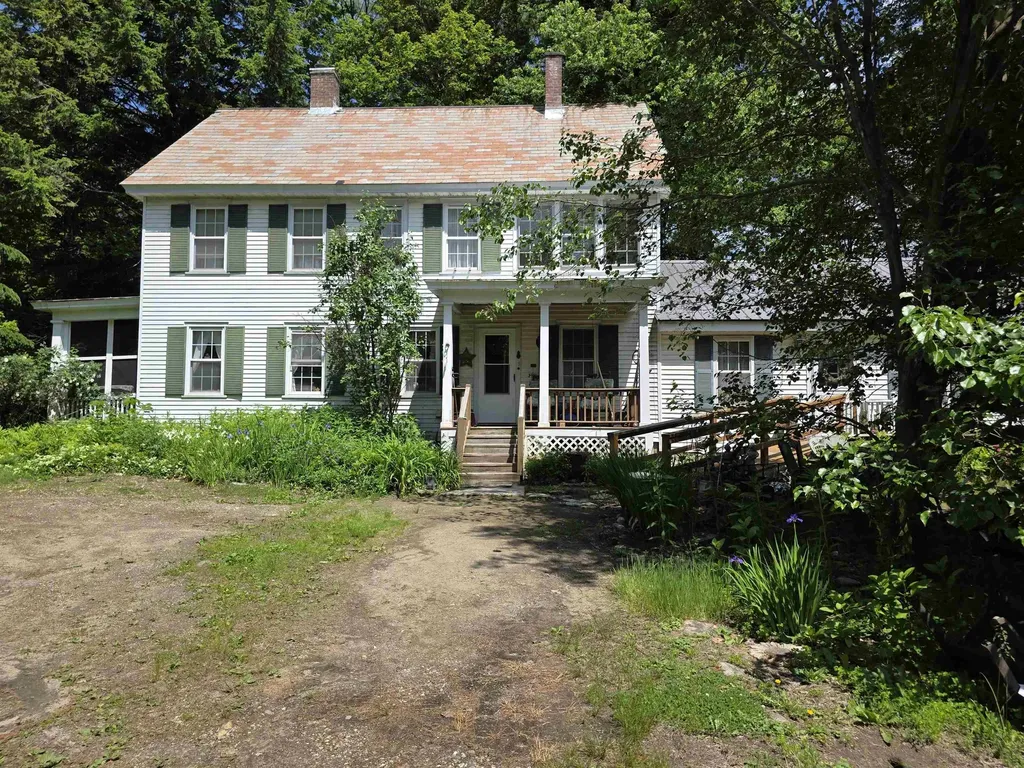
Price improvement plus a new septic leach field! What a sweet historic home just waiting for the right person to give it some TLC to bring it back to its beautiful original state! The house is very straight and solid, so that anyone can easily live in it as they do the cosmetics to their personal taste. Attached to the main body of the house is a very nicely done and spacious in-law apartment with handicap ramp. The apartment has one bedroom; the main house has four bedrooms. They are seamlessly connected though so that if anyone needs all of the space for a large family, no problem! The grounds are really nice, very private with lots of flowers and garden areas. There are two outbuildings including an old chicken coup that was finished into three rooms years ago - with work the possibilities are many. There is also the original 2-car garage that was finished into a living area many years ago. Not really habitable now, but with work it would make a great rental unit, long or short-term. Or, you can turn it back into the garage. Plus, you will even find the kid's old playhouse. All of this with a private lot and yet located within a mile of the shopping plaza, schools, and Springfield Hospital.

Listed by Glenn Olney of Barrett and Valley Associates Inc.

$
$
%
$/month over payments
Federal 30-year interest rate: 6.71% last updated on Sep 3, 2026
* All Figures are estimates. Check with your bank or proposed mortgage company for actual interest rates.
This product uses the FRED® API but is not endorsed or certified by the Federal Reserve Bank of St. Louis.

Virtual TourSave FavoriteSchedule TourAsk A QuestionMore Details

11 Marsha Drive Alton NH 03810

Alton, NH11 Marsha Drive

Price$329,000

Est. Mortgage: $/month

MLS Number 5103537

  • Residential Single Family
  • Full Bath 1
  • Address 11 Marsha Drive
  • Construction Existing
  • Bedrooms 2

Welcome to easy Lakes Region living at 11 Marsha Drive in desirable Alton Shores. This well-maintained 2-bedroom, 1-bath home offers 1,235 sq ft of comfortable year-round living on a generous 0.41-acre lot...and the real prize is the lifestyle that comes with it. As an Alton Shores Association member, you'll enjoy access to 4 association beaches on both Sunset Lake and Hills Pond, plus 1 community boat ramp, all for a low annual association fee of $550. Spend your summers swimming, kayaking, and paddle boarding just minutes from your door, then explore Alton Bay, Lake Winnipesaukee, Mount Major hiking, and year-round outdoor recreation. The home features an open, practical layout ideal for full-time living, a weekend getaway, or a smart investment. Enjoy a peaceful setting while remaining only a short drive from restaurants, shops, and the heart of the Lakes Region. Low Alton taxes and a quiet neighborhood make this an especially appealing package. Whether you're looking for your first Lakes Region home, a second home without the waterfront price tag, or a place to enjoy four seasons of New Hampshire recreation, 11 Marsha Drive delivers. Come see why so many people fall in love with Alton Shores. OPEN HOUSE THIS WEEKEND!

Listed by Anderson Mills & Associates of Coldwell Banker Realty Bedford NH

$
$
%
$/month over payments
Federal 30-year interest rate: 6.71% last updated on Sep 3, 2026
* All Figures are estimates. Check with your bank or proposed mortgage company for actual interest rates.
This product uses the FRED® API but is not endorsed or certified by the Federal Reserve Bank of St. Louis.

Virtual TourSave FavoriteSchedule TourAsk A QuestionMore Details

718 Red Pine Road Williston VT 05495

Williston, VT718 Red Pine Road

Price$329,000

Est. Mortgage: $/month

Active With Contract

MLS Number 5102124

  • Residential Single Family
  • Full Bath 2
  • Adult Community
  • Address 718 Red Pine Road
  • Construction Existing

Home is still accepting showings! Welcome to one of the finest homes in Williston Woods! A rare find, the home is on owned land. Enjoy the benefits of the community but own your lot. This meticulously maintained 2-bedroom, 2-bath home is situated on owned land and offers an exceptional combination of privacy, thoughtful updates, and beautiful outdoor living. Set on what many consider one of the best lots in the community, the property features mature landscaping, colorful perennial gardens, and a peaceful setting you'll enjoy year-round. Inside, you'll find hardwood floors, a bright and inviting layout, and the pride of ownership evident throughout. Numerous updates include major systems such as the roof and heating system, along with a cozy gas stove that provides the warmth and charm of a wood stove without the maintenance. The covered, screened porch is the perfect place to relax while overlooking the private backyard. Additional highlights include a large insulated garage with excellent storage, a separate storage shed, and immaculate upkeep inside and out. If you're looking for a move-in-ready home with owned land, outstanding landscaping, and exceptional care in one of Williston's most desirable 55+ communities, this is a rare opportunity you won't want to miss. Furniture, yard equipment, and more can be included in the sale.

Listed by Kris Boyd of Flex Realty

$
$
%
$/month over payments
Federal 30-year interest rate: 6.71% last updated on Sep 3, 2026
* All Figures are estimates. Check with your bank or proposed mortgage company for actual interest rates.
This product uses the FRED® API but is not endorsed or certified by the Federal Reserve Bank of St. Louis.

Virtual TourSave FavoriteSchedule TourAsk A QuestionMore Details

33 West Shore Road Bristol NH 03222

Bristol, NH33 West Shore Road

Price$329,000

Est. Mortgage: $/month

Active With Contract

MLS Number 5104182

  • Residential Single Family
  • Full Bath 1
  • Address 33 West Shore Road
  • Construction Existing
  • Bedrooms 4

OPEN HOUSE CANCELLED. Step back in time with this beautifully curated circa 1900 Mansard home, where craftsmanship, character, and history remain on full display. Ideally located just across the street from Newfound Lake and within walking distance of Bristol's sugar-sand town beach, this is a rare opportunity to restore a true piece of New Hampshire's past.Built in an era when quality was commonplace, this architectural relic showcases stunning walnut and white pine hardwood floors, timeless woodwork, and the warmth that only a century-old home can offer. Rich with original details, it is ready for its next steward to breathe new life into this remarkable property. The home requires a new heating system, updated electrical and plumbing, and thoughtful restoration,an exceptional opportunity for someone who appreciates historic homes and the art of preservation. A special Newfound Lake bonus: The property is being offered with a Right of First Refusal to purchase a proposed boat slip across the street on Newfound Lake. Also included is a NH-approved 4-bedroom septic plan, adding exciting possibilities for the home's future. Whether envisioned as a distinctive year-round residence, vacation retreat, or restoration project just moments from the shores of Newfound Lake, this one-of-a-kind property offers the opportunity to create something truly extraordinary. Property to be conveyed with a deed restriction prohibiting short-term rentals of fewer than 30 days. The property is subject to an express easement of approximately 6,400 square feet, encompassing the detached garage and the area located to the left (west) of the garage. The barn, together with all rights associated with its use and occupancy, is excluded from the sale and shall not convey to Buyer.

Listed by Margaret Duba of Granite Group Realty Services

$
$
%
$/month over payments
Federal 30-year interest rate: 6.71% last updated on Sep 3, 2026
* All Figures are estimates. Check with your bank or proposed mortgage company for actual interest rates.
This product uses the FRED® API but is not endorsed or certified by the Federal Reserve Bank of St. Louis.

Virtual TourSave FavoriteSchedule TourAsk A QuestionMore Details

5 Shore Road Grafton NH 03240

Grafton, NH5 Shore Road

Price$329,000

Est. Mortgage: $/month

MLS Number 5108769

  • Residential Single Family
  • Address 5 Shore Road
  • Construction Existing
  • Bedrooms 2
  • Bathroom 1

A charming waterfront camp, perfectly positioned on 1.32 acres along the tranquil shores of Halfmoon Pond in Grafton, NH. Whether you're seeking a peaceful seasonal retreat to enjoy during the summer, or a camp to snowmobile to during the winter, this property offers the ultimate in lakeside camp living with 172 feet of water-frontage. Imagine mornings spent with coffee on the screened porch overlooking the water and days filled with fishing, paddling, or simply enjoying the natural beauty of the surrounding woods. Woodstove and pellet stoves for heat. No well, water pumped from the lake during the summer. Currently, no septic, but state approved design is in the permitting process. Class 6, non-maintained road, closed to vehicle traffic during mud season. Best to access with a 4-wheel drive vehicle.

Listed by Sarah Carter of BHHS Verani Upper Valley

$
$
%
$/month over payments
Federal 30-year interest rate: 6.71% last updated on Sep 3, 2026
* All Figures are estimates. Check with your bank or proposed mortgage company for actual interest rates.
This product uses the FRED® API but is not endorsed or certified by the Federal Reserve Bank of St. Louis.

Virtual TourSave FavoriteSchedule TourAsk A QuestionMore Details

534 Darby Drive Belmont NH 03220

Belmont, NH534 Darby Drive

Price$329,000

Est. Mortgage: $/month

MLS Number 5109315

  • Residential Single Family
  • Full Bath 2
  • Address 534 Darby Drive
  • Construction Existing
  • Bedrooms 3

OPEN HOUSE SATURDAY SEPTEMBER 12th. 10:00-12:00. Beautifully maintained inside and out. This spacious 3-bedroom ranch-style home is nestled in the highly sought after Briarcrest Estates at Lakemont Coop. Thoughtfully updated with a newer roof, central air conditioning, flooring, updated kitchen, and a Sun-setter awning, this home offers comfort and convenience. The large sun filled living room provides the perfect setting for relaxing or hosting holiday gatherings. The attractive kitchen features sliders leading to a deck with a beautiful backyard surrounded by perennial gardens, an inviting space for enjoying the outdoors. The spacious primary suite offers a peaceful retreat with a soaking tub and walk-in shower. The thoughtfully designed floor plan places the primary suite on one side of the home, while the guest bedrooms are privately situated on the opposite side. A two car garage with covered entry into the home provides convenience and plenty of storage. This lovingly cared for home is move-in ready and offers the ideal combination of space, comfort, and location.

Listed by Lisa Adair of BHHS Verani Belmont

$
$
%
$/month over payments
Federal 30-year interest rate: 6.71% last updated on Sep 3, 2026
* All Figures are estimates. Check with your bank or proposed mortgage company for actual interest rates.
This product uses the FRED® API but is not endorsed or certified by the Federal Reserve Bank of St. Louis.

Virtual TourSave FavoriteSchedule TourAsk A QuestionMore Details
168 Lincoln Avenue Rutland City VT 05701

Rutland City, VT168 Lincoln Avenue

Price$329,000

Est. Mortgage: $/month

MLS Number 5098926

  • Residential Single Family
  • Full Bath 1
  • Address 168 Lincoln Avenue
  • Construction Existing
  • Bedrooms 3

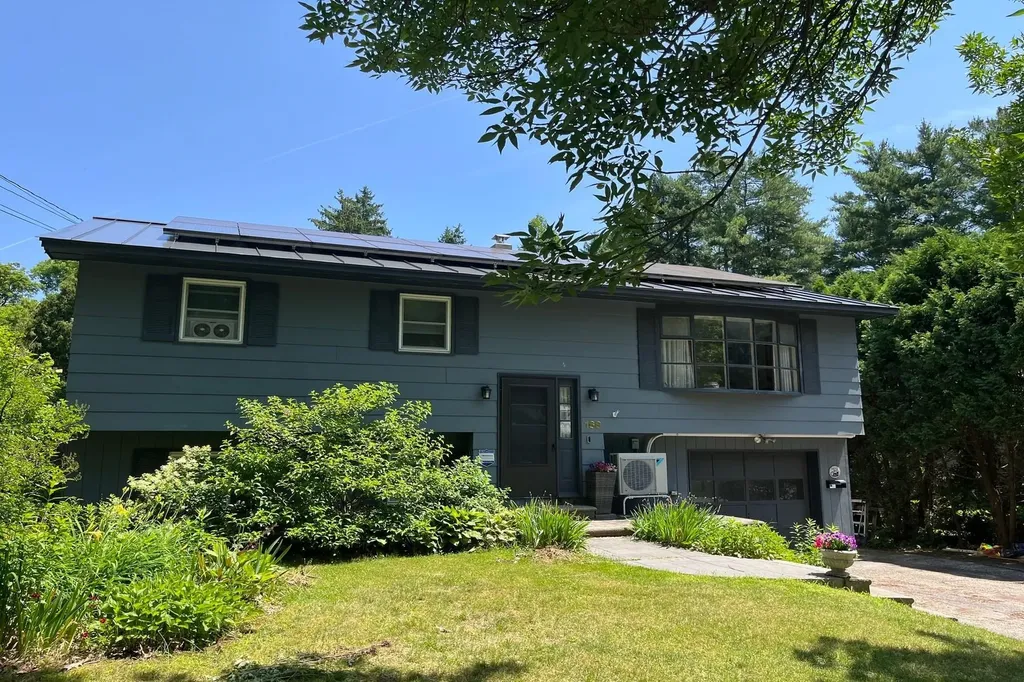
Just Reduced. Take advantage of this great price. Gorgeous & private back yard paradise with beautiful in-ground pool, surrounded by expansive stamped-concrete & relaxing shaded patio. Propane firepit for enjoying your surroundings late into the evening. This three bedroom, one and half bath raised ranch is very spacious with luminous living room, eat in kitchen, its lower level family room and/or office, with direct access to the delightful backyard. Sliders off the kitchen lead to a very large deck covered by a magnificent gazebo to enjoy your back yard views in every kind of weather. Seller owned solar panels, replacement windows, heat pump & pellet stove make this home extremely efficient and affordable. Outbuildings allow for great storage space for all your patio furniture & pool equipment. Do not delay on this special offering. You'll never want to leave home.

Listed by Lisa Hughes of Four Seasons Sotheby's Int'l Realty

$
$
%
$/month over payments
Federal 30-year interest rate: 6.71% last updated on Sep 3, 2026
* All Figures are estimates. Check with your bank or proposed mortgage company for actual interest rates.
This product uses the FRED® API but is not endorsed or certified by the Federal Reserve Bank of St. Louis.

Virtual TourSave FavoriteSchedule TourAsk A QuestionMore Details

24 Granite Ridge Drive Belmont NH 03220

Belmont, NH24 Granite Ridge Drive

Price$329,000

Est. Mortgage: $/month

MLS Number 5108895

  • Residential Single Family
  • Full Bath 2
  • Construction Existing
  • Bedrooms 2
  • Bathroom 3

Welcome to Granite Ridge! This 2 bedroom, 2 bath condo is a stand-alone unit at the end of a cul-de-sac in a wooded setting, with a private yard, 1 car attached garage, large back deck and covered front porch. The living area is open concept and spacious, with a hook up for a wood stove/fireplace/pellet stove. Low condo fees and ready for you! Photos coming Friday!

Listed by Tracie Corbett of Coldwell Banker Realty Gilford NH

$
$
%
$/month over payments
Federal 30-year interest rate: 6.71% last updated on Sep 3, 2026
* All Figures are estimates. Check with your bank or proposed mortgage company for actual interest rates.
This product uses the FRED® API but is not endorsed or certified by the Federal Reserve Bank of St. Louis.

Virtual TourSave FavoriteSchedule TourAsk A QuestionMore Details

30 Back Street Newfane VT 05345-9523

Newfane, VT30 Back Street

Price$329,000

Est. Mortgage: $/month

MLS Number 5109497

  • Residential Single Family
  • Full Bath 2
  • Address 30 Back Street
  • Construction Existing
  • Bedrooms 3

Tucked away on Back Street yet close to Newfane Village, this expanded 1790 Cape offers 3 beds, 3 baths, more than 2,300 square feet of living space, 2 acres adjoining Smith Brook! Main living areas are bright, open, airy, beautiful wood floors, ample windows, spacious great room incorporating living and dining areas opening to additional seating space, a bar area, breakfast room, and country farmhouse kitchen. Built-ins, farmhouse sink, butcherblock center island, plenty of cabinet and counter space give the kitchen both character and function, while a wall of windows across the back overlooks the brook and woods beyond. A bedroom, bath and laundry are also located on the main floor. Upstairs, in classic Cape style, two dormered bedrooms sit on either side of a beautifully finished country bath, claw-foot tub, dual pedestal sinks, windows looking out toward the brook. Extensive built-ins throughout the bedrooms and hallway add charm, storage, and some of the details that make this home particularly special.Believed to have been the original carriage house, another section of the home has been transformed into a wonderfully rustic gathering room with its own entrance, vaulted ceiling, exposed beams, wood stove, and another bath with a claw-foot tub. Above, a generous loft, additional bonus space for more flexibility for guests, hobbies, work. Outside, mature perennial gardens, fruit trees, stonework, patio, screen porch, deck over the river, and stone walls surround an open lawn, with Smith Brook meandering along the back of the property. Substantial detached 880-square-foot studio/workshop building offers another layer of possibilities with the drive-in lower level. Close to Newfane Village for dinner, shop the local garden store and farmstand or pick up lunch. Head to the Rock River to its famed swimming holes, take a 20 minute drive to find your first of many area ski mountains. This is a property with a lot to discover on and off it!

Listed by Jacki Murano of Southern Vermont Realty Group

$
$
%
$/month over payments
Federal 30-year interest rate: 6.71% last updated on Sep 3, 2026
* All Figures are estimates. Check with your bank or proposed mortgage company for actual interest rates.
This product uses the FRED® API but is not endorsed or certified by the Federal Reserve Bank of St. Louis.

Virtual TourSave FavoriteSchedule TourAsk A QuestionMore Details

108 Cherry Valley Road Gilford NH 03249

MLS Number 5108889

  • Residential Single Family
  • Full Bath 1
  • Construction Existing
  • Bedrooms 3
  • Bathroom 2

GREAT INCOME POTENTIAL! Welcome to easy Lakes Region living in the heart of Gilford. This three bedroom, 1.5 bath condominium offers the perfect combination of comfort, convenience and recereation. Inside, you'll find a spacious and functional layout featuring a dedicated laundry room, comfortable living spaces and room for family and guests. A rare bonus is the detached 3 car garage, currently providing rental income. Whether looking for a year-round home, weekend getaway, or income property, this condo is designed to fit your lifestyle. Enjoy the access to the sought-after Gilford Town Beach on beautiful Lake Winnipesaukee. Conveniently located near Gunstock Mountain Resort, Bank of NH Pavilion, hiking trails, marinas, shopping and dining.

Listed by Tracie Corbett of Coldwell Banker Realty Gilford NH

$
$
%
$/month over payments
Federal 30-year interest rate: 6.71% last updated on Sep 3, 2026
* All Figures are estimates. Check with your bank or proposed mortgage company for actual interest rates.
This product uses the FRED® API but is not endorsed or certified by the Federal Reserve Bank of St. Louis.

Virtual TourSave FavoriteSchedule TourAsk A QuestionMore Details

79-A Crescent Street Plymouth NH 03264

MLS Number 5106469

  • Residential Single Family
  • Full Bath 1
  • Address 79-A Crescent Street
  • Construction New Construction
  • Bedrooms 2

Welcome to Mountain View Farm - The Final Phase at Wildflower Lane! Mountain View Farm is proud to offer our furnished model home at the corner of Crescent Street and Wildflower Lane. Ritz-Craft's quality shines through in every detail, & we're thrilled with the popularity of the 48' Birch Model, designed for modern, one-level living. HOME FEATURES INCLUDE: 1,275sq ft of thoughtfully designed space 2 Bedrooms plus a versatile Den/Office/3rd Bedroom Open Concept Living, Dining & Kitchen, ideal for entertaining Primary Suite with a spacious walk-in closet and double vanities Convenient 1-car Attached Garage with a dedicated driveway a 4' extension for additional storage One-step entry to the interior & private fenced patio Central Air Conditioning - Fully Furnished Mountain View Farm features 60 meticulously crafted homes in a peaceful, beautifully landscaped environment. Each home is built to the highest standards, offering stainless steel appliances, various upgrades, & attached garages. With 5 remaining cul-de-sac lots, you'll enjoy both privacy & community in this established neighborhood. WHY MOUNTAIN VIEW FARM? oTurn-key, ranch-style homes built in a controlled environment, free from the elements, ensuring top-tier quality and precision o Professional landscaping & lawn care o Monthly fee of $519 covers a portion of land lease, trash removal, plowing, irrigation, landscaping, & casual recreation for stress-free living. o Located with easy access to I-93 & convenient to downtown Plymouth & shopping & services on Tenney Mountain Highway o This home is available for occupancy immediately!

Listed by Andrea Kenney of Keller Williams Realty-Metropolitan

$
$
%
$/month over payments
Federal 30-year interest rate: 6.71% last updated on Sep 3, 2026
* All Figures are estimates. Check with your bank or proposed mortgage company for actual interest rates.
This product uses the FRED® API but is not endorsed or certified by the Federal Reserve Bank of St. Louis.

Virtual TourSave FavoriteSchedule TourAsk A QuestionMore Details
64 Beaver Pond Road Lyman NH 03585

Lyman, NH64 Beaver Pond Road

Price$325,000

Est. Mortgage: $/month

MLS Number 5095136

  • Residential Single Family
  • Full Bath 2
  • Address 64 Beaver Pond Road
  • Construction Existing
  • Bedrooms 2

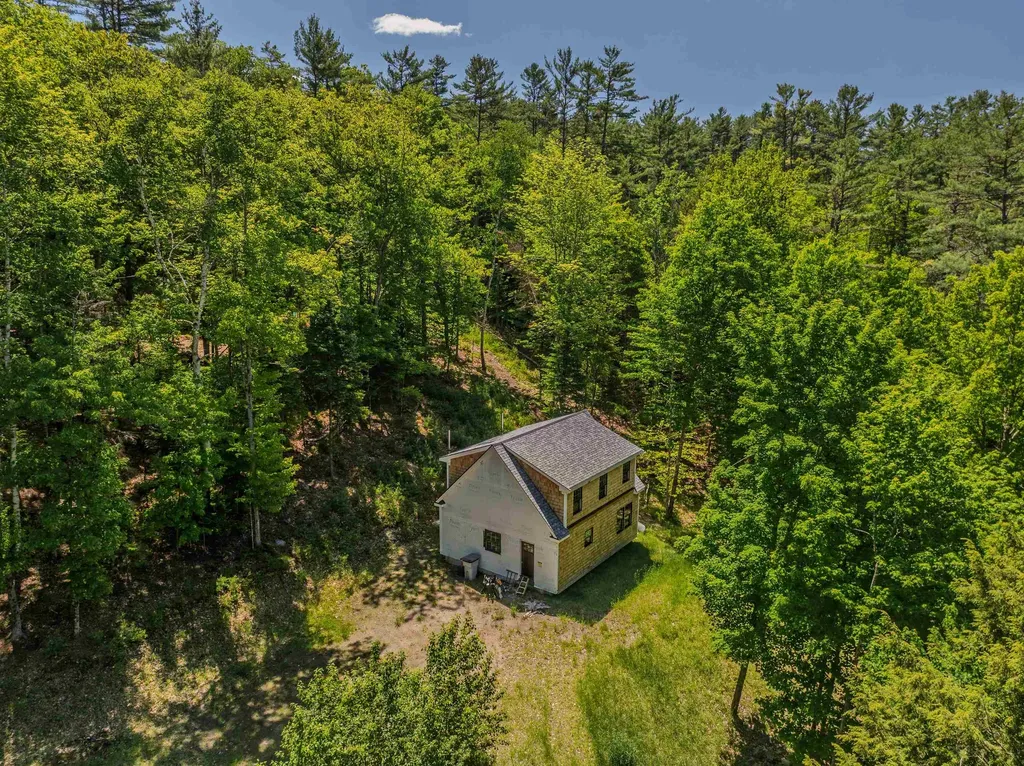
A rare chance to step into new construction and build instant sweat equity. All major site work is complete - drilled well, installed septic, and the home is fully dried in. With the heavy lifting done, the property is truly ready for your finishing touches. The current owners invested in quality from the start, including 50-year architectural shingles, PVC trim, and 200-amp electrical service already run to the home. A charming bunkhouse on site provides a convenient place to stay while you complete the build, or a perfect guest space or hangout once the home is finished. Located near numerous lakes and ponds, this property offers easy access to outdoor recreation and is just 20 minutes to downtown Littleton and under 30 minutes to Cannon Mountain. A fantastic opportunity to customize your dream home in the highly desirable White Mountain Region. Inquire today for building plans, additional details, or to schedule a private showing.

Listed by Zach Hawkins of Badger Peabody & Smith Realty/Littleton

$
$
%
$/month over payments
Federal 30-year interest rate: 6.71% last updated on Sep 3, 2026
* All Figures are estimates. Check with your bank or proposed mortgage company for actual interest rates.
This product uses the FRED® API but is not endorsed or certified by the Federal Reserve Bank of St. Louis.

Save FavoriteSchedule TourAsk A QuestionMore Details

Broker Reciprocity 

Copyright 2026 PrimeMLS, Inc. All rights reserved. This information is deemed reliable, but not guaranteed. The data relating to real estate displayed on this display comes in part from the IDX Program of PrimeMLS. The information being provided is for consumers’ personal, non-commercial use and may not be used for any purpose other than to identify prospective properties consumers may be interested in purchasing. Data last updated September 12, 2026 9:08 AM UTC
