
SIGN UP or LOG IN 's Account

Log in to see your saved listings or edit your searches:

No account? Sign up now to save searches, listings, and get tailored listing notifications. It's free, opt-out anytime.

Find Your New Home

Sign Up Today!

Get fresh listings via email, save your favorite listings, match with similar properties, and unlock additional property info.

Create Your Account

Do not fill in this field:

Already have an account? Log in

and narrow your search. If you have fewer than 200 results, you can save your search.

Albany VT Single Family Real Estate

r=7177-7188
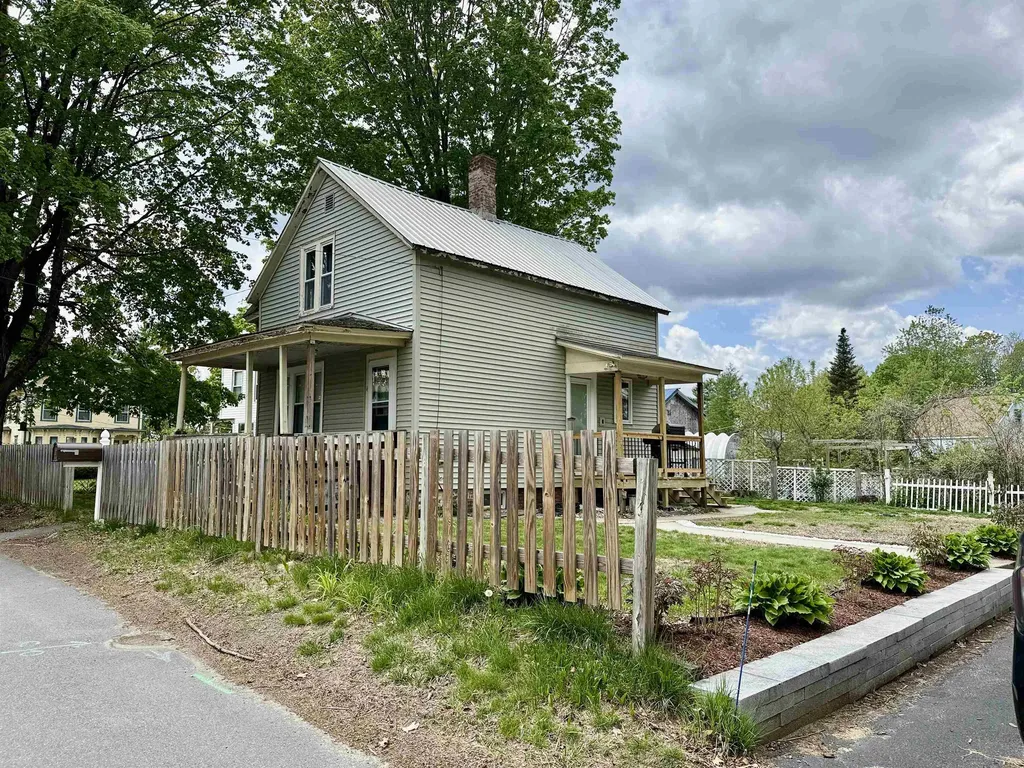
36 Johnson Road Fitzwilliam NH 03447

Fitzwilliam, NH36 Johnson Road

Price$325,000

Est. Mortgage: $/month

Pending

MLS Number 5096840

  • Residential Single Family
  • Full Bath 1
  • Address 36 Johnson Road
  • Construction Existing
  • Bedrooms 1

Escape to your own private waterfront retreat where peace, privacy, and nature take center stage. Tucked away on a rare double lot, this charming rustic cabin offers the perfect getaway for those seeking a simpler pace of life. Relax on the covered porch overlooking an expansive stretch of private waterfront, where you'll enjoy breathtaking views, abundant wildlife, and the soothing sounds of nature. Spend your days kayaking, fishing, birdwatching, or simply unwinding by the water. Surrounded by mature trees and natural beauty, this unique property is a true sanctuary offering the opportunity to disconnect from the everyday and reconnect with the outdoors. Whether you're looking for a seasonal escape or a peaceful waterfront haven, this hidden gem captures the essence of rustic lakefront living.

Listed by Ryan Goodell of EXP Realty

$
$
%
$/month over payments
Federal 30-year interest rate: 6.71% last updated on Sep 3, 2026
* All Figures are estimates. Check with your bank or proposed mortgage company for actual interest rates.
This product uses the FRED® API but is not endorsed or certified by the Federal Reserve Bank of St. Louis.

Virtual TourSave FavoriteSchedule TourAsk A QuestionMore Details
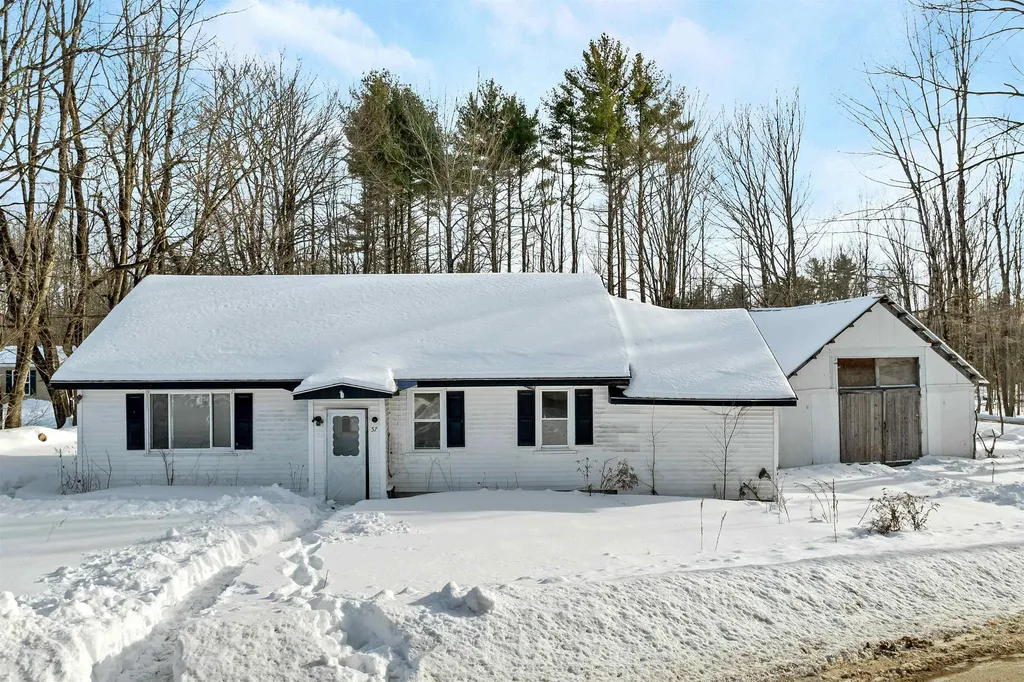
69 Edgewood Drive Newport City VT 05855

Newport City, VT69 Edgewood Drive

Price$325,000

Est. Mortgage: $/month

MLS Number 5091079

  • Residential Single Family
  • Full Bath 2
  • Address 69 Edgewood Drive
  • Construction Existing
  • Bedrooms 3

Spacious and full of opportunity, this East Side Newport home offers the perfect blend of comfort, flexibility, and room to grow. Set on a desirable corner 0.65-acre double lot, the property provides expansive indoor and outdoor spaces ready to fit a variety of lifestyles - from entertaining and hobbies to multi-generational living, work-from-home needs, or simply enjoying extra space to spread out. The main level welcomes you with a large formal entry and an impressive open living and dining area designed for gathering. The modern kitchen features a butcher block island and easy access to the screened porch, creating the ideal flow for indoor-outdoor living. The primary suite includes an en-suite bath with a soaking tub and separate shower, while two additional bedrooms, another full bath, and convenient main-level laundry complete the floor. Downstairs, the finished basement opens the door to endless possibilities with a spacious family room, bonus room perfect for an office, gym, guest space, or playroom, large storage areas, and a 3/4 bath. The larger storage area would make for a great theatre room! Recent updates including new siding, heating system, carpeting, and windows provide peace of mind and modern comfort. Conveniently located close to the hospital, walking paths, shopping, schools, and dining, this property combines location, versatility, and space in one exceptional package. High-speed internet available.

Listed by Tara Cote and Ryan Pronto of Jim Campbell Real Estate

$
$
%
$/month over payments
Federal 30-year interest rate: 6.71% last updated on Sep 3, 2026
* All Figures are estimates. Check with your bank or proposed mortgage company for actual interest rates.
This product uses the FRED® API but is not endorsed or certified by the Federal Reserve Bank of St. Louis.

Virtual TourSave FavoriteSchedule TourAsk A QuestionMore Details
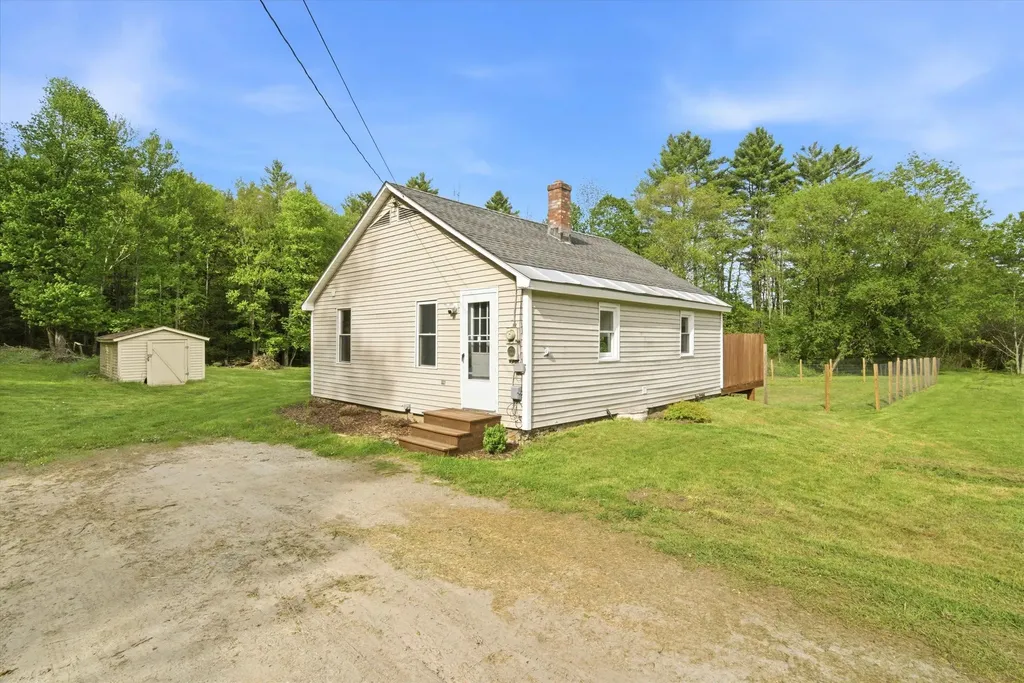
347 Chase Road Sandwich NH 03259

Sandwich, NH347 Chase Road

Price$325,000

Est. Mortgage: $/month

MLS Number 5066090

  • Residential Single Family
  • Full Bath 2
  • Address 347 Chase Road
  • Construction Existing
  • Bedrooms 3

Builders and land buyers take note. Nestled along quiet Chase Road, this expansive 23.5-acre parcel with approximately 600 feet of road frontage offers a rare opportunity to acquire a substantial tract of land in one of Sandwich's most scenic and desirable rural settings. Gently rolling terrain, mature forest, and multiple potential building areas provide flexibility for future plans, estate-style development, or a private compound. The property includes an existing older manufactured home, providing a livable on-site presence for interim use while plans are developed. The structure will require updates and improvements and may be renovated, repurposed, or replaced at the buyer's discretion. A drilled well and electricity are already on site, adding value and reducing upfront development costs. An alternate cleared building site offers additional flexibility, allowing for the construction of a new primary residence while maintaining the existing home for temporary use, guests, or other potential purposes, subject to buyer due diligence and local approvals. Located just 4 miles from Center Sandwich and approximately 18 miles from Meredith, the property provides convenient access to the Lakes Region, the White Mountains, and nearby outdoor recreation, including Mount Israel and Whiteface. Whether you're looking to build new or hold for future development, this property represents a compelling land-forward opportunity in a town known for its timeless charm and natural beauty. Motivated seller.

Listed by Sara Hazel of KW Coastal and Lakes & Mountains Realty/Meredith

$
$
%
$/month over payments
Federal 30-year interest rate: 6.71% last updated on Sep 3, 2026
* All Figures are estimates. Check with your bank or proposed mortgage company for actual interest rates.
This product uses the FRED® API but is not endorsed or certified by the Federal Reserve Bank of St. Louis.

Save FavoriteSchedule TourAsk A QuestionMore Details
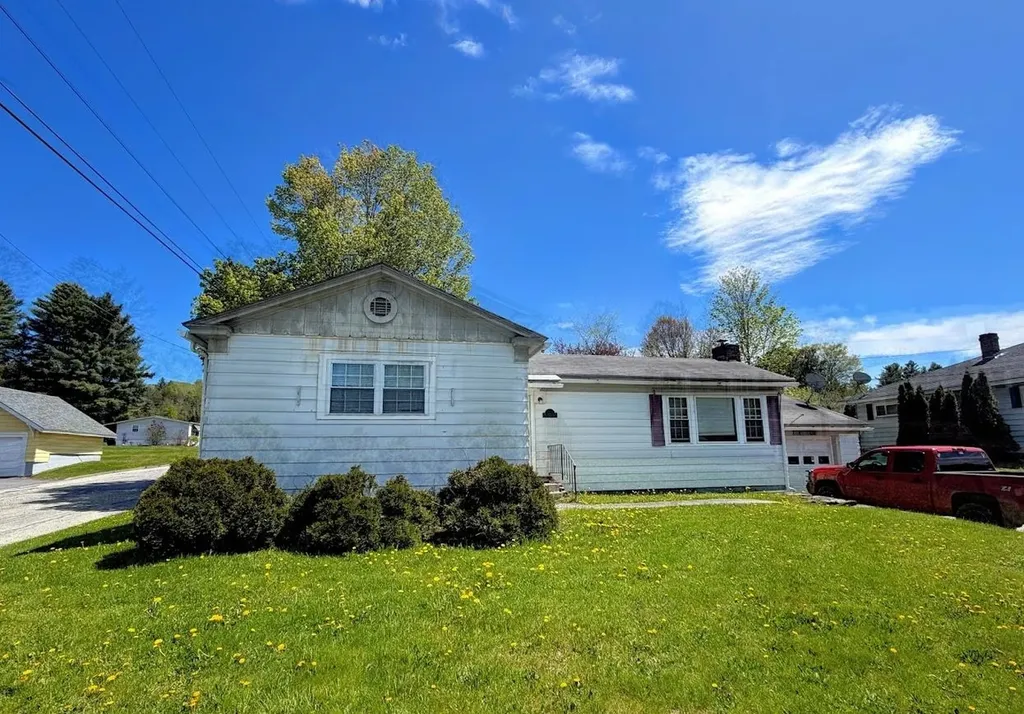
42 Cromwell Drive Rindge NH 03461
Pending

MLS Number 5098452

  • Residential Single Family
  • Full Bath 3
  • Address 42 Cromwell Drive
  • Construction Existing
  • Bedrooms 3

OPEN HOUSE 8/15/2026 FROM 11AM to NOON Enjoy comfortable, low-maintenance living in this attractive townhouse-style condo end unit located in the charming town of Rindge, New Hampshire. Ideally situated just minutes from Franklin Pierce University, local shopping, dining, and everyday conveniences, while still enjoying the peaceful surroundings that make Rindge such a desirable place to call home. Outdoor recreation, scenic lakes, and the beautiful Mount Monadnock region are all within easy reach, offering year-round opportunities for hiking, boating, and exploring the many well maintained trail systems. Many updates make this one stand out above the rest. On the inside, you will find updated flooring, painting and lighting along with new kitchen and bathroom finishes. Outside, recent updates include a brand new Trex deck, ten new energy efficient windows and a 3 year young roof." Enjoy the ease of the expansive floor plan with full walk out basement. This townhouse-style condo combines convenience, comfort, and a fantastic location in the heart of the Monadnock Region. Come explore for yourself!

Listed by Amy Reisert of Borderline Realty,LLC

$
$
%
$/month over payments
Federal 30-year interest rate: 6.71% last updated on Sep 3, 2026
* All Figures are estimates. Check with your bank or proposed mortgage company for actual interest rates.
This product uses the FRED® API but is not endorsed or certified by the Federal Reserve Bank of St. Louis.

Virtual TourSave FavoriteSchedule TourAsk A QuestionMore Details
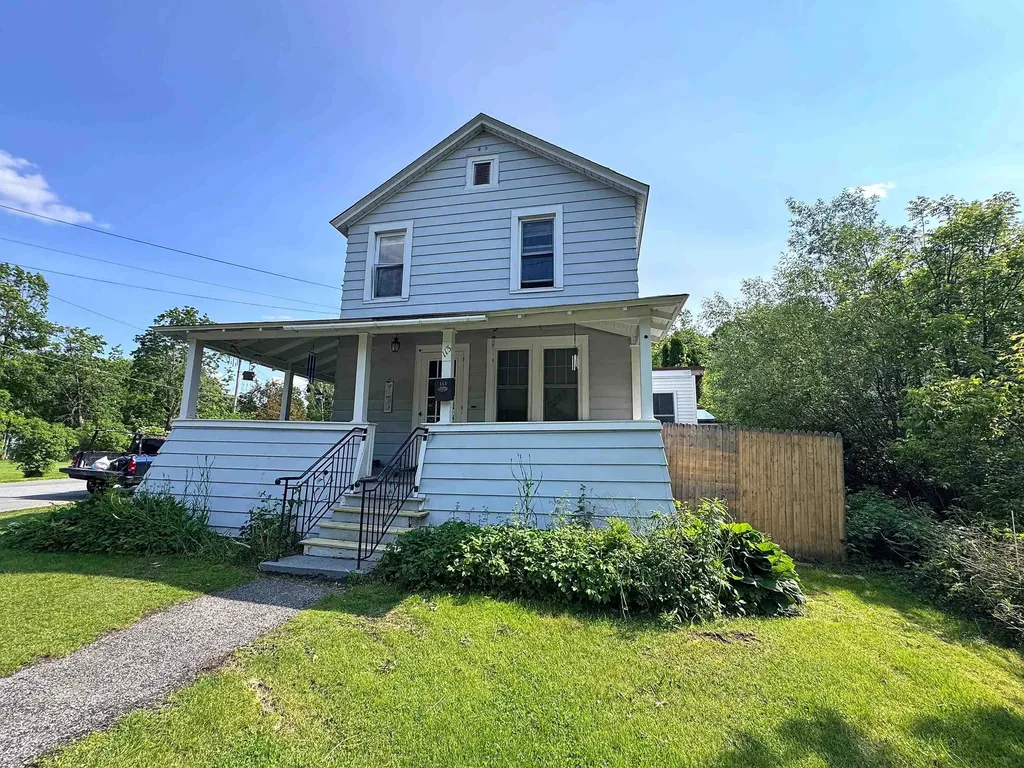
6 Mill Street Concord NH 03301

Concord, NH6 Mill Street

Price$325,000

Est. Mortgage: $/month

Active With Contract

MLS Number 5104429

  • Residential Single Family
  • Full Bath 1
  • Address 6 Mill Street
  • Construction Existing
  • Bedrooms 2

Good Things Come in Small Packages. This charming Cape Cod-style home proves that you don't need a lot of square footage to live beautifully. This delightful two-bedroom, one-bath home offers warmth, character, and a lifestyle that's easy to love. The eat-in kitchen features recently refinished wide pine floors and flows seamlessly into the cozy living room, creating the perfect gathering space for everyday living or entertaining. Natural light pours in throughout the seasons, giving the home a bright and welcoming feel. Step outside to the wraparound deck, where you'll enjoy outdoor dining, morning coffee, or evenings with friends surrounded by the beauty of nature. Established perennial gardens and the gentle sounds of picturesque Mill Brook create a peaceful backyard retreat that feels more like a country oasis than a city setting. The first-floor bedroom, featuring new plank flooring, offers exceptional flexibility as a guest room, home office, or den. Upstairs, the spacious primary bedroom provides generous storage, while the adjoining loft creates the perfect space for a reading nook, yoga studio, meditation room, or your own personal retreat. An insulated attic adds valuable storage space. Additional updates include a new natural gas heating system installed in 2024, providing comfort and energy efficiency for years to come. Ideally located with easy access to Interstate 93 and downtown Concord, you'll enjoy the perfect balance of convenience and tranquility. Nature lovers will appreciate having the Batchelder Mill Trail System and the Merrimack River Outdoor Education & Conservation Area just a short walk away, offering miles of scenic trails for walking, hiking, birdwatching, and year-round outdoor recreation. Whether you're searching for your first home, looking to simplify, or simply appreciate character and a connection to nature, this charming Cape offers comfort and convenience.

Listed by Hvizda Realty Group of EXP Realty

$
$
%
$/month over payments
Federal 30-year interest rate: 6.71% last updated on Sep 3, 2026
* All Figures are estimates. Check with your bank or proposed mortgage company for actual interest rates.
This product uses the FRED® API but is not endorsed or certified by the Federal Reserve Bank of St. Louis.

Virtual TourSave FavoriteSchedule TourAsk A QuestionMore Details
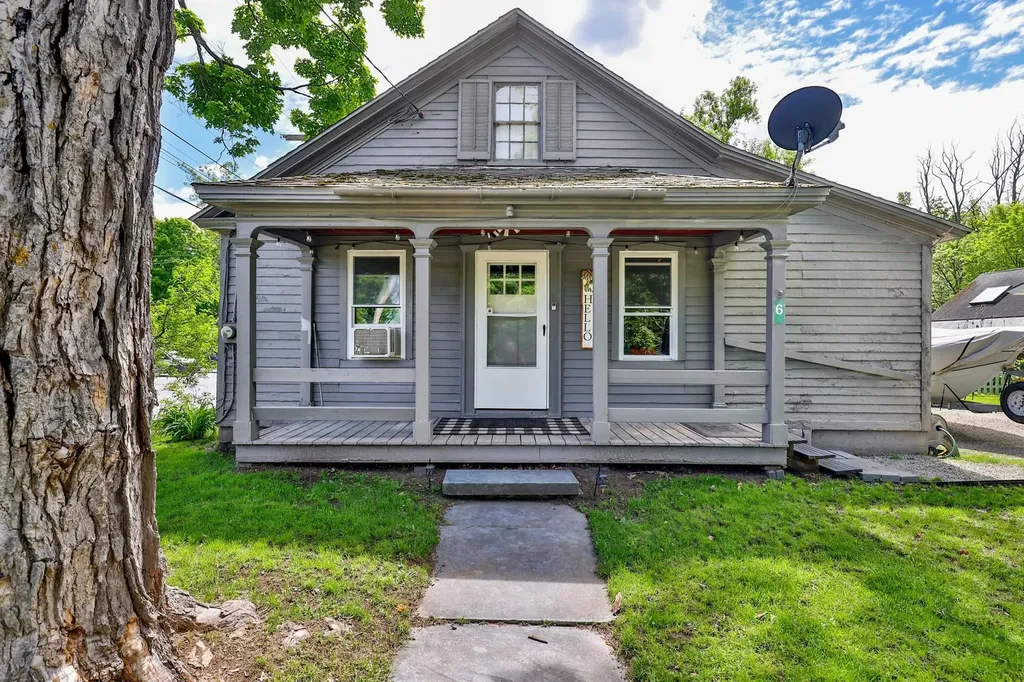
26 East Road North Berwick ME 03906

North Berwick, ME26 East Road

Price$325,000

Est. Mortgage: $/month

Active With Contract

MLS Number 5101514

  • Residential Single Family
  • Full Bath 2
  • Address 26 East Road
  • Construction Existing
  • Bedrooms 3

This BRAND NEW home on its own land is ready for its first occupants! Located at the end of a sweet little neighborhood, this home is just 20 minutes to Wells Beach, close to I-95 for easy commuting, and perfectly situated near everything you would need - but tucked away in a cozy location! Absolutely perfect for first time purchasers or folks in the downsizing phase of life, and there are no HOA or park fees, so even better! Maintenance-free 2026 Titan home with 3 bedrooms and 2 full baths, complete with brand new appliances, beautiful counter tops and cabinetry, 200 amp circuit panel set up for easy expansion and a highly efficient FHA heat system (can easily add air conditioning easily if you wish), so you have to do nothing but move-in and enjoy! The yard has been seeded and protected with straw and the driveway is roughed in (but can be placed wherever one chooses). $40 fee per month covers road maintenance and plowing of the private road. Easy to show; come see this beauty for yourself!

Listed by Heather Stasiak and Amie Hardman of The Aland Realty Group

$
$
%
$/month over payments
Federal 30-year interest rate: 6.71% last updated on Sep 3, 2026
* All Figures are estimates. Check with your bank or proposed mortgage company for actual interest rates.
This product uses the FRED® API but is not endorsed or certified by the Federal Reserve Bank of St. Louis.

Save FavoriteSchedule TourAsk A QuestionMore Details
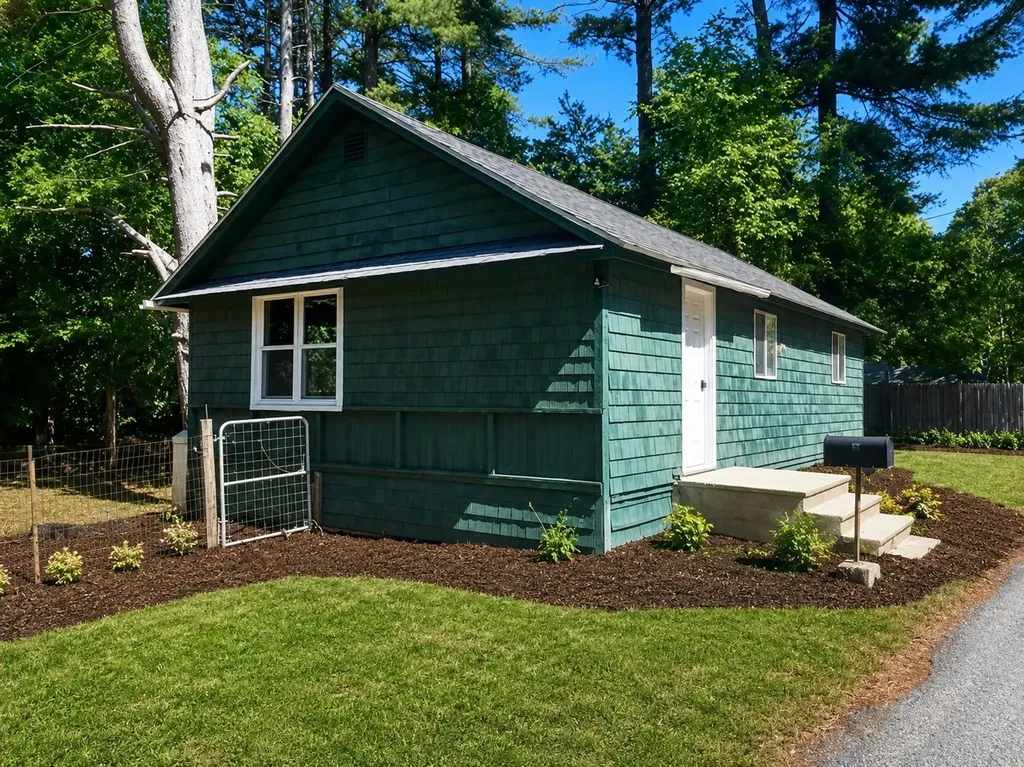
16 Cherry Avenue Manchester NH 03103

Manchester, NH16 Cherry Avenue

Price$325,000

Est. Mortgage: $/month

Active With Contract

MLS Number 5103928

  • Residential Single Family
  • Full Bath 1
  • Address 16 Cherry Avenue
  • Construction Existing
  • Bedrooms 2

Open House Sat 8/15 11-1PM | Your first home is waiting and it checks every box! 16 Cherry Ave is tucked away off Cilley Rd in Manchester, this charming two bedroom, 1 bath home is move-in ready, thoughtfully updated, and priced for the first-time buyer who's done waiting on the sidelines. The best part? The big-ticket items are already behind you, newer boiler, oil tank, roof, and hot water heater mean the major systems are solid and worry-free for years to come. Come in through the spacious enclosed porch that doubles as a mudroom off the back with space for a proper drop zone for coats, boots, and grocery runs and step into an eat-in kitchen featuring stainless steel appliances. The first floor flows easily between a cozy living room and a flexible den that works just as well as a dining room or home office, depending on your needs. Upstairs, two nicely sized bedrooms offer with extra storage when you need it. Freshly painted walls, new doors, and newer floors throughout give the home a clean, move-right-in feel. Laundry hookups are tucked in the basement, where you will find additional space for storage. Outside you'll find ample off-street parking plus an oversized one-bay garage that doubles as serious storage space. The neighborhood is walkable to coffee shops, restaurants, and offers a great location for commuters! This is the kind of home that makes homeownership feel less like a dream and more like a very obvious next step. Schedule your showing today!

Listed by Carlid Infante of Keller Williams Gateway Realty

$
$
%
$/month over payments
Federal 30-year interest rate: 6.71% last updated on Sep 3, 2026
* All Figures are estimates. Check with your bank or proposed mortgage company for actual interest rates.
This product uses the FRED® API but is not endorsed or certified by the Federal Reserve Bank of St. Louis.

Virtual TourSave FavoriteSchedule TourAsk A QuestionMore Details
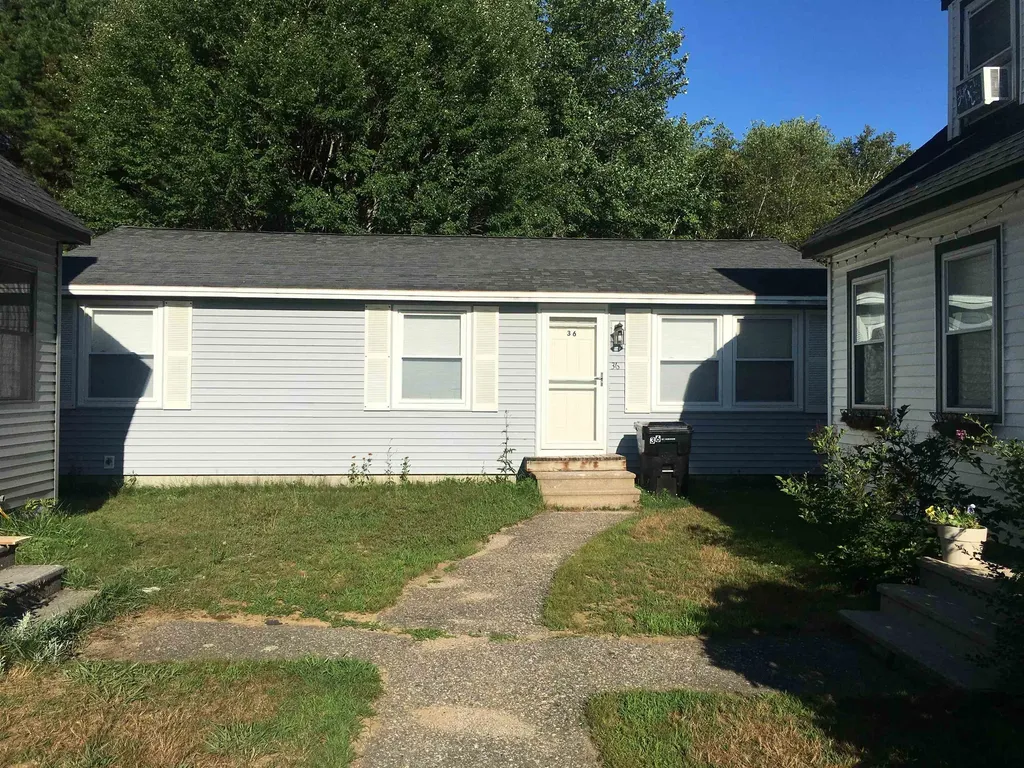
1 Ashton Drive St. Albans City VT 05478

St. Albans City, VT1 Ashton Drive

Price$325,000

Est. Mortgage: $/month

Active With Contract

MLS Number 5106046

  • Residential Single Family
  • Full Bath 2
  • Address 1 Ashton Drive
  • Construction Existing
  • Bedrooms 3

Set on a corner lot at the end of a cul-de-sac, this 3-bedroom, 2-bath bi-level offers a comfortable layout, outdoor space, and plenty of opportunity to make it your own. Located in an established neighborhood with pride of ownership, the home is within walking distance of local restaurants, shops, and other amenities, with Burlington an easy commute away. The main level features a spacious living and dining area with direct access to the new deck, creating a natural extension of the living space outdoors. The kitchen offers plenty of cabinetry and counter space, while three bedrooms complete the main level. Downstairs, the basement provides additional possibilities with one partially finished room and a three-fixture bathroom already in place. Good natural light adds to the potential for creating additional usable living space, while the attached garage provides convenient parking, storage, and workspace. Outside, the 0.48-acre lot offers a spacious yard framed by mature trees. Recent improvements include the new deck and newer roof. Built by a local builder remembered by the longtime owner for quality construction, this has been a home she has enjoyed for many years. With a solid layout, convenient location, and room to update to your own style, there is plenty here to build on.

Listed by Mary Tryhorne of Ridgeline Real Estate

$
$
%
$/month over payments
Federal 30-year interest rate: 6.71% last updated on Sep 3, 2026
* All Figures are estimates. Check with your bank or proposed mortgage company for actual interest rates.
This product uses the FRED® API but is not endorsed or certified by the Federal Reserve Bank of St. Louis.

Save FavoriteSchedule TourAsk A QuestionMore Details
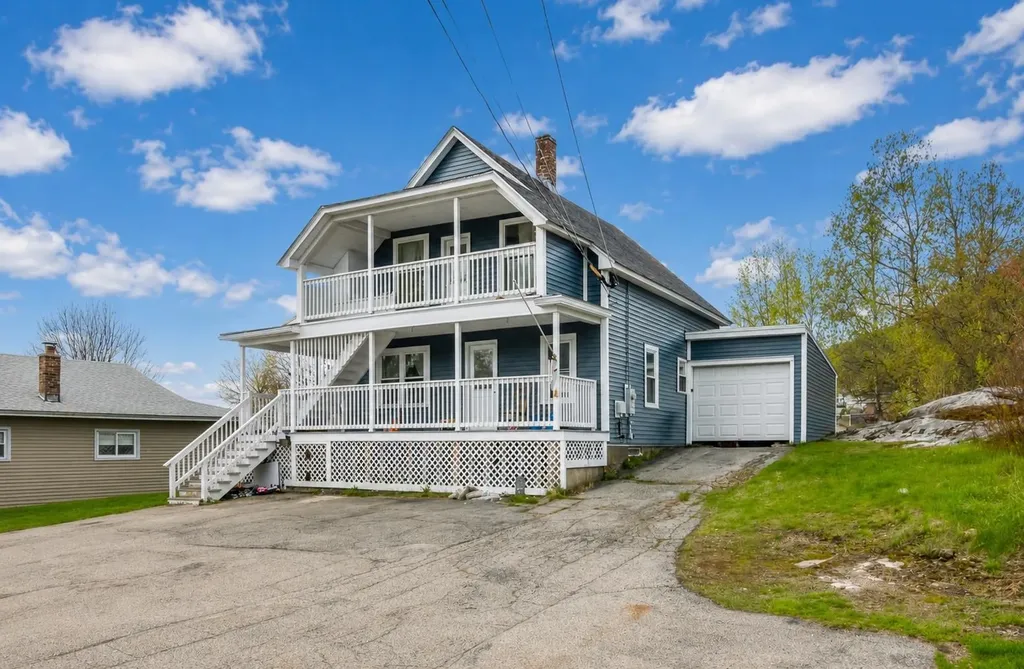
274 Thompson Road Conway NH 03860

Conway, NH274 Thompson Road

Price$325,000

Est. Mortgage: $/month

MLS Number 5086165

  • Residential Single Family
  • Full Bath 2
  • Address 274 Thompson Road
  • Construction Existing
  • Bedrooms 4

A fantastic opportunity to exercise your design and remodeling skills awaits just outside North Conway Village. Located just off Thompson Road this home was acquired by the state of NH many years for a now abandoned road project and the time has come for it to be sold. The potential here is huge-a level lot in a great neighborhood with a structure that could be rebuilt or replaced to accommodate your family and friends. The recently installed rec path runs through the back of the lot allowing for easy access to Cranmore Mountain, mountain bike trails and hiking to Black Cap. The property has not been inhabited in some time and access inside is strictly not allowed. Offers to be submitted for governor and executive council approval and other requirements are to be met.

Listed by Greydon Turner of Pinkham Real Estate

$
$
%
$/month over payments
Federal 30-year interest rate: 6.71% last updated on Sep 3, 2026
* All Figures are estimates. Check with your bank or proposed mortgage company for actual interest rates.
This product uses the FRED® API but is not endorsed or certified by the Federal Reserve Bank of St. Louis.

Virtual TourSave FavoriteSchedule TourAsk A QuestionMore Details
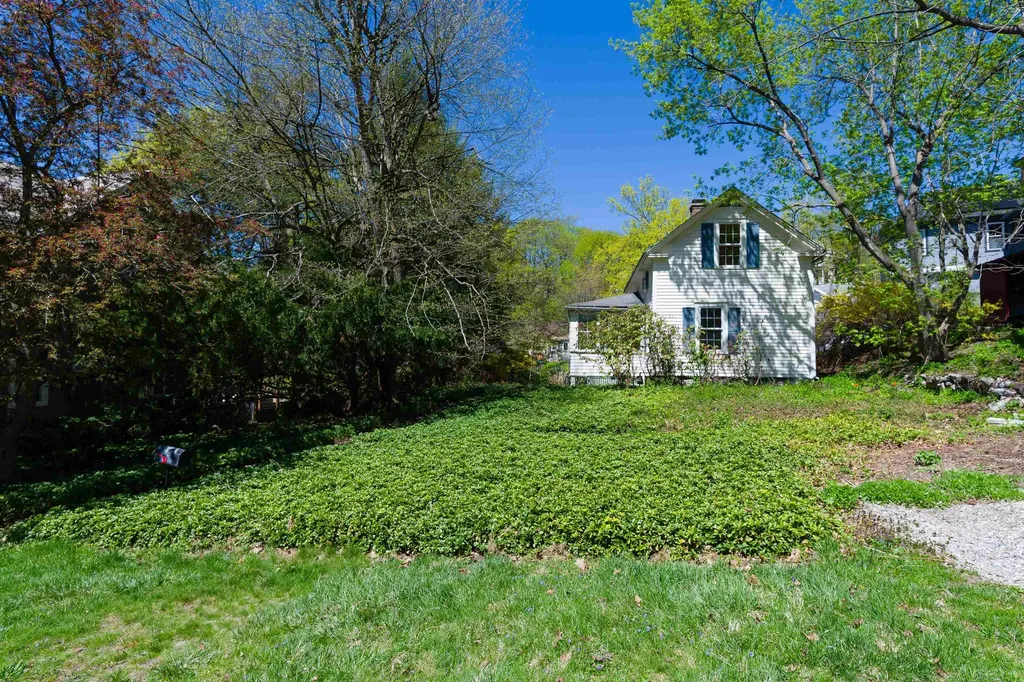
1101 Stagecoach Road Morristown VT 05661

Morristown, VT1101 Stagecoach Road

Price$325,000

Est. Mortgage: $/month

Active With Contract

MLS Number 5104782

  • Residential Single Family
  • Full Bath 1
  • Address 1101 Stagecoach Road
  • Construction Existing
  • Bedrooms 3

Set on .9 acres with mountain views, this three bedroom, one bath ranch in Morristown offers a great opportunity to make a home your own while enjoying all that the area has to offer. The home is iready for updates and personal touches to bring it to its full potential. Inside, the layout includes an eat-in kitchen, comfortable living room, and three bedrooms, all conveniently located on one level. A threeseason porch provides additional space to relax and take in the surrounding Vermont scenery. The large basement offers plenty of room for storage, a workshop, or other future possibilities. Outside, the nearly one acre lot provides space to enjoy the peaceful setting. The property is accessed by a shared driveway and is conveniently located near Morristown amenities, with Stowe and its skiing, dining, recreation, and year-round activities just a short drive away. Whether you're looking for a primary residence, Vermont getaway, or a property you can update over time, this home offers a great spot in a beautiful location.

Listed by Maura O'Neill of Ridgeline Real Estate

$
$
%
$/month over payments
Federal 30-year interest rate: 6.71% last updated on Sep 3, 2026
* All Figures are estimates. Check with your bank or proposed mortgage company for actual interest rates.
This product uses the FRED® API but is not endorsed or certified by the Federal Reserve Bank of St. Louis.

Virtual TourSave FavoriteSchedule TourAsk A QuestionMore Details
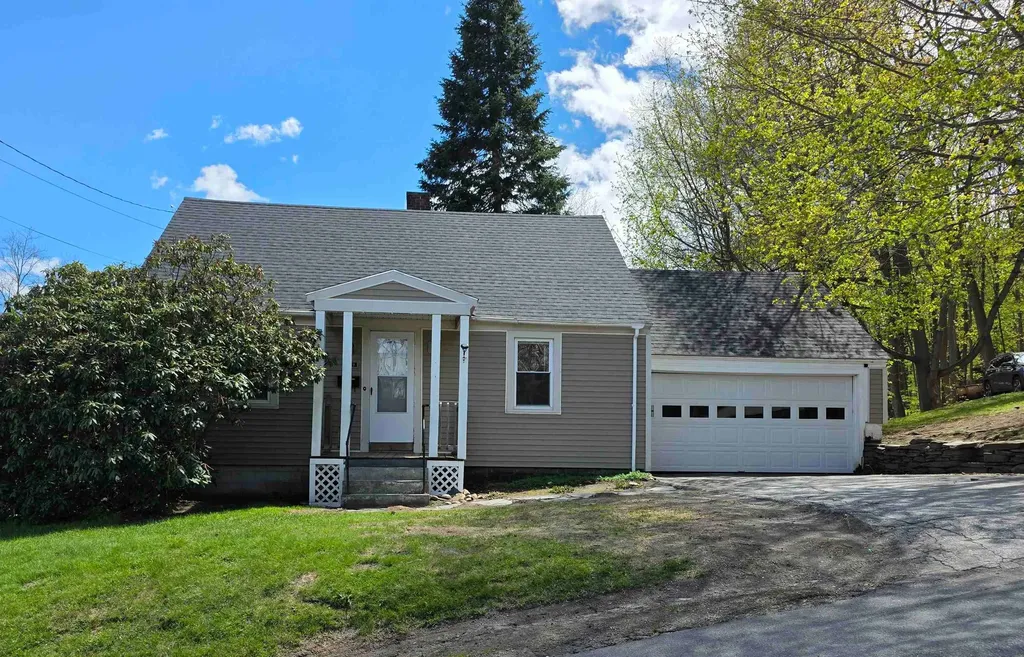
79 Keystone Lane Pembroke NH 03275

Pembroke, NH79 Keystone Lane

Price$325,000

Est. Mortgage: $/month

MLS Number 5095617

  • Residential Single Family
  • Full Bath 2
  • Address 79 Keystone Lane
  • Construction Existing
  • Bedrooms 6

Welcome to 79 Keystone Lane and 6 Keystone Lane - a unique opportunity to acquire a spacious property package with additional land, flexible living arrangements, and significant upside potential. This offering includes both parcels, with 6 Keystone Lane located directly across the street, contributing an additional 9,148 square feet of land and creating a rare opportunity for added space, future possibilities, or enhanced privacy. The main property at 79 Keystone Lane features approximately 2,247 square feet of finished living area, while boasting over 4,000 square feet of total building space, providing substantial room for living, storage, workshops, hobbies, or future improvements. Configured as a duplex-style property spanning three levels, the layout offers exceptional flexibility: Lower Level: 1 Bedroom, 1 Bathroom Main Level: 2 Bedrooms, 1 Bathroom Upper Level: 2 Additional Bedrooms For a total of approximately 6 bedrooms and 2 bathrooms, making it an attractive opportunity for investors, owner-occupants seeking additional space, multigenerational living, or those looking for a property with income potential. The property will be delivered vacant and clean, allowing the next owner to move quickly with renovations, occupancy plans, rental strategies, or personal customization. Most importantly, this property is being priced for an easy and quick sale, creating a compelling opportunity for buyers seeking square footage, additional land, and value in today's market. The sale of this property being listed is contingent upon the proposed Seller (or Owner) completing his/her/its purchase of this property. Seller currently has this property under contract for purchase.

Listed by Derek Greene of Derek Greene

$
$
%
$/month over payments
Federal 30-year interest rate: 6.71% last updated on Sep 3, 2026
* All Figures are estimates. Check with your bank or proposed mortgage company for actual interest rates.
This product uses the FRED® API but is not endorsed or certified by the Federal Reserve Bank of St. Louis.

Save FavoriteSchedule TourAsk A QuestionMore Details
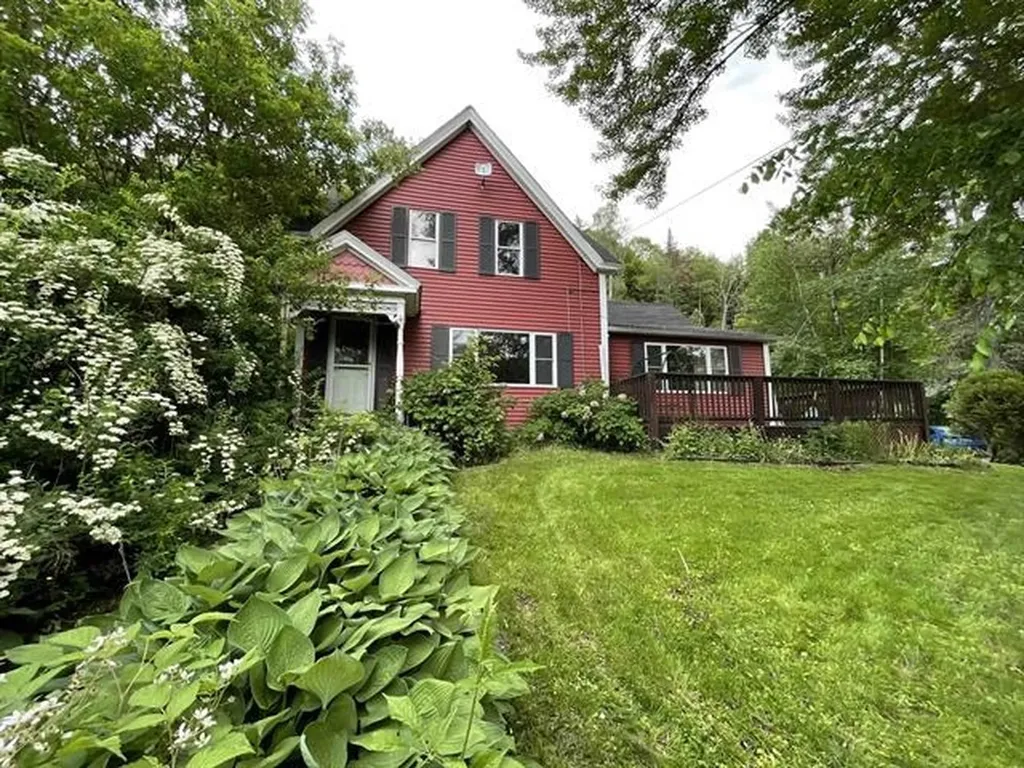
307 Jefferson Road Whitefield NH 03598

Whitefield, NH307 Jefferson Road

Price$325,000

Est. Mortgage: $/month

MLS Number 5098947

  • Residential Single Family
  • Full Bath 2
  • Address 307 Jefferson Road
  • Construction Existing
  • Bedrooms 3

Modern Country Living on 5+ Acres Move-In Ready. Welcome to easy, one-level living in this 2024 doublewide set on 5.29 beautiful acres. Whether you're looking for a peaceful getaway or a full-time residence, this property checks all the boxes. Tucked back from the road for privacy yet just minutes to town, this nearly new home offers the perfect mix of comfort, land, and location ready for you right now. Step inside to a bright, open feel with windows everywhere and a skylight that fills the home with natural light. The modern kitchen features a clean white and gray color palette, a spacious island perfect for gathering, and flows seamlessly into the living space ideal for everyday living or entertaining. The smart split-bedroom design offers privacy, with the primary suite on one side complete with a full bath and walk-in closet, while two additional bedrooms sit on the opposite end of the home. Enjoy morning coffee or evening unwinding on the deck just off the sliding doors, overlooking your own private acreage. Gorgeous sunsets from here. Set back from the main road, this property offers a quiet, country feel without sacrificing convenience. Located just minutes from the renowned Mountain View Grand Resort & Spa and its golf course, and only 15 minutes to larger towns with great restaurants, shopping, and services this is a rare opportunity to have space, privacy, and accessibility all in one. Perfect as a private retreat, rental or full time home. Move quickly homes like this don't last, and this one is ready now. Finding this much land with a newer home, privacy, and proximity to Mountain View Grand Resort & Spa is becoming increasingly rare.

Listed by Tammy Dubreuil of Northwind Realty

$
$
%
$/month over payments
Federal 30-year interest rate: 6.71% last updated on Sep 3, 2026
* All Figures are estimates. Check with your bank or proposed mortgage company for actual interest rates.
This product uses the FRED® API but is not endorsed or certified by the Federal Reserve Bank of St. Louis.

Virtual TourSave FavoriteSchedule TourAsk A QuestionMore Details

Broker Reciprocity 

Copyright 2026 PrimeMLS, Inc. All rights reserved. This information is deemed reliable, but not guaranteed. The data relating to real estate displayed on this display comes in part from the IDX Program of PrimeMLS. The information being provided is for consumers’ personal, non-commercial use and may not be used for any purpose other than to identify prospective properties consumers may be interested in purchasing. Data last updated September 11, 2026 3:37 AM UTC
