SIGN UP or LOG IN 's Account

Log in to see your saved listings or edit your searches:

No account? Sign up now to save searches, listings, and get tailored listing notifications. It's free, opt-out anytime.

Find Your New Home

Sign Up Today!

Get fresh listings via email, save your favorite listings, match with similar properties, and unlock additional property info.

Create Your Account

Do not fill in this field:

Already have an account? Log in

and narrow your search. If you have fewer than 200 results, you can save your search.

Albany VT Single Family Real Estate

r=7213-7224
309 Cones Point Road Poultney VT 05764

Poultney, VT309 Cones Point Road

Price$325,000

Est. Mortgage: $/month

MLS Number 5108341

  • Residential Single Family
  • Address 309 Cones Point Road
  • Construction Existing
  • Bedrooms 2
  • Bathroom 1

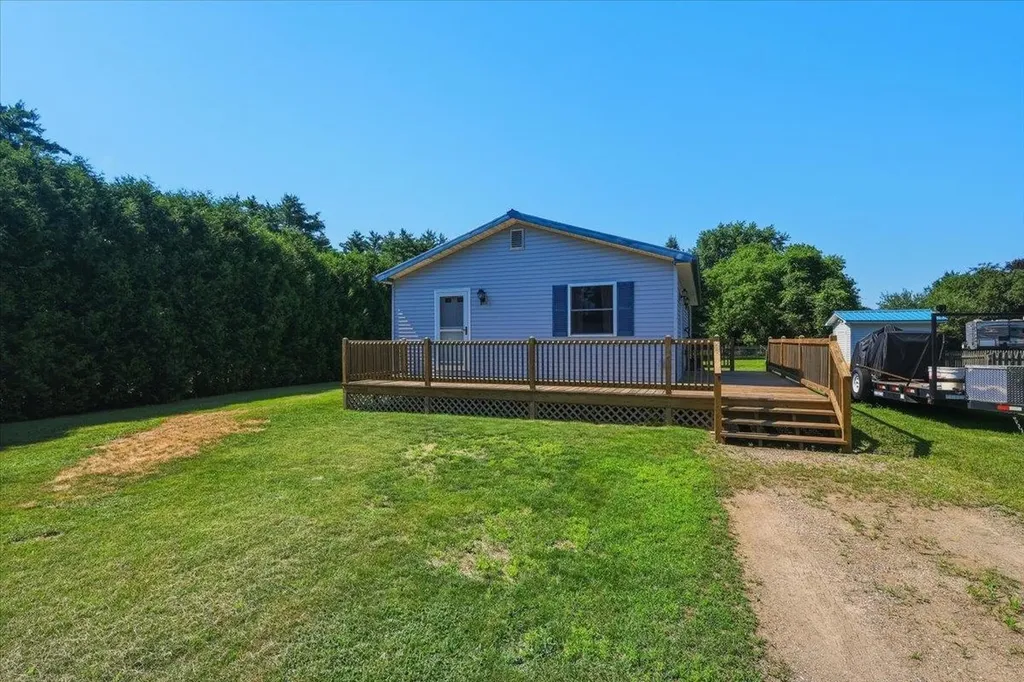
Enjoy the best of Vermont lakefront living with this charming 2 bedroom, 1 bathroom seasonal camp in Poultney, VT. Showcasing direct access to the ultra desirable Lake St. Catherine, this is the perfect oasis for an incredible 2nd property on one of the states most coveted locations. Situated on 0.40 acres along a peaceful inlet, this property offers a quiet and relaxing setting with beautiful surroundings in every direction. Inside, the kitchen, dining, and living areas flow perfectly together, creating a comfortable space for gathering after a day on the water. A wood stove provides warmth during those cooler Vermont nights, while the screened-in porch is the perfect spot to enjoy the fresh air and peaceful surroundings throughout the entirety of the warmer seasons. On the exterior, you'll love the generously sized Trex deck put in just a few years back, offering an abundance of space for outdoor dining, entertaining, and relaxing right on your privately owned shore. A dock provides convenient water access for fishing, kayaking, and enjoying everything lake life has to offer, plus the inlet does provide direct access to the larger portion of Lake St. Catherine for those boat enthusiasts that want to dock right at your doorstep! An additional shed provides ample storage for tools, outdoor equipment, and lake toys. Whether you're looking for a weekend retreat or a seasonal Vermont getaway, this lakefront camp offers a wonderful opportunity to slow down, enjoy the water, and make lasting memories. Schedule your tour today!

Listed by Connor Johnson of KW Vermont

$
$
%
$/month over payments
Federal 30-year interest rate: 6.71% last updated on Sep 3, 2026
* All Figures are estimates. Check with your bank or proposed mortgage company for actual interest rates.
This product uses the FRED® API but is not endorsed or certified by the Federal Reserve Bank of St. Louis.

Save FavoriteSchedule TourAsk A QuestionMore Details

55 Waterman Street Barre Town VT 05649

Barre Town, VT55 Waterman Street

Price$325,000

Est. Mortgage: $/month

MLS Number 5103427

  • Residential Single Family
  • Full Bath 1
  • Address 55 Waterman Street
  • Construction Existing
  • Bedrooms 3

Welcome home to this charming hillside ranch nestled on a spacious 0.92-acre lot in a convenient Barre location. Offering the perfect blend of comfort and outdoor living, this well-maintained home features beautiful hardwood floors, a cozy living room with an inviting electric fireplace, and an inviting kitchen and dining area designed for everyday living and entertaining. The main level offers three comfortable bedrooms and one full bathroom, providing a practical layout for a variety of lifestyles. Step outside to enjoy the expansive backyard complete with a deck, patio, and gazebo ideal for summer barbecues, relaxing evenings, or entertaining family and friends. An attached two-car garage adds convenience and additional storage. Conveniently located just minutes from Central Vermont Medical Center, Interstate 89, schools, shopping, restaurants, and local amenities, this home offers easy access while maintaining the privacy of a generous lot. Whether you're a first-time homebuyer, looking to downsize, or simply searching for a home with room to enjoy both inside and out, this Barre property is one you won't want to miss.

Listed by Darcy Handy of RE/MAX North Professionals

$
$
%
$/month over payments
Federal 30-year interest rate: 6.71% last updated on Sep 3, 2026
* All Figures are estimates. Check with your bank or proposed mortgage company for actual interest rates.
This product uses the FRED® API but is not endorsed or certified by the Federal Reserve Bank of St. Louis.

Save FavoriteSchedule TourAsk A QuestionMore Details

8 Short Street Vergennes VT 05491

Vergennes, VT8 Short Street

Price$325,000

Est. Mortgage: $/month

MLS Number 5108605

  • Residential Single Family
  • Full Bath 1
  • Address 8 Short Street
  • Construction Existing
  • Bedrooms 3

Full of character and potential, this home is legally a 4 bedroom (per town) but currently configured as an open 1-bedroom upstairs layout. The flexible open space could be reconfigured with walls to create additional bedrooms, offering a great opportunity to restore it to its full bedroom potential. Plaster walls add warmth and old-home charm throughout, while new windows bring in great natural light and improved efficiency. Please note: sheetrock and plaster work have been completed since the listing photos were taken, so the home shows even better in person than in pictures. This is a solid canvas for a buyer ready to bring their finishing touches and make it shine. Bring your vision, the bones and charm are already here.

Listed by Erin Dupuis of Vermont Real Estate Company

$
$
%
$/month over payments
Federal 30-year interest rate: 6.71% last updated on Sep 3, 2026
* All Figures are estimates. Check with your bank or proposed mortgage company for actual interest rates.
This product uses the FRED® API but is not endorsed or certified by the Federal Reserve Bank of St. Louis.

Virtual TourSave FavoriteSchedule TourAsk A QuestionMore Details

122 Meadow Road Milton VT 05468

Milton, VT122 Meadow Road

Price$325,000

Est. Mortgage: $/month

Pending

MLS Number 5099260

  • Residential Single Family
  • Full Bath 1
  • Address 122 Meadow Road
  • Construction Existing
  • Bedrooms 3

Endless blue skies and a beautiful, open horizon welcome you to a property that feels like a breath of fresh air. Poised in a quiet, scenic pocket surrounded by mature greenery and rolling countryside hills, this property offers a rare blend of open-space freedom and comforting seclusion. Whether you are looking for that perfect, manageable starter home to begin your homeownership journey or looking to downsize into a simpler, more intentional pace of life, this home fits like a glove. Step outside onto the deck to watch the sun rise, or look out across your massive yard, a true blank canvas ready for your dreams, whether that means a sprawling garden, starlit gatherings, or just a quiet place to watch the seasons change. Inside, the home is filled with natural light and a wonderfully grounding energy. Currently preparing for its next chapter, it stands as an entirely open invitation to bring your personal style, creative vision, and unique touch to life. From the easy-to-maintain main living areas to the expansive, orderly lower-level spaces built for peace of mind and effortless storage, every corner of this property whispers with potential. If you've been searching for a peaceful retreat that is easy to love and care for, come stand on this land and feel what it's like to truly be home. Schedule your private tour today. Back on the market due to no fault of the seller or property.

Listed by Jordan Lafond of KW Vermont

$
$
%
$/month over payments
Federal 30-year interest rate: 6.71% last updated on Sep 3, 2026
* All Figures are estimates. Check with your bank or proposed mortgage company for actual interest rates.
This product uses the FRED® API but is not endorsed or certified by the Federal Reserve Bank of St. Louis.

Save FavoriteSchedule TourAsk A QuestionMore Details

9 Stone Avenue Claremont NH 03743

Claremont, NH9 Stone Avenue

Price$325,000

Est. Mortgage: $/month

MLS Number 5107396

  • Residential Single Family
  • Address 9 Stone Avenue
  • Construction Existing
  • Bedrooms 3
  • Bathroom 1

COMING SOON on the market and ready to move in! Close to I-91, Sunapee, Okemo, Dartmouth/Hanover area, CT River, Community Center, Senior Center, Makerspace, golf course, Moody Park & dog park, Amtrak, local airport, opera house, hospitals, shopping & downtown amenities. Inside, a freshly new interior in some areas. New bath, some new flooring, windows, doors, etc. Upstairs has a new bedroom which runs the length of the house and wait until you see it! The full basement holds a furnace, a 2 yr old water heater, and an oil tank about 8 yrs old. Outdoors, the 19 x 11 (approx) trex deck for outdoor enjoyment overlooking the spacious back yard with options of toys, swings, a sandbox, garden, and the list goes on! This property has 2 driveways, one recently paved.. So much more to list here. Measurements are approximate, buyers need to use due diligence and remeasure for accuracy. On Fri Sept 4 showings begin.

Listed by Bonnie Miles of Coldwell Banker Homes Unlimited

$
$
%
$/month over payments
Federal 30-year interest rate: 6.71% last updated on Sep 3, 2026
* All Figures are estimates. Check with your bank or proposed mortgage company for actual interest rates.
This product uses the FRED® API but is not endorsed or certified by the Federal Reserve Bank of St. Louis.

Virtual TourSave FavoriteSchedule TourAsk A QuestionMore Details

13 Fairbanks Road Newport NH 03773

Newport, NH13 Fairbanks Road

Price$325,000

Est. Mortgage: $/month

Active With Contract

MLS Number 5107288

  • Residential Single Family
  • Full Bath 1
  • Address 13 Fairbanks Road
  • Construction Existing
  • Bedrooms 3

***OFFER DEADLINE - THURSDAY, SEPTEMBER 3RD AT NOON!*** Welcome to this beautifully renovated 3-bedroom home located in Newport, NH, offering 1,500+ finished square feet on a level 0.23-acre lot. This move-in ready Cape masterfully blends modern aesthetic design with essential structural upgrades. The main level features two first-floor bedrooms, including a comfortable primary space equipped with its own private en-suite bathroom featuring a modern three-quarter shower. The open-concept living and dining area boasts dramatic vaulted ceilings with warm pine tongue-and-groove paneling, white painted beams, a black ceiling fan, light oak-look flooring, and an open staircase with modern black metal railings. Adjacent, the fully remodeled kitchen features crisp white cabinetry, sleek dark countertops, stainless steel appliances, and white shiplap ceilings with recessed lighting. Upstairs, an additional bedroom showcases cozy wood-paneled sloped ceilings, complemented by a stylish updated bathroom offering a gray vanity, matte black fixtures, a black-framed mirror, and a built-in linen cabinet. Major mechanical upgrades include a new 36K multi-zone cold-climate mini-split heat/AC system, an upgraded 200-amp electrical panel, all-new PEX water lines and PVC plumbing, and a 40-gallon electric water heater. Exterior highlights include a great backyard, a durable metal roof, energy-efficient fiberglass replacement windows and doors, plus a 2-car garage! Situated just 10 miles from year-round recreation at Mount and Lake Sunapee and 15 miles from New London and Colby-Sawyer College, this property sits only 15 minutes from Claremont for convenient shopping and dining. You will also enjoy an easy commute to Dartmouth, Lebanon, and everything the Upper Valley has to offer.

Listed by Ross Doody of Century 21 Highview Realty

$
$
%
$/month over payments
Federal 30-year interest rate: 6.71% last updated on Sep 3, 2026
* All Figures are estimates. Check with your bank or proposed mortgage company for actual interest rates.
This product uses the FRED® API but is not endorsed or certified by the Federal Reserve Bank of St. Louis.

Save FavoriteSchedule TourAsk A QuestionMore Details

18 Piedmont Drive Rutland City VT 05701

Rutland City, VT18 Piedmont Drive

Price$325,000

Est. Mortgage: $/month

Active With Contract

MLS Number 5106336

  • Residential Single Family
  • Full Bath 1
  • Address 18 Piedmont Drive
  • Construction Existing
  • Bedrooms 3

Solidly constructed home located in the desirable northeast section of Rutland City, offering comfortable living and plenty of potential. The main level features an eat-in kitchen and a lovely living and dining room combination with hardwood floors, tons of natural light, and a welcoming fireplace. The primary bedroom with its own bath is conveniently located on the first floor, while two additional bedrooms and a full bath are on the second floor. Perched on a lovely corner lot on a knoll with pleasant views, this property is perfect for someone looking to downsize or purchase a starter home. With a little elbow grease and updating, this house could truly shine. The partially finished basement features new flooring and provides additional living space. A second fireplace in the basement needs to be lined and could be ideal for a pellet or wood stove to help with heating costs. A two-car garage and nice paved driveway add to the convenience. Located in the Northeast Elementary School area and close to all that Rutland City has to offer, this solid home offers great possibilities.

Listed by Freddie Ann Bohlig of Four Seasons Sotheby's Int'l Realty

$
$
%
$/month over payments
Federal 30-year interest rate: 6.71% last updated on Sep 3, 2026
* All Figures are estimates. Check with your bank or proposed mortgage company for actual interest rates.
This product uses the FRED® API but is not endorsed or certified by the Federal Reserve Bank of St. Louis.

Virtual TourSave FavoriteSchedule TourAsk A QuestionMore Details

39 Chestnut Street Tilton NH 03276

Tilton, NH39 Chestnut Street

Price$325,000

Est. Mortgage: $/month

MLS Number 5094734

  • Residential Single Family
  • Full Bath 1
  • Address 39 Chestnut Street
  • Construction Existing
  • Bedrooms 3

A BEAUTIFUL TILTON NEW ENGLANDER, WELCOME HOME! This charming circa-1890 residence that has watched generations come and go while preserving the warmth and craftsmanship of a bygone era. With 3 bedrooms, 1.5 baths, and over 1,500 square feet of living space, this inviting home offers room to gather, grow, and create lasting memories. Step inside and imagine mornings filled with sunlight streaming through the windows gleaming over the original hardwood flooring, with coffee brewing in the kitchen, and the gentle rhythm of village life unfolding outside your door. The main level features a large open kitchen with tons of countertop space, as well as a spacious living area, and a large bonus room, ideal for an additional living or sleeping area. The home's traditional two-story layout provides comfortable living spaces and private retreats, blending historic charm with everyday practicality. Upstairs you'll find three bedrooms all equipped with a half bath and powder room. Forced-air heat keeps the seasons cozy, while durable vinyl siding and a metal roof offer peace of mind for years to come. Outside, a manageable 0.18-acre lot invites summer cookouts, backyard gardens, and evenings spent under the stars. Whether you're tending flowers, relaxing with a good book, or gathering with friends, the outdoor space offers just the right amount of room without overwhelming maintenance. Perfectly situated in Tilton's Village District, you'll enjoy the convenience of nearby schools, local shops, dining, and easy access to the Lakes Region and Interstate 93. Here, small-town charm and modern accessibility come together, making everyday errands and weekend adventures equally effortless. If homes could tell stories, this home would speak of family conversations, holiday gatherings, and the simple joy of putting down roots. Now, it's ready for its next chapter and perhaps, its next storyteller. DO NOT MISS THIS AMAZING OPPORTUNITY! Being sold "As-Is".

Listed by Brad Bosse of EXP Realty

$
$
%
$/month over payments
Federal 30-year interest rate: 6.71% last updated on Sep 3, 2026
* All Figures are estimates. Check with your bank or proposed mortgage company for actual interest rates.
This product uses the FRED® API but is not endorsed or certified by the Federal Reserve Bank of St. Louis.

Virtual TourSave FavoriteSchedule TourAsk A QuestionMore Details

47 N Spring Street Concord NH 03301

Concord, NH47 N Spring Street

Price$325,000

Est. Mortgage: $/month

Open House

MLS Number 5101097

  • Residential Single Family
  • Next Open House: Sat 09/12 12:00 pm. to 1:30 pm.
  • Full Bath 1
  • Address 47 N Spring Street
  • Construction Existing

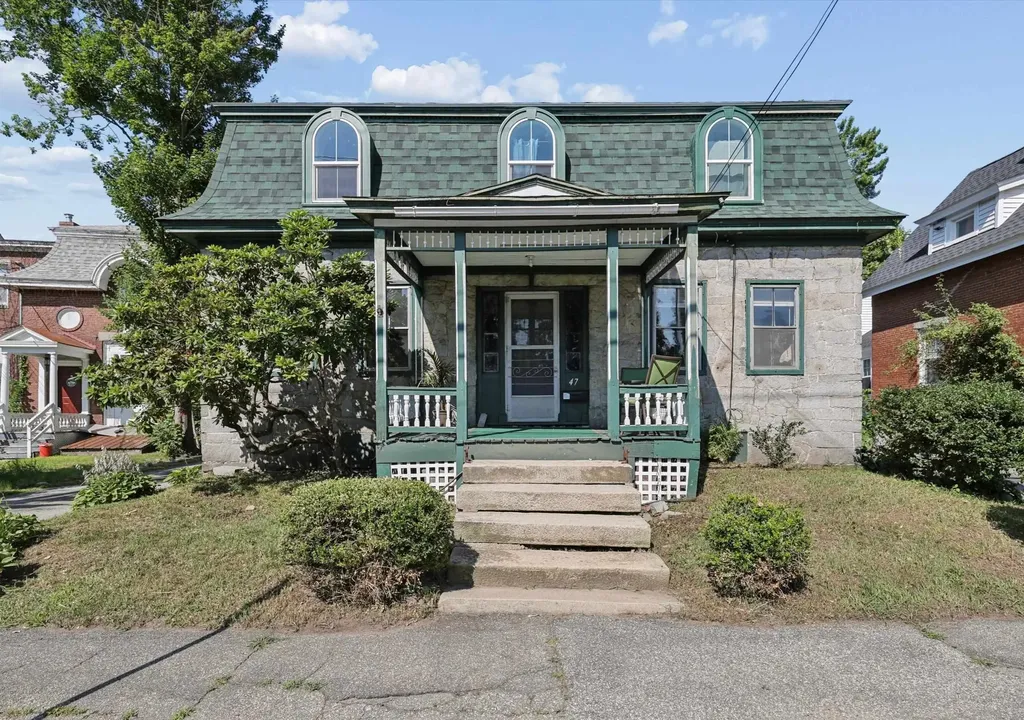
A LANDMARK HOME FILLED WITH CHARACTER IN THE CENTER OF IT ALL! Long known by neighbors as The Stone House, this distinctive residence has been a recognizable part of the city's architectural landscape for generations. Stone steps lead to a welcoming covered porch overlooking the historic neighborhood before a gracious foyer transports you to another era. A beautifully crafted staircase with an intricate newel post sets the tone while pressed tin accents, deep window wells and hardwood floors speak to the craftsmanship of the nineteenth century. Curl up with a favorite novel as afternoon sunshine spills through oversized windows in the living room where dramatic navy walls, crisp white millwork and a gas stove create an inviting setting. Across the hall, the dining room anchored by painted wood floors has surely witnessed countless holiday celebrations, memorable meals and lingering conversations. A cozy family room with built-in cabinetry leads to an efficient eat-in kitchen where the galley area offers abundant cabinetry and counter space for favorite recipes, and the breakfast area overlooks the side yard. Begin your day on the screened porch with coffee or tea before following the hosta-lined path beyond the barn, where abundant storage and future potential await, to discover an unexpected treasure. Tucked beneath mature shade trees, a secluded patio and back yard offer a surprising sense of privacy in the heart of downtown, presenting wonderful opportunities for gardens and outdoor entertaining. After exploring vibrant Main Street, restaurants, and cultural attractions, retire to one of three quaint bedrooms accented by distinctive demilune windows. Beyond, an expanse of interconnected spaces awaits thoughtful restoration, offering exciting potential for an artist's studio, workshop, guest quarters or expanded living space. Bring fresh vision to a home that has watched over Concord for generations. WHERE HISTORY ENDURES AND NEW POSSIBILITIES BEGIN!

Listed by Fine Homes Group International and Nicole Quinn of Keller Williams Realty-Metropolitan

$
$
%
$/month over payments
Federal 30-year interest rate: 6.71% last updated on Sep 3, 2026
* All Figures are estimates. Check with your bank or proposed mortgage company for actual interest rates.
This product uses the FRED® API but is not endorsed or certified by the Federal Reserve Bank of St. Louis.

Virtual TourSave FavoriteSchedule TourAsk A QuestionMore Details

171 Garbrooke Drive Bennington VT 05201

Bennington, VT171 Garbrooke Drive

Price$325,000

Est. Mortgage: $/month

MLS Number 5106631

  • Residential Single Family
  • Full Bath 1
  • Address 171 Garbrooke Drive
  • Construction Existing
  • Bedrooms 3

Welcome to this inviting Cape-style home offering 3 bedrooms, 2 baths and a comfortable layout designed for both everyday living and entertaining. The main level features an open-concept kitchen and dining area that flows directly onto a huge back deck-an ideal spot for summer dinners, gatherings or simply relaxing while overlooking the secluded, wooded backyard. With both a living room and separate family room, there is plenty of space to spread out, while first-floor laundry adds everyday convenience. The partially finished basement offers additional flexible space for a home office, recreation room, gym or hobbies. Outside, enjoy a peaceful Vermont setting with mountain views, nearby trails and a creek just a short walk away that's a favorite local spot for cooling off on warm summer days. Tucked away in a private setting yet conveniently close to downtown Bennington, this home offers the best of both worlds: room to relax, space to entertain and easy access to everything the area has to offer.

Listed by Lillian West of Maple Leaf Real Estate

$
$
%
$/month over payments
Federal 30-year interest rate: 6.71% last updated on Sep 3, 2026
* All Figures are estimates. Check with your bank or proposed mortgage company for actual interest rates.
This product uses the FRED® API but is not endorsed or certified by the Federal Reserve Bank of St. Louis.

Save FavoriteSchedule TourAsk A QuestionMore Details

30 Fox Circle Keene NH 03431

Keene, NH30 Fox Circle

Price$325,000

Est. Mortgage: $/month

MLS Number 5106606

  • Residential Single Family
  • Full Bath 1
  • Address 30 Fox Circle
  • Construction Existing
  • Bedrooms 3

There's a lot to love regarding this 3 bedroom, 1 bath ranch with a formal dining room and family room with wood stove all on the main floor. The 3rd bedroom, office space and laundry are located in the finished portion of the basement. The unfinished portion of the basement includes the mechanicals, a workshop and lots of additional storage space. The large, screened-in porch on the back of the house is the perfect place to relax and enjoy warm summer nights without bugs. Listing will become active on Sunday 8/30/26 with showings starting at the public open house from 11AM-1PM 8/30/26. It will be well worth your time to check out this great home.

Listed by Bob Tisdale of BHG Masiello Keene

$
$
%
$/month over payments
Federal 30-year interest rate: 6.71% last updated on Sep 3, 2026
* All Figures are estimates. Check with your bank or proposed mortgage company for actual interest rates.
This product uses the FRED® API but is not endorsed or certified by the Federal Reserve Bank of St. Louis.

Virtual TourSave FavoriteSchedule TourAsk A QuestionMore Details

8 Henry Street Claremont NH 03743

Claremont, NH8 Henry Street

Price$325,000

Est. Mortgage: $/month

MLS Number 5108387

  • Residential Single Family
  • Full Bath 1
  • Address 8 Henry Street
  • Construction Existing
  • Bedrooms 3

Welcome to a home full of charm, character, and timeless details! Showings start September 8th 2026. The first floor welcomes you with a charming, character-filled foyer, a beautiful front door featuring vintage hardware and a classic mail slot. From the foyer, step into the living room, complete with multi-panel French doors. The dining room features a built-in cabinet. The kitchen comes equipped with all appliances, and a convenient half bathroom completes the first floor. The second floor features three bedrooms, an office, and a full bathroom, while the finished third-floor attic provides additional flexible living space, perfect for a family room, studio, playroom, hobby area, or extra storage. Outside, there's plenty to enjoy. Relax on the covered porch, entertain in the fenced-in yard, or take a dip in the fenced-in in-ground pool. The property also includes a carport and a small two-story barn, offering excellent possibilities for storage, hobbies, workshop space, or additional uses. Numerous updates provide peace of mind, including a roof replaced approximately two years ago, vinyl siding installed in 2020, a newer water heater, and a heating system that is approximately nine years old and was recently serviced. The property also features a newer oil tank. A wonderful opportunity to own a home with plenty of personality and room to make it your own!

Listed by Ashley Bergeron of Bergeron's Houses to Homes

$
$
%
$/month over payments
Federal 30-year interest rate: 6.71% last updated on Sep 3, 2026
* All Figures are estimates. Check with your bank or proposed mortgage company for actual interest rates.
This product uses the FRED® API but is not endorsed or certified by the Federal Reserve Bank of St. Louis.

Virtual TourSave FavoriteSchedule TourAsk A QuestionMore Details

Broker Reciprocity 

Copyright 2026 PrimeMLS, Inc. All rights reserved. This information is deemed reliable, but not guaranteed. The data relating to real estate displayed on this display comes in part from the IDX Program of PrimeMLS. The information being provided is for consumers’ personal, non-commercial use and may not be used for any purpose other than to identify prospective properties consumers may be interested in purchasing. Data last updated September 11, 2026 12:38 AM UTC