SIGN UP or LOG IN 's Account

Log in to see your saved listings or edit your searches:

No account? Sign up now to save searches, listings, and get tailored listing notifications. It's free, opt-out anytime.

Find Your New Home

Sign Up Today!

Get fresh listings via email, save your favorite listings, match with similar properties, and unlock additional property info.

Create Your Account

Do not fill in this field:

Already have an account? Log in

and narrow your search. If you have fewer than 200 results, you can save your search.

Albany VT Single Family Real Estate

r=7441-7452
991 Old Post Road Bradford VT 05033

Bradford, VT991 Old Post Road

Price$299,000

Est. Mortgage: $/month

MLS Number 5107062

  • Residential Single Family
  • Address 991 Old Post Road
  • Construction Existing
  • Bedrooms 2
  • Bathroom 1

Perched in a serene, private rural setting across over 16 secluded acres, this exceptional Vermont retreat offers the ultimate blend of peaceful sanctuary and everyday practicality. Surrounded by natural beauty, the property boasts elevated vantage points with striking mountain views and magnificent sunset vistas that will take your breath away every evening. Step outside to discover outdoor living at its finest. Relax on the covered deck regardless of the weather, or refresh in the outdoor shower complete with on-demand hot water - a true rustic luxury. Practicality meets durability with a lasting standing seam metal roof and a dedicated outbuilding/wood shed for extra storage. Inside, the efficient and character-rich layout features a cozy loft bedroom alongside a versatile living space equipped with bunk beds, ideal for hosting extra guests. High-speed fiber optic internet is available at the property, making remote work seamless without sacrificing your off-the-grid feeling. Despite the restful seclusion, access is effortless. The property sits right off a town-maintained road, ensuring quick connections to I-91 and nearby Bradford village. Enjoy local conveniences just minutes away, from grocery shopping and dining to schools and community hubs like Elizabeth's Park. This is a rare opportunity to own an authentic piece of Vermont paradise.

Listed by Kate Flanders of KW Vermont

$
$
%
$/month over payments
Federal 30-year interest rate: 6.71% last updated on Sep 3, 2026
* All Figures are estimates. Check with your bank or proposed mortgage company for actual interest rates.
This product uses the FRED® API but is not endorsed or certified by the Federal Reserve Bank of St. Louis.

Save FavoriteSchedule TourAsk A QuestionMore Details

92 Moultonville Road Ossipee NH 03814

Ossipee, NH92 Moultonville Road

Price$299,000

Est. Mortgage: $/month

MLS Number 5108260

  • Residential Single Family
  • Full Bath 1
  • Village Center Ossipee
  • Address 92 Moultonville Road
  • Construction Existing

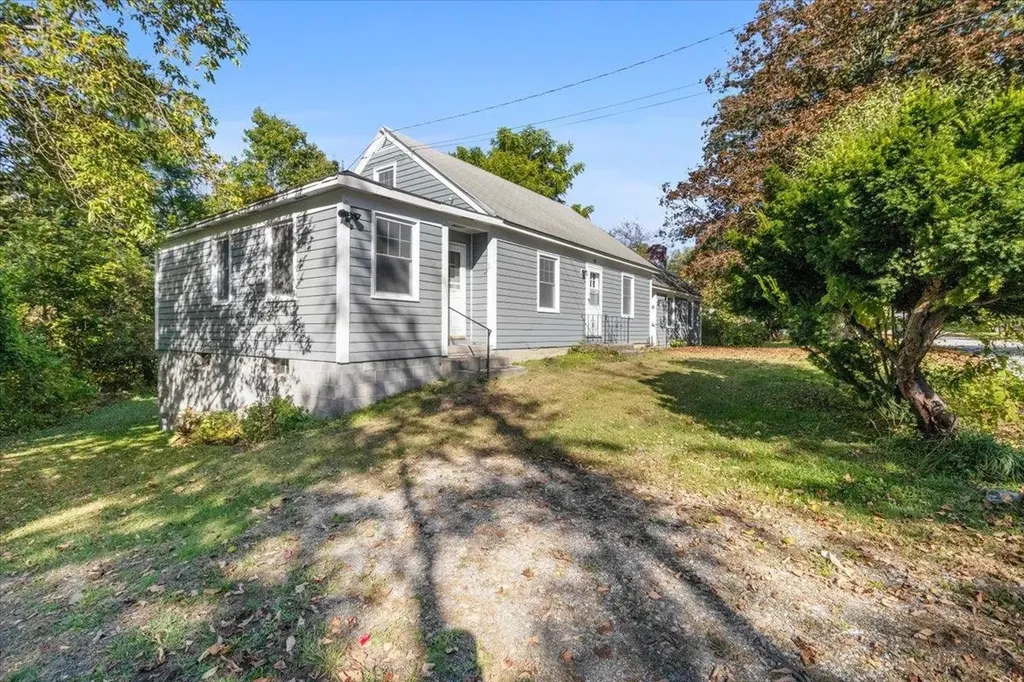
Charming 1898 New Englander - 2 Bed, 1 Bath - Updated & Move-In Ready. Come and see this inviting 1898 New Englander featuring 2 bedrooms, 1 bathroom, and the convenience of town-maintained roads, town water, and town sewer. Situated on 0.22 acres, this property offers a paved driveway, manageable yard space, and classic New England charm with modern updates throughout. Recent Improvements: Fresh interior paint throughout, New sheetrock installed upstairs in the smaller rooms, Replacement window and new carpet in the large bedroom, Updated kitchen sink and faucet, updated bathroom sink, toilet, and plumbing, New flooring installed throughout the home. Property Highlights: 2 comfortable bedrooms, 1 full bath, 0.22-acre lot, Town water & sewer, Paved driveway, Classic 1898 architecture with modern touches. This home offers a great blend of historic character and thoughtful updates - perfect for buyers seeking affordability, convenience, and charm.

Listed by Ed Shannon of Costantino Real Estate LLC

$
$
%
$/month over payments
Federal 30-year interest rate: 6.71% last updated on Sep 3, 2026
* All Figures are estimates. Check with your bank or proposed mortgage company for actual interest rates.
This product uses the FRED® API but is not endorsed or certified by the Federal Reserve Bank of St. Louis.

Virtual TourSave FavoriteSchedule TourAsk A QuestionMore Details

20 Baldwin Street Laconia NH 03246

Laconia, NH20 Baldwin Street

Price$299,000

Est. Mortgage: $/month

MLS Number 5093699

  • Residential Single Family
  • Full Bath 1
  • Address 20 Baldwin Street
  • Construction Existing
  • Bedrooms 3

Welcome home to the City of the Lakes! This charming New Englander offers timeless character, thoughtful updates, and outstanding potential for owner-occupants, investors, or those seeking a home in the heart of New Hampshire's Lakes Region. Features include a spacious eat-in kitchen and an attached three-season hobby/workshop room, providing flexible space for hobbies, storage, or a home office. Recent improvements include a new furnace, upgraded attic insulation and ventilation, basement air sealing, new plumbing in the second-floor laundry room, updated bathtub plumbing, and roof sealing for added peace of mind. Conveniently located near Lake Winnipesaukee and Lake Winnisquam, you'll enjoy easy access to boating, fishing, beaches, and year-round recreation. Just minutes from downtown Laconia, the Colonial Theatre, Lakeport Opera House, Bank of New Hampshire Pavilion, local restaurants, shopping, parks, and the scenic WOW Trail, this home offers the perfect blend of convenience, recreation, and entertainment. Don't miss this opportunity to own in one of New Hampshire's most desirable lake communities!

Listed by Courtney Allgeyer of RE/MAX Innovative Bayside

$
$
%
$/month over payments
Federal 30-year interest rate: 6.71% last updated on Sep 3, 2026
* All Figures are estimates. Check with your bank or proposed mortgage company for actual interest rates.
This product uses the FRED® API but is not endorsed or certified by the Federal Reserve Bank of St. Louis.

Save FavoriteSchedule TourAsk A QuestionMore Details

4 Cliff Street Barre City VT 05641

Barre City, VT4 Cliff Street

Price$299,000

Est. Mortgage: $/month

MLS Number 5106913

  • Residential Single Family
  • Full Bath 2
  • Address 4 Cliff Street
  • Construction Existing
  • Bedrooms 4

Welcome to 4 Cliff Street, a beautifully maintained vintage home that's a short walk to Currier Park in the heart of a lovely established neighborhood in Barre. This classic charmer holds some lovely surprises when you walk up the quaint porch and through the front door. Right away the gorgeous original wood trim and flooring catches your eye. An etched hardwood handrail leading upstairs is a reminder of the timelessness of quality craftsmanship. Through a set of French doors, a large and bright living room awaits with plenty of space for your largest sectional sofa. The living area opens to a formal dining room with a beautiful built-in corner cabinet. The kitchen boasts brand new appliances and a fresh coat of paint. Rounding out the first level is a convenient half bath, recently updated with a new vanity, toilet and paint. On the second level, you'll find 3 bedrooms, a bathroom plus a primary suite. Both bathrooms on this level have just been renovated with new flooring, vanities, toilets and a fresh coat of paint. This home's interior has the perfect blend of style and charm that any homeowner would be proud of. There is also a third floor area that can easily be used as office space. Don't forget about outside! The backyard has just had a major facelift with new stockade fencing for amazing privacy and the level and spacious yard has a lush carpet of newly planted grass. New appliances, fresh paint, 3 newly renovated bathrooms and more aesthetic charm than imaginable- 4 Cliff Street awaits its lucky new owners! Be sure to check out the list of upgrades in the documents section!

Listed by Lauren Gould of Green Light Real Estate

$
$
%
$/month over payments
Federal 30-year interest rate: 6.71% last updated on Sep 3, 2026
* All Figures are estimates. Check with your bank or proposed mortgage company for actual interest rates.
This product uses the FRED® API but is not endorsed or certified by the Federal Reserve Bank of St. Louis.

Save FavoriteSchedule TourAsk A QuestionMore Details

38 Olympus Road Proctor VT 05765

Proctor, VT38 Olympus Road

Price$299,000

Est. Mortgage: $/month

MLS Number 5105268

  • Residential Single Family
  • Full Bath 2
  • Address 38 Olympus Road
  • Construction Existing
  • Bedrooms 4

Bring your imagination, a little elbow grease, and your vision to this four-bedroom, two-bathroom single family home in beautiful Proctor, Vermont. Set on over two acres of land, this property offers a wonderful opportunity to create something truly your own in a peaceful Vermont setting. A true diamond in the rough, this home is ready for someone with a vision to bring out its potential. With four bedrooms, two-bathrooms, generous land, and a beautiful location, there is plenty of room to dream, renovate, and make this property your own. Whether you're looking for a project, a place to put down roots, or an opportunity to build equity, this property is ready for its next chapter. Roll up your sleeves, bring your creativity and transform this Vermont property into the home you've been imagining. Come see the possibilities and make this diamond in the rough shine!

Listed by David Lafontaine and Rhonda Nash of Welcome Home Real Estate

$
$
%
$/month over payments
Federal 30-year interest rate: 6.71% last updated on Sep 3, 2026
* All Figures are estimates. Check with your bank or proposed mortgage company for actual interest rates.
This product uses the FRED® API but is not endorsed or certified by the Federal Reserve Bank of St. Louis.

Save FavoriteSchedule TourAsk A QuestionMore Details

89 Merson Street Bennington VT 05201

Bennington, VT89 Merson Street

Price$299,000

Est. Mortgage: $/month

Active With Contract

MLS Number 5095251

  • Residential Single Family
  • Full Bath 1
  • Address 89 Merson Street
  • Construction Existing
  • Bedrooms 3

Welcome to 89 Merson Street! This charming Cape style home offers 3 bedrooms, 1 full bathroom and a half bathroom, and nearly an acre of land on a quiet in town street. Inside, you'll find beautifully refinished hardwood floors, an updated kitchen, a spacious family room with a fireplace, and a new Weil-McLain boiler installed in February 2026. What truly sets this property apart is its incredible versatility. The bonus space presents endless possibilities for a home based business, professional office, hobby space, expanded living area, or potential in-law accommodations. Whether you're looking for room to grow, work from home, or create a space tailored to your lifestyle, this home offers the flexibility to make it happen. The generous lot and rear garage access provide additional opportunities for future improvements. Buyers may appreciate the potential to enhance accessibility and functionality with a redesigned driveway configuration, such as a circular drive, while maximizing the usefulness of the garage space and expansive yard. Enjoy the convenience of being just minutes from downtown Bennington's shops, restaurants, coffee houses, and local attractions, while still enjoying the privacy of a large lot. With easy access to area hiking trails, ski resorts, and major routes to Boston and New York, this property combines location, character, and opportunity in one exceptional package.

Listed by Brooke Thomson Drew of Mahar McCarthy Real Estate

$
$
%
$/month over payments
Federal 30-year interest rate: 6.71% last updated on Sep 3, 2026
* All Figures are estimates. Check with your bank or proposed mortgage company for actual interest rates.
This product uses the FRED® API but is not endorsed or certified by the Federal Reserve Bank of St. Louis.

Virtual TourSave FavoriteSchedule TourAsk A QuestionMore Details

2328 Gore Road Holland VT 05830

Holland, VT2328 Gore Road

Price$299,000

Est. Mortgage: $/month

Active With Contract

MLS Number 5105526

  • Residential Single Family
  • Full Bath 1
  • Village Derby Line
  • Address 2328 Gore Road
  • Construction Existing

Enjoy the peace and privacy of northern Vermont in this charming 4 bedroom, 1 bath home set on 10.2 acres. Surrounded by a private, natural setting, this property offers a wonderful opportunity to enjoy the space and tranquility of country living while still being conveniently located for everyday needs. The home features an open floor plan that includes kitchen, dining and living room area. The original 4th bedroom has been converted into a den but can easily be reverted back to another bedroom. The layout offers a cozy Vermont feel with a comfortable, functional floor plan. Outside, the 10.2-acre lot provides room to garden, relax, play, or simply enjoy the privacy and natural beauty that northern Vermont is known for. Whether you're looking for a year-round home, a place to settle down, or a Vermont getaway, this property offers privacy, space, and the opportunity to make it your own. A peaceful northern Vermont setting with room to breathe. Come see what this property has to offer!

Listed by Denise Bigelow of Parkway Realty

$
$
%
$/month over payments
Federal 30-year interest rate: 6.71% last updated on Sep 3, 2026
* All Figures are estimates. Check with your bank or proposed mortgage company for actual interest rates.
This product uses the FRED® API but is not endorsed or certified by the Federal Reserve Bank of St. Louis.

Save FavoriteSchedule TourAsk A QuestionMore Details

576 Hillside Avenue Berlin NH 03570

Berlin, NH576 Hillside Avenue

Price$299,000

Est. Mortgage: $/month

MLS Number 5090542

  • Residential Single Family
  • Full Bath 1
  • Address 576 Hillside Avenue
  • Construction Existing
  • Bedrooms 3

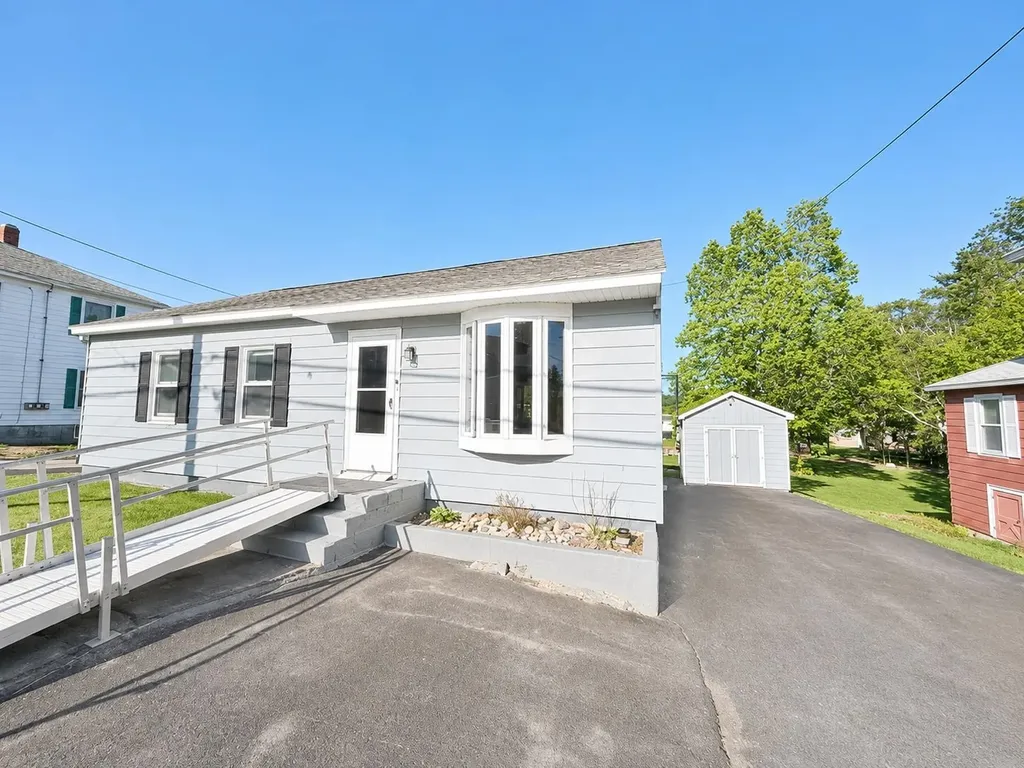
Charming 3-bedroom ranch offering easy one-floor living in a great location! Relax and take in the beautiful mountain views from the lovely enclosed back porch overlooking the spacious backyard complete with a firepit - the perfect spot to enjoy summer evenings. Nestled on a .33-acre lot, this home offers plenty of outdoor space for barbecues, entertaining, or simply enjoying the outdoors. Inside, the partially finished basement features a bar area with barstools included, creating a fantastic space for gatherings and entertaining guests. The paved driveway and detached garage provide great storage options and added convenience. ATV directly from home to the trails for year-round recreation right from your doorstep! Other recent improvements include: entire driveway re-paved, new front screen door, remodeled bathroom, new bay window in the living room and most of the interior has recently been painted.

Listed by Jennifer Stewart of RE/MAX Northern Edge Realty LLC

$
$
%
$/month over payments
Federal 30-year interest rate: 6.71% last updated on Sep 3, 2026
* All Figures are estimates. Check with your bank or proposed mortgage company for actual interest rates.
This product uses the FRED® API but is not endorsed or certified by the Federal Reserve Bank of St. Louis.

Virtual TourSave FavoriteSchedule TourAsk A QuestionMore Details

95-97 Lancaster Road Gorham NH 03581

Gorham, NH95-97 Lancaster Road

Price$299,000

Est. Mortgage: $/month

MLS Number 5102942

  • Residential Single Family
  • Full Bath 1
  • Address 95-97 Lancaster Road
  • Construction Existing
  • Bedrooms 3

Unique opportunity with room to spread out! Situated on approximately 1.1 acres, this distinctive property offers a wonderful combination of space, flexibility, and potential. The expansive grounds provide plenty of room for outdoor enjoyment, gardening, recreation, additional parking, or creating the property you've been envisioning. The home offers flexible living arrangements with a comfortable one bedroom, one bath layout on the first floor, along with two enclosed heated porches that provide additional year round living space. Upstairs, a separate 2+ bedroom, one bath living area with kitchenette offers excellent possibilities for extended family, guests, rental income, or additional living space, subject to local regulations. The property also features two spacious garages, offering plenty of room for vehicles, storage, hobbies, workshops, or other projects. A portion of the property is commercially zoned, adding an extra layer of potential for those looking to explore permitted business or investment uses. With 1.1 acres, multiple living spaces, two garages, and a versatile layout, this property offers the space and flexibility to make it truly your own. Whether you're looking for room to enjoy the outdoors, accommodate extended family, generate rental income, or simply have plenty of space for your hobbies and projects, this one is worth a look

Listed by Shayna Pryor of Badger Peabody & Smith Realty

$
$
%
$/month over payments
Federal 30-year interest rate: 6.71% last updated on Sep 3, 2026
* All Figures are estimates. Check with your bank or proposed mortgage company for actual interest rates.
This product uses the FRED® API but is not endorsed or certified by the Federal Reserve Bank of St. Louis.

Virtual TourSave FavoriteSchedule TourAsk A QuestionMore Details

319 Back Mountain Road Windsor VT 05089

Windsor, VT319 Back Mountain Road

Price$299,000

Est. Mortgage: $/month

Active With Contract

MLS Number 5106677

  • Residential Single Family
  • Full Bath 1
  • Construction Existing
  • Bedrooms 2
  • Bathroom 1

Welcome to 319 Back Mountain Road in Windsor, Vermont, a comfortable 2-bedroom ranch situated on approximately one acre in a peaceful country setting. The home features an updated kitchen and a spacious living and dining area with plenty of natural light, creating a warm and inviting space for everyday living and entertaining. A metal roof and updated heating system add to the home's practicality and ease of ownership. A one-car garage provides convenient parking along with additional storage space. Outside, the level yard with mature trees offers plenty of room for gardening, recreation, or simply enjoying the Vermont surroundings. Located along the eastern slopes of Mount Ascutney, with its hiking trails and recreational activities. This property offers a wonderful balance of rural living and convenience, with easy access to downtown Windsor, I-91, and the area's abundant recreational opportunities. Whether you're looking for a primary residence, Vermont getaway, or a home to make your own, 319 Back Mountain Road offers an appealing opportunity in a desirable Upper Valley location.

Listed by Kate Cassidy of Four Seasons Sotheby's Int'l Realty

$
$
%
$/month over payments
Federal 30-year interest rate: 6.71% last updated on Sep 3, 2026
* All Figures are estimates. Check with your bank or proposed mortgage company for actual interest rates.
This product uses the FRED® API but is not endorsed or certified by the Federal Reserve Bank of St. Louis.

Save FavoriteSchedule TourAsk A QuestionMore Details

57 Overland Street Laconia NH 03246

Laconia, NH57 Overland Street

Price$299,000

Est. Mortgage: $/month

Active With Contract

MLS Number 5106408

  • Residential Single Family
  • Full Bath 1
  • Address 57 Overland Street
  • Construction Existing
  • Bedrooms 2

Charming 2-bedroom, 1-bath ranch nestled on a level 0.24-acre corner fenced in lot in the heart of Laconia's Lakes Region. Built in 1950 and thoughtfully maintained, this single-story home offers an easy, low-maintenance lifestyle with a durable metal roof, vinyl siding, and a bright, functional layout. The spacious living room flows into a dining area and eat-in kitchen, while a generous primary bedroom and second bedroom share a full bath. A large utility/laundry room off the kitchen adds valuable flex space for storage, hobbies, or a home office. Recent updates include a new sump pump in the crawl space, an updated electric water heater, and various electrical updates. High-speed internet options include cable and fiber. Outside, enjoy a detached garage, storage shed, covered entry, and a level yard ideal for gardening or outdoor gatherings. Located minutes from downtown Laconia, Lake Winnipesaukee, Weirs Beach, Gunstock Mountain, and with easy access to I-93, this home offers the best of Lakes Region living: four-season recreation, local shops and restaurants, and a welcoming community. Whether you're seeking a year-round residence or a lake-area getaway, this well-priced ranch is full of potential. Schedule your showing today and see all this home and the Laconia community have to offer!

Listed by RachNH Realty Group and Katty Digiantommaso of Keller Williams Realty-Metropolitan

$
$
%
$/month over payments
Federal 30-year interest rate: 6.71% last updated on Sep 3, 2026
* All Figures are estimates. Check with your bank or proposed mortgage company for actual interest rates.
This product uses the FRED® API but is not endorsed or certified by the Federal Reserve Bank of St. Louis.

Save FavoriteSchedule TourAsk A QuestionMore Details

163 Liberty Lane Keene NH 03431

Keene, NH163 Liberty Lane

Price$299,000

Est. Mortgage: $/month

Active With Contract

MLS Number 5106564

  • Residential Single Family
  • Full Bath 1
  • Address 163 Liberty Lane
  • Construction Existing
  • Bedrooms 3

Looking for your first place with a level fenced backyard at an affordable price? Why rent when you can own this adorable ranch home now ready for new owners! A cheery and bright living area w/newer windows and open layout to an updated kitchen w/white cabinetry, tiled floors and backsplash, stainless steel appliances and cozy nook for dining. Three bedrooms w/laminate floors and a tiled full bath lends for an easy single level living lifestyle. Spacious open unfinished basement with potential to add more living space. An attached carport for cars or entertaining, plus a patio and garden area, shed w/electricity and low maintenance yard checks all the boxes - whether you're a first time buyer, or looking to downsize, or considering a condo alternative! Less than 10 minutes to local schools, Rt 12 & 9, Cheshire Medical Ctr and bustling downtown Keene offering a variety of restaurants, retail and theater!

Listed by Heather Carbone of New England Realty

$
$
%
$/month over payments
Federal 30-year interest rate: 6.71% last updated on Sep 3, 2026
* All Figures are estimates. Check with your bank or proposed mortgage company for actual interest rates.
This product uses the FRED® API but is not endorsed or certified by the Federal Reserve Bank of St. Louis.

Save FavoriteSchedule TourAsk A QuestionMore Details

Broker Reciprocity 

Copyright 2026 PrimeMLS, Inc. All rights reserved. This information is deemed reliable, but not guaranteed. The data relating to real estate displayed on this display comes in part from the IDX Program of PrimeMLS. The information being provided is for consumers’ personal, non-commercial use and may not be used for any purpose other than to identify prospective properties consumers may be interested in purchasing. Data last updated September 10, 2026 5:44 AM UTC