
SIGN UP or LOG IN 's Account

Log in to see your saved listings or edit your searches:

No account? Sign up now to save searches, listings, and get tailored listing notifications. It's free, opt-out anytime.

Find Your New Home

Sign Up Today!

Get fresh listings via email, save your favorite listings, match with similar properties, and unlock additional property info.

Create Your Account

Do not fill in this field:

Already have an account? Log in

and narrow your search. If you have fewer than 200 results, you can save your search.

Albany VT Single Family Real Estate

r=7549-7560
52 Minister Hill Road Wheelock VT 05851

Wheelock, VT52 Minister Hill Road

Price$289,995

Est. Mortgage: $/month

MLS Number 5105270

  • Residential Single Family
  • Full Bath 1
  • Construction Existing
  • Bedrooms 2
  • Bathroom 2

Howdy, and welcome to Lonely Elm Farm, a wellspring of bounty in the hills of Wheelock. This action packed little homestead has so much to offer it's hard to believe everything is situated on about 3 acres. Immaculate two bedroom two bathroom home with views towards Burke and Kirby Mountains in the east, a plethora of agricultural buildings, an attached garage, privacy, and a pristine babbling brook to name a few. The single level ranch style home was built in 2014 and features radiant floor heating, a standby generator, solid surface flooring, and design features built to embrace comfortable living in Vermont's sometimes boisterous weather. Outside there's a hoop barn, greenhouses, a donkey barn, chicken coops, a barn, and sheds arranged across the property, all giving the place the working feel of a farm with a long history and story to tell. Frontage on South Branch Brook down the hill below the farmstead is perfect for taking a dip on hot summer days and the strip of woods shields the property from the road below. Whether you're looking to keep the homestead going or just want the elbow room and the mountain views, Lonely Elm Farm delivers both without asking you to take on more land than you can handle. Acreage estimated.

Listed by Scott DesJardins of Better Real Estate LLP

$
$
%
$/month over payments
Federal 30-year interest rate: 6.71% last updated on Sep 3, 2026
* All Figures are estimates. Check with your bank or proposed mortgage company for actual interest rates.
This product uses the FRED® API but is not endorsed or certified by the Federal Reserve Bank of St. Louis.

Virtual TourSave FavoriteSchedule TourAsk A QuestionMore Details
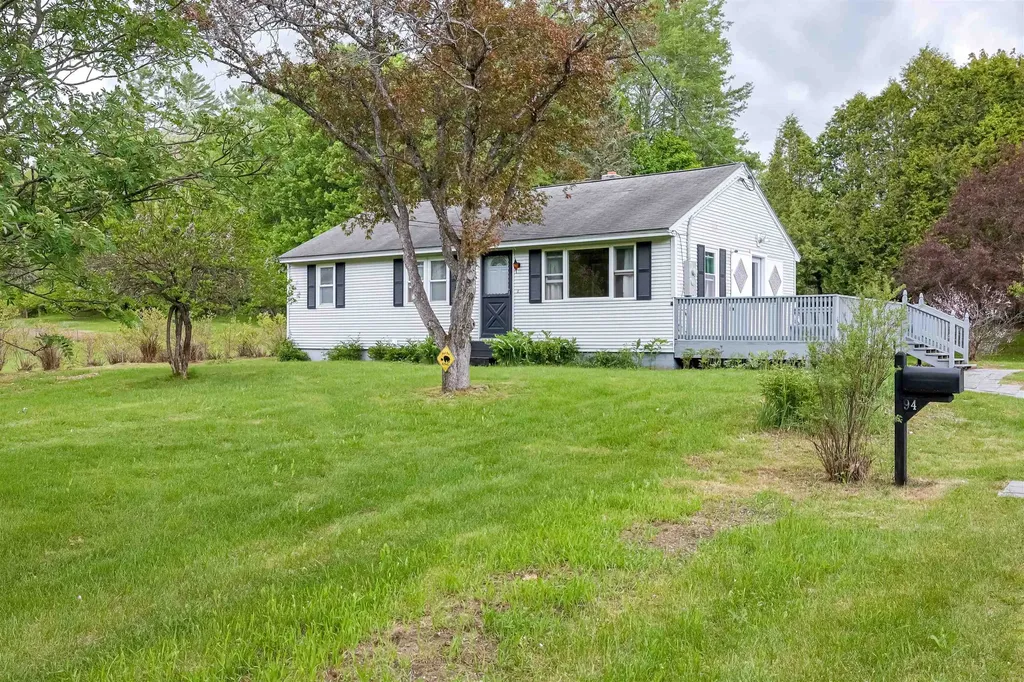
94 Hillside Avenue Northumberland NH 03582

MLS Number 5091923

  • Residential Single Family
  • Full Bath 1
  • Address 94 Hillside Avenue
  • Construction Existing
  • Bedrooms 3

Beautifully rehabbed 3-bedroom, 2-bath home offering comfort, charm, and flexible living space. The lower level features a 3/4 bath with washer and dryer, plus additional finished space ideal for a home office, playroom, workout area, or guest overflow. Outside, enjoy mature landscaping highlighted by an abundance of blueberry bushes perfect for fresh picking, homemade pies and jams, or sharing with neighbors. A wonderful blend of practicality and outdoor enjoyment makes this home a must-see! Sports enthusiast or outdoor adventurer? This home is perfectly located directly across from access to snowmobile and walking trails. Nestled in the heart of Northumberland and the beautiful White Mountains, you'll enjoy year-round recreation right outside your door. Whether it's snowmobiling, hiking, ATV riding, or simply exploring nature, this location is ideal for enjoying all the North Country has to offer. City water and city sewer and trash is crubside on Fridays and of course, the home is turnkey...just needs you! Quick close possible. **Seller is offering $2500.00 for buyer's closing cost and a Home Warranty**

Listed by Judith Richard of Perfect Choice Properties,Inc.

$
$
%
$/month over payments
Federal 30-year interest rate: 6.71% last updated on Sep 3, 2026
* All Figures are estimates. Check with your bank or proposed mortgage company for actual interest rates.
This product uses the FRED® API but is not endorsed or certified by the Federal Reserve Bank of St. Louis.

Virtual TourSave FavoriteSchedule TourAsk A QuestionMore Details

140 Washington Road Barre Town VT 05641

Barre Town, VT140 Washington Road

Price$289,900

Est. Mortgage: $/month

Active With Contract

MLS Number 5102385

  • Residential Single Family
  • Full Bath 1
  • Address 140 Washington Road
  • Construction Existing
  • Bedrooms 3

Come out to the country and move on in to this newly renovated one-level home in Barre Town! This manufactured home sits on almost 2 acres of level yard space, with multiple mature and healthy perennials and trees to enjoy. There is an oversized 30X40 two-car garage/workshop, and a large covered structure previously used as a port for an RV on the property. Two decks and a pergola round out the outdoors of this beautiful piece of land! Inside, the home has been fully remodeled with precise attention to detail. New paint, bamboo flooring, kitchen, smart appliances, shiplap and a semi-open layout make this home feel fresh and move-in ready. Two bedrooms with large closets and an updated 3/4 bathroom occupy one side of the home, with a beautiful primary suite on the other. You'll enjoy one-level living and easy maintenance here - all the hard work has been done for you!

Listed by Kate Root of Green Light Real Estate - Barre

$
$
%
$/month over payments
Federal 30-year interest rate: 6.71% last updated on Sep 3, 2026
* All Figures are estimates. Check with your bank or proposed mortgage company for actual interest rates.
This product uses the FRED® API but is not endorsed or certified by the Federal Reserve Bank of St. Louis.

Save FavoriteSchedule TourAsk A QuestionMore Details

72 B Street Manchester NH 03102

Manchester, NH72 B Street

Price$289,900

Est. Mortgage: $/month

Pending

MLS Number 5104236

  • Residential Single Family
  • Full Bath 1
  • Address 72 B Street
  • Construction Existing
  • Bedrooms 3

GREAT VALUE - This large 3 bedroom 1 bathroom home provides plenty of opportunity. The property is located in a neighborhood with strong demand and plenty of walking distance activities. The home is spacious, inviting you into the kitchen via the covered porch. The kitchen is large and equipped with a refrigerator, dishwasher, and laundry machines. Each bedroom is located on the second floor and they features plenty of natural light and hardwood floors. The property is being sold AS-IS but provides a lot of potential for the right buyer! Don't miss out on this great opportunity.

Listed by Samuel Auffant and Joseph Citera of KW Coastal and Lakes & Mountains Realty

$
$
%
$/month over payments
Federal 30-year interest rate: 6.71% last updated on Sep 3, 2026
* All Figures are estimates. Check with your bank or proposed mortgage company for actual interest rates.
This product uses the FRED® API but is not endorsed or certified by the Federal Reserve Bank of St. Louis.

Save FavoriteSchedule TourAsk A QuestionMore Details
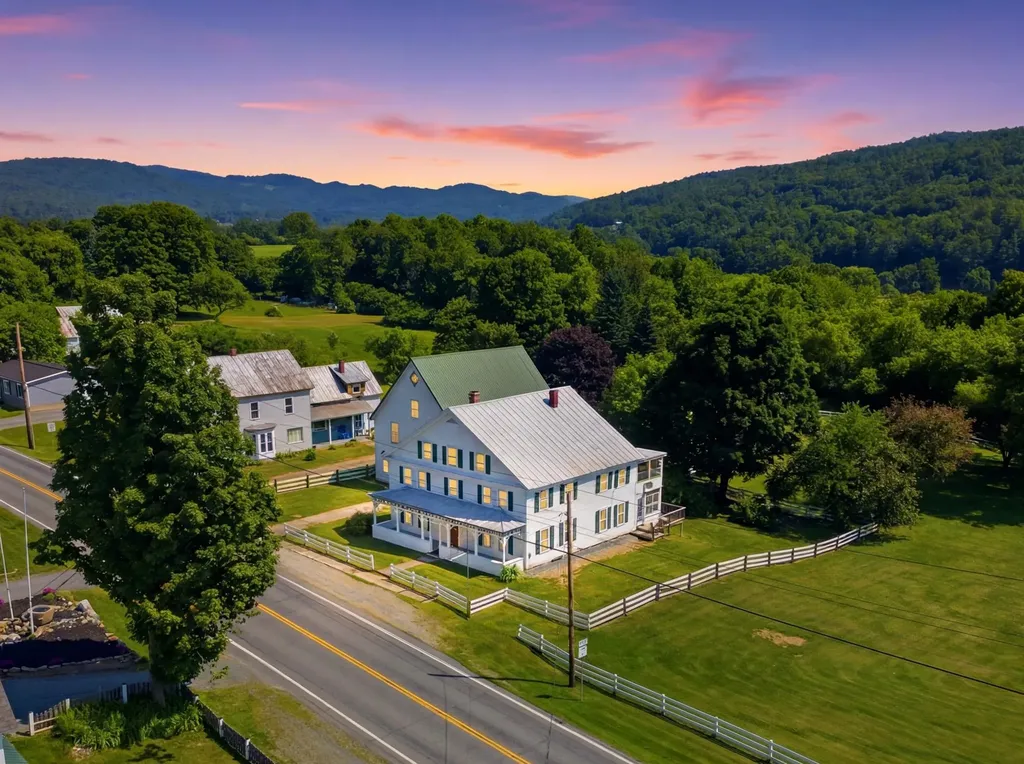
4615 Us Route 5 Barnet VT 05050

Barnet, VT4615 Us Route 5

Price$289,900

Est. Mortgage: $/month

MLS Number 5097817

  • Residential Single Family
  • Full Bath 4
  • Address 4615 Us Route 5
  • Construction Existing
  • Bedrooms 5

Here comes a large Vintage Colonial home with plenty of space for gathering with friends, family and guests. With multiple bedrooms, bathrooms, and in home office space for remote working! The rooms are bright with many daylight windows, and several rooms have versatile uses A Boasting yesteryear style, character and history, some tin ceilings in the first-floor entry and bedroom and hardwood floors throughout. If you need space for receiving, vacationing, home schooling, and crafting look no further! There is plenty of storage, pantry and closet space. The first floor has a enclosed porch overlooking the back yard and the second floor has a covered porch with local mountain views. The 2nd and 3rd floors also have a second stairway for egress from the rear living space. Each floor has its own full bathroom with an additional half bath on the main level.

Listed by Lynne Tardiff of Tardiff Realty LLC

$
$
%
$/month over payments
Federal 30-year interest rate: 6.71% last updated on Sep 3, 2026
* All Figures are estimates. Check with your bank or proposed mortgage company for actual interest rates.
This product uses the FRED® API but is not endorsed or certified by the Federal Reserve Bank of St. Louis.

Virtual TourSave FavoriteSchedule TourAsk A QuestionMore Details

9B New Street St. Albans City VT 05478

St. Albans City, VT9B New Street

Price$289,900

Est. Mortgage: $/month

MLS Number 5105379

  • Residential Single Family
  • Full Bath 2
  • Address 9B New Street
  • Construction Existing
  • Bedrooms 3

Located on a quiet road with just a few other homes yet just a .4 mile walk to the shops and restaurants of downtown St. Albans and only three miles to the beautiful St. Albans Bay! This 3 bedroom, 2 bath home with finished basement built in 2005 is in like new condition! Open floorplan with gleaming hardwood floors and ceramic tile. Gorgeous kitchen with 5' island plus formal dining area. Enjoy the sunset colors from the west facing kitchen window. This south facing home has large windows and a daylight walk out basement allowing for plenty of natural lighting. This duplex style townhome lives like a raised ranch home and offers off street parking with two reserved parking spots. Central vacuum and plenty of closet space. Just .4 mile to Bellows Free Academy, 2 miles to I-89, 30 minutes to Burlington, and 90 minutes to Montreal. Close enough to everything yet far enough away to retreat, relax, and recharge.

Listed by Lisa Friedman of Great American Dream Realty

$
$
%
$/month over payments
Federal 30-year interest rate: 6.71% last updated on Sep 3, 2026
* All Figures are estimates. Check with your bank or proposed mortgage company for actual interest rates.
This product uses the FRED® API but is not endorsed or certified by the Federal Reserve Bank of St. Louis.

Save FavoriteSchedule TourAsk A QuestionMore Details

9A New Street St. Albans City VT 05478

St. Albans City, VT9A New Street

Price$289,900

Est. Mortgage: $/month

MLS Number 5105398

  • Residential Single Family
  • Full Bath 2
  • Address 9A New Street
  • Construction Existing
  • Bedrooms 3

Located on a quiet road with just a few other homes yet just a .4 mile walk to the shops and restaurants of downtown St. Albans and only three miles to the beautiful St. Albans Bay! This 3 bedroom, 2 bath home with finished basement built in 2005 is in like new condition! Open floorplan with gleaming hardwood floors and ceramic tile. Gorgeous kitchen with 5' island plus formal dining area. Enjoy the sunset colors from the west facing kitchen window. This south facing home has large windows and a daylight walk out basement allowing for plenty of natural lighting. This duplex style townhome lives like a raised ranch home and offers off street parking with two reserved parking spots. Central vacuum and plenty of closet space. Just .4 mile to Bellows Free Academy, 2 miles to I-89, 30 minutes to Burlington, and 90 minutes to Montreal. Close enough to everything yet far enough away to retreat, relax, and recharge.

Listed by Lisa Friedman of Great American Dream Realty

$
$
%
$/month over payments
Federal 30-year interest rate: 6.71% last updated on Sep 3, 2026
* All Figures are estimates. Check with your bank or proposed mortgage company for actual interest rates.
This product uses the FRED® API but is not endorsed or certified by the Federal Reserve Bank of St. Louis.

Save FavoriteSchedule TourAsk A QuestionMore Details
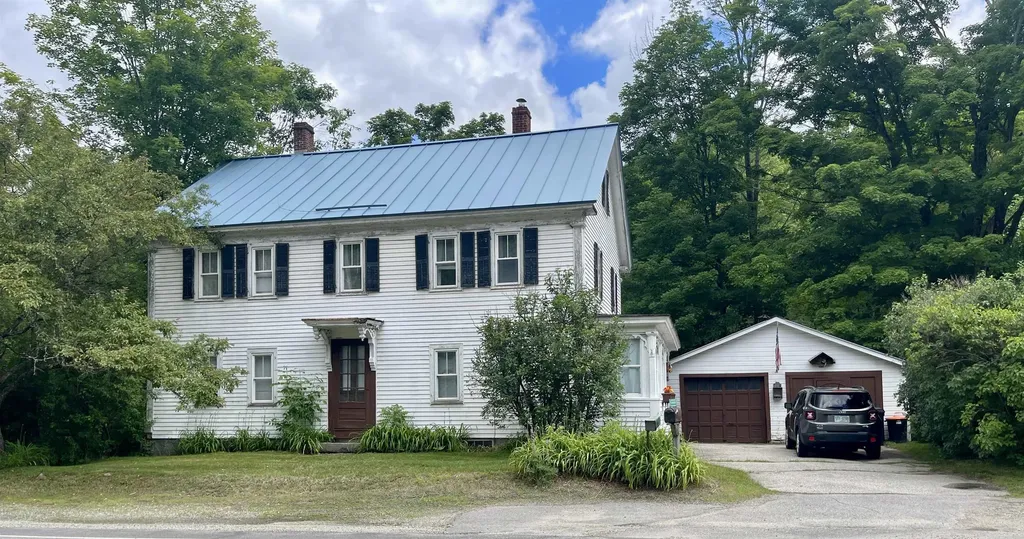
974 Marlboro Road Keene NH 03431

Keene, NH974 Marlboro Road

Price$289,900

Est. Mortgage: $/month

Pending

MLS Number 5094937

  • Residential Single Family
  • Full Bath 1
  • Address 974 Marlboro Road
  • Construction Existing
  • Bedrooms 4

A rare opportunity on the eastern edge of Keene, this classic 1846 Colonial is set on 3.7 acres with over 1,200 feet of frontage on Marlboro Road and the scenic Minnewawa Brook flowing along the property's rear boundary. This is the kind of property that sparks ideas. Looking for a solid antique home to restore and modernize to your vision? Dreaming of a small farm, horses, gardens, or greenhouse? Need space for your business, equipment, trucks, or materials? The Rural District zoning opens the door to a variety of possibilities, including uses such as a kennel, animal care facility, nursery, and more. With 3.7 acres, there is ample room to explore many possibilities. The home features municipal sewer, a metal roof, a one-car garage, and a large workshop ready for projects, hobbies, or storage. Surrounded by open space and natural beauty, yet just minutes from downtown Keene, this property offers the rare combination of history, flexibility, and future potential. For nearly 180 years this home has stood the test of time. Now it's ready for its next chapter. What will you make of it? Property is on Rt. 101.

Listed by John Moscillo of RE/MAX Synergy

$
$
%
$/month over payments
Federal 30-year interest rate: 6.71% last updated on Sep 3, 2026
* All Figures are estimates. Check with your bank or proposed mortgage company for actual interest rates.
This product uses the FRED® API but is not endorsed or certified by the Federal Reserve Bank of St. Louis.

Virtual TourSave FavoriteSchedule TourAsk A QuestionMore Details

12 Rabbit Hollow Road Winchester NH 03470

Winchester, NH12 Rabbit Hollow Road

Price$289,900

Est. Mortgage: $/month

Pending

MLS Number 5105294

  • Residential Single Family
  • Full Bath 1
  • Construction Existing
  • Bedrooms 3
  • Bathroom 1

Your own little piece of New Hampshire, just moments from Forest Lake! Set on 3.1 peaceful acres, this three-bedroom, one-bath ranch offers the privacy of a country setting with swimming, fishing, kayaking and days by the water close to home. The interior has been thoughtfully opened up to create a spacious, open-concept main living area, giving the home a much larger and more inviting feel. Recent improvements include new flooring, mini-split heating and cooling, a new well head, new appliances with much of the major work already completed. There is still an opportunity for the next owner to add their own cosmetic finishing touches and truly make the space their own. Single-level living keeps things comfortable and convenient, while the full basement provides plenty of additional storage and utility space. Outside, more than three acres, which are cleared to the boundary line, provide the breathing room people come to New Hampshire looking for. Garden, entertain, enjoy a fire under the stars, or simply appreciate having your own private piece of land. Close to Forest Lake and surrounded by the quiet of the countryside, 12 Rabbit Hollow Road is ready for its next chapter. Showings start at the open house, Saturday 8/22 *11AM-1PM* & Sunday 8/23 *11AM-1PM*

Listed by Lauren Valentine of RE/MAX Synergy

$
$
%
$/month over payments
Federal 30-year interest rate: 6.71% last updated on Sep 3, 2026
* All Figures are estimates. Check with your bank or proposed mortgage company for actual interest rates.
This product uses the FRED® API but is not endorsed or certified by the Federal Reserve Bank of St. Louis.

Save FavoriteSchedule TourAsk A QuestionMore Details
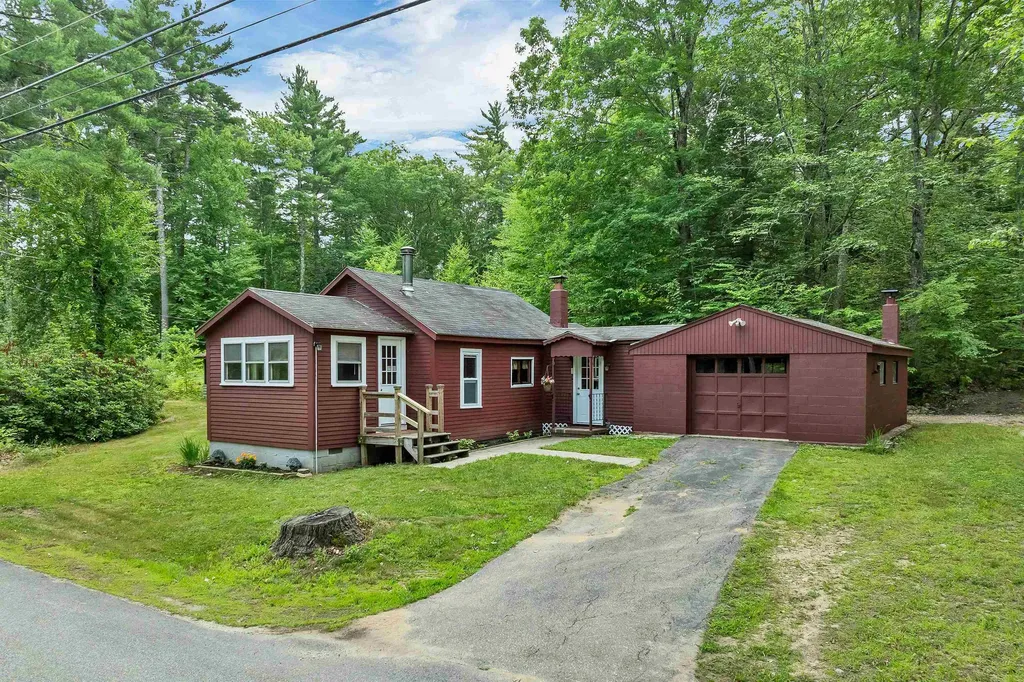
201 Teneriffe Road Milton NH 03851

Milton, NH201 Teneriffe Road

Price$289,900

Est. Mortgage: $/month

Active With Contract

MLS Number 5099825

  • Residential Single Family
  • Full Bath 1
  • Address 201 Teneriffe Road
  • Construction Existing
  • Bedrooms 1

Some homes simply have a story to tell, and this is one of them. Welcome to 201 Teneriffe Road, lovingly built by its original owner, Erwin Londo, this charming Milton home reflects the craftsmanship of a bygone era, with custom cabinetry handcrafted by Erwin that still adds warmth and character today. Inside you'll find a cozy atmosphere with this 1 bedroom, 1 bathroom home. The kitchen flows easily to the flexible dining area, the living room with electric fireplace and then the foyer/bonus room at the front of the house with plenty of light from the windows. Step outside to discover mature raspberry bushes, a screened-in retreat that's perfect for enjoying warm summer evenings, raised garden beds and a peaceful setting that invites you to slow down and unwind. Or head to the attached garage, perfect for projects. Once more than just a workshop, it was where Erwin developed the Rotary Internal Combustion Engine, adding a unique chapter to this home's history. Tucked away on a quiet road, yet just minutes from Route 16, Milton Three Ponds and nearby snowmobile trails you'll enjoy the perfect balance of privacy, convenience, and access to all that the area has to offer. Whether you're searching for a year-round home, a weekend escape, or a property filled with charm and potential, this special home is ready for its next chapter, and yours. OPEN HOUSE ON SATURDAY JULY 18, 10:30a-12:30p

Listed by Karen Dussault of BHHS Verani Bedford

$
$
%
$/month over payments
Federal 30-year interest rate: 6.71% last updated on Sep 3, 2026
* All Figures are estimates. Check with your bank or proposed mortgage company for actual interest rates.
This product uses the FRED® API but is not endorsed or certified by the Federal Reserve Bank of St. Louis.

Virtual TourSave FavoriteSchedule TourAsk A QuestionMore Details

3713 Trebo Road Chester VT 05143

Chester, VT3713 Trebo Road

Price$289,900

Est. Mortgage: $/month

Active With Contract

MLS Number 5106191

  • Residential Single Family
  • Full Bath 2
  • Address 3713 Trebo Road
  • Construction Existing
  • Bedrooms 3

Extremely well maintained and thoughtfully updated, this spacious three bedroom, two and a half bath home is privately nestled on 2.6 acres on a quiet dead end. Offering the convenience of single level living, the property has been meticulously cared for over the years, with numerous improvements that make it comfortable, efficient, and move in ready. Inside you'll find generously sized rooms throughout, offering plenty of space for everyday living and entertaining. The home features a primary suite with its own private full bathroom with a soaking tub, two additional good sized bedrooms, another full bath, and a convenient half bath. The functional single level layout makes the home easy to enjoy, while the main living areas offer plenty of natural light and comfortable gathering space. The home has seen an impressive list of recent updates, including new kitchen flooring in 2021, a new roof and skylights in 2022, newer kitchen appliances, and a mini-split system installed in 2023. Additionally, a new hot water heater in 2025. Set on 2.6 acres, the property offers a peaceful and private setting while still providing convenient access to Chester and the surrounding area. With its spacious rooms, primary suite, 2.5 baths, single level living, extensive recent improvements, and exceptionally well-maintained condition, this is a home that has been cared for with attention to detail and is ready for its next owners to enjoy.

Listed by Thaddeus Abare of Barrett and Valley Associates Inc.

$
$
%
$/month over payments
Federal 30-year interest rate: 6.71% last updated on Sep 3, 2026
* All Figures are estimates. Check with your bank or proposed mortgage company for actual interest rates.
This product uses the FRED® API but is not endorsed or certified by the Federal Reserve Bank of St. Louis.

Virtual TourSave FavoriteSchedule TourAsk A QuestionMore Details

13 Waters Edge Road Swanzey NH 03431

Swanzey, NH13 Waters Edge Road

Price$289,900

Est. Mortgage: $/month

MLS Number 5106232

  • Residential Single Family
  • Address 13 Waters Edge Road
  • Construction Existing
  • Bedrooms 2
  • Bathroom 1

Enjoy year round waterfront living on Wilson Pond! This bright and inviting two bedroom, three quarter bath home offers beautiful water views and a comfortable, easy to maintain layout. The spacious living room features a sliding door leading to the waterfront deck, creating the perfect place to enjoy your morning coffee, unwind at the end of the day and watch the sunset and airplanes passing overhead. The kitchen offers abundant cabinetry, granite countertops, a double sink and plenty of workspace. A new stainless steel refrigerator and electric range will be delivered prior to closing. An additional open area provides flexible space for dining, entertaining, a home office or whatever best suits your needs. Inside, you will also find fresh neutral finishes, updated flooring, two bedrooms with closets and a three quarter bath with a convenient step in shower. A mini split adds efficient heating and cooling for year round comfort. Outside, mature trees provide shade and frame the peaceful pond views. Follow the path to your own private dock, where you can launch a kayak, cast a fishing line or simply sit back and enjoy life beside the water. There are still a few short weeks of summer left, so get on it and start enjoying pond life now! Whether you are looking for a full time home, a weekend retreat or your own waterfront escape, this special property offers a wonderful opportunity to enjoy Wilson Pond in every season.

Listed by Kirsten Perkins of BHG Masiello Keene

$
$
%
$/month over payments
Federal 30-year interest rate: 6.71% last updated on Sep 3, 2026
* All Figures are estimates. Check with your bank or proposed mortgage company for actual interest rates.
This product uses the FRED® API but is not endorsed or certified by the Federal Reserve Bank of St. Louis.

Virtual TourSave FavoriteSchedule TourAsk A QuestionMore Details

Broker Reciprocity 

Copyright 2026 PrimeMLS, Inc. All rights reserved. This information is deemed reliable, but not guaranteed. The data relating to real estate displayed on this display comes in part from the IDX Program of PrimeMLS. The information being provided is for consumers’ personal, non-commercial use and may not be used for any purpose other than to identify prospective properties consumers may be interested in purchasing. Data last updated September 9, 2026 8:39 PM UTC
