
SIGN UP or LOG IN 's Account

Log in to see your saved listings or edit your searches:

No account? Sign up now to save searches, listings, and get tailored listing notifications. It's free, opt-out anytime.

Find Your New Home

Sign Up Today!

Get fresh listings via email, save your favorite listings, match with similar properties, and unlock additional property info.

Create Your Account

Do not fill in this field:

Already have an account? Log in

and narrow your search. If you have fewer than 200 results, you can save your search.

Albany VT Single Family Real Estate

r=757-768
50 Gale Road Hampton NH 03842

Hampton, NH50 Gale Road

Price$1,400,000

Est. Mortgage: $/month

MLS Number 5106413

  • Residential Single Family
  • Full Bath 2
  • Address 50 Gale Road
  • Construction Existing
  • Bedrooms 4

Welcome to 50 Gale Road, an impressive 4 bedroom, 4 bath home offering exceptional space, thoughtful updates and a private setting in one of Hampton's desirable residential neighborhoods. A soaring foyer introduces a bright, inviting floor plan designed for both everyday living and entertaining. At the heart of the home is a stunning vaulted kitchen and family room filled with natural light from multiple skylights. The kitchen features an expansive quartzite island with seating for seven, painted cherry cabinetry, stainless appliances including a Wolf induction cooktop and Miele dishwasher and convection oven, and beautiful custom details. French doors open directly to the backyard patio, creating an effortless connection between indoor and outdoor living. The adjoining family room features a dramatic stone hearth with gas fireplace, vaulted ceiling and open views to the second floor. Formal living and dining rooms, an office and first-floor laundry add flexibility and function. Upstairs, the spacious primary suite offers a walk-in closet and beautifully appointed bath with soaking tub, tiled shower, heated floor, double sinks, custom cabinetry, marble counter and an oversized window overlooking the wooded surroundings. Three additional bedrooms and a full bath complete the second floor. The finished lower level expands the possibilities with a recreation room and kitchenette, 3/4 bath, gym with sauna and direct access to the 2-car garage. Outside, enjoy a beautifully landscaped backyard with an expansive stone-paver patio, hot tub and peaceful wooded backdrop, making this an inviting private retreat with plenty of room to gather, relax and entertain. Conveniently located for access to Hampton's beaches, shopping, dining, commuter routes and all the Seacoast has to offer. Seller to find suitable housing.

Listed by Brenda Maggy of Beach Homes Realty

$
$
%
$/month over payments
Federal 30-year interest rate: 6.71% last updated on Sep 3, 2026
* All Figures are estimates. Check with your bank or proposed mortgage company for actual interest rates.
This product uses the FRED® API but is not endorsed or certified by the Federal Reserve Bank of St. Louis.

Virtual TourSave FavoriteSchedule TourAsk A QuestionMore Details

200 Bryan Road Stowe VT 05672

Stowe, VT200 Bryan Road

Price$1,400,000

Est. Mortgage: $/month

MLS Number 5106325

  • Residential Single Family
  • Full Bath 2
  • Address 200 Bryan Road
  • Construction Existing
  • Bedrooms 4

Remarkably well redesigned, this contemporary home has undergone an in-depth renovation, resulting in a residence that feels fresh, sophisticated, and filled with natural light. Thoughtfully designed, the well laid out floor plan creates an effortless flow between living spaces while capturing beautiful views toward Pinnacle Mountain. dining, entertaining, or simply taking in the surrounding landscape. A wonderfully comfortable family room offers a space you may never want to leave, perfect for quiet evenings or relaxed gatherings. With its extensive renovation, abundant natural light, thoughtfully designed spaces, and mountain views, this distinctive home offers a wonderful combination of contemporary style, comfort, and Vermont living. House to sell furnished.

Listed by Lea Van Winkle of Four Seasons Sotheby's Int'l Realty

$
$
%
$/month over payments
Federal 30-year interest rate: 6.71% last updated on Sep 3, 2026
* All Figures are estimates. Check with your bank or proposed mortgage company for actual interest rates.
This product uses the FRED® API but is not endorsed or certified by the Federal Reserve Bank of St. Louis.

Virtual TourSave FavoriteSchedule TourAsk A QuestionMore Details

24 Little Bay Drive Dover NH 03820

Dover, NH24 Little Bay Drive

Price$1,400,000

Est. Mortgage: $/month

MLS Number 5078959

  • Residential Single Family
  • Full Bath 1
  • Address 24 Little Bay Drive
  • Construction New Construction
  • Bedrooms 3

BREAKWATER SUMMER LAUNCH - THE FINAL COLLECTION - 24 OF 26 SOLD - JUST TWO DEVELOPER-OWNED RESIDENCES REMAIN - DON'T MISS OUT! The opportunity to own at Breakwater at Little Bay Marina is quickly coming to a close. With only TWO developer-owned residences remaining, now is the time to secure your place in one of the Seacoast's most exciting luxury waterfront communities. For a limited time, buyers who close before the end of summer can choose one of two exclusive incentive packages, each valued at $100,000. START BOATING TODAY! Once you're under contract with a pending purchase agreement, the developer will provide early access to your deeded deep-water boat slip before closing, along with a private guided cruise led by a licensed captain to introduce you to New Hampshire's spectacular inland coast, including Little Bay, Great Bay, the Piscataqua River and the Atlantic Ocean beyond. Designed by TMS Architects, these exceptional new luxury townhomes offer approximately 2,400-2,500 square feet, featuring 3 bedrooms, 2 full and 2 half baths, a private elevator to every level, and an attached two-car garage. Premium finishes include elevated cabinetry, quartz countertops, Thermador appliances, hardwood flooring throughout, gas fireplace, EV charging, and a standby generator. Every residence includes a deeded deep-water dock slip in the brand-new marina just steps from your front door; an offering that is virtually impossible to duplicate anywhere else along the Seacoast! Enjoy sunrise walks to Hilton Park and sunsets from the Breakwater! An unbeatable location just 6 miles from downtown Portsmouth. With only two developer residences remaining and these limited-time incentives available only through the end of summer, don't miss your opportunity to become part of Breakwater. Schedule your private showing today. Interior photos have been virtually staged and enhanced to illustrate the home's design potential.

Listed by Jamieson Duston of Duston Leddy Real Estate

$
$
%
$/month over payments
Federal 30-year interest rate: 6.71% last updated on Sep 3, 2026
* All Figures are estimates. Check with your bank or proposed mortgage company for actual interest rates.
This product uses the FRED® API but is not endorsed or certified by the Federal Reserve Bank of St. Louis.

Virtual TourSave FavoriteSchedule TourAsk A QuestionMore Details

334 Upland Mowing Road Waterbury VT 05676

Waterbury, VT334 Upland Mowing Road

Price$1,400,000

Est. Mortgage: $/month

MLS Number 5107328

  • Residential Single Family
  • Full Bath 3
  • Construction Existing
  • Bedrooms 4
  • Bathroom 4

Welcome to 334 Upland Mowing Road , a truly special Waterbury property where privacy, nature, and Vermont living come together. Set on 23.54 acres along a quiet country road, this property offers a peaceful retreat surrounded by mature hardwoods, open meadow, forested trails, gardens, and a pond. From the moment you make your way down the winding drive, it is easy to appreciate the sense of seclusion and tranquility this property provides. The land creates a wonderful backdrop for enjoying the outdoors, whether you are exploring the trails, relaxing in the gardens, or simply sitting quietly and taking in the sounds of nature. Wildlife is abundant here, making this a special place for anyone who appreciates Vermont's natural beauty. Deer, birds, and other woodland visitors are frequent sights, and the changing seasons bring something new to enjoy throughout the year. The custom contemporary home was thoughtfully designed to take advantage of its natural surroundings, with expansive windows, vaulted ceilings, abundant natural light, and an open-concept layout. The property offers multiple spaces for relaxing and entertaining, while the surrounding acreage provides plenty of room to breathe and enjoy the privacy that is increasingly hard to find. Located just minutes from the conveniences of Waterbury and Stowe while feeling worlds away, 334 Upland Mowing Road offers a rare opportunity to own a substantial piece of Vermont land in a peaceful, private setting. Come experience the quiet, the wildlife, and the unmistakable feeling that you have found your own little corner of Vermont.

Listed by Michele Smedy of KW Vermont - Montpelier

$
$
%
$/month over payments
Federal 30-year interest rate: 6.71% last updated on Sep 3, 2026
* All Figures are estimates. Check with your bank or proposed mortgage company for actual interest rates.
This product uses the FRED® API but is not endorsed or certified by the Federal Reserve Bank of St. Louis.

Save FavoriteSchedule TourAsk A QuestionMore Details

72 Ridge Road Ossipee NH 03814

Ossipee, NH72 Ridge Road

Price$1,400,000

Est. Mortgage: $/month

MLS Number 5107756

  • Residential Single Family
  • Full Bath 2
  • Address 72 Ridge Road
  • Construction Existing
  • Bedrooms 3

Welcome to 72 Ridge Road, tucked into a quiet, private cove off Broad Bay on the Ossipee Lake system. This fully renovated 3-bedroom, 3-bath Gambrel offers 100 feet of lakefront, a sandy beach, private boat dock, and beautifully landscaped grounds. Inside, a light-filled interior flows from the updated kitchen with quartz counters, newer appliances into an open dining area and living room with custom bar, ideal for entertaining. A first-floor primary bedroom addition sits alongside a full bath on the main level, plus a large lakeside deck. The raised foundation gives way to a full finished walkout basement with its own bath, excellent bonus living or rec space. Upstairs offers two generously sized bedrooms, a bonus room, and a 3/4 bath . There's a bath on every level of the home. Recent updates include roofing, insulation, windows, propane heat, central A/C, a second-floor mini split, and a whole house generator. Sold mostly furnished, this turn-key getaway is a strong fit for an investment, or vacation property with rental potential.

Listed by Gerard Costantino of Costantino Real Estate LLC

$
$
%
$/month over payments
Federal 30-year interest rate: 6.71% last updated on Sep 3, 2026
* All Figures are estimates. Check with your bank or proposed mortgage company for actual interest rates.
This product uses the FRED® API but is not endorsed or certified by the Federal Reserve Bank of St. Louis.

Virtual TourSave FavoriteSchedule TourAsk A QuestionMore Details

4 Encore Place Dover VT 05356

Dover, VT4 Encore Place

Price$1,400,000

Est. Mortgage: $/month

MLS Number 5108251

  • Residential Single Family
  • Full Bath 6
  • Address 4 Encore Place
  • Construction Existing
  • Bedrooms 6

Location is key with this turnkey home - Carinthia and the Grommet surface lift are just across the street, and you can practically ski home - it doesn't get much better. This beautiful 6-bedroom, 6-bath home offers a cozy living room with a fieldstone fireplace for that aprs-ski warmth and over 3600 s.f. of living space. The landscaping provides patio privacy for barbecues and hot tub time for family and friend gatherings. The oversized mudroom is convenient for your year-round sporting equipment, and the spacious garage will keep your car free of snow. This home is a must-see if you want easy access to the mountain and prefer a home to a condo. Guests always love gathering around the kitchen island, and this kitchen is large enough for your group, flowing into the dining room (currently set up for recreation) through French doors. The six bedrooms are located in wings on each side of the house, including two primary ensuite bedrooms and a family guest suite. They provide complete privacy and quiet from the living areas. A full unfinished basement provides lots of storage space or potential for a finished living space. Features include central air, covered front and back porches, public sewer, low-maintenance decking, and a tremendous location for ski and snowboard enthusiasts.

Listed by Regina Perrotto of Skihome Realty

$
$
%
$/month over payments
Federal 30-year interest rate: 6.71% last updated on Sep 3, 2026
* All Figures are estimates. Check with your bank or proposed mortgage company for actual interest rates.
This product uses the FRED® API but is not endorsed or certified by the Federal Reserve Bank of St. Louis.

Virtual TourSave FavoriteSchedule TourAsk A QuestionMore Details
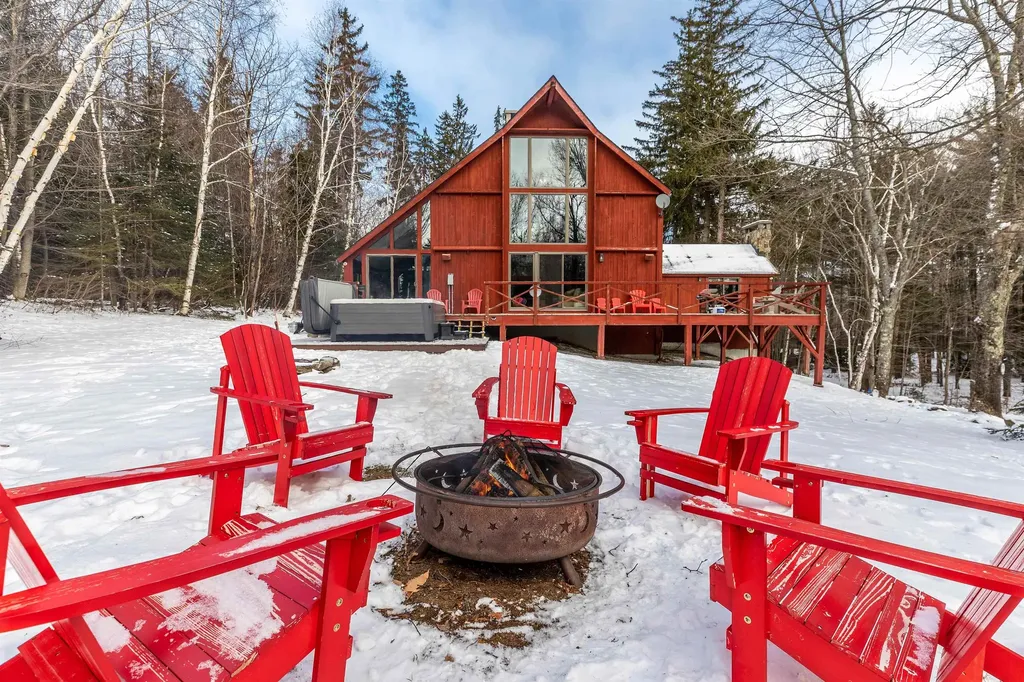
121 High Meadow Road Winhall VT 05340-9999

Winhall, VT121 High Meadow Road

Price$1,399,999

Est. Mortgage: $/month

MLS Number 5080413

  • Residential Single Family
  • Full Bath 4
  • Address 121 High Meadow Road
  • Construction Existing
  • Bedrooms 6

Bring the whole household to this great place with lots of room for fun. A 6-bedroom, 4-bathroom Adirondack-style Ski Chalet located in a neighborhood just minutes from the Stratton Mountain Ski Resort, with free door-to-mountain shuttle service on select days. Amenities include four (4) fireplaces, best hot-tub on the market, an in home gym, electric sauna, pool table, SuperChexx Bubble Hockey table, foosball table and corn hole, Sonos entertainment system, and high-speed Wi-Fi and digital cable service. Top of the line WOLF Stove and appliances. 4 years of STRONG rental value. This House checks every box. This is the premier house in the area. Huge owners closet. You have so many options here.

Listed by Ralph Harvey of Listwithfreedom.com

$
$
%
$/month over payments
Federal 30-year interest rate: 6.71% last updated on Sep 3, 2026
* All Figures are estimates. Check with your bank or proposed mortgage company for actual interest rates.
This product uses the FRED® API but is not endorsed or certified by the Federal Reserve Bank of St. Louis.

Virtual TourSave FavoriteSchedule TourAsk A QuestionMore Details
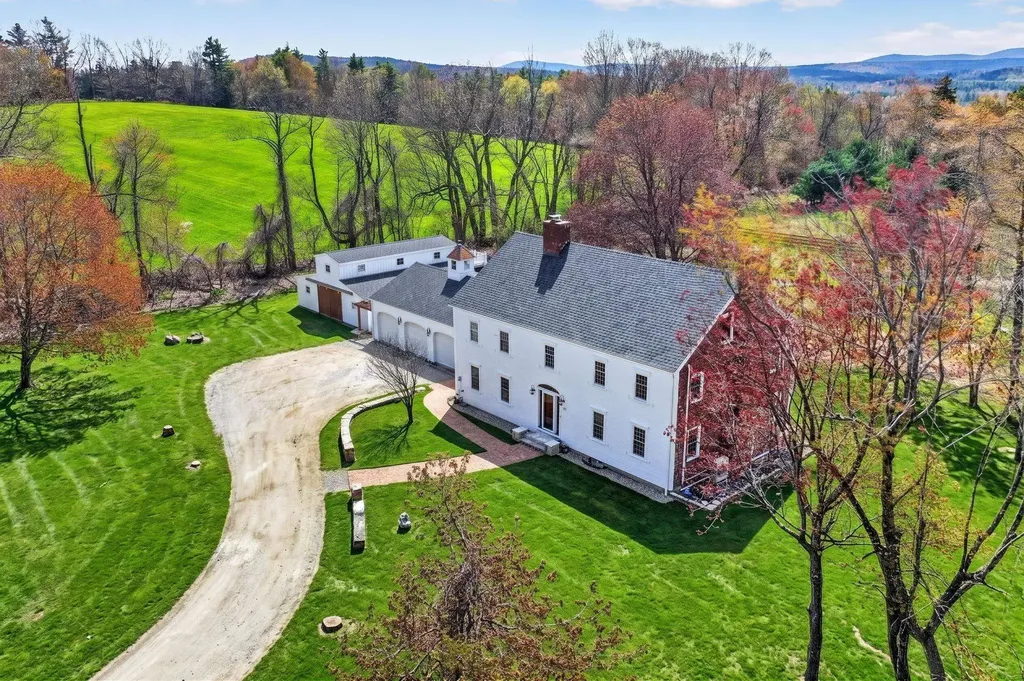
274 Adams Hill Road Greenville NH 03048

Greenville, NH274 Adams Hill Road

Price$1,399,999

Est. Mortgage: $/month

MLS Number 5088152

  • Residential Single Family
  • Full Bath 3
  • Address 274 Adams Hill Road
  • Construction Existing
  • Bedrooms 5

Here's your chance to own a once-in-a-lifetime property-a custom-built 1961 Colonial Farm set on a sprawling 19 acres. This home isn't just a residence; it embodies a lifestyle rich in classic farmhouse charm and modern comforts, perfect for those seeking a connection with nature. Step inside to find a brand-new kitchen featuring unique copper appliances and a stylish range hood, all meticulously designed to enhance the classic farmhouse vibe. The inviting great room, anchored by a massive marble-faced fireplace, exudes warmth and character. Newly updated bathrooms reflect thoughtful attention to detail, ensuring both elegance, character, and functionality. The expansive 19 acres provide endless opportunities for horseback riding and outdoor activities, complete with a run-in 6-stall horse barn offering direct access to lush pastures-ideal for equestrian enthusiasts who value a lifestyle of freedom and exploration. This property features numerous updates, including a new heating and cooling system, a new septic system, and a new roof, enhancing both functionality and aesthetics. Enjoy the huge sauna for relaxation, perfectly complementing the tranquil farmhouse lifestyle. Awaken each morning to breathtaking views of Mount Monadnock and stunning sunrises that inspire a peaceful start to your day. Conveniently located near the famed Pickity Place and essential amenities, this heirloom property offers a rare opportunity for discerning buyers to embrace a lifestyle enriched by the charm of a classic farmhouse on a magnificent 19-acre estate. This is more than just a property-it's your dream lifestyle waiting to be realized!

Listed by Sarah McCoy of LAER Realty Partners/Goffstown, Christi Guthrie of LAER Realty Partners/Chelmsford

$
$
%
$/month over payments
Federal 30-year interest rate: 6.71% last updated on Sep 3, 2026
* All Figures are estimates. Check with your bank or proposed mortgage company for actual interest rates.
This product uses the FRED® API but is not endorsed or certified by the Federal Reserve Bank of St. Louis.

Virtual TourSave FavoriteSchedule TourAsk A QuestionMore Details

563 Rim Road Killington VT 05751

Killington, VT563 Rim Road

Price$1,399,999

Est. Mortgage: $/month

MLS Number 5076203

  • Residential Single Family
  • Full Bath 1
  • Address 563 Rim Road
  • Construction Existing
  • Bedrooms 4

The Queen's Croft-A Luxurious 4-Bedroom, 5-Bath Custom Vacation Home less than 2 miles to Bear Mountain. Built in 2007 and spanning three beautifully finished levels, this fully furnished and equipped 4,000 sq ft custom home offers the ideal blend of luxury, comfort, and convenience. The property features many thoughtfully designed rooms, and high quality details like heavily-insulated 2x6 construction, 12-inch on center deck framing, and 200 amp electrical service. Private Setting & Exceptional Outdoor Living located on peaceful, wooded, 1.1 acre lot, the home features a large deck for outdoor dining and relaxation, plus a private hot tub for unwinding after a day on the mountain. Ample parking ensures easy access for owners and guests alike. Designed for Mountain Living. Both the upper and lower entryways offer exceptional storage solutions, with the lower foyer offering storage for skis and boards, as well as a custom drying rack for wet boots and gear-keeping everything organized and ready for your next adventure. A striking stone, wood-burning fireplace anchors the main living area, creating a warm and inviting gathering space. Spacious & Fully Appointed. With four bedrooms and five bathrooms across three levels, the layout provides comfort and privacy for groups of all sizes, and the spacious chef's kitchen is perfectly appointed for feeding a hungry crowd. The home comes fully furnished and turnkey, allowing you to step right into the mountain lifestyle without lifting a finger. Strong Rental History. This property has an established rental track record, making it an excellent option for buyers seeking both personal enjoyment and investment potential. Don't miss this rare opportunity to own a luxurious, well maintained mountain retreat in one of Killington's most desirable locations. Ready for immediate enjoyment and income generation, call today to schedule a private showing.

Listed by Bret Williamson of Killington Valley Real Estate

$
$
%
$/month over payments
Federal 30-year interest rate: 6.71% last updated on Sep 3, 2026
* All Figures are estimates. Check with your bank or proposed mortgage company for actual interest rates.
This product uses the FRED® API but is not endorsed or certified by the Federal Reserve Bank of St. Louis.

Virtual TourSave FavoriteSchedule TourAsk A QuestionMore Details
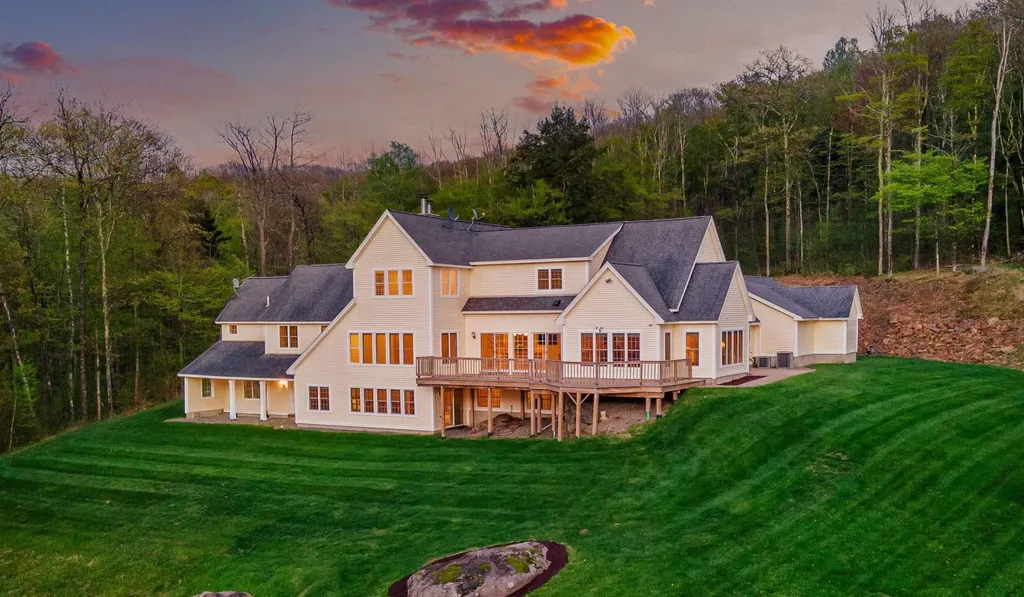
72 Corey Mine Road Sullivan NH 03445

Sullivan, NH72 Corey Mine Road

Price$1,399,950

Est. Mortgage: $/month

MLS Number 5089798

  • Residential Single Family
  • Full Bath 3
  • Address 72 Corey Mine Road
  • Construction Existing
  • Bedrooms 5

BREATHTAKING VIEWS, STUNNING SUNSETS, ACREAGE, & PRIVACY! Purposely sited to take advantage of long-range mountain views, this METICULOUSLY maintained property is the epitome of the QUALITY OF LIFE New Hampshire is known for. A winding driveway will lead you with anticipation into this very special Country Estate nestled on 30 acres of open and forested land w/stone walls. Once you arrive, it feels like you are on top of the world, away from it all in your own private sanctuary! A covered porch will greet you with a welcoming entry to step inside, and then the experience begins… Attention to detail and quality of construction are evident throughout this custom-built open concept 5,600 sq. ft home. There are dramatic angles, lots of windows, and beautiful wood & tile flrs. A spacious Gourmet kitchen w/granite countertops, double ovens, large center island w/breakfast bar, and wet bar opens to adjoining living areas conducive for entertaining family & friends. At the end of the day, step outside onto the expansive deck to watch the SPECTACULAR colors as the sun sets followed by stars in the quietness of the night. Other features include a 1st flr primary bdr suite w/walk-in closet, jetted tub, & tiled shower w/jets, a home office w/French drs & fireplace, a spacious family rm w/custom stonework, beamed ceilings, and views, plus a mudrm & laundry. There are 2 bdrms and a full bath on the 2nd flr w/balcony overlooking a 2-story wall w/windows that radiate natural light throughout. The walkout lower level offers more finished living area - 2 bdrms, a bath, a recreation rm w/stone fireplace, private gym area, and a sitting rm w/views. The floor plan is versatile and lends itself to multi-generational living, w/Central Air, Stand-Alone Generator, & High-Speed Internet. For the outdoor enthusiast, hike, bike, ski and enjoy your natural surroundings and all that the activities the Monadnock area and NH offer. Approx.15 min to Central Keene. Showings by appt.

Listed by Deborah Lucey of RE/MAX Town & Country

$
$
%
$/month over payments
Federal 30-year interest rate: 6.71% last updated on Sep 3, 2026
* All Figures are estimates. Check with your bank or proposed mortgage company for actual interest rates.
This product uses the FRED® API but is not endorsed or certified by the Federal Reserve Bank of St. Louis.

Virtual TourSave FavoriteSchedule TourAsk A QuestionMore Details

36 Emerson Drive Jericho VT 05465

Jericho, VT36 Emerson Drive

Price$1,399,900

Est. Mortgage: $/month

MLS Number 5017773

  • Residential Single Family
  • Full Bath 2
  • Address 36 Emerson Drive
  • Construction Existing
  • Bedrooms 3

Welcome to your dream home! Nestled on 36.6 acres of private, picturesque land in Jericho, this stunning one-level residence offers the perfect blend of luxury, comfort & functionality. As you enter through the front covered porch, you'll step into the great room, highlighted by a dbl-sided gas fireplace & 9-foot ceilings. The gourmet kitchen features a granite island w/ a dbl oven, dbl dishwasher, gas cooktop & custom Simpson cabinetry w/ under-cabinet lighting. A formal dining room provides the perfect setting for entertaining & offers direct access to an outdoor deck. The primary bedroom suite is complete w/ a walk-in closet & a private bath, which boasts a Jacuzzi tub, stand-up shower & dual vanities. Off the 3-car garage, you'll find a spacious mudroom a 1/2 bath w/ laundry along w/ 2 additional generously sized bedrooms, another full bath w/ dual vanities & a bonus room/office. The full walk-out basement is partially finished offering potential for additional living or entertainment space. Energy efficiency abounds w/ owned solar panels, radiant floor heat in the kitchen & entry & a propane boiler w/ the option to switch to an outdoor wood boiler. For all your storage needs, a large 32x40 detached 2-bay garage, complete w/ a 32x38 addition, offers ample space for vehicles & equipment w/ the potential to finish the 2nd level. Located on a private road, this exceptional property offers tranquility & seclusion while being just a short drive to I-89 & nearby amenities!

Listed by Daniel Titus of Flex Realty

$
$
%
$/month over payments
Federal 30-year interest rate: 6.71% last updated on Sep 3, 2026
* All Figures are estimates. Check with your bank or proposed mortgage company for actual interest rates.
This product uses the FRED® API but is not endorsed or certified by the Federal Reserve Bank of St. Louis.

Virtual TourSave FavoriteSchedule TourAsk A QuestionMore Details
216 Woodbury Avenue Portsmouth NH 03801

Portsmouth, NH216 Woodbury Avenue

Price$1,399,900

Est. Mortgage: $/month

Pending

MLS Number 5004731

  • Residential Single Family
  • Full Bath 1
  • Address 216 Woodbury Avenue
  • Construction New Construction
  • Bedrooms 4

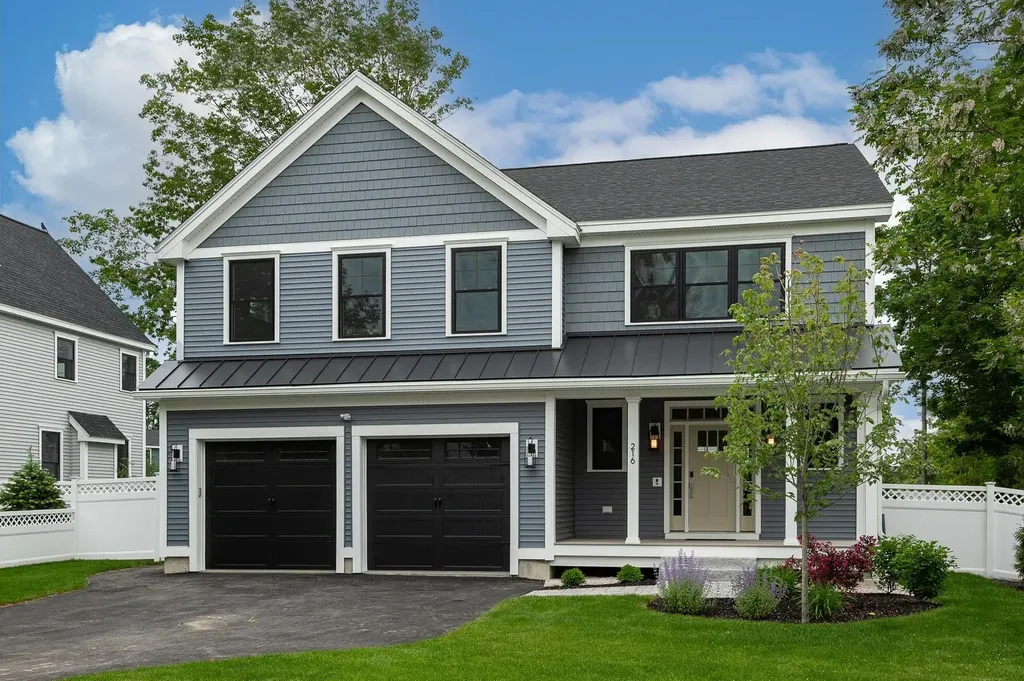
Close to downtown Portsmouth! This exciting opportunity is just minutes from downtown Portsmouth offering urban living at its finest! The “Sir Zach” is a spacious and elegant floor plan with over 3000 square feet of modern living space including 4 bedrooms, 2 ½ baths, a light-filled sunroom and deck. This open concept floor plan is ideal for entertaining and family gatherings. The generous luxury selections package boasts a cozy gas fireplace, beautiful hardwood floors, elegant black windows, Quartz countertops, custom tile shower, tiled guest bath surround, large kitchen island per plan and SS appliance package. Upstairs features a sizable primary suite with luxury bath including a custom tile shower w/ glass door, 3 additional spacious bedrooms and conveniently located laundry room. We engaged with Carla Greene, Interior Decorator, to curate the finishes for this home, and we think you will LOVE the stunning selections that she chose. Loaded with personality and timeless appeal, these selections took our breath away. Enjoy spending time outdoors in your fenced-in backyard! Close to commuter routes & within walking distance to the exciting vibrance of downtown Portsmouth which features tons of dining experiences, shopping, entertainment, culture and art, this coveted location is perfect! Scoop up this Energy Star Certified home and get ready to enjoy everything seacoast!

Listed by Patty Gove and Hollie Fitzgerald of The Gove Group Real Estate,LLC

$
$
%
$/month over payments
Federal 30-year interest rate: 6.71% last updated on Sep 3, 2026
* All Figures are estimates. Check with your bank or proposed mortgage company for actual interest rates.
This product uses the FRED® API but is not endorsed or certified by the Federal Reserve Bank of St. Louis.

Virtual TourSave FavoriteSchedule TourAsk A QuestionMore Details

Broker Reciprocity 

Copyright 2026 PrimeMLS, Inc. All rights reserved. This information is deemed reliable, but not guaranteed. The data relating to real estate displayed on this display comes in part from the IDX Program of PrimeMLS. The information being provided is for consumers’ personal, non-commercial use and may not be used for any purpose other than to identify prospective properties consumers may be interested in purchasing. Data last updated September 9, 2026 4:07 AM UTC
