
SIGN UP or LOG IN 's Account

Log in to see your saved listings or edit your searches:

No account? Sign up now to save searches, listings, and get tailored listing notifications. It's free, opt-out anytime.

Find Your New Home

Sign Up Today!

Get fresh listings via email, save your favorite listings, match with similar properties, and unlock additional property info.

Create Your Account

Do not fill in this field:

Already have an account? Log in

and narrow your search. If you have fewer than 200 results, you can save your search.

Albany VT Single Family Real Estate

r=7705-7716
11 Franklin Street Brandon VT 05733

Brandon, VT11 Franklin Street

Price$265,000

Est. Mortgage: $/month

MLS Number 5101076

  • Residential Single Family
  • Full Bath 1
  • Address 11 Franklin Street
  • Construction Existing
  • Bedrooms 3

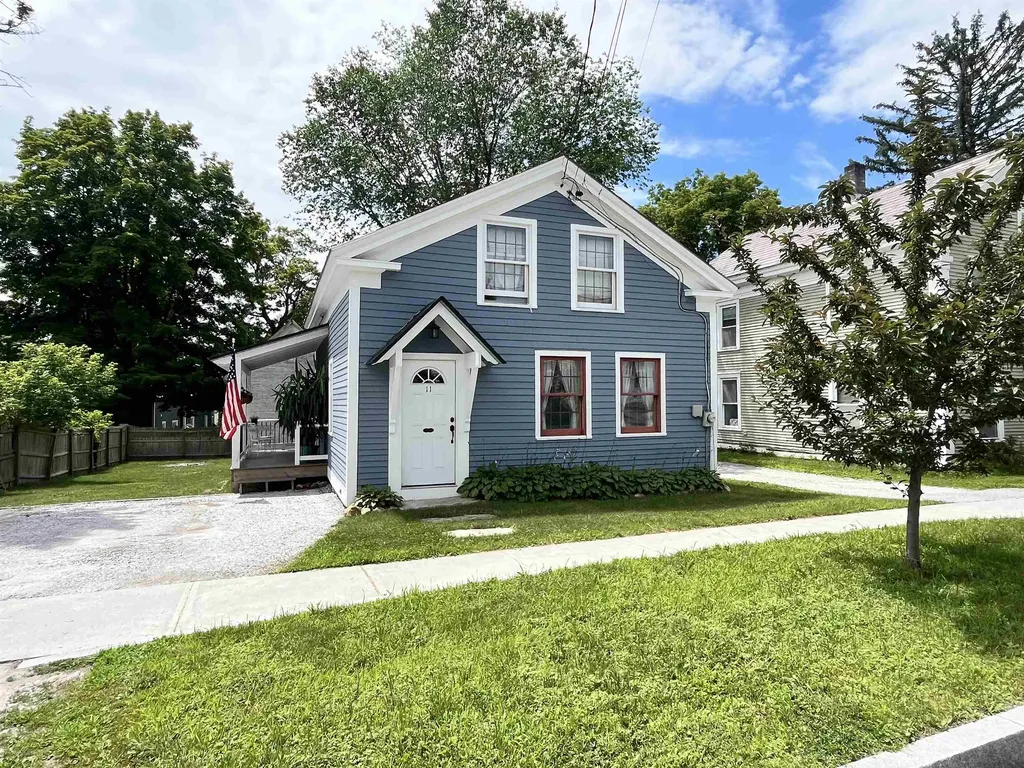
Brandon vintage home with lots of quality renovations! The long list of recent improvements include: a completely renovated kitchen with beautiful granite counter tops, new cabinets, and new appliances; a full basement overhaul including a new boiler and oil tank, hot water heater, concrete floor, spray foam, and electrical panel; a new sunny porch overlooking the level yard and crushed stone driveway; a new roof on the main portion of the house; painting and new siding on the outside; a refinished first floor bedroom suite with full bath and a deep walk-in closet; and new windows and outside doors. The open kitchen - dining area offers convenience and practicality, and the living room provides plenty of room for family and entertaining. Upstairs there are two bedrooms, with one currently being used as a work shop. There's also an attached shed off the back of the house for extra storage. The level yard features a terraced flower garden and fire pit. The center of town location makes beautiful downtown Brandon just a quick walk away. Wednesday afternoon concerts, Friday Farmer's Market, fine and casual dining, the Brandon Artist Guild's gallery, specialty shops, the Neshobe River waterfalls, and town parks. And of course easy access to Middlebury, Rutland, Lake Dunmore, Neshobe Golf Club, and beyond to your Green Mountain adventures.

Listed by Marty Feldman of Rowe Real Estate

$
$
%
$/month over payments
Federal 30-year interest rate: 6.71% last updated on Sep 3, 2026
* All Figures are estimates. Check with your bank or proposed mortgage company for actual interest rates.
This product uses the FRED® API but is not endorsed or certified by the Federal Reserve Bank of St. Louis.

Virtual TourSave FavoriteSchedule TourAsk A QuestionMore Details

266 Mountain Street Brighton VT 05846

Brighton, VT266 Mountain Street

Price$265,000

Est. Mortgage: $/month

MLS Number 5104603

  • Residential Single Family
  • Full Bath 1
  • Address 266 Mountain Street
  • Construction Existing
  • Bedrooms 4

This charming 1960 ranch offers comfortable one-level living with a walkout lower level and a lovely backyard featuring open green space, established berry bushes, and a small shed. Set on a quiet dead end street, the property also includes a paved driveway and a newly renovated one car detached garage. An insulated and heated mudroom porch welcomes you into the beautifully renovated main living area, where the kitchen, dining, and living spaces come together in an inviting open concept floor plan. The kitchen features a convenient walk in pantry with stackable laundry. Just around the corner, a formal entry leads to two bedrooms and a full bath. A wood staircase leads to the lower level, offering two additional bedrooms, plenty of space for an additional bathroom to be added, walkout to backyard, along with a utility and storage area, providing plenty of flexible space for guests, a home office, hobbies, or recreation. House has new utility systems including a hot air furnace, central AC, a full house automatic generator and a Rinnai hot water heater. Outdoor enthusiasts will love the location, just minutes from the Bluff Mountain hiking trail, with VAST snowmobile trail access nearby and easy access to ATV riding, hunting, bird watching, skiing, biking, and gorgeous Island Pond Lake. A wonderful opportunity to enjoy comfortable living with Vermont's four season recreation right at your doorstep.

Listed by Brandy Goulet of Century 21 Farm & Forest/Burke

$
$
%
$/month over payments
Federal 30-year interest rate: 6.71% last updated on Sep 3, 2026
* All Figures are estimates. Check with your bank or proposed mortgage company for actual interest rates.
This product uses the FRED® API but is not endorsed or certified by the Federal Reserve Bank of St. Louis.

Save FavoriteSchedule TourAsk A QuestionMore Details
254 Christian Hill Canaan VT 05903

Canaan, VT254 Christian Hill

Price$265,000

Est. Mortgage: $/month

MLS Number 5088999

  • Residential Single Family
  • Full Bath 1
  • Address 254 Christian Hill
  • Construction Existing
  • Bedrooms 5

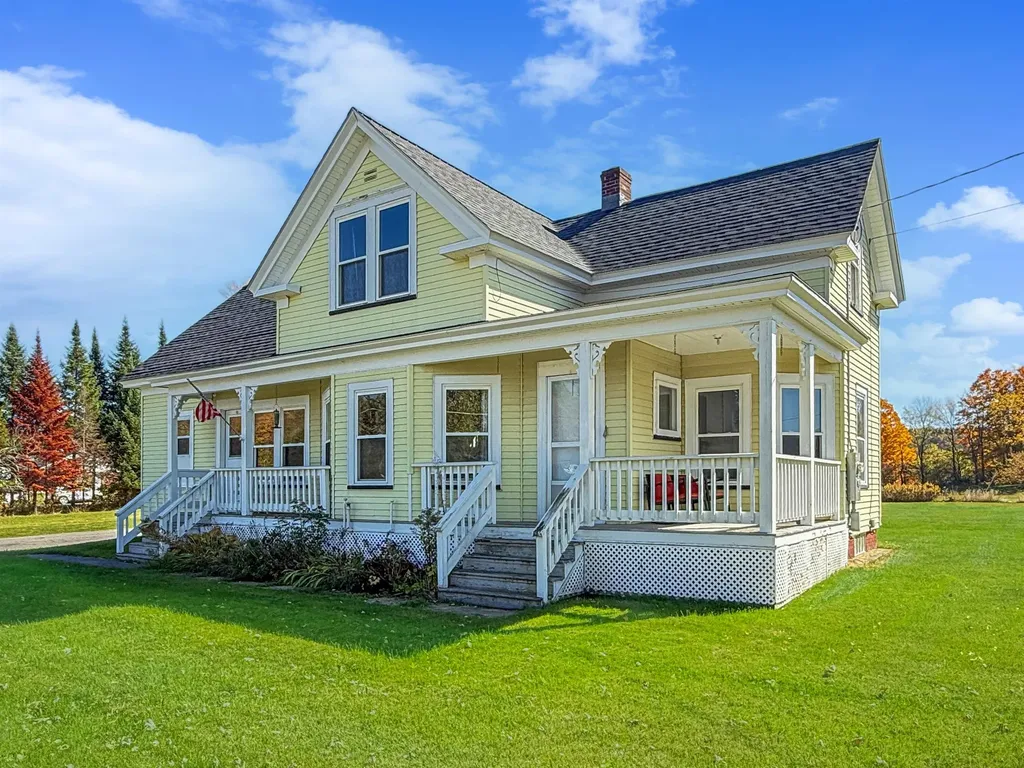
Welcome to 254 Christian Hill in Canaan, Vermont, a beautifully maintained and recently updated 5-bedroom home offering the perfect combination of space, charm, and convenience in the heart of the Northeast Kingdom of Vermont. This spacious home features a warm and inviting layout designed for comfortable everyday living. The first floor includes a functional kitchen, dining room, cozy living room, two bedrooms, a full bathroom with laundry, and a convenient mudroom entry. Upstairs, you'll find three additional bedrooms along with a stunning open landing area that adds character and flexibility to the home, making it ideal for a reading nook, office space, or sitting area. The interior of the home is absolutely gorgeous and has seen many recent updates, blending modern improvements with timeless charm and creating a truly move-in-ready property. Outside, the property continues to impress with a large open lawn offering plenty of room for entertaining, gardening, recreation, or simply enjoying the peaceful surroundings. Relax on either of the two covered front porches or the covered back porch, perfect for enjoying Vermont's beautiful seasons. Additional outdoor features include a detached 2-car garage, storage shed, chicken coop, playground area, and a charming tree house/playhouse that adds to the property's appeal for families and outdoor enthusiasts alike. Conveniently located within walking distance to downtown Canaan, local schools, ballfields, playgrounds, and community amenities, this property offers the small-town lifestyle buyers are searching for while still providing privacy and space. If you've been looking for a spacious and updated home in Canaan VT or the Northeast Kingdom, this property is a must-see.

Listed by Joey Sweatt of A Notch Above Real Estate LLC

$
$
%
$/month over payments
Federal 30-year interest rate: 6.71% last updated on Sep 3, 2026
* All Figures are estimates. Check with your bank or proposed mortgage company for actual interest rates.
This product uses the FRED® API but is not endorsed or certified by the Federal Reserve Bank of St. Louis.

Virtual TourSave FavoriteSchedule TourAsk A QuestionMore Details

55 Pierpoint Avenue Rutland City VT 05701

Rutland City, VT55 Pierpoint Avenue

Price$265,000

Est. Mortgage: $/month

MLS Number 5106735

  • Residential Single Family
  • Full Bath 2
  • Address 55 Pierpoint Avenue
  • Construction Existing
  • Bedrooms 4

Now is your opportunity to bring your vision to this versatile Rutland property. Once configured as a multi-family residence and now utilized as a single-family home, this property offers a unique opportunity for those looking to create a home that fits their needs, or explore a variety of potential uses. Conveniently located close to all of Rutland's city amenities, the property sits directly across from Northwest Primary School and is just a quick bike ride from the renowned Pine Hill Trail system. The Rutland Country Club is right around the corner, while Pico Mountain is less than 20 minutes away, making it easy to enjoy both everyday conveniences and Vermont's outdoor recreation. Whether you're looking for a primary residence, investment opportunity, or a property with the potential to be reimagined, this is a chance to bring your ideas and make the space your own. With its flexible layout and prime location, the possibilities are ready for your vision.

Listed by Will Spanos of KW Vermont-Killington

$
$
%
$/month over payments
Federal 30-year interest rate: 6.71% last updated on Sep 3, 2026
* All Figures are estimates. Check with your bank or proposed mortgage company for actual interest rates.
This product uses the FRED® API but is not endorsed or certified by the Federal Reserve Bank of St. Louis.

Virtual TourSave FavoriteSchedule TourAsk A QuestionMore Details

7 Hyde Street Rockingham VT 05101

Rockingham, VT7 Hyde Street

Price$265,000

Est. Mortgage: $/month

MLS Number 5107938

  • Residential Single Family
  • Full Bath 1
  • Village Bellows Falls
  • Address 7 Hyde Street
  • Construction Existing

Welcome to 7 Hyde Street, a charming and inviting home in the village of Bellows Falls. This three-bedroom, one-and-a-half-bath home offers comfortable living spaces and a convenient location close to the heart of the village. The thoughtful layout provides plenty of room for both everyday living and entertaining, while the manageable lot offers outdoor space without extensive upkeep. Inside, you'll find a warm and welcoming home. The living room is filled with natural light from a large picture window, creating a bright and inviting space for relaxing or gathering. Three bedrooms provide flexibility for family, guests, or a home office. An enclosed back porch offers a wonderful spot for morning coffee, dining, or simply enjoying the backyard, while the garage provides convenient covered parking. The basement is finished into a large room with a bar and 1/2 bath, providing space for everyday use or entertaining. Situated on a residential street, the property offers easy access to downtown, local shops, restaurants, and community amenities. 7 Hyde Street offers an appealing combination of comfort, character, convenience, and village living.

Listed by Dave White of OwnerEntry.com

$
$
%
$/month over payments
Federal 30-year interest rate: 6.71% last updated on Sep 3, 2026
* All Figures are estimates. Check with your bank or proposed mortgage company for actual interest rates.
This product uses the FRED® API but is not endorsed or certified by the Federal Reserve Bank of St. Louis.

Save FavoriteSchedule TourAsk A QuestionMore Details

185 Wall Street Springfield VT 05156

Springfield, VT185 Wall Street

Price$265,000

Est. Mortgage: $/month

MLS Number 5102712

  • Residential Single Family
  • Full Bath 1
  • Address 185 Wall Street
  • Construction Existing
  • Bedrooms 3

Charming, cozy and warm, this 1940 cape has a lot to offer you! With 3 comfortable bedrooms with good sized closets and a full bathroom on the second floor, and a large living room, dining room, kitchen and half bathroom with an enclosed porch/sunroom on the first floor, this home has beautiful natural woodwork throughout and hardwood floors through most of the home. There is a 10 year old standing seam roof and a 10 year old hot water heater. A pellet stove in the living room gives you an alternative heat source to the oil fueled forced hot air. The home is on town water and sewer adding to the ease of maintenance. The laundry is in the basement where there is also a workshop area and room for storage. There is a wooden deck off the back porch and a nice back yard with a shed. The 1 car garage needs some TLC. This neighborhood location near downtown Springfield, is just 5 minutes from I-91 getting you to your desired location quickly. Just 35 min to WRJ, 45 min to DHMC, 40 min to Brattleboro, 50 min to Keene. Less than 30 min to Okemo for skiing, 15 min to the VT Country Store in Rockingham, 25 min to Windsor's Harpoon Brewery and Simon Pearce Glass. This one is definitely worth a look! Come by the open house on Sunday, August 16 from 1-3pm!

Listed by Amy Hill of EXP Realty

$
$
%
$/month over payments
Federal 30-year interest rate: 6.71% last updated on Sep 3, 2026
* All Figures are estimates. Check with your bank or proposed mortgage company for actual interest rates.
This product uses the FRED® API but is not endorsed or certified by the Federal Reserve Bank of St. Louis.

Save FavoriteSchedule TourAsk A QuestionMore Details
130 Kinsman Road Grafton NH 03240

Grafton, NH130 Kinsman Road

Price$265,000

Est. Mortgage: $/month

Active With Contract

MLS Number 5082968

  • Residential Single Family
  • Full Bath 1
  • Address 130 Kinsman Road
  • Construction Existing
  • Bedrooms 3

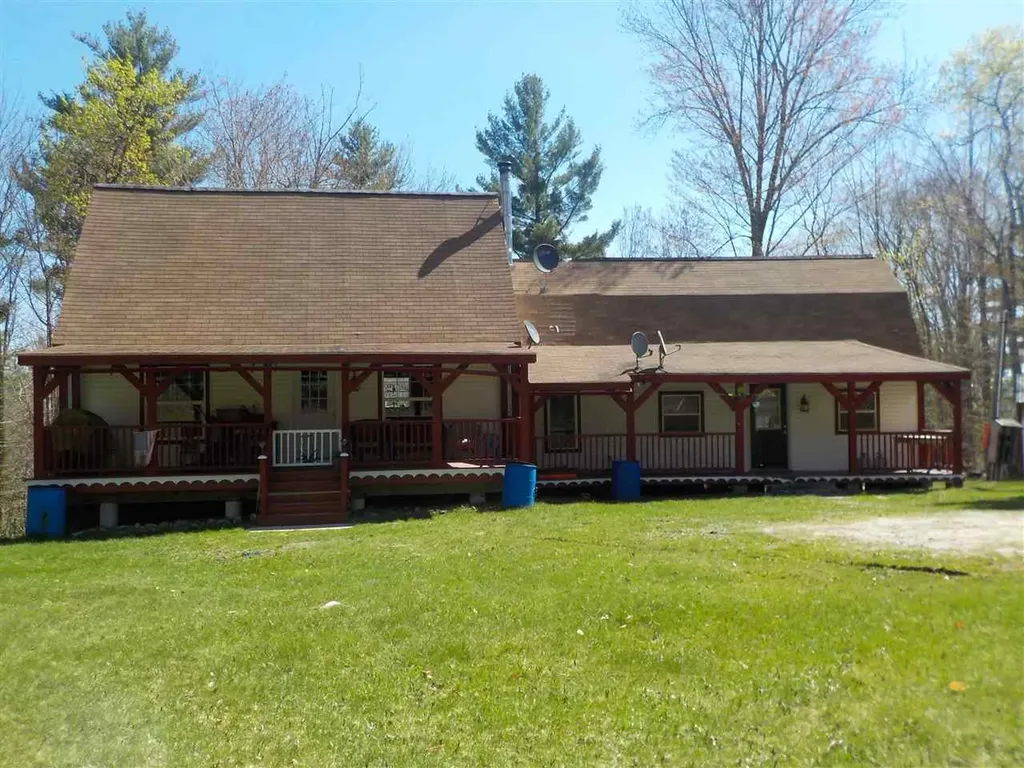
This is your opportunity to enjoy the country lifestyle, whether you choose to make it a year-round home or a getaway. Set on a quiet country road. You'll enjoy the peaceful location on 7.9+/- acres with ample wildlife and a seasonal mountain view. The home features a wood stove, propane heat, vaulted ceilings, gleaming wide pine floors, 3 bedrooms, and a spacious kitchen with marble countertops. The living room includes sliders that open to a deck overlooking the nice back yard, creating a wonderful space to relax and take in the surroundings. There is also an unfinished bonus room, offering additional potential. This lovely home presents a great investment opportunity for the right buyer. Enjoy all the area has to offer, including nearby lakes, ponds, and Ragged Mountain Ski Area. Don't miss your opportunity and schedule a viewing today.

Listed by Bonnie Edge of Granite Northland Associates

$
$
%
$/month over payments
Federal 30-year interest rate: 6.71% last updated on Sep 3, 2026
* All Figures are estimates. Check with your bank or proposed mortgage company for actual interest rates.
This product uses the FRED® API but is not endorsed or certified by the Federal Reserve Bank of St. Louis.

Virtual TourSave FavoriteSchedule TourAsk A QuestionMore Details

65 Osprey Road Alton NH 03809

Alton, NH65 Osprey Road

Price$265,000

Est. Mortgage: $/month

MLS Number 5106212

  • Residential Single Family
  • Full Bath 2
  • Adult Community
  • Address 65 Osprey Road
  • Construction Existing

Welcome to easy one-level living located in the desirable Eagle's Rest 55+ community in the heart of New Hampshire's Lakes Region. This spacious 3-bedroom, 2-bath home offers an open-concept kitchen and living area, 1st floor laundry, cathedral ceilings, central air and a cozy gas fireplace. The primary suite includes a private bath and walk-in closet. The entire home is handicap accessible and has a step-free layout, making the home easy to navigate. Outside, enjoy a beautiful and peaceful corner lot, plus a 1 car detached garage, with two extra storage rooms. Conveniently located near Alton Bay, Lake Winnipesaukee, Gunstock ski resort, and all the recreation, dining and attractions the Lakes Region has to offer. A wonderful opportunity for comfortable, low-maintenance living in a welcoming community.

Listed by Katie Chase of Legacy Group/ Real Broker NH,LLC

$
$
%
$/month over payments
Federal 30-year interest rate: 6.71% last updated on Sep 3, 2026
* All Figures are estimates. Check with your bank or proposed mortgage company for actual interest rates.
This product uses the FRED® API but is not endorsed or certified by the Federal Reserve Bank of St. Louis.

Save FavoriteSchedule TourAsk A QuestionMore Details

333 Main Street Montgomery VT 05471

Montgomery, VT333 Main Street

Price$265,000

Est. Mortgage: $/month

MLS Number 5106676

  • Residential Single Family
  • Full Bath 2
  • Address 333 Main Street
  • Construction Existing
  • Bedrooms 3

Set in the heart of Montgomery Center with Jay Peak within easy reach, this home offers a comfortable blend of classic Vermont character, practical updates, and an inviting village setting. Step onto the covered front porch and inside, where warm wood floors, natural light, and original details give the home plenty of personality. The first floor flows through a welcoming dining area and into the kitchen, featuring white cabinetry, stainless steel appliances, a gas range, subway tile backsplash, and a distinctive pressed-tin-style ceiling. Continue toward the back of the home to a bright living room overlooking the greenery outside. Large windows fill the space with natural light, while the exposed brick chimney adds warmth and character. Two full baths add everyday convenience. Upstairs, three bedrooms feature wood flooring and natural light. Outside, enjoy both a covered front porch and a back porch overlooking the backyard, with green space and mature trees creating a pleasant outdoor setting. One of the highlights is the walkable Montgomery Center location, with village amenities including a restaurant, grocery store, school, and nearby bike trails within easy reach. Jay Peak and the area's extensive four-season recreation are just a short drive away. With fiber-optic internet, municipal water, village convenience, and access to some of northern Vermont's best-known outdoor destinations, this home offers an appealing combination of character, location, and Vermont living.

Listed by Mary Tryhorne of Ridgeline Real Estate

$
$
%
$/month over payments
Federal 30-year interest rate: 6.71% last updated on Sep 3, 2026
* All Figures are estimates. Check with your bank or proposed mortgage company for actual interest rates.
This product uses the FRED® API but is not endorsed or certified by the Federal Reserve Bank of St. Louis.

Save FavoriteSchedule TourAsk A QuestionMore Details

157 Williston Woods Road Williston VT 05495
Open House

MLS Number 5107696

  • Residential Single Family
  • Next Open House: Sat 09/12 1:00 pm. to 3:00 pm.
  • Full Bath 2
  • Adult Community
  • Construction Existing

Welcome to 157 Williston Woods Road, a beautifully maintained manufactured home. With three bedrooms and two full bathrooms, including a private en suite off the primary bedroom, this home offers real comfort and privacy. Situated on one of the best lots in the community, this property is surrounded by nature, offering tranquil green views from every single room. Natural light pours through the home, especially in the charming breakfast nook, the perfect spot to start your morning. With no homes behind the property, the backyard feels far larger than it is, backed by mature trees and providing a level of privacy rarely found in a manufactured home community. Peace of mind comes built-in with recent upgrades, including a newly replaced heating system and a brand-new roof installed just last year. The spacious garage adds valuable storage and everyday convenience. Located within Williston Woods Cooperative Housing Corporation, a well-established, resident-owned 55+ community, this home comes with more than square footage. Co-op rent is $409/month, and house pets are welcome (breed specific). As a shareholder, you'll enjoy a genuine sense of belonging: a full activity calendar with ice cream socials, live concerts, home-cooked monthly dinners and more, all in a community known as one of the model cooperative parks in Vermont. Just minutes from I-89 and the shopping and dining of Taft Corners, including Hannaford, Shaw's, Walmart, and Home Depot, this location offers small-community living without sacrificing everyday convenience.

Listed by John Black of Coldwell Banker Hickok and Boardman

$
$
%
$/month over payments
Federal 30-year interest rate: 6.71% last updated on Sep 3, 2026
* All Figures are estimates. Check with your bank or proposed mortgage company for actual interest rates.
This product uses the FRED® API but is not endorsed or certified by the Federal Reserve Bank of St. Louis.

Save FavoriteSchedule TourAsk A QuestionMore Details
412 Western Avenue Brattleboro VT 05301

Brattleboro, VT412 Western Avenue

Price$265,000

Est. Mortgage: $/month

MLS Number 5094671

  • Residential Single Family
  • Full Bath 1
  • Address 412 Western Avenue
  • Construction Existing
  • Bedrooms 3

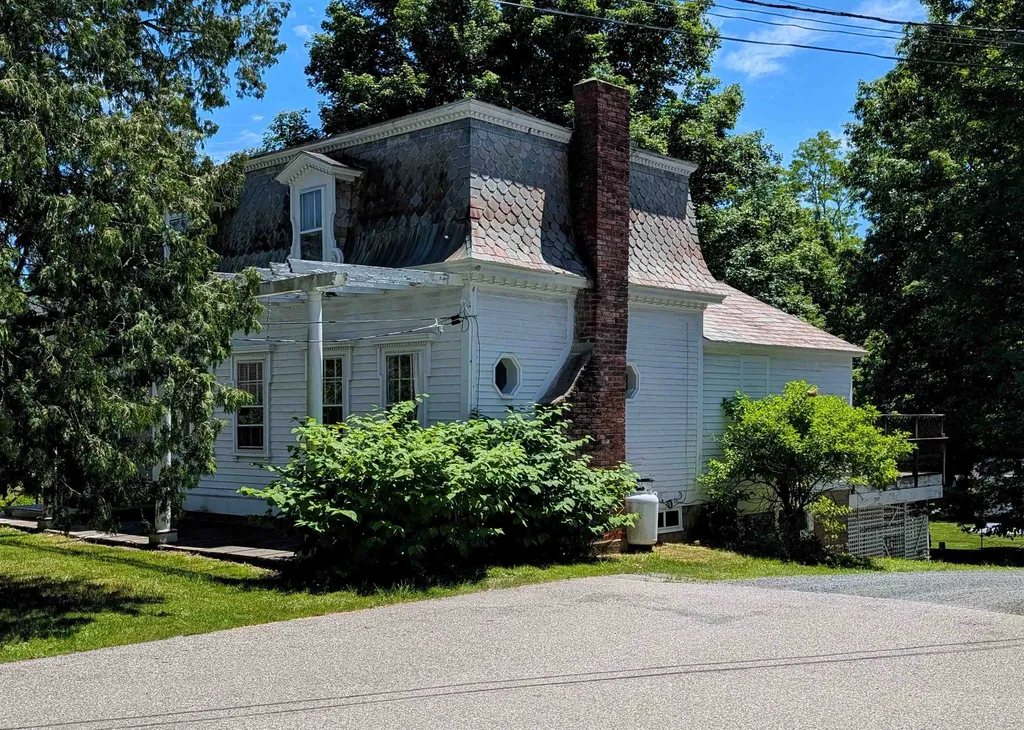
Move in ready and full of potential, this charming Brattleboro home is ready for its next chapter. The main level features a bright, open concept layout with a spacious kitchen and comfortable living area, creating an ideal space for everyday living and entertaining. Filled with natural light, the living room opens directly onto a private rear deck overlooking a manageable backyard perfect for relaxing, gardening, or outdoor gatherings. Upstairs, the bedrooms offer comfortable accommodations with the opportunity to add a full bathroom in the future, allowing the home to grow with your needs. The lower level includes a separate in law suite complete with its own private entrance and laundry area, offering flexibility for guests, multi generational living, a home office, or potential rental income. Conveniently located, the property is less than a block from the Vermont Country Deli and within walking distance of the Brattleboro Farmers' Market, Memorial Park, and recreation fields. Easy access to Interstate 91 makes commuting simple while keeping downtown Brattleboro's shops, restaurants, arts, and entertainment just minutes away. Whether you're searching for a primary residence, an investment property, or a home with income producing potential, this well priced property offers an excellent opportunity.

Listed by Keith Nowak of Four Seasons Sotheby's Int'l Realty

$
$
%
$/month over payments
Federal 30-year interest rate: 6.71% last updated on Sep 3, 2026
* All Figures are estimates. Check with your bank or proposed mortgage company for actual interest rates.
This product uses the FRED® API but is not endorsed or certified by the Federal Reserve Bank of St. Louis.

Save FavoriteSchedule TourAsk A QuestionMore Details
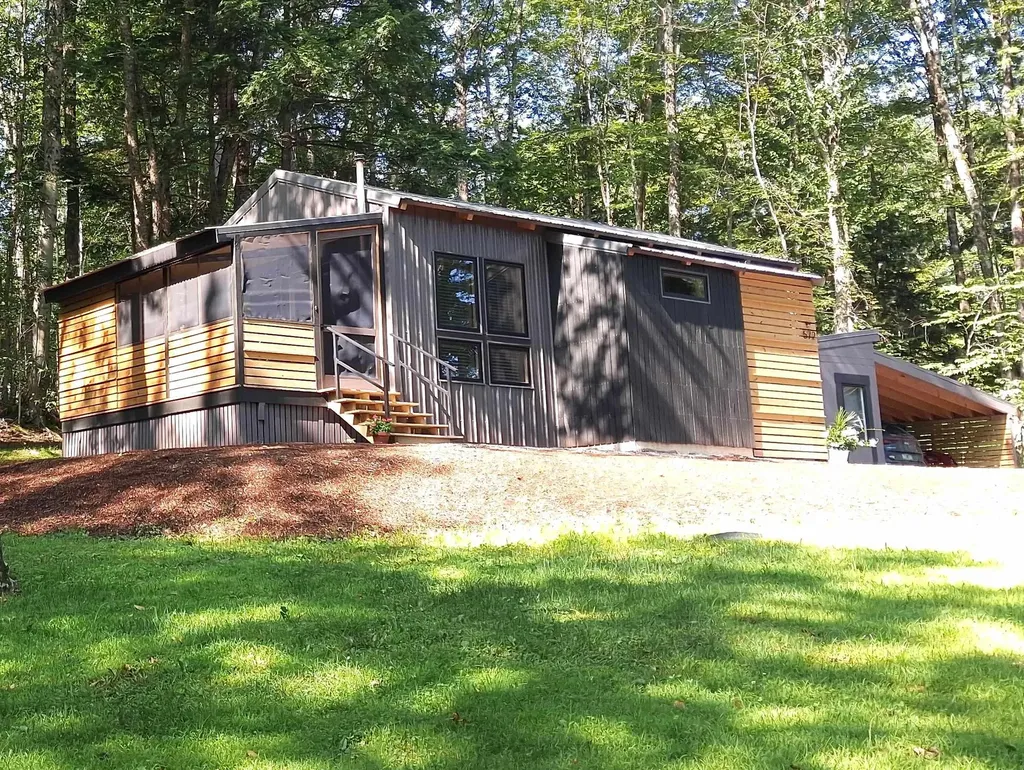
572 Roberts Road Weathersfield VT 05156

Weathersfield, VT572 Roberts Road

Price$264,900

Est. Mortgage: $/month

Active With Contract

MLS Number 5101922

  • Residential Single Family
  • Full Bath 1
  • Address 572 Roberts Road
  • Construction Existing
  • Bedrooms 2

This contemporary, newly built, energy-efficient home is truly turn-key and ready for its new owners! This thoughtfully designed 700 sq. ft. tiny home was lovingly constructed with high-quality, eco-friendly materials, offering lasting durability and low-maintenance living. Inside, you'll find an inviting open-concept kitchen, living, and dining area, two comfortable bedrooms, and a full bathroom with a tub. The efficient pellet stove is capable of heating the entire home, while electric heat in each room provides added comfort during the coldest winter nights. A fully enclosed screened porch expands the living space, creating the perfect spot to relax and enjoy the fresh air without the bugs. Designed with future expansion in mind, the home is connected to a four-bedroom septic system and features 200-amp electrical service, making it ready for potential additions. The detached outbuilding offers even more versatility with electricity, a propane heater, and an attached carport ideal for a workshop, hobby space, or extra storage while keeping your vehicle protected from the snow in winter. Whether you're looking for a full-time residence, a low-maintenance retreat, or a property with room to grow, this thoughtfully built home is a rare find.

Listed by Chelsea Cary of Barrett and Valley Associates Inc.

$
$
%
$/month over payments
Federal 30-year interest rate: 6.71% last updated on Sep 3, 2026
* All Figures are estimates. Check with your bank or proposed mortgage company for actual interest rates.
This product uses the FRED® API but is not endorsed or certified by the Federal Reserve Bank of St. Louis.

Virtual TourSave FavoriteSchedule TourAsk A QuestionMore Details

Broker Reciprocity 

Copyright 2026 PrimeMLS, Inc. All rights reserved. This information is deemed reliable, but not guaranteed. The data relating to real estate displayed on this display comes in part from the IDX Program of PrimeMLS. The information being provided is for consumers’ personal, non-commercial use and may not be used for any purpose other than to identify prospective properties consumers may be interested in purchasing. Data last updated September 9, 2026 7:23 AM UTC
