
SIGN UP or LOG IN 's Account

Log in to see your saved listings or edit your searches:

No account? Sign up now to save searches, listings, and get tailored listing notifications. It's free, opt-out anytime.

Find Your New Home

Sign Up Today!

Get fresh listings via email, save your favorite listings, match with similar properties, and unlock additional property info.

Create Your Account

Do not fill in this field:

Already have an account? Log in

and narrow your search. If you have fewer than 200 results, you can save your search.

Albany VT Single Family Real Estate

r=7729-7740
45 Eden Avenue Proctor VT 05765

Proctor, VT45 Eden Avenue

Price$260,000

Est. Mortgage: $/month

MLS Number 5095272

  • Residential Single Family
  • Full Bath 1
  • Address 45 Eden Avenue
  • Construction Existing
  • Bedrooms 3

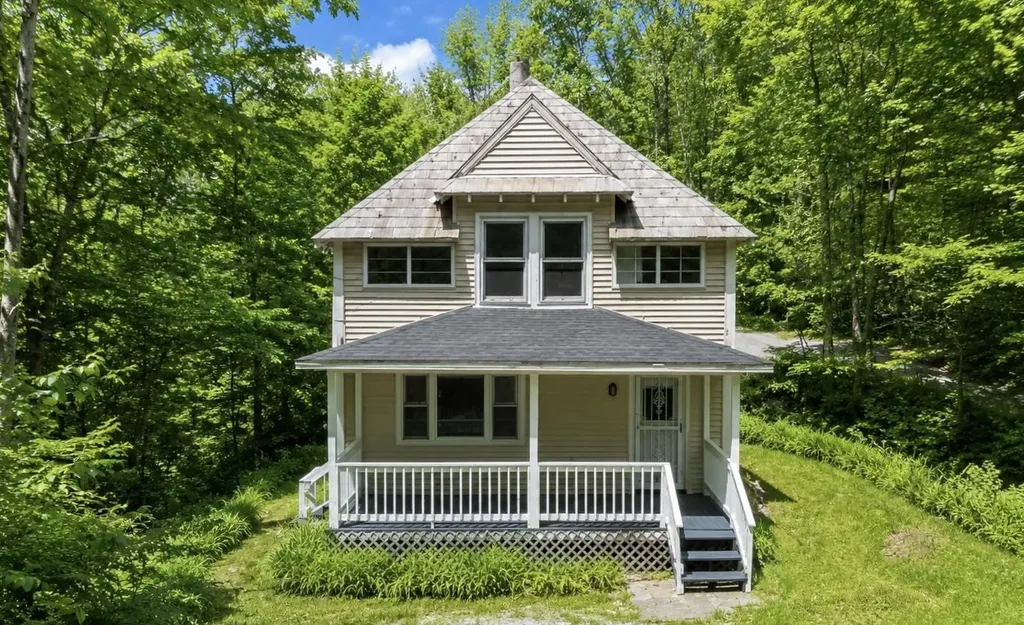
Tucked into a peaceful hillside setting in the heart of Proctor, 45 Eden Avenue offers the charm of a classic Vermont home with thoughtful modern updates throughout. This 3-bedroom, 2-bath home features an updated kitchen with modern appliances, refreshed first-level flooring, bathroom improvements and mini-splits for added comfort. Set on approximately 1.1 acres, the property offers a private country feel with mountain views, a detached garage and an inviting outdoor space that make the most of its wooded surroundings. Enjoy the quiet of a tucked-away setting while remaining close to the character and convenience of Proctor Village. Known for its marble history, unique architecture, marble sidewalks, and small-town Vermont charm, Proctor offers access to Beaver Pond Park, local walking trails, the Proctor Free Library, Wilson Castle, the Proctor Pool, and nearby recreation. Just a short drive from Rutland, Brandon, Lake Bomoseen and the Killington/Pico ski region, this location places you near shopping, dining, skiing, lakes, trails, and year-round outdoor adventure. A wonderful opportunity for those seeking privacy, character, and convenience in one of Rutland County's most distinctive communities. Welcome home!

Listed by Joshua Lemieux of RE/MAX Summit

$
$
%
$/month over payments
Federal 30-year interest rate: 6.71% last updated on Sep 3, 2026
* All Figures are estimates. Check with your bank or proposed mortgage company for actual interest rates.
This product uses the FRED® API but is not endorsed or certified by the Federal Reserve Bank of St. Louis.

Virtual TourSave FavoriteSchedule TourAsk A QuestionMore Details

2100 Vt Rt 58 W Irasburg VT 05845

Irasburg, VT2100 Vt Rt 58 W

Price$260,000

Est. Mortgage: $/month

MLS Number 5106252

  • Residential Single Family
  • Address 2100 Vt Rt 58 W
  • Construction Updated/Remodeled
  • Bedrooms 3
  • Bathroom 2

A nicely nestled, cozy home that sets back from the main rd. Beautiful shade trees that are perfect for sitting out on the deck with a morning cup of coffee. OR maybe enjoying a nice relaxing soak in the hot tub while you listen to the creek flowing in the distance? A great home to settle down & enjoy Nature. Includes a detached 2 bay garage with workshop, perfect for any home owner or hobbyist. An insulated w/power chicken coop(hot/cold water spigots nearby) Space for a garden & many natural herbs abound. This home includes a power back up system-12000watt automatic generator system, Always helpful during cold winter months. Close to ATV/Snowmobile trails if you decide to head out for a ride with the group. Convenient access to I91 for those weekend trips out of state. Options for heating: owners primarily use pellet stove(4 tons/yr) or propane Rinnai heater. Both keep the home comfy. Looking for your "PEACE" of Vermont-here it is!

Listed by Laurie Godin-Dannat of Zephyr Meadows Real Estate,LLC

$
$
%
$/month over payments
Federal 30-year interest rate: 6.71% last updated on Sep 3, 2026
* All Figures are estimates. Check with your bank or proposed mortgage company for actual interest rates.
This product uses the FRED® API but is not endorsed or certified by the Federal Reserve Bank of St. Louis.

Virtual TourSave FavoriteSchedule TourAsk A QuestionMore Details

3680 Memorial Drive St. Johnsbury VT 05819

MLS Number 5079463

  • Residential Single Family
  • Full Bath 1
  • Address 3680 Memorial Drive
  • Construction Existing
  • Bedrooms 3

Welcome to 3680 Memorial Drive, where peaceful country living meets everyday convenience. Nestled on a picturesque 1.03± acre lot just minutes from downtown St. Johnsbury, this charming ranch-style home offers the perfect opportunity for first-time buyers, those looking to downsize, or anyone seeking a low-maintenance home in Vermont's beautiful Northeast Kingdom. Built in 1972, this well-cared-for home features 3 bedrooms, 1 full bathroom, and approximately 1,096 square feet of comfortable living space. Large windows fill the home with natural light, while the functional floor plan provides easy, one-level living with inviting spaces to relax and entertain. Step outside and enjoy the open yard, ideal for gardening, pets, outdoor gatherings, or simply taking in the peaceful surroundings. With over an acre of land, there's plenty of room to enjoy Vermont's four-season lifestyle while maintaining a manageable property. Conveniently located just minutes from St. Johnsbury Academy, Northeastern Vermont Regional Hospital, shopping, restaurants, and local services, this home also offers quick access to both I-91 and I-93 for an easy commute. Outdoor enthusiasts will appreciate the nearby hiking, skiing, snowmobiling, biking, fishing, and countless recreational opportunities throughout the Northeast Kingdom. Whether you're searching for a move-in ready home, a weekend retreat, or an investment in one of Vermont's most scenic regions, 3680 Memorial Drive offers comfort, privacy, and a desirable location that combines the best of country living with easy access to everything St. Johnsbury has to offer. Don't miss this wonderful opportunity to make this charming property your own.

Listed by Stephanie Lussier of RE/MAX All Seasons Realty - Lyndonville

$
$
%
$/month over payments
Federal 30-year interest rate: 6.71% last updated on Sep 3, 2026
* All Figures are estimates. Check with your bank or proposed mortgage company for actual interest rates.
This product uses the FRED® API but is not endorsed or certified by the Federal Reserve Bank of St. Louis.

Save FavoriteSchedule TourAsk A QuestionMore Details

1516 Stark Highway Stark NH 03582

Stark, NH1516 Stark Highway

Price$260,000

Est. Mortgage: $/month

MLS Number 5104322

  • Residential Single Family
  • Full Bath 1
  • Address 1516 Stark Highway
  • Construction Existing
  • Bedrooms 3

Tucked into the quiet beauty of Stark, NH, this 1978 log cabin carries the warmth and character of a home lived in and cared for by its original owners since the day it was built. Now offered for the first time, it provides an opportunity to own a property with genuine history and the timeless appeal of log-home living. Inside, the open flow of the kitchen, dining, and living room creates a welcoming atmosphere-wood tones, soft natural light, and the grounding simplicity that only a log cabin can provide. The home features three bedrooms, including a convenient first-floor option, along with two baths-a full bath on the main level and a ¾ bath upstairs-allowing the space to adapt comfortably to everyday living or weekend retreats. The lower level offers room for a family room, cozy gathering space, or hobby area after a day outdoors. A two-car garage adds practicality, with one bay currently finished for use as a craft room or office, and the second floor providing additional storage. The cabin is equipped with two heating sources-an All-Nighter wood stove and FHW propane-bringing both tradition and convenience to seasonal living. Surrounded by Stark's peaceful landscape, the property supports a lifestyle rooted in nature, quiet mornings, and the charm of North Country living, with access to recreation, scenic surroundings, and community amenities just moments from your doorstep.

Listed by Trisha Cross of Point to Point Realty LLC

$
$
%
$/month over payments
Federal 30-year interest rate: 6.71% last updated on Sep 3, 2026
* All Figures are estimates. Check with your bank or proposed mortgage company for actual interest rates.
This product uses the FRED® API but is not endorsed or certified by the Federal Reserve Bank of St. Louis.

Save FavoriteSchedule TourAsk A QuestionMore Details

64 East Street Rutland City VT 05701

Rutland City, VT64 East Street

Price$260,000

Est. Mortgage: $/month

MLS Number 5108707

  • Residential Single Family
  • Full Bath 1
  • Address 64 East Street
  • Construction Existing
  • Bedrooms 3

Charming 3-Bedroom Home in a Desirable Northeast section of Rutland. Welcome to this well-maintained 3-bedroom, 2-bathroom home located on a level lot in a desirable northeast section of Rutland City. The property features a fully fenced backyard, perfect for children, pets, entertaining, or relaxing with family and friends. A one car garage provides convenient parking and additional storage. Inside, you'll find a nice updated kitchen with an open connection to the dining area, creating a comfortable space for everyday living and entertaining. The kitchen offers plenty of cabinetry, a pantry closet, updated appliances, and a two-level island providing generous counter space. The first floor includes a convenient bedroom with its own updated bathroom, as well as first-floor laundry, ideal for easy one-level living. The home also features vinyl siding, updated windows, and efficient mechanical systems, making it a practical and comfortable home. The location is another major highlight. Enjoy a short walk to White playground and pool, while downtown Rutland, shopping, restaurants, and other amenities are just minutes away. The home also offers easy access to some of Vermont's favorite recreational destinations, including Killington and Pico ski areas and Lake Bomoseen. A great opportunity for a first-time buyer, growing family, or anyone looking for a comfortable home in a convenient Rutland location. Come see all this property has to offer!

Listed by Mike Kalil of Watson Realty & Associates

$
$
%
$/month over payments
Federal 30-year interest rate: 6.71% last updated on Sep 3, 2026
* All Figures are estimates. Check with your bank or proposed mortgage company for actual interest rates.
This product uses the FRED® API but is not endorsed or certified by the Federal Reserve Bank of St. Louis.

Save FavoriteSchedule TourAsk A QuestionMore Details

143 Elm Street Lancaster NH 03584

Lancaster, NH143 Elm Street

Price$259,900

Est. Mortgage: $/month

MLS Number 5105182

  • Residential Single Family
  • Full Bath 1
  • Address 143 Elm Street
  • Construction Existing
  • Bedrooms 2

This affordable, conveniently located, and well-kept home is ready for you to make it your own! The first floor offers a bedroom, bath, and laundry, making it ideal for those who appreciate the convenience of single-level living. The spacious L-shaped kitchen and dining area features a rear door leading to a new deck; perfect for barbecuing, relaxing, or enjoying quiet evenings outdoors. At the front of the home, a separate entry area off a lovely front, covered porch provides the perfect spot to kick off your shoes and hang your jacket before settling into the comfortable living room. Just off the living area is a versatile bonus space, ideal for a cozy reading nook, home office, or children's play area. Upstairs, a skylight fills the space with natural light, where you'll find a second bedroom and an additional room that could serve as a third bedroom, office, or playroom. The clean, dry basement offers convenient walk-out access, making storage and maintenance a breeze. Outside, the private backyard provides plenty of room for entertaining, relaxing, or enjoying a sweet treat straight from the berry bushes. Affordable, comfortable, and move-in ready; don't let this one slip by. Call today!

Listed by Linda Larrivee of RE/MAX Northern Edge

$
$
%
$/month over payments
Federal 30-year interest rate: 6.71% last updated on Sep 3, 2026
* All Figures are estimates. Check with your bank or proposed mortgage company for actual interest rates.
This product uses the FRED® API but is not endorsed or certified by the Federal Reserve Bank of St. Louis.

Save FavoriteSchedule TourAsk A QuestionMore Details
3 Hillside Avenue Barre Town VT 05469

Barre Town, VT3 Hillside Avenue

Price$259,900

Est. Mortgage: $/month

Active With Contract

MLS Number 5097779

  • Residential Single Family
  • Full Bath 2
  • Address 3 Hillside Avenue
  • Construction Existing
  • Bedrooms 3

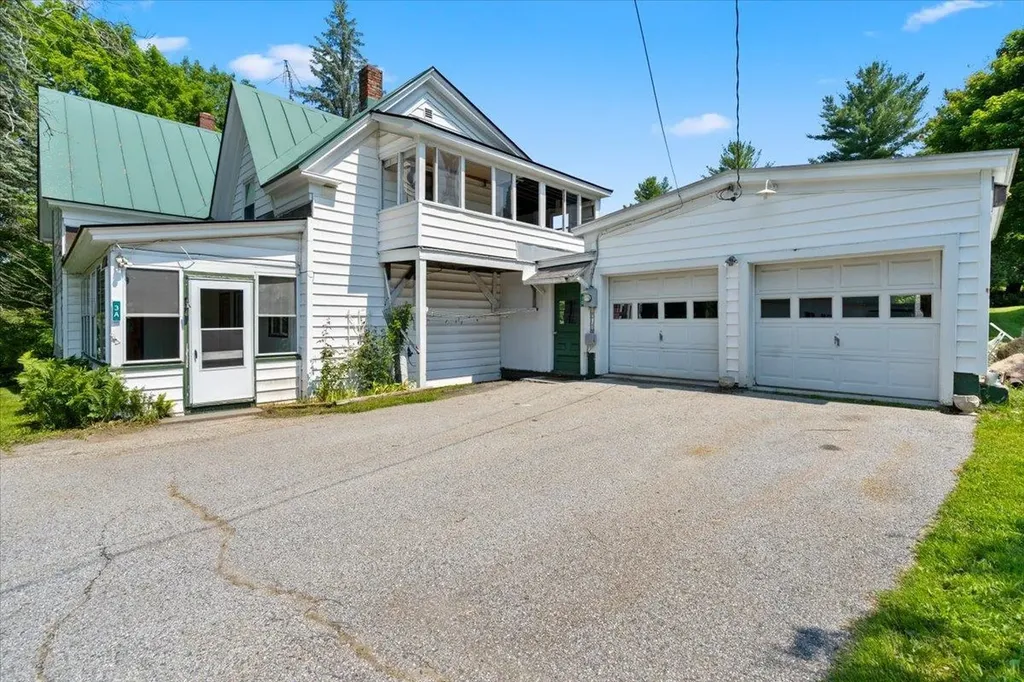
Whether you're looking for a solid investment property, a spacious single-family home with a ADU or future development potential, 3 Hillside Avenue offers a rare combination of flexibility, character, and long-term value. Currently configured and zoned as a duplex, this well-maintained property has been owner-occupied by the same family for many years, with the second-floor apartment providing reliable supplemental rental income. For buyers seeking a single-family residence, the home could be easily reconfigured by reopening the original staircase connecting the first and second floors. Inside, you'll find a home with exceptional bones, timeless character, and pride of ownership throughout. While cosmetic updates will allow you to add your own personal style, many of the major improvements have already been taken care of, including newer heating and hot water systems and a durable standing seam metal roof designed to provide years of low-maintenance ownership. Outside, the property continues to impress with a detached two-car garage, covered porches on both the first and second levels, and a generous 1.3-acre lot that offers an uncommon amount of space within the city. Located in a Residential High Density zoning district, the property may also present future subdivision or development opportunities for buyers looking to maximize its potential (subject to municipal approvals). Conveniently located close to downtown Barre, shopping, restaurants, schools, and local amenities, this is a property filled with possibilities. Whether you choose to continue its use as an income-producing duplex, create a spacious single-family home, or explore future development options.

Listed by Jason Lefebvre of RE/MAX North Professionals

$
$
%
$/month over payments
Federal 30-year interest rate: 6.71% last updated on Sep 3, 2026
* All Figures are estimates. Check with your bank or proposed mortgage company for actual interest rates.
This product uses the FRED® API but is not endorsed or certified by the Federal Reserve Bank of St. Louis.

Virtual TourSave FavoriteSchedule TourAsk A QuestionMore Details
100 Harrison Avenue St. Johnsbury VT 05819

MLS Number 5097908

  • Residential Single Family
  • Full Bath 2
  • Address 100 Harrison Avenue
  • Construction Existing
  • Bedrooms 4

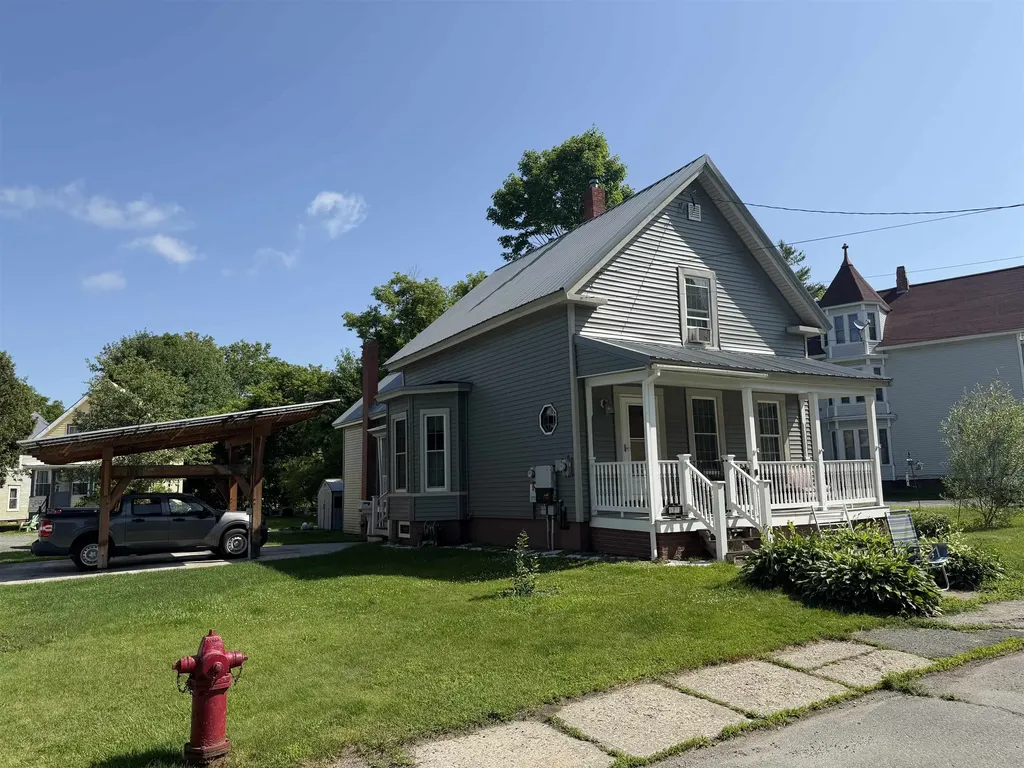
A Fantastic Price reduction! Dare to Compare!! In the center of St Johnsbury you find this nicely updated 4 bedroom, 2 bath home with a larger lot. The home has been updated throughout and should qualify for all of the low down payment programs. Updates include, a net metering solar array, flooring, metal roof, a carport that supports the solar, wiring, heat pump hot water heater and a new furnace that's only 15 years old and insulation. There is a lot of space everywhere. Convenience is the key here. The central location allows for easy access to all services. St Johnsbury offers school choice. The net metering keep your electric bill low. This home is square and has kept up with the times and new owners would enjoy all that it offers.

Listed by Russell Ingalls of RE/MAX All Seasons Realty - Lyndonville

$
$
%
$/month over payments
Federal 30-year interest rate: 6.71% last updated on Sep 3, 2026
* All Figures are estimates. Check with your bank or proposed mortgage company for actual interest rates.
This product uses the FRED® API but is not endorsed or certified by the Federal Reserve Bank of St. Louis.

Save FavoriteSchedule TourAsk A QuestionMore Details
94 Orchard Street Newport City VT 05855

Newport City, VT94 Orchard Street

Price$259,900

Est. Mortgage: $/month

Active With Contract

MLS Number 5097496

  • Residential Single Family
  • Full Bath 2
  • Address 94 Orchard Street
  • Construction Existing
  • Bedrooms 5

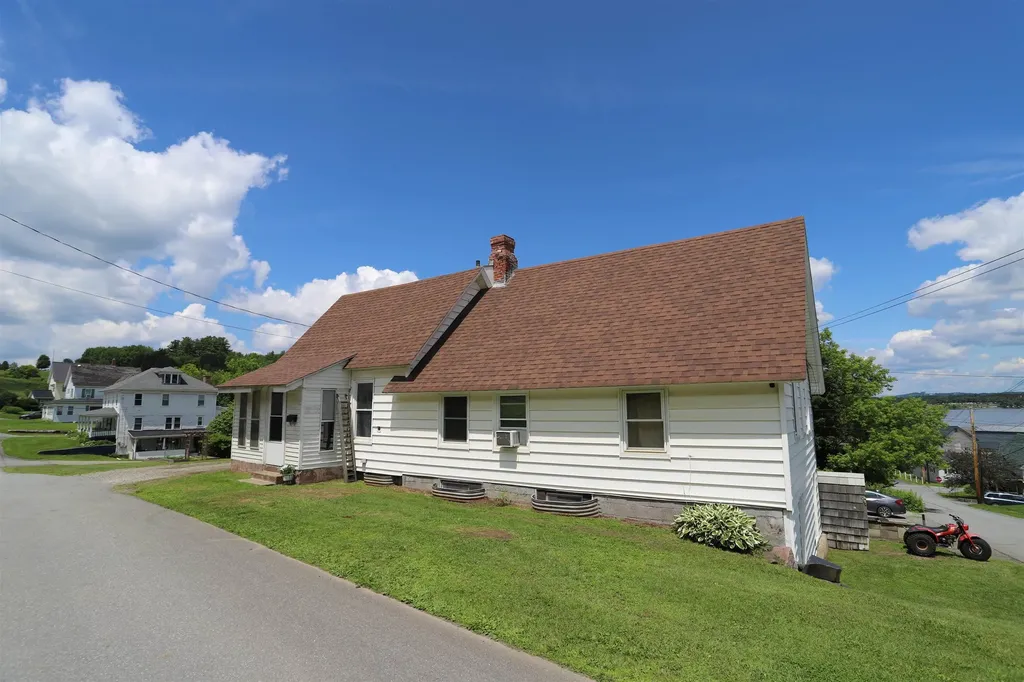
Located on a corner lot in a quiet neighborhood, this 5-bedroom, 2-bath home is well suited for larger families, offering over 2,700 square feet of living space with three bedrooms on the main level. The updated kitchen connects to a dining room, providing a functional layout for everyday living and entertaining. The spacious living room features views of Lake Memphremagog, a propane fireplace, and access to the 20' x 8' rear deck overlooking the backyard and garden area. A full bath completes the main level. The finished lower level includes a large recreation room with hookups for a pellet stove, offering an ideal space for a home gym, hobby room, or second living space. Also located on this level is an additional bedroom, den, dedicated office space, laundry room, and a second full bath, providing flexibility for a growing household, guests, or remote work. Serviced by public water/sewer, and baseboard hot water via a System-2000 boiler. Wrapped in low-maintenance aluminum siding, this home also has an attached, enclosed storage shed and multiple parking spaces. Located within walking distance to downtown Newport, schools, shopping, & restaurants, this property offers generous living space, lake views, and convenient access to everyday amenities.

Listed by Luke Sykes of Jim Campbell Real Estate

$
$
%
$/month over payments
Federal 30-year interest rate: 6.71% last updated on Sep 3, 2026
* All Figures are estimates. Check with your bank or proposed mortgage company for actual interest rates.
This product uses the FRED® API but is not endorsed or certified by the Federal Reserve Bank of St. Louis.

Virtual TourSave FavoriteSchedule TourAsk A QuestionMore Details
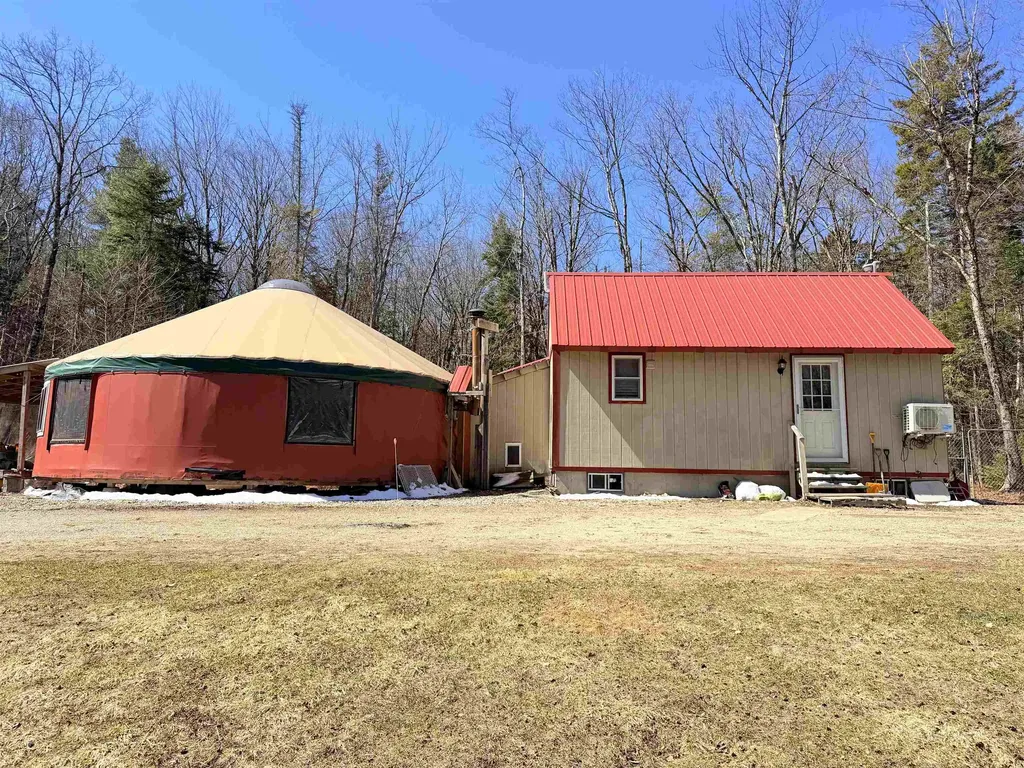
34 South Road Lempster NH 03605

Lempster, NH34 South Road

Price$259,900

Est. Mortgage: $/month

Active With Contract

MLS Number 5082189

  • Residential Single Family
  • Address 34 South Road
  • Construction Existing
  • Bedrooms 1
  • Bathroom 1

BACK ON MARKET AT NO FAULT OF THE SELLER! Tucked deep into the woods on 8 private acres, this one-of-a-kind retreat in Lempster offers the perfect blend of rustic charm and flexible living space. Set far back from the road for ultimate privacy, the property features a cozy 1-bedroom cabin with a loft, complemented by a beautifully integrated yurt- creating a truly distinctive living experience. The cabin includes a functional kitchen, ¾ bath, and convenient first-floor laundry, along with a loft-style bedroom. A crawl space provides additional storage & utilities. Connected by an enclosed porch/breezeway, the spacious yurt sits on a platform and has been thoughtfully used as a primary living area- offering open space for a living room, dining area, and additional sleeping quarters. Designed for both comfort and efficiency, the home is equipped with a wood stove, propane heating, and mini-splits for cooling. Step outside and enjoy the expansive yard, perfect for entertaining, gardening, or simply soaking in the peaceful surroundings. Outdoor enthusiasts will love the direct access to snowmobile and ATV trails right from the property along with plenty of hiking and fishing spots nearby. Additional features include a shed w/ lean-to and a barn w/ attached chicken coop and a fenced in backyard for pets. Whether you're looking for a year-round home, a getaway retreat, or a unique homesteading opportunity, this property offers endless possibilities in a serene, natural setting.

Listed by Kelli York of BHHS Verani Concord

$
$
%
$/month over payments
Federal 30-year interest rate: 6.71% last updated on Sep 3, 2026
* All Figures are estimates. Check with your bank or proposed mortgage company for actual interest rates.
This product uses the FRED® API but is not endorsed or certified by the Federal Reserve Bank of St. Louis.

Virtual TourSave FavoriteSchedule TourAsk A QuestionMore Details

395 Valley Road Haverhill NH 03785

Haverhill, NH395 Valley Road

Price$259,900

Est. Mortgage: $/month

MLS Number 5103741

  • Residential Single Family
  • Full Bath 1
  • Village Mountain Lakes
  • Address 395 Valley Road
  • Construction Existing

Discover the timeless appeal of this classic A-frame nestled on a beautifully landscaped 0.83+/- acre lot in the Mountain Lakes District. Lovingly maintained and enjoyed as a year-round residence for many years, this inviting home blends rustic charm with everyday comfort. Step inside to soaring cathedral ceilings, warm wood interiors, abundant natural light, and an open-concept living space centered around a cozy wood stove. The spacious loft serves as the primary bedroom, creating the perfect mountain retreat. Outside, enjoy a large deck overlooking the private wooded setting, offering the ideal space to relax, entertain, or simply enjoy the peaceful surroundings. Connected to public water and served by a private septic system, this move-in ready property is equally suited as a full-time residence, weekend getaway, or vacation home. Residents of Mountain Lakes enjoy access to community amenities including beaches, lakes, tennis and basketball courts, an outdoor pool, and hiking and snowmobile trails, all with no association fees. Conveniently located near I-91 and I-93, with easy access to skiing, hiking, golf, and all the White Mountains have to offer.

Listed by Kaylee Heathe of Four Seasons Sotheby's Int'l Realty

$
$
%
$/month over payments
Federal 30-year interest rate: 6.71% last updated on Sep 3, 2026
* All Figures are estimates. Check with your bank or proposed mortgage company for actual interest rates.
This product uses the FRED® API but is not endorsed or certified by the Federal Reserve Bank of St. Louis.

Save FavoriteSchedule TourAsk A QuestionMore Details

57 School Street Sheldon VT 05483

Sheldon, VT57 School Street

Price$259,900

Est. Mortgage: $/month

Active With Contract

MLS Number 5102812

  • Residential Single Family
  • Full Bath 2
  • Address 57 School Street
  • Construction Existing
  • Bedrooms 2

You will not find a more charming or affordable home, fully updated and packed with all the comforts you could possibly want! The oversized mudroom welcomes you with warm pine finishes and ample storage. The first floor offers a spacious kitchen with updated appliances and open concept layout leading directly to the spacious living area which offers access to your new oversized deck! There is also a full bathroom on the first floor. Upstairs are 2 light-filled bedrooms and another full bathroom offering a double vanity! Outside you'll find 2 large sheds and a great level yard. You wont beat the value packed inside this home, and the location offers just as much with easy access to 105, close proximity to the rail trail, and steps away from the elementary school! Welcome Home!

Listed by Emily Biron of RE/MAX North Professionals

$
$
%
$/month over payments
Federal 30-year interest rate: 6.71% last updated on Sep 3, 2026
* All Figures are estimates. Check with your bank or proposed mortgage company for actual interest rates.
This product uses the FRED® API but is not endorsed or certified by the Federal Reserve Bank of St. Louis.

Save FavoriteSchedule TourAsk A QuestionMore Details

Broker Reciprocity 

Copyright 2026 PrimeMLS, Inc. All rights reserved. This information is deemed reliable, but not guaranteed. The data relating to real estate displayed on this display comes in part from the IDX Program of PrimeMLS. The information being provided is for consumers’ personal, non-commercial use and may not be used for any purpose other than to identify prospective properties consumers may be interested in purchasing. Data last updated September 9, 2026 5:07 AM UTC
