SIGN UP or LOG IN 's Account

Log in to see your saved listings or edit your searches:

No account? Sign up now to save searches, listings, and get tailored listing notifications. It's free, opt-out anytime.

Find Your New Home

Sign Up Today!

Get fresh listings via email, save your favorite listings, match with similar properties, and unlock additional property info.

Create Your Account

Do not fill in this field:

Already have an account? Log in

and narrow your search. If you have fewer than 200 results, you can save your search.

Albany VT Single Family Real Estate

r=7825-7836
70 South Road Harrisville NH 03450

Harrisville, NH70 South Road

Price$250,000

Est. Mortgage: $/month

MLS Number 5107939

  • Residential Single Family
  • Full Bath 2
  • Address 70 South Road
  • Construction Existing
  • Bedrooms 3

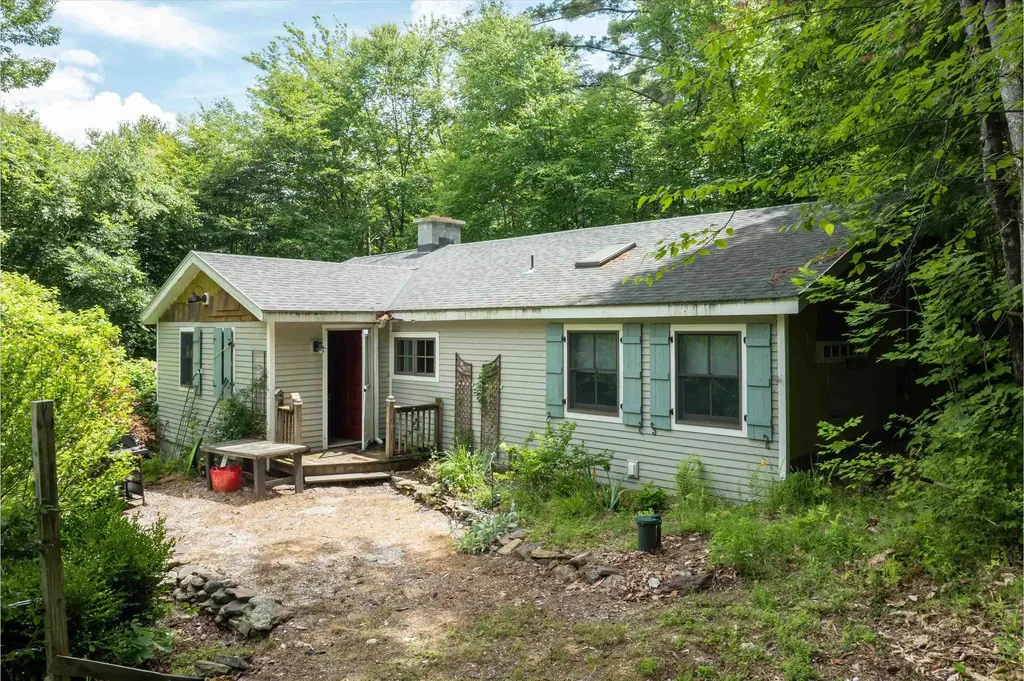
Looking for a property with privacy, acreage, and plenty of potential? This 3-bedroom, 2-bath home sits on approximately 2.25 wooded acres in beautiful Harrisville, NH, offering an excellent opportunity for a buyer, investor, contractor, or buyer ready to take on a renovation project. The home features an open-concept layout, hardwood flooring, a fireplace, deck, and full walk-out basement. The property also offers access to Russell Reservoir, adding recreational appeal and the opportunity to enjoy swimming, boating, fishing, skating, and New Hampshire's beautiful four-season lifestyle. The home needs work and is being sold in its current condition. The sale of this property being listed is contingent upon the proposed Seller (or Owner) completing his/her/its purchase of this property. Seller currently has this property under contract for purchase.

Listed by Derek Greene of Derek Greene

$
$
%
$/month over payments
Federal 30-year interest rate: 6.71% last updated on Sep 3, 2026
* All Figures are estimates. Check with your bank or proposed mortgage company for actual interest rates.
This product uses the FRED® API but is not endorsed or certified by the Federal Reserve Bank of St. Louis.

Save FavoriteSchedule TourAsk A QuestionMore Details

399 Dunbar Road Sheffield VT 05866

Sheffield, VT399 Dunbar Road

Price$250,000

Est. Mortgage: $/month

MLS Number 5108381

  • Residential Single Family
  • Address 399 Dunbar Road
  • Construction Existing
  • Bedrooms 2
  • Bathroom 1

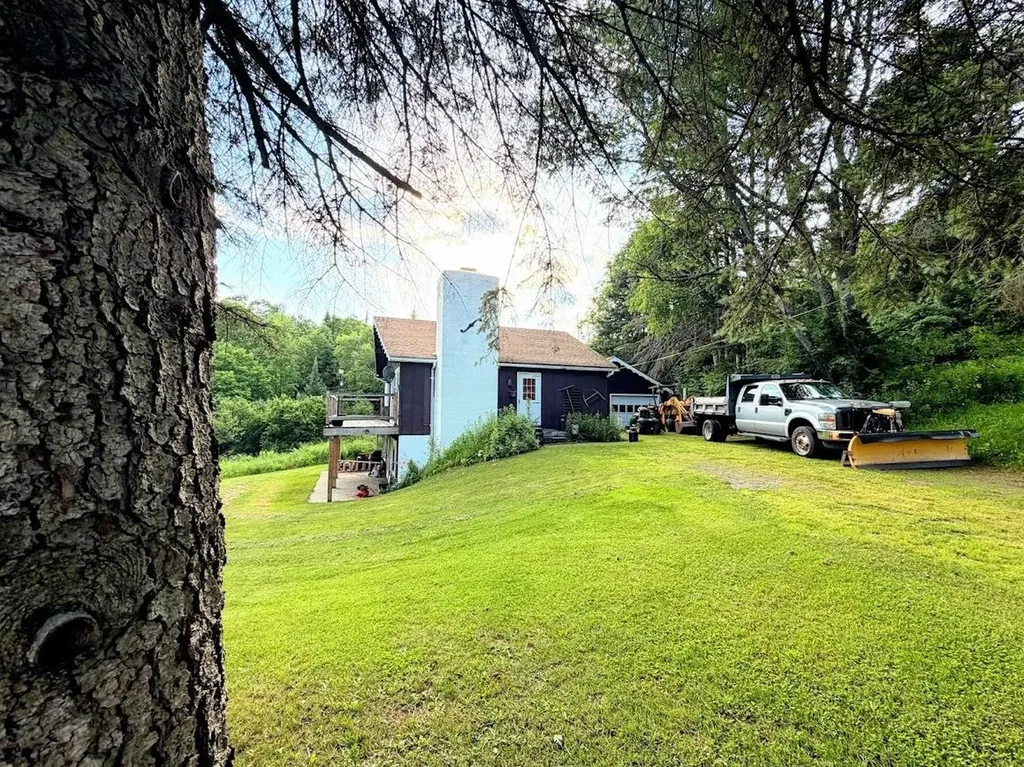
A private retreat, recreational escape, and 62 acres of Vermont possibility await at 399 Dunbar Road in Sheffield. The property has been thoughtfully developed as an off-grid getaway with a strong connection to the land. The existing cabin is powered by solar with generator backup and provides a comfortable base for enjoying the property. Although it is not currently permitted as a year-round residence, the seller did live there for 6 years as a primary residence. The land is truly special, with a beautiful mix of open pasture and woods, a private pond, extensive trails, and stunning long-range views stretching from Burke Mountain to Mount Washington. A substantial portion is fenced for pasture animals, while wetlands toward the back of the property add habitat, botanical diversity, and wildlife value. Around the cabin, the seller has cultivated a unique botanical landscape that complements the natural setting and offers plenty to appreciate for gardeners, homesteaders, foragers, and nature lovers. By night, the private setting and minimal surrounding light create gorgeous star-filled skies. Dual road frontage adds versatility, including Hod Brooks Road which is a class III town road until just before this parcel. The power also stops just before this parcel on Hod Brooks. This may create potential to establish residence while retaining the existing cabin as a getaway or recreational base, subject to applicable permits. Direct VAST trail access adds even more recreational appeal. Whether your vision includes a Vermont getaway, homestead, horses or other animals, recreation, a botanical retreat, or building a full-time home surrounded by your own acreage, this is an uncommon property with the land and flexibility to make it your own. Photos include collection of photos from years past as well as current photos. Interior photos forthcoming.

Listed by Marcy Lindstedt of Century 21 Farm & Forest/Burke, Nicholas Maclure of Century 21 Farm & Forest

$
$
%
$/month over payments
Federal 30-year interest rate: 6.71% last updated on Sep 3, 2026
* All Figures are estimates. Check with your bank or proposed mortgage company for actual interest rates.
This product uses the FRED® API but is not endorsed or certified by the Federal Reserve Bank of St. Louis.

Save FavoriteSchedule TourAsk A QuestionMore Details

285 Portland Street Lancaster NH 03584

Lancaster, NH285 Portland Street

Price$250,000

Est. Mortgage: $/month

MLS Number 5091449

  • Residential Single Family
  • Full Bath 2
  • Address 285 Portland Street
  • Construction Existing
  • Bedrooms 5

Set on two peaceful acres in a quiet rural area with convenient access to Lancaster's amenities, this spacious farmhouse offers a solid foundation for buyers seeking a project with character and room to grow. The property includes the main farmhouse, a barn, metal storage container, and multiple outbuildings, providing versatile space for hobbies, equipment, or small-scale homesteading. Inside, the home features strong structural elements and a recently renovated living room, while much of the remaining interior is ready for updates-ideal for those looking to personalize and restore a home to their own vision. The price reflects the need for a new roof, and the property is being sold As Is. With its generous square footage, useful outbuildings, and a setting that supports both privacy and practicality, this farmhouse presents an appealing opportunity for buyers ready to take on a renovation and bring new life to a classic country home.

Listed by Trisha Cross of Point to Point Realty LLC

$
$
%
$/month over payments
Federal 30-year interest rate: 6.71% last updated on Sep 3, 2026
* All Figures are estimates. Check with your bank or proposed mortgage company for actual interest rates.
This product uses the FRED® API but is not endorsed or certified by the Federal Reserve Bank of St. Louis.

Save FavoriteSchedule TourAsk A QuestionMore Details

14 Pleasant Street Goffstown NH 03045

Goffstown, NH14 Pleasant Street

Price$250,000

Est. Mortgage: $/month

MLS Number 5107804

  • Residential Single Family
  • Full Bath 1
  • Address 14 Pleasant Street
  • Construction Existing
  • Bedrooms 3

Affordable opportunity with multiple possibilities in Goffstown! This manufactured home features a full-height poured concrete foundation and public water and sewer. The interior needs renovation, offering an opportunity to update the existing home or explore redevelopment. Potential options include replacing the manufactured home with a new single-family residence or a 1-4 unit multifamily property, subject to town approval and applicable requirements. Bring your vision and explore the possibilities! Buyers to verify permitted uses and redevelopment feasibility. Special financing will be required due to the age of the manufactured home.

Listed by Dave Bronson and Jenna Carmichael of Capital City Realty

$
$
%
$/month over payments
Federal 30-year interest rate: 6.71% last updated on Sep 3, 2026
* All Figures are estimates. Check with your bank or proposed mortgage company for actual interest rates.
This product uses the FRED® API but is not endorsed or certified by the Federal Reserve Bank of St. Louis.

Save FavoriteSchedule TourAsk A QuestionMore Details

347 River Road Canaan VT 05902

Canaan, VT347 River Road

Price$250,000

Est. Mortgage: $/month

MLS Number 5090114

  • Residential Single Family
  • Full Bath 1
  • Address 347 River Road
  • Construction Existing
  • Bedrooms 3

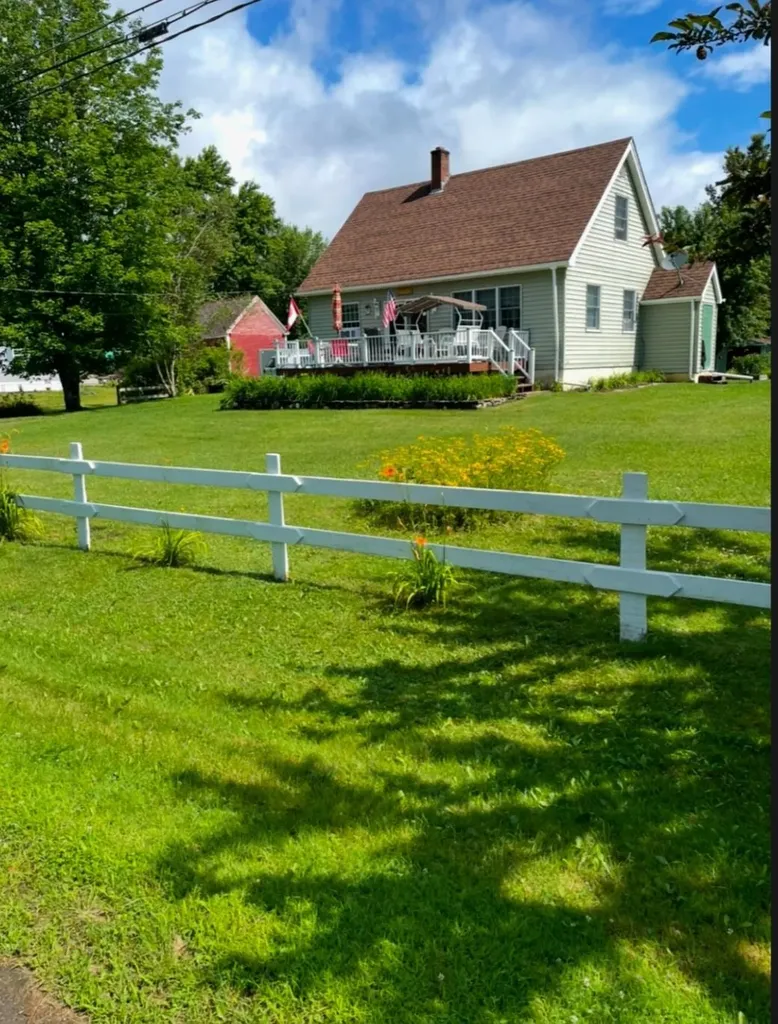
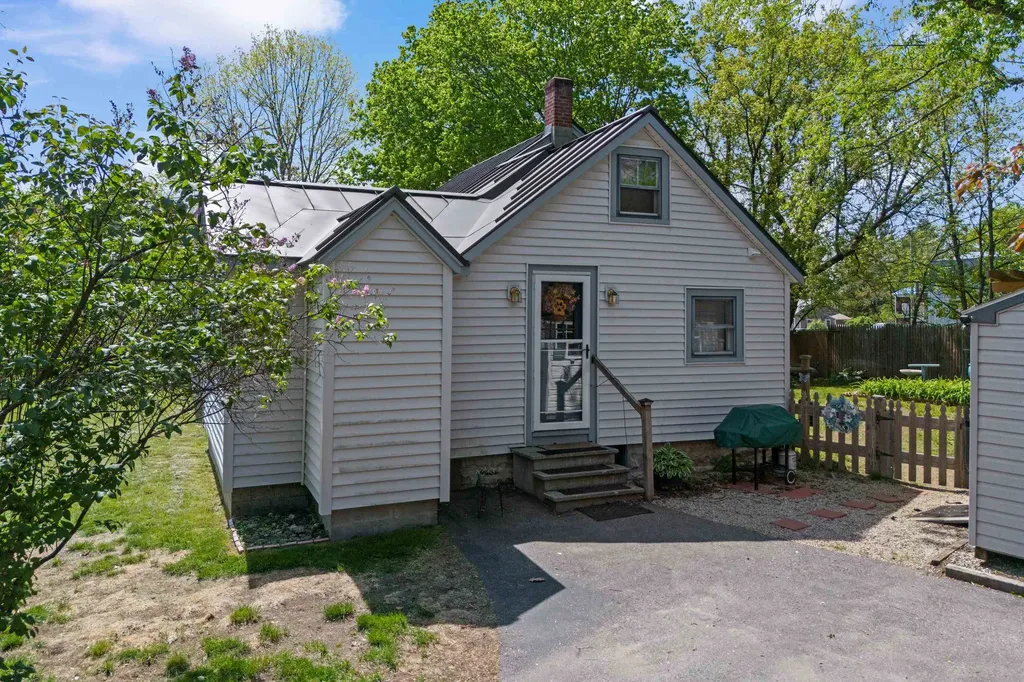
Welcome home to this warm and inviting 3-bedroom, 1-bath Cape-style home nestled on +/-0.50 acres with lovely views of the Connecticut River right from the porch. Full of charm and comfort, this home offers an open kitchen and dining area that creates the perfect space for family meals, gatherings, and everyday living. The first floor also features a cozy living room, one bedroom, and a full bath, offering convenient and flexible living space. Upstairs, you'll find two additional bedrooms, ideal for guests, or a home office. The full unfinished basement includes laundry, a workbench, and plenty of room for storage. Outside, the yard offers space to garden, play, and relax, with garden boxes ready for a little love and a handy storage shed for tools and outdoor gear. With ATV and snowmobile trails close by, this property is perfect for enjoying every season and making lasting memories at home.

Listed by Tanya Roy of A Notch Above Real Estate LLC

$
$
%
$/month over payments
Federal 30-year interest rate: 6.71% last updated on Sep 3, 2026
* All Figures are estimates. Check with your bank or proposed mortgage company for actual interest rates.
This product uses the FRED® API but is not endorsed or certified by the Federal Reserve Bank of St. Louis.

Virtual TourSave FavoriteSchedule TourAsk A QuestionMore Details

1488 Route 2 Danville VT 05828

Danville, VT1488 Route 2

Price$250,000

Est. Mortgage: $/month

Pending

MLS Number 5100974

  • Residential Single Family
  • Full Bath 1
  • Address 1488 Route 2
  • Construction Existing
  • Bedrooms 3

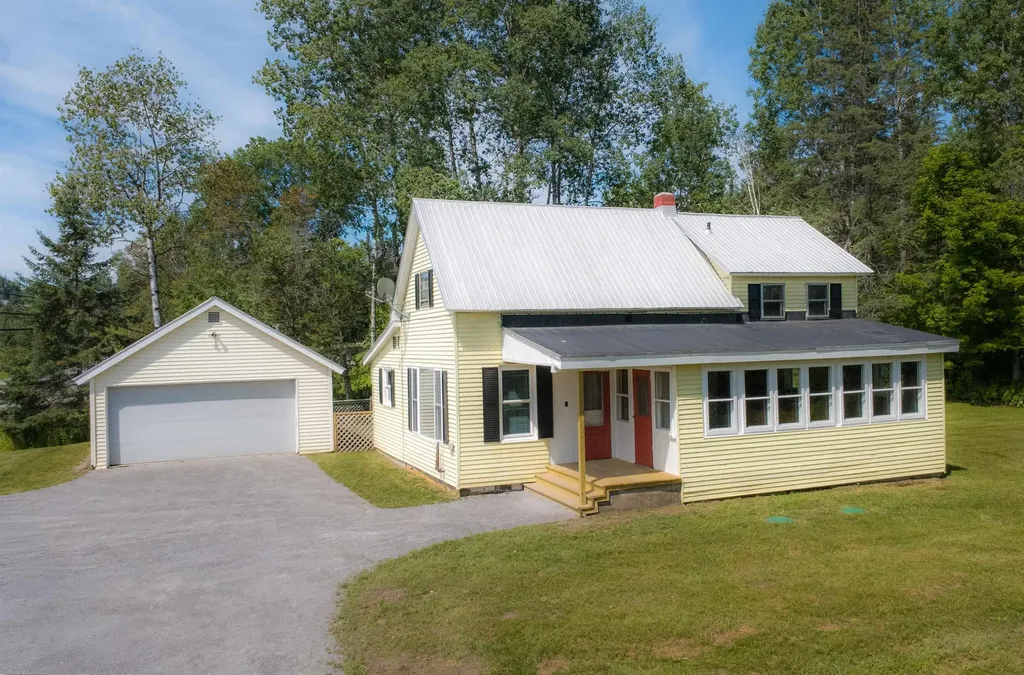
Comfortable living, a spacious yard, and a location that makes it easy to enjoy some of the Northeast Kingdom's favorite destinations all come together at this inviting Danville home. Situated on a level 0.75+/- acre lot along Route 2, you'll enjoy convenient access to Danville Village, St. Johnsbury, Joe's Pond, the Lamoille Valley Rail Trail, and countless opportunities for hiking, skiing, boating, and exploring throughout the region. Inside, the home has been recently refreshed and offers bright, welcoming living spaces. The spacious kitchen is filled with natural light thanks to a wall of windows looking out to the yard and features a breakfast bar for casual meals or morning coffee. Just beyond, the dining room showcases hardwood floors and opens through glass doors to a lovely fenced area of the yard, creating an easy connection between indoor and outdoor living. A generously sized living room, a full bath with laundry, and a first-floor bedroom complete the main level. Upstairs you'll find two additional bedrooms, including one with its own half bath, providing comfortable space for family, guests, or a home office. Outside, the detached garage offers excellent room for vehicles, hobbies, or storage, while the level yard provides plenty of space for gardens, games, pets, or simply enjoying the outdoors. Whether you're looking for your first home, a place to simplify, or a property with easy access to both everyday conveniences and year-round recreation, this home is ready to welcome you.

Listed by Timothy Scott of Tim Scott Real Estate

$
$
%
$/month over payments
Federal 30-year interest rate: 6.71% last updated on Sep 3, 2026
* All Figures are estimates. Check with your bank or proposed mortgage company for actual interest rates.
This product uses the FRED® API but is not endorsed or certified by the Federal Reserve Bank of St. Louis.

Save FavoriteSchedule TourAsk A QuestionMore Details

252 Tudor Road Sandgate VT 05250

Sandgate, VT252 Tudor Road

Price$250,000

Est. Mortgage: $/month

Active With Contract

MLS Number 5099408

  • Residential Single Family
  • Full Bath 1
  • Address 252 Tudor Road
  • Construction Existing
  • Bedrooms 2

Got a toolbelt, a dangerous amount of Pinterest boards, and an active imagination? It's your time to shine! Tucked away on 3.52 blissfully serene, wooded acres in beautiful Sandgate, this rural retreat is the dictionary definition of a "diamond in the rough" just waiting for your grand vision! Born in 1983 and being sold "as-is", this ranch has fantastic bones. The main house is completely liveable right now, sporting 2 bedrooms (plus a bonus room!) and 1 full bath. Vaulted ceilings, exposed beams, and a massive stone fireplace deliver that quintessential, cozy Vermont vibe. The kitchen already rocks an island and stainless steel appliances. All it needs is your culinary genius and a few finishing touches. And fear not, digital nomads: high-speed fiber optic internet is available, so you can stream DIY tutorials (or just binge-watch Netflix while ignoring your to-do list) without a hitch. Now for the awesome part: The property includes a second structure that used to be a dentist's office! Does it need a cavity filled...I mean, quite a bit of repair? Absolutely. But imagine the possibilities! It could be an amazing artist's studio, a home brewery, an epic remote office, or your secret supervillain lair. And there's also a multi-bay storage shed. It also needs some TLC, but it provides the absolute perfect footprint to hoard all those power tools you're inevitably going to use for this project! Living here in Sandgate is Southern Vermont at its absolute finest. You get to be delightfully secluded in the country, yet you're just a quick, scenic drive from the fancy dining and boutique shopping in Manchester and Bennington. Catch some trout in the world-class Battenkill River, get lost (in a fun way) hiking the Green Mountains, and shred the gnar at nearby Bromley and Stratton!This is a project with massive upside. Bring your imagination, roll up your sleeves, and let's get to work!

Listed by Tg Glazer of Winhall Real Estate

$
$
%
$/month over payments
Federal 30-year interest rate: 6.71% last updated on Sep 3, 2026
* All Figures are estimates. Check with your bank or proposed mortgage company for actual interest rates.
This product uses the FRED® API but is not endorsed or certified by the Federal Reserve Bank of St. Louis.

Save FavoriteSchedule TourAsk A QuestionMore Details

126 Crescent Street Rutland City VT 05701

Rutland City, VT126 Crescent Street

Price$250,000

Est. Mortgage: $/month

MLS Number 5102982

  • Residential Single Family
  • Full Bath 1
  • Address 126 Crescent Street
  • Construction Existing
  • Bedrooms 4

GREAT VALUE..JUST REDUCED! Spacious Rutland City home featuring four bedrooms to include main floor with 1/2 bath. Eat-in Kitchen as well as formal dining room. Large foyer & luminous living room. Upstairs you will find three more bedrooms & a full bathroom. Plus an office/den. Pleasant covered front porch & covered back porch. Relaxing back patio area ... ideal for enjoying the view of your luscious, private & expansive level back yard. Two car detached garage for an abundance of storage space for all your toys & tools. Brand new oil tank. Furnace just cleaned & serviced. Walking distance to all downtown amenities. Move in and start enjoying your new home.

Listed by Lisa Hughes of Four Seasons Sotheby's Int'l Realty

$
$
%
$/month over payments
Federal 30-year interest rate: 6.71% last updated on Sep 3, 2026
* All Figures are estimates. Check with your bank or proposed mortgage company for actual interest rates.
This product uses the FRED® API but is not endorsed or certified by the Federal Reserve Bank of St. Louis.

Virtual TourSave FavoriteSchedule TourAsk A QuestionMore Details

26 Pleasant Street Alstead NH 03602

Alstead, NH26 Pleasant Street

Price$249,999

Est. Mortgage: $/month

MLS Number 5099623

  • Residential Single Family
  • Full Bath 1
  • Address 26 Pleasant Street
  • Construction Existing
  • Bedrooms 4

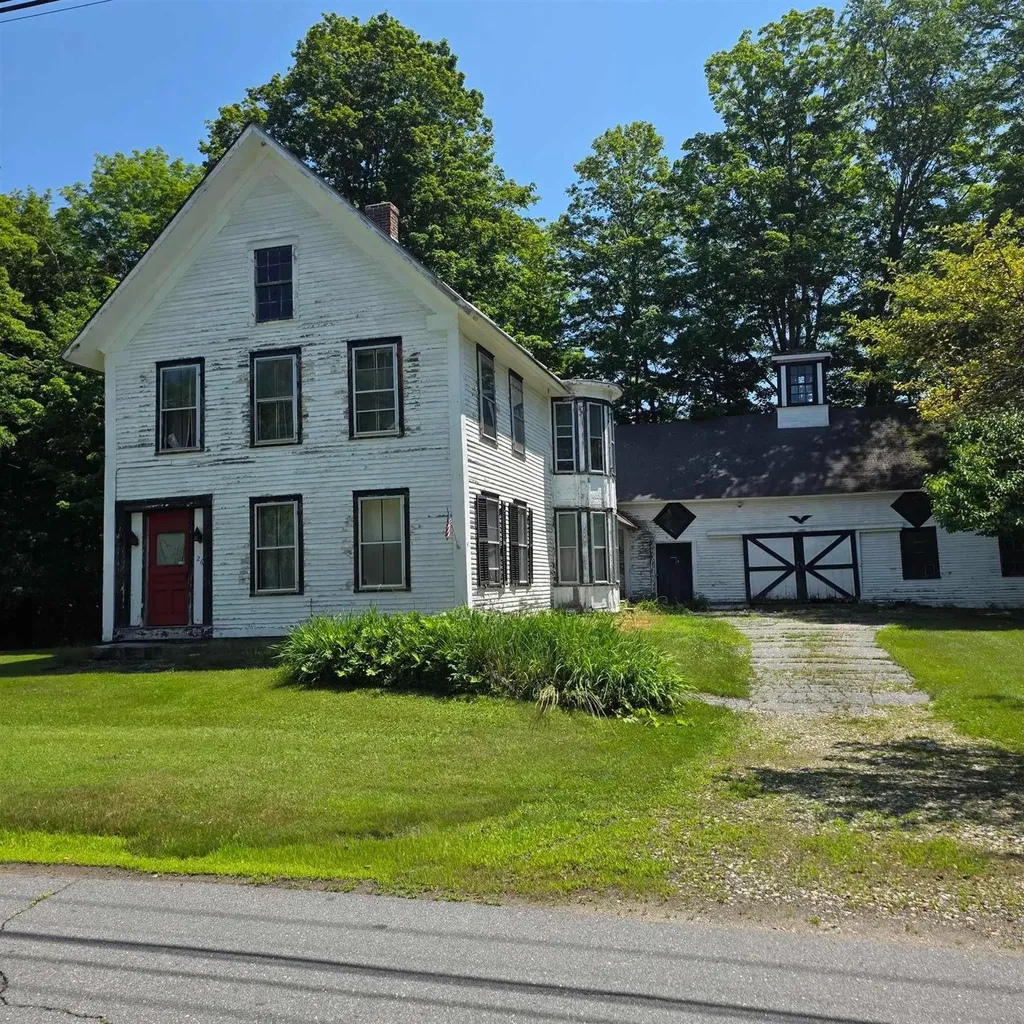
Step back in time and discover the timeless charm of this classic New England home in the heart of Alstead. Rich with history and character, 26 Pleasant Street showcases all that have made these older homes so beloved. From its inviting presence to the unique features found throughout, this property offers a rare opportunity to own a piece of the town's past. While the home is in need of significant restoration and updates, its potential is undeniable. Whether you're passionate about preserving historic homes, searching for your next renovation project, or looking to bring new life to a property with generations of stories to tell, this is your chance to make a lasting impact. Whether you're drawn to historic homes, searching for your next restoration project, or looking for a property where your investment can make a lasting impact, this is a unique opportunity. Situated in the heart of Alstead, the "Emmitt Smith House" is ready for its next chapter. Bring your ideas, craftsmanship, and appreciation for New England history to breathe new life into this one-of-a-kind home. Wonderful opportunity create sweat equity as this home is suitable to live in as is or while you renovate. Please read private remarks

Listed by Zack LeRoy of BHG Masiello Keene

$
$
%
$/month over payments
Federal 30-year interest rate: 6.71% last updated on Sep 3, 2026
* All Figures are estimates. Check with your bank or proposed mortgage company for actual interest rates.
This product uses the FRED® API but is not endorsed or certified by the Federal Reserve Bank of St. Louis.

Virtual TourSave FavoriteSchedule TourAsk A QuestionMore Details

80 May Street Enfield NH 03748

Enfield, NH80 May Street

Price$249,999

Est. Mortgage: $/month

MLS Number 5103184

  • Residential Single Family
  • Full Bath 2
  • Address 80 May Street
  • Construction Existing
  • Bedrooms 2

On quiet May Street in Enfield Village, this 1967 manufactured home with addition offers an affordable and practical place to call home. The owners lovingly maintained this home since 2015, creating a comfortable and functional living space that feels ready for everyday life. The layout includes two bedrooms, two full bathrooms, laundry, an enclosed three-season porch, a pellet stove plus forced-air heat, and public water with a septic system. Sitting on a 0.34-acre lot with a country setting and views, the property provides driveway parking for several vehicles and a peaceful backdrop just a short walk from the post office, village services, local shops, and restaurants. Outdoor enthusiasts will appreciate the proximity to the Northern Rail Trail for walking, biking, and snowmobiling, as well as easy access to Mascoma Lake for swimming, kayaking, and scenic views. Daily life is convenient in this walkable village setting, while larger amenities remain close at hand. Dartmouth-Hitchcock Medical Center is approximately 12-15 minutes away, downtown Lebanon is about 12 minutes, and Hanover and Dartmouth College are roughly 20-22 minutes by car-making this a convenient location for anyone who values a short commute in the Upper Valley. Whether you're looking for a comfortable primary residence, a low-maintenance place near recreation, or a smart investment with solid bones, 80 May Street delivers genuine opportunity in a desirable location. Schedule your private showing today and discover the potential for yourself.

Listed by Vin Morris and Beth Herndon of BHHS Verani Upper Valley

$
$
%
$/month over payments
Federal 30-year interest rate: 6.71% last updated on Sep 3, 2026
* All Figures are estimates. Check with your bank or proposed mortgage company for actual interest rates.
This product uses the FRED® API but is not endorsed or certified by the Federal Reserve Bank of St. Louis.

Virtual TourSave FavoriteSchedule TourAsk A QuestionMore Details

22 Second Street Claremont NH 03743

Claremont, NH22 Second Street

Price$249,900

Est. Mortgage: $/month

Active With Contract

MLS Number 5090759

  • Residential Single Family
  • Address 22 Second Street
  • Construction Existing
  • Bedrooms 2
  • Bathroom 1

NOW $249,900! Seller says, bring your offers! This home offers the flexibility of a 3 bedroom home without the higher price tag. This charming Claremont property offers a versatile bonus room currently being used as a third bedroom, giving you the extra space today's buyers are searching for at a price that's hard to beat. Whether you need room for family, guests, a home office, or a hobby space, you'll appreciate the flexibility this home provides. Inside, you'll be welcomed by warm hardwood floors, abundant natural light, and a beautifully updated bathroom that blends modern touches with the home's character. Outside, you'll find a private, fenced backyard designed for enjoying New Hampshire's beautiful seasons, complete with a patio and firepit perfect for summer cookouts, gathering with friends, or unwinding after a long day. When you're ready to explore beyond your backyard, you'll love the location. Nearby parks, hiking trails, and year-round outdoor recreation are just minutes away, while beautiful Lake Sunapee is only 30 minutes from your doorstep, offering boating, swimming, skiing, and lakeside dining. From the bonus room to the fenced backyard, this home delivers the space, flexibility, and lifestyle features that make a house feel like home. Whether you're purchasing your first home, looking to downsize without sacrificing space, or searching for a property that offers flexibility and value, this charming Claremont home is ready to welcome you.

Listed by Kristy Tobine of Tobine Realty Group,LLC

$
$
%
$/month over payments
Federal 30-year interest rate: 6.71% last updated on Sep 3, 2026
* All Figures are estimates. Check with your bank or proposed mortgage company for actual interest rates.
This product uses the FRED® API but is not endorsed or certified by the Federal Reserve Bank of St. Louis.

Save FavoriteSchedule TourAsk A QuestionMore Details

46 Donna Lane Washington VT 05675

Washington, VT46 Donna Lane

Price$249,900

Est. Mortgage: $/month

Active With Contract

MLS Number 5099015

  • Residential Single Family
  • Full Bath 1
  • Address 46 Donna Lane
  • Construction Existing
  • Bedrooms 3

Tucked away on 2 beautiful acres in a peaceful country setting, this charming 3-bedroom, 1-bath contemporary Washington home offers the perfect blend of privacy, character, and everyday comfort. Built with solid construction and filled with natural light, this home has a welcoming feel from the moment you step inside. The walkout lower level features a spacious open-concept kitchen, dining, and living area that's ideal for gathering with family and friends. A stunning brick fireplace with a woodstove insert creates a cozy focal point, while sliding glass doors lead directly to the backyard, making indoor-outdoor living easy. Step outside and enjoy everything this property has to offer, from the deck and patio overlooking your own pond to the expansive yard with plenty of room to play, garden, or simply enjoy the peaceful surroundings. A one-car garage and multiple heating options provide added convenience. If you're looking for a charming, unique, and affordable home to make your own, get here quick!

Listed by Sophie Roya of Berry Hill Real Estate

$
$
%
$/month over payments
Federal 30-year interest rate: 6.71% last updated on Sep 3, 2026
* All Figures are estimates. Check with your bank or proposed mortgage company for actual interest rates.
This product uses the FRED® API but is not endorsed or certified by the Federal Reserve Bank of St. Louis.

Virtual TourSave FavoriteSchedule TourAsk A QuestionMore Details

Broker Reciprocity 

Copyright 2026 PrimeMLS, Inc. All rights reserved. This information is deemed reliable, but not guaranteed. The data relating to real estate displayed on this display comes in part from the IDX Program of PrimeMLS. The information being provided is for consumers’ personal, non-commercial use and may not be used for any purpose other than to identify prospective properties consumers may be interested in purchasing. Data last updated September 8, 2026 8:39 PM UTC