
SIGN UP or LOG IN 's Account

Log in to see your saved listings or edit your searches:

No account? Sign up now to save searches, listings, and get tailored listing notifications. It's free, opt-out anytime.

Find Your New Home

Sign Up Today!

Get fresh listings via email, save your favorite listings, match with similar properties, and unlock additional property info.

Create Your Account

Do not fill in this field:

Already have an account? Log in

and narrow your search. If you have fewer than 200 results, you can save your search.

Albany VT Single Family Real Estate

r=7861-7872
178 Bethel Mountain Road Rochester VT 05767

MLS Number 5107424

  • Residential Single Family
  • Full Bath 1
  • Construction Existing
  • Bedrooms 4
  • Bathroom 1

This charming four-bedroom village home offers a wonderful blend of classic Vermont character, comfortable living, and easy access to year-round recreation. Located in the scenic town of Rochester, the property enjoys a quintessential village setting tucked among the trees and hillside, providing a pleasant sense of privacy while remaining close to town amenities. The main level features an open and inviting floor plan with a country kitchen, spacious dining and living area, comfortable office, two bedrooms, a full bath, and laundry area. Upstairs, a cozy den and two additional bedrooms provide flexible space for family and guests. A covered porch offers the perfect spot to enjoy a quiet morning, relax with a good book, or gather with friends. A detached two-car garage and woodshed with second-floor space provides generous storage for skis, bicycles, kayaks, and other recreational equipment. Rochester's Village Green is nearby, offering seasonal farmers markets, music, local artisans, and community events. The surrounding Green Mountain National Forest provides outstanding opportunities for hiking, biking, cross-country and backcountry skiing, camping, and exploring Vermont's natural beauty. Ideally situated for four-season enjoyment, the property is within convenient reach of Sugarbush to the north, Killington and Pico to the south, and Middlebury to the West. Whether you're looking for a full-time Vermont residence or a welcoming getaway, 178 Bethel Mountain Road offers the opportunity to enjoy village living within the mountains and endless outdoor recreation just minutes away.

Listed by Karen Hamblin of Four Seasons Sotheby's Int'l Realty, Kate Cassidy of Four Seasons Sotheby's Int'l Realty

$
$
%
$/month over payments
Federal 30-year interest rate: 6.71% last updated on Sep 3, 2026
* All Figures are estimates. Check with your bank or proposed mortgage company for actual interest rates.
This product uses the FRED® API but is not endorsed or certified by the Federal Reserve Bank of St. Louis.

Virtual TourSave FavoriteSchedule TourAsk A QuestionMore Details

390 Green Hill Road Lowell VT 05847

Lowell, VT390 Green Hill Road

Price$249,000

Est. Mortgage: $/month

MLS Number 5108640

  • Residential Single Family
  • Full Bath 1
  • Address 390 Green Hill Road
  • Construction Existing
  • Bedrooms 4

Set on 10.6 acres in the scenic countryside of Lowell, this 4-bedroom, 2-bath contemporary offers space, privacy, and a true Northeast Kingdom setting. The property is surrounded by a mix of open and wooded land with mountain views, nearby trails, and views toward McAllister Pond, creating a peaceful backdrop for year-round living or a Vermont getaway. Inside, the open kitchen and living area is highlighted by a cathedral ceiling, abundant natural light, natural woodwork, and a center island that provides additional workspace and gathering space. First-floor laundry adds everyday convenience, while four bedrooms offer flexibility for guests, a home office, or hobby space. A deck extends the living area outdoors, and the detached two-car garage includes storage space above, providing plenty of room for vehicles, recreational equipment, and more. Outdoor enthusiasts will appreciate everything the surrounding Lowell area has to offer. The town is home to VAST snowmobile trails and access to the Catamount Trail, with abundant opportunities nearby for hiking, hunting, fishing, boating, and exploring northern Vermont's lakes and waterways. Jay Peak is approximately 15 miles from Lowell and offers skiing, snowboarding, hiking, mountain biking, golf, an indoor waterpark, and other year-round recreation. Everyday necessities are available locally, with additional shopping, dining, and services found in nearby Newport and surrounding communities. Whether you're looking for a year-round home, recreational retreat, or simply more room to enjoy the outdoors, 390 Green Hill Road offers acreage, versatility, and easy access to some of northern Vermont's best outdoor recreation.

Listed by Sean Dalton of Flex Realty

$
$
%
$/month over payments
Federal 30-year interest rate: 6.71% last updated on Sep 3, 2026
* All Figures are estimates. Check with your bank or proposed mortgage company for actual interest rates.
This product uses the FRED® API but is not endorsed or certified by the Federal Reserve Bank of St. Louis.

Save FavoriteSchedule TourAsk A QuestionMore Details

446 Parker Road Carroll NH 03598

Carroll, NH446 Parker Road

Price$249,000

Est. Mortgage: $/month

MLS Number 5108646

  • Residential Single Family
  • Full Bath 1
  • Address 446 Parker Road
  • Construction Existing
  • Bedrooms 2

Whether you're searching for a starter home, weekend getaway, or your own place in the White Mountains, this charming and easy-to-maintain 2-bedroom home is ready to enjoy. Complete first-floor renovations offer a fresh, comfortable living space, while the private setting provides a peaceful North Country retreat without sacrificing convenience. Outdoor recreation is all around you, with four local golf courses nearby and easy access to hiking, skiing, snowmobiling, and year-round adventures. Santa's Village is just a short drive away, and Bretton Woods Resort is approximately 15 minutes from the property. Close to town and local amenities while still offering plenty of privacy, the property features public water and a private septic system. Adding to its unique character, this home was once the Carroll Schoolhouse, giving it a special piece of local history. If simple living, privacy, and easy access to everything the White Mountains have to offer sound appealing, come take a look and discover all this North Country property has to offer!

Listed by Brandon Field of Brandon J. Field Real Estate

$
$
%
$/month over payments
Federal 30-year interest rate: 6.71% last updated on Sep 3, 2026
* All Figures are estimates. Check with your bank or proposed mortgage company for actual interest rates.
This product uses the FRED® API but is not endorsed or certified by the Federal Reserve Bank of St. Louis.

Save FavoriteSchedule TourAsk A QuestionMore Details

211 Bluff Road Newport City VT 05855

Newport City, VT211 Bluff Road

Price$249,000

Est. Mortgage: $/month

MLS Number 5108677

  • Residential Single Family
  • Full Bath 1
  • Address 211 Bluff Road
  • Construction Existing
  • Bedrooms 2

Classic 1951 ranch-style home offering 1,136 square feet of comfortable, single level living space. At the center of the home is a spacious living room with hardwood floors, lots of windows for natural light, and a brick fireplace with an insert, perfect for relaxing on cool evenings. The kitchen comes equipped with newer appliances and is adjacent to the dining room, where sliding glass doors open directly onto the deck. The primary bedroom features an en suite three quarter bath, and the second bedroom next to the full bath. A dedicated laundry room on the main level adds convenience. The basement includes a versatile finished bonus room that could be used as an office or recreation room, while the unfinished rooms provide space for a workshop and storage. Additional storage is abundant in the attached garage. Situated on a 0.3-acre level corner lot, the property boasts a fenced-in yard that offers privacy and a safe place for pets or outdoor activities. Ideally located close to local amenities, you are just moments away from area schools, hospital, and bike path, beautiful Lake Memphremagog, and all the shops, dining, and entertainment options in downtown Newport. Come take a look at this turnkey home that's ready to welcome new owners.

Listed by Stephen Peacock and Nicholas Maclure of Century 21 Farm & Forest

$
$
%
$/month over payments
Federal 30-year interest rate: 6.71% last updated on Sep 3, 2026
* All Figures are estimates. Check with your bank or proposed mortgage company for actual interest rates.
This product uses the FRED® API but is not endorsed or certified by the Federal Reserve Bank of St. Louis.

Virtual TourSave FavoriteSchedule TourAsk A QuestionMore Details
36 Summer Street Rutland City VT 05701

Rutland City, VT36 Summer Street

Price$248,000

Est. Mortgage: $/month

MLS Number 5100839

  • Residential Single Family
  • Full Bath 2
  • Address 36 Summer Street
  • Construction Existing
  • Bedrooms 6

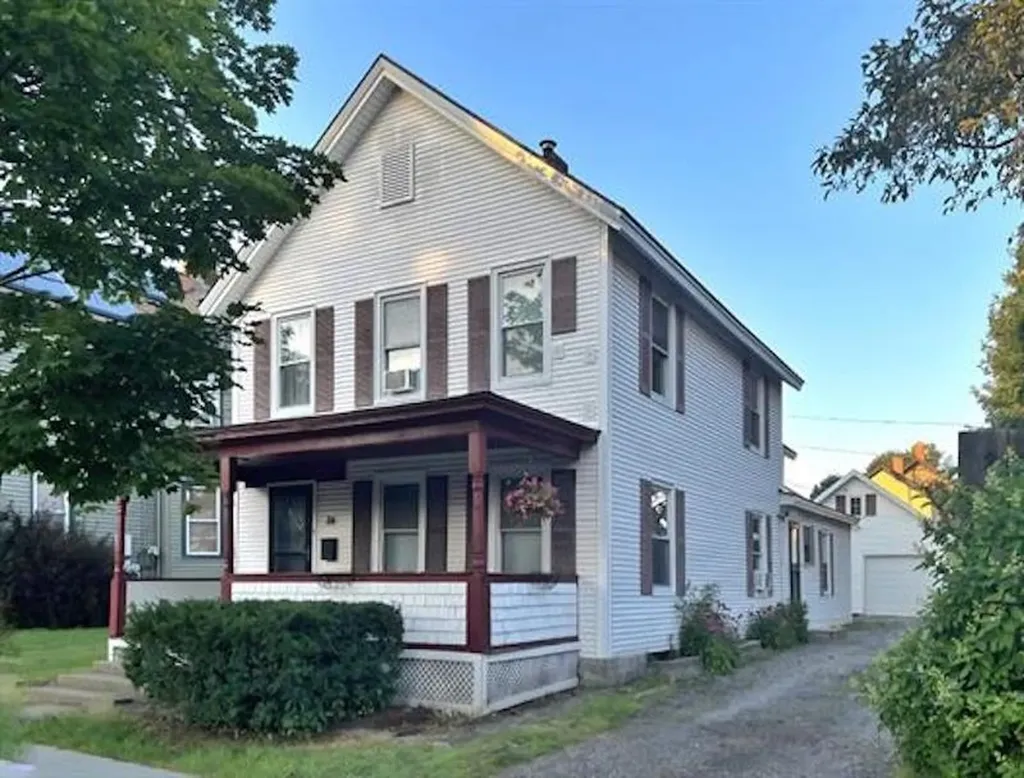
Six bedrooms. Two bathrooms. One seriously flexible floor plan. This roomy Rutland home currently lives happily as a single-family residence, but its multi-family past means the bones are already there to convert it back into a two-unit income machine whenever the mood strikes. That kind of dual personality is rare, and it puts you firmly in the driver's seat. Spread out and enjoy every generous room as one big household, or reimagine the layout to collect rent while you're at it. Either way, the attractive price point makes the numbers refreshingly friendly, whether you're a growing family craving elbow room or an investor hunting for reliable cash flow. The location does plenty of heavy lifting too. Rutland's historic downtown sits just a short stroll away, where local shops, cafes, and timeless New England character keep the neighborhood buzzing. Depot Park offers a green spot to unwind, while the nearby train station and regional bus service make getting around wonderfully simple-a real bonus for tenants who value connection. Outdoor lovers won't feel shortchanged either. Pine Hill Park delivers miles of wooded trails practically around the corner, and when snow starts falling, Pico Mountain and legendary Killington Resort are both a quick drive east for world-class skiing. Comfortable home base, savvy rental play, or a little of both-this generous property leaves the choice entirely up to you. Come see the potential in person and start imagining the possibilities today. Also listed as Multi-Family MLS 5100840

Listed by Brian Hill of RE/MAX Summit

$
$
%
$/month over payments
Federal 30-year interest rate: 6.71% last updated on Sep 3, 2026
* All Figures are estimates. Check with your bank or proposed mortgage company for actual interest rates.
This product uses the FRED® API but is not endorsed or certified by the Federal Reserve Bank of St. Louis.

Virtual TourSave FavoriteSchedule TourAsk A QuestionMore Details
92 Derby Street Brighton VT 05846

Brighton, VT92 Derby Street

Price$247,000

Est. Mortgage: $/month

Active With Contract

MLS Number 5094958

  • Residential Single Family
  • Village Island Pond
  • Address 92 Derby Street
  • Construction Existing
  • Bedrooms 3

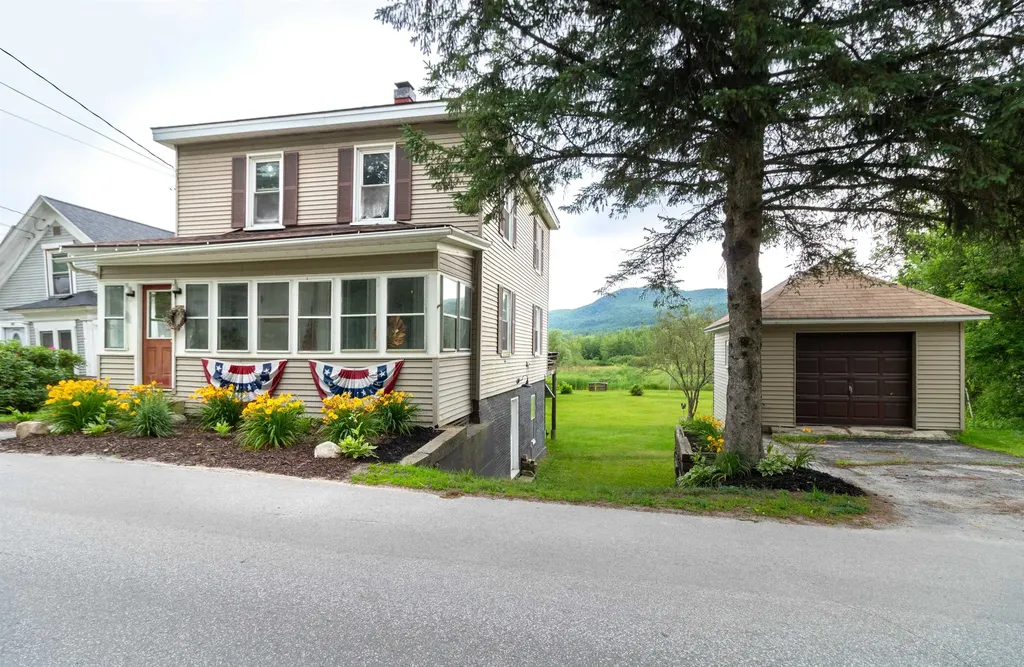
Rich in character and thoughtfully updated, this charming New England home seamlessly blends historic appeal with modern comfort. Originally built in 1900, many of its timeless features have been carefully preserved, including the original tin ceilings, hardwood floors, wood trim, and interior doors. The beautifully renovated kitchen serves as the heart of the home, featuring cherry soft-close cabinetry, granite countertops, tile backsplash, apron-front sink, center island with built-in wine cooler, a 6-burner gas range, and pot filler. Just beyond, the dining room flows effortlessly into the living room through wide cased openings, creating an inviting layout ideal for everyday living and entertaining. Step outside to the back deck and enjoy views of the surrounding mountains, a perfect setting for morning coffee or evening relaxation. Upstairs, you'll find three bedrooms and an updated ¾ bath complete with a tiled shower and dual pedestal sinks. The walk-out basement, enhanced with a new concrete floor, offers flexible space for a home office, recreation room, workshop, or storage. Major improvements provide peace of mind, including a newer roof, updated wiring and plumbing throughout, a new boiler, and a new hot water heater. A detached one-car garage adds convenience, while the location offers easy access to everything Island Pond has to offer. Just minutes from local restaurants, shops, and recreational amenities, outdoor enthusiasts will especially appreciate the Clyde River nearby, carry your kayak through the backyard and enjoy a peaceful float downstream right from home. This move-in ready property offers the perfect combination of character, comfort, and Northeast Kingdom lifestyle.

Listed by Emma Gunn of Century 21 Farm & Forest/Burke

$
$
%
$/month over payments
Federal 30-year interest rate: 6.71% last updated on Sep 3, 2026
* All Figures are estimates. Check with your bank or proposed mortgage company for actual interest rates.
This product uses the FRED® API but is not endorsed or certified by the Federal Reserve Bank of St. Louis.

Virtual TourSave FavoriteSchedule TourAsk A QuestionMore Details

41 Brooklyn Street Barre City VT 05641

Barre City, VT41 Brooklyn Street

Price$247,000

Est. Mortgage: $/month

MLS Number 5055490

  • Residential Single Family
  • Full Bath 1
  • Address 41 Brooklyn Street
  • Construction Existing
  • Bedrooms 3

Check out this fully remodeled 3-bed, 2-bath home with a heated 4-car garage, located on a quiet dead-end street! Updated from the studs out with quality finishes including sheetrock with rockwool insulated walls, softwood and ceramic tile flooring, upgraded cabinetry, sliding barn doors, and two beautifully tiled bathrooms ( Full bath in the primary suite and a ¾ bath with tiled shower and floor). Step onto the private rear deck and unwind next to a custom-built cat condo, easily repurposed as a greenhouse or garden shed. A fieldstone retaining wall separates a generous garden area that adds charm and functionality. Parking is available directly behind the home, plus across the street at the detached garage and oversized lot. The garage is heated, powered, and set up as an automotive machine shop, ideal for mechanics, hobbyists, or tradespeople . The lot also includes a deck with peaceful views of the Stevens Branch of the Winooski Rive behind the privacy curtain of the historic Trow & Holden building. The home is elevated outside the high-hazard flood zone. The seller reports no flooding of the grounds during ownership. Quiet setting with a rural feel, yet close to downtown, shopping, and commuter routes. A unique property offering space, flexibility, and overall value that's hard to find at this price!

Listed by Rodney Morin of EXP Realty

$
$
%
$/month over payments
Federal 30-year interest rate: 6.71% last updated on Sep 3, 2026
* All Figures are estimates. Check with your bank or proposed mortgage company for actual interest rates.
This product uses the FRED® API but is not endorsed or certified by the Federal Reserve Bank of St. Louis.

Virtual TourSave FavoriteSchedule TourAsk A QuestionMore Details
413 Elm Street Derby VT 05830

Derby, VT413 Elm Street

Price$245,000

Est. Mortgage: $/month

MLS Number 5084485

  • Residential Single Family
  • Full Bath 1
  • Address 413 Elm Street
  • Construction Existing
  • Bedrooms 3

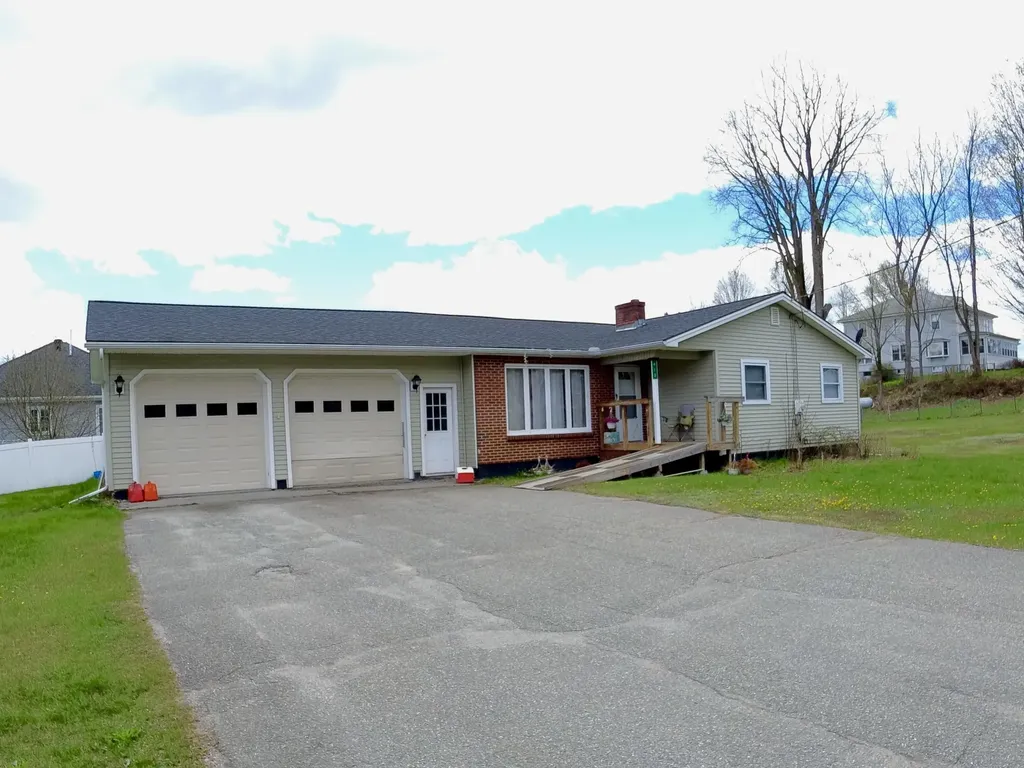
Easy one level living, walk in to an open concept with the bedrooms situated conveniently positioned. Walking distance to Derby Elementary School, this home is perfectly positioned for convenience. Enjoy nearby parks and outdoor recreation, all while being just moments from the Canadian border. Outside, a detached 2 car garage provides plenty of room for vehicles, tools, and extra storage. The yard offers space to relax, garden, or entertain. Making it easy to enjoy Vermont's beautiful seasons. Interior pictures upon request.

Listed by Jeff Como of Rise Realty

$
$
%
$/month over payments
Federal 30-year interest rate: 6.71% last updated on Sep 3, 2026
* All Figures are estimates. Check with your bank or proposed mortgage company for actual interest rates.
This product uses the FRED® API but is not endorsed or certified by the Federal Reserve Bank of St. Louis.

Virtual TourSave FavoriteSchedule TourAsk A QuestionMore Details
16 Laurel Street Barre City VT 05641

Barre City, VT16 Laurel Street

Price$245,000

Est. Mortgage: $/month

MLS Number 5094012

  • Residential Single Family
  • Full Bath 2
  • Address 16 Laurel Street
  • Construction Existing
  • Bedrooms 4

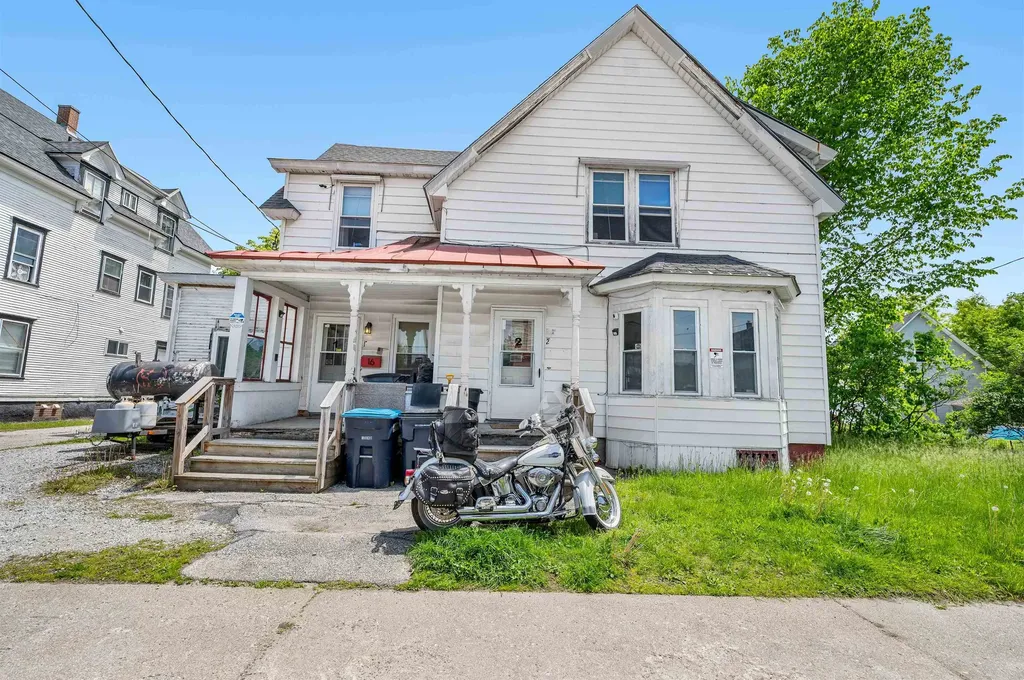
Opportunity, versatility, and convenience come together in this spacious 4-bedroom, 2-bath home ideally located just minutes from shopping, dining, and easy interstate access. Offering flexible living arrangements, this property could easily be converted into a duplex, making it an excellent opportunity for investors, multi-generational living, or homeowners seeking rental income potential. With generous living space spread across multiple levels, there is room to customize the layout to fit your needs. A standout feature of the home is the brand new, impressive commercial-grade chef's kitchen on the lower level, designed to handle everything from large family gatherings to catering, entertaining, or home-based business possibilities. Its professional setup provides both functionality and versatility rarely found in residential properties. Outside, the detached garage offers additional storage, workshop space, or secure parking, while the manageable lot provides room to enjoy outdoor living without extensive maintenance. Whether you're looking for a spacious single-family residence, an income-producing property, or a unique live-work opportunity, this home offers endless possibilities in a highly convenient location. Enjoy the best of both worlds-comfortable living with exceptional flexibility and quick access to everything you need.

Listed by Christopher King of King Real Estate

$
$
%
$/month over payments
Federal 30-year interest rate: 6.71% last updated on Sep 3, 2026
* All Figures are estimates. Check with your bank or proposed mortgage company for actual interest rates.
This product uses the FRED® API but is not endorsed or certified by the Federal Reserve Bank of St. Louis.

Save FavoriteSchedule TourAsk A QuestionMore Details
119 Tousant Hill Road Stannard VT 05842

Stannard, VT119 Tousant Hill Road

Price$245,000

Est. Mortgage: $/month

Active With Contract

MLS Number 5088721

  • Residential Single Family
  • Full Bath 2
  • Construction Existing
  • Bedrooms 3
  • Bathroom 2

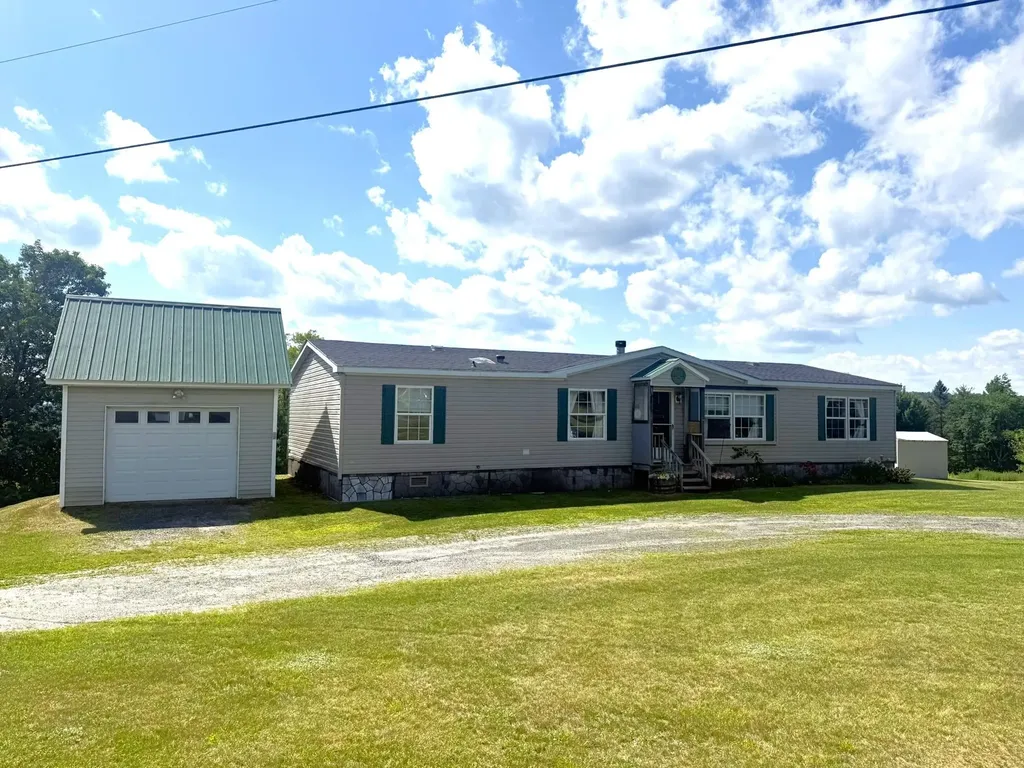
Located on a town-maintained gravel road in a peaceful rural setting, this spacious Doublewide offers the perfect blend of country comfort and functionality on 4.07± acres of open and wooded land. Whether you are dreaming of gardens, outdoor recreation, or simply enjoying the peace of the surrounding woods and wildlife that travel through, this property provides plenty of room to spread out and enjoy Vermont living. Relax and unwind while taking in lovely sunsets and distant mountain views from your own backyard. Inside, the home features a thoughtfully designed layout with generous living spaces throughout. The spacious living room is highlighted by a beautiful stone hearth with a new electric fireplace, built-in shelving, and a convenient desk area creating a warm & inviting gathering space. A formal dining room flows into the large kitchen complete with center island, newer appliances, and a bar area connecting back to the living room for easy entertaining. Just off the kitchen you will find the laundry and utility room. The large primary suite occupies one end of the home offering privacy and comfort with a full bathroom featuring a step-in shower, soaking tub, vanity with abundant storage, and an adjoining walk-in closet. On the opposite end are two generously sized bedrooms and another full bathroom perfect for family or guests. Outside, enjoy a fenced area off the back door. Additional improvements include a new roof installed in Fall 2025 with two new skylight windows. A detached one-car garage offers storage space plus there is a separate storage shed for all your tools and equipment. If you have been searching for a country property that offers space, comfort and scenic beauty, this inviting home may be exactly what you have been waiting for!

Listed by Brenda Menard of Choice Real Estate & Property Management

$
$
%
$/month over payments
Federal 30-year interest rate: 6.71% last updated on Sep 3, 2026
* All Figures are estimates. Check with your bank or proposed mortgage company for actual interest rates.
This product uses the FRED® API but is not endorsed or certified by the Federal Reserve Bank of St. Louis.

Virtual TourSave FavoriteSchedule TourAsk A QuestionMore Details
1276 York Street Extension Poultney VT 05764
Active With Contract

MLS Number 5100914

  • Residential Single Family
  • Full Bath 2
  • Construction Existing
  • Bedrooms 3
  • Bathroom 2

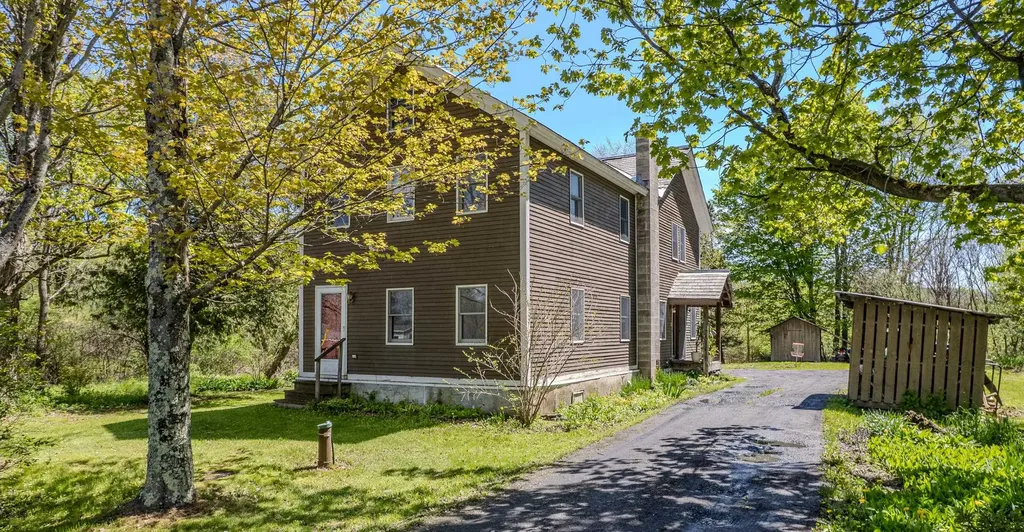
Nestled in a beautiful private rural setting, this charming three-bedroom farmhouse offers the perfect blend of country living and modern comfort. The newly renovated, spacious eat-in kitchen serves as the heart of the home, ideal for gathering with family and friends. Inside, you'll find an open-concept floor plan enhanced by soaring cathedral ceilings, abundant natural light, and warm natural woodwork throughout. The spacious living room is anchored by a cozy wood-burning stove, creating an inviting space to relax year-round. The home features a comfortable primary bedroom suite along with two additional well-sized bedrooms, providing plenty of room for family or guests. Outside, the level yard offers ample space for gardens, outdoor recreation, or simply enjoying the peaceful surroundings. Conveniently located just minutes from the village, this property also provides easy access to the Rail Trail, hiking and biking trails, and the VAST trail system, making it an excellent choice for outdoor enthusiasts. Experience the beauty of country living without sacrificing convenience in this delightful Vermont farmhouse.

Listed by Alan Gombosi of Northland Real Estate

$
$
%
$/month over payments
Federal 30-year interest rate: 6.71% last updated on Sep 3, 2026
* All Figures are estimates. Check with your bank or proposed mortgage company for actual interest rates.
This product uses the FRED® API but is not endorsed or certified by the Federal Reserve Bank of St. Louis.

Save FavoriteSchedule TourAsk A QuestionMore Details
1706 Vt Route 215 South Cabot VT 05647

Cabot, VT1706 Vt Route 215 South

Price$245,000

Est. Mortgage: $/month

MLS Number 5100410

  • Residential Single Family
  • Full Bath 1
  • Construction Existing
  • Bedrooms 3
  • Bathroom 1

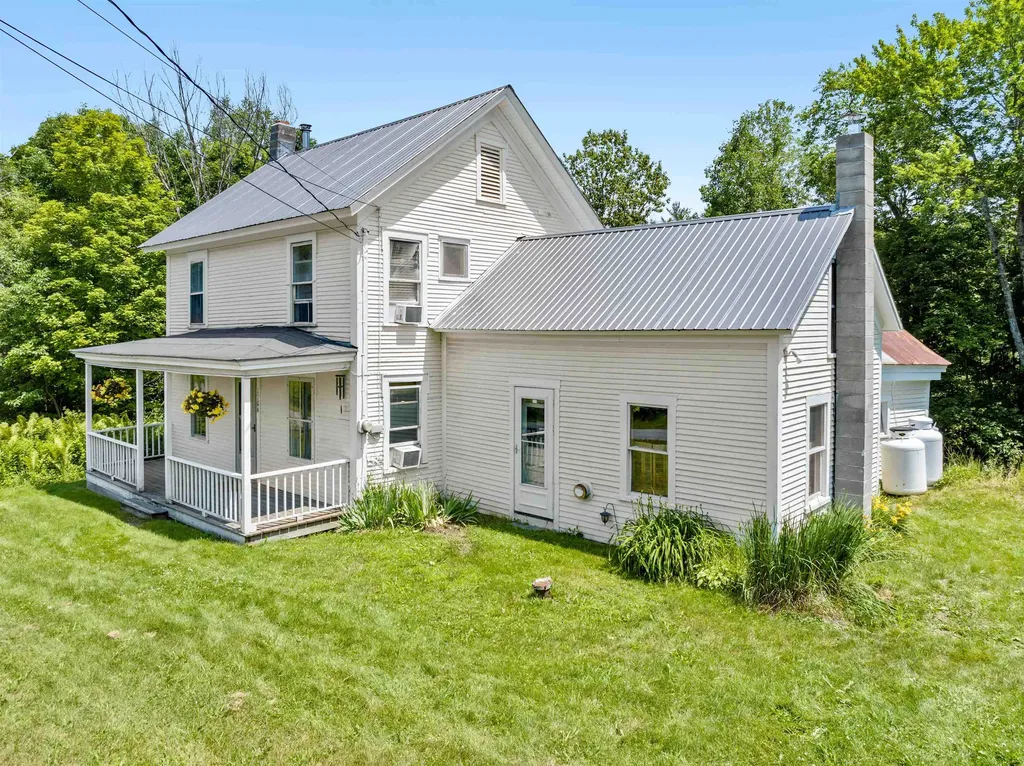
There are homes you renovate, and there are homes that inspire you. This charming 1850s Vermont farmhouse is the kind of place that invites you to slow down, embrace its history, and make it your own. Just minutes from the heart of Cabot Village, it offers timeless character, a peaceful setting, and endless potential for someone who appreciates the beauty of an old home. Morning coffee on the screened porch comes with the sound of the brook and views of colorful perennial gardens. Inside, wide pine floors, a classic tin ceiling, and warm natural light create spaces that feel welcoming in every season. The kitchen has plenty of room to gather around the table, while the living room is the perfect spot to unwind beside the wood stove after a day exploring Vermont. The former summer kitchen has been thoughtfully transformed into a cozy library or home office with built-in bookshelves, its own wood stove, and a direct vent propane heater. Whether you're working remotely, reading your favorite novel, or simply enjoying a quiet afternoon, it's a room you'll find yourself returning to again and again. Upstairs are three comfortable bedrooms and a full bath. The primary bedroom offers space for a sitting area, The second bedroom has plenty of space for a full-size bed. The third bedroom can accommodate a twin bed and is currently being used as an artist's studio and overlooks a beautiful apple tree. Recent updates, including a newer roof on the main house and study, along with furnace and insulation improvements, provide a solid foundation for future updates. Outside, you'll also find a covered front porch, attached woodshed, private well, public sewer, clapboard siding, and the convenience of a paved road. Located just minutes from Cabot's school, library, grocery store, hardware store, and beloved village amenities, this is more than a fixer-upper. It's an opportunity to restore a piece of Vermont history and create a home filled with stories for generations to come.

Listed by Monique Payne of Heney Realtors - Element Real Estate (Montpelier)

$
$
%
$/month over payments
Federal 30-year interest rate: 6.71% last updated on Sep 3, 2026
* All Figures are estimates. Check with your bank or proposed mortgage company for actual interest rates.
This product uses the FRED® API but is not endorsed or certified by the Federal Reserve Bank of St. Louis.

Save FavoriteSchedule TourAsk A QuestionMore Details

Broker Reciprocity 

Copyright 2026 PrimeMLS, Inc. All rights reserved. This information is deemed reliable, but not guaranteed. The data relating to real estate displayed on this display comes in part from the IDX Program of PrimeMLS. The information being provided is for consumers’ personal, non-commercial use and may not be used for any purpose other than to identify prospective properties consumers may be interested in purchasing. Data last updated September 8, 2026 5:09 PM UTC
