
SIGN UP or LOG IN 's Account

Log in to see your saved listings or edit your searches:

No account? Sign up now to save searches, listings, and get tailored listing notifications. It's free, opt-out anytime.

Find Your New Home

Sign Up Today!

Get fresh listings via email, save your favorite listings, match with similar properties, and unlock additional property info.

Create Your Account

Do not fill in this field:

Already have an account? Log in

and narrow your search. If you have fewer than 200 results, you can save your search.

Albany VT Single Family Real Estate

r=805-816
1 River Farm Road York ME 03909

York, ME1 River Farm Road

Price$1,395,000

Est. Mortgage: $/month

Active With Contract

MLS Number 5073344

  • Residential Single Family
  • Full Bath 2
  • Address 1 River Farm Road
  • Construction Existing
  • Bedrooms 3

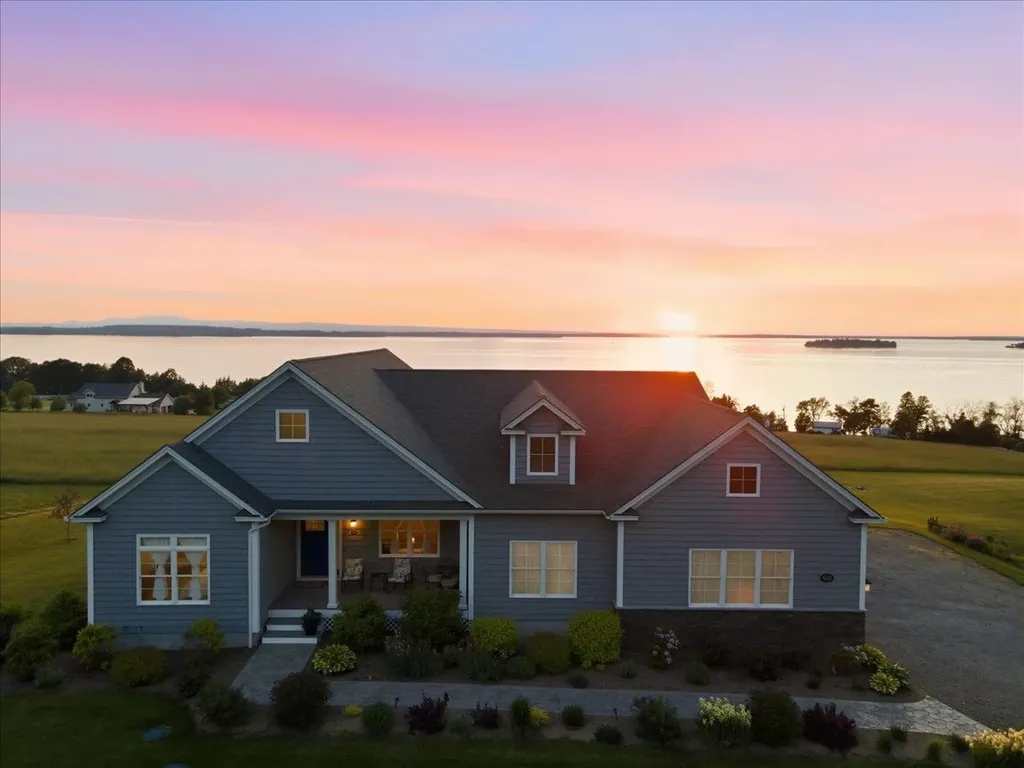
With sweeping water views, this exceptional residence in Orchard Farm offers private community access to a boat launch and dock on the York River. Enter the grand foyer into the open dining room and fireplaced living room both boasting vaulted ceilings with French doors opening to the spacious rear deck, making this ideal for easy indoor/outdoor entertaining while enjoying the river views. The welcoming kitchen has plenty of cabinets for storage, counter space and overlooks the breakfast nook. The spacious first floor primary suite features water views, an oversized soaking tub, double vanities, shower, and an expansive walk-in closet. The first level is complete with a half bath, spacious laundry room and direct access to the two-car garage. Upstairs you'll find two additional guest rooms sharing a jack and jill bath, each room with their own vanity. This level also includes a bonus room above the garage that could be used as a home gym, in-home office or media room. The unfinished, walk-out lower level offers plenty of storage space and is an exciting opportunity to create additional finished living space with water views. Enjoy kayaking, paddle boarding, fishing or boating mere steps away at the private dock in the York River. This is a great commuter location with easy access to I-95, Kittery, Portsmouth, Portland and Boston.

Listed by Anne Erwin Real Estate of Anne Erwin Sothebys International Rlty

$
$
%
$/month over payments
Federal 30-year interest rate: 6.55% last updated on Jul 16, 2026
* All Figures are estimates. Check with your bank or proposed mortgage company for actual interest rates.
This product uses the FRED® API but is not endorsed or certified by the Federal Reserve Bank of St. Louis.

Save FavoriteSchedule TourAsk A QuestionMore Details
1 Read Road Hanover NH 03755

Hanover, NH1 Read Road

Price$1,395,000

Est. Mortgage: $/month

Active With Contract

MLS Number 5092767

  • Residential Single Family
  • Full Bath 2
  • Address 1 Read Road
  • Construction Existing
  • Bedrooms 3

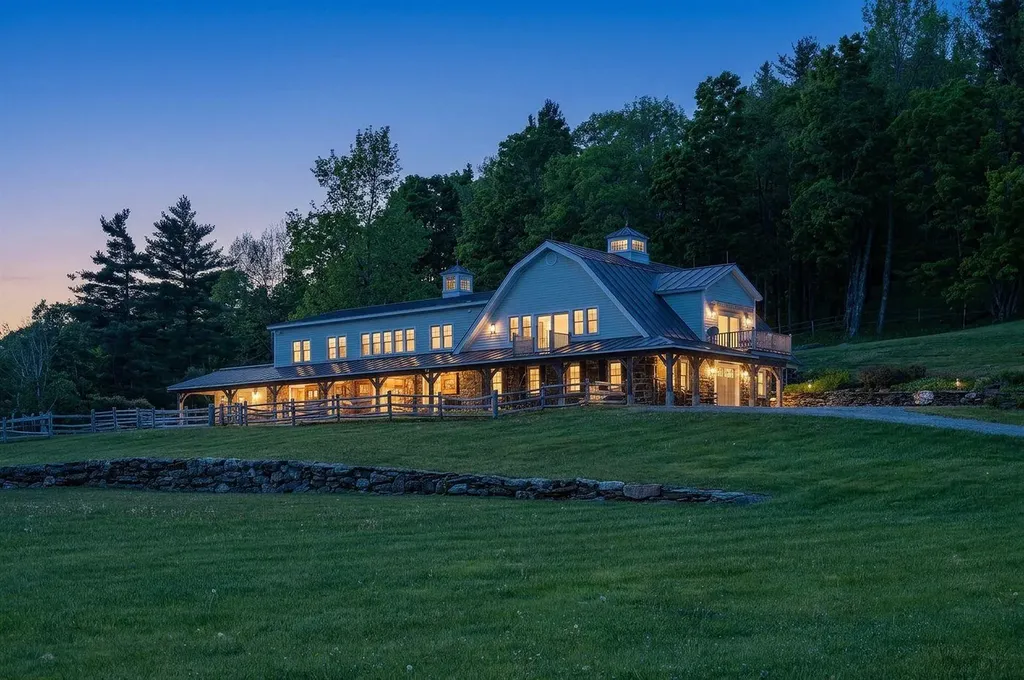
Location is a priority, and opportunity awaits. Dream of this idyllic and most-coveted "walk to town" West-end neighborhood setting in Hanover a peaceful retreat just moments from the village bustle. A former home to renowned American artist Varujan Boghosian, this modernized split-style home sits elevated from the neighborhood roads, perched atop a wonderful corner lot. Many recent quality updates have brought the home up to excellent standards, ready for its next chapter. The floor plan is attractive and appealing, offering a fun and exciting renovation opportunity. Expand the home's footprint through the garage or by adding an addition. Large Eastern facing windows allow for plentiful sunshine, accenting lovely hardwood flooring and a fireplace, framing an open living and dining area with vaulted ceilings. An additional living space offers versatility and connects to a 2-car direct-entry garage. The location sits perfectly adjacent to Nathan's Garden and the Connecticut River Trail, while offering an easy walk to Main Street of Hanover, Dartmouth College campus, Hanover High School, and a quick drive to Dartmouth Health.

Listed by Tyler Hall of BHHS Verani Upper Valley

$
$
%
$/month over payments
Federal 30-year interest rate: 6.55% last updated on Jul 16, 2026
* All Figures are estimates. Check with your bank or proposed mortgage company for actual interest rates.
This product uses the FRED® API but is not endorsed or certified by the Federal Reserve Bank of St. Louis.

Virtual TourSave FavoriteSchedule TourAsk A QuestionMore Details

97 Kibbe Farm Road South Hero VT 05486

South Hero, VT97 Kibbe Farm Road

Price$1,395,000

Est. Mortgage: $/month

MLS Number 5097897

  • Residential Single Family
  • Full Bath 1
  • Address 97 Kibbe Farm Road
  • Construction Existing
  • Bedrooms 6

Welcome to Kibbe Point, one of the most distinctive lakefront settings in South Hero, Vermont. Tucked among cedar trees at the end of a dead-end road, this seasonal Lake Champlain property offers 510 ft of shoreline and panoramic views stretching from the Green Mountains to Keeler Bay. With both sunrise and sunset views, this is a place to slow down and experience summer in the Islands. Set on 1.4 private acres, the property includes three seasonal cottages connected by winding paths through the trees, creating a private compound with space to gather while maintaining separation between each cottage. The 1950's main cottage, “Rockhaven”, offers approximately 1,700 square feet with three bedrooms and two bathrooms. Full of vintage character, it features pine floors and walls, eclectic light fixtures, a brick fireplace, and an updated kitchen. A wraparound screened porch extends the living space and provides a peaceful place to relax among the cedars with glimpses of the lake. The two additional cottages each offer their own unique appeal. “Kibbe Cottage” includes one bedroom, a three-quarter bath, and a deck overlooking Lake Champlain. “Island View Cottage” is designed for relaxation, featuring a separate bedroom and half bath connected by a deck to a living area with a sauna, kitchenette, and views of the lake toward Kellogg Island. After a sauna, take a refreshing dip in the lake from the dock. The detached two car garage with a lean-to and storage provides a space for outdoor toys and equipment. The current owner occupies the main cottage while successfully renting the two guest cottages each summer, making this an appealing investment property with an established short-term rental history. Whether you're searching for a seasonal retreat, a multi-cottage compound, or Vermont real estate with income potential, this South Hero property offers a rare opportunity in one of the most desirable locations on Lake Champlain. Schedule your private showing today.

Listed by Evan Potvin of Coldwell Banker Islands Realty

$
$
%
$/month over payments
Federal 30-year interest rate: 6.55% last updated on Jul 16, 2026
* All Figures are estimates. Check with your bank or proposed mortgage company for actual interest rates.
This product uses the FRED® API but is not endorsed or certified by the Federal Reserve Bank of St. Louis.

Virtual TourSave FavoriteSchedule TourAsk A QuestionMore Details
181 Route 11 Winhall VT 05340

Winhall, VT181 Route 11

Price$1,395,000

Est. Mortgage: $/month

MLS Number 5094619

  • Residential Single Family
  • Full Bath 3
  • Address 181 Route 11
  • Construction Existing
  • Bedrooms 2

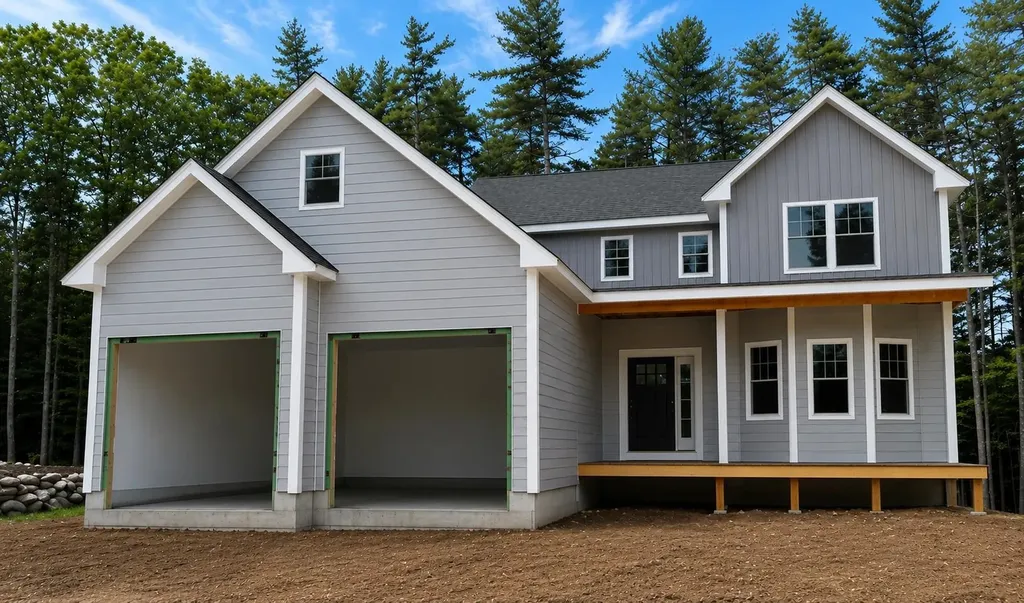
Perched on 6.3 private acres with sweeping views of Mt. Equinox, this custom post-and-beam home offers a rare combination of craftsmanship, energy efficiency, and natural beauty. Bordering the Green Mountain National Forest on two sides and located just minutes from Manchester, Bromley, and Stratton, the property delivers a secluded mountain retreat without sacrificing convenience. Built in 2012, the home was engineered for durability and year-round comfort. Exposed timber framing, soaring ceilings, and expansive windows frame the mountains, creating a light-filled, open-concept environment designed for both everyday living and entertaining. The main level is centered around a dramatic great room with vaulted ceilings and mountain views, complemented by a spacious primary suite and the ease of single-level living. Upstairs, an oversized loft overlooks the main living area and connects to a private guest bedroom suite. The finished walkout lower level adds exceptional flexibility with multiple finished rooms, a full bath, kitchenette, recreation space, fitness area, and direct access to the surrounding landscape. A three-season sunroom provides additional space to relax and enjoy the changing seasons, while outdoor decks and patios create seamless connections to the natural setting. Built to a high-performance standard with a HERS rating of 39, the home features SIP wall and roof construction, an insulated concrete form foundation, standing-seam metal roof, central air conditioning, and outstanding energy efficiency. Combining architectural character, modern performance, and a spectacular mountainside setting close to skiing, hiking, golf, dining, and shopping, this property captures the very best of four-season Vermont living.

Listed by Jonathan Minerick of homecoin.com

$
$
%
$/month over payments
Federal 30-year interest rate: 6.55% last updated on Jul 16, 2026
* All Figures are estimates. Check with your bank or proposed mortgage company for actual interest rates.
This product uses the FRED® API but is not endorsed or certified by the Federal Reserve Bank of St. Louis.

Virtual TourSave FavoriteSchedule TourAsk A QuestionMore Details

9 Camel Hump Road Newport NH 03773

Newport, NH9 Camel Hump Road

Price$1,395,000

Est. Mortgage: $/month

MLS Number 5093363

  • Residential Single Family
  • Full Bath 1
  • Address 9 Camel Hump Road
  • Construction Existing
  • Bedrooms 7

Timeless elegance meets modern comfort in this exceptional estate, offering a rare blend of historic character and contemporary updates. A barrel-ceiling entrance from the three-car garage sets the tone as you enter a home rich with craftsmanship and architectural detail. The grand living room is truly unforgettable, featuring a massive original 1700s granite fireplace, oak-paneled walls, and soaring two-story windows that fill the space with natural light. Entertain with ease in the formal dining room with fireplace or gather in the spacious billiards room warmed by a cozy wood stove. Designed for both function and entertaining, the chef's kitchen features an expansive Viking range, double-drawer refrigeration, a Miele dishwasher, and ample space for family and guests. The adjoining family room, complete with a wood stove, creates a welcoming everyday living space. Fine moldings, detailed millwork, and thoughtful updates are found throughout the home. The private primary suite serves as a luxurious retreat with its own fireplace, walk-through closet, private bath, and sun deck overlooking the grounds. The second floor offers five bedrooms, while the third floor provides a flexible getaway space with two more bedrooms and a full bath. Outdoor living is equally impressive. Relax on the covered front porch, entertain on the private rear patio with fire pit and hot tub, or enjoy the newly added in-ground pool (2024). Tesla solar panels help power the home, while updated mini-split systems throughout provide efficient year-round comfort. Completing the property is an outstanding carriage house, perfect for storing vehicles, recreational equipment, or creating additional hobby space. Conveniently located just over 30 minutes from Hanover, Dartmouth College, and Dartmouth-Hitchcock Medical Center, less than an hour from Manchester-Boston Regional Airport, and approximately 90 minutes from Boston, this remarkable property offers a great lifestyle. Delayed showings 6/13/26.

Listed by Dimitri Dimakis and Tabitha Coldwell of Coldwell Banker LIFESTYLES

$
$
%
$/month over payments
Federal 30-year interest rate: 6.55% last updated on Jul 16, 2026
* All Figures are estimates. Check with your bank or proposed mortgage company for actual interest rates.
This product uses the FRED® API but is not endorsed or certified by the Federal Reserve Bank of St. Louis.

Save FavoriteSchedule TourAsk A QuestionMore Details
37 Tamwood Road Moultonborough NH 03254

Moultonborough, NH37 Tamwood Road

Price$1,395,000

Est. Mortgage: $/month

MLS Number 5101212

  • Residential Single Family
  • Address 37 Tamwood Road
  • Construction Existing
  • Bedrooms 2
  • Bathroom 2


Discover the very best of Lake Winnipesaukee living from this exceptional waterfront property in one of Moultonborough's most desirable locations. Perfectly positioned for both privacy and convenience, this year-round retreat offers effortless access to the area's premier restaurants, marinas, golf courses, shopping, hiking trails, and all the attractions that make the Lakes Region one of New England's most sought-after destinations. Located approximately 400± feet from the shoreline, the year-round main residence offers a unique combination of comfort, privacy, and easy access to the big lake. Whether you're heading out for an afternoon cruise, enjoying a morning paddle, or gathering around the patio after a day on the lake, every aspect of this property has been thoughtfully designed to embrace the waterfront lifestyle. This waterfront property is designed for making the most of life on the lake. A spectacular docking system accommodates multiple boats and features a substantial dock connected directly to an expansive waterfront patio, providing an ideal setting for entertaining, relaxing with family and friends, or simply enjoying breathtaking sunsets over Lake Winnipesaukee. Rarely does a property combine such an outstanding location, an exceptional docking facility boasting a generous waterfront entertaining space, and year-round enjoyment. Whether you're seeking a family retreat, a place to entertain, or a legacy property to enjoy for generations, this remarkable Lake Winnipesaukee offering represents a truly exceptional opportunity to experience everything the Lakes Region has to offer.

Listed by Stephen Mardis of BHHS Verani Moultonborough

$
$
%
$/month over payments
Federal 30-year interest rate: 6.55% last updated on Jul 16, 2026
* All Figures are estimates. Check with your bank or proposed mortgage company for actual interest rates.
This product uses the FRED® API but is not endorsed or certified by the Federal Reserve Bank of St. Louis.

Virtual TourSave FavoriteSchedule TourAsk A QuestionMore Details
58 Knoll Drive Killington VT 05751

Killington, VT58 Knoll Drive

Price$1,395,000

Est. Mortgage: $/month

MLS Number 5101552

  • Residential Single Family
  • Full Bath 2
  • Address 58 Knoll Drive
  • Construction Existing
  • Bedrooms 3

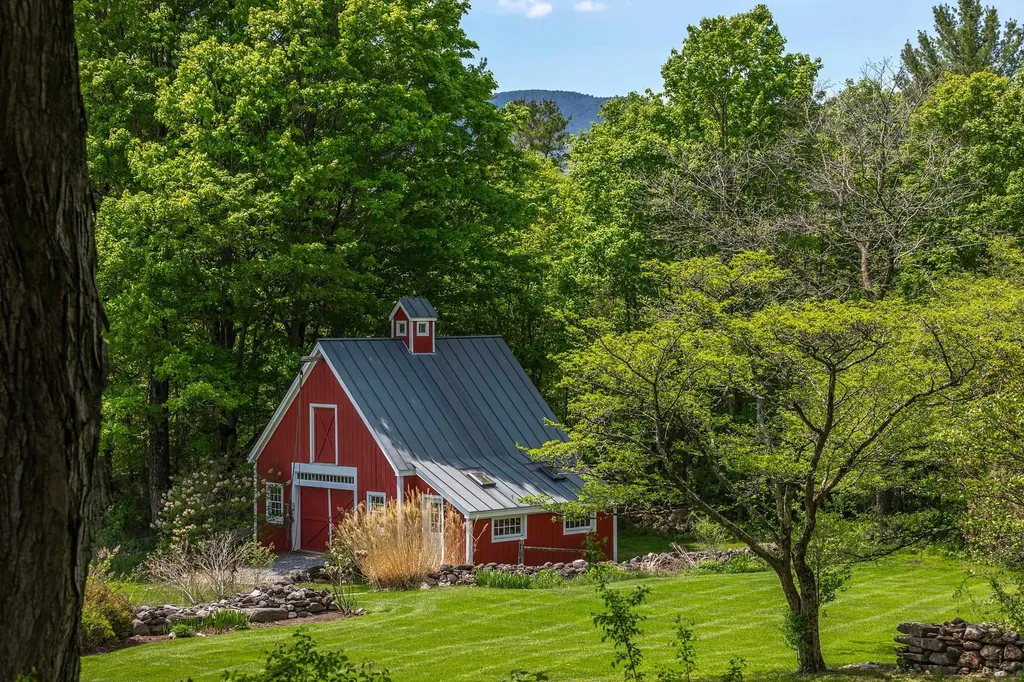
Stellar Killington location just a minute away from Green Mountain National Golf Course, Kent Pond, and a few miles away from the Killington Access Road. This immaculate 3 bedroom, 3 1/2 bath gem on 2.6 acres has a gorgeous open concept floor plan with hardwood floors, cathedral ceilings, and loads of glass to enjoy nature. It's ideal for entertaining family and friends. The main level of the home boasts a beautifully renovated kitchen, wonderful dining area, half bath, spacious screened porch, and an impressive living room with a wood burning fireplace and handsome hearth. The primary bedroom suite is also located on the main level. There is a deck that can be accessed from the primary suite and the living area. Travel upstairs to lovely guest rooms with a shared full bathroom. The lower level is a great recreation space with walkout access to the backyard, sleeping area, full bath, and plenty of storage space. Two car attached garage with direct access into a mudroom area. The home is being sold furnished and equipped. Enjoy world class skiing, golf, fishing, kayaking, mountain biking and more from this spot. Perfect for a primary or vacation retreat. This is a must see in Killington!

Listed by Marni Rieger of KW Vermont-Killington

$
$
%
$/month over payments
Federal 30-year interest rate: 6.55% last updated on Jul 16, 2026
* All Figures are estimates. Check with your bank or proposed mortgage company for actual interest rates.
This product uses the FRED® API but is not endorsed or certified by the Federal Reserve Bank of St. Louis.

Virtual TourSave FavoriteSchedule TourAsk A QuestionMore Details

224 Cobble Ridge Road Londonderry VT 05148

Londonderry, VT224 Cobble Ridge Road

Price$1,392,000

Est. Mortgage: $/month

MLS Number 5095311

  • Residential Single Family
  • Full Bath 4
  • Construction Existing
  • Bedrooms 5
  • Bathroom 5

Set on seven private fenced acres with stone walls and dual gated entrances, this custom Vermont property offers privacy, flexibility, and year-round access to Southern Vermont's premier recreational destinations. Perched on scenic Cobble Ridge in Londonderry, the property enjoys southwest exposure and seasonal Green Mountain views. Natural light fills the great room, where a brick fireplace anchors the living space. The kitchen with premium appliances flows into the dining and living areas, creating an inviting setting for entertaining and everyday living. The main residence features three ensuite bedrooms, including a lower-level suite and an upper-level suite that could each serve as a primary bedroom, depending on how the home is used. Additional living spaces provide flexibility for guests, recreation, remote work, or additional sleeping accommodations. A separate one-bedroom guest cottage offers added privacy and versatility. Designed for both gathering and retreat, the property includes multiple decks, a covered porch, open meadow, and expansive fenced acreage. A three-car garage and solar power system further enhance functionality and efficiency. Conveniently located near Stratton, Bromley, Magic, and Okemo Mountains, as well as Lowell Lake, Manchester, Weston, Londonderry, and South Londonderry, the property provides easy access to skiing, hiking, cycling, fishing, golf, shopping, dining, and cultural attractions throughout the region. 224 Cobble Ridge Road presents a rare opportunity to own a private Southern Vermont retreat combining quality craftsmanship, flexible living spaces, and exceptional access to the region's four-season amenities.

Listed by Kevin Moran of Four Seasons Sotheby's Int'l Realty

$
$
%
$/month over payments
Federal 30-year interest rate: 6.55% last updated on Jul 16, 2026
* All Figures are estimates. Check with your bank or proposed mortgage company for actual interest rates.
This product uses the FRED® API but is not endorsed or certified by the Federal Reserve Bank of St. Louis.

Save FavoriteSchedule TourAsk A QuestionMore Details
50 Ashuelot Acres Road Washington NH 03280

Washington, NH50 Ashuelot Acres Road

Price$1,390,000

Est. Mortgage: $/month

MLS Number 5091254

  • Residential Single Family
  • Full Bath 1
  • Construction Existing
  • Bedrooms 3
  • Bathroom 3

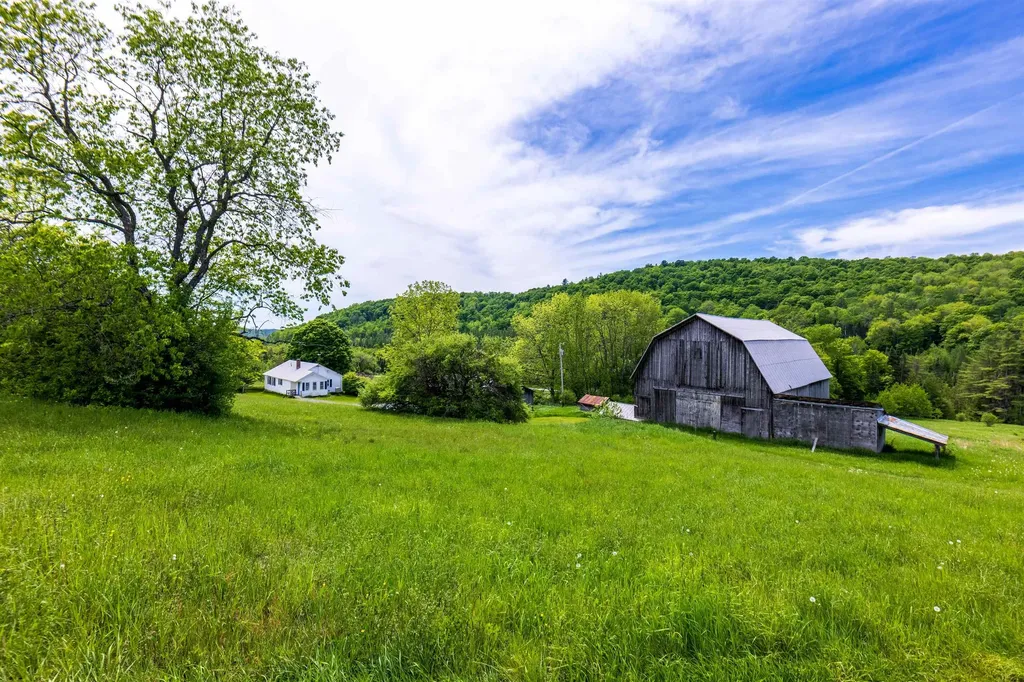
New England living at its finest-four true seasons, each one unforgettable. This stunning log cabin offers unobstructed waterfront views from almost every room and expansive space for everyone to relax, gather, and enjoy. Summer begins at your private lakeside oasis. Spend your days boating, water-skiing, jet-skiing, canoeing, or swimming-all with the rare luxury of no heavy watercraft traffic, even during peak vacation months. When the sun sets, dock your boat, light the outdoor fire pit, and unwind with sunset views, horseshoes, pickleball, or your favorite drink in hand. This property is also a proven income generator. The owners list on VRBO, where it rents for an average of $800 per night. Numerous updates have been completed making it even more turnkey. And the magic doesn't end with summer. Every season is a peak season here-snow skiing in winter, leaf-peeping in fall, and peaceful lakeside mornings in spring. The craftsmanship and intricate details throughout make this one of New Hampshire's best-kept secrets.

Listed by Joseph Daigle of Joe Daigle Realty,LLC

$
$
%
$/month over payments
Federal 30-year interest rate: 6.55% last updated on Jul 16, 2026
* All Figures are estimates. Check with your bank or proposed mortgage company for actual interest rates.
This product uses the FRED® API but is not endorsed or certified by the Federal Reserve Bank of St. Louis.

Save FavoriteSchedule TourAsk A QuestionMore Details
86 Wadleigh Street Exeter NH 03833

MLS Number 5081504

  • Residential Single Family
  • Full Bath 3
  • Address 86 Wadleigh Street
  • Construction Pre-Construction
  • Bedrooms 4

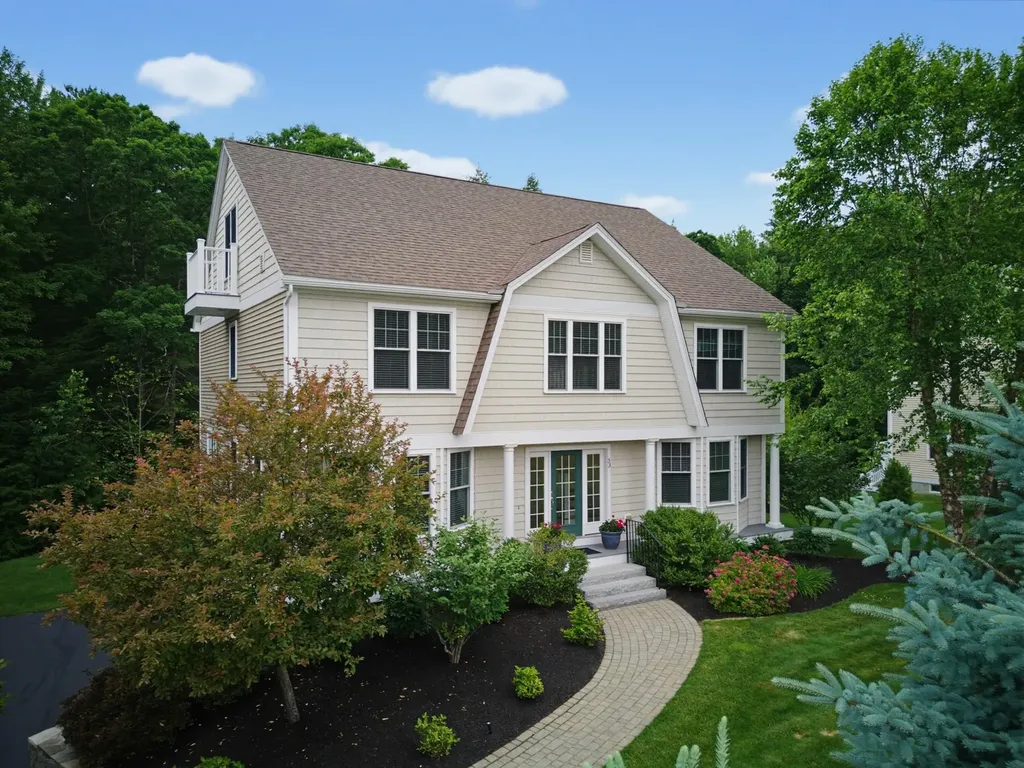
Welcome to Exeter Rose Farm, where your dream home awaits-crafted with care and designed for modern, sustainable living! Nestled just beyond the vibrant heart of downtown Exeter, the homes in this community masterfully blend luxury, eco-conscious design, and timeless elegance. Choose from a variety of thoughtfully curated plans, several offering the option of a first-floor primary bedroom suite for added convenience. Each home is meticulously constructed with high-quality materials, ensuring longevity, energy efficiency, and a minimal carbon footprint. With features like open-concept layouts that invite natural light to flood the interiors, solar panels to power your home sustainably, and architectural details that exude sophistication, these residences are as beautiful as they are environmentally responsible. Located just minutes from local amenities, top-rated schools, and an array of recreational options, Exeter Rose Farm offers the perfect blend of serenity and accessibility. It's more than a home-it's a lifestyle choice that aligns with your values and redefines everyday luxury. This is the final phase of this extraordinary neighborhood, so don't miss your chance to own a piece of Exeter's finest. Reach out to learn more and take the first step toward embracing a greener, brighter future!

Listed by Kevin Kneeland and Scott Rome of Compass New England,LLC

$
$
%
$/month over payments
Federal 30-year interest rate: 6.55% last updated on Jul 16, 2026
* All Figures are estimates. Check with your bank or proposed mortgage company for actual interest rates.
This product uses the FRED® API but is not endorsed or certified by the Federal Reserve Bank of St. Louis.

Save FavoriteSchedule TourAsk A QuestionMore Details

1 Mcintosh Way Amherst NH 03031

Amherst, NH1 Mcintosh Way

Price$1,385,900

Est. Mortgage: $/month

Pending

MLS Number 5086071

  • Residential Single Family
  • Full Bath 2
  • Address 1 Mcintosh Way
  • Construction New Construction
  • Bedrooms 4

Stunning new construction in a new subdivision at the top of Christian Hill Road, overlooking Lindabury Orchard with sweeping views of the Souhegan Valley. This home offers over 3,000 sq ft of thoughtfully designed living space, featuring 4 bedrooms, 2.5 baths, and a spacious 3-car garage. Enjoy an open-concept layout, elevated finishes throughout, and a peaceful, private setting-truly the perfect blend of style and comfort. More details coming soon!

Listed by Scott DeSantis of BHHS Verani Bedford

$
$
%
$/month over payments
Federal 30-year interest rate: 6.55% last updated on Jul 16, 2026
* All Figures are estimates. Check with your bank or proposed mortgage company for actual interest rates.
This product uses the FRED® API but is not endorsed or certified by the Federal Reserve Bank of St. Louis.

Save FavoriteSchedule TourAsk A QuestionMore Details

699 Spear Cemetery Road Reading VT 05062

Reading, VT699 Spear Cemetery Road

Price$1,385,000

Est. Mortgage: $/month

MLS Number 5093678

  • Residential Single Family
  • Full Bath 1
  • Construction Existing
  • Bedrooms 5
  • Bathroom 4

Tuacknback Farm, located on the "The Hill", is in the heart of horse country, just minutes from South Woodstock. Access to miles of interconnected trails invites hiking, snowshoeing, x-c skiing, snowmobiling, trail riding, and other recreational sports right from the property. Facing south to take full advantage of natural light, the home was thoughtfully expanded and renovated in 2018-2019. The upper level features an open-concept floor plan with a cathedral ceiling. There is a spacious kitchen designed for entertaining, along with comfortable dining and living areas. The primary suite includes a double walk-in closet with custom maple cabinetry and a private bath, while a guest bedroom with a full bath complete the level. The lower level offers three additional bedrooms, two baths, and direct access to the seven-stall stable, complete with a tack room and wash stall. The versatile barn is well suited for animals, equipment storage, or recreational gear. A four-bay garage, constructed in 2018, offers covered storage for cars, trailers, equipment, and outdoor gear. Outdoor living is equally inviting. A balcony off the kitchen is a peaceful place to greet the day and take in the morning light and gardens. On the western side of the home, a large deck provides a front-row seat to sunsets, grazing horses, and the property's expansive lawns and mature trees. Paddocks and fenced meadows provide ample space for four-legged family members. The property is located less than six miles from GMHA and the South Woodstock Country Store; 22 miles from Okemo; 29 miles from Dartmouth Hitchcock Medical Center; and three hours from Boston.

Listed by T Story Jenks and Dia Jenks of LandVest,Inc/Woodstock

$
$
%
$/month over payments
Federal 30-year interest rate: 6.55% last updated on Jul 16, 2026
* All Figures are estimates. Check with your bank or proposed mortgage company for actual interest rates.
This product uses the FRED® API but is not endorsed or certified by the Federal Reserve Bank of St. Louis.

Virtual TourSave FavoriteSchedule TourAsk A QuestionMore Details

Broker Reciprocity 

Copyright 2026 PrimeMLS, Inc. All rights reserved. This information is deemed reliable, but not guaranteed. The data relating to real estate displayed on this display comes in part from the IDX Program of PrimeMLS. The information being provided is for consumers’ personal, non-commercial use and may not be used for any purpose other than to identify prospective properties consumers may be interested in purchasing. Data last updated July 25, 2026 8:53 AM UTC
