
SIGN UP or LOG IN 's Account

Log in to see your saved listings or edit your searches:

No account? Sign up now to save searches, listings, and get tailored listing notifications. It's free, opt-out anytime.

Find Your New Home

Sign Up Today!

Get fresh listings via email, save your favorite listings, match with similar properties, and unlock additional property info.

Create Your Account

Do not fill in this field:

Already have an account? Log in

and narrow your search. If you have fewer than 200 results, you can save your search.

Albany VT Single Family Real Estate

r=889-900
366 Knapp Pond Road Cavendish VT 05142

Cavendish, VT366 Knapp Pond Road

Price$1,300,000

Est. Mortgage: $/month

MLS Number 5086028

  • Residential Single Family
  • Full Bath 1
  • Address 366 Knapp Pond Road
  • Construction Existing
  • Bedrooms 4

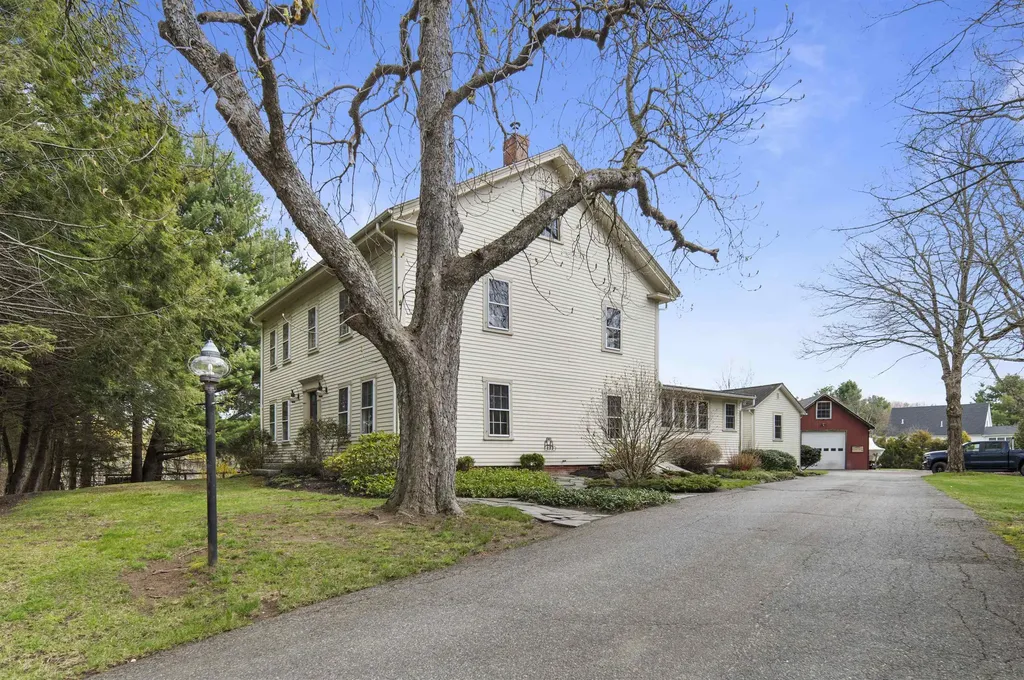
Did I read that right? 172 acres?! Impeccably renovated farmhouse on +-172 acres - what more could you ask for? ~131 acres of this property are located in Cavendish while the other ~41 are in Reading. Enjoy apples straight from the backyard. Listen and watch the brook babble down by the road and enjoy the peace that comes from this lovely home. All new Marvin Elevate windows, all new appliances, new plumbing, new boiler, new electrical panel, new lighting, new paint, new spray foam insulation, new concrete poured in the basement. No detail was too small. All the work has been done so you can simply move in and enjoy. With 4 bedrooms plus an office there is plenty of space for everyone to feel comfortable. With one bedroom downstairs, it is possible to age in place and have single level living should one want to! Along with the house is an oversized two car two story garage and separate barn. ~15 minutes to the South Woodstock general store, this is the perfect spot to stay nearby but still experience vast amounts of privacy through the land. More exterior photos coming soon. Schedule a private showing.

Listed by Franchesca Collins and Holly Hall of Hall Collins Real Estate Group

$
$
%
$/month over payments
Federal 30-year interest rate: 6.55% last updated on Jul 16, 2026
* All Figures are estimates. Check with your bank or proposed mortgage company for actual interest rates.
This product uses the FRED® API but is not endorsed or certified by the Federal Reserve Bank of St. Louis.

Virtual TourSave FavoriteSchedule TourAsk A QuestionMore Details

10 Saltbox Road Milton NH 03851

Milton, NH10 Saltbox Road

Price$1,300,000

Est. Mortgage: $/month

MLS Number 5087289

  • Residential Single Family
  • Full Bath 2
  • Address 10 Saltbox Road
  • Construction Existing
  • Bedrooms 4

10 Saltbox Rd is a rare Milton waterfront opportunity that combines an updated home, income potential, and significant development upside in a single package. Set on 5.42 acres with approx. 125' of serene frontage on Milton Three Ponds-one of NH's most sought-after lakes-this property offers the lifestyle buyers want, and the flexibility investors and entrepreneurs look for. At the center is a nicely updated 4-bedroom, 2-bath single-family home-ideal as a primary residence, vacation getaway, or owner-occupied investment. Beyond the main home, the property includes multiple seasonal cottages that offer immediate rental income, guest accommodations, or the option to reconfigure them to match your vision. There's also an additional RV/site area with a pump-out station and a boat launch, making it easy to enjoy the lake while adding another layer of utility for guests or tenants. The location is a standout: positioned on high-visibility Route 125 and within the CR zoning district, the property may support a wide range of commercial and mixed-use possibilities (buyer to verify). Think lakeside retreat, expanded cottage rentals, RV/cabin sites, or an event-focused concept such as weddings and receptions-this is the kind of setting people travel for. Whether you're building a family compound, creating a waterfront hospitality destination, or securing a prime piece of land with long-term upside, 10 Saltbox Rd delivers a combination that's hard to find: waterfront, acreage, existing improvements, and zoning flexibility. Set up a showing today!

Listed by Nicholas Couturier and Billy Kottage of New Space Real Estate,LLC

$
$
%
$/month over payments
Federal 30-year interest rate: 6.55% last updated on Jul 16, 2026
* All Figures are estimates. Check with your bank or proposed mortgage company for actual interest rates.
This product uses the FRED® API but is not endorsed or certified by the Federal Reserve Bank of St. Louis.

Virtual TourSave FavoriteSchedule TourAsk A QuestionMore Details

534 Cream Hill Road Mendon VT 05701

Mendon, VT534 Cream Hill Road

Price$1,300,000

Est. Mortgage: $/month

Active With Contract

MLS Number 5084373

  • Residential Single Family
  • Full Bath 2
  • Address 534 Cream Hill Road
  • Construction Existing
  • Bedrooms 4

You have arrived! How soon you leave again is up to you. Drive around your paved circular driveway into the attached 2 car garage. Step into your sprawling, resort style home offering breathtaking views from every window. Take a plunge into your heated indoor pool or relax in the sauna all located in a climate controlled room with plenty of glass to bring the sunshine in. The primary suite includes a seperate living room to truly make you feel like you are in the lap of luxury. The primary bathroom offers a large whirlpool tub, steam shower, 2 sinks and a bidet. Walk outside onto your secluded deck and enjoy the sunrise while sipping on your coffee. Light a fire in the wood burning fireplace, have some friends over and entertain in your spacious living room, complete with a wetbar. If working from home is what you do, you will find a dedicated office above the garage offering spectacular views of Killington and Pico Mountains. Downstairs you will find a bedroom, full bathroom, living room and plenty of storage space. If reading is your thing, escape to the loft and cozy up with a good book. Attached to the main house, through a breezeway, you will find an in-law apartment with its own seperate entrance. This space can be used to give your guests some extra space to spread out, rental income, or allow family members to age in place. Relax by the pond soaking in the sun. Snowshoe around the yard. Host a tea party in the private garden space. Whatever you like to do to unwind, you can do it here at 534 Cream Hill Road. Centrally located between Rutland and Killington. Schedule your showing today!

Listed by Michelle Lord of Ski Country Real Estate

$
$
%
$/month over payments
Federal 30-year interest rate: 6.55% last updated on Jul 16, 2026
* All Figures are estimates. Check with your bank or proposed mortgage company for actual interest rates.
This product uses the FRED® API but is not endorsed or certified by the Federal Reserve Bank of St. Louis.

Virtual TourSave FavoriteSchedule TourAsk A QuestionMore Details
36 Sunrise Drive South Hero VT 05486

South Hero, VT36 Sunrise Drive

Price$1,300,000

Est. Mortgage: $/month

MLS Number 5066518

  • Residential Single Family
  • Full Bath 1
  • Address 36 Sunrise Drive
  • Construction Existing
  • Bedrooms 3

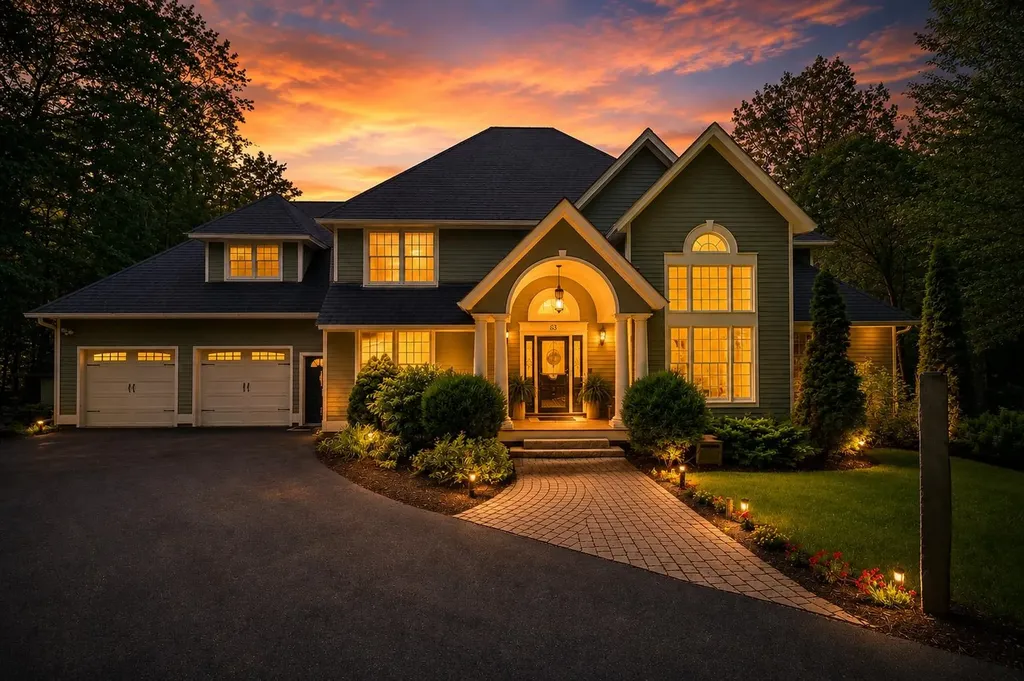
Welcome to your perfect Lake Champlain getaway and proven income producer! This beautifully updated and fully furnished lakefront home offers the ideal blend of relaxation, recreation, and revenue. Step inside to a bright and open living area with panoramic lake views, modern finishes, and comfortable furnishings. The stylish kitchen, cozy bedrooms, and thoughtfully designed layout maximize comfort for both short and extended stays. Outside, enjoy your own private lake access for swimming, kayaking, or simply soaking in the breathtaking sunrises over the Green Mountains. Whether you're looking to continue its strong rental history or keep it as your own private escape, this property delivers the best of both worlds-effortless ownership and endless enjoyment. Just minutes from local dining, marinas, and year-round recreation, it's an unbeatable opportunity to own a piece of Lake Champlain paradise with proven income potential! Comes fully furnished, turnkey, and ready to be enjoyed!

Listed by Blake Gintof of Signature Properties of Vermont

$
$
%
$/month over payments
Federal 30-year interest rate: 6.55% last updated on Jul 16, 2026
* All Figures are estimates. Check with your bank or proposed mortgage company for actual interest rates.
This product uses the FRED® API but is not endorsed or certified by the Federal Reserve Bank of St. Louis.

Virtual TourSave FavoriteSchedule TourAsk A QuestionMore Details

41 Fischer Mountain Road Thornton NH 03285

Thornton, NH41 Fischer Mountain Road

Price$1,300,000

Est. Mortgage: $/month

MLS Number 5094838

  • Residential Single Family
  • Full Bath 2
  • Construction Existing
  • Bedrooms 3
  • Bathroom 4

Escape to the tranquility of country living with this beautiful 9.24-acre farm nestled in the desirable Millbrook Valley. Offering a blend of comfort, functionality, and natural beauty, this property is ideal for horse enthusiasts, hobby farmers, or anyone seeking privacy and space. The farm features a fenced(electric) pasture and a well-equipped 4-stall barn with a hay loft. The barn opens directly to the pasture, making daily animal care convenient and efficient. A charming gazebo overlooks the brook, creating a peaceful setting to relax and enjoy the surrounding landscape. The home offers a thoughtfully designed layout with three bedrooms on the main level, including a primary suite with a full bath and an additional bedroom with its own half bath. The inviting living room features a built-in fireplace, while the dining room showcases a distinctive curved wooden ceiling that adds warmth and character. Outdoor living is easy with two decks, a screened porch, and abundant privacy throughout the property. Additional features include a two-car garage, a full unfinished basement, three storage sheds, and a walk-in attic providing ample storage space. Upstairs, you'll find a versatile bonus and family room complete with its own bathroom, perfect for a guest suite, home office, recreation room, or studio. This unique property combines rural charm, practical farm amenities, and comfortable living spaces in a picturesque Millbrook Valley setting. See attached rules and regulations for Mill Brook Valley Maintenance Corporation Covenants, Bylaws, Guidelines. Close to Waterville and Loon ski areas.

Listed by Karen Waystack of BHHS Verani Londonderry

$
$
%
$/month over payments
Federal 30-year interest rate: 6.55% last updated on Jul 16, 2026
* All Figures are estimates. Check with your bank or proposed mortgage company for actual interest rates.
This product uses the FRED® API but is not endorsed or certified by the Federal Reserve Bank of St. Louis.

Virtual TourSave FavoriteSchedule TourAsk A QuestionMore Details

2141 Twenty Mile Stream Road Cavendish VT 05153

MLS Number 5097412

  • Residential Single Family
  • Construction Existing
  • Bedrooms 5
  • Bathroom 4
  • Square Feet 2,893

Exceptional Vermont Log Home on 23.13 Acres with Horse Property & Mountain Living Appeal. Meticulously maintained and beautifully landscaped, this stunning five-bedroom, four-bath log home offers the perfect blend of rustic charm, modern comfort, and exceptional amenities. Set on 23+ private acres, the property features covered porches, a relaxing hot tub deck, stone patio, and expansive outdoor spaces designed for enjoying every season. Inside, the main level welcomes you with a spacious kitchen that flows seamlessly into the large dining area and cozy office nook. The impressive 29' x 16' family room showcases a dramatic floor-to-ceiling wood-burning fireplace, creating a warm and inviting gathering space. Oversized windows throughout fill the home with natural light and frame the beautiful views. The upper level features a private primary bedroom with en-suite bath, two additional guest bedrooms, and a ¾ bath. The lower level offers flexible living space with both interior stairs and walkout access, including a generous mudroom, entertainment area with built-ins, two additional bedrooms, a ¾ bath, laundry area, second oven, and mechanical room. Equestrian enthusiasts will appreciate the three-stall barn with tack room, hay loft and paddock, plus generous fenced pastures. You can navigate the developed trail system on foot or four wheeler, snow-shoe across rolling pastures; or snowmobile with direct VAST Trail access.The heated, over-sized garage/workshop has a concrete floor, forced hot air furnace and plenty of storage-ideal for projects or recreational equipment. Recent updates include a new Buderus boiler, water heater, and well pump in 2023. All three buildings feature durable standing seam metal roofs. With its exceptional craftsmanship, equestrian amenities, and peaceful acreage setting, this remarkable log home is a rare opportunity to enjoy the best of Vermont living. Less than 15 minutes to Okemo!!! This turn-key property is offered mostly furnished.

Listed by McLaughlin Team of Mary W. Davis Realtor & Assoc.,Inc.

$
$
%
$/month over payments
Federal 30-year interest rate: 6.55% last updated on Jul 16, 2026
* All Figures are estimates. Check with your bank or proposed mortgage company for actual interest rates.
This product uses the FRED® API but is not endorsed or certified by the Federal Reserve Bank of St. Louis.

Virtual TourSave FavoriteSchedule TourAsk A QuestionMore Details
3421 Lake Road Charlotte VT 05445

Charlotte, VT3421 Lake Road

Price$1,300,000

Est. Mortgage: $/month

Pending

MLS Number 5095973

  • Residential Single Family
  • Full Bath 2
  • Address 3421 Lake Road
  • Construction Existing
  • Bedrooms 3

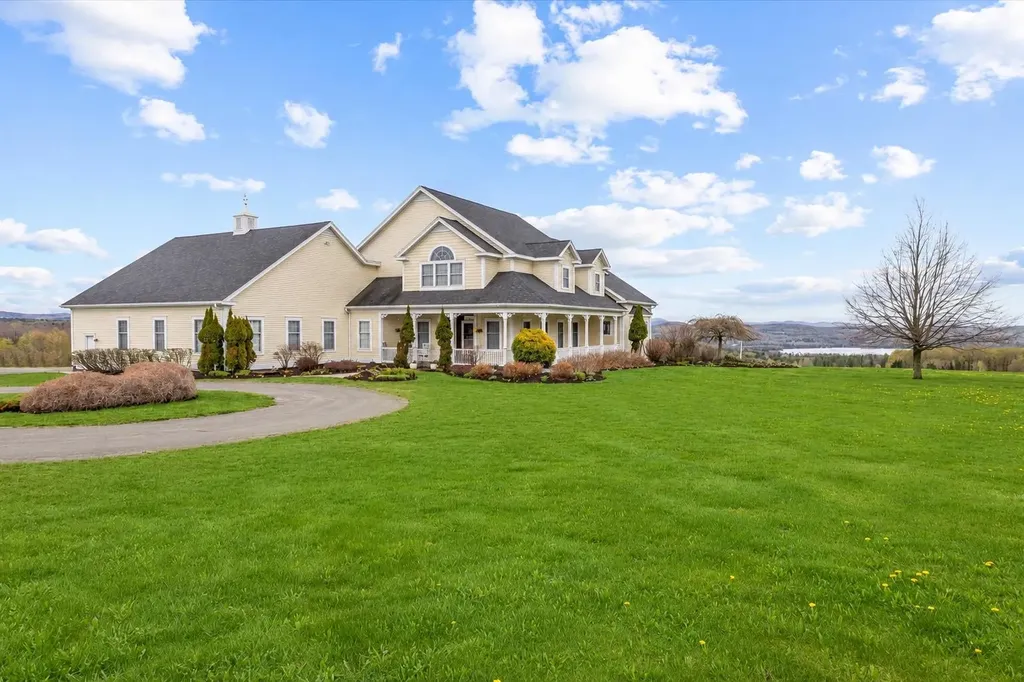
Turn off of Lake Road onto a long tree-lined driveway. By the time you reach the house, the pace of things has already changed. This custom-built home was designed to harmonize with its surroundings rather than impose upon them. Every detail is one-of-a-kind - the work of someone who cared deeply about how a space feels to live in. Generous windows draw the outside in throughout the day, framing open meadows edged by mature trees, and flooding the interior with natural light that shifts beautifully with the seasons. The kitchen is positioned where kitchens should be: at the heart of things. Cook dinner on Vermont Verde countertops while your loved ones settle onto the daybed nearby, keeping you company, conversation drifting easily between the room and the view outside. A wood stove anchors the living space with warmth on cooler evenings. Two flexible rooms off the main living area adapt to whatever life calls for - a quiet home office, a reading den, a creative studio, a playroom. The house works the way you need it to. Outside is where this property truly opens up. Spend a morning working in the garden, then lose an afternoon exploring the meadow and woods. As evening approaches, watch the Western sky transform - the sunsets here are the kind that stop whatever you're doing. End the day the way it deserves to end: step into the sauna as the stars come out, then linger under the outdoor shower in the cool night air. It is a small ritual that quickly becomes the thing you look forward to most. Owned solar keeps the footprint light. The mature landscaping, tended over years, gives the grounds a sense of depth and permanence that only time can build.

Listed by Sarah MacLeod of Four Seasons Sotheby's Int'l Realty

$
$
%
$/month over payments
Federal 30-year interest rate: 6.55% last updated on Jul 16, 2026
* All Figures are estimates. Check with your bank or proposed mortgage company for actual interest rates.
This product uses the FRED® API but is not endorsed or certified by the Federal Reserve Bank of St. Louis.

Virtual TourSave FavoriteSchedule TourAsk A QuestionMore Details
483 Holderness Road Sandwich NH 03227

Sandwich, NH483 Holderness Road

Price$1,300,000

Est. Mortgage: $/month

Pending

MLS Number 5087401

  • Residential Single Family
  • Full Bath 2
  • Address 483 Holderness Road
  • Construction Existing
  • Bedrooms 4

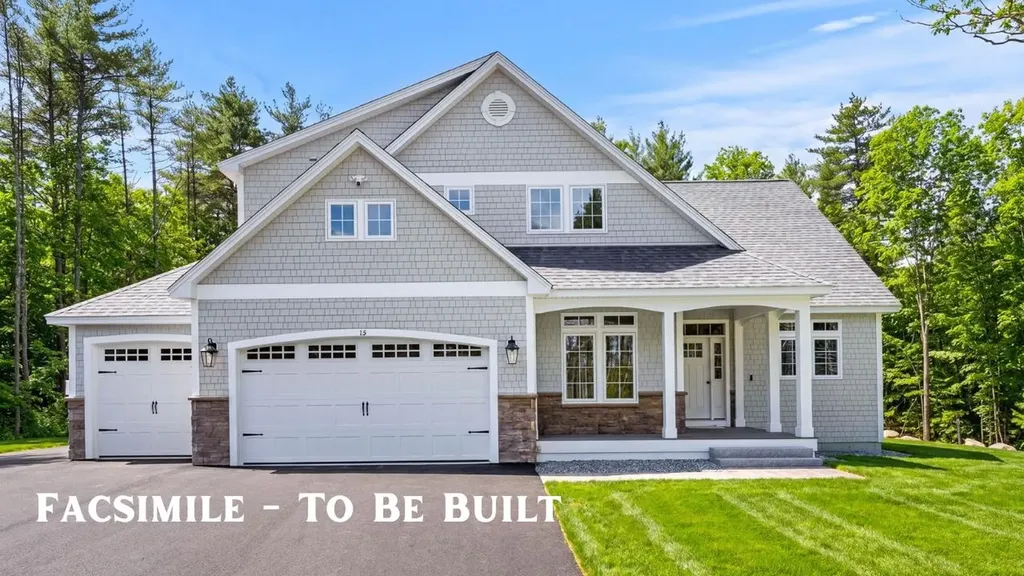
Welcome to "Braehead," one of Sandwich's most treasured antique residences, now available on the market for the first time in 45 years. This historic farmhouse is situated on 33.57 acres of rolling landscape and features beautifully preserved architectural elements throughout. The property offers a grand entrance with a paved driveway lined by stone walls. Adjacent to the home is a large timber-frame barn featuring a unique 60' ridge pole sourced from the Notch. The first level of this well-maintained farmhouse includes a spacious office with a wood-burning stove, a large mudroom, an open eat-in kitchen with a pellet stove, a separate dining room, a living room, and a primary bedroom along with a full bath. The second level offers three additional bedrooms, a full bath, and extensive storage space. Lots of outside living including a covered three-season porch and a patio overlooking an open field and a small pond. Additionally, the property includes two connected guest cottages with their own dedicated well and septic system. With some improvements, these could provide excellent space for guests or family. This estate easily accommodates multi-generational living, private home offices, and ample work and play spaces.

Listed by Susan Hammond of Hammond Wheeler Realty

$
$
%
$/month over payments
Federal 30-year interest rate: 6.55% last updated on Jul 16, 2026
* All Figures are estimates. Check with your bank or proposed mortgage company for actual interest rates.
This product uses the FRED® API but is not endorsed or certified by the Federal Reserve Bank of St. Louis.

Virtual TourSave FavoriteSchedule TourAsk A QuestionMore Details

229 Piney Woods Road Monkton VT 05469

Monkton, VT229 Piney Woods Road

Price$1,300,000

Est. Mortgage: $/month

MLS Number 5097201

  • Residential Single Family
  • Full Bath 2
  • Address 229 Piney Woods Road
  • Construction Existing
  • Bedrooms 3

Privately situated in a rural setting, this contemporary home offers 9.5 acres of peaceful privacy with tranquil views of the sunsets on a private pond, walks through the extensive perennial gardens, and wildflowers in the meadow. Custom built as a builder's home, the present owners have made substantial upgrades to all areas of the home. The main living level includes a redesigned western entry with benches and built-ins granting easy access to the attached 2 car garage and renovated kitchen. The fully appointed kitchen satisfies every aspect of convenience and professional design. Granite counters, large island with food prep area, seating, pendant lighting and a walk-in pantry. The open floor plan flows into the living/family room with a gas fireplace and a dining area with large windows. A welcome space for family gatherings or entertaining with access to the enlarged screened porch, natural stone patio, and lovely gardens. There is an additional formal parlor, and den/office. The second floor features cherry floors throughout, a library sitting area, many built-ins and lovely architectural features like the curved hallway and window seats. The primary suite has been fully renovated, showcasing an oversized shower, soaking tub, and Quartzite counters. There are two additional bedrooms, and full bath. If additional space is needed, there is an insulated 3rd floor that is accessed via the secret bookcase and spiral stairs. In 2022, a custom barn was added with insulated shop, mini splits for heating/cooling, 3 phase power, 10' door, covered side equipment storage and loft. All perfectly powered by the help of a 14KW Solar Array with two 27KW Tesla Powerwalls.

Listed by Bill Martin and Phyllis Martin of Greentree Real Estate

$
$
%
$/month over payments
Federal 30-year interest rate: 6.55% last updated on Jul 16, 2026
* All Figures are estimates. Check with your bank or proposed mortgage company for actual interest rates.
This product uses the FRED® API but is not endorsed or certified by the Federal Reserve Bank of St. Louis.

Virtual TourSave FavoriteSchedule TourAsk A QuestionMore Details
346 Rocky Ridge Road Killington VT 05751

Killington, VT346 Rocky Ridge Road

Price$1,300,000

Est. Mortgage: $/month

Active With Contract

MLS Number 5098412

  • Residential Single Family
  • Full Bath 2
  • Address 346 Rocky Ridge Road
  • Construction Existing
  • Bedrooms 3

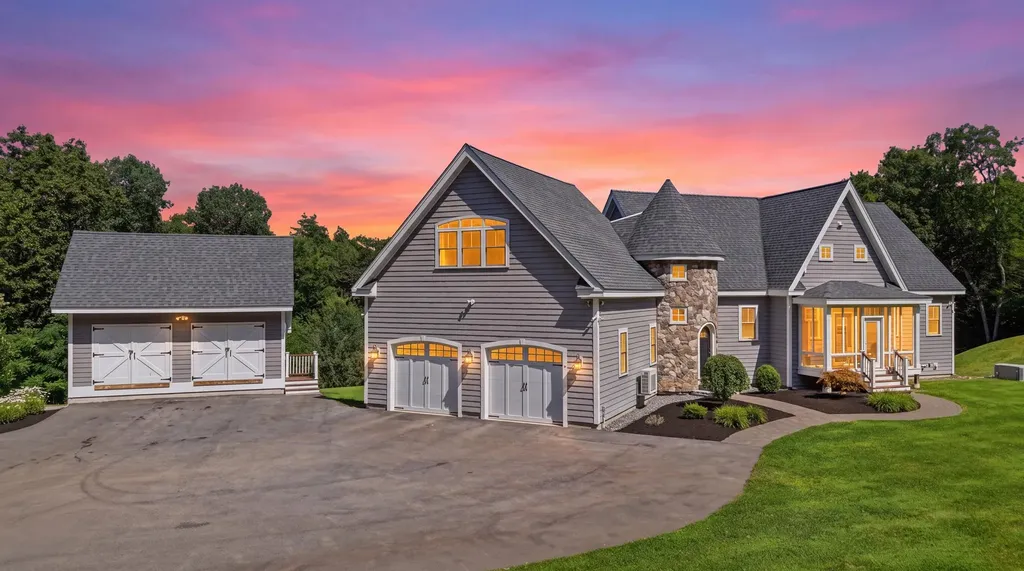
Few architectural styles capture the essence of mountain living like the timeless timber frame home. Handcrafted from Eastern white pine, this exceptional post-and-beam residence showcases soaring cathedral ceilings, graceful curved braces, artful mortise-and-tenon joinery secured with rugged oak pegs, and a dramatic three-story wall of windows that frames the surrounding woodland and fills the home with natural light. A two-car garage provides a practical year-round entry into the mudroom, which leads upstairs to a spectacular open-concept living space surrounded by windows. Built in 2017, the home offers the confidence of modern construction without the wait of building new. Designed for both everyday living and effortless entertaining, the chef's kitchen features gleaming granite countertops, a breakfast bar, center island, seven-burner professional range with double ovens, high-capacity range hood, classic farmhouse sink, subway tile, and mosaic backsplash. The adjoining dining area comfortably seats ten, while a luxurious hot tub on the back deck invites you to unwind after a day on the slopes or trails. The main level includes the primary suite, a bonus room, and a full bath. Upstairs, two expansive bedrooms, each with its own sleeping loft, share a full bath, while an inviting loft-style sitting area overlooks the dramatic living space below. A full-length front deck and thoughtfully crafted fire pit extend the home's living spaces outside, creating the perfect setting to gather with family and friends in every season. Located just off the Killington Road, you'll enjoy the perfect balance of privacy and convenience, with restaurants, shops, nightlife, and year-round recreation just minutes away at the Northeast's premier destination for skiing, snowboarding, mountain biking, and outdoor adventure. If you're searching for a refined mountain retreat, this exceptional timber frame offers the craftsmanship, comfort, and location to make it your own.

Listed by Kyle Kershner of Killington Pico Realty

$
$
%
$/month over payments
Federal 30-year interest rate: 6.55% last updated on Jul 16, 2026
* All Figures are estimates. Check with your bank or proposed mortgage company for actual interest rates.
This product uses the FRED® API but is not endorsed or certified by the Federal Reserve Bank of St. Louis.

Virtual TourSave FavoriteSchedule TourAsk A QuestionMore Details
775 Goose Pond Road Canaan NH 03741

Canaan, NH775 Goose Pond Road

Price$1,300,000

Est. Mortgage: $/month

Pending

MLS Number 5074283

  • Residential Single Family
  • Full Bath 1
  • Address 775 Goose Pond Road
  • Construction Existing
  • Bedrooms 4

First time on the market in 54 years! By far the finest parcels on the pond with 500'+/- of shore line with a beautiful beach! Enjoy the late afternoon sunsets, 180 degree mountain views, an old stone fireplace on the point for campfires, 2 separate parcels of land, the waterfront lot has 340' paved road frontage and there is a separate 3.88 ac+/- parcel across the road with 340' frontage as an investment for further development. Enjoy the water & mountain view from the screen porch at the water's edge or head inside to the 1927 cottage with beautiful wood floors, 19x30 living/dining/family room with fireplace, 4 bedrooms, and 2 baths. Goose Pond is 625 acres+/- , 2.9 miles long and .6 miles wide and is located in the towns of Canaan and Hanover with a boat launch.

Listed by Doreen Wyman of Granite Northland Associates

$
$
%
$/month over payments
Federal 30-year interest rate: 6.55% last updated on Jul 16, 2026
* All Figures are estimates. Check with your bank or proposed mortgage company for actual interest rates.
This product uses the FRED® API but is not endorsed or certified by the Federal Reserve Bank of St. Louis.

Save FavoriteSchedule TourAsk A QuestionMore Details

25 Perry Road Mount Holly VT 05758

Mount Holly, VT25 Perry Road

Price$1,300,000

Est. Mortgage: $/month

Active With Contract

MLS Number 5095756

  • Residential Single Family
  • Full Bath 2
  • Address 25 Perry Road
  • Construction Existing
  • Bedrooms 4

Grand Timber-Frame Inspired Retreat Near Okemo Skiing and Lakes. Exceptional Vermont luxury home thoughtfully crafted for large and extended families to gather in comfort. Set on more than five private acres, the property offers the perfect setting for year-round outdoor living and unforgettable aprs-ski evenings. Unwind in the hot tub beneath the stars, gather around the fire pit on crisp Vermont nights, and enjoy the peace, privacy, and mountain air that make this home such a special four-season escape. Anchoring the light-filled great room is a dramatic two-story, two-sided stone fireplace, with oversized Marvin windows and doors showcasing the stunning scenery. As snow falls outside, the soaring wall of glass transforms the space into a real-life snow globe, while the roaring fire creates a warm, inviting backdrop for cozy dinners and memorable gatherings. A spacious floor plan allows everyone to spread out comfortably, with multiple bonus spaces and a separate lower-level retreat ideal for kids or guests, featuring its own living room and wet bar. Designed for effortless living, the home features radiant heated floors, eight mini-split systems for efficient climate control, a heated garage with an office above, and built-in storage systems, plus an EV charger and an attached carport. Sustainable upgrades include a standing seam metal roof, 69 owned solar panels, and two Tesla Powerwall battery systems, resulting in remarkably low utility costs. Perfectly positioned for outdoor enthusiasts, the property offers close proximity to Okemo, Killington, Pico, snowmobile trails, cross-country skiing, hiking, lakes, and all the charm of Vermont’s mountain towns with a rare combination of scale, warmth, efficiency, and mountain views. Visit the Okemo real estate community today. Taxes are based on town assessment.

Listed by Katherine Burns of William Raveis Real Estate Vermont Properties

$
$
%
$/month over payments
Federal 30-year interest rate: 6.55% last updated on Jul 16, 2026
* All Figures are estimates. Check with your bank or proposed mortgage company for actual interest rates.
This product uses the FRED® API but is not endorsed or certified by the Federal Reserve Bank of St. Louis.

Save FavoriteSchedule TourAsk A QuestionMore Details

Broker Reciprocity 

Copyright 2026 PrimeMLS, Inc. All rights reserved. This information is deemed reliable, but not guaranteed. The data relating to real estate displayed on this display comes in part from the IDX Program of PrimeMLS. The information being provided is for consumers’ personal, non-commercial use and may not be used for any purpose other than to identify prospective properties consumers may be interested in purchasing. Data last updated July 25, 2026 6:22 PM UTC
