
SIGN UP or LOG IN 's Account

Log in to see your saved listings or edit your searches:

No account? Sign up now to save searches, listings, and get tailored listing notifications. It's free, opt-out anytime.

Find Your New Home

Sign Up Today!

Get fresh listings via email, save your favorite listings, match with similar properties, and unlock additional property info.

Create Your Account

Do not fill in this field:

Already have an account? Log in

and narrow your search. If you have fewer than 200 results, you can save your search.

Albany VT Mult-Family Real Estate

r=157-168
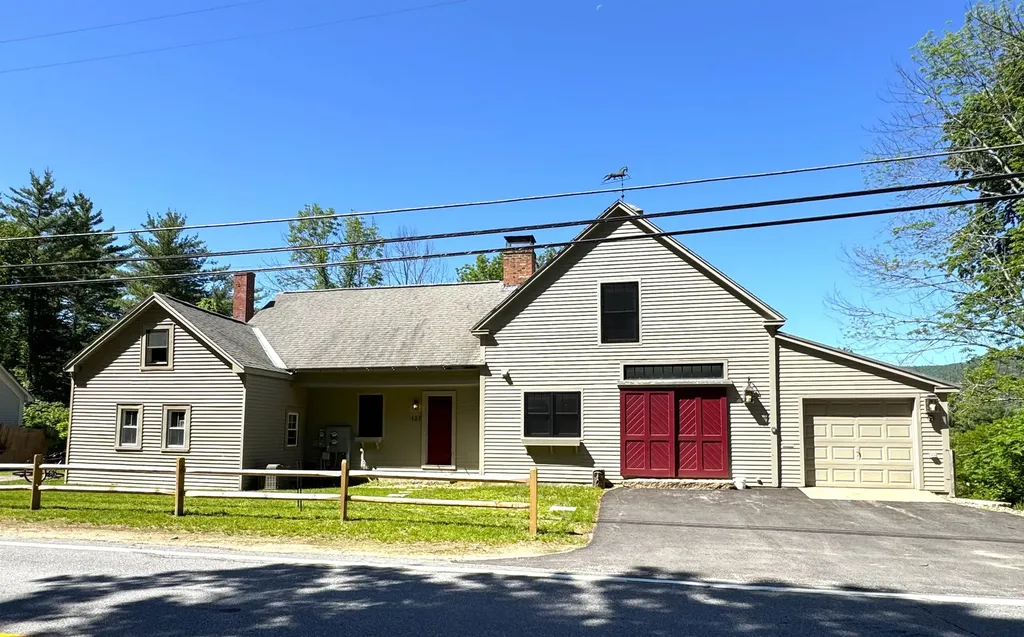
127 New Hampshire Route 16a Bartlett NH 03845
Active With Contract

MLS Number 5076557

  • Multifamily
  • Units 2
  • Bathroom 4
  • Acreage 0.6
  • Square Feet 4,214

You will love this updated farmhouse style home with mountain views in a great location. Next door to the main home is a separate income producing apartment with a first floor kitchen and dining area and a large space upstairs. The apartment is joined to the home by several interior doors that could be unlocked to be used as a home office, nanny's quarter's, in law suite or expanded living space. The apartment also has its own driveway with total parking for 5 cars onsite. The main part of the home is used as a ski home in winter and luxury short term rental in Summer and Fall and was renovated down to the studs with new electric, plumbing, central heat/AC, a finished basement, better layout and high end finishes. When you enter the 3BR/2.5Ba primary home you will be immediately drawn to the wall of windows facing the expansive mountain views in an open-concept living, dining, and kitchen area just made for entertaining and family gatherings. Sliders lead to the all weather deck for grilling, outdoor meals and enjoying sunsets over the mountains, or curl up by the pellet stove on cozy winter nights. Upstairs is a family room, full bath and two large bedrooms, one with a king bed and another with both a king bed and a twin. The lower level has a game room, a projector with a pull down screen for movie nights, and a wet bar and mini fridge. The gear room has boot warmers and loads of storage, and this level includes a bunkroom with two sets of bunks, a bath with a large tiled shower, and laundry. The hot tub is accessed right off this level that also features a wood stove and an area to store wood and other equipment under the one car garage. Every day will feel like a vacation in this beautiful property just minutes from skiing, tax-free shopping, hiking and all that the Mount Washington Valley has to offer. Sold furnished with exclusions list to be provided.

Listed by Kimberly Clarke of KW Coastal and Lakes & Mountains Realty/N Conway

$
$
%
$/month over payments
Federal 30-year interest rate: 6.55% last updated on Jul 16, 2026
* All Figures are estimates. Check with your bank or proposed mortgage company for actual interest rates.
This product uses the FRED® API but is not endorsed or certified by the Federal Reserve Bank of St. Louis.

Virtual TourSave FavoriteSchedule TourAsk A QuestionMore Details
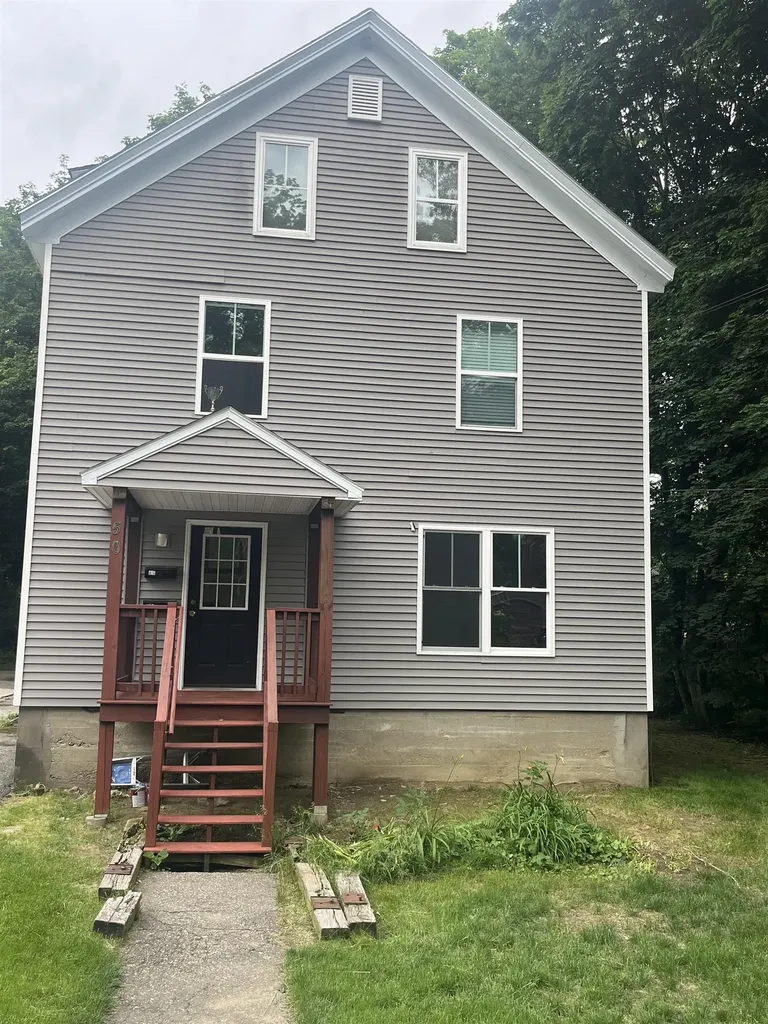
50 Madbury Road Durham NH 03824

Durham, NH50 Madbury Road

Price$850,000

Est. Mortgage: $/month

MLS Number 5096894

  • Multifamily
  • Address 50 Madbury Road
  • Units 8
  • Acreage 0.26
  • Square Feet 2,973

Well maintained boarding house currently used for eight students. Large lot w/parking, walk to downtown, great rental history. Current NOI is $64,000. See broker for financial info.

Listed by Robert Marchewka of Compass New England,LLC

$
$
%
$/month over payments
Federal 30-year interest rate: 6.55% last updated on Jul 16, 2026
* All Figures are estimates. Check with your bank or proposed mortgage company for actual interest rates.
This product uses the FRED® API but is not endorsed or certified by the Federal Reserve Bank of St. Louis.

Save FavoriteSchedule TourAsk A QuestionMore Details
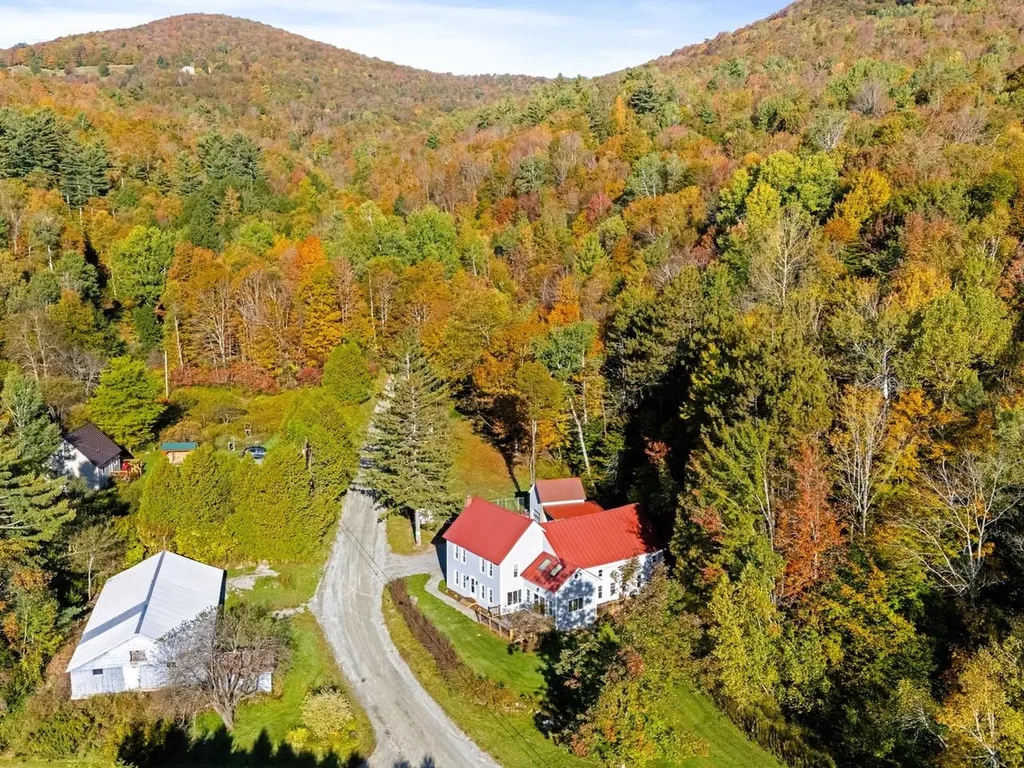
394-396 Beane Road Huntington VT 05462

Huntington, VT394-396 Beane Road

Price$850,000

Est. Mortgage: $/month

MLS Number 5082436

  • Multifamily
  • Address 394-396 Beane Road
  • Units 2
  • Bathroom 4
  • Acreage 4.02

This classic Vermont farmhouse on 4 acres, located on a tranquil country road, consists of a main 8-room home with 2 beds, 2 baths, and a 5-room unit with 2 beds, 1.5 baths, & separate entrance in back. This extensive property also includes a 1.5-story storage barn with new carport, wood & propane tank enclosure, 2,400 sq. ft. barn, & shed! The possibilities are endless with this one-of-a-kind property! This 2-unit house offers all the charm & character of a vintage home with many updates for modern living. In the main unit, the rustic living room features a pine tongue & groove ceiling, cherry wood floors, and cozy wood stove. Central to the eat-in kitchen is a large granite island/breakfast bar. The sunny family room has a vaulted ceiling & slider to a new 16x17 deck. Upstairs, there are 2 large comfy bedrooms, a bonus room, & cool loft area overlooking the family room with skylights & built-ins. The second unit features a living room, kitchen/dining area, pantry, laundry, & a sweet back deck, perfect for a small bistro table. Upstairs is a large bedroom with wide-plank floors & a second carpeted bedroom with new energy-efficient windows. Hiking trails, cross-country skiing, & nearby Huntington River are at your doorstep, and Sugarbush & Mad River are just a short drive away. This is a great investment opportunity - owner-occupy one unit & rent out the other! Raise or board animals in the large barn! Use your imagination! Book a showing today!

Listed by Margolin and von Trapp Team of Coldwell Banker Hickok and Boardman

$
$
%
$/month over payments
Federal 30-year interest rate: 6.55% last updated on Jul 16, 2026
* All Figures are estimates. Check with your bank or proposed mortgage company for actual interest rates.
This product uses the FRED® API but is not endorsed or certified by the Federal Reserve Bank of St. Louis.

Save FavoriteSchedule TourAsk A QuestionMore Details
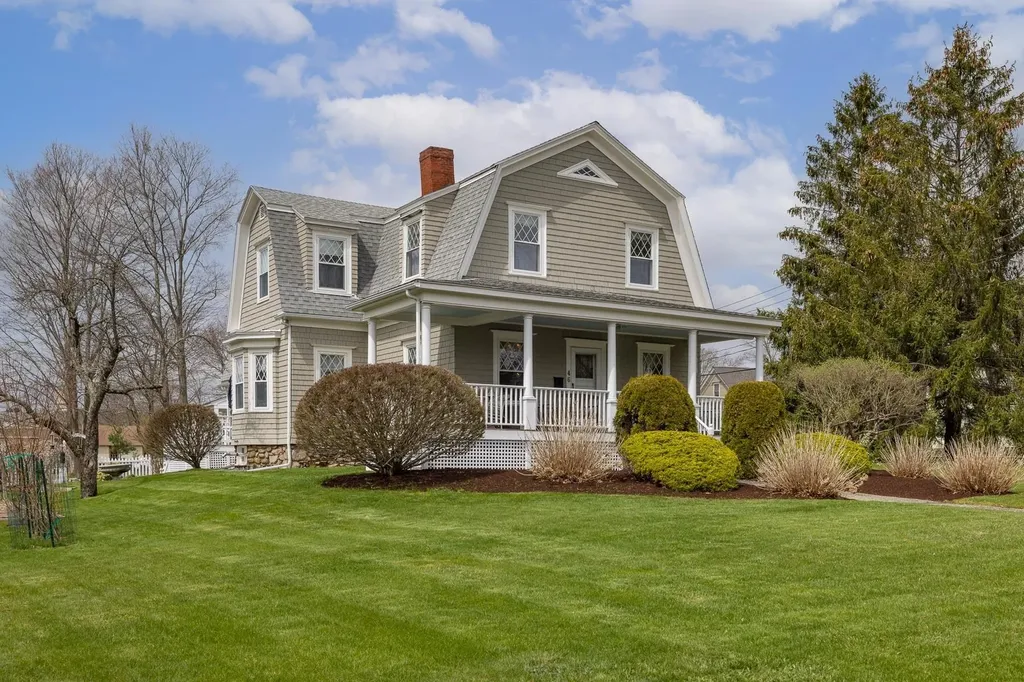
46 Mill Road Hampton NH 03842

Hampton, NH46 Mill Road

Price$850,000

Est. Mortgage: $/month

Active With Contract

MLS Number 5088139

  • Multifamily
  • Address 46 Mill Road
  • Units 2
  • Bathroom 3
  • Acreage 0.52

Quintessential Antique Dutch Colonial wrapped in cedar shingles, located less than two miles to award winning Hampton Beaches, walk to restaurants and entertainment, several places of worship, highly rated Hampton schools, and town offices. Enter on the gorgeous wrap around porch which leads to fantastic beachrock fire-placed living room and fire-placed den or office. Original hardwood floors and period moldings, but with tilt out replacement windows for energy efficiency. Lovingly maintained, this home has been in the same family for generations. Now is your opportunity! 1/2 bath, laundryroom, and eat in kitchen on the first floor. Full bath and three additional bedrooms on the second floor. Basement is heated by pellet stove and is bone dry! BONUS, townhouse style income producing one bedroom apartment, market rent is $2000 in the area. Or just use the space for extended family and guests. Completing this idyllic home is a sunny oversized level lot with green house, raised garden beds and several producing fruit trees and berry patches. Newer oil furnace, electric water heaters and Rinnai system in apartment. You can grow your own veggies, harvest fruit and park at our private beach.

Listed by Darlene Ellis of EXP Realty

$
$
%
$/month over payments
Federal 30-year interest rate: 6.55% last updated on Jul 16, 2026
* All Figures are estimates. Check with your bank or proposed mortgage company for actual interest rates.
This product uses the FRED® API but is not endorsed or certified by the Federal Reserve Bank of St. Louis.

Virtual TourSave FavoriteSchedule TourAsk A QuestionMore Details
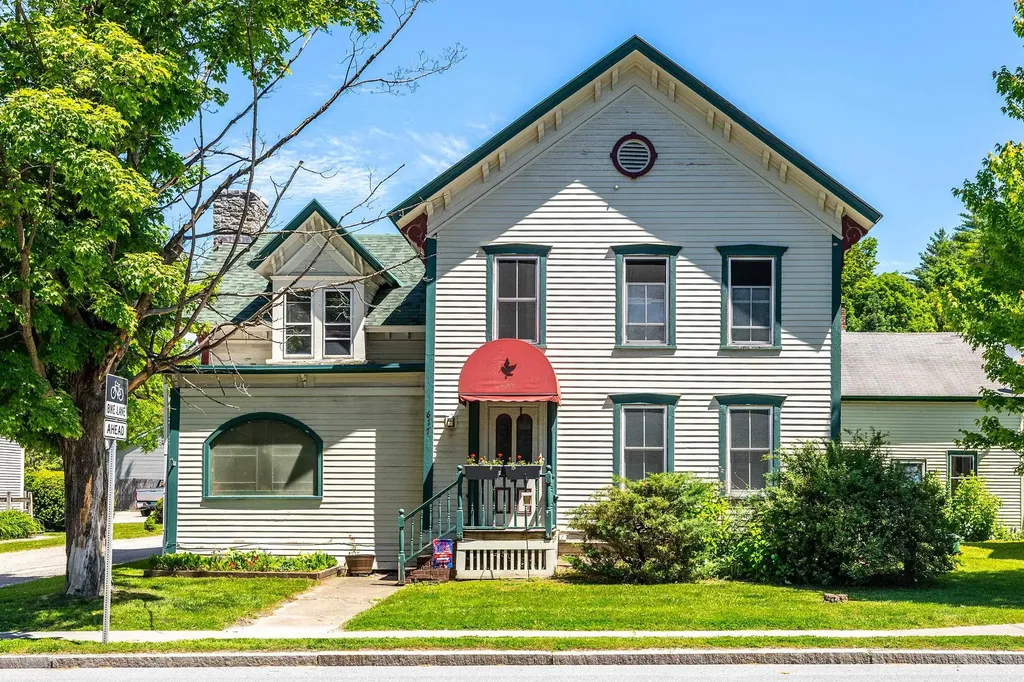
609-617 Depot Street Manchester VT 05255

Manchester, VT609-617 Depot Street

Price$850,000

Est. Mortgage: $/month

MLS Number 5094388

  • Multifamily
  • Address 609-617 Depot Street
  • Units 2
  • Acreage 0.25
  • Square Feet 2,060

Rare opportunity to own TWO prime town center buildings in the heart of the Manchester Depot. This unique offering includes a charming multi unit front home with two well maintained apartments and a separate commercial building currently occupied by a successful well established business! The current business/owner would like to continue operating the business and remain as a tenant, thus providing potential immediate rental income for the new owner! Situated in a highly visible, high traffic location, includes a large parking lot for customers and visitors. Looking to add a versatile, turn-key property to your portfolio, don't miss this one!! Outstanding location, ample parking, generous outdoor space, and reliable income potential, all in one exceptional property!! See MLS # 5094372 regarding included commercial building.

Listed by Sunny Breen of Josiah Allen Real Estate,Inc.

$
$
%
$/month over payments
Federal 30-year interest rate: 6.55% last updated on Jul 16, 2026
* All Figures are estimates. Check with your bank or proposed mortgage company for actual interest rates.
This product uses the FRED® API but is not endorsed or certified by the Federal Reserve Bank of St. Louis.

Virtual TourSave FavoriteSchedule TourAsk A QuestionMore Details
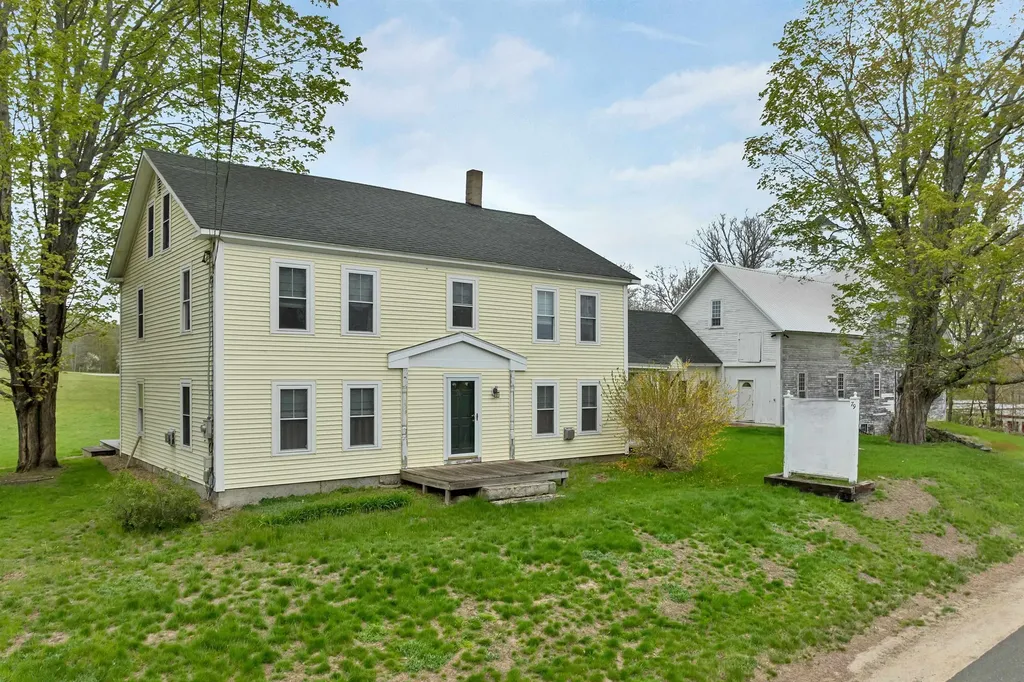
79 High Street Pittsfield NH 03263

Pittsfield, NH79 High Street

Price$849,900

Est. Mortgage: $/month

Open House

MLS Number 5077345

  • Multifamily
  • Next Open House: Sat 07/25 10:00 am. to 12:00 pm.
  • Address 79 High Street
  • Units 3
  • Bathroom 4

Exceptional opportunity to own this highly visible 4-acre property at the intersection of Route 28 and River Road in Pittsfield. Level, high and dry, this open parcel offers outstanding exposure and endless potential with Light Industrial/Commercial zoning and grandfathered three-unit mixed-use status. Currently configured as a spacious 4+ bedroom home with two attached rental units, one apartment and one professional office, it offers flexibility for owner-occupancy, rental income, or business use. The impressive barn features over 3,000 square feet on two full floors, plus a loft and full basement, providing incredible space for storage, retail, workshop, or light industrial uses. Meticulously maintained and updated over the past 25 years, the property is ready for its next owner. The land was previously subdivided into three lots, and the current owners have also explored a two-lot subdivision, with both survey plans available. Whether you're looking to operate a business, generate rental income, develop the property, or create the ultimate live/work setting, this unique offering presents endless possibilities. Properties with this combination of location, zoning, and versatility rarely come to market.

Listed by Lyn Ward and Donna Ward of EXIT Reward Realty

$
$
%
$/month over payments
Federal 30-year interest rate: 6.55% last updated on Jul 16, 2026
* All Figures are estimates. Check with your bank or proposed mortgage company for actual interest rates.
This product uses the FRED® API but is not endorsed or certified by the Federal Reserve Bank of St. Louis.

Save FavoriteSchedule TourAsk A QuestionMore Details
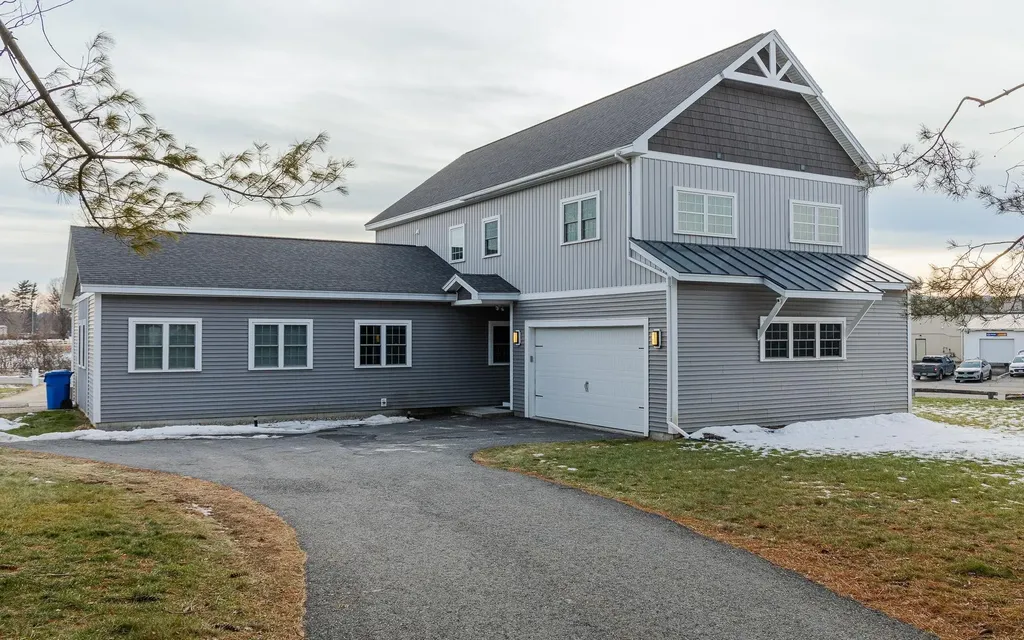
60 Dearborn Circle Walpole NH 03608

Walpole, NH60 Dearborn Circle

Price$849,000

Est. Mortgage: $/month

MLS Number 5073973

  • Multifamily
  • Address 60 Dearborn Circle
  • Units 2
  • Bathroom 4
  • Acreage 0.66

This mixed-use property features a spacious, dedicated office which comprises the complete first floor, ideal for remote work or running a home-based business. The office offers ample room for multiple workstations, built-in storage, and abundant natural light, creating a productive and comfortable environment. The 7-room office has reception area, large conference room, 3 private offices and a open work room. It has a galley kitchenette with full sized refrigerator, microwave and plenty of kitchen workspace for coffee make, etc. Office space also two tiled 1/2 baths for use of clients and employees. The thoughtful lay out of the office could easily be divided into an apartment with room for an office, too. The full 2nd floor is a beautifully designed executive 3-bedroom apartment that blends modern luxury with everyday comfort. This spacious residence features an open-concept living, dining & kitchen area enhanced by many windows that fill the space with natural light. High-end finishes, tiled & vinyl elegant flooring, and contemporary lighting create a warm yet sophisticated atmosphere. The gourmet kitchen is fully equipped with premium soft close cabinetry, sleek solid surface countertops, and state-of-the-art appliances - perfect for both casual meals and entertaining guests. Each of the three bedrooms is generously sized, offering ample closet space. The master suite includes a private en-suite bathroom with stylish fixtures and a walk-in closet, providing a peaceful retreat after a long day. The additional bedrooms are ideal for family & guests. Modern bathrooms, in-unit laundry, and plenty of parking with attached 2 car garage, elevate the convenience and comfort of this property. Owner can walk to shopping and eateries with mins to Route 12 & I91. Property can be sold completely furnished or not, all wiring is underground, property has Multi zone heating and cooling.

Listed by Cynthia Westover of Galloway Real Estate LLC

$
$
%
$/month over payments
Federal 30-year interest rate: 6.55% last updated on Jul 16, 2026
* All Figures are estimates. Check with your bank or proposed mortgage company for actual interest rates.
This product uses the FRED® API but is not endorsed or certified by the Federal Reserve Bank of St. Louis.

Virtual TourSave FavoriteSchedule TourAsk A QuestionMore Details
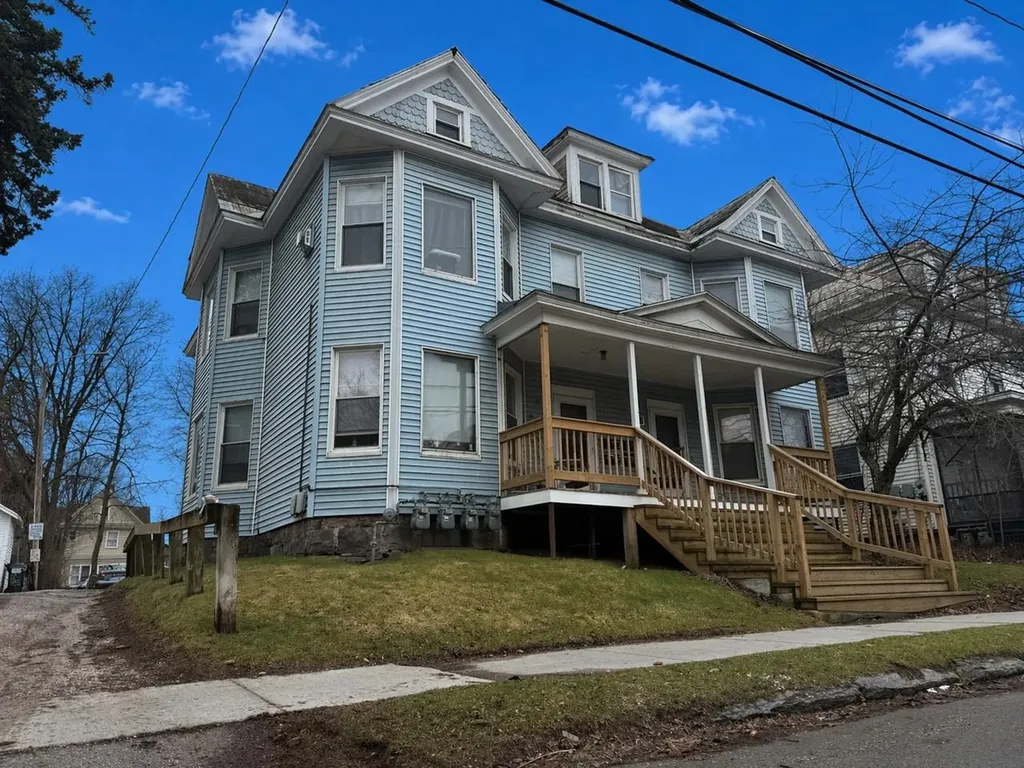
31-33 Hickok Place Burlington VT 05401

Burlington, VT31-33 Hickok Place

Price$849,000

Est. Mortgage: $/month

MLS Number 5083977

  • Multifamily
  • Address 31-33 Hickok Place
  • Units 4
  • Bathroom 4
  • Acreage 0.15

Well-maintained 4-unit investment property featuring three 2-bedroom apartments and one 1-bedroom unit. Turn-key multi-family property fully leased through May 2027. Located between UVM Campus and downtown, 31-33 Hickok Place is in an exceptional student rental property in an ideal location. Strong financials with separate heat and electricity paid by the tenants. Plenty of off-street parking, on-site coin-op laundry, and large rear decks all contribute to strong tenant appeal and retention. Expansion opportunity into an amazing attic space provides a rare opportunity for added value and reconfiguration. Strong opportunity for investors seeking consistent above market income with the potential to add value in an unparalleled student rental location!

Listed by Lipkin Audette Team of Coldwell Banker Hickok and Boardman

$
$
%
$/month over payments
Federal 30-year interest rate: 6.55% last updated on Jul 16, 2026
* All Figures are estimates. Check with your bank or proposed mortgage company for actual interest rates.
This product uses the FRED® API but is not endorsed or certified by the Federal Reserve Bank of St. Louis.

Save FavoriteSchedule TourAsk A QuestionMore Details
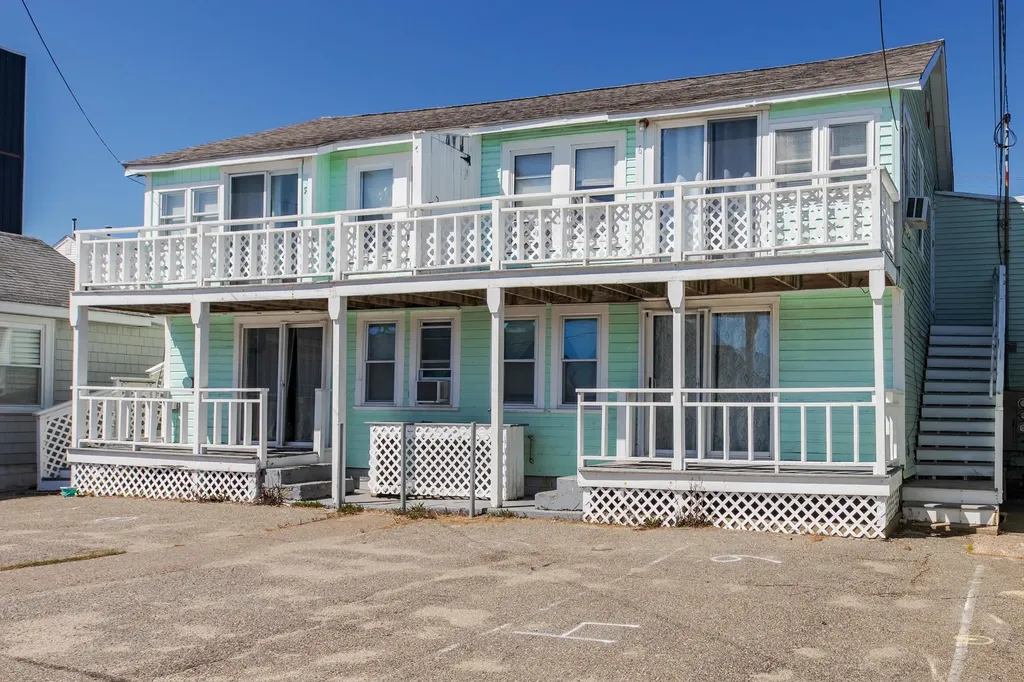
12 Manchester Street Hampton NH 03842

Hampton, NH12 Manchester Street

Price$849,000

Est. Mortgage: $/month

MLS Number 5086315

  • Multifamily
  • Address 12 Manchester Street
  • Units 4
  • Bathroom 4
  • Acreage 0.16

Rare investment opportunity steps from the sand! This four-unit multi-family package consists of four 2-bedroom, 1-bath condos, perfectly situated just a short walk from Hampton Beach. Currently operating as seasonal weekly vacation rentals, each unit offers its own unique character and clear potential for rent growth. The two first-floor units feature private porches and open living/kitchen areas. The second-floor units offer a similar layout with the addition of private balconies, including one unit with a versatile bonus loft. Each unit also has it's own parking space in front of the building. Located on a dead-end street that has seen lots of redevelopment and future projects in the works.

Listed by Alex Loiseau and Todd Loiseau of Harris Real Estate

$
$
%
$/month over payments
Federal 30-year interest rate: 6.55% last updated on Jul 16, 2026
* All Figures are estimates. Check with your bank or proposed mortgage company for actual interest rates.
This product uses the FRED® API but is not endorsed or certified by the Federal Reserve Bank of St. Louis.

Virtual TourSave FavoriteSchedule TourAsk A QuestionMore Details
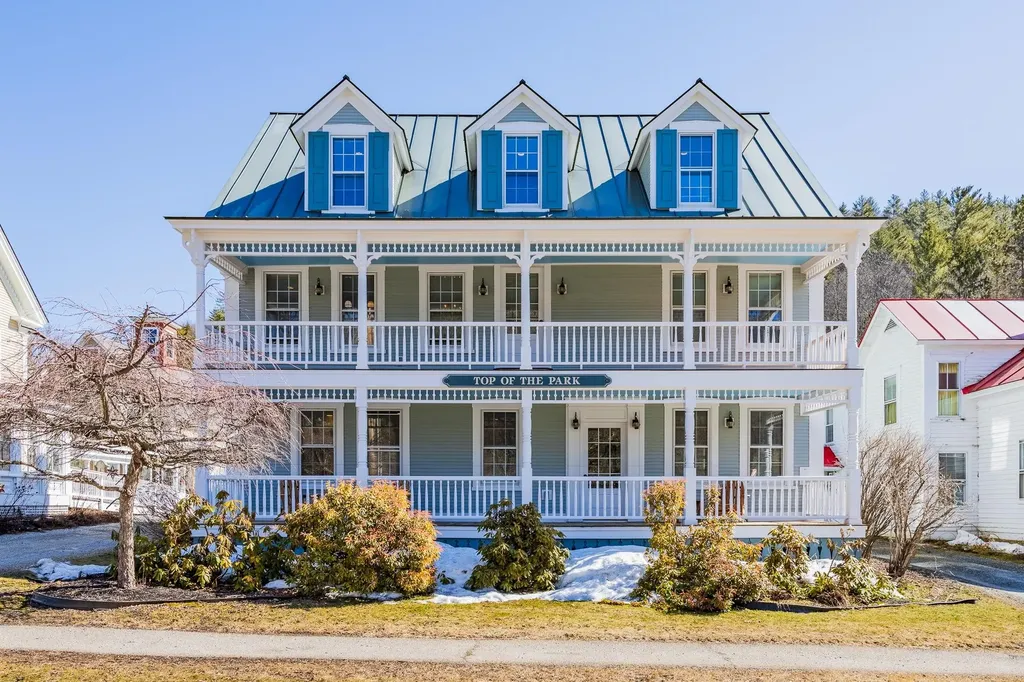
31 Huntington Place Rochester VT 05767

Rochester, VT31 Huntington Place

Price$849,000

Est. Mortgage: $/month

Active With Contract

MLS Number 5034519

  • Multifamily
  • Address 31 Huntington Place
  • Units 3
  • Bathroom 6
  • Acreage 0.18

Charming 1900s Village Building, Three Condo Units, One Incredible Opportunity! In the heart of Rochesters picturesque village, this beautifully restored early 1900s building is a rare investment opportunity, offered as a single property with three fully furnished condo units. Perfect for an owner-occupant, a multi-generational retreat, or a savvy investor, this historic gem blends classic New England charm with modern comforts. Each unit features central A/C, a cozy gas fireplace, park-side views, and full amenities, making them move-in ready. The building includes an elevator, garage parking for each unit, and basement storage, ensuring convenience and accessibility for all. Rochester is a quintessential Vermont village, known for its welcoming community and vibrant town green. Enjoy weekly farmers markets, live music, and local events just steps from your door. Stroll to charming cafes, a grocery store, and unique shops, or explore the endless outdoor adventures nearby. With direct access to the Velomont Bike Trail, the Long Trail, and some of the best hiking in Vermont, skiing, and backcountry routes, this location is a dream for outdoor lovers. Centrally located on scenic Route 100, halfway between Killington and Sugarbush, and just a short drive to the Middlebury Snow Bowl, this property is a rare find in the sought-after Vermont Green Mountains.

Listed by Kate Cassidy and Eric Johnston of Four Seasons Sotheby's Int'l Realty

$
$
%
$/month over payments
Federal 30-year interest rate: 6.55% last updated on Jul 16, 2026
* All Figures are estimates. Check with your bank or proposed mortgage company for actual interest rates.
This product uses the FRED® API but is not endorsed or certified by the Federal Reserve Bank of St. Louis.

Virtual TourSave FavoriteSchedule TourAsk A QuestionMore Details
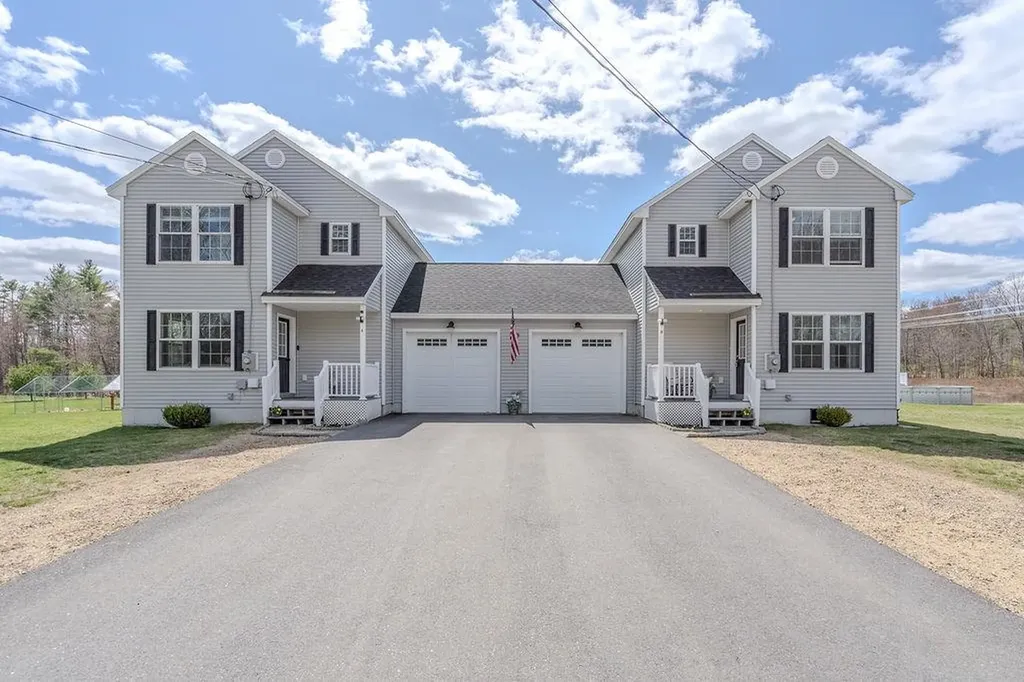
435 Second Crown Point Road Strafford NH 03884
Active With Contract

MLS Number 5085515

  • Multifamily
  • Units 2
  • Bathroom 4
  • Acreage 3.04
  • Square Feet 2,480

STRAFFORD: Built in 2018, this beautifully designed 2-unit, townhouse-style duplex offers an incredible homestead opportunity. Whether you're seeking an income-producing property, looking to live in one unit while renting the other, or hoping to share space with family or friends while maintaining privacy-this property delivers flexibility and value. Each unit lives like its own home, attached only by the garages. The first floor features luxury vinyl plank flooring throughout, a well-appointed kitchen, dining space, and a convenient half bath. Step out onto the newly rebuilt composite deck, overlooking a lush, sun-filled backyard-perfect for relaxing or entertaining. Upstairs, both units offer 3 spacious bedrooms, a full bath, and second-floor laundry for everyday ease. Unit A includes additional finished basement space with charming pine walls, dedicated closet spaces, and separated utility areas. Outside, enjoy an above-ground pool, established vegetable garden, and space to truly embrace homesteading! Set in a serene location where home truly feels good, yet just minutes to major routes, and within the desirable Strafford School System. CUSFH.

Listed by Kaitlin Whitcher and Amber McKay of Profound New England Real Estate

$
$
%
$/month over payments
Federal 30-year interest rate: 6.55% last updated on Jul 16, 2026
* All Figures are estimates. Check with your bank or proposed mortgage company for actual interest rates.
This product uses the FRED® API but is not endorsed or certified by the Federal Reserve Bank of St. Louis.

Save FavoriteSchedule TourAsk A QuestionMore Details
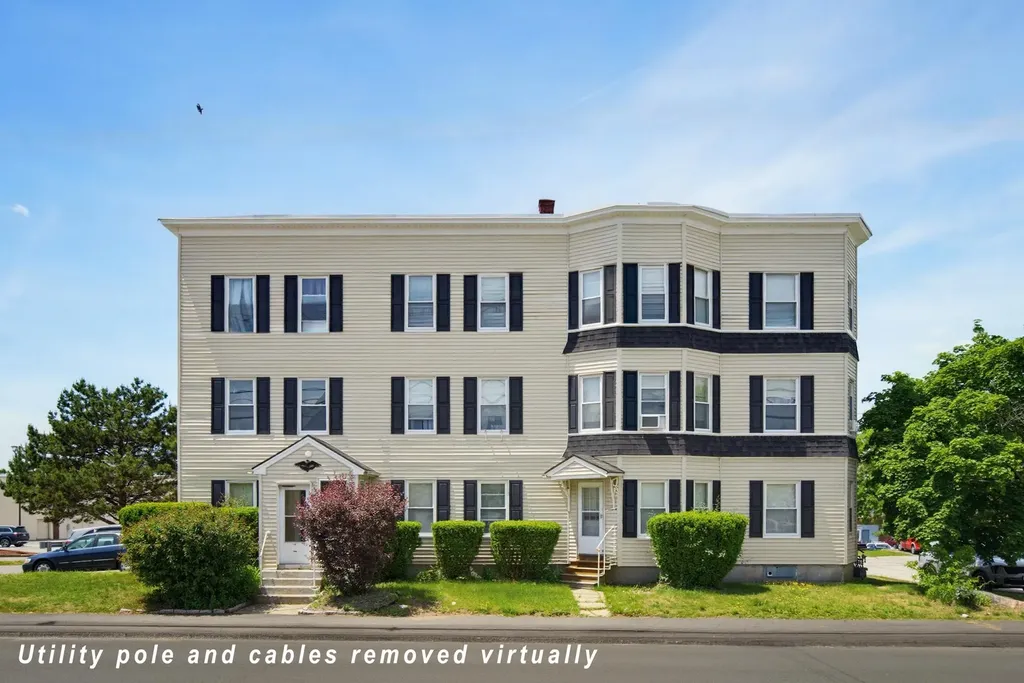
575 Summer Street Manchester NH 03103

Manchester, NH575 Summer Street

Price$825,000

Est. Mortgage: $/month

MLS Number 5093367

  • Multifamily
  • Address 575 Summer Street
  • Units 4
  • Bathroom 4
  • Acreage 0.12

Exceptional investment opportunity with strong cash-flow potential! This well-maintained 4-unit multifamily property offers over 4,300 square feet of rentable living space and features an attractive unit mix of two spacious 3-bedroom units and two 1-bedroom units. Designed for efficiency and investor-friendly ownership, all utilities are separately metered, with tenants responsible for their own utility expenses, significantly reducing owner overhead and maximizing net operating income. The property is serviced by natural gas, includes off-street parking, and offers added tenant convenience with washer/dryer hookups in both 3-bedroom units, plus additional laundry hookups in the basement, creating the potential for supplemental income through a shared laundry area. One of the most compelling features is the opportunity for future revenue growth. Three of the four units are currently occupied on month-to-month leases, providing flexibility for an investor to adjust rents to market rates and optimize cash flow. The property has been cared for by long-term, reliable tenants who pay on time and take pride in maintaining their homes, helping to preserve the condition of the building while providing stable income. Whether you're looking to expand your portfolio, execute a value-add strategy, or secure a turnkey asset with upside potential, this property checks all the boxes. With strong fundamentals, low operating expenses, separate utilities, and significant room to increase income, this is a rare chance to acquire a multifamily asset with both immediate cash flow and long-term appreciation potential. Don't miss the opportunity to unlock the full earning power of this investment property. Group showings Tuesdays 6 at 6pm, Thursdays at 12pm and Saturdays at 1pm by APPOINTMENT ONLY!

Listed by Nikki Kalantzis of Realty One Group Next Level

$
$
%
$/month over payments
Federal 30-year interest rate: 6.55% last updated on Jul 16, 2026
* All Figures are estimates. Check with your bank or proposed mortgage company for actual interest rates.
This product uses the FRED® API but is not endorsed or certified by the Federal Reserve Bank of St. Louis.

Virtual TourSave FavoriteSchedule TourAsk A QuestionMore Details

Broker Reciprocity 

Copyright 2026 PrimeMLS, Inc. All rights reserved. This information is deemed reliable, but not guaranteed. The data relating to real estate displayed on this display comes in part from the IDX Program of PrimeMLS. The information being provided is for consumers’ personal, non-commercial use and may not be used for any purpose other than to identify prospective properties consumers may be interested in purchasing. Data last updated July 22, 2026 9:09 AM UTC
