
SIGN UP or LOG IN 's Account

Log in to see your saved listings or edit your searches:

No account? Sign up now to save searches, listings, and get tailored listing notifications. It's free, opt-out anytime.

Find Your New Home

Sign Up Today!

Get fresh listings via email, save your favorite listings, match with similar properties, and unlock additional property info.

Create Your Account

Do not fill in this field:

Already have an account? Log in

and narrow your search. If you have fewer than 200 results, you can save your search.

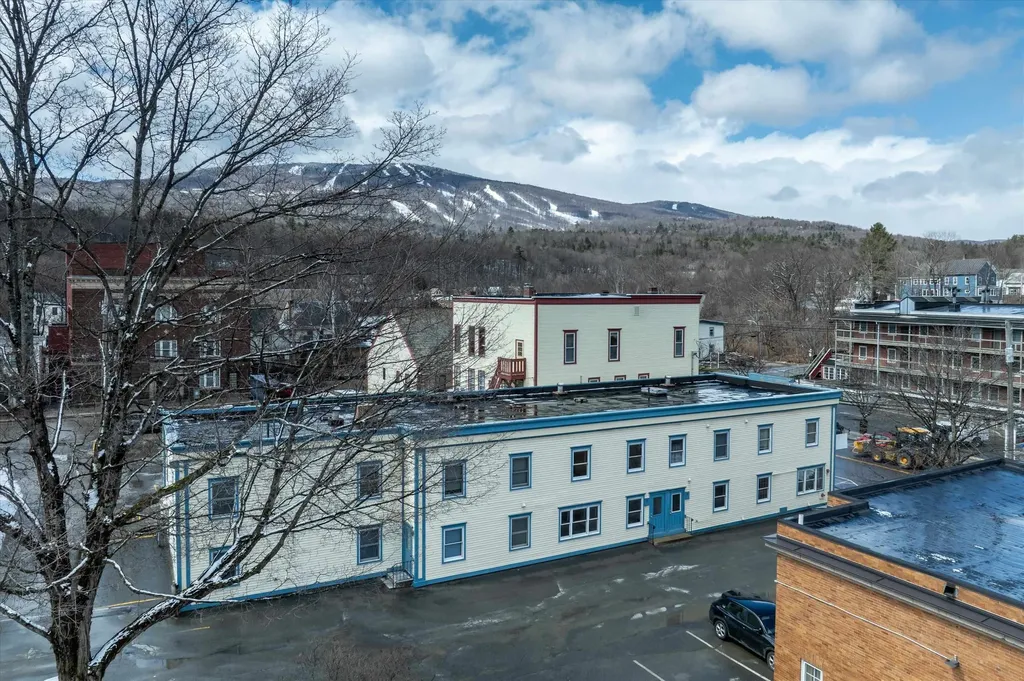
Albany VT Mult-Family Real Estate

r=37-48
62.5-72 6th Street Dover NH 03820

Dover, NH62.5-72 6th Street

Price$1,650,000

Est. Mortgage: $/month

Pending

MLS Number 5093670

  • Multifamily
  • Address 62.5-72 6th Street
  • Units 8
  • Bathroom 10
  • Acreage 0.75

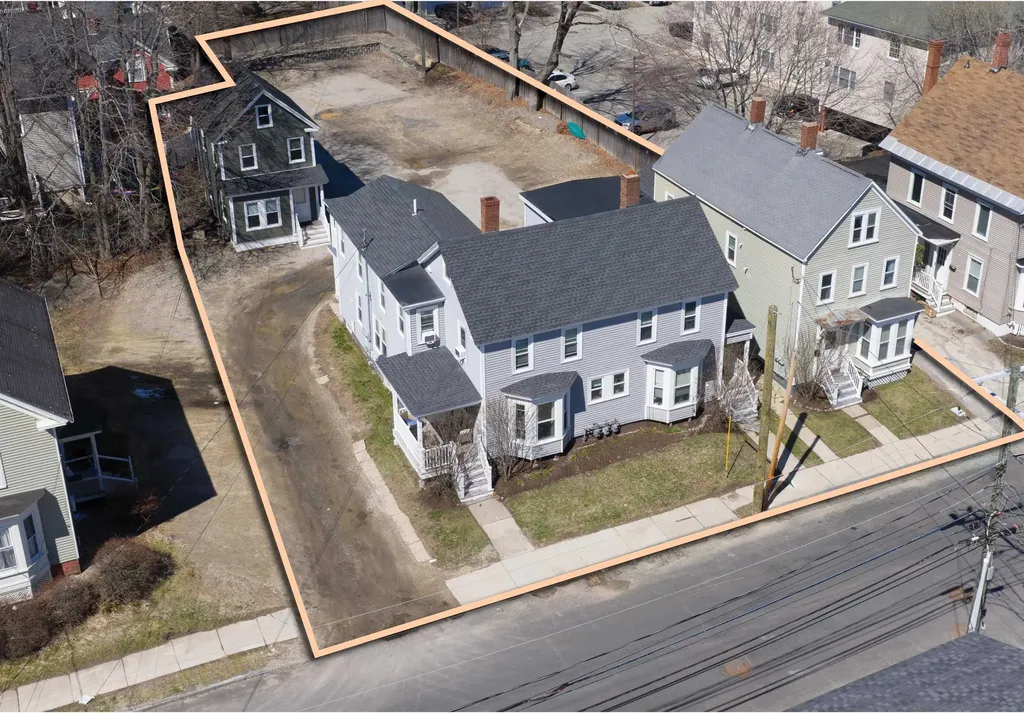
62.5-72 6th Street is comprised of four (4) three-story buildings containing eight (8) residential units consisting of two (2), 1-Bedroom/1-Bathroom units, three (3), 2-Bedroom/1-Bathroom units, two (2), 5-Bedroom/1-Bathroom units, and one (1), 5-Bedroom/3-Bathroom unit with 9,080 square feet of living area in 11,279 square feet of total gross area. The Property is situated upon a 0.75-acre parcel and features ample off-street parking. The Property is well-positioned just outside Downtown Dover, offering strong access to the city's vibrant central business district, established neighborhood retail corridors, and surrounding residential communities. The Properties are separately metered for electricity which the tenants pay directly. Tenants are responsible for heat and hot water in 62.5, 64-66, and 68 6th Street. The Landlord is responsible for common area electric, heat and hot water for 70-72 6th Street, and domestic water and sewer for all the Properties.

Listed by William Peck of Horvath & Tremblay LLC

$
$
%
$/month over payments
Federal 30-year interest rate: 6.55% last updated on Jul 16, 2026
* All Figures are estimates. Check with your bank or proposed mortgage company for actual interest rates.
This product uses the FRED® API but is not endorsed or certified by the Federal Reserve Bank of St. Louis.

Save FavoriteSchedule TourAsk A QuestionMore Details

377-383 Manchester Street Manchester NH 03103

MLS Number 5082090

  • Multifamily
  • Units 9
  • Acreage 0.21
  • Square Feet 8,500
  • Area NH-Hillsborough

Well-maintained 9-unit multifamily portfolio located on the East Side of Manchester, consisting of three adjacent 3-unit buildings at 377, 379, and 383 Manchester Street. The portfolio includes six 1-bedroom units and three 2-bedroom units, all with functional layouts. Interiors across the units are serviceable and easy to maintain, suited for consistent tenant demand. Each unit is separately metered, with tenants responsible for natural gas (heat) and electricity (hot water, lights, and plugs), helping to keep operating expenses low, while the landlord covers water and sewer. The properties feature approximately 9-10 off-street parking spaces across a contiguous lot, along with additional street parking. 383 Manchester Street benefits from parking via an easement with the adjacent 379 Manchester Street. Current rents are approximately $1,325-$1,475/month for the 1-bedroom units and ~$1,750/month for the 2-bedroom units, generating a combined ~$163K/year in gross income and an estimated ~$105K in net operating income. This portfolio offers investors the ability to acquire scale within a single location, with operational efficiencies, strong in-place income, and long-term upside through rent growth and continued management improvements.

Listed by Nick Gray of Gray Property Group,LLC, Matthew Dennehy of Imperial Properties

$
$
%
$/month over payments
Federal 30-year interest rate: 6.55% last updated on Jul 16, 2026
* All Figures are estimates. Check with your bank or proposed mortgage company for actual interest rates.
This product uses the FRED® API but is not endorsed or certified by the Federal Reserve Bank of St. Louis.

Save FavoriteSchedule TourAsk A QuestionMore Details
7-13 Belknap Street Dover NH 03820

Dover, NH7-13 Belknap Street

Price$1,600,000

Est. Mortgage: $/month

MLS Number 5091095

  • Multifamily
  • Address 7-13 Belknap Street
  • Units 6
  • Acreage 0.38
  • Square Feet 6,498

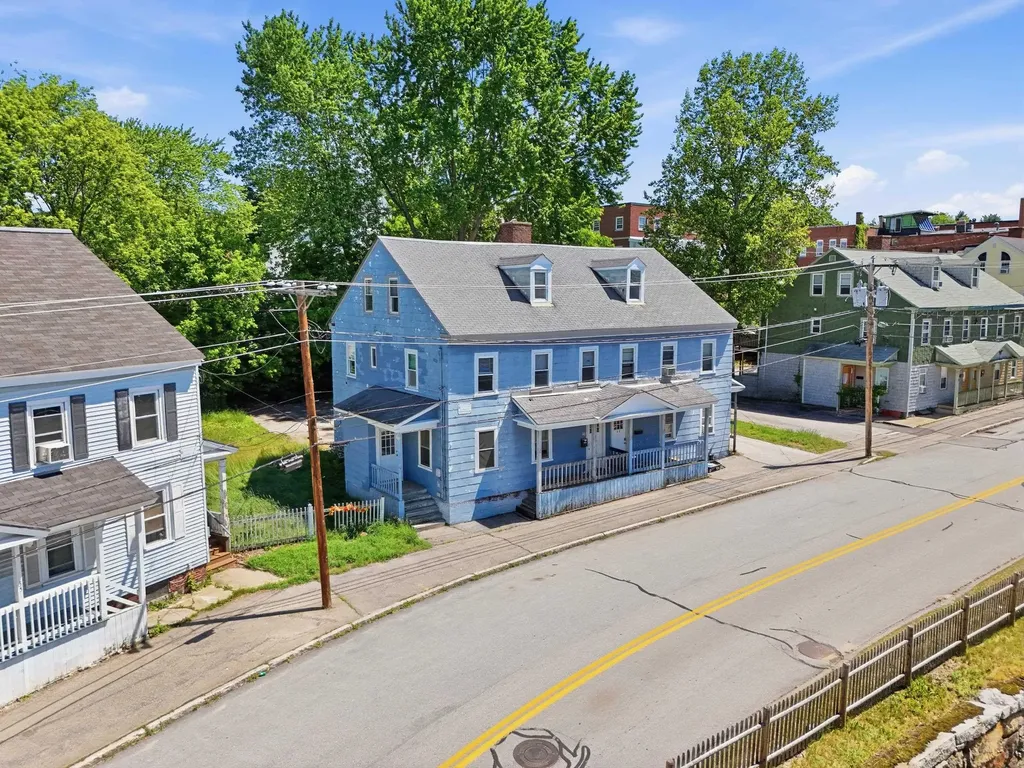
The multifamily offering at 7-13 Belknap Street in Dover, NH provides an opportunity to acquire a three-building, six-unit portfolio in one of the Seacoast region's strongest rental markets. Located within walking distance of Downtown Dover, the properties benefit from proximity to employment centers, dining, retail, and major transportation routes. The portfolio includes five two-bedroom/one-bath units and one three-bedroom/two-bath unit, offering a practical and in-demand unit mix. These layouts align well with consistent market demand for conveniently located housing near the city center. Operations demonstrate stable occupancy and dependable income, with potential for increased returns through unit updates, rent optimization, or operational improvements. The buildings have been well maintained, providing a solid base for ownership with limited near-term capital requirements. With a desirable location and balanced unit mix, the Belknap Street portfolio presents an attractive acquisition opportunity. The offering supports both steady cash flow and long-term appreciation in one of New Hampshire's most active and growing rental markets. o Three buildings, six units, 6,498± SF o Located in strong Seacoast rental market close to Downtown Dover o Five two-bedroom/one-bath units and one three-bedroom/two-bath unit o Stable income with value-add potential

Listed by Christian Stallkamp and Austin Stebbins of The Boulos Company

$
$
%
$/month over payments
Federal 30-year interest rate: 6.55% last updated on Jul 16, 2026
* All Figures are estimates. Check with your bank or proposed mortgage company for actual interest rates.
This product uses the FRED® API but is not endorsed or certified by the Federal Reserve Bank of St. Louis.

Virtual TourSave FavoriteSchedule TourAsk A QuestionMore Details
51 Pond Street Newton NH 03858

Newton, NH51 Pond Street

Price$1,599,000

Est. Mortgage: $/month

Active With Contract

MLS Number 5094397

  • Multifamily
  • Address 51 Pond Street
  • Units 2
  • Bathroom 4
  • Acreage 3

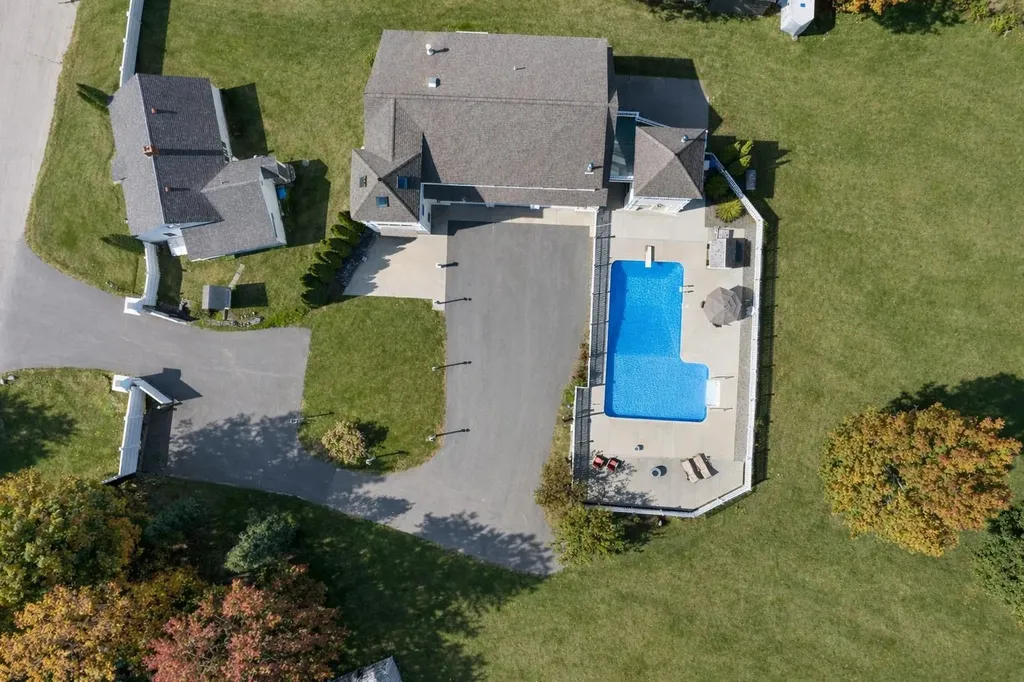
Multiple home compound! Rare. Rare. Rare. Luxury residence with GUEST HOUSE and exceptional, custom craftsmanship. In-ground, salt water pool. Unique to Newton is a secondary, guest home already on the property. Enjoy 3 gorgeous acres of beautiful land. This opportunity is ideal for a distinguished owner, in need of a guest house or "in-law", looking for an expansive, private lot in a quintessential New Hampshire town. Close to the seacoast, minutes from Massachusetts. The primary home has three 12' garage bays, with one car lift. A fourth, 14' bay door is large enough to fit an industrial tractor. The free-standing Tourette offers a pool house with full kitchen and laundry on the ground level, outdoor shower, storage and staircase to a 4-season room. The view from the third level has 360* views of the land and is kept toasty with a wood burning stove to watch the snow fly. The main house begins with a mudroom on ground level, followed by a half bath with laundry, and two more sitting rooms that are well suited for a home office, den, or library. The living space is found on the upper level where you'll enjoy the spacious living room, panoramic windows, custom kitchen with Wolfe Range, three bedrooms and full bath. The primary suite is cozy, yet notable with bright windows, tailored drapes, walk-in closet and en-suite 3/4 bath. You can't look anywhere without noticing the caliber of finishes and noteworthy attention to detail. The consideration given to quality at construction phase cannot be overlooked with a steel beam structure, Brazilian cherry floors, Marvin and Jeld-wen windows, powder coated aluminum rails, variable-drive well pump, radiant heated tile floors, Hydro-air Heating system, 2 Buderus boilers fired by oil and propane, 2 oversized AC units, new septic system 2022, 2 hot water heaters, 3/4" water line and 400 AMP service to the property. Truly an exceptional and unique offering. More land could be available.

Listed by RachNH Realty Group and Rachael Farley of Keller Williams Realty-Metropolitan

$
$
%
$/month over payments
Federal 30-year interest rate: 6.55% last updated on Jul 16, 2026
* All Figures are estimates. Check with your bank or proposed mortgage company for actual interest rates.
This product uses the FRED® API but is not endorsed or certified by the Federal Reserve Bank of St. Louis.

Save FavoriteSchedule TourAsk A QuestionMore Details
24 Maple Street St. Albans City VT 05247

St. Albans City, VT24 Maple Street

Price$1,595,000

Est. Mortgage: $/month

Pending

MLS Number 5067620

  • Multifamily
  • Address 24 Maple Street
  • Units 20
  • Acreage 1.75
  • Square Feet 14,787

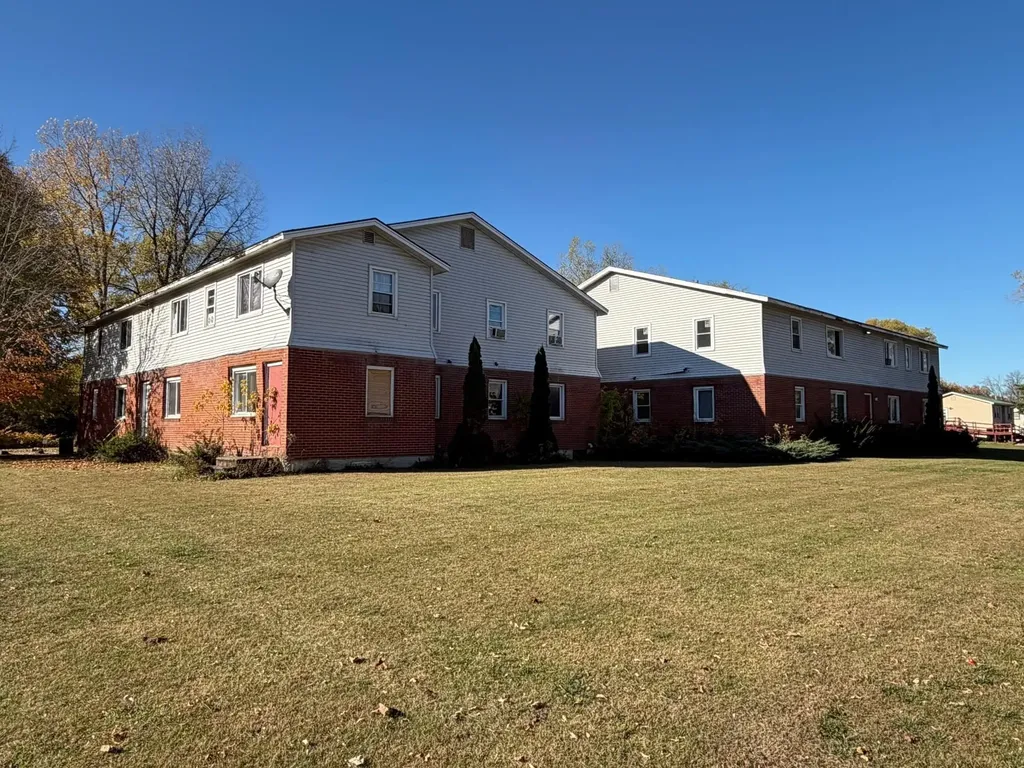
Incredible Investment Opportunity! Three, two-story, multi-family dwellings located within walking distance to most City amenities. Two of the buildings contain eight unit flats each, and the third building provides four townhouse-style units for a total of 20 units...16 two bedrooms and 4 three bedrooms. There are full basements in each building. Spacious 1.75-acre lot for plenty of parking and yard space. Property and some of the units are in need of repairs and maintenence...currently there are 8 vacant units needing repairs to be rented but an excellent opportunity to build equity. The site has environmental contamination that is in the process of being looked into.

Listed by Pj Poquette of Poquette Realty

$
$
%
$/month over payments
Federal 30-year interest rate: 6.55% last updated on Jul 16, 2026
* All Figures are estimates. Check with your bank or proposed mortgage company for actual interest rates.
This product uses the FRED® API but is not endorsed or certified by the Federal Reserve Bank of St. Louis.

Save FavoriteSchedule TourAsk A QuestionMore Details
998 West Shore Road Bristol NH 03222

Bristol, NH998 West Shore Road

Price$1,595,000

Est. Mortgage: $/month

MLS Number 5090559

  • Multifamily
  • Address 998 West Shore Road
  • Units 4
  • Bathroom 4
  • Acreage 0.6

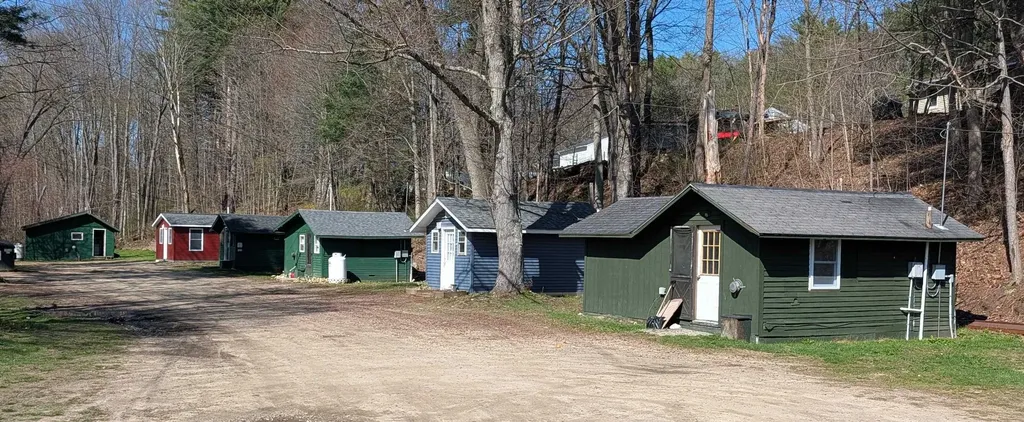
NEWFOUND LAKE FAMILY COMPOUND: Owned by the same family for three generations, this unique offering includes a year round home with seasonal cottage and 120 feet of privately owned frontage on the shores of Newfound Lake; across the street is a garage with 1 bedroom year round apartment above, next to that, another seasonal cottage and adjacent to that, another lot with two cottages in need of removal but they have been left to preserve the "grandfathered status" of the footprints. All this on 3 separate lots comprising .60+/- acres all together. The view from the main house looks out over the broadest part of the lake. There is significant waterfront development including a concrete pier in the lake that could not be done by today's standards. The lot across the street provides a place for a future septic system. This property is owned as a corporation; if a buyer was interested in continuing that ownership model the seller would transfer all the shares of the corporation. It is a model that could allow for separate ownership of the buildings: sell "Shares of the corporation" . This property offers limitless possibilities and a place for your family to make memories at the lake! Property is being sold in as-is condition. The seller shall not be requested or required to make repairs as a condition of sale. Represented square footage, room count & bath count is for only main house & apt which are both year round. It does not include square footage or room & bath counts in the 2 seasonal cottages.

Listed by Lorna Platts Sirois of Old Mill Properties REALTORS

$
$
%
$/month over payments
Federal 30-year interest rate: 6.55% last updated on Jul 16, 2026
* All Figures are estimates. Check with your bank or proposed mortgage company for actual interest rates.
This product uses the FRED® API but is not endorsed or certified by the Federal Reserve Bank of St. Louis.

Save FavoriteSchedule TourAsk A QuestionMore Details
66 Orange Street Manchester NH 03104

Manchester, NH66 Orange Street

Price$1,595,000

Est. Mortgage: $/month

Pending

MLS Number 5085181

  • Multifamily
  • Address 66 Orange Street
  • Units 9
  • Bathroom 8
  • Acreage 0.15

Located less than a block off Elm Street and near several new downtown developments, this remodeled brick multifamily building features nine fully occupied and updated seven one-bedroom and two two-bedroom apartments. Each tenant is separately metered and pays their own gas heat and electricity, while the owner covers hot water. The property has been completely renovated, including several new Rinnai gas heating systems, vinyl plank flooring with partial subfloor replacement, rebuilt interior walls, updated kitchens and bathrooms, new doors, and fresh woodwork throughout, along with significant plumbing updates. A total of 54 new windows have been installed, and the building is topped with a long-lasting membrane roof. Exterior upgrades include new entryway awnings, security spotlights with cameras, and a reinforced, over-improved structure. Additional amenities include on-site coin-operated laundry, three off-street parking spaces (leased separately), plentiful on-street parking, and a public garage under construction directly across the street. With fully renovated units and minimal deferred maintenance, this property offers an excellent turnkey investment in one of Manchester's most desirable rental locations.

Listed by Matthew Lefebvre of Downtown Realty

$
$
%
$/month over payments
Federal 30-year interest rate: 6.55% last updated on Jul 16, 2026
* All Figures are estimates. Check with your bank or proposed mortgage company for actual interest rates.
This product uses the FRED® API but is not endorsed or certified by the Federal Reserve Bank of St. Louis.

Save FavoriteSchedule TourAsk A QuestionMore Details

53+53A Bagdad Road Durham NH 03824

Durham, NH53+53A Bagdad Road

Price$1,595,000

Est. Mortgage: $/month

MLS Number 5087711

  • Multifamily
  • Address 53+53A Bagdad Road
  • Units 2
  • Bathroom 5
  • Acreage 0.5

This brand new 4-bedroom colonial includes a spacious Accessory Dwelling Unit("ADU"), a large ground-level apartment. Family members can walk, instead of having to drive, to schools, activities, and all this college town has to offer. The new main house is free and open, having been designed for ease of living, comfort, flexibility, and durability. Its thoughtfully selected state of the art features are too numerous to list here but include quartz countertops with tile backsplash, microwave drawer, vent-out chimney hood over the gas range, possible EV hook-up in the garage, and on the deck a gas connection for a grill. The ADU has its own separate entrance, driveway, and parking. Historically, it began as the “Garrison house” of a distinguished colonial patriot. Original wood gunstock corners, beams, and cupboards and the facades of the original fireplaces remain as charming features, though you'll appreciate that it has been brought up to modern living standards, examples being central AC, energy efficiency upgrades and a great kitchen with new appliances. All its systems are separate from those of the main house. Something old, something new, ready for your particular life-style. Also listed as MLS#5087372

Listed by Naida Kaen of Allen Family Real Estate

$
$
%
$/month over payments
Federal 30-year interest rate: 6.55% last updated on Jul 16, 2026
* All Figures are estimates. Check with your bank or proposed mortgage company for actual interest rates.
This product uses the FRED® API but is not endorsed or certified by the Federal Reserve Bank of St. Louis.

Virtual TourSave FavoriteSchedule TourAsk A QuestionMore Details
25-39 Front Street Pembroke NH 03275

Pembroke, NH25-39 Front Street

Price$1,595,000

Est. Mortgage: $/month

MLS Number 5097324

  • Multifamily
  • Address 25-39 Front Street
  • Units 8
  • Bathroom 8
  • Acreage 0.4

Rare opportunity to acquire an eight-unit multifamily portfolio in the heart of Pembroke's Suncook Village. Offered together, 25-31 Front Street and 33-39 Front Street are two abutting four-unit properties situated on ±0.4 acres total, located opposite the Emerson Mills Condominiums and very close to the scenic Suncook River. Both buildings have undergone substantial improvements under current ownership, with all eight units having been renovated and several heating and hot water systems having been replaced. The portfolio is comprised of four 2BR/1BA garden-style apartments and four large 3BR+/1BA townhouse-style apartments, with a mix of occupied and vacant units offering immediate income as well as owner-user or value-add flexibility. Utilities are separated, with each unit responsible for its own electric, natural gas heat, and hot water. The properties offer ample off-street parking, and 33-39 Front Street also includes a two-stall garage currently rented for additional income. Suncook's growing market is being discovered as a convenient midpoint between Manchester and Concord, located only 5 minutes off I-93 and less than 20 minutes from both cities. This is a strong opportunity to acquire a renovated multifamily portfolio in an increasingly desirable rental market. Owner is a licensed New Hampshire real estate salesperson.

Listed by Matthew Lefebvre of Downtown Realty

$
$
%
$/month over payments
Federal 30-year interest rate: 6.55% last updated on Jul 16, 2026
* All Figures are estimates. Check with your bank or proposed mortgage company for actual interest rates.
This product uses the FRED® API but is not endorsed or certified by the Federal Reserve Bank of St. Louis.

Save FavoriteSchedule TourAsk A QuestionMore Details
14/16 Summarsell Drive Hartland VT 05048

Hartland, VT14/16 Summarsell Drive

Price$1,576,000

Est. Mortgage: $/month

MLS Number 5069119

  • Multifamily
  • Units 9
  • Acreage 5.83
  • Square Feet 9,455
  • Area VT-Windsor

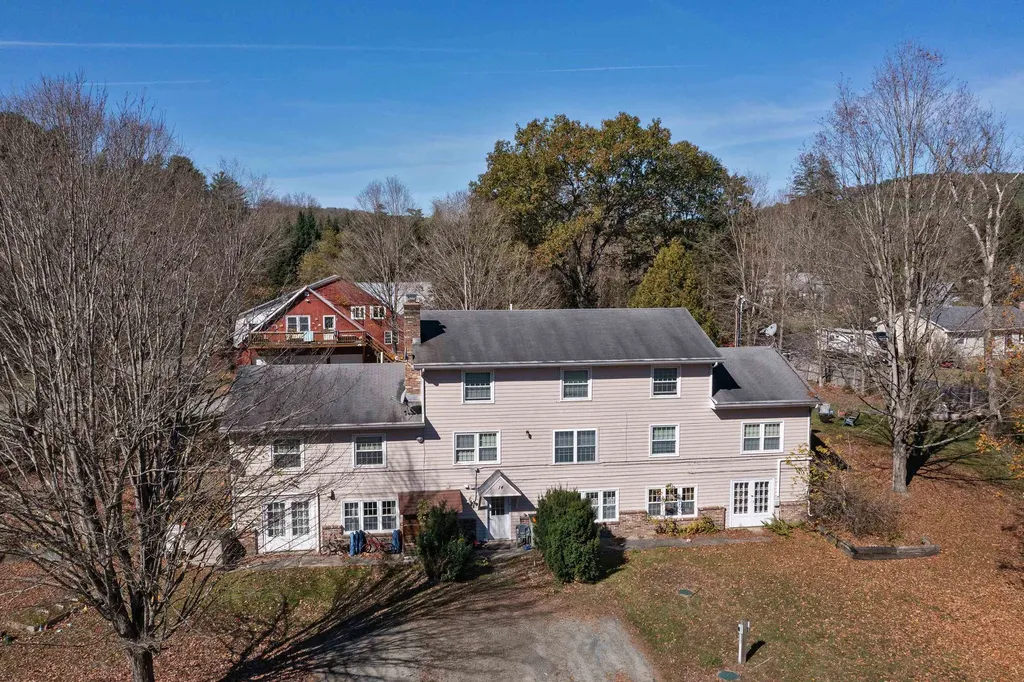
This charming converted farmstead features two primary buildings on one parcel, combining classic Vermont character with solid investment returns. The property offers a diverse mix of one-, two-, and four-bedroom apartments, plus one commercial unit currently leased to a local bath and body company. Additional income comes from a three-bay garage, a shed, and a storage container - all fully rented, ensuring steady cash flow from multiple sources. Nestled beside a peaceful brook, this property provides a true Vermont lifestyle - tranquil and surrounded by nature, yet only 22 minutes to Dartmouth College and Dartmouth Hitchcock Medical Center. Residents enjoy the small-town community feel, access to Hartland's highly regarded school system (with high school choice), and the convenience of on-site coin-operated laundry. This property represents a rare opportunity to own a multi-use, multi-building investment in one of the Upper Valley's most desirable towns. Whether you're seeking to expand your rental portfolio or looking for a property with long-term growth potential, 14/16 Summarsell Drive offers dependable income and country charm in equal measure. Listing agent has an ownership interest in the property.

Listed by Loren Wehmeyer of Tesla Realty Group,LLC

$
$
%
$/month over payments
Federal 30-year interest rate: 6.55% last updated on Jul 16, 2026
* All Figures are estimates. Check with your bank or proposed mortgage company for actual interest rates.
This product uses the FRED® API but is not endorsed or certified by the Federal Reserve Bank of St. Louis.

Save FavoriteSchedule TourAsk A QuestionMore Details
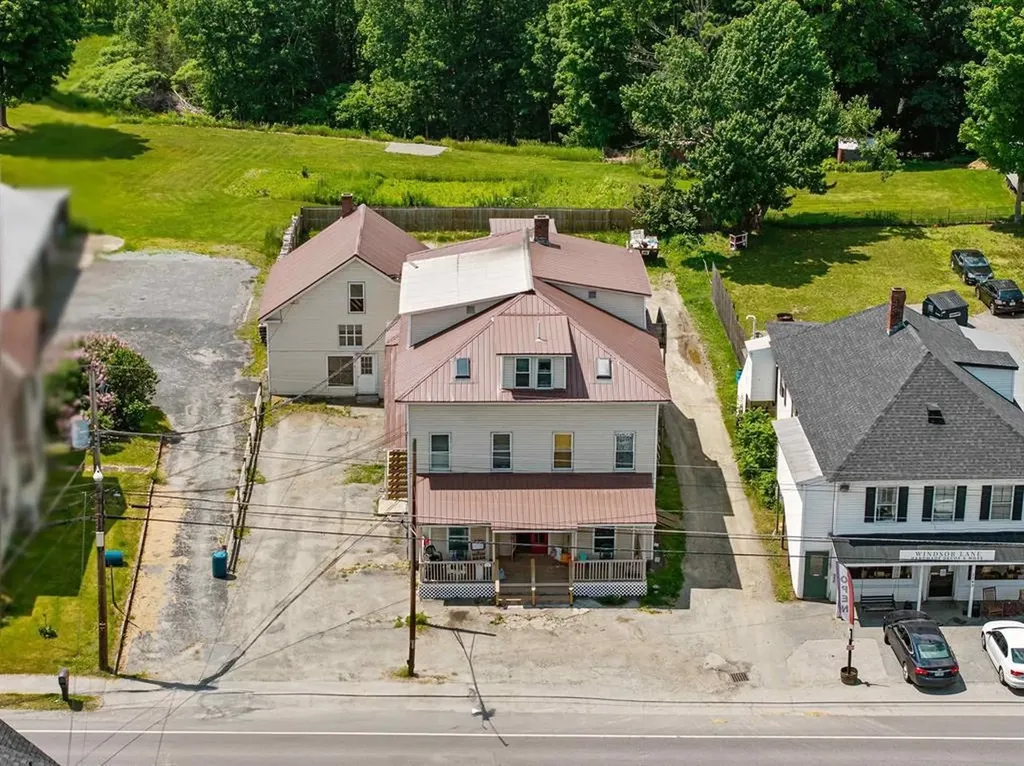
407 Lafayette Road Hampton NH 03842

Hampton, NH407 Lafayette Road

Price$1,575,000

Est. Mortgage: $/month

Active With Contract

MLS Number 5068294

  • Multifamily
  • Address 407 Lafayette Road
  • Units 7
  • Bathroom 7
  • Acreage 0.42

Timeless Victorian charm meets Downtown convenience! This 7 Unit multi-family , ideally situated on a generous 0.42 -acre lot with the downtown location. Each Unit has their own off street parking, combining historic character with modern practicality. The property also includes a versatile garage-perfect for storage,or additional income potential. Located near shops,highway access and restaurants it offers endless opportunities.

Listed by Elizabeth Chateauneuf of The Hamptons Real Estate

$
$
%
$/month over payments
Federal 30-year interest rate: 6.55% last updated on Jul 16, 2026
* All Figures are estimates. Check with your bank or proposed mortgage company for actual interest rates.
This product uses the FRED® API but is not endorsed or certified by the Federal Reserve Bank of St. Louis.

Virtual TourSave FavoriteSchedule TourAsk A QuestionMore Details
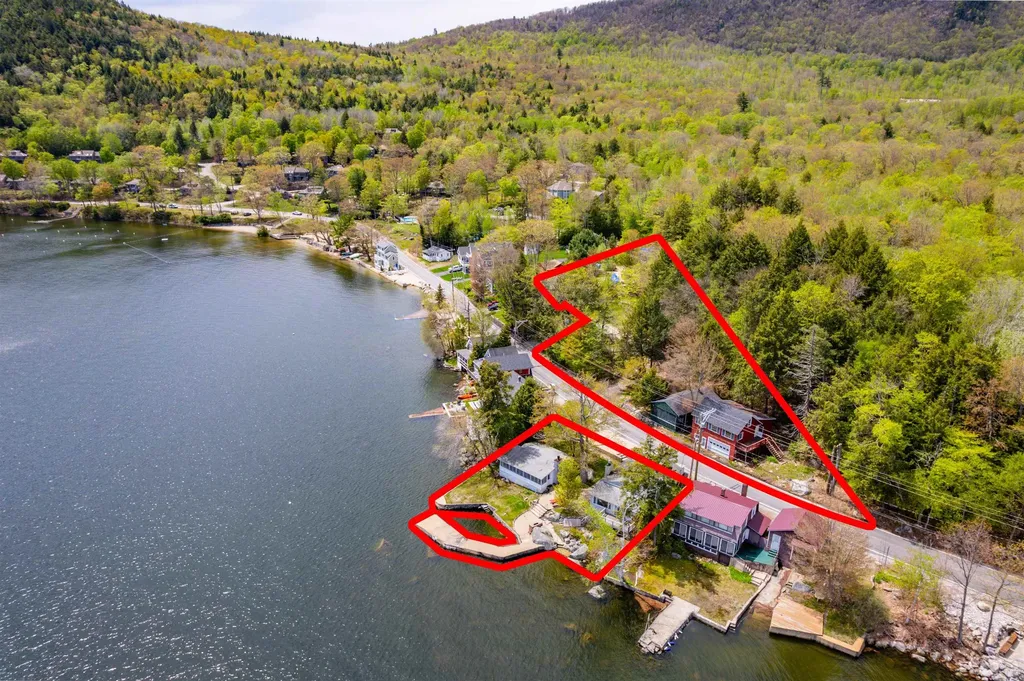
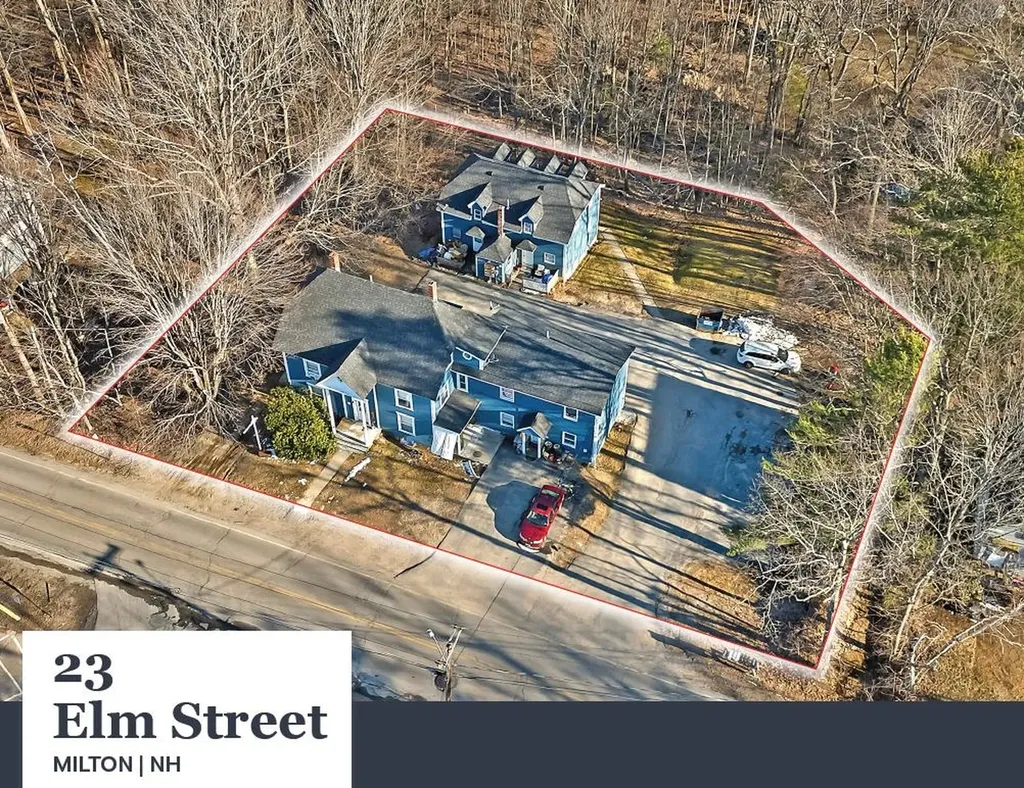
23 Elm Street Milton NH 03851

Milton, NH23 Elm Street

Price$1,550,000

Est. Mortgage: $/month

MLS Number 5093668

  • Multifamily
  • Address 23 Elm Street
  • Units 12
  • Bathroom 9
  • Acreage 0.63

23 Elm St features two (2) two-story buildings containing one (1) 3-Bedroom/2-Bathroom unit, one (1) 3-Bedroom/1.5-Bathroom unit, three (3) 2-Bedroom/1-Bathroom units, four (4) 1-Bedroom/1-Bathroom units, and three (3) Studio units with 6,330 square feet of gross living area in 10,447 square feet of gross area. The Property is situated upon a 0.63-acre parcel and features over fourteen (14+) off-street parking spaces. 23 Elm Street is well-positioned in the village center of Milton, offering convenient access to the town's local commercial corridor, neighborhood services, and surrounding residential areas. The Property is separately metered for electricity which the tenants pay directly. Select tenants are responsible for electric-powered hot water. The Landlord is responsible for oil powered heating, oil powered hot water in select units, and domestic water and sewer.

Listed by William Peck of Horvath & Tremblay LLC

$
$
%
$/month over payments
Federal 30-year interest rate: 6.55% last updated on Jul 16, 2026
* All Figures are estimates. Check with your bank or proposed mortgage company for actual interest rates.
This product uses the FRED® API but is not endorsed or certified by the Federal Reserve Bank of St. Louis.

Save FavoriteSchedule TourAsk A QuestionMore Details

Broker Reciprocity 

Copyright 2026 PrimeMLS, Inc. All rights reserved. This information is deemed reliable, but not guaranteed. The data relating to real estate displayed on this display comes in part from the IDX Program of PrimeMLS. The information being provided is for consumers’ personal, non-commercial use and may not be used for any purpose other than to identify prospective properties consumers may be interested in purchasing. Data last updated July 21, 2026 4:53 PM UTC
