SIGN UP or LOG IN 's Account

Log in to see your saved listings or edit your searches:

No account? Sign up now to save searches, listings, and get tailored listing notifications. It's free, opt-out anytime.

Find Your New Home

Sign Up Today!

Get fresh listings via email, save your favorite listings, match with similar properties, and unlock additional property info.

Create Your Account

Do not fill in this field:

Already have an account? Log in

and narrow your search. If you have fewer than 200 results, you can save your search.

Albany VT Commercial Real Estate

r=589-600
87 Washington Street Conway NH 03818
Active With Contract

MLS Number 5089878

  • Commercial
  • Address 87 Washington Street
  • Year Built 1900
  • Square Feet 4,600
  • Acreage 1

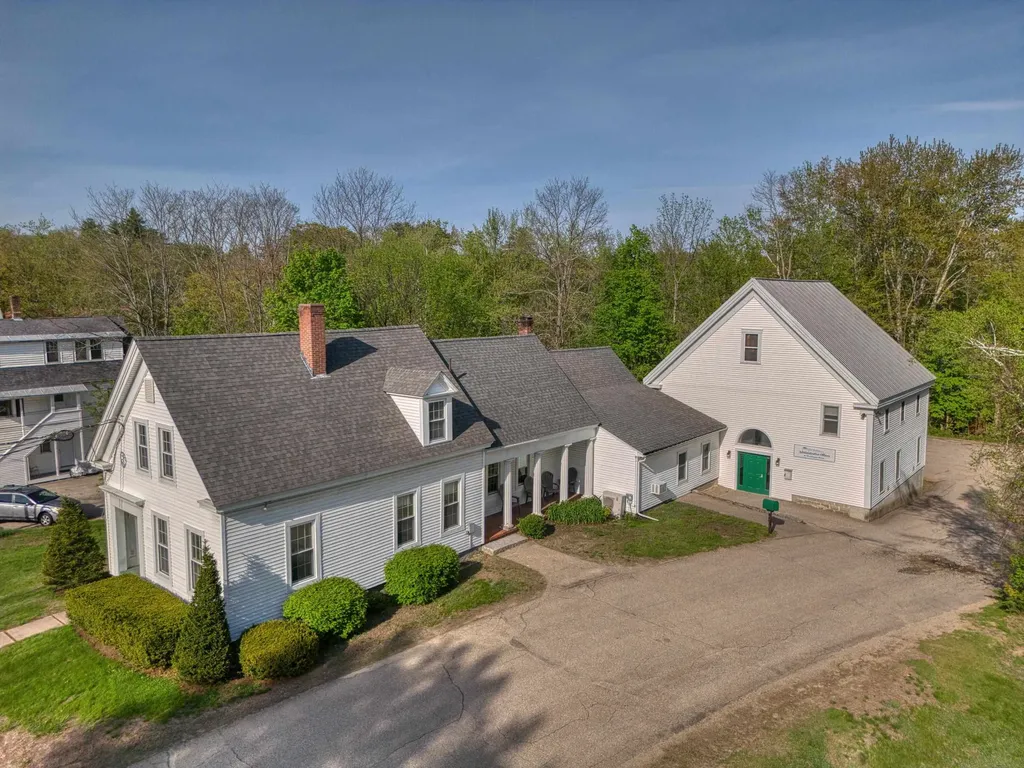
Located just off Main Street in Conway Village, this 4,600 sqft. commercial building is currently used as an office administration building with 15+ separate offices and several conference spaces. It would serve well for continued office or medical use, though a return to residential or multi-family may be a worthwhile investment. Serviced by Town Water and Sewer, there are many use options. The building has been well maintained over the years with newer vinyl siding and an 8-year old roof. Route 16 access is immediate, North Conway Village is minutes north, and the Saco River is just steps away!

Listed by Austin Hale of Badger Peabody & Smith Realty

$
$
%
$/month over payments
Federal 30-year interest rate: 6.55% last updated on Jul 16, 2026
* All Figures are estimates. Check with your bank or proposed mortgage company for actual interest rates.
This product uses the FRED® API but is not endorsed or certified by the Federal Reserve Bank of St. Louis.

Save FavoriteSchedule TourAsk A QuestionMore Details

1161 Ethan Allen & Lot 1 Highbridge Highway Georgia VT 05454

MLS Number 5063064

  • Commercial
  • Year Built 1920
  • Square Feet 1,662
  • Acreage 14
  • Area VT-Franklin

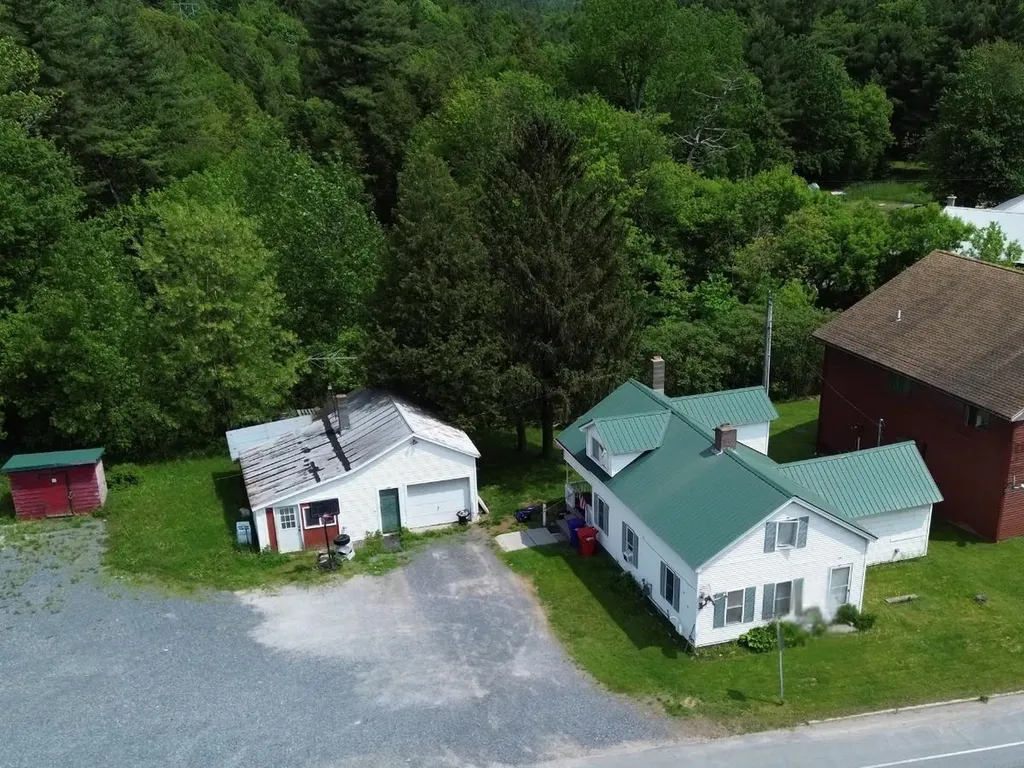
Prime Investment & Development Opportunity. 14 acres in the heart of Georgia with extensive frontage on Highbridge Road and a secondary connection to Ethan Allen Highway. This property is ideally positioned for a range of potential future use including commercial, professional office space, or a mixed-use structure with residential units above. Soils have been tested and an engineering report is available, providing a strong foundation for development planning. Also included is a three-bedroom farmhouse with detached garage, currently rented for steady income. The home offers flexibility as an interim rental, owner-occupied residence, or part of a larger investment plan. With income in place, excellent road access, and clear development potential, this property presents an exceptional opportunity for builders, developers, or investors looking for immediate returns and long-term growth.

Listed by The Nancy Jenkins Team of Nancy Jenkins Real Estate

$
$
%
$/month over payments
Federal 30-year interest rate: 6.55% last updated on Jul 16, 2026
* All Figures are estimates. Check with your bank or proposed mortgage company for actual interest rates.
This product uses the FRED® API but is not endorsed or certified by the Federal Reserve Bank of St. Louis.

Virtual TourSave FavoriteSchedule TourAsk A QuestionMore Details

518 Province Road Gilmanton NH 03237

MLS Number 5100564

  • Commercial
  • Address 518 Province Road
  • Year Built 1930
  • Acreage 0.44
  • Area NH-Belknap

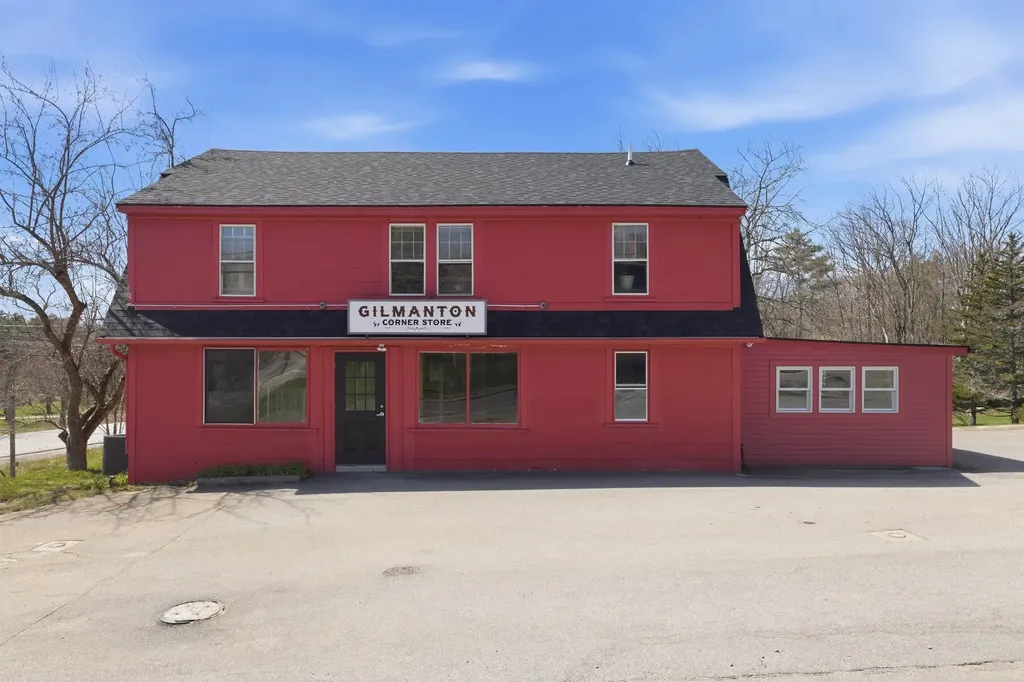
Priced more than $20,000 below the assessed value, this turnkey commercial/multifamily property presents an outstanding investment opportunity with immediate income potential. With established leases already in place, you'll benefit from cash flow from day one while building long-term equity. Ideally located in the heart of Gilmanton, directly across from the town offices and local businesses, 518 Province Road offers outstanding visibility, convenience, and strong rental appeal. The property features three separately metered units, creating multiple income streams and added flexibility. The commercial unit is home to a charming country store and features beautiful wood floors, an oversized walk-in refrigerator, and a newly renovated bathroom. The second unit is a spacious two-bedroom, two-level apartment with two bathrooms, an additional bonus room, a private deck, and a beautifully landscaped backyard retreat. This unit is occupied by long-term tenants. The third unit is a one-bedroom, open-concept apartment with a ¾ bath and a private deck and is currently owner-occupied. Both residential units include their own private laundry. Extensive updates have already been completed, including a new roof, updated plumbing, electrical, drywall, and insulation in the commercial space and second-floor apartment. Additional improvements include a new water pump, pressure tank, and hot water heater, along with a newer water filtration system installed in 2024, providing peace of mind and reducing future maintenance costs. Whether you're looking to expand your investment portfolio or occupy one unit while generating rental income from the others, this well-maintained mixed-use property offers strong cash flow, significant recent capital improvements, and excellent long-term investment potential. Proof of funds or lender pre-approval is required prior to scheduling a showing.

Listed by Mary Duquette of NH Brokerage LLC

$
$
%
$/month over payments
Federal 30-year interest rate: 6.55% last updated on Jul 16, 2026
* All Figures are estimates. Check with your bank or proposed mortgage company for actual interest rates.
This product uses the FRED® API but is not endorsed or certified by the Federal Reserve Bank of St. Louis.

Virtual TourSave FavoriteSchedule TourAsk A QuestionMore Details

51 1/2 Kinsley Street Nashua NH 03062
Pending

MLS Number 5033876

  • Commercial
  • Year Built 1910
  • Square Feet 4,427
  • Acreage 0.15
  • Area NH-Hillsborough

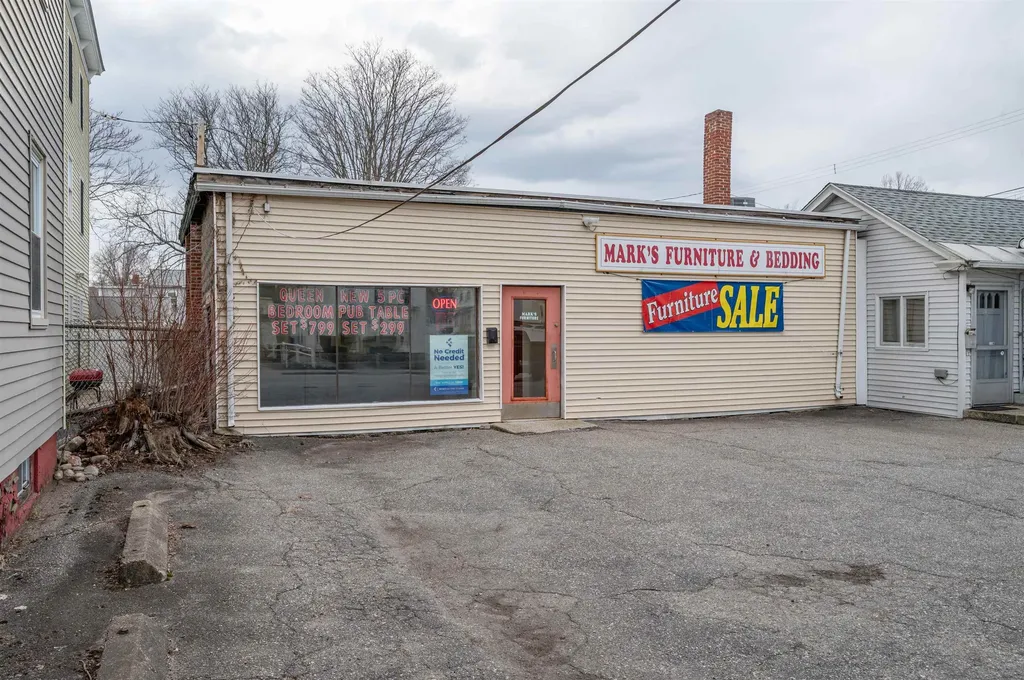
An excellent opportunity in one of Nashua's most visible and high-traffic locations. This standalone commercial building is now available for purchase, offering strong visibility, flexible layout options, and direct access to major city routes. With its prominent frontage on Kinsley Street, the building provides outstanding exposure for a variety of business types. Whether you're an investor seeking a stable asset or an owner-user looking to establish your presence, this property delivers convenience, accessibility, and long-term potential. Features include an open and adaptable interior floor plan, ample natural light, and a layout that can support office, retail, service, or specialty use. On-site parking adds convenience for staff and customers, while the central Nashua location places you minutes from downtown, medical centers, and Route 3. A rare chance to secure a well-positioned commercial building in one of Nashua's most active corridors. Building only is for sale. Agent is related to seller.

Listed by Amanda Hannon Driscoll of LPT Realty

$
$
%
$/month over payments
Federal 30-year interest rate: 6.55% last updated on Jul 16, 2026
* All Figures are estimates. Check with your bank or proposed mortgage company for actual interest rates.
This product uses the FRED® API but is not endorsed or certified by the Federal Reserve Bank of St. Louis.

Virtual TourSave FavoriteSchedule TourAsk A QuestionMore Details

46 East State Street Montpelier VT 05602

MLS Number 5100056

  • Commercial
  • Address 46 East State Street
  • Year Built 1870
  • Square Feet 1,824
  • Acreage 0.08

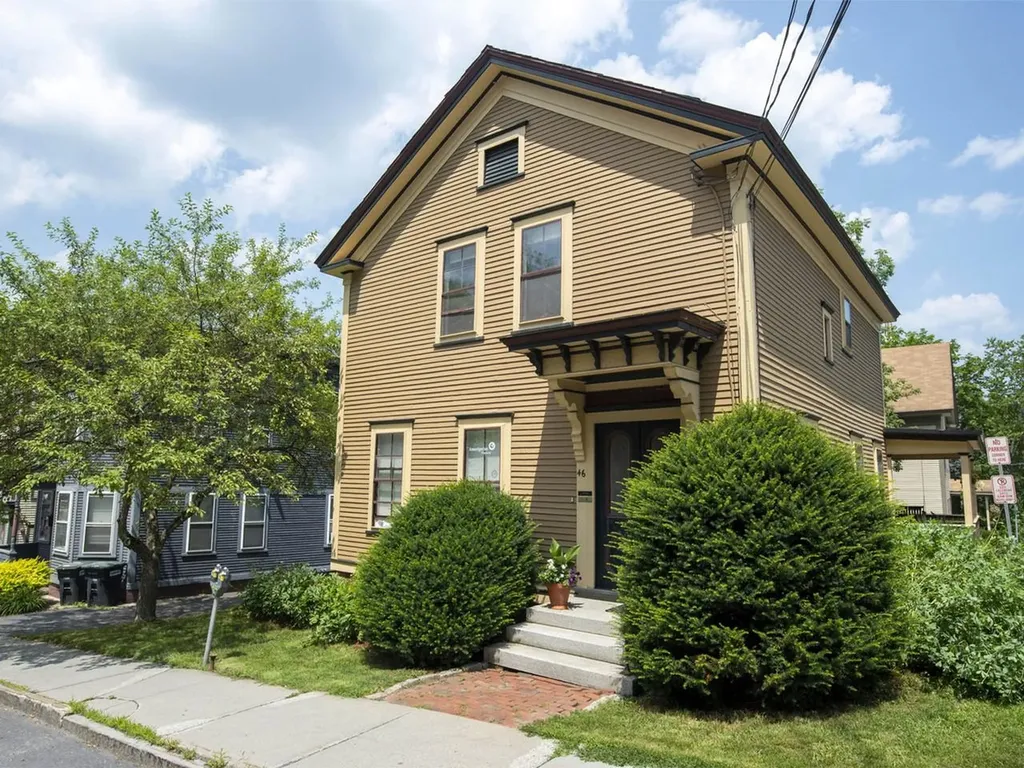
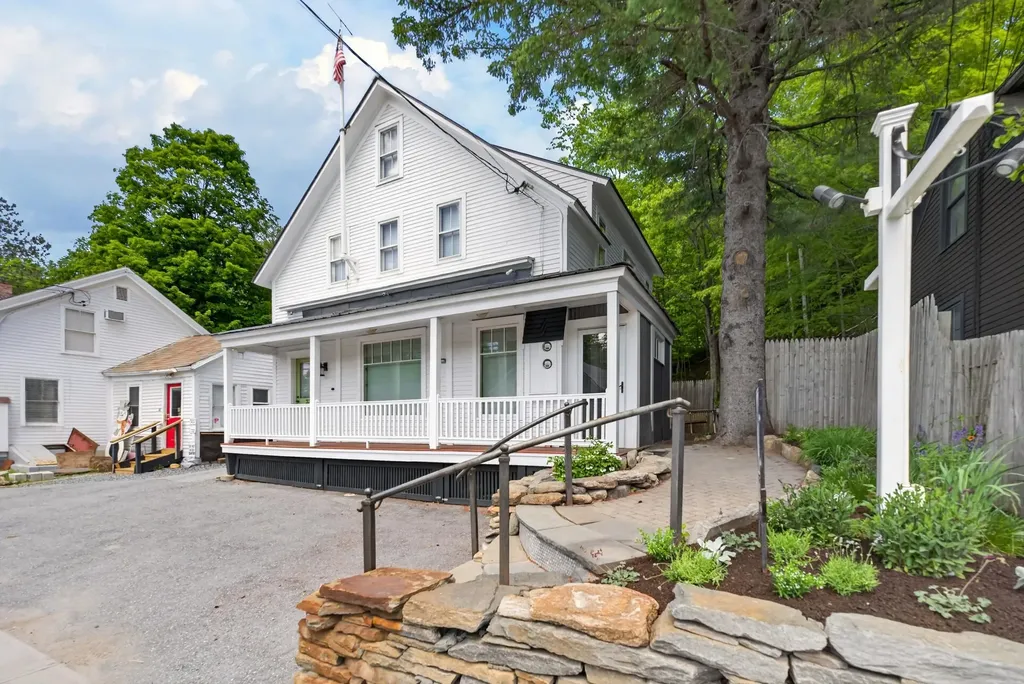
Exceptional opportunity awaits in this gem of a property in the heart of vibrant Montpelier. Originally a single-family residence, the property is currently used as prime office space with easy access and excellent exposure. Ideal for private offices, an owner-occupied home business, or your future home. Lovingly restored and cared for, the charming interior houses 3 tenants in beautiful light-filled office spaces along with a common kitchen and two remodeled baths. Luminous hardwood floors on the first floor, along with custom built-in shelving and cupboards. The exterior features off-street parking, attractive landscaping, freshly painted historical paint colors, and a lovely, covered porch. Walkout basement with storage space. Currently zoned commercial, this property can easily be converted to a single-family residence with a change of use permit. Not in the flood zone. Conveniently close to all downtown amenities. Much to love here whether it's your future office, investment property, or home!

Listed by Janel Johnson of Coldwell Banker Hickok & Boardman / E. Montpelier

$
$
%
$/month over payments
Federal 30-year interest rate: 6.55% last updated on Jul 16, 2026
* All Figures are estimates. Check with your bank or proposed mortgage company for actual interest rates.
This product uses the FRED® API but is not endorsed or certified by the Federal Reserve Bank of St. Louis.

Save FavoriteSchedule TourAsk A QuestionMore Details

1 Merrill Industrial Drive Hampton NH 03842

MLS Number 5071389

  • Commercial
  • Year Built 1986
  • Area NH-Rockingham

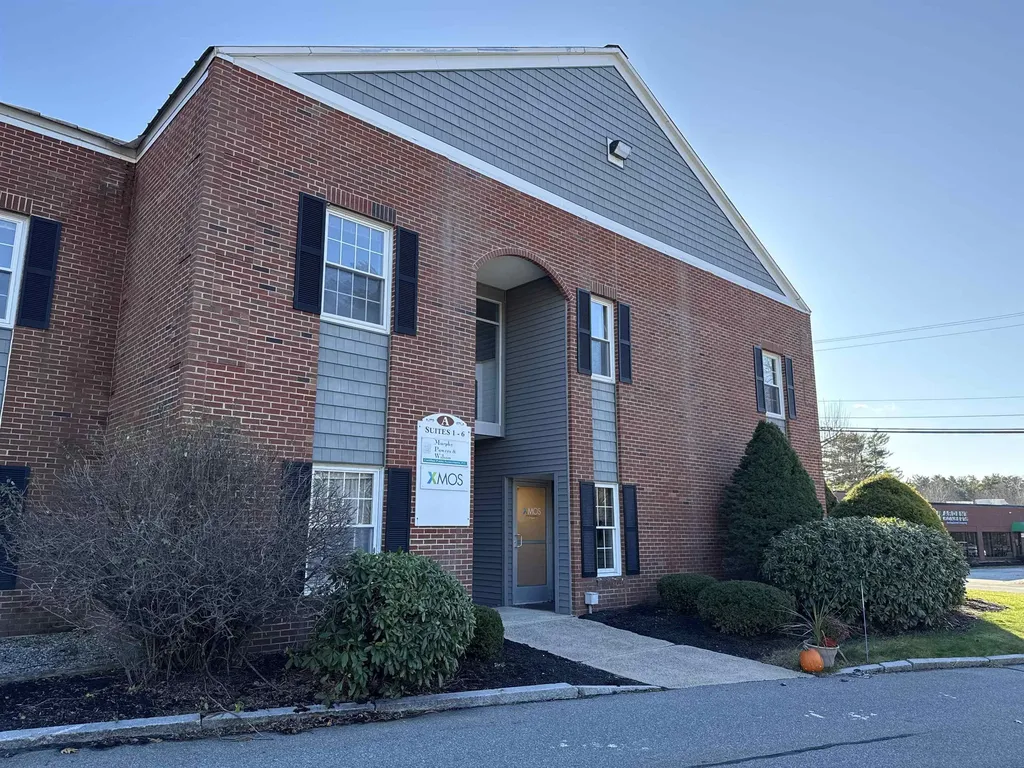
Units 4, 5 & 6 at 1 Merrill Drive offer an excellent opportunity to own or lease office space. They provide a total of 5,079± SF and are conveniently located just minutes from Route 1 and I-95. These suites feature a flexible layout suitable for a wide range of small and mid-sized business. Whether you're looking for a steady long-term investment or a cost-effective space for daily operations., 1 Merrill Industrial Drive delivers practical workspace in a convenient setting. Highlights: 5,079± SF of professional office space o Convenient location with easy access to major routes o Ample on-site parking o Available for sale or lease.

Listed by Austin Stebbins of The Boulos Company

$
$
%
$/month over payments
Federal 30-year interest rate: 6.55% last updated on Jul 16, 2026
* All Figures are estimates. Check with your bank or proposed mortgage company for actual interest rates.
This product uses the FRED® API but is not endorsed or certified by the Federal Reserve Bank of St. Louis.

Virtual TourSave FavoriteSchedule TourAsk A QuestionMore Details

6 Fairfield Hill Road St. Albans Town VT 05478

MLS Number 5100107

  • Commercial
  • Year Built 1910
  • Square Feet 3,200
  • Acreage 0.65
  • Area VT-Franklin

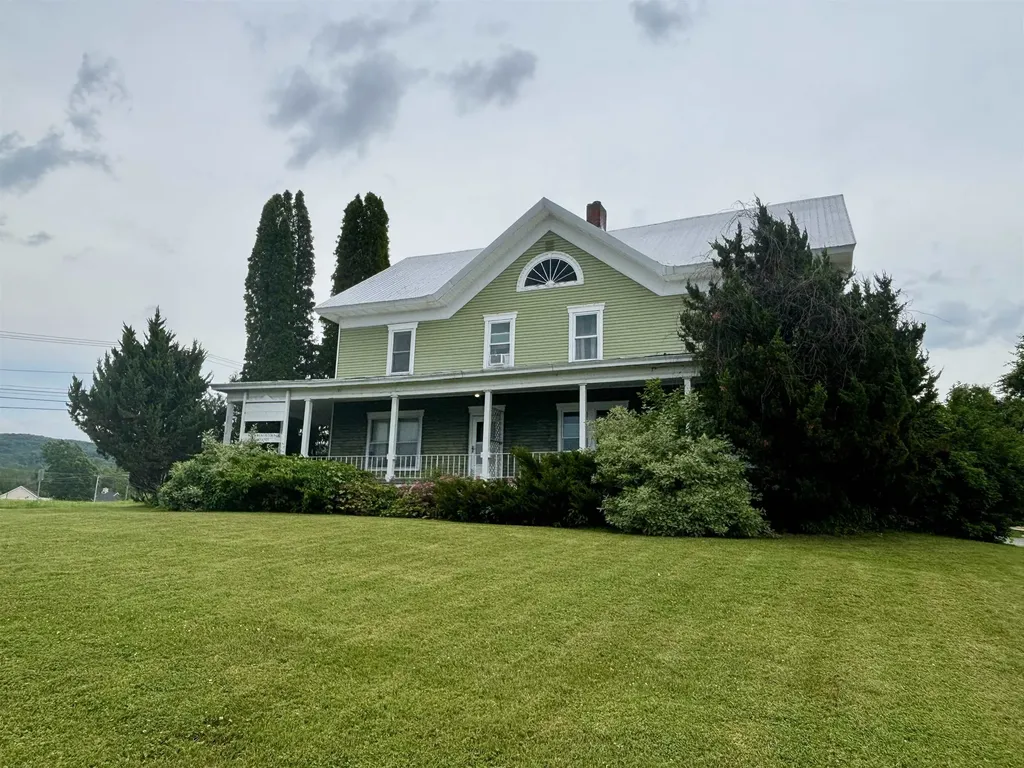
Steeped in history and full of opportunity, this distinctive property offers exceptional versatility in a highly visible location. Originally built around 1900 as the residential estate, the impressive 3,200-square-foot building is currently configured as professional office space and has successfully accommodated a wide variety of commercial uses over the years, including a veterinary office, counseling practices, massage therapy, nonprofit organizations, and other professional services. Situated in the Mixed Residential/Commercial District, the property offers outstanding flexibility for future use. Permitted uses include single-family and two-unit residences, as well as efficiency apartments, while conditional uses encompass a broad range of business opportunities such as professional offices, retail, restaurants, lodging, artist studios, educational facilities, assisted living, business services, recreation centers, social services, and more. Positioned on a spacious corner lot at the intersection of Routes 104 and 36, this property enjoys excellent visibility, high traffic counts, generous parking, and two entrances for convenient access. Municipal water and sewer are available at the street. A detached garage provides valuable additional storage. Conveniently located just minutes from I-89 Exit 19, Northwestern Medical Center, shopping, dining, and other amenities, this property offers easy access to Montreal and Burlington. Whether you're seeking a prime location for your business or an income-producing investment, this one-of-a-kind offering is ready to bring your vision to life.

Listed by Blue Slate Realty- Kevin Holmes and Heather Kelly of Blue Slate Realty

$
$
%
$/month over payments
Federal 30-year interest rate: 6.55% last updated on Jul 16, 2026
* All Figures are estimates. Check with your bank or proposed mortgage company for actual interest rates.
This product uses the FRED® API but is not endorsed or certified by the Federal Reserve Bank of St. Louis.

Save FavoriteSchedule TourAsk A QuestionMore Details

6 East Side Drive Alton NH 03810

MLS Number 5091257

  • Commercial
  • Address 6 East Side Drive
  • Year Built 1930
  • Square Feet 2,368
  • Acreage 0.3

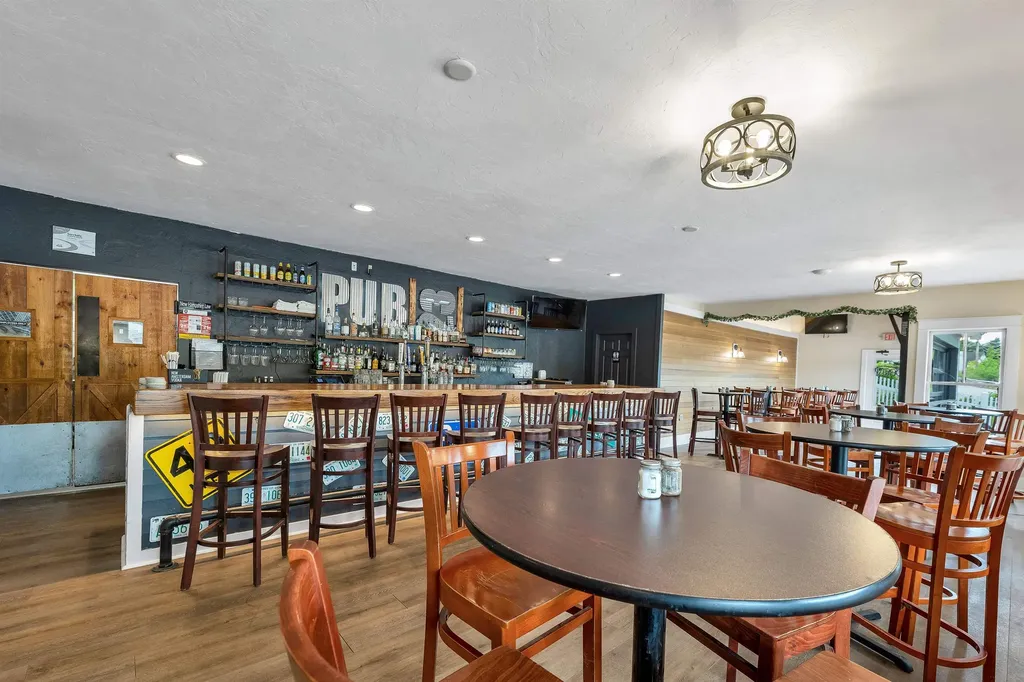
Discover an Exceptional Turn-Key Commercial Opportunity in Vibrant Alton Bay! Located at 6 East Side Drive in Alton Bay, New Hampshire, this prime commercial building (offered for sale as the building only) presents a rare chance to own a versatile, fully equipped property in one of the Lakes Region’s most desirable waterfront communities. Perfect for entrepreneurs, real estate investors, or hospitality professionals seeking a ready-to-operate business or redevelopment opportunity on the shores of beautiful Lake Winnipesaukee. On the corner of Route 11 and East Side Drive in historic Alton Bay, the property enjoys high visibility and convenient access for both locals and year-round visitors. Imagine your guests enjoying stunning views of Alton Bay and Lake Winnipesaukee from the spacious outdoor deck and patio seating areasideal for al fresco dining, events, or relaxed gatherings. The location captures the charm and foot traffic of this bustling lakeside destination, known for its scenic beauty, boating, and year-round appeal. This single-story, well-maintained commercial building offers versatile interior space, currently operated successfully as an 80-seat restaurant and pub. Key features include Inviting Dining Room and Lounge/Bar Area: Warm, welcoming spaces perfect for creating memorable dining experiences or casual gatherings. Fully Equipped Commercial Kitchen: Complete with a walk-in cooler and all necessary restaurant equipment includedtruly a turn-key operation for immediate opening as a new restaurant, caf, pub, or catering venture. Whether you envision continuing the thriving restaurant tradition, transforming it into a boutique retail space, a cozy coffee shop, or another hospitality concept, this property provides a solid foundation with minimal build-out required.

Listed by Adam Dow of KW Coastal and Lakes & Mountains Realty/Wolfeboro

$
$
%
$/month over payments
Federal 30-year interest rate: 6.55% last updated on Jul 16, 2026
* All Figures are estimates. Check with your bank or proposed mortgage company for actual interest rates.
This product uses the FRED® API but is not endorsed or certified by the Federal Reserve Bank of St. Louis.

Virtual TourSave FavoriteSchedule TourAsk A QuestionMore Details

568 North Main Street Hartford VT 05001

MLS Number 5083889

  • Commercial
  • Village White River Junction
  • Year Built 1920
  • Square Feet 6,224
  • Acreage 0.23

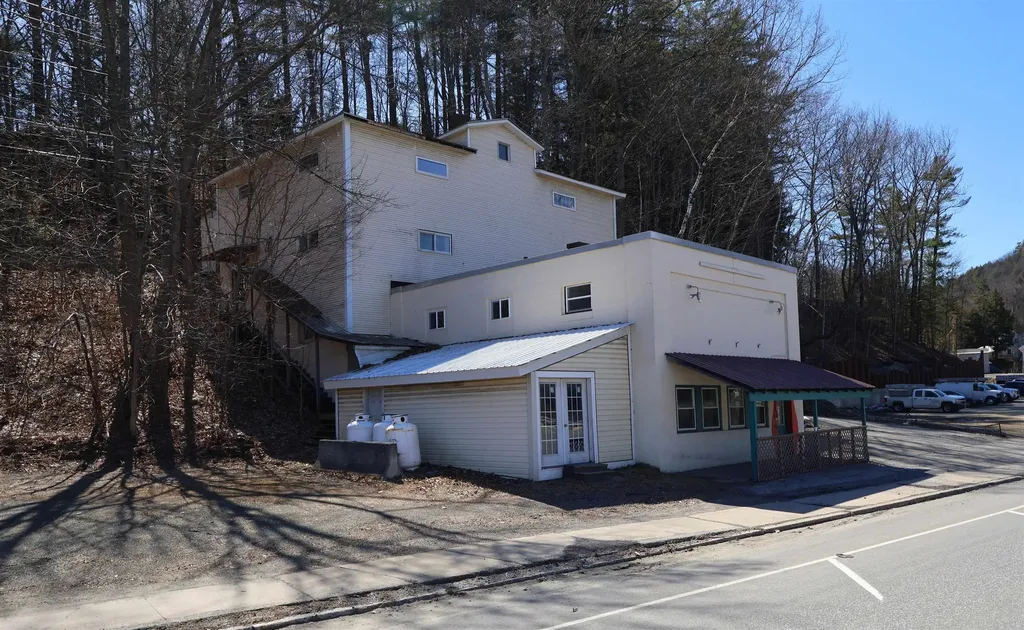
High visibility Industrial Commercial property with Tons of future possibilities! There may be a possibility of being converted to multifamily housing or a mixed use project that could be explored. Located on the bustling North Main street / US Route 5 the property sees a very high traffic volume by its doors daily. This prime White River Junction location is just minutes from the downtown White River Jct. Arts and Theatre district. The building consists of roughly 6200 +/- square ft. of space with a ground level entry door featuring retail / office space and a separate loading dock that leads into storage / warehouse space on the second floor. The upper level / third floor features a commercial kitchen set up and more office space. A Great place for your business or to possibly convert to a large loft apartment. Conveniently located on VT. State Route 5 in Hartford with very easy access to I89 & I91 and route 4 East & West. Only minutes to Dartmouth College, Dartmouth Hitchcock Medical Center, VA. Hospital, Lebanon Airport industrial Park and many other Upper Valley amenities. Bring your visions and become part of the attractive, healthy and thriving business community in White River Junction, VT!!

Listed by Alex DeFelice of The Clerkin Agency,P.C.

$
$
%
$/month over payments
Federal 30-year interest rate: 6.55% last updated on Jul 16, 2026
* All Figures are estimates. Check with your bank or proposed mortgage company for actual interest rates.
This product uses the FRED® API but is not endorsed or certified by the Federal Reserve Bank of St. Louis.

Save FavoriteSchedule TourAsk A QuestionMore Details

675 Coolidge Avenue Manchester NH 03102

MLS Number 5039805

  • Commercial
  • Address 675 Coolidge Avenue
  • Area NH-Hillsborough


Back on the Market! Great location in Manchester NH. * 675 Coolidge Ave is a 1932 SF home with 5 rooms 2 bedrooms and 21.5 baths that is currently leased. Please contact broker for financials. Tenants are responsible for their utilities with public water and sewer. Tours must be setup in advance please do not go on the property without a scheduled tour. This property is offered individually and as part of a package. For additional information, please contact broker.

Listed by Nick Ackerman of NAI Norwood Group

$
$
%
$/month over payments
Federal 30-year interest rate: 6.55% last updated on Jul 16, 2026
* All Figures are estimates. Check with your bank or proposed mortgage company for actual interest rates.
This product uses the FRED® API but is not endorsed or certified by the Federal Reserve Bank of St. Louis.

Save FavoriteSchedule TourAsk A QuestionMore Details

33 West Main Street Wilmington VT 05363

MLS Number 5075131

  • Commercial
  • Address 33 West Main Street
  • Year Built 1900
  • Square Feet 2,076
  • Acreage 0.06

Unique opportunity to own a commercial building in the heart of downtown Wilmington. This historic structure has been completely overhauled and meticulously maintained by the current owners, and was the location of a successful restaurant for many years, with an income producing apartment upstairs. It is now being offered to a buyer with vision who may be looking for prime retail, restaurant, or residential space. The exterior features parking for three cars, as well as public parking across the street, a lovely front porch, and side patio with perennial gardens. The main floor has a large open concept space presently with table seating, but which could easily be converted for other needs. There is a half bath off the enclosed mudroom entry, new lighting throughout, a vestibule, main floor counter area with bar seating, espresso machine, wine cooler and ice maker, walk in pantry and ample additional storage, full kitchen with commercial Wolf stove, dish washing and prep areas, office, and insulated cold pantry with separate side entry. There is access to a full updated bath which has a second door into the apartment stair hall and mudroom, also with its own mudroom entry with cubbies and storage. The stairs lead up to a large open concept loft apartment, spacious kitchen with wolf stove and Subzero fridge, a bench dining area, wood burning fireplace, dual built in bedroom nooks, sleeping loft, full laundry, full bath, wood floors, and great natural light. Less obvious upgrades include a standing seam metal roof, Buderus heating system, paid water for 18 dining seats, updated windows, electrical, insulation, and more. The possibilities are endless as it could easily be a gallery, boutique, coffee shop, bakery, or simply residential space for your home away from home. There is a co-listing under residential real estate as well MLS #5075127.

Listed by Adam Palmiter of Berkley & Veller Greenwood/Dover

$
$
%
$/month over payments
Federal 30-year interest rate: 6.55% last updated on Jul 16, 2026
* All Figures are estimates. Check with your bank or proposed mortgage company for actual interest rates.
This product uses the FRED® API but is not endorsed or certified by the Federal Reserve Bank of St. Louis.

Save FavoriteSchedule TourAsk A QuestionMore Details

184 Mammoth Road Londonderry NH 03053

MLS Number 5076468

  • Commercial
  • Address 184 Mammoth Road
  • Year Built 1985
  • Square Feet 3,175
  • Acreage 1.21

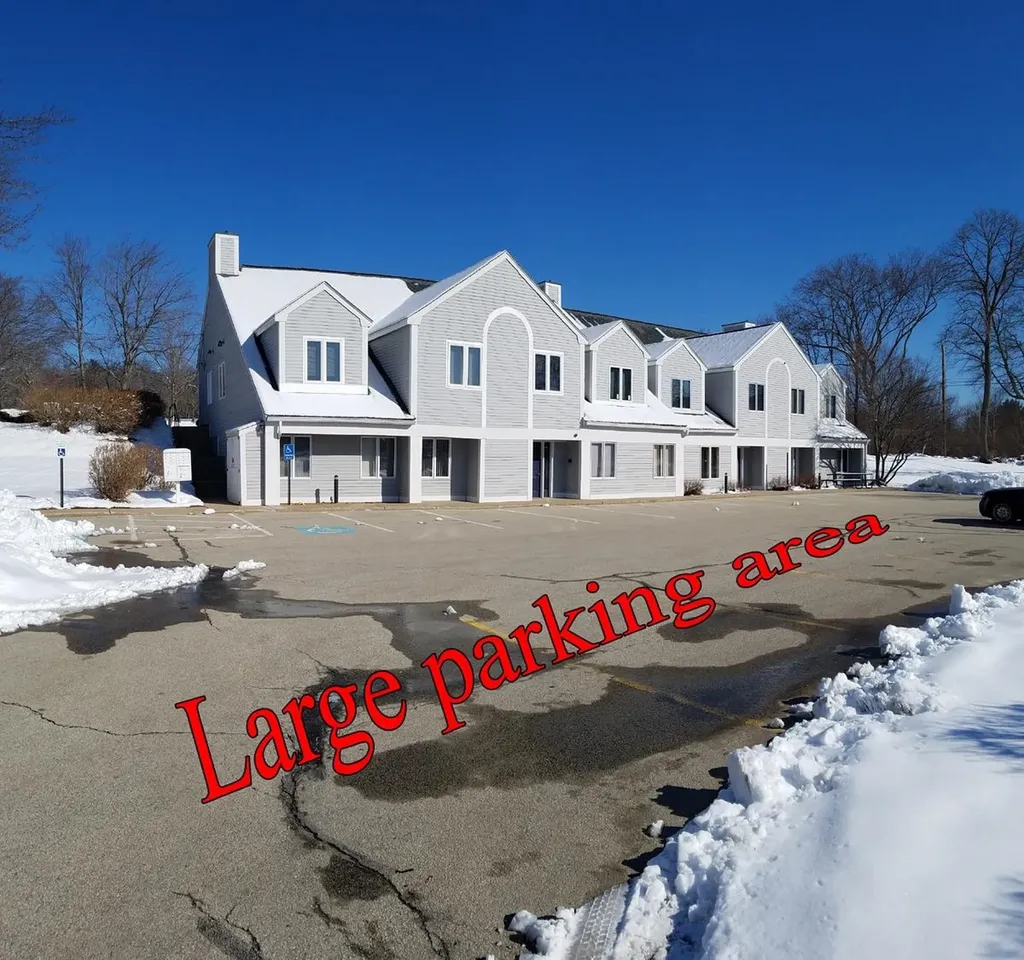
Two condos (1,055 +/- SF and 2,120 +/- SF) for Sale or lease. See other listings for other combinations of units 1, 2, and 3. 1 or 2 condominium units for sale or lease. Configured w/private offices (many w/ plumbing), open areas, offices, work spaces, kitchenette & 3 restrooms. Located in midst of many medical facilities, incl. Elliot, Parkland Rehab & more. While in close proximity to many other medical establishments, could be for medical/office or other uses. Huge parking lot & excel. signage. Just about on corner of Rte 128 & 102 & off of Exit 4, I-93. Unit 2A & 2B/C can be purchased separately or together. Units are avail. for lease, too. Located within the Londonderry Medical Park I. #1. 1,125 +/- SF office/commercial condo for sale or lease. Unit 1(2A) is an end unit. The unit has multiple private rooms & offices, many w/plumbing. 4 private exam rooms or offices & 2 private offices. Private restrooms & entrance off parking lot make this very flexible for many varying uses. Unit is avail. for lease or sale separately & w/ the 2 addl. adjacent units (AKA 2A). (Unit 2: 1,055 SF & Unit 3: 2,120 SF) #2. 1,055 +/- SF office/commercial condo for sale or lease only w/ Unit #3 (or with #1 & #3). 4 or 5 private offices or rooms, most w/plumbing. Private restroom & entrance off parking lot make this very flexible space for many varying uses. Condo is avail. for sale along w/ Unit 1 & 3 or with just #3 (not available separately). #3. Unit 3 (2C) is a 2,120 +/- SF end unit, office/commercial condo for sale/lease. Unit has large open areas. Can purchase/lease w/ Unit 2 or Unit 1 & 3(not separately)

Listed by Scott Reiff of BHHS Verani Londonderry

$
$
%
$/month over payments
Federal 30-year interest rate: 6.55% last updated on Jul 16, 2026
* All Figures are estimates. Check with your bank or proposed mortgage company for actual interest rates.
This product uses the FRED® API but is not endorsed or certified by the Federal Reserve Bank of St. Louis.

Save FavoriteSchedule TourAsk A QuestionMore Details

Broker Reciprocity 

Copyright 2026 PrimeMLS, Inc. All rights reserved. This information is deemed reliable, but not guaranteed. The data relating to real estate displayed on this display comes in part from the IDX Program of PrimeMLS. The information being provided is for consumers’ personal, non-commercial use and may not be used for any purpose other than to identify prospective properties consumers may be interested in purchasing. Data last updated July 23, 2026 4:22 AM UTC