SIGN UP or LOG IN 's Account

Log in to see your saved listings or edit your searches:

No account? Sign up now to save searches, listings, and get tailored listing notifications. It's free, opt-out anytime.

Find Your New Home

Sign Up Today!

Get fresh listings via email, save your favorite listings, match with similar properties, and unlock additional property info.

Create Your Account

Do not fill in this field:

Already have an account? Log in

and narrow your search. If you have fewer than 200 results, you can save your search.

Albany VT Condo Real Estate

r=1081-1092
140 Cass Street Portsmouth NH 03801

MLS Number 5092153

  • Condo
  • Square Feet 699
  • Bedrooms 2
  • New Contruction Existing
  • Address 140 Cass Street

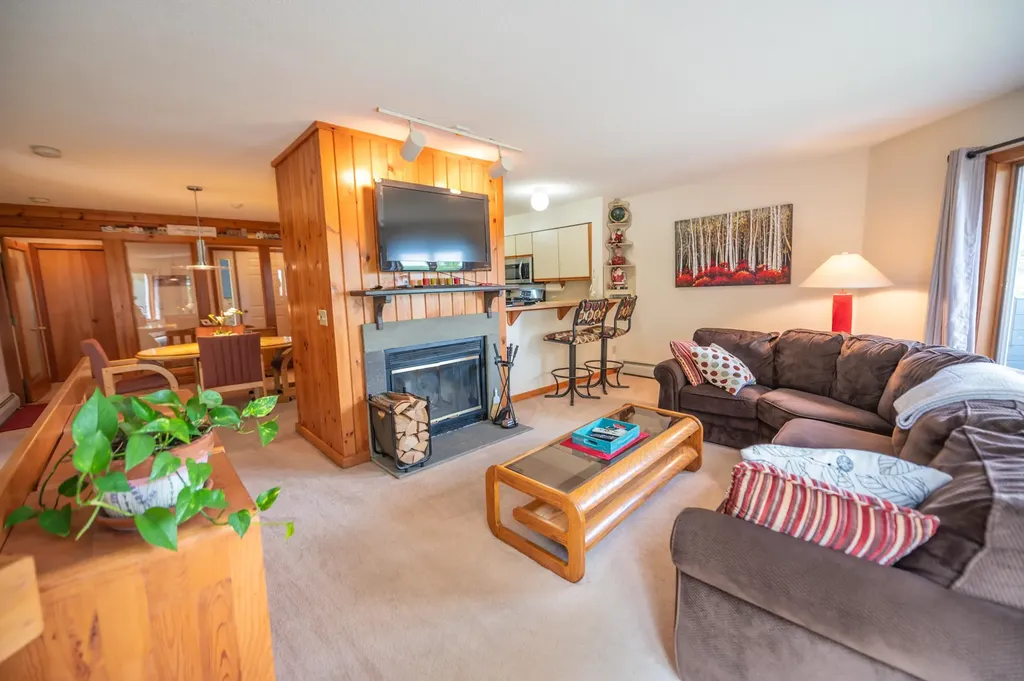
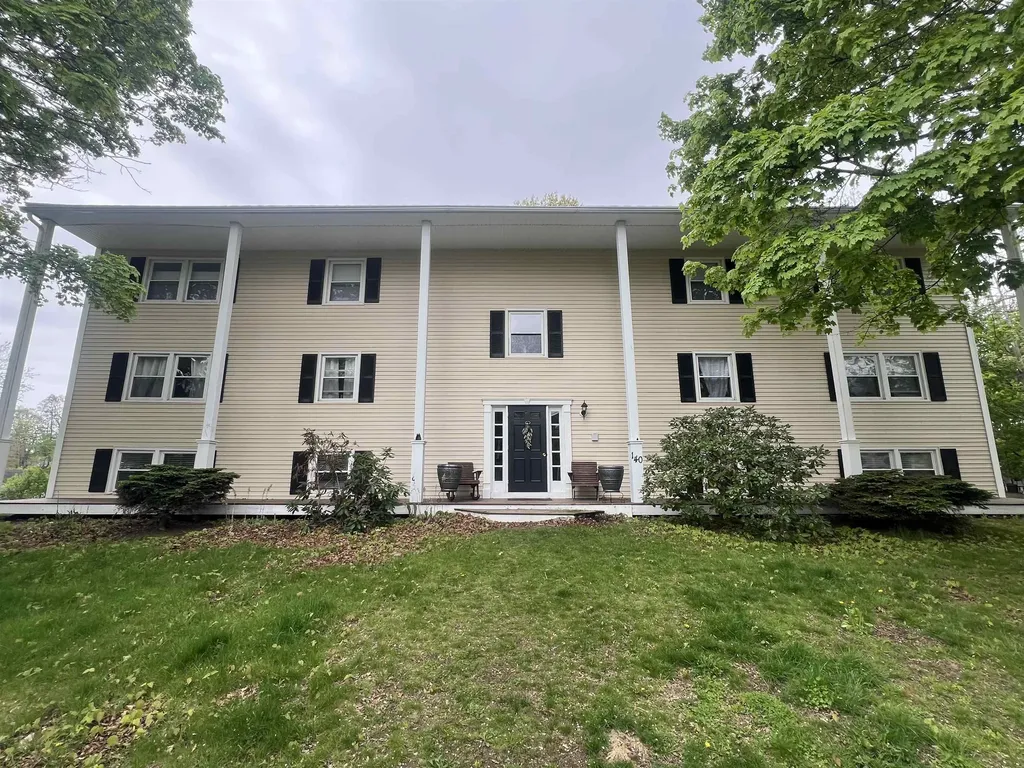
Welcome to easy living in the heart of New Hampshire's vibrant Seacoast! This charming 2-bedroom condominium at 140 Cass Street offers comfort, style, and convenience in one of the region's most desirable locations. Inside, you'll find beautiful hardwood floors throughout and a warm, inviting kitchen featuring natural hardwood cabinetry that blends timeless character with everyday functionality. Whether you're looking for a year-round residence, a weekend getaway, or an investment opportunity, this home places you just moments from all that Portsmouth has to offer. Known for its historic charm, waterfront beauty, acclaimed restaurants, boutique shopping, and lively arts scene, Portsmouth is the cultural hub of the New Hampshire Seacoast and one of New England's most sought-after communities. Enjoy low-maintenance condominium living while being close to downtown Portsmouth, local beaches, and major commuter routes. Don't miss your opportunity to own a piece of this beautiful coastal city where history, culture, and modern convenience come together. This unit comes with 2 deeded parking spaces, low HOA fees, $175, and all appliances stay including the washer and dryer! Best part is, pets are allowed! Set up a showing today and see what life in Portsmouth can be!

Listed by Joseph McCarthy of RE/MAX Synergy
$
$
%
$/month over payments
Federal 30-year interest rate: 6.58% last updated on Jul 23, 2026
* All Figures are estimates. Check with your bank or proposed mortgage company for actual interest rates.
This product uses the FRED® API but is not endorsed or certified by the Federal Reserve Bank of St. Louis.

Save FavoriteSchedule TourAsk A QuestionMore Details

136 Hall Road Fremont NH 03044

Fremont, NH136 Hall Road

Price$474,900

Est. Mortgage: $/month

Active With Contract

MLS Number 5095650

  • Condo
  • Square Feet 2,278
  • Bedrooms 2
  • New Contruction Existing
  • Complex Black Rocks Village

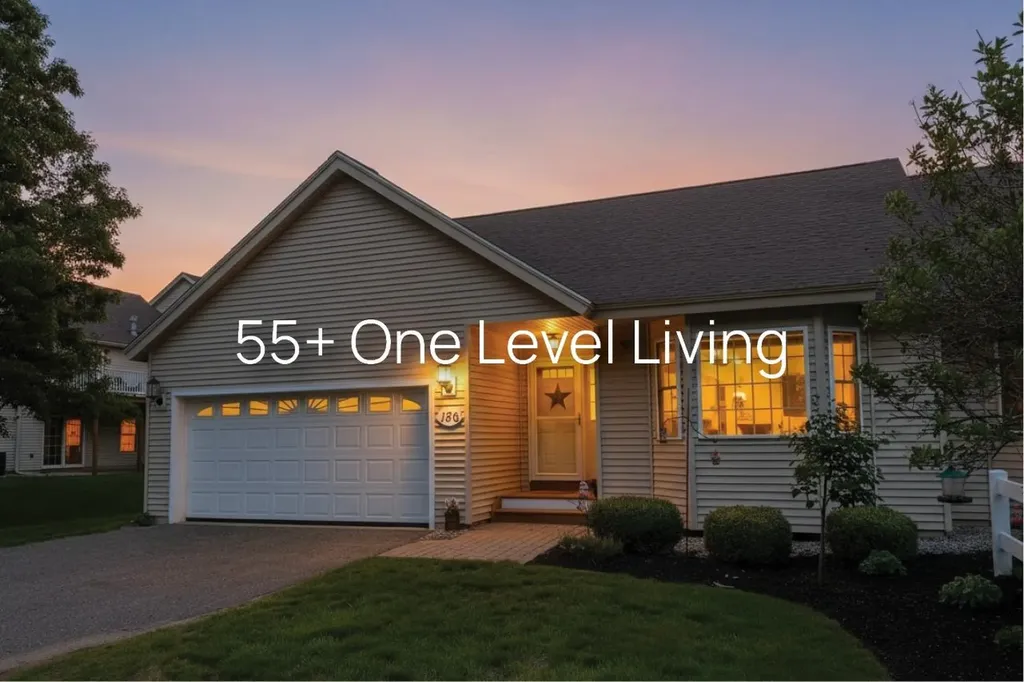
Come and DISCOVER THIS HIGHLY DESIRABLE Lewis Built “END UNIT RANCH” 55+ Condo at Black Rocks Village. The foyer leads to an open concept floor plan. The light & bright eat-in kitchen and living room feature cathedral ceilings, creating an airy atmosphere. The kitchen boasts recessed lights, ample cabinet space with bonus pantry cabinet, some cabinets with glass doors & gas range. The breakfast bar is perfect for entertaining. A gas fireplace in the living room, complete with ceiling fan to keep you comfortable. SOLAR TUBE provides extra natural light. Spacious 10x20 deck. The primary bedroom offers dual closets & direct access to the deck & bath features a step-in shower. First-floor laundry. Finished family room / guest suite and ½ bath in the walk-out lower level. Additional partially finished space currently equipped and configured to support a carpenter's workshop (no heat) and has a Cedar closet. BONUS 2 car garage with tons of wall cabinets for endless storage. Community amenities: w/ a patio, fire pit, and community garden. Engage in activities w/ the association's book club, yoga and other fun activities. Additional perks include a storage area for your RV, boat, or trailer (subject to possible waiting list and restrictions) and scenic walking trails. ALL occupants need to be OVER 55. Transfer Fee: 2 months condo fee paid by the buyer to go into capital reserve fund. ** BUYERS & AGENTS to do their own Due Diligence to verify all listing information. Room sizes are for reference only; accuracy is not guaranteed. Pet rule is one dog or cat no restrictions on weight. Seller reserves the right to accept any offer. Back active, buyers got cold feet.

Listed by Team Scattergood of BHHS Verani Londonderry

$
$
%
$/month over payments
Federal 30-year interest rate: 6.58% last updated on Jul 23, 2026
* All Figures are estimates. Check with your bank or proposed mortgage company for actual interest rates.
This product uses the FRED® API but is not endorsed or certified by the Federal Reserve Bank of St. Louis.

Virtual TourSave FavoriteSchedule TourAsk A QuestionMore Details

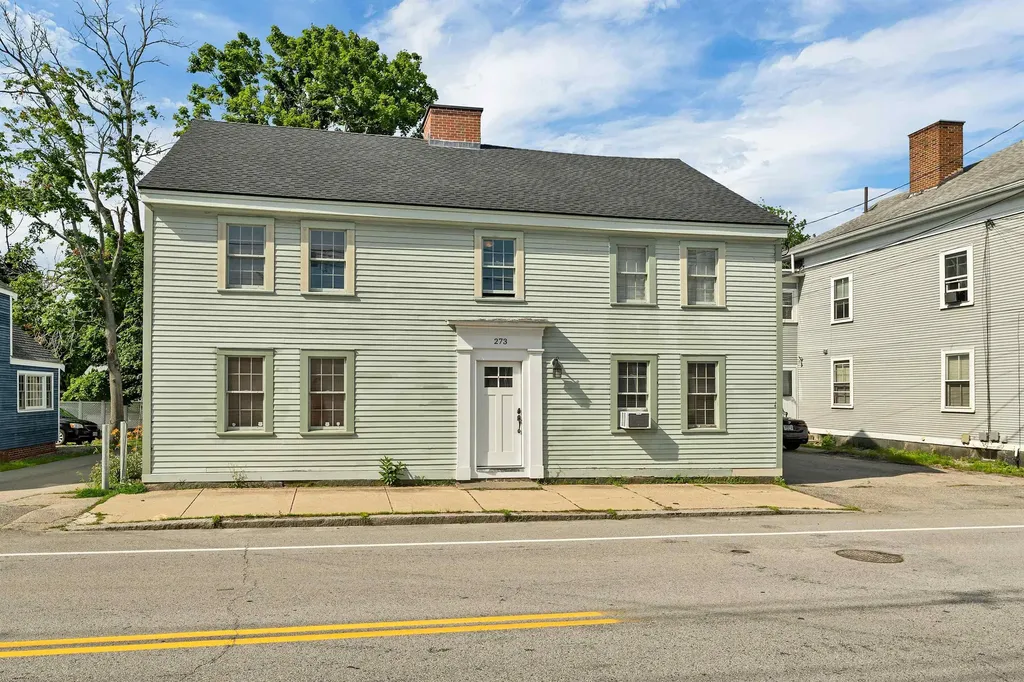
273 Maplewood Avenue Portsmouth NH 03801

MLS Number 5098584

  • Condo
  • Square Feet 696
  • Bedrooms 1
  • New Contruction Existing
  • Address 273 Maplewood Avenue

Experience the ease of sophisticated, low-maintenance living in this beautifully updated first-floor condominium just moments from the heart of downtown Portsmouth. Offering the rare combination of exceptionally low condo fees, two deeded off-street parking spaces, in-unit laundry, and beautiful hardwood floors in the main living areas, this home delivers the lifestyle today's buyers are looking for. Inside, you'll find a thoughtfully updated kitchen with timeless finishes, an inviting living space, beautiful hardwood flooring in the main living areas, a comfortable carpeted bedroom, and an energy-efficient mini-split system providing year-round heating and air conditioning. Every detail has been designed for comfort, convenience, and effortless living. The location is truly second to none. Enjoy a short stroll to downtown Portsmouth's award-winning restaurants, boutique shopping, waterfront parks, breweries, cafs, theaters, and year-round events while returning home to the comfort and convenience of your own private retreat. Whether you're searching for a primary residence, a weekend getaway, or an investment opportunity, this move-in-ready condo offers exceptional value in one of New Hampshire's most desirable Seacoast communities. First-floor living, modern updates, in-unit laundry, low condo fees, two deeded parking spaces, and an unbeatable walkable location make this a rare opportunity you won't want to miss.

Listed by Foss & Russell Group of BHHS Verani Seacoast

$
$
%
$/month over payments
Federal 30-year interest rate: 6.58% last updated on Jul 23, 2026
* All Figures are estimates. Check with your bank or proposed mortgage company for actual interest rates.
This product uses the FRED® API but is not endorsed or certified by the Federal Reserve Bank of St. Louis.

Virtual TourSave FavoriteSchedule TourAsk A QuestionMore Details

22 Scribner Road Fremont NH 03044

Fremont, NH22 Scribner Road, Unit 3

Price$474,900

Est. Mortgage: $/month

MLS Number 5100201

  • Condo
  • Square Feet 1,912
  • Bedrooms 3
  • New Contruction Existing
  • Complex Scribner Rd II Condo

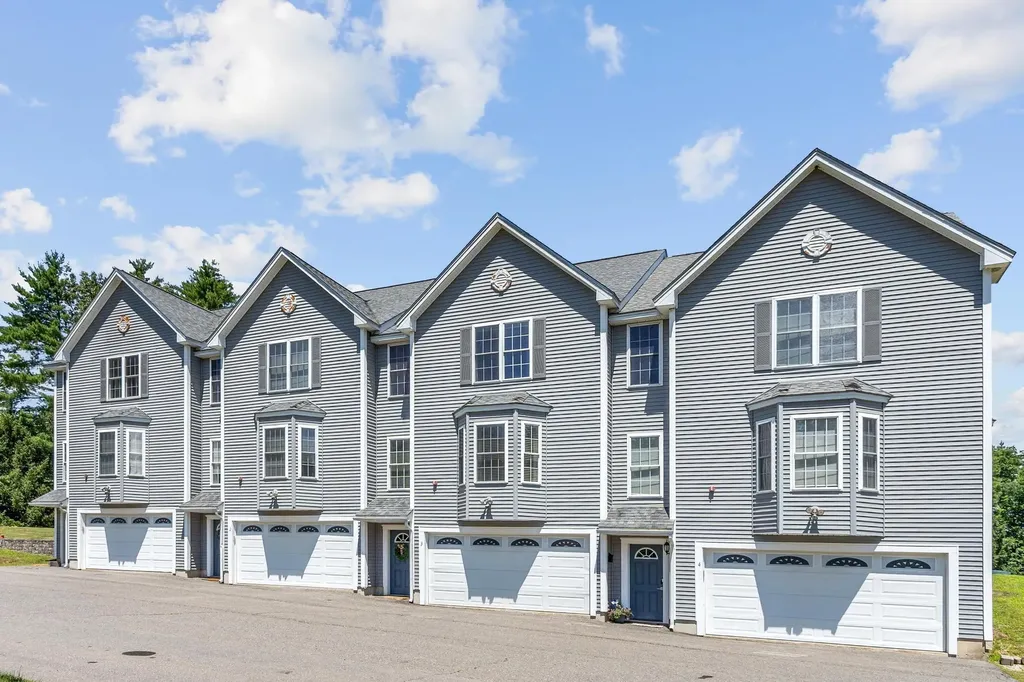
Move right into this beautifully maintained 3-bedroom, 3-bath townhouse offering nearly 2,000 sq. ft. of comfortable living in the charming town of Fremont. Thoughtfully updated with all-new stainless-steel appliances and freshly painted bedrooms, this home is truly move-in ready. The open-concept kitchen and dining area create an inviting space for everyday living and entertaining, while the bright, spacious living room features a cozy fireplace and abundant natural light. A convenient first-floor half bath completes the main level. Upstairs, the generous primary suite offers a private bath and excellent closet space, accompanied by two additional bedrooms, a full bath, and second-floor laundry for added convenience. Additional highlights include central air conditioning, an attached heated two-car garage with extra storage and workspace, a private rear deck perfect for relaxing or grilling, a generator transfer switch for peace of mind during New England storms, and a dedicated sprinkler system holding tank for added safety. Enjoy the best of small-town living with the Exeter River, library, local shops, and walking trails nearby, while remaining just minutes from Route 101 for an easy commute to Manchester, Portsmouth, and the Seacoast. Fremont now offers high-school choice, giving residents the option to attend Pinkerton Academy or Epping High School. Low condo fees, thoughtful updates, and an unbeatable location make this home an exceptional opportunity you won't want to miss.

Listed by Amie Donnelly of Coldwell Banker Realty - Portsmouth,NH

$
$
%
$/month over payments
Federal 30-year interest rate: 6.58% last updated on Jul 23, 2026
* All Figures are estimates. Check with your bank or proposed mortgage company for actual interest rates.
This product uses the FRED® API but is not endorsed or certified by the Federal Reserve Bank of St. Louis.

Virtual TourSave FavoriteSchedule TourAsk A QuestionMore Details

35 Mountain View Drive Cambridge VT 05464

MLS Number 5093198

  • Condo
  • Square Feet 1,800
  • Bedrooms 4
  • New Contruction Existing
  • Complex Mountainview 35

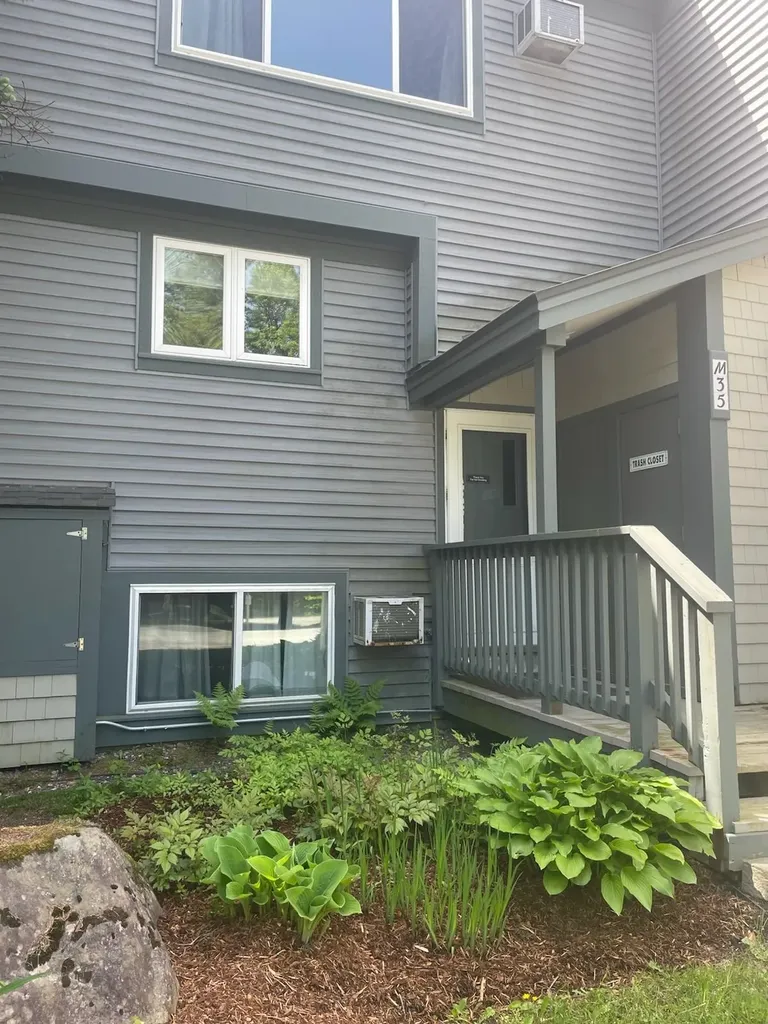
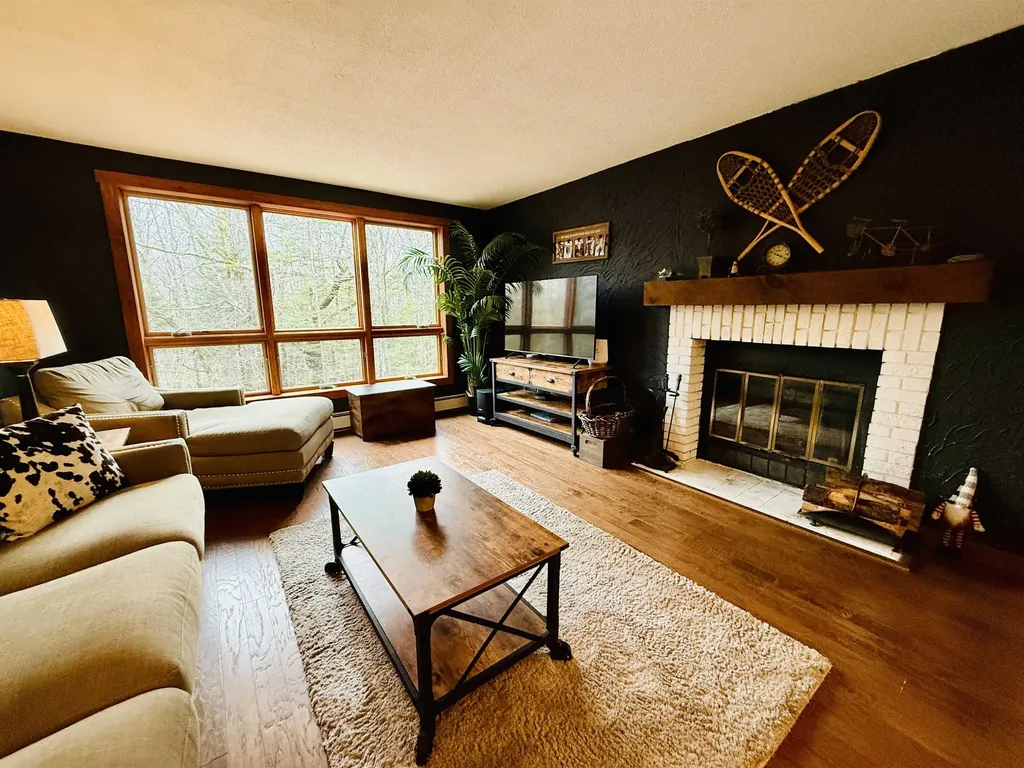
This centrally located bright 4 bedroom, 4 bathroom condo is located in the heart of the village at Smugglers Notch Resort. Just steps from the chairlift, ski trails, restaurants, and shops. Enjoy the many amenities of the resort including award-winning children's programs, pools, and mountain biking. Many new upgrades including kitchen appliances, flooring, carpeting, and decks. Offset costs by joining the resort rental program and gain access to special discounts and amenities for renting owners.

Listed by Elizabeth Brgant of Smugglers' Notch Management Co.,Ltd.

$
$
%
$/month over payments
Federal 30-year interest rate: 6.58% last updated on Jul 23, 2026
* All Figures are estimates. Check with your bank or proposed mortgage company for actual interest rates.
This product uses the FRED® API but is not endorsed or certified by the Federal Reserve Bank of St. Louis.

Save FavoriteSchedule TourAsk A QuestionMore Details

6D White Oaks Loop Dover VT 05356

Dover, VT6D White Oaks Loop, Unit 7

Price$470,000

Est. Mortgage: $/month

MLS Number 5081817

  • Condo
  • Square Feet 2,016
  • Bedrooms 4
  • New Contruction Existing
  • Complex Timber Creek

Welcome to this spacious end unit Timber Creek condominium, ideally located directly across from Mount Snow. This highly desirable community offers the perfect blend of mountain convenience and resort-style amenities, making it an exceptional year-round getaway. The main level features a welcoming mudroom entry with built-in bench and cubbies, opening into the dining area that flows seamlessly onto a large private deck, perfect for summer barbecues, entertaining, or simply relaxing to the peaceful sound of the brook just below, a bright, airy living room with a cozy wood-burning fireplace and hardwood flooring throughout. The beautifully updated kitchen offers modern cabinetry, sleek countertops, and a breakfast bar for casual dining. A main-floor bedroom and full bath complete this level. The walk-out lower level provides impressive additional space, including three bedrooms, a laundry room, an owners' closet, a bath with oversized shower, and a large sauna, the ultimate retreat after a day on the slopes. Timber Creek residents enjoy access to the Sugarhouse Sports Center, featuring an indoor pool, hot tub, racquetball court, well-equipped fitness center, outdoor pool, tennis, pickleball, and basketball courts, plus cross-country ski trails, snowmobile access, and a shuttle to and from Mount Snow right from your front door. Being sold mostly furnished, this turn-key home is ready for your mountain adventures.

Listed by Monique White of Deerfield Valley Real Estate

$
$
%
$/month over payments
Federal 30-year interest rate: 6.58% last updated on Jul 23, 2026
* All Figures are estimates. Check with your bank or proposed mortgage company for actual interest rates.
This product uses the FRED® API but is not endorsed or certified by the Federal Reserve Bank of St. Louis.

Virtual TourSave FavoriteSchedule TourAsk A QuestionMore Details

17 Glencliff Way Nashua NH 03063

Nashua, NH17 Glencliff Way

Price$470,000

Est. Mortgage: $/month

MLS Number 5100759

  • Condo
  • Square Feet 2,184
  • Bedrooms 3
  • New Contruction Existing
  • Complex Kessler farm

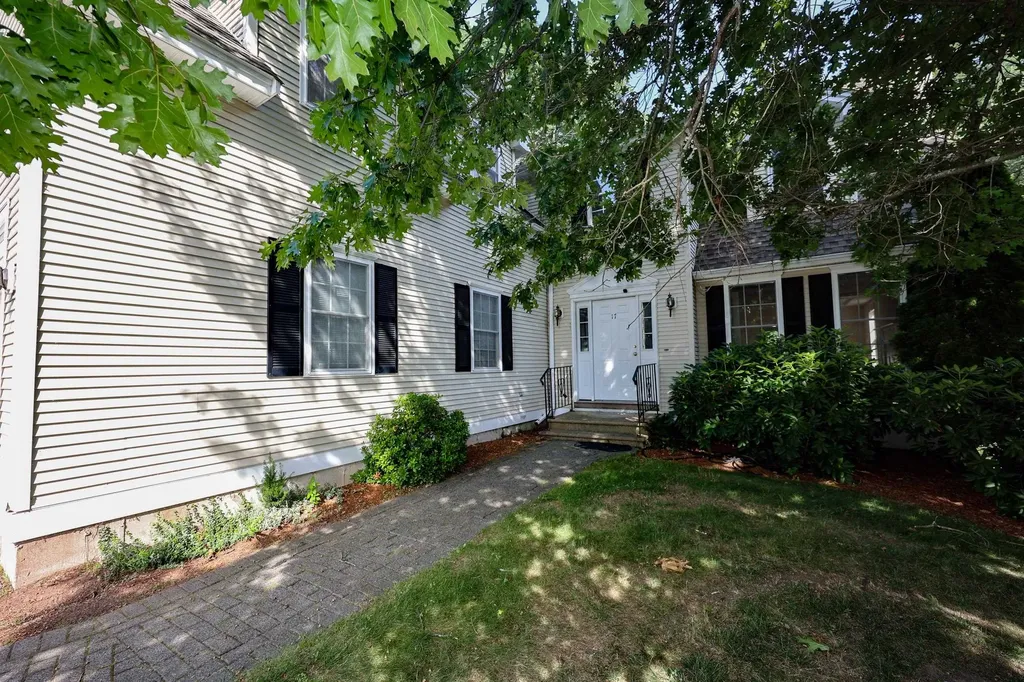
Welcome to this highly sought-after detached condo in The Aeries at The Villages at Kessler Farm! This spacious home offers an outstanding opportunity for buyers looking to add their own personal touches. With some TLC and updating, this property can be restored to its full potential. Ideally located just off Exit 8 from Route 3, this home provides an excellent commuter location with easy access to shopping, restaurants, and everyday conveniences along Amherst Street. Step inside the bright two-story foyer and into the sun-filled living room featuring hardwood floors, a gas fireplace, and large windows that fill the space with natural light. French doors open to a spacious deck overlooking the backyard, creating the perfect setting for relaxing or entertaining family and friends. The eat-in kitchen features stainless steel appliances, light-colored cabinetry, and a large bay window that brings in plenty of natural light. The formal dining room continues the hardwood flooring and offers an inviting space for gatherings and special occasions. The second level includes a spacious primary suite with a private full bath, tile flooring, a large closet, and oversized windows. Two additional generously sized bedrooms share a full tiled bathroom. A conveniently located second-floor laundry room includes the washer and dryer. The walk-out basement offers excellent storage space and houses the gas furnace, gas hot water heater, and electrical service. A spacious attached two-car garage with an automatic door opener completes the home. Residents of The Villages at Kessler Farm enjoy exceptional community amenities, including in-ground pools, tennis and pickleball courts, basketball courts, a clubhouse, playgrounds, and sidewalks throughout the neighborhood. Whether you are searching for your next home or an opportunity to build equity, this property offers exceptional potential in one of Nashua's most desirable communities. Bring your vision and make this home your own.

Listed by Kathy Kaklamanos of BHGRE Masiello Nashua

$
$
%
$/month over payments
Federal 30-year interest rate: 6.58% last updated on Jul 23, 2026
* All Figures are estimates. Check with your bank or proposed mortgage company for actual interest rates.
This product uses the FRED® API but is not endorsed or certified by the Federal Reserve Bank of St. Louis.

Virtual TourSave FavoriteSchedule TourAsk A QuestionMore Details

1465 Hooksett Road Hooksett NH 03106
Pending

MLS Number 5099482

  • Condo
  • Square Feet 1,710
  • Bedrooms 3
  • New Contruction Existing
  • Complex Granite Hill

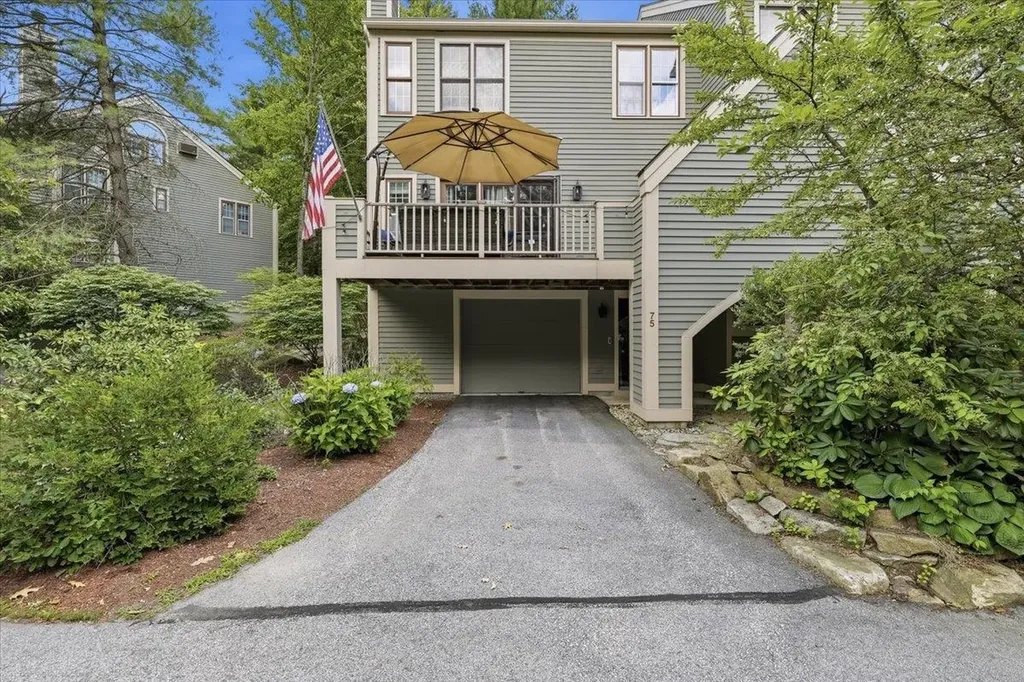
Welcome to Granite Hill, one of Hooksett's most sought-after condominium communities! This beautifully maintained 3-bedroom, 2.5 bath home offers the perfect blend of comfort, style, and convenience. The spacious kitchen features granite countertops, abundant cabinetry, and tile flooring, which continues into all bathrooms for a clean, timeless look. The inviting living area opens to a private deck, creating the perfect space to relax or entertain while enjoying the peaceful surroundings. The flexible floor plan includes generously sized bedrooms, cathedral ceiling, updated baths, and plenty of room for today's lifestyle. Granite Hill is a well-cared for community, offers a scheduled rotation of regular maintenance. The siding is painted every 7 years, and the roof was just done. Ideally located just minutes from I-93, shopping, restaurants, walking trails, and the local farmers market, this home makes commuting and everyday living effortless. Granite Hill is known for its scenic setting and community amenities, making it one of Hooksett's most desirable places to call home.

Listed by Kristina Correa of Realty One Group Next Level

$
$
%
$/month over payments
Federal 30-year interest rate: 6.58% last updated on Jul 23, 2026
* All Figures are estimates. Check with your bank or proposed mortgage company for actual interest rates.
This product uses the FRED® API but is not endorsed or certified by the Federal Reserve Bank of St. Louis.

Save FavoriteSchedule TourAsk A QuestionMore Details

7 Bartons Ridge Road Greenville NH 03048

MLS Number 5095694

  • Condo
  • Square Feet 1,800
  • Bedrooms 3
  • New Contruction New Construction
  • Complex Barton's Ridge Condo

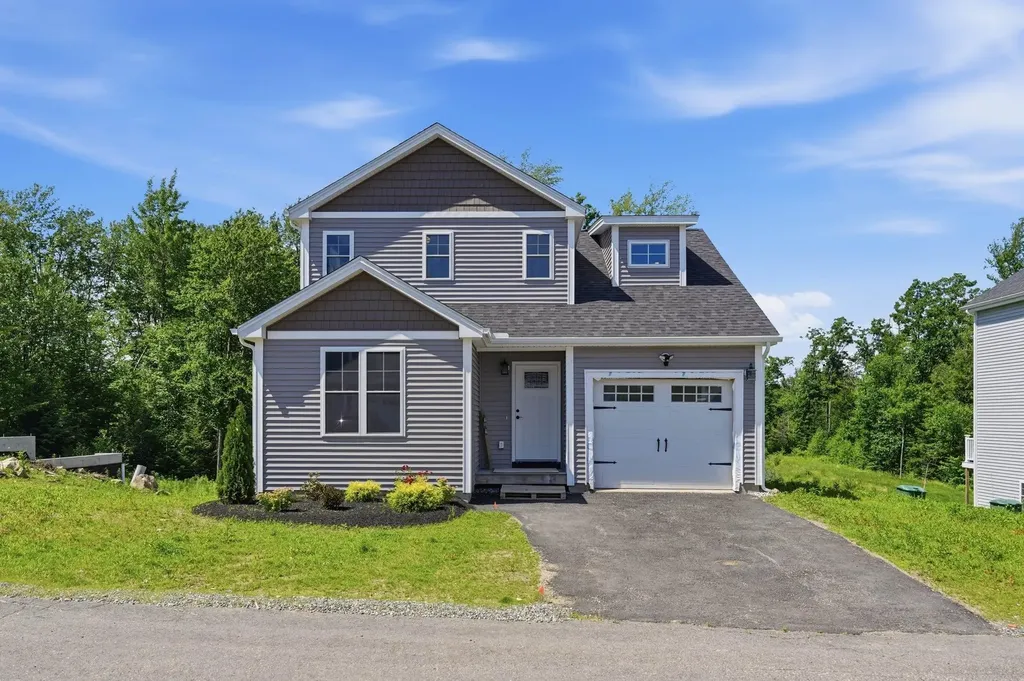
Brand new home in beautiful Greenville, NH! This thoughtfully designed detached condo combines modern comfort and convenience with low-maintenance living. Step inside to find stunning laminate floors throughout the first floor, tile in bathrooms and laundry room, and carpet upstairs. The kitchen is a complete showstopper, featuring Quartz countertops, stainless steel appliances, a center island, tile backsplash, and more! The open-concept living room includes a cozy propane gas fireplace for extra warmth in the winter. A dedicated office space on the first floor provides extra flexibility for remote work or hobbies. The Sierra floor plan features the Primary Suite on the First Floor, complete with a large closet and private 3/4 bathroom with a walk-in shower. Upstairs, you'll find two spacious bedrooms, a full bathroom, and a huge bonus room perfect for an additional living room, game room, play room, etc! The home is filled with natural light with ample windows, and offers a bright, welcoming atmosphere throughout. A 1-car garage provides secure parking and extra storage-especially helpful during the winter months. Plus, you will love the massive walk-out basement offering more potential growth and storage opportunities! Outside, the home features durable vinyl siding and a large composite and vinyl deck-perfect for relaxing or entertaining. Schedule your showing today!

Listed by Sam Boghigian of Keller Williams Gateway Realty

$
$
%
$/month over payments
Federal 30-year interest rate: 6.58% last updated on Jul 23, 2026
* All Figures are estimates. Check with your bank or proposed mortgage company for actual interest rates.
This product uses the FRED® API but is not endorsed or certified by the Federal Reserve Bank of St. Louis.

Save FavoriteSchedule TourAsk A QuestionMore Details

80 Constitution Avenue Portsmouth NH 03801

MLS Number 5086388

  • Condo
  • Square Feet 722
  • Bedrooms 1
  • New Contruction New Construction
  • Complex Sage Portsmouth

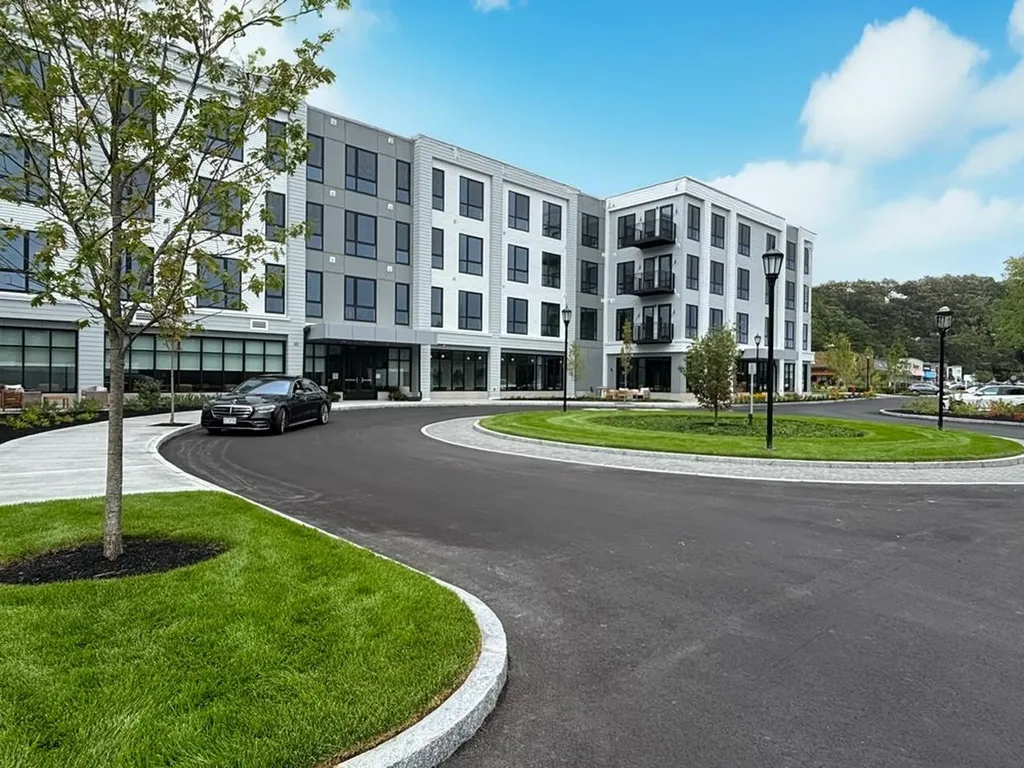
Experience luxury living at Sage Portsmouth, an exceptional new condominium community offering premium amenities, including concierge services, an entertainment lounge, work-from-home spaces, a club room with a terrace, a fitness center, a game lounge, a pet spa, and bike storage. Residence #320 features The Franklin floorplan, a southwest-facing one-bedroom, one-bathroom layout with abundant natural light. The open living area is designed for both comfort and style, with high-end finishes such as eco-friendly engineered flooring, custom cabinetry, stone countertops, under-cabinet lighting, and overhead lighting. The bedroom offers a walk-through closet with direct ensuite access to a bathroom featuring a walk-in shower. Situated in vibrant Portsmouth Green, Sage provides easy access to boutique shopping, McKinnon's Market, Fresh Press Juice, and fitness studios-all just minutes from downtown Portsmouth. Schedule your appointment today. Images may be of model home.

Listed by Janet Slome and Lauren Addante of JD Advisors,LLC

$
$
%
$/month over payments
Federal 30-year interest rate: 6.58% last updated on Jul 23, 2026
* All Figures are estimates. Check with your bank or proposed mortgage company for actual interest rates.
This product uses the FRED® API but is not endorsed or certified by the Federal Reserve Bank of St. Louis.

Save FavoriteSchedule TourAsk A QuestionMore Details

15 Haymaker Lane Wilmington VT 05363

MLS Number 5088530

  • Condo
  • Square Feet 1,912
  • Bedrooms 2
  • New Contruction Existing
  • Complex Powderhorn

Beautiful condo on the side of Haystack mountain at the beautiful exclusive Hermitage Club Ski Resort. Enjoy sunrise views out your living room windows in this immaculate 2 bedroom, 2.5 bath unit. Walk in from the spacious mudroom entry to a living area with wood burning fireplace, deck overlooking the view, tremendous light and views, kitchen with breakfast bar, updated appliances, and gas stove, spacious dining area, and guest bath. There is large primary bedroom and bath on the main floor with it's own private deck. The lower level is another primary suite with a walkout access, as well as a large finishable rear room that could be ideal for media area, exercise room, or more, easily finishable. The space is a welcome surprise compared to typical ski condos and would be efficient and cost effective for a Hermitage member compared to other on site pricing. At just a 3 mile drive to the Mount Snow ski resort and even nearer the village of Wilmington and Lakes, this is a true four season getaway. Coldbrook water and sewer is $1500/year.

Listed by Adam Palmiter of Berkley & Veller Greenwood/Dover

$
$
%
$/month over payments
Federal 30-year interest rate: 6.58% last updated on Jul 23, 2026
* All Figures are estimates. Check with your bank or proposed mortgage company for actual interest rates.
This product uses the FRED® API but is not endorsed or certified by the Federal Reserve Bank of St. Louis.

Save FavoriteSchedule TourAsk A QuestionMore Details

6 Loon Valley Road Lincoln NH 03251
Active With Contract

MLS Number 5096097

  • Condo
  • Square Feet 1,325
  • Bedrooms 4
  • New Contruction Existing
  • Address 6 Loon Valley Road

Discover a quiet in-town retreat with room for everyone at 6 Loon Valley Road #9 in Lincoln. Tucked at the very back of a little-known ten-unit association, this end-unit townhouse offers rare privacy, a true four-bedroom layout, and effortless access to everything you love about the White Mountains. The main level features vaulted ceilings, a cozy wood-burning fireplace, and an easy, livable flow that feels welcoming the moment you step inside. A primary bedroom on the first floor, full bath, and convenient first-floor laundry mean you can live mostly on one level when you want to, while still having plenty of space upstairs for family and guests. Upstairs are three additional bedrooms and a second full bath, giving this home far more sleeping capacity and flexibility than most Lincoln condos in its price range. It is an especially smart layout for multi-generational use, shared ownership, or anyone who wants bedroom separation without sacrificing convenience. Whether you are hosting ski weekends, summer adventures, or foliage getaways, there is room for everyone to spread out and feel comfortable. A sliding glass door opens to a private patio-style deck that lives like an outdoor room in the warmer months. Relax or dine outside while enjoying the beautifully maintained lawn and gardens, then stroll over to the association's seasonal in-ground heated pool and hot tub for an easy, resort like experience-without the crowds of a large complex. Loon Valley is peaceful and tucked away, yet you can walk to downtown Lincoln's dining, coffee, shops, and entertainment, and drive just minutes to Loon Mountain, trailheads, and local swimming holes. Compared with larger associations, this home stands out for its intimacy, privacy, and versatility. With summer buyers already focused on the Lincoln market, this rare four-bedroom end-unit is an ideal four-season basecamp-quiet when you want to unwind, close to everything when you are ready to get out and play.

Listed by Don Hilliard and Lana Hilliard of Hilliard Real Estate

$
$
%
$/month over payments
Federal 30-year interest rate: 6.58% last updated on Jul 23, 2026
* All Figures are estimates. Check with your bank or proposed mortgage company for actual interest rates.
This product uses the FRED® API but is not endorsed or certified by the Federal Reserve Bank of St. Louis.

Virtual TourSave FavoriteSchedule TourAsk A QuestionMore Details

Broker Reciprocity 

Copyright 2026 PrimeMLS, Inc. All rights reserved. This information is deemed reliable, but not guaranteed. The data relating to real estate displayed on this display comes in part from the IDX Program of PrimeMLS. The information being provided is for consumers’ personal, non-commercial use and may not be used for any purpose other than to identify prospective properties consumers may be interested in purchasing. Data last updated July 27, 2026 4:07 AM UTC