
SIGN UP or LOG IN 's Account

Log in to see your saved listings or edit your searches:

No account? Sign up now to save searches, listings, and get tailored listing notifications. It's free, opt-out anytime.

Find Your New Home

Sign Up Today!

Get fresh listings via email, save your favorite listings, match with similar properties, and unlock additional property info.

Create Your Account

Do not fill in this field:

Already have an account? Log in

and narrow your search. If you have fewer than 200 results, you can save your search.

Albany VT Condo Real Estate

r=1213-1224
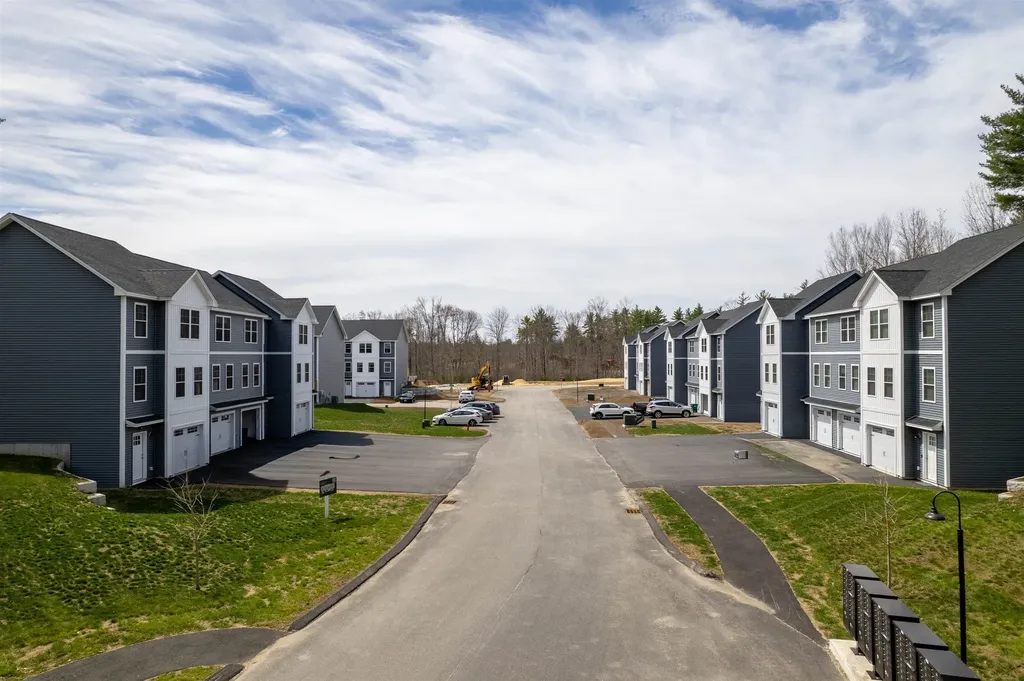
14D The Crossings At Village Center Barrington NH 03825
Active With Contract

MLS Number 5075359

  • Condo
  • Square Feet 1,250
  • Bedrooms 2
  • New Contruction New Construction
  • Year Built 2026

Enjoy the peace of mind of brand-new construction! This thoughtfully designed two-bedroom townhome is ideal for buyers seeking low upfront maintenance and easy living. The modern kitchen features granite countertops and stainless steel appliances, while both bedrooms are generously sized with walk-in closets. Convenient bedroom-level laundry adds to the home's functional layout. Additional highlights include ground-level entry with automatic garage door openers, convenient ground-level storage, and a private rear deck located just off the dining area. With new construction, buyers can enjoy reduced maintenance costs and the confidence that comes with brand-new systems, finishes, and appliances. Low condo fees further simplify homeownership and include plowing, trash removal, and landscaping. Photos are of a similar unit. All measurements are approximate. Located in the heart of Barrington, this 76-unit townhome community offers easy access to schools, local shops, major commuting routes, and nearby state parks and lakes

Listed by Carrie Blair and Cathanne Potvin of The Gove Group Real Estate,LLC

$
$
%
$/month over payments
Federal 30-year interest rate: 6.58% last updated on Jul 23, 2026
* All Figures are estimates. Check with your bank or proposed mortgage company for actual interest rates.
This product uses the FRED® API but is not endorsed or certified by the Federal Reserve Bank of St. Louis.

Virtual TourSave FavoriteSchedule TourAsk A QuestionMore Details
10100 S Willow Street Manchester NH 03103

MLS Number 5087380

  • Condo
  • Square Feet 1,034
  • Bedrooms 2
  • New Contruction New Construction
  • Complex London Crossing

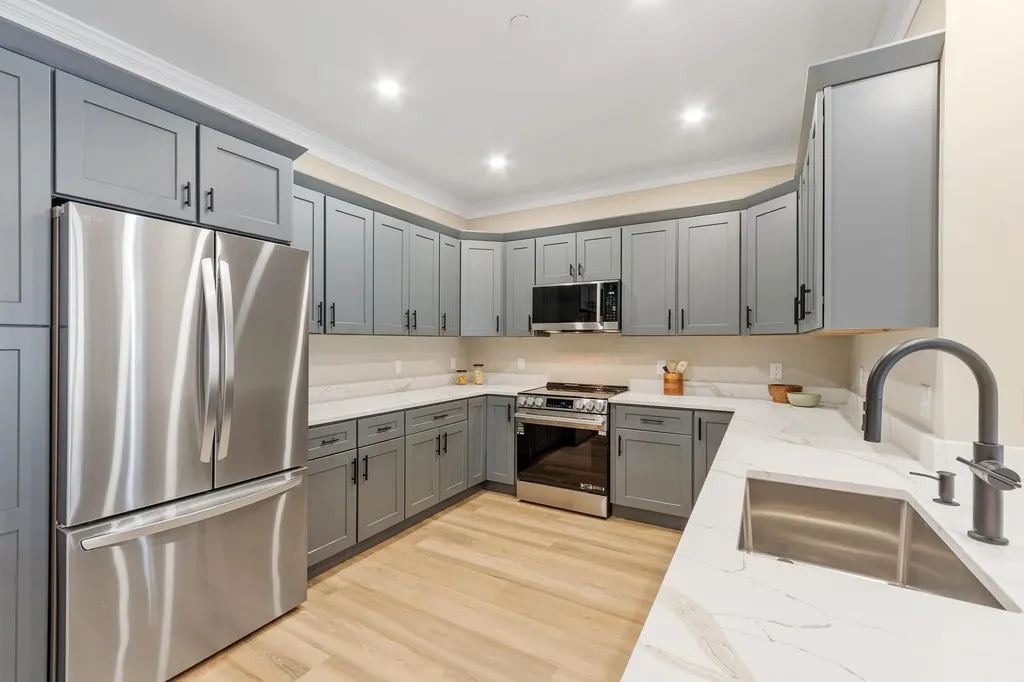
Middle floor unit! Welcome to London Crossing, a brand-new condominium community offering a modern and relaxed lifestyle just minutes from shopping, dining, travel and entertainment. Enjoy the convenience of single level living. These meticulously designed homes feature high-end finishes, including sleek quartz countertops and open floor plans with soaring ceilings. All units come equipped with high efficiency HVAC systems with smart thermostats plus on demand tankless hot water. Residents enjoy convenient garage parking and a host of amenities, including a community lounge, fitness center, unit storage and elevator access. London Crossing has all the latest bells and whistles with key fob entrances, security cameras in common areas and has a video monitored directory. With a low HOA fee, this is an exceptional opportunity for those seeking modern living with convenience and comfort. Multiple units to choose from! Move in ready! Agent Interest.

Listed by Kendall Reyes of REAL Broker NH,LLC

$
$
%
$/month over payments
Federal 30-year interest rate: 6.58% last updated on Jul 23, 2026
* All Figures are estimates. Check with your bank or proposed mortgage company for actual interest rates.
This product uses the FRED® API but is not endorsed or certified by the Federal Reserve Bank of St. Louis.

Save FavoriteSchedule TourAsk A QuestionMore Details
10100 S Willow Street Manchester NH 03103

MLS Number 5093588

  • Condo
  • Square Feet 1,010
  • Bedrooms 2
  • New Contruction New Construction
  • Complex London Crossing

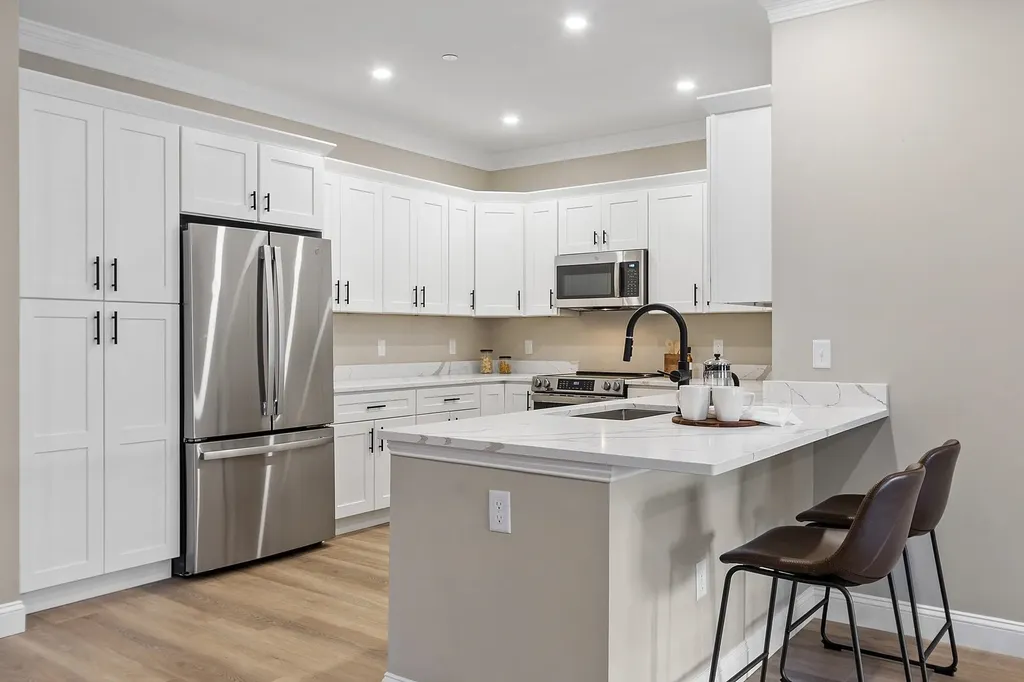
Middle floor unit! Welcome to London Crossing, a brand-new condominium community offering a modern and relaxed lifestyle just minutes from shopping, dining, travel and entertainment. Enjoy the convenience of single level living. These meticulously designed homes feature high-end finishes, including sleek quartz countertops and open floor plans with soaring ceilings. All units come equipped with high efficiency HVAC systems with smart thermostats plus on demand tankless hot water. Residents enjoy convenient garage parking and a host of amenities, including a community lounge, fitness center, unit storage and elevator access. London Crossing has all the latest bells and whistles with key fob entrances, security cameras in common areas and has a video monitored directory. With a low HOA fee, this is an exceptional opportunity for those seeking modern living with convenience and comfort. Multiple units to choose from! Move in ready! Agent Interest.

Listed by Kendall Reyes of REAL Broker NH,LLC

$
$
%
$/month over payments
Federal 30-year interest rate: 6.58% last updated on Jul 23, 2026
* All Figures are estimates. Check with your bank or proposed mortgage company for actual interest rates.
This product uses the FRED® API but is not endorsed or certified by the Federal Reserve Bank of St. Louis.

Save FavoriteSchedule TourAsk A QuestionMore Details
80 Constitution Avenue Portsmouth NH 03801
Active With Contract

MLS Number 5082512

  • Condo
  • Square Feet 722
  • Bedrooms 1
  • New Contruction New Construction
  • Complex Sage Portsmouth

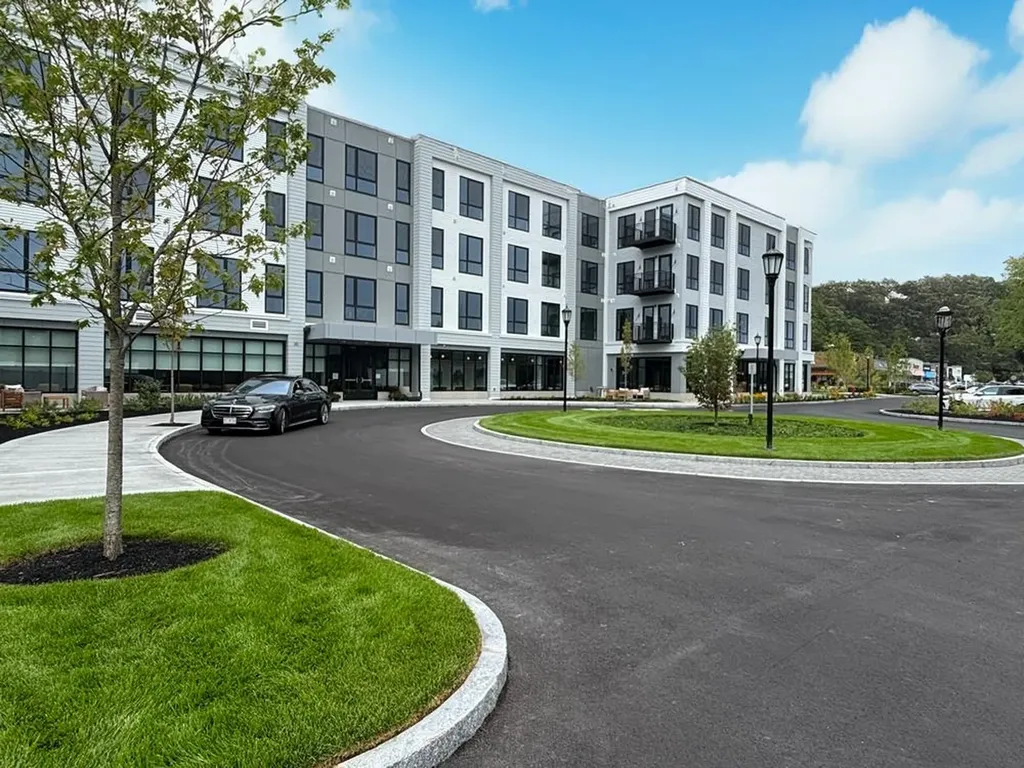
Experience luxury living at Sage Portsmouth, an exceptional new condominium community offering premium amenities that include an entertainment lounge, work-from-home suites, a club room with terrace, fitness center, game lounge, pet spa, and bike storage. Residence #221 is a southwest facing with an open-concept living area that features eco-friendly flooring, custom cabinetry, quartz countertops, and a thoughtful layout. The bedroom includes a walk-through closet with ensuite bath access and a walk-in shower. Parking included. Located in Portsmouth Green, Sage offers effortless access to upscale boutique shopping, restaurants, and fitness studios, just minutes from downtown Portsmouth. Book a private showing today. We are excited to welcome you home. Photos and video may be of model home.

Listed by Janet Slome and Lauren Addante of JD Advisors,LLC

$
$
%
$/month over payments
Federal 30-year interest rate: 6.58% last updated on Jul 23, 2026
* All Figures are estimates. Check with your bank or proposed mortgage company for actual interest rates.
This product uses the FRED® API but is not endorsed or certified by the Federal Reserve Bank of St. Louis.

Save FavoriteSchedule TourAsk A QuestionMore Details
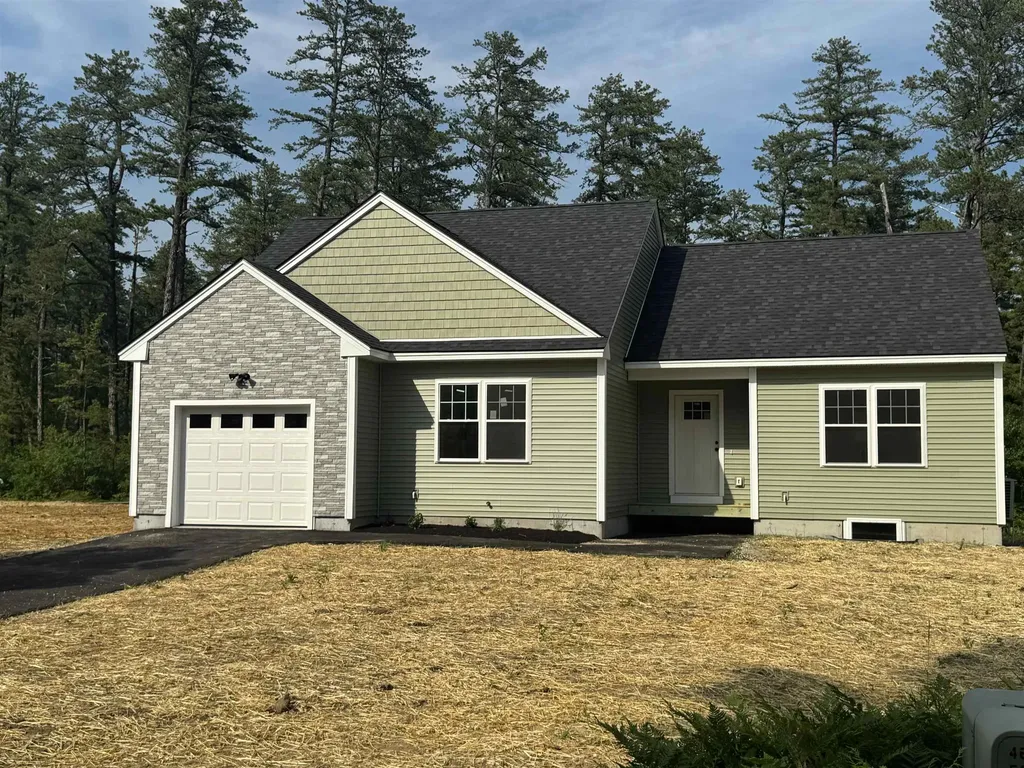
60 Friedman Lane Freedom NH 03836

Freedom, NH60 Friedman Lane

Price$434,000

Est. Mortgage: $/month

MLS Number 5098809

  • Condo
  • Square Feet 1,292
  • Bedrooms 2
  • New Contruction New Construction
  • Address 60 Friedman Lane

Be among the first to own a brand-new home in **The Estates at Sherwood Forest**, Freedom's newest 55+ community. This beautifully designed 2-bedroom, 2-bath ranch offers the ease of one-level living. Features include laminate floors, granite countertops, a spacious primary suite with a private bath and walk-in closet, plus energy-efficient mini-splits providing both heat and air conditioning. An attached one-car garage adds convenience and extra storage. With only 18 homes planned in this desirable community, now is the perfect time to secure your new home. The affordable $250 monthly condo fee covers road maintenance, snow plowing of the roads, driveway and walkway, as well as lawn mowing, making for truly low-maintenance living. Residents also enjoy access to Freedom's beautiful town beach on Ossipee Lake, just about 10 minutes away, perfect for swimming, and relaxing throughout the summer. Located in the low-tax town of Freedom and only about 25 minutes from Conway's shopping, dining, and year-round recreation, this is an outstanding opportunity to enjoy comfortable, carefree living in one of the Lakes Region's most desirable locations.

Listed by Gerard Costantino of Costantino Real Estate LLC

$
$
%
$/month over payments
Federal 30-year interest rate: 6.58% last updated on Jul 23, 2026
* All Figures are estimates. Check with your bank or proposed mortgage company for actual interest rates.
This product uses the FRED® API but is not endorsed or certified by the Federal Reserve Bank of St. Louis.

Virtual TourSave FavoriteSchedule TourAsk A QuestionMore Details
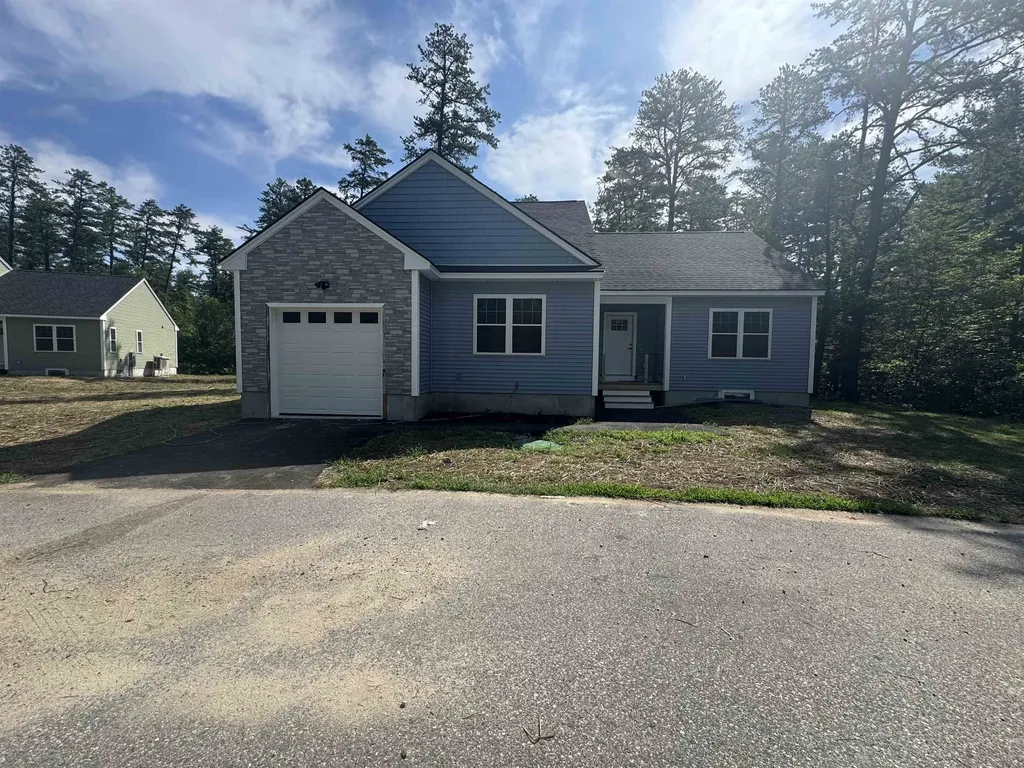
56 Friedman Lane Freedom NH 03836

Freedom, NH56 Friedman Lane

Price$434,000

Est. Mortgage: $/month

MLS Number 5100572

  • Condo
  • Square Feet 1,340
  • Bedrooms 2
  • New Contruction New Construction
  • Address 56 Friedman Lane

Be among the first to own a brand-new home in **The Estates at Sherwood Forest**, Freedom's newest 55+ community. This beautifully designed 2-bedroom, 2-bath ranch offers the ease of one-level living. Features include laminate floors, granite countertops, a spacious primary suite with a private bath and walk-in closet, plus energy-efficient mini-splits providing both heat and air conditioning. An attached one-car garage adds convenience and extra storage. With only 18 homes planned in this desirable community, now is the perfect time to secure your new home. The affordable $250 monthly condo fee covers road maintenance, snow plowing of the roads, driveway and walkway, as well as lawn mowing, making for truly low-maintenance living. Residents also enjoy access to Freedom's beautiful town beach on Ossipee Lake, just about 10 minutes away, perfect for swimming, and relaxing throughout the summer. Located in the low-tax town of Freedom and only about 25 minutes from Conway's shopping, dining, and year-round recreation, this is an outstanding opportunity to enjoy comfortable, carefree living in one of the Lakes Region's most desirable locations.

Listed by Gerard Costantino of Costantino Real Estate LLC

$
$
%
$/month over payments
Federal 30-year interest rate: 6.58% last updated on Jul 23, 2026
* All Figures are estimates. Check with your bank or proposed mortgage company for actual interest rates.
This product uses the FRED® API but is not endorsed or certified by the Federal Reserve Bank of St. Louis.

Virtual TourSave FavoriteSchedule TourAsk A QuestionMore Details
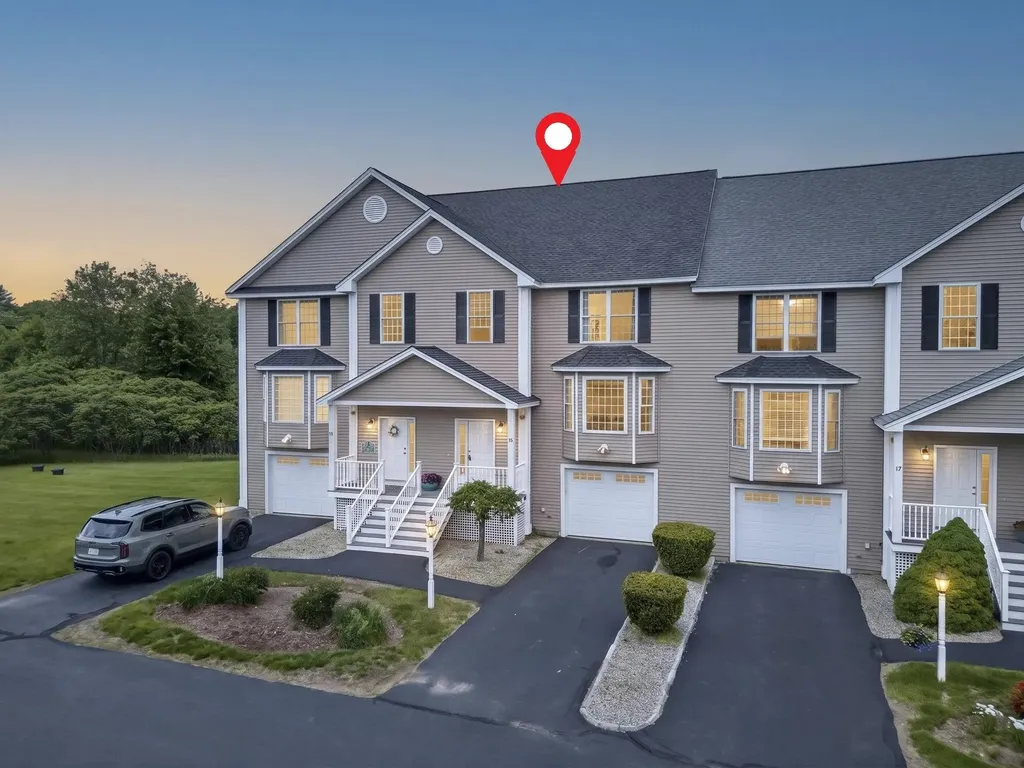
15 Shaker Heights Lane Chester NH 03036

Chester, NH15 Shaker Heights Lane

Price$432,500

Est. Mortgage: $/month

MLS Number 5092343

  • Condo
  • Square Feet 3,074
  • Bedrooms 2
  • New Contruction Existing
  • Year Built 2005

You pull up to a quiet cul-de-sac, the noise of the world already fading behind you. A COVERED PORCH waits at the front door, the kind you actually use. Step inside and you'll know: this is the one. Nestled in Chester's Shaker Heights Estates, this meticulous MOVE-IN READY townhouse checks every box and then some. Pride of ownership shines through every room. The open main level welcomes you with gleaming hardwood floors and NATURAL LIGHT pouring in from every angle. The eat-in kitchen, a generous 17x15, features stainless steel appliances and flows right into the dining area, making everyday meals and weekend entertaining equally effortless. The living room is HUGE at 24x16 with a private DECK. Step outside, breathe in the wooded views, and make it your morning coffee spot or evening wind-down zone. A half bath and FIRST-FLOOR LAUNDRY round out the main level. Upstairs, two OVERSIZED bedrooms impress. The primary suite spans 24x16 with a private bath and walk-in closet, and the second bedroom at 20x18 has its own walk-in closet too. Everyone gets their own space here. Head downstairs to a FINISHED REC ROOM with daylight windows and walkout access - perfect for hobbies, a home gym, movie nights, or extra storage. The garage is OVERSIZED. Big enough to fit a truck and all the toys and tools you need. Out back, enjoy a patio in a wooded, country setting. HOA covers landscaping, water, sewer, plowing, and trash - truly low-maintenance living. Won't last!

Listed by RachNH Realty Group and Rachael Farley of Keller Williams Realty-Metropolitan

$
$
%
$/month over payments
Federal 30-year interest rate: 6.58% last updated on Jul 23, 2026
* All Figures are estimates. Check with your bank or proposed mortgage company for actual interest rates.
This product uses the FRED® API but is not endorsed or certified by the Federal Reserve Bank of St. Louis.

Save FavoriteSchedule TourAsk A QuestionMore Details
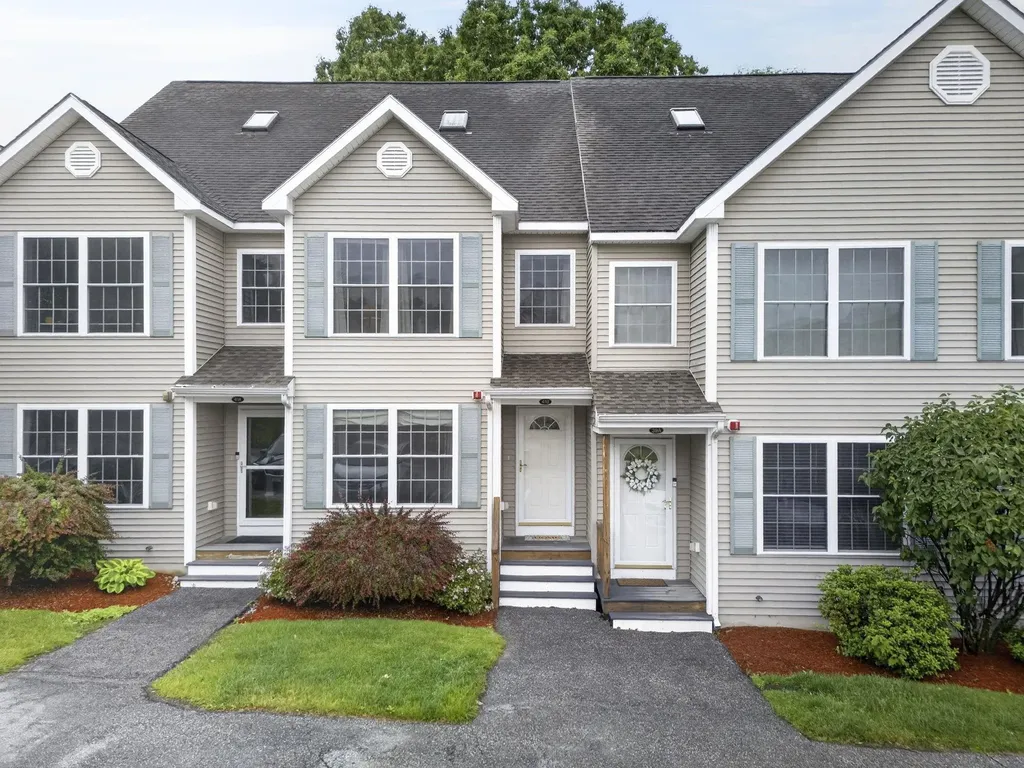
41 Shadowbrook Drive Hudson NH 03051
Active With Contract

MLS Number 5096686

  • Condo
  • Square Feet 1,760
  • Bedrooms 3
  • New Contruction Existing
  • Address 41 Shadowbrook Drive

Welcome to Shepherd's Hill, one of Hudson's most popular and convenient condo communities! This well-maintained 3-bedroom townhome offers comfortable living, thoughtful updates, and plenty of space - all in a location that puts everything you need close by while still feeling tucked away from the hustle and bustle. Over the years, the owners have made numerous improvements, including a new furnace, central AC, water heater, most of the flooring, and slider door to the rear deck. Hardwood floors add warmth and character, and the full bath features a relaxing soaking tub. The first floor offers the convenience of a half bath with laundry, while upstairs you'll find two bedrooms, including a primary bedroom with a generous walk-in closet. The third-floor loft serves as a spacious third bedroom, office, or bonus room, offering flexibility to fit your needs. Need storage? The basement provides abundant space with built-in shelving and plenty of room for hobbies, seasonal items, or a workshop. Two assigned parking spaces plus ample visitor parking make everyday life easy. Life at Shepherd's Hill comes with amenities including a clubhouse, fitness center, in-ground pool, and playground. Just across the street, Benson Park offers walking trails, a pond, playground and dog parks, and is one of the area's most popular outdoor destinations. Shopping, restaurants, entertainment, and major routes are all nearby, making commuting and daily errands simple. If you've been looking for low-maintenance living with room to spread out, this may be just the place for you. Please do come see it and make it yours!

Listed by David Hansen of Keller Williams Realty-Metropolitan

$
$
%
$/month over payments
Federal 30-year interest rate: 6.58% last updated on Jul 23, 2026
* All Figures are estimates. Check with your bank or proposed mortgage company for actual interest rates.
This product uses the FRED® API but is not endorsed or certified by the Federal Reserve Bank of St. Louis.

Virtual TourSave FavoriteSchedule TourAsk A QuestionMore Details
58 Arrow Lane Raymond NH 03077

Raymond, NH58 Arrow Lane

Price$430,000

Est. Mortgage: $/month

MLS Number 5087233

  • Condo
  • Square Feet 1,612
  • Bedrooms 2
  • New Contruction Existing
  • Complex Sherwood Glen

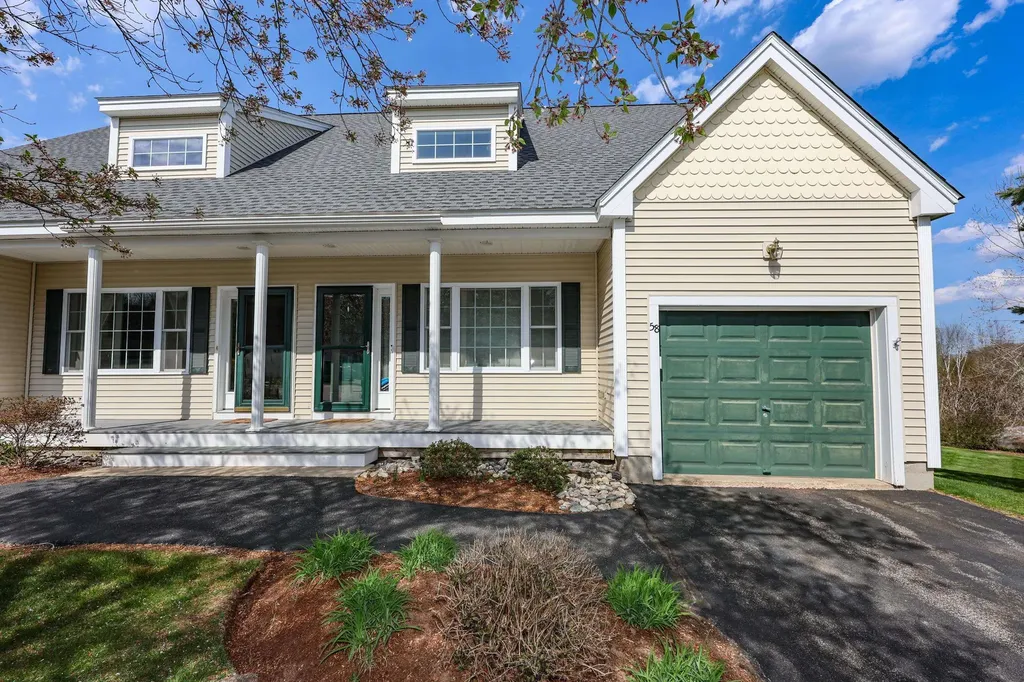
Beautiful townhouse set in a private, peaceful setting in Raymond. This inviting home offers 2 bedrooms and 2 full bathrooms, thoughtfully designed for comfortable living. The kitchen features sleek stainless-steel appliances, striking black granite countertops, and warm maple cabinetry-perfect for everyday living and entertaining. Natural hardwood floors and abundant sunlight create a bright, welcoming atmosphere throughout. Relax in the cozy living room with an electric fireplace, and enjoy year-round comfort with central A/C, gas forced hot air heating, and a newly installed heat pump for efficient heating and cooling. New high end Bryant HVAC system and water heater. A spacious three-season sunroom offers the perfect place to unwind while taking in the tranquil surroundings. The full unfinished basement provides excellent storage or the potential to create additional living space tailored to your needs. Outside, beautifully landscaped grounds with mature trees enhance the home's charm and privacy, while a new roof (summer 2025) adds peace of mind. Residents also enjoy access to a clubhouse-ideal for fitness, gatherings, and social events. Association is accepting residence who are younger than 55 to buy and live in Sherwood Glen. Limit of 3 occupants still applies.

Listed by Judy Gagne of Keller Williams Realty-Metropolitan

$
$
%
$/month over payments
Federal 30-year interest rate: 6.58% last updated on Jul 23, 2026
* All Figures are estimates. Check with your bank or proposed mortgage company for actual interest rates.
This product uses the FRED® API but is not endorsed or certified by the Federal Reserve Bank of St. Louis.

Virtual TourSave FavoriteSchedule TourAsk A QuestionMore Details
4 Bass Street Newmarket NH 03857

Newmarket, NH4 Bass Street, Unit C

Price$430,000

Est. Mortgage: $/month

Active With Contract

MLS Number 5095238

  • Condo
  • Square Feet 1,224
  • Bedrooms 2
  • New Contruction Existing
  • Complex River Ridge

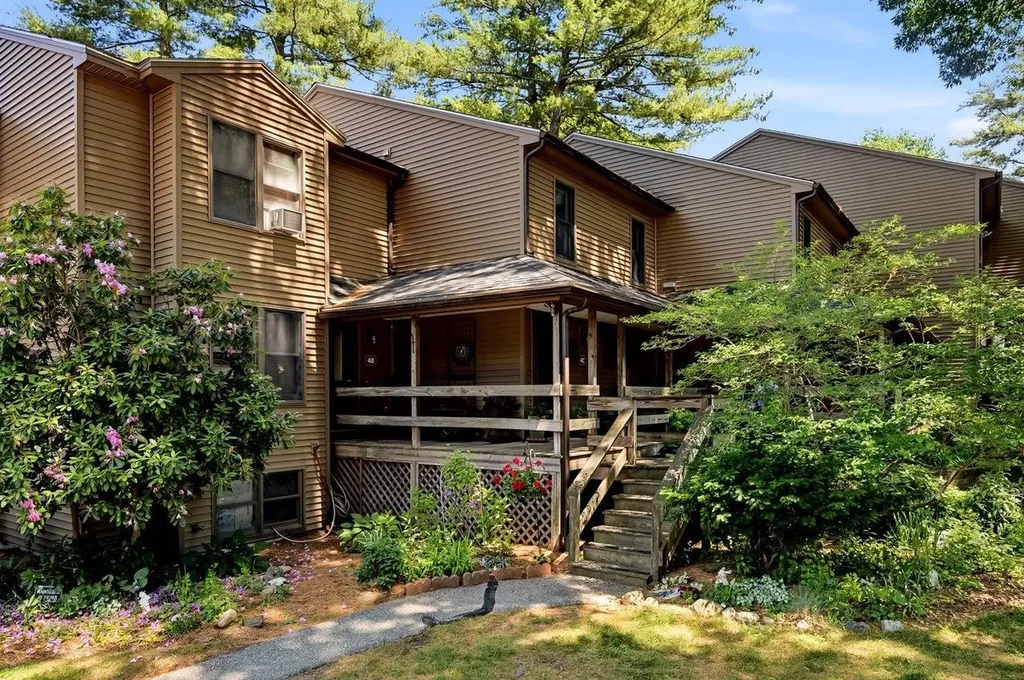
Discover easy waterfront living at River Ridge Condominiums, where scenic views of the Lamprey River and a convenient location come together in one of Newmarket's most desirable communities. This well-maintained 2-bedroom, 1.5-bath townhouse offers a functional layout with comfortable living spaces and beautiful river views that can be enjoyed throughout much of the home. The bright and inviting living room is anchored by a cozy gas fireplace, creating the perfect place to gather or unwind while taking in the peaceful waterfront setting. The kitchen offers abundant cabinet storage and ample workspace, making it as practical as it is functional for everyday living and entertaining. Upstairs, two spacious bedrooms provide generous closet space, including a primary bedroom overlooking the river. The finished walkout lower level adds valuable flexibility, making it an ideal family room, home office, fitness space, or guest area while continuing to take advantage of the waterfront setting. The home comes with a one-car garage and two additional parking spaces provide convenience year-round. Residents enjoy direct access to the Lamprey River with a community dock, making it easy to kayak, fish, or simply relax by the water. Located just minutes from downtown Newmarket's popular restaurants, shops, and local amenities, this home also offers an excellent commuter location, approximately 20 minutes to Portsmouth, less than 10 minutes to the University of New Hampshire, and about an hour to Boston. Whether you're looking for low-maintenance living, a year-round residence, or a home that embraces New Hampshire's outdoor lifestyle, this River Ridge townhouse is ready to welcome you home.

Listed by The Zoeller Group of KW Coastal and Lakes & Mountains Realty/Rochester

$
$
%
$/month over payments
Federal 30-year interest rate: 6.58% last updated on Jul 23, 2026
* All Figures are estimates. Check with your bank or proposed mortgage company for actual interest rates.
This product uses the FRED® API but is not endorsed or certified by the Federal Reserve Bank of St. Louis.

Virtual TourSave FavoriteSchedule TourAsk A QuestionMore Details
50C Linden Street Exeter NH 03833

Exeter, NH50C Linden Street

Price$430,000

Est. Mortgage: $/month

MLS Number 5069718

  • Condo
  • Square Feet 950
  • Bedrooms 2
  • New Contruction New Construction
  • Address 50C Linden Street

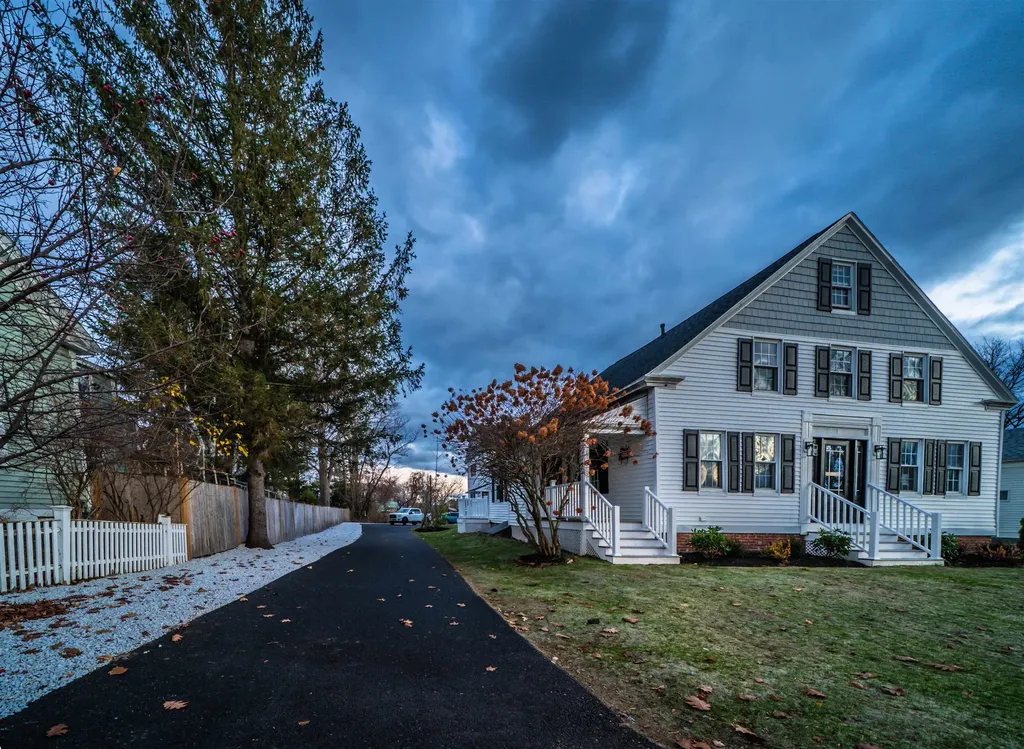
? Exeter New Construction Condo! ? Be the first to live in this brand-new 2 bed, 1 bath condo! Enjoy a stylish kitchen with big island and quartz countertops, new appliances, and an open living area. 2nd floor unit with a private deck. Steps to downtown Exeter, parks, and the YMCA! Walk to everything!

Listed by Gal Peretz of Realty One Group Reliant

$
$
%
$/month over payments
Federal 30-year interest rate: 6.58% last updated on Jul 23, 2026
* All Figures are estimates. Check with your bank or proposed mortgage company for actual interest rates.
This product uses the FRED® API but is not endorsed or certified by the Federal Reserve Bank of St. Louis.

Virtual TourSave FavoriteSchedule TourAsk A QuestionMore Details
238 Deer Street Portsmouth NH 03801

MLS Number 5021053

  • Condo
  • Square Feet 488
  • Bedrooms 1
  • New Contruction New Construction
  • Address 238 Deer Street

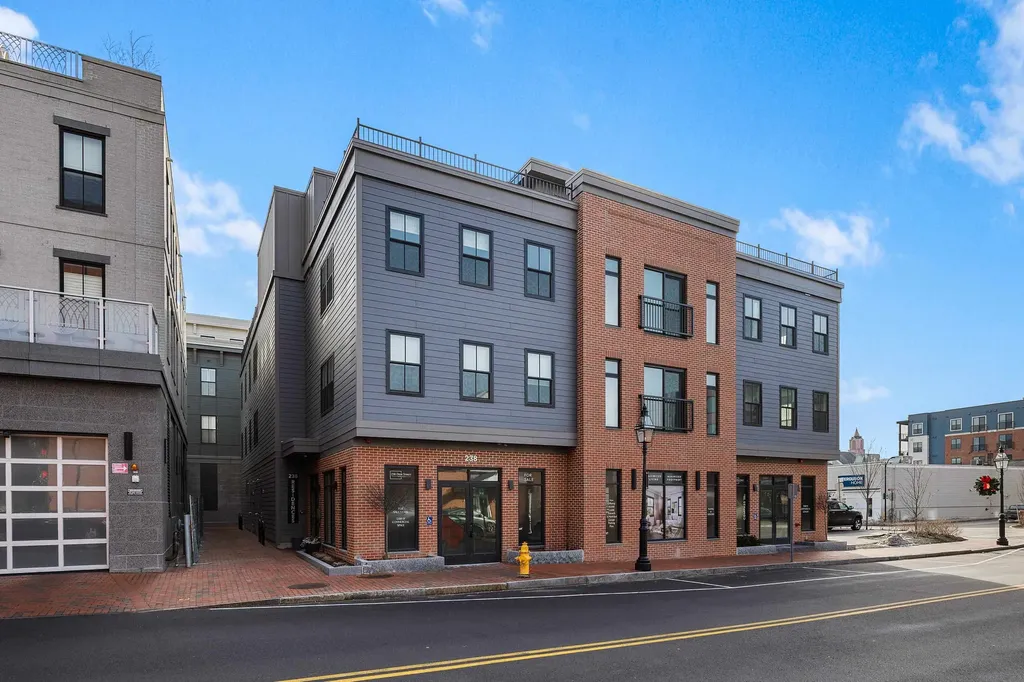
Come see the final unit available at 238 Deer Street, an exceptional new condominium project in the heart of downtown Portsmouth's newly developed North End. This premier 21-unit condominium project is poised to redefine urban living. 238 Deer Street offers a mix of thoughtfully designed studio and one-bedroom condos, each crafted with contemporary living in mind. These residences feature open floor plans, modern finishes, and ample natural light, creating a perfect blend of comfort and style. Residents of 238 Deer Street will have access to a stunning communal rooftop area, an ideal space for relaxation and social gatherings. Imagine unwinding with panoramic views of the historic cityscape or hosting friends for an evening under the stars. Situated in the vibrant downtown area, 238 Deer Street places you within walking distance of Portsmouth's finest dining, shopping, and cultural attractions. Enjoy the convenience of urban living while savoring the charm and character of this historic New England town. Experience the best of Portsmouth at 238 Deer Street, where contemporary elegance meets timeless appeal. Secure your place in this exclusive new community and be part of a unique living experience in one of New Hampshire's most desirable locations.

Listed by Lars Hamilton and Scott Rome of Compass New England,LLC

$
$
%
$/month over payments
Federal 30-year interest rate: 6.58% last updated on Jul 23, 2026
* All Figures are estimates. Check with your bank or proposed mortgage company for actual interest rates.
This product uses the FRED® API but is not endorsed or certified by the Federal Reserve Bank of St. Louis.

Save FavoriteSchedule TourAsk A QuestionMore Details

Broker Reciprocity 

Copyright 2026 PrimeMLS, Inc. All rights reserved. This information is deemed reliable, but not guaranteed. The data relating to real estate displayed on this display comes in part from the IDX Program of PrimeMLS. The information being provided is for consumers’ personal, non-commercial use and may not be used for any purpose other than to identify prospective properties consumers may be interested in purchasing. Data last updated July 27, 2026 6:22 PM UTC
