
SIGN UP or LOG IN 's Account

Log in to see your saved listings or edit your searches:

No account? Sign up now to save searches, listings, and get tailored listing notifications. It's free, opt-out anytime.

Find Your New Home

Sign Up Today!

Get fresh listings via email, save your favorite listings, match with similar properties, and unlock additional property info.

Create Your Account

Do not fill in this field:

Already have an account? Log in

and narrow your search. If you have fewer than 200 results, you can save your search.

Albany VT Condo Real Estate

r=1321-1332

725 Central Avenue Dover NH 03820
Pending

MLS Number 5056557

  • Condo
  • Square Feet 1,095
  • Bedrooms 2
  • New Contruction New Construction
  • Address 725 Central Avenue

Move in Ready! Welcome to Varney Hill - Dover's Newest Condominium Community! Move in Ready! Located in a highly desirable walk-to-town setting, these stunning brand-new condos combine modern style with everyday convenience. Step inside to an open-concept floor plan designed for both comfort and functionality. The beautifully appointed kitchen features granite countertops, stainless steel appliances, and abundant space for cooking and entertaining. The bright, spacious living area flows seamlessly, offering the ideal layout for gatherings or relaxing at home. The condo includes a generous primary suite complete with a walk-in closet and private en-suite bath, plus a second bedroom, an additional full bath, and a convenient laundry closet. Additional highlights include public water & sewer Mini-split heating and air conditioning, Two dedicated parking spaces. An unbeatable location just steps from the hospital, downtown restaurants, shops, and scenic walking trails, Varney Hill offers a lifestyle of ease and accessibility. Don't miss your chance to be part of Dover's newest condominium community!

Listed by Paula Igoe of Arthur Thomas Properties

$
$
%
$/month over payments
Federal 30-year interest rate: 6.58% last updated on Jul 23, 2026
* All Figures are estimates. Check with your bank or proposed mortgage company for actual interest rates.
This product uses the FRED® API but is not endorsed or certified by the Federal Reserve Bank of St. Louis.

Virtual TourSave FavoriteSchedule TourAsk A QuestionMore Details
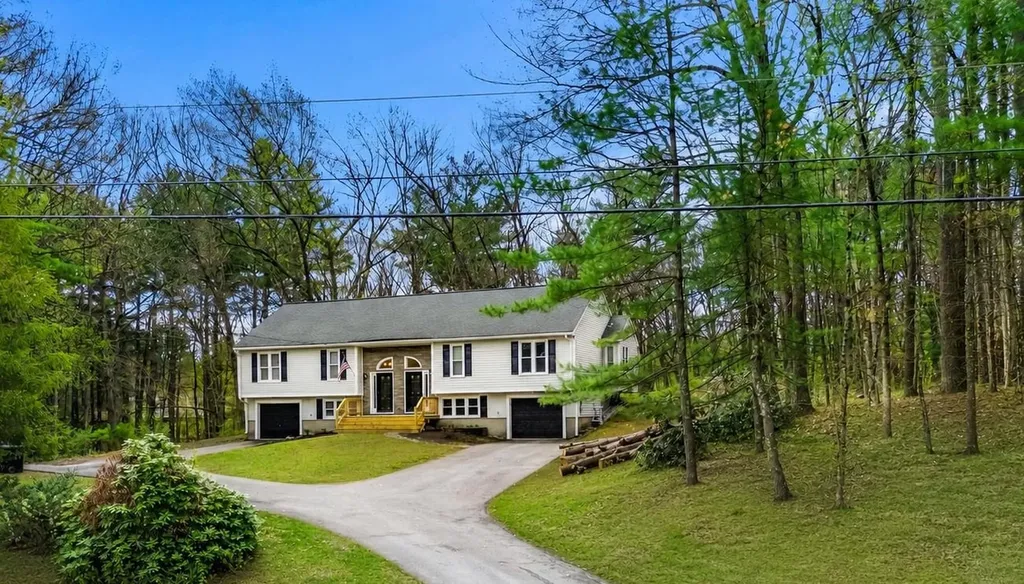
7B Kingston Way Hudson NH 03051

Hudson, NH7B Kingston Way

Price$399,900

Est. Mortgage: $/month

Pending

MLS Number 5088488

  • Condo
  • Square Feet 1,389
  • Bedrooms 2
  • New Contruction Existing
  • Address 7B Kingston Way

Tucked away at the end of a cul-de-sac, this move-in ready condex offers the feel of single family living with no HOA fees and a private setting surrounded by woods. Positioned on a slight hill with extended land and yard space, this property delivers a rare combination of privacy, nature, and convenience in a desirable Hudson location. Enjoy seasonal pond views for 3 seasons along with access to the pond, creating a peaceful outdoor atmosphere right from your own property. Recent updates including flooring, interior and exterior paint, light fixtures, stainless steel fridge, and a newly constructed front deck. The exterior has been accented with attractive vinyl siding details that add curb appeal and character. A rear deck provides additional outdoor living space perfect for relaxing, entertaining, or enjoying the wooded surroundings. Inside, the home offers a comfortable and functional layout with the benefits of condex ownership while maintaining the independence and feel of a traditional single family home. Plenty of parking and a garage provide convenience and flexibility for everyday living, guests, hobbies, or storage. Whether you are looking for your first home, downsizing, or simply seeking low-maintenance living without sacrificing privacy and outdoor enjoyment, this property offers an exceptional opportunity. Enjoy a tucked away setting while remaining close to shopping, restaurants, commuter routes, and all that Hudson has to offer. Listing Agent has a financial interest in the sale. Seller reserves the right to accept an offer at anytime.

Listed by Justin Brown of Three Hills REal Estate Service

$
$
%
$/month over payments
Federal 30-year interest rate: 6.58% last updated on Jul 23, 2026
* All Figures are estimates. Check with your bank or proposed mortgage company for actual interest rates.
This product uses the FRED® API but is not endorsed or certified by the Federal Reserve Bank of St. Louis.

Save FavoriteSchedule TourAsk A QuestionMore Details
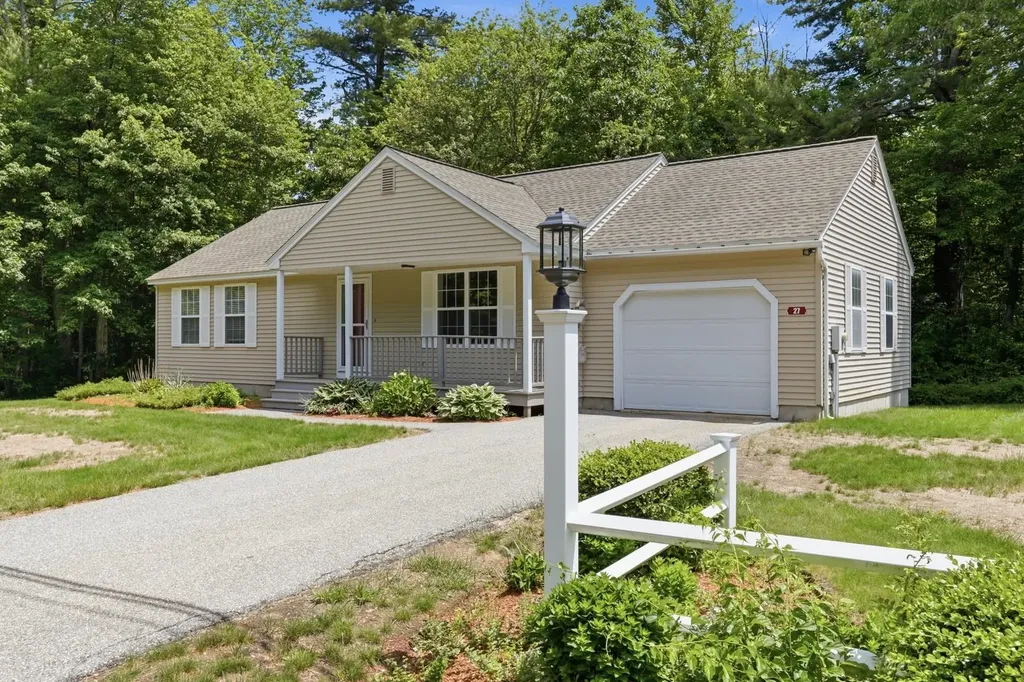
27 Saint John Lane Hampstead NH 03841

Hampstead, NH27 Saint John Lane

Price$399,900

Est. Mortgage: $/month

Active With Contract

MLS Number 5094169

  • Condo
  • Square Feet 1,092
  • Bedrooms 2
  • New Contruction Existing
  • Address 27 Saint John Lane

Looking for the ease of one-level living with low-maintenance convenience, while still enjoying the privacy of a single-family home? Welcome to this affordable ranch in desirable Hampstead, NH. This well-maintained home offers a thoughtful floor plan featuring an attached one-car garage, central air conditioning, hardwood floors, and an open-concept kitchen and dining area perfect for everyday living and entertaining. The spacious living room is highlighted by a cozy gas fireplace, creating a warm and inviting atmosphere. Enjoy peaceful evenings on the screened porch overlooking the wooded backyard, offering privacy and a relaxing outdoor retreat. The home includes a primary bedroom with an en-suite bath, a generously sized guest bedroom, and a convenient ¾ bath with first-floor laundry. Need more space in the future? The large unfinished basement provides excellent storage and offers the potential to be finished, nearly doubling the home's living area. Conveniently located close to shopping, restaurants, and commuter routes, this home combines comfort, value, and opportunity.

Listed by Jennifer Sands and Shannon Steenbruggen of William Raveis R.E. & Home Services

$
$
%
$/month over payments
Federal 30-year interest rate: 6.58% last updated on Jul 23, 2026
* All Figures are estimates. Check with your bank or proposed mortgage company for actual interest rates.
This product uses the FRED® API but is not endorsed or certified by the Federal Reserve Bank of St. Louis.

Save FavoriteSchedule TourAsk A QuestionMore Details
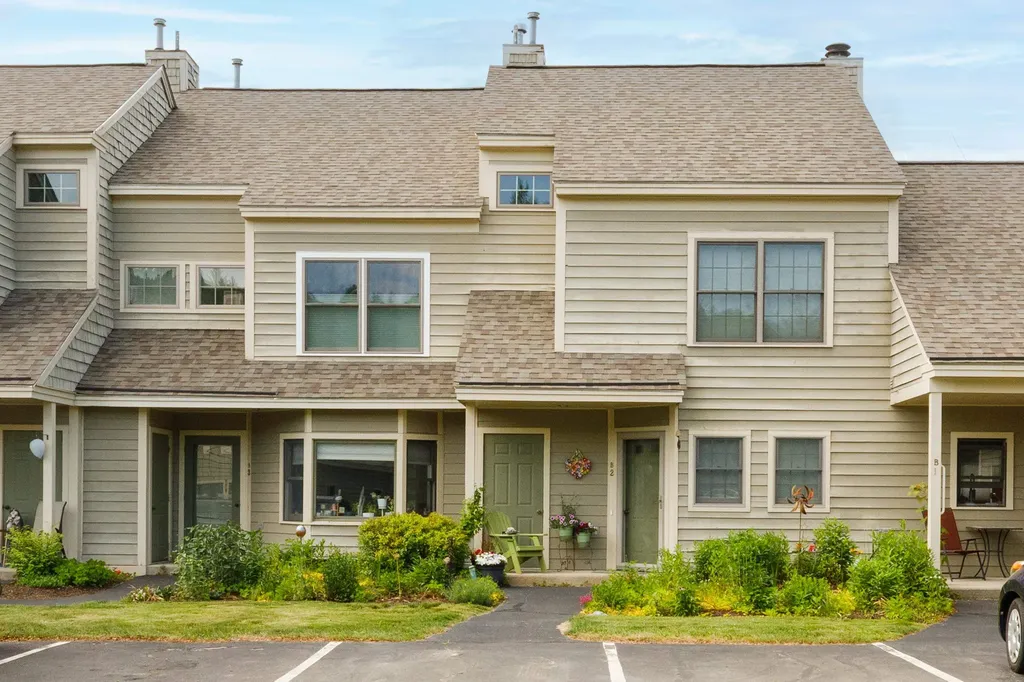
388 Western Avenue Henniker NH 03242

MLS Number 5094771

  • Condo
  • Square Feet 1,329
  • Bedrooms 2
  • New Contruction Existing
  • Address 388 Western Avenue

River Meadow Condominiums - a truly one of a kind townhouse that has been completely transformed into a custom showpiece, far from the ordinary cookie-cutter condo! This three-level home showcases a contemporary kitchen with European flair, designed for the baker at heart, featuring a commercial-style French door Convection oven, induction cooktop, built in microwave drawer , double farmhouse sink, granite countertops, subway tile backsplash, and charming architectural archways. Handcrafted barn-board built-ins, wainscotting, and gas fireplace add warmth, character, and cozy ambiance throughout. Step outside to a peaceful private deck overlooking a pond and 20 acres of common land, offering exceptional birdwatching, tranquility, and access to walking trails and the nearby Contoocook River. The beautifully remodeled bathroom is a work of art, featuring a tiled shower with stunning stone accents. Two spacious bedrooms are complemented by a third-floor loft, perfect for a home office, studio, or guest space with gas stove. Located within walking distance of the quintessential Village of Henniker-proudly known as "The Only Henniker on Earth"-this welcoming and artistic college-town community offers small-town charm with year-round activities. Enjoy nearby Pats Peak skiing, local lakes, river recreation, shops, restaurants, and community events. Conveniently situated just minutes from I-89, making commuting easy while allowing you to enjoy the best of New Hampshire living. This is a rare opportunity to own a truly distinctive home where creativity, comfort, and nature come together.

Listed by April Dunn of April Dunn & Associates LLC

$
$
%
$/month over payments
Federal 30-year interest rate: 6.58% last updated on Jul 23, 2026
* All Figures are estimates. Check with your bank or proposed mortgage company for actual interest rates.
This product uses the FRED® API but is not endorsed or certified by the Federal Reserve Bank of St. Louis.

Virtual TourSave FavoriteSchedule TourAsk A QuestionMore Details
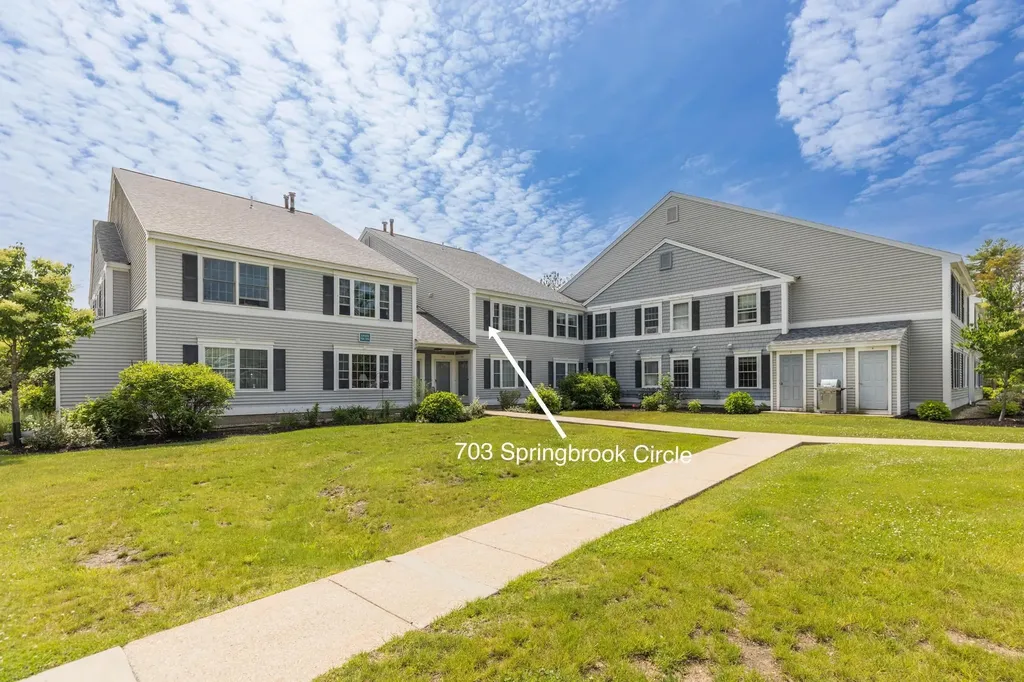
703 Springbrook Circle Portsmouth NH 03801
Active With Contract

MLS Number 5087085

  • Condo
  • Square Feet 1,071
  • Bedrooms 2
  • New Contruction Existing
  • Year Built 1986

Welcome to a beautiful 2-bedroom, 2-bath home in the heart of vibrant Portsmouth, New Hampshire! Nestled in a quiet association, this property strikes the perfect balance of peaceful living and easy access to downtown Portsmouth's charming shops, restaurants, and waterfront. Step inside to discover a bright, open layout with gorgeous cherry oak hardwood floors and freshly painted walls. The modern kitchen stands out with stainless steel appliances, granite countertops, a stylish tile backsplash, and oak cabinets. Both bathrooms are updated with granite vanities and a refreshed tub, while a stackable washer/dryer adds everyday convenience. Outside, take advantage of fantastic community amenities, including a swimming pool, tennis court, basketball court, and clubhouse. The HOA covers water, sewer, landscaping, snow removal, and trash, making maintenance effortless. This gem is located in one of Seacoast's most desirable areas and it won't last long. Open House Saturday 12-2

Listed by Andy Yau of RE/MAX Shoreline

$
$
%
$/month over payments
Federal 30-year interest rate: 6.58% last updated on Jul 23, 2026
* All Figures are estimates. Check with your bank or proposed mortgage company for actual interest rates.
This product uses the FRED® API but is not endorsed or certified by the Federal Reserve Bank of St. Louis.

Save FavoriteSchedule TourAsk A QuestionMore Details
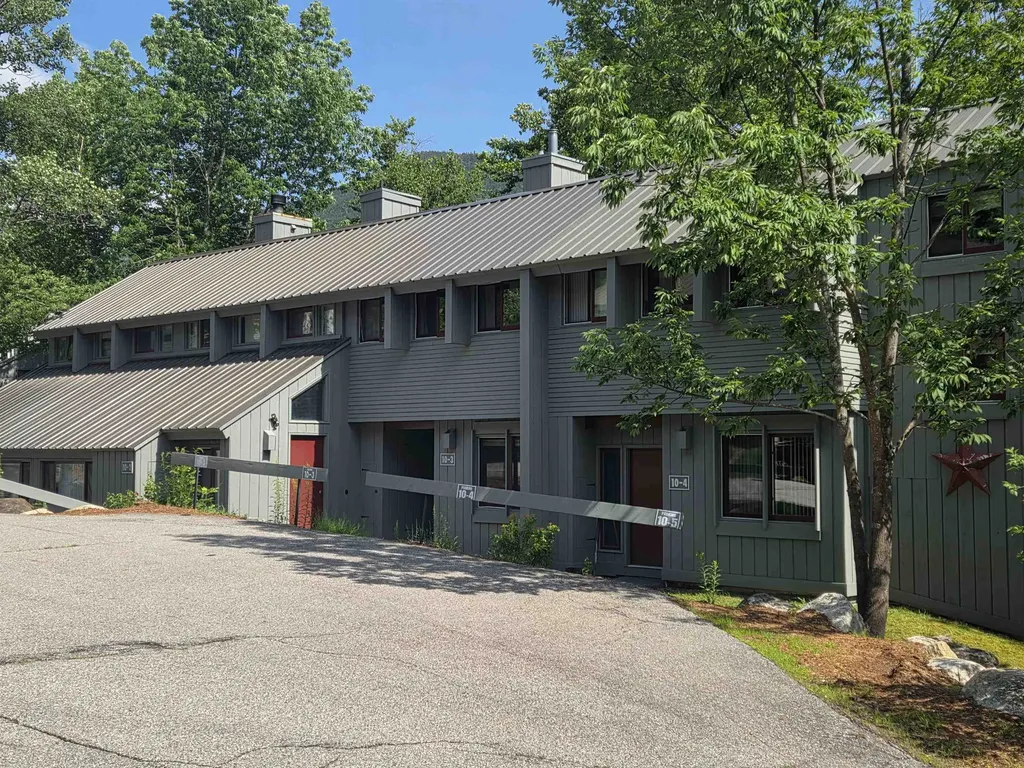
10 Potash Road Lincoln NH 03251

Lincoln, NH10 Potash Road, Unit 3

Price$399,900

Est. Mortgage: $/month

MLS Number 5079109

  • Condo
  • Square Feet 1,042
  • Bedrooms 2
  • New Contruction Existing
  • Complex Village of Loon

This 3 level townhouse sits in a prime location in The Village of Loon, offering great views of the ski slopes at Loon Mountain and is just a short walk to the on-site swim and tennis club for you and your guests. The main level features a cozy living/dining area with a propane fireplace, galley kitchen, and a deck to take in the straight-on views of both North Peak and Loon Peak - views you can enjoy through the shaded canopy in the summer but really open up in the wintertime. The upper level is an open loft area that sleeps 4 and has a convenient 1/2 bath. The lower level is your primary suite with private bath and a glass slider that brings in a nice amount of natural light from the southern exposure. With shuttle service to Loon during ski season and the availability of the swim club, this home makes a great base for family adventures throughout the year. Being sold fully furnished and equipped - ready for the next family to start making memories in the Loon area!

Listed by Tony Drapeau of Coldwell Banker LIFESTYLES- Lincoln

$
$
%
$/month over payments
Federal 30-year interest rate: 6.58% last updated on Jul 23, 2026
* All Figures are estimates. Check with your bank or proposed mortgage company for actual interest rates.
This product uses the FRED® API but is not endorsed or certified by the Federal Reserve Bank of St. Louis.

Virtual TourSave FavoriteSchedule TourAsk A QuestionMore Details
1465 Hooksett Road Hooksett NH 03106
Pending

MLS Number 5096887

  • Condo
  • Square Feet 1,490
  • Bedrooms 2
  • New Contruction Existing
  • Address 1465 Hooksett Road

Beautifully remodeled, move-in ready Granite Hill townhome offering three levels of living space. The home features a remodeled kitchen with quartz countertops, new flooring on the first floor, a new bathroom, new carpeting on the third floor, new light fixtures, and so much more. The home features an open floor plan with the kitchen overlooking the dining area and into the family room, with a great wood fireplace. The family room looks out to the deck, offering plenty of privacy. The second floor has two spacious bedrooms with great closet space and a recently remodeled bathroom. The spacious third level features skylights and a built-in closet and is currently used as a third bedroom.

Listed by Filomena Gordon of Coldwell Banker Realty Bedford NH

$
$
%
$/month over payments
Federal 30-year interest rate: 6.58% last updated on Jul 23, 2026
* All Figures are estimates. Check with your bank or proposed mortgage company for actual interest rates.
This product uses the FRED® API but is not endorsed or certified by the Federal Reserve Bank of St. Louis.

Save FavoriteSchedule TourAsk A QuestionMore Details
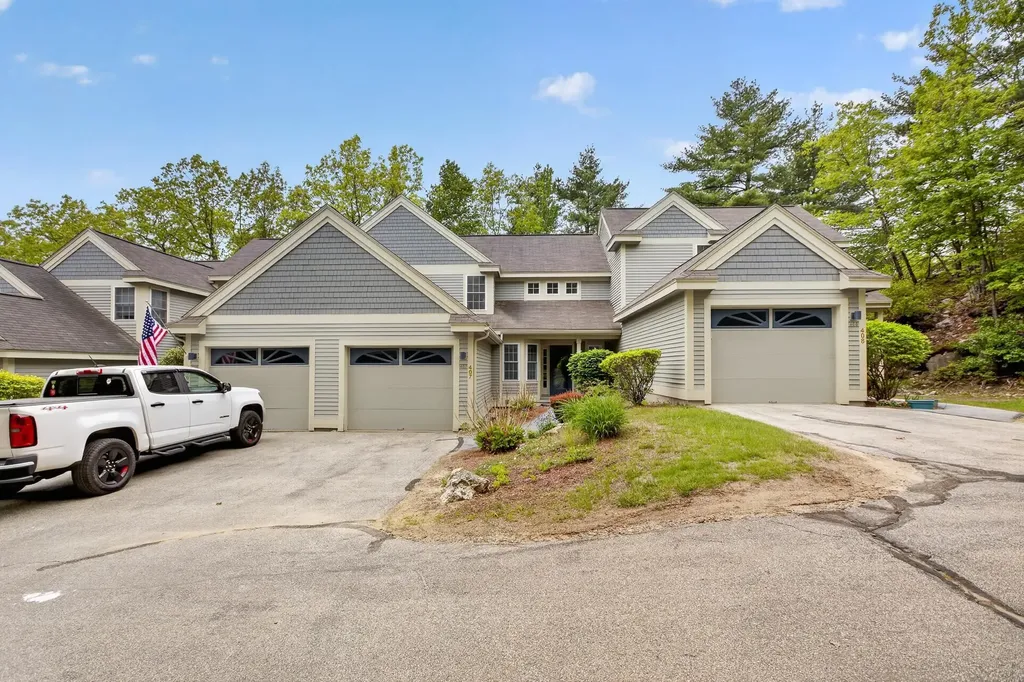
1465 Hooksett Road Hooksett NH 03106
Pending

MLS Number 5091260

  • Condo
  • Square Feet 1,509
  • Bedrooms 2
  • New Contruction Existing
  • Address 1465 Hooksett Road

**Saturday ONLY open house from 10am to 12pm** Rare Granite Hill opportunity with a garage, first-floor primary suite, and central air! This spacious townhome offers a desirable and flexible layout with the convenience of one-level living if needed. The main level features hardwood flooring through the living/dining area, white kitchen cabinetry, half bath, and a private first-floor primary suite with attached bath complete with separate shower and soaking tub. The living/dining space offers soaring ceilings, skylights, fireplace, and access to a private deck overlooking a peaceful wooded setting. The second floor includes a loft area, second bedroom, and another full bath perfect for guests, home office, or additional living space. Granite Hill Villages is loved for its natural setting, walking trails, ponds, pools, tennis, basketball, and pickleball courts, all with low condo fees and convenient access to commuting routes, shopping, and restaurants. A unique combination of garage, central air, first-floor suite, and private outdoor space makes this one stand out!

Listed by Nh Realty Gals and Paula Manniello of RE/MAX Synergy

$
$
%
$/month over payments
Federal 30-year interest rate: 6.58% last updated on Jul 23, 2026
* All Figures are estimates. Check with your bank or proposed mortgage company for actual interest rates.
This product uses the FRED® API but is not endorsed or certified by the Federal Reserve Bank of St. Louis.

Virtual TourSave FavoriteSchedule TourAsk A QuestionMore Details
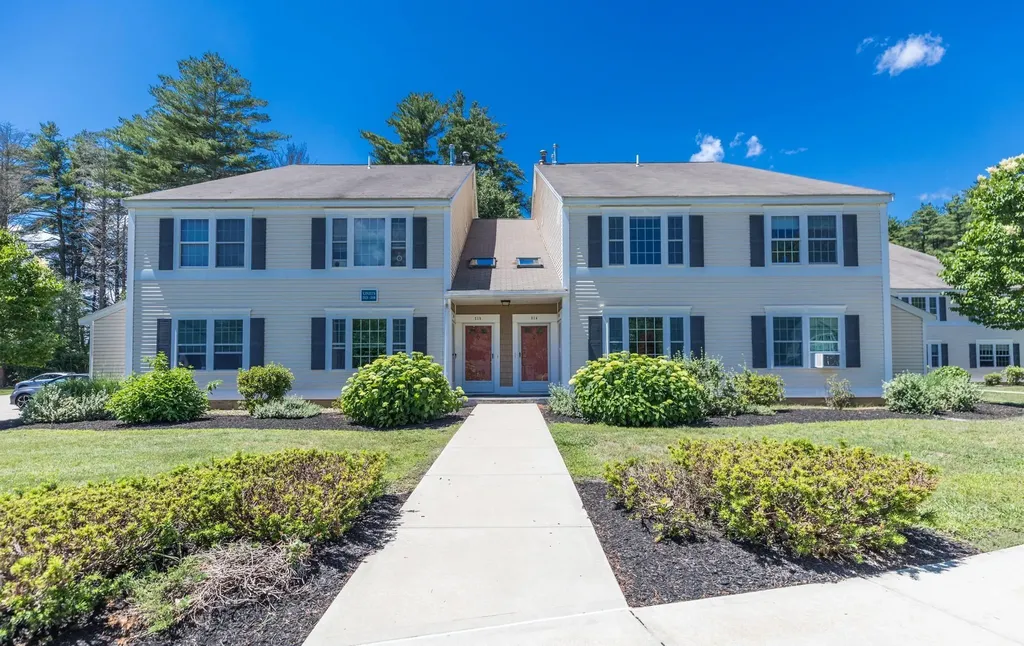
214 Springbrook Circle Portsmouth NH 03801

MLS Number 5098818

  • Condo
  • Square Feet 1,071
  • Bedrooms 2
  • New Contruction Existing
  • Year Built 1986

Welcome to a beautiful 2-bedroom, 2-bath home in the highly desirable Springbrook Condominiums in Portsmouth, New Hampshire! Nestled in a quiet, peaceful association, this property strikes the perfect balance of peaceful living and easy access to downtown Portsmouth's charming shops, restaurants, and waterfront.Step inside to discover a bright, open-concept layout featuring freshly cleaned carpets throughout. The spacious kitchen with classic oak cabinets flows nicely into the living and dining areas, while the convenient in-unit washer and dryer make daily living easy.Outside, enjoy fantastic resort-style amenities including an in-ground swimming pool, two tennis courts, basketball court, clubhouse, and walking trails. The HOA covers water, sewer, landscaping, snow removal, and trash, making maintenance truly effortless in this pet-friendly community.This gem is located in one of the Seacoast's most sought-after areas with quick access to beaches and major commuter routes, and it won't last long. Open House Saturday from 1 to 3PM.

Listed by Andy Yau of RE/MAX Shoreline

$
$
%
$/month over payments
Federal 30-year interest rate: 6.58% last updated on Jul 23, 2026
* All Figures are estimates. Check with your bank or proposed mortgage company for actual interest rates.
This product uses the FRED® API but is not endorsed or certified by the Federal Reserve Bank of St. Louis.

Save FavoriteSchedule TourAsk A QuestionMore Details
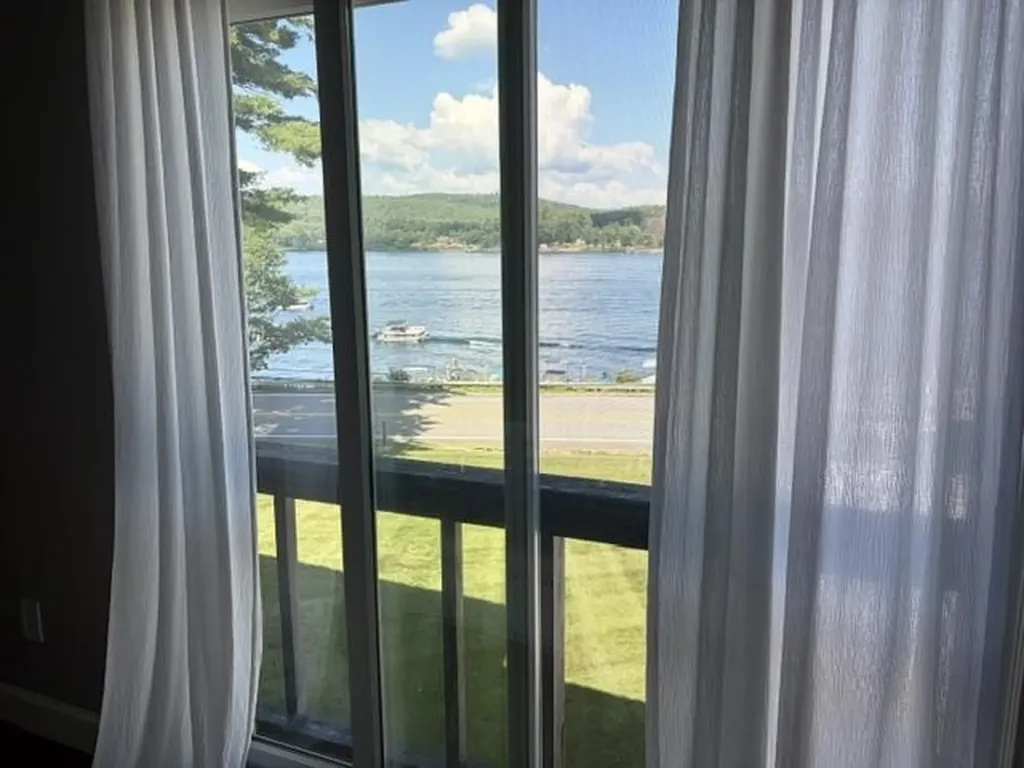
883 Weirs Boulevard Laconia NH 03246

MLS Number 5087288

  • Condo
  • Square Feet 1,100
  • Bedrooms 2
  • New Contruction Existing
  • Address 883 Weirs Boulevard

OPEN HOUSE Saturday July 25th 10-11:30 Imagine opening your eyes and the first thing you see is the sun shining off Paugus Bay of Lake Winnipesaukee. Discover an inviting four-season lifestyle at the NH lakes region. Pull your boat up to the day dock, shower off in the bath house or take a dip in your saltwater swimming pool. The private sandy beach is equipped with gas grills, picnic tables and kayak storage reserved for residents of Four Seasons Association members only. Mooring balls can be rented if available. Explore the many specialty boutiques, antique browse, or just enjoy dinning at one of the many waterfront restaurants. Get in some leaf peeping on your hike at Mt Major or enjoy some of the best ski resorts NH has to offer. Whether you are a motorcycle enthusiast (renowned motorcycle week) or enjoy pond hockey. You are guaranteed to find something to do every season. This unit has the best views from both the bedroom and living room sliders. You can see the Weirs Beach fireworks from your 3-season porch. This home is move in ready and comes furnished.

Listed by David Guselli of First Choice Realty Group

$
$
%
$/month over payments
Federal 30-year interest rate: 6.58% last updated on Jul 23, 2026
* All Figures are estimates. Check with your bank or proposed mortgage company for actual interest rates.
This product uses the FRED® API but is not endorsed or certified by the Federal Reserve Bank of St. Louis.

Save FavoriteSchedule TourAsk A QuestionMore Details
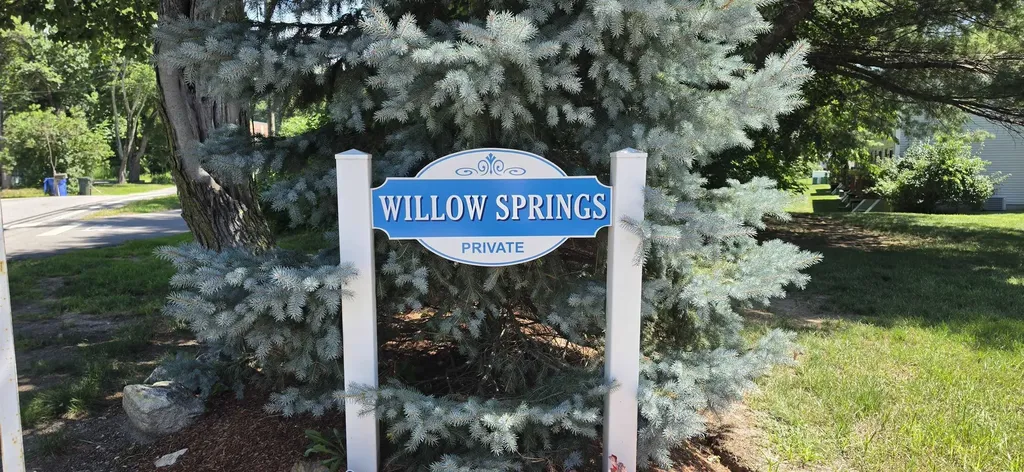
2 Wyndmere Drive Londonderry NH 03053

Londonderry, NH2 Wyndmere Drive

Price$399,900

Est. Mortgage: $/month

MLS Number 5100555

  • Condo
  • Square Feet 1,106
  • Bedrooms 2
  • New Contruction Existing
  • Complex Willow Springs

This charming townhouse in the Willow Springs community offers two bedrooms and 1.5 bathrooms. Mature trees in front of the building create a shaded, inviting atmosphere. The first floor features laminate flooring, a comfortable living space, and a dining area with a slider to the deck overlooking a lush, tree-lined yard where you can enjoy nature's songbirds. The 2nd floor hosts 2 bedrooms and a full bath with a recently updated walk-in shower. The primary bedroom includes double closets, while the loft serves as a versatile space perfect for an office or cozy reading nook. Conveniently located right next to the Sanborn St access to the Londonderry Rail Trail, schools, shopping centers, and the airport, with the potential to finish the lower level for additional living space. Showings begin at Open House Sunday 07.19 12-2pm

Listed by Tia Brunault of KSRJ Signature Realty Group

$
$
%
$/month over payments
Federal 30-year interest rate: 6.58% last updated on Jul 23, 2026
* All Figures are estimates. Check with your bank or proposed mortgage company for actual interest rates.
This product uses the FRED® API but is not endorsed or certified by the Federal Reserve Bank of St. Louis.

Virtual TourSave FavoriteSchedule TourAsk A QuestionMore Details
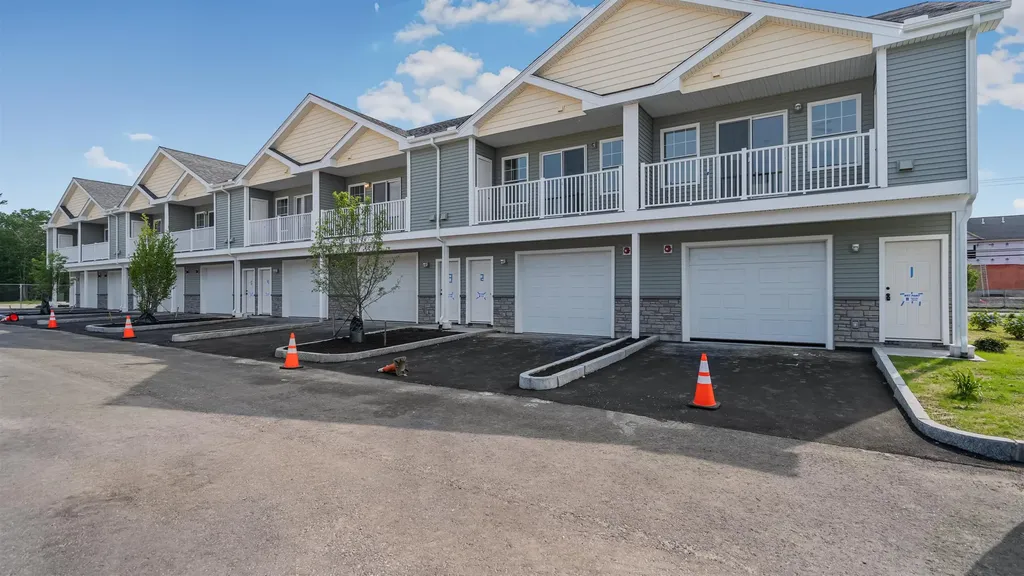
4 Tanager Circle Concord NH 03301

Concord, NH4 Tanager Circle, Unit 5

Price$399,900

Est. Mortgage: $/month

MLS Number 5031394

  • Condo
  • Square Feet 1,472
  • Bedrooms 2
  • New Contruction New Construction
  • Address 4 Tanager Circle

Welcome to your brand-new, move-in ready townhome, thoughtfully designed for comfort, style, and convenience. Enjoy the perfect blend of luxury and affordability in a vibrant community that truly feels like home. Step inside to discover open-concept living with gorgeous wood floors, granite countertops, stainless steel appliances, and a cozy fireplace - all accented by elegant modern finishes throughout. The spacious floor plan features two oversized bedrooms, including a stunning primary suite designed for relaxation and retreat making it a total of 2.5 bathrooms. Your private garage and maintenance-free lifestyle make everyday living a breeze. Plus, coming soon - community amenities like an in-ground pool, clubhouse, and gathering spaces to enjoy with neighbors and friends. Experience easy, stylish living - and make this exceptional townhome yours today!

Listed by Christine Tatro of EXP Realty

$
$
%
$/month over payments
Federal 30-year interest rate: 6.58% last updated on Jul 23, 2026
* All Figures are estimates. Check with your bank or proposed mortgage company for actual interest rates.
This product uses the FRED® API but is not endorsed or certified by the Federal Reserve Bank of St. Louis.

Save FavoriteSchedule TourAsk A QuestionMore Details

Broker Reciprocity 

Copyright 2026 PrimeMLS, Inc. All rights reserved. This information is deemed reliable, but not guaranteed. The data relating to real estate displayed on this display comes in part from the IDX Program of PrimeMLS. The information being provided is for consumers’ personal, non-commercial use and may not be used for any purpose other than to identify prospective properties consumers may be interested in purchasing. Data last updated July 28, 2026 7:26 AM UTC
