SIGN UP or LOG IN 's Account

Log in to see your saved listings or edit your searches:

No account? Sign up now to save searches, listings, and get tailored listing notifications. It's free, opt-out anytime.

Find Your New Home

Sign Up Today!

Get fresh listings via email, save your favorite listings, match with similar properties, and unlock additional property info.

Create Your Account

Do not fill in this field:

Already have an account? Log in

and narrow your search. If you have fewer than 200 results, you can save your search.

Albany VT Condo Real Estate

r=145-156
117 Ledgewood Road Ludlow VT 05149
Active With Contract

MLS Number 5052310

  • Condo
  • Square Feet 2,585
  • Bedrooms 4
  • New Contruction Existing
  • Complex Ledgewood

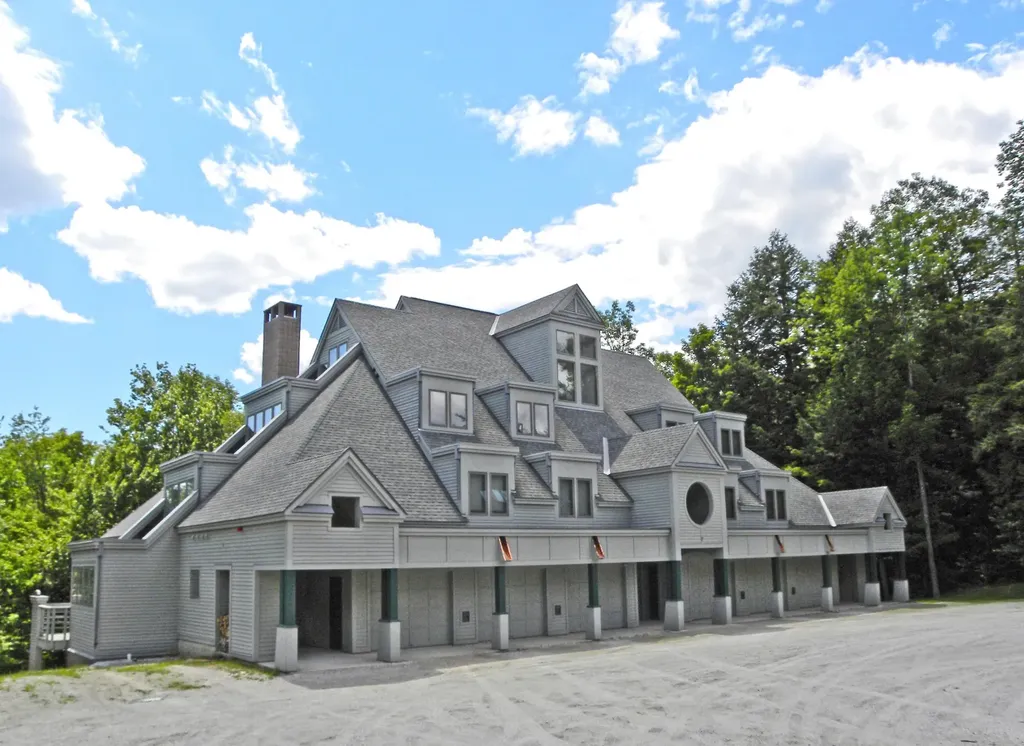
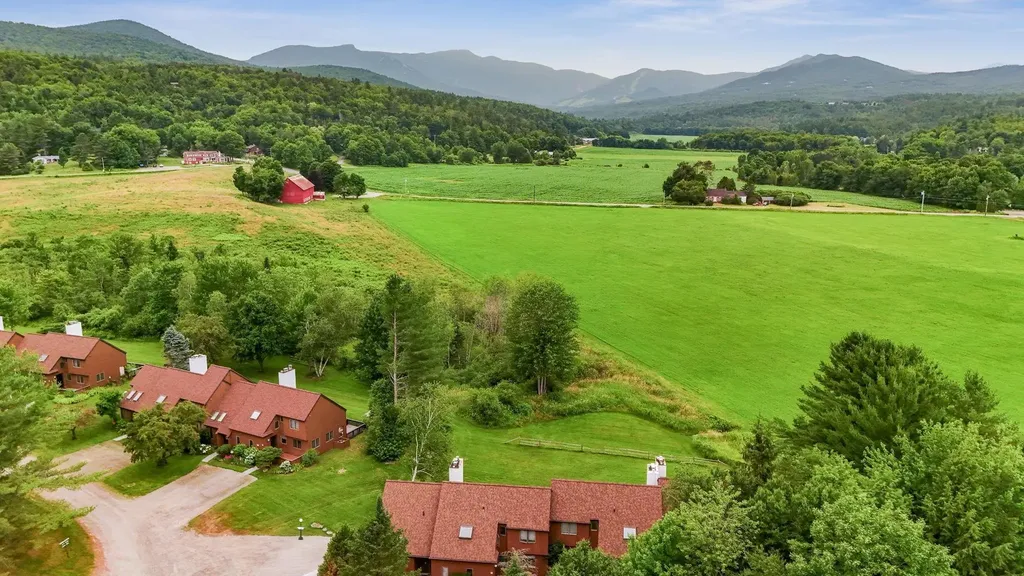
Ledgewood on Okemo, a spacious condominium located in one of the most sought-after communities on Okemo Mountain. This property offers an abundance of space, featuring two en-suites and two additional bedrooms. The expansive great room opens to a large family kitchen with two breakfast bars, providing ample seating for the whole family. You'll also appreciate the private ski-in/ski-out access and the convenience of a garage. Ledgewood on Okemo truly offers a beautiful and desirable location. Visit the Okemo real estate community today. Taxes are based on current town assessment.

Listed by Katherine Burns of William Raveis Real Estate Vermont Properties

$
$
%
$/month over payments
Federal 30-year interest rate: 6.55% last updated on Jul 16, 2026
* All Figures are estimates. Check with your bank or proposed mortgage company for actual interest rates.
This product uses the FRED® API but is not endorsed or certified by the Federal Reserve Bank of St. Louis.

Save FavoriteSchedule TourAsk A QuestionMore Details

579 Sagamore Avenue Portsmouth NH 03801

MLS Number 5088669

  • Condo
  • Square Feet 2,174
  • Bedrooms 2
  • New Contruction Existing
  • Address 579 Sagamore Avenue

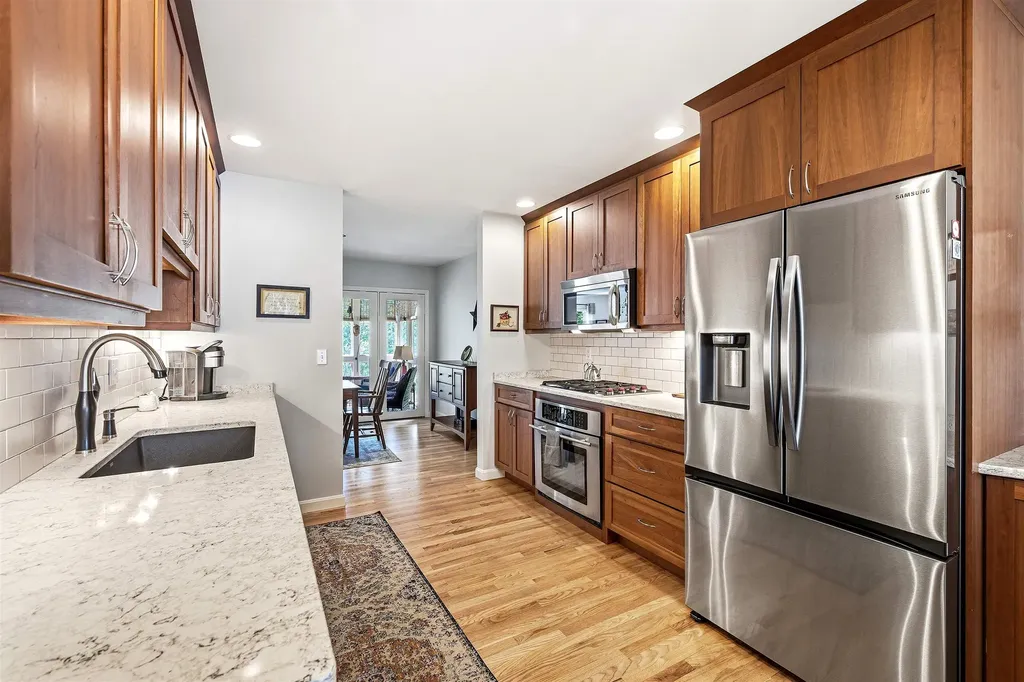
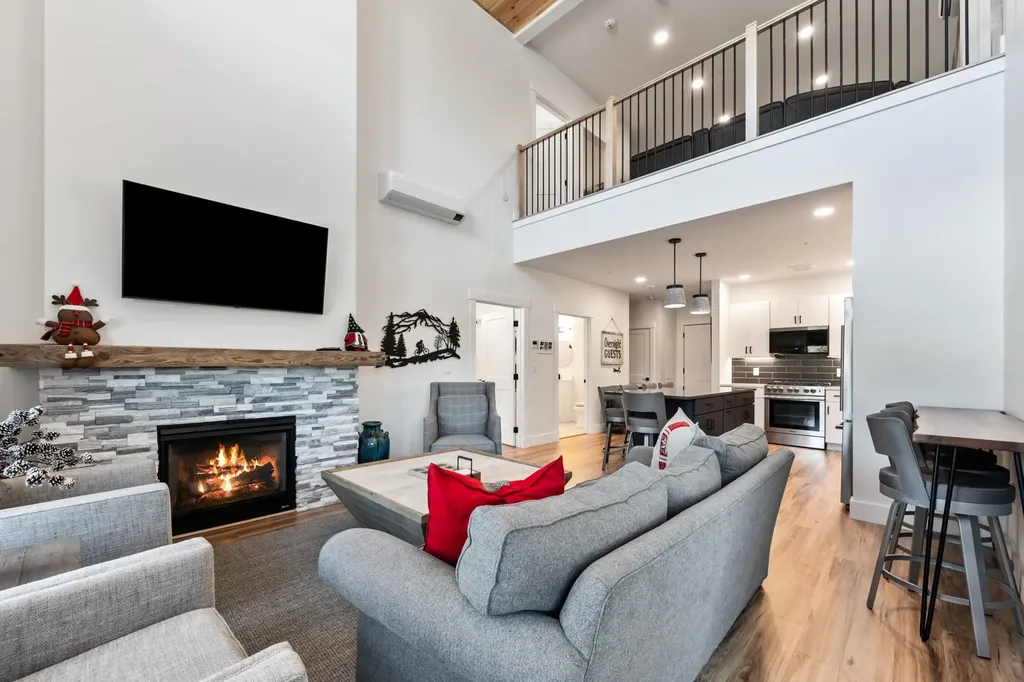
Experience coastal living at its finest in this spacious Tidewatch condo, set within a highly sought-after waterfront community spanning 53 scenic acres along Sagamore Creek - just over a mile from vibrant downtown Portsmouth, Wentworth by the Sea, and area beaches. Inside, hardwood floors and a gas fireplace anchor the open living and dining areas, creating an inviting flow for both everyday living and entertaining. The updated kitchen showcases rich cherry cabinetry, quartz countertops, and stainless appliances. A relaxing enclosed porch overlooking your private and wooded back yard offers a space to escape and enjoy the peace and quiet that comes with this property. Two generously sized bedrooms and two full baths are spread across the second floor, with a convenient half bath on the main level. The expansive primary suite is its own retreat with both a loft and an adjacenet bonus room, generous closet space, cathedral ceilings, natural light pouring in and a showstopper of an updated full bath. The attached garage and thoughtfully laid-out floor plan make day-to-day living effortless. Outside, enjoy beautifully landscaped grounds with natural granite outcroppings and a peaceful, private feel. Residents enjoy access to a community dock perfect for launching kayaks or paddleboards, swimming, or simply soaking in the waterfront lifestyle - with easy access to golf courses, marinas, and sandy beaches just beyond. The well-run association handles all exterior maintenance, landscaping, and snow removal, so you can focus on enjoying everything the Seacoast has to offer.

Listed by Lexi Leddy of Lexi Leddy Real Estate LLC

$
$
%
$/month over payments
Federal 30-year interest rate: 6.55% last updated on Jul 16, 2026
* All Figures are estimates. Check with your bank or proposed mortgage company for actual interest rates.
This product uses the FRED® API but is not endorsed or certified by the Federal Reserve Bank of St. Louis.

Virtual TourSave FavoriteSchedule TourAsk A QuestionMore Details

17A Boulder Ridge Drive Dover VT 05356

MLS Number 5065579

  • Condo
  • Square Feet 4,040
  • Bedrooms 5
  • New Contruction Existing
  • Complex Boulder Ridge

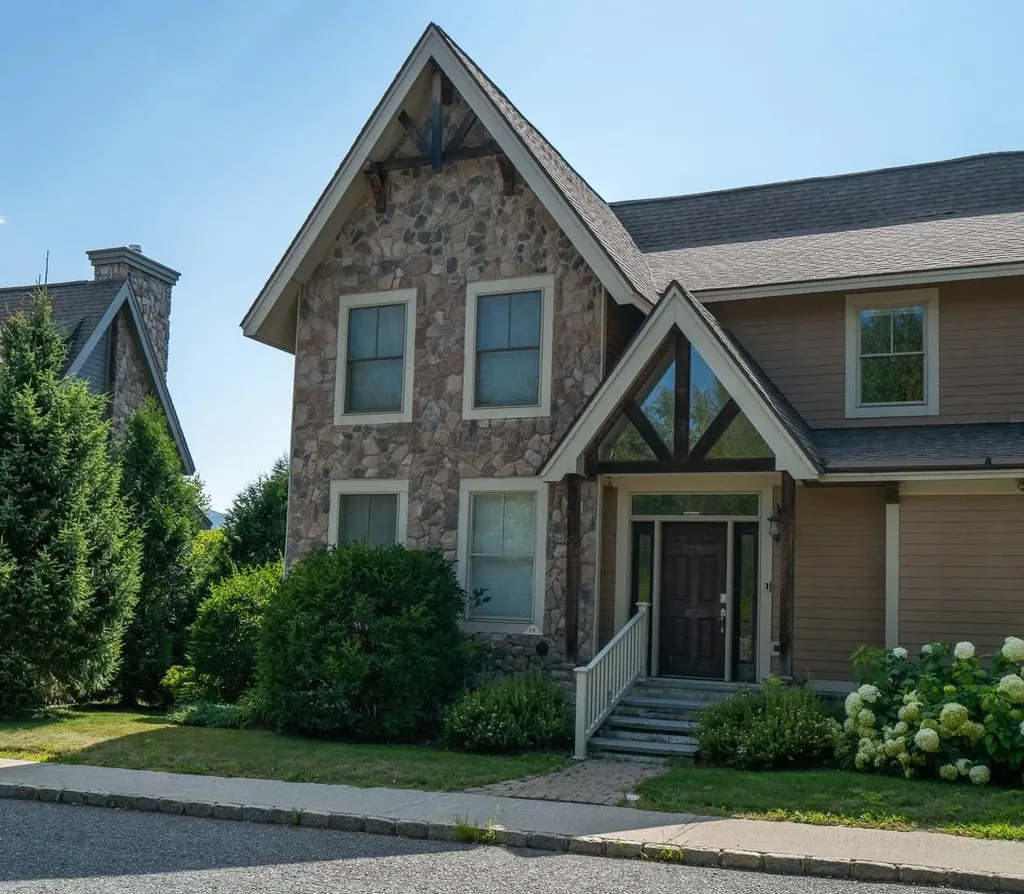
This magnificent 5-bedroom, 4.5-bath townhouse, spanning over three tastefully designed floors, will captivate you with its elegance. The open floor plan combines contemporary aesthetics with practical design. The living room, graced with hardwood (hickory) flooring, a gas fireplace, large windows, a slider to the deck with an amazing view of Mount Snow, and a vaulted ceiling, creates an ambiance of warmth and grandeur. Each bedroom exudes tranquility, boasting wooden flooring, large windows, and ample closet space. Three bedrooms feature en-suite bathrooms, and two additional bathrooms service both the common space and the two additional bedrooms. A Large jetted tub off the primary bedroom is wonderful after a day of outdoor activity! The upgraded kitchen is a chef's dream, featuring an 8' kitchen island, double ovens, two dishwashers, a farmer's sink, stainless steel appliances, and quartz countertops. Adjacent to the kitchen is the dining area with the same incredible view. The lower level features another large living and entertainment space, complete with a wet-bar, mini fridge, and a large flat screen TV. A laundry room and owner's closets add to the home's utility. With well-maintained roads and a plethora of nearby restaurants, the neighborhood offers the best of convenience and lifestyle. Envision the life that awaits...Experience it, appreciate it, make it your own. Let this be the backdrop to your new memories.

Listed by John Redd and Donna Brown of Skihome Realty

$
$
%
$/month over payments
Federal 30-year interest rate: 6.55% last updated on Jul 16, 2026
* All Figures are estimates. Check with your bank or proposed mortgage company for actual interest rates.
This product uses the FRED® API but is not endorsed or certified by the Federal Reserve Bank of St. Louis.

Virtual TourSave FavoriteSchedule TourAsk A QuestionMore Details

6 Beach Side Alexandria NH 03222

Alexandria, NH6 Beach Side, Unit C

Price$1,050,000

Est. Mortgage: $/month

MLS Number 5100343

  • Condo
  • Square Feet 1,899
  • Bedrooms 3
  • New Contruction Existing
  • Complex The Ledges

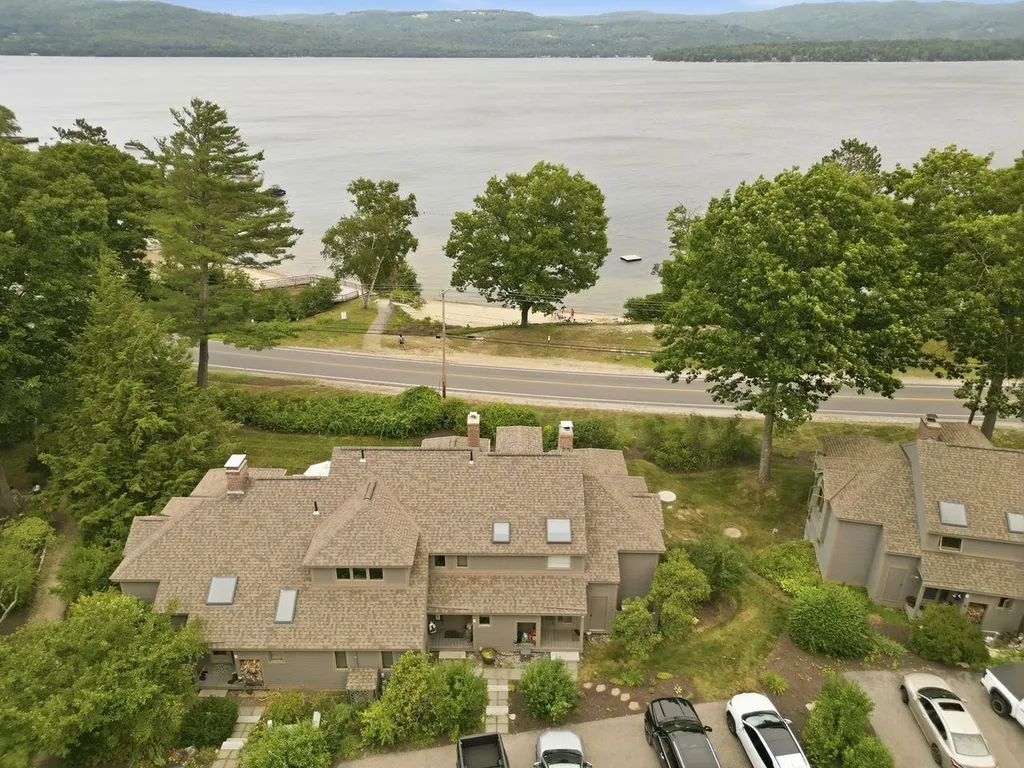
Experience the pinnacle of lakeside luxury at The Ledges on Newfound Lake, where custom craftsmanship, refined design, and breathtaking views come together in one extraordinary residence. Every inch of this home has been thoughtfully curated with premium materials and elevated finishes, offering 3 bedrooms and 3 beautifully appointed baths. The kitchen is a true showpiece, an elegant blend of beautiful cabinetry, quartz countertops, stainless steel appliances, elegant blue backsplash, and a dedicated wine fridge. Newer flooring and custom millwork flow throughout the home, complemented by AC mini splits for year round comfort. The living room centers around a striking, custom wood burning fireplace, and a built in dry bar, an entertainer's dream. A four season sunroom with radiant floor heat invites you to unwind while taking in sweeping, unobstructed views of Newfound Lake. Every bedroom offers lake views and plenty of space to unwind. The top floor primary suite is a private retreat, offering unmatched serenity and panoramic vistas. Life at The Ledges is true resort style living. Residents enjoy two sandy beaches, the largest lake mooring field in New Hampshire, jet ski moorings, a day dock, canoe and kayak racks, an inground pool, a clubhouse, and more. This turnkey home is just steps from the shoreline and within an hour of seven ski resorts, White Mountain hiking, and snowmobile trails, this residence delivers four season luxury in one of New Hampshire's most coveted lake communities. Opportunities like this are exceptionally rare, experience Newfound Lake living at its finest.

Listed by Juli Kelley of Coldwell Banker Realty Center Harbor NH

$
$
%
$/month over payments
Federal 30-year interest rate: 6.55% last updated on Jul 16, 2026
* All Figures are estimates. Check with your bank or proposed mortgage company for actual interest rates.
This product uses the FRED® API but is not endorsed or certified by the Federal Reserve Bank of St. Louis.

Virtual TourSave FavoriteSchedule TourAsk A QuestionMore Details

8 Wildlife Road Stowe VT 05672

Stowe, VT8 Wildlife Road, Unit 48

Price$1,050,000

Est. Mortgage: $/month

MLS Number 5096806

  • Condo
  • Square Feet 2,576
  • Bedrooms 4
  • New Contruction Existing
  • Complex Stonybrook

This fully-updated 4-bedroom Stonybrook condominium commands sweeping mountain views, from Mt. Mansfield to the trails of Spruce Peak. From your doorstep, you will enjoy a multitude of activities: xc skiing, biking, roller-blading, running, tennis, and swimming - and can corral all of your gear in the deeded garage. Modern, light and bright throughout, a primary suite on the lower level has a cozy fireplace and direct access to the hot tub, while an oversized bunk room lets the kids have friends over with room to spare. Upstairs, two queen bedrooms are linked by a shared bath. A woodburning stone fireplace anchors the living room, while a bbq deck and chaises invite you to just sit, relax, and take in one of Stowe's best views!

Listed by Alison Beckwith of Vermont Real Estate Company

$
$
%
$/month over payments
Federal 30-year interest rate: 6.55% last updated on Jul 16, 2026
* All Figures are estimates. Check with your bank or proposed mortgage company for actual interest rates.
This product uses the FRED® API but is not endorsed or certified by the Federal Reserve Bank of St. Louis.

Virtual TourSave FavoriteSchedule TourAsk A QuestionMore Details

239 Skimobile Road Conway NH 03860

Conway, NH239 Skimobile Road, Unit 314

Price$1,035,000

Est. Mortgage: $/month

MLS Number 5094514

  • Condo
  • Square Feet 1,706
  • Bedrooms 3
  • New Contruction Existing
  • Village North Conway

Incredible ski-in/ski-out residence ideally located at the base of Cranmore Mountain Resort in the heart of North Conway, NH. This beautifully appointed two-story, three-bedroom, two-bath condominium offers the perfect blend of mountain luxury, comfort, and convenience. Whether you're searching for a year-round retreat, a family getaway, or an investment property with excellent rental potential, this exceptional residence is designed to make everyone feel at home. Enjoy effortless access to the slopes from your own slopeside residence, just steps from the lifts and moments from the countless year-round activities that make North Conway one of New England's premier destinations. Positioned directly above Cranmore's base lodge, you'll enjoy unparalleled access to skiing, mountain biking, hiking, dining, and entertainment right outside your door. Inside, the thoughtfully designed floor plan features a gourmet kitchen with solid wood cabinetry, gleaming quartz countertops, and stainless steel appliances. The open-concept living area is anchored by a cozy gas fireplace and opens to the largest private balcony in the building-an ideal space to unwind after a day on the mountain while taking in the resort atmosphere. The main level also features a spacious primary suite and ample storage. Upstairs, a generous loft provides the perfect setting for movie nights, game days, or additional gathering space. Two comfortable guest bedrooms, a spacious guest bath, laundry area, and even more storage complete the second level. Additional amenities include a private ski locker, secure gated parking, and optional membership to the on-site pool and fitness center.

Listed by Eileen Difeo and Michele Sawyer of Coldwell Banker LIFESTYLES- Conway

$
$
%
$/month over payments
Federal 30-year interest rate: 6.55% last updated on Jul 16, 2026
* All Figures are estimates. Check with your bank or proposed mortgage company for actual interest rates.
This product uses the FRED® API but is not endorsed or certified by the Federal Reserve Bank of St. Louis.

Save FavoriteSchedule TourAsk A QuestionMore Details

Unit 33 Summerwind Place Greenland NH 03840
Active With Contract

MLS Number 5083043

  • Condo
  • Square Feet 2,268
  • Bedrooms 2
  • New Contruction New Construction
  • Complex Summerwind Place

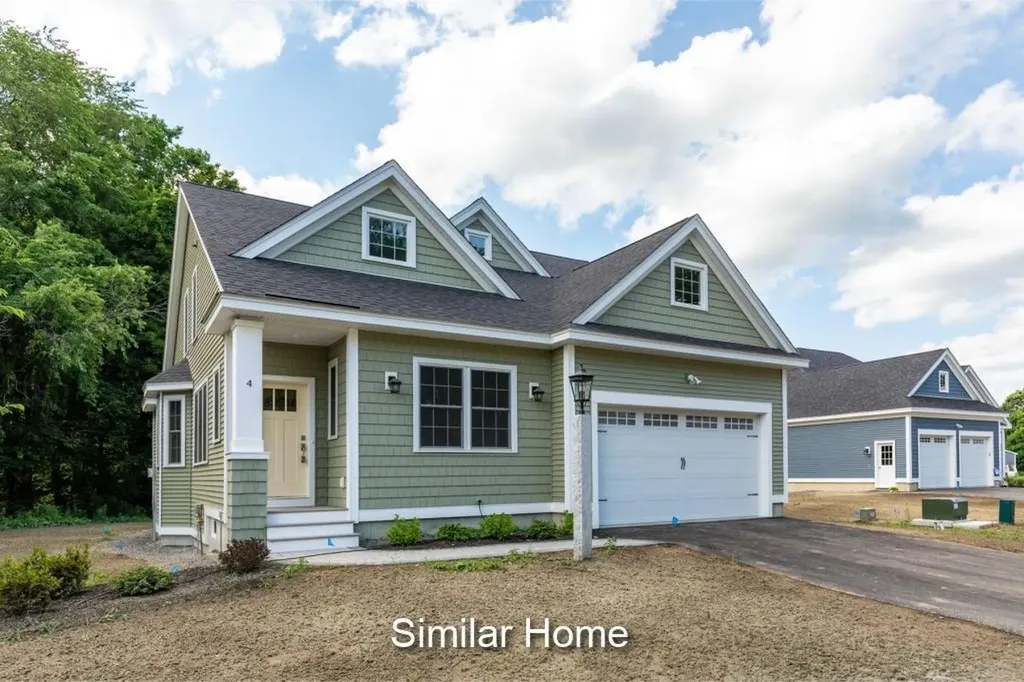
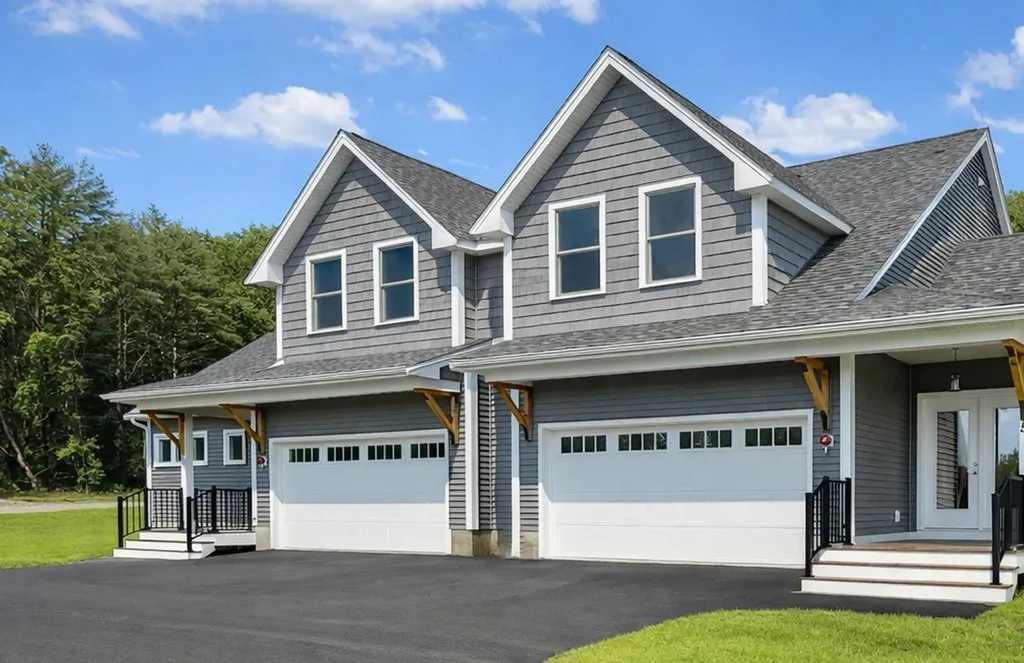
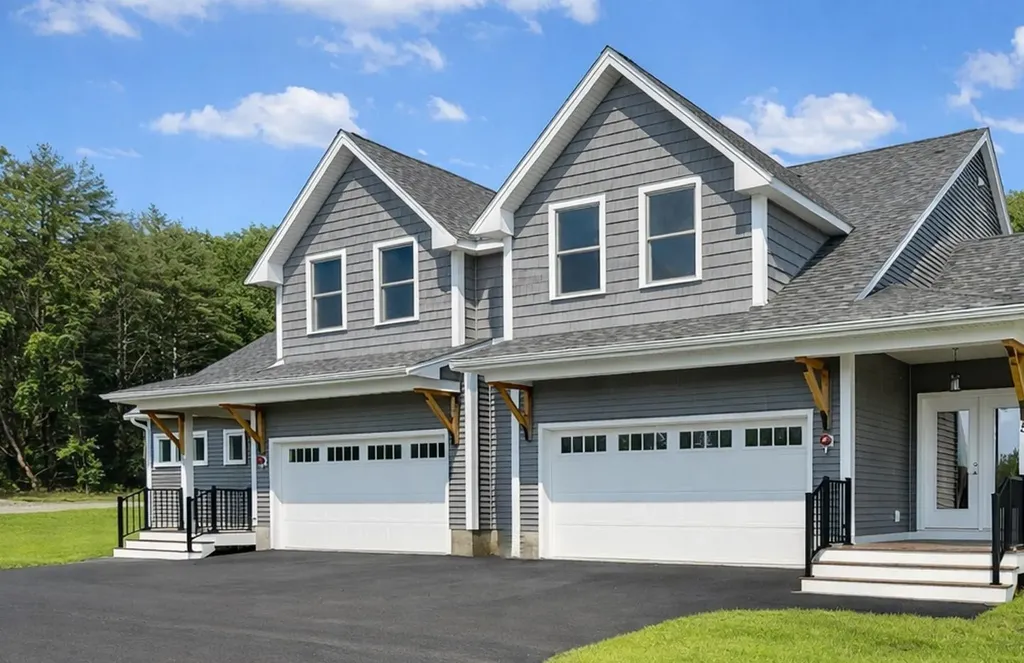
The Balmalcolm is a 2268+/-square foot home offers a seamless blend of timeless craftsmanship and modern elegance. As you step inside, the warm ash hardwood floors extend a gracious welcome. Their natural beauty sets the tone for what lies ahead! The great room with stunning tray ceiling, bathed in natural light, becomes the heart of the home; a place where relaxation and entertainment converge. The spacious kitchen is truly a hub for gathering and connection. Seeking a quiet space, we've got that covered with a first-floor office. In a private wing, the first-floor primary bedroom suite features a gorgeous tray ceiling, walk-in closet and ensuite bathroom. Ascend the dramatic staircase to the second floor, where a second bedroom and versatile family/loft area awaits. The builder's talented Design Team has already curated all the gorgeous finishes in this Energy Star Certified home featuring a White Icing kitchen, quartz countertops and additional upgrades including a custom tile shower, fireplace and a standard Smart Home Package, so that you can manage your nest from afar! With a private Community Clubhouse, Pickleball Courts, a Dog Park and Boccie Ball pits, this community offers a beautiful spot to live and play.

Listed by Charlene Macdonald of The Gove Group Real Estate,LLC

$
$
%
$/month over payments
Federal 30-year interest rate: 6.55% last updated on Jul 16, 2026
* All Figures are estimates. Check with your bank or proposed mortgage company for actual interest rates.
This product uses the FRED® API but is not endorsed or certified by the Federal Reserve Bank of St. Louis.

Save FavoriteSchedule TourAsk A QuestionMore Details

36 Vantage Point Drive Laconia NH 03246

MLS Number 5085688

  • Condo
  • Square Feet 1,978
  • Bedrooms 3
  • New Contruction New Construction
  • Year Built 2026

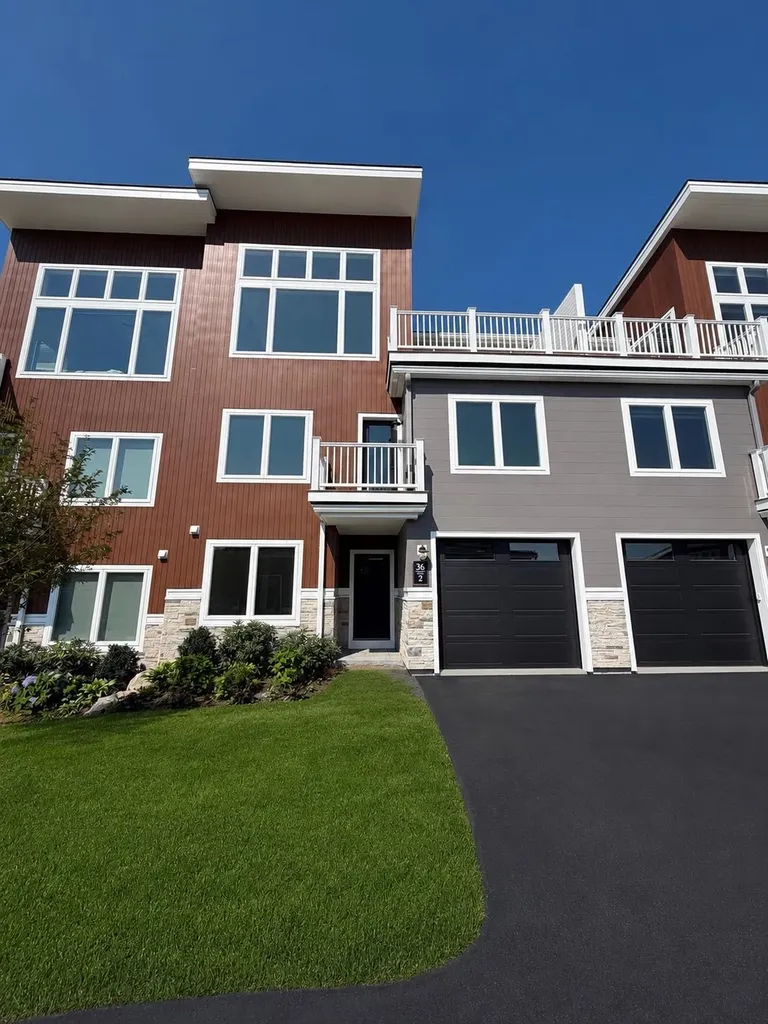
Welcome to Lookout Lake Winnipesaukee, an exclusive community of 48 modern luxury townhomes in Laconia, NH, offering panoramic lake, island, and mountain views. Enjoy maintenance-free living with premium amenities including the Base Camp clubhouse, outdoor pool, fitness center, fire pit, grilling areas, and social spaces. Ideally located near Weirs Beach, Meredith, and year-round Lakes Region recreation. The Belknap is a spacious three-level townhome is designed for comfort, flexibility, and entertaining. The entry level features a one-car garage, welcoming foyer, and generous storage/mechanical space. The second level offers a private owner’s suite with ensuite bath and walk-in closet, plus two additional bedrooms and a full bath. A central hall, laundry area, and access to both a rear deck and front balcony provide convenient indoor-outdoor living. The top floor showcases an open-concept layout with a modern kitchen and large center island, dining area, and bright living room. Expansive windows and a private deck capture stunning lake and mountain views, while a powder room adds convenience for guests. The refined Design Selection showcases bespoke millwork anchored by a statement fireplace with custom built-ins, elegantly topped in MSI Q Quartz “Alabaster White” for a clean, luminous finish. The fireplace surround is clad in Eldorado Limestone “Grand Banks,” and the designer tile selections continue throughout, including a full bath upgrade featuring Riazo 2.0 porcelain tile in a generous 24x24 format. In the kitchen, elevated details shine through a Bellami Triangulo ceramic tile backsplash, complemented by a Brizo Orin pull-down faucet in Luxe Gold and a suite of GE Caf appliances in a sophisticated matte black finish with brushed bronze accents. The Belknap floor plan blends functionality with styleideal for full-time living or a four-season getaway. Images of like-kind and some upgrades may be depicted. #LakeWinnipesaukee #Lakelife #Luxuryrealestate

Listed by Adam Pettitt of Douglas Elliman of New Hampshire LLC

$
$
%
$/month over payments
Federal 30-year interest rate: 6.55% last updated on Jul 16, 2026
* All Figures are estimates. Check with your bank or proposed mortgage company for actual interest rates.
This product uses the FRED® API but is not endorsed or certified by the Federal Reserve Bank of St. Louis.

Save FavoriteSchedule TourAsk A QuestionMore Details

55 Trails Edge Road Windham NH 03087

Windham, NH55 Trails Edge Road

Price$1,025,000

Est. Mortgage: $/month

Pending

MLS Number 5077771

  • Condo
  • Square Feet 2,768
  • Bedrooms 3
  • New Contruction New Construction
  • Address 55 Trails Edge Road

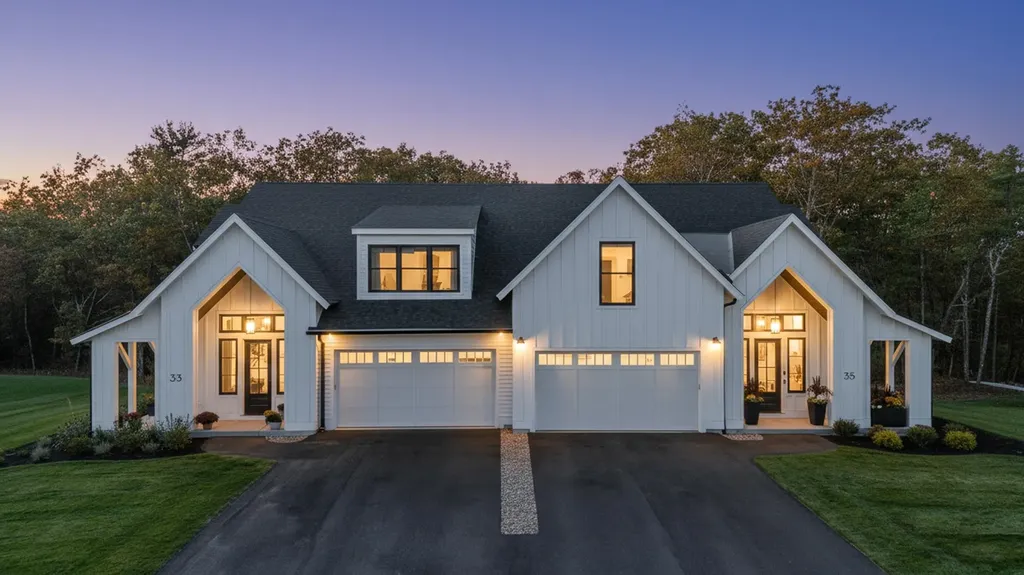
This stunning NEW CONSTRUCTION modern farmhouse combines contemporary elegance with classic charm. Situated in a wooded cul-de-sac, this duplex boasts a spacious layout spanning nearly 2,800 square feet across two thoughtfully designed levels. Step inside the oversized foyer and be greeted by an abundance of natural light streaming through large black windows. The main floor features a beautifully designed kitchen complete with Fisher Paykel appliances, ample cabinet and counter space, quartz countertops, and an over-sized island with built-in sink & seating, perfect for culinary enthusiasts and entertaining guests. The living room invites relaxation with its cozy fireplace and stylish accents, creating a warm and inviting atmosphere. The bar features glass front cabinets, quartz countertop, &refrigeration. There is also a large dining area with sliding glass doors overlooking the private patio. The first-floor primary bedroom offers a walk-in closet & private bath featuring dual vanities and a large walk-in glass tile shower. Upstairs are two additional spacious bedrooms, a large loft, and a full bathroom, providing comfort and convenience for family and guests. Additional features include two car garage, central air conditioning, & first-floor laundry room. With easy access to major highways &nature trails, this location offers the perfect blend of convenience and serenity.

Listed by Trevor O'Brien and Adam Gaudet of 603 Birch Realty,LLC

$
$
%
$/month over payments
Federal 30-year interest rate: 6.55% last updated on Jul 16, 2026
* All Figures are estimates. Check with your bank or proposed mortgage company for actual interest rates.
This product uses the FRED® API but is not endorsed or certified by the Federal Reserve Bank of St. Louis.

Virtual TourSave FavoriteSchedule TourAsk A QuestionMore Details

375 North Avenue Burlington VT 05401

MLS Number 5087757

  • Condo
  • Square Feet 1,292
  • Bedrooms 1
  • New Contruction Existing
  • Address 375 North Avenue

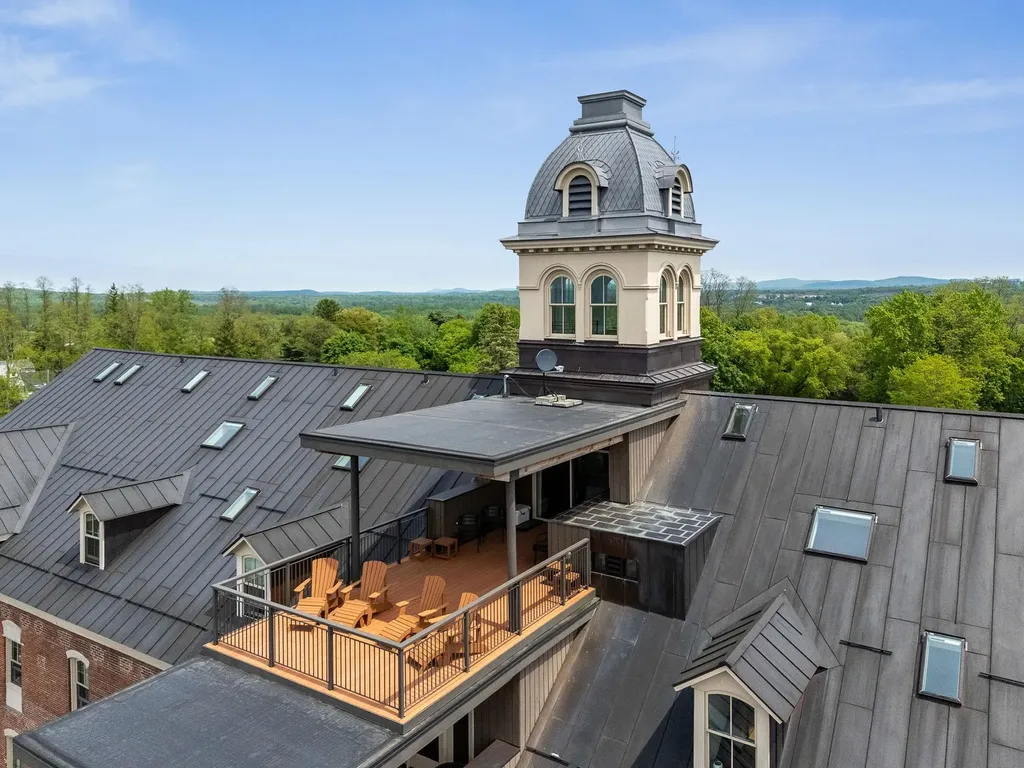
Perched atop the historic Liberty House in the heart of Burlington, this truly one-of-a-kind two-story penthouse offers an extraordinary opportunity to own the only residence of its kind in the building. Ideally positioned in the center of the top floor, with a rare and exceptional feature... this residence includes private interior access to the iconic Liberty House cupola, where 360-degree panoramic views stretch across Burlington, Lake Champlain, the Green Mountains, and the Adirondack Mountains. Thoughtfully renovated to preserve its rich architectural heritage while embracing modern comfort and convenience. Inside, the open and inviting floor plan showcases soaring ceilings, abundant natural light, and timeless character throughout. The spacious one-bedroom loft design is both stylish and functional, offering a unique urban retreat unlike any other. On the second level you'll find the primary bedroom suite with full bath and a ladder up to the cupola. Step outside to your private rooftop terrace, where breathtaking westerly views provide the perfect backdrop for morning coffee, evening entertaining, or unforgettable sunsets over Lake Champlain and the Adirondacks. Few properties can rival this spectacular vantage point. Liberty House offers an unmatched lifestyle with an all-inclusive feel-simply pay for electricity while enjoying access to premium amenities, including on-site laundry, a state-of-the-art fitness center, multiple private workspaces ideal for remote professionals, pet wash stations, a dog park, secure building access, elevator service, and well-lit off-street parking. Perfectly situated just moments from Burlington's vibrant downtown, waterfront, and the renowned Burlington Greenway, this exceptional penthouse offers easy access to dining, shopping, recreation, and everything the city has to offer. Whether you're seeking a primary residence or a luxurious downtown retreat, this move-in-ready condo delivers it all.

Listed by Susannah Kelley of Vermont Real Estate Company

$
$
%
$/month over payments
Federal 30-year interest rate: 6.55% last updated on Jul 16, 2026
* All Figures are estimates. Check with your bank or proposed mortgage company for actual interest rates.
This product uses the FRED® API but is not endorsed or certified by the Federal Reserve Bank of St. Louis.

Virtual TourSave FavoriteSchedule TourAsk A QuestionMore Details

23 Kasnet Drive Rye NH 03870

Rye, NH23 Kasnet Drive

Price$1,015,000

Est. Mortgage: $/month

MLS Number 5081986

  • Condo
  • Square Feet 2,080
  • Bedrooms 3
  • New Contruction Pre-Construction
  • Complex Village at Rye Place

New construction by Chinburg Builders, one of the NH Seacoast's premier builders. The end unit condo is perfect for those looking for new construction and first floor living, including a first floor primary suite with walk-in closet and private bathroom, additional half bathroom and laundry room. For those not needing a first floor bedroom, utilize the space as an additional living room, office, or guest room. With the ability to live on one floor, this home benefits from the added flexibility of two oversized bedrooms on the second floor. An additional bathroom on the second floor is also an option creating a second floor primary with en suite bathroom and walk-in closet. The kitchen with island flows to the dining area and a living room with optional fireplace. The vaulted ceilings yield a sense of grandeur and add to the feeling of spaciousness. The windows and sliding glass door lead to your covered wraparound porch and overlook the shared green space and walkways perfect for connecting with neighbors. Head across the street to enjoy Southport Kitchen and Bar, Flighthouse Gym, and New England Pickleball Club. Venturing further provides quick access to beaches, golf, walking and biking trails with downtown Portsmouth a few minutes away. If you seek a community designed to foster meaningful relationships, Village at Rye Place awaits. Expected completion June 2027.

Listed by Brett Mulvey of Tate & Foss Sotheby's International Rlty

$
$
%
$/month over payments
Federal 30-year interest rate: 6.55% last updated on Jul 16, 2026
* All Figures are estimates. Check with your bank or proposed mortgage company for actual interest rates.
This product uses the FRED® API but is not endorsed or certified by the Federal Reserve Bank of St. Louis.

Virtual TourSave FavoriteSchedule TourAsk A QuestionMore Details

23 Kasnet Drive Rye NH 03870

Rye, NH23 Kasnet Drive

Price$1,015,000

Est. Mortgage: $/month

MLS Number 5099900

  • Condo
  • Square Feet 2,080
  • Bedrooms 3
  • New Contruction Pre-Construction
  • Complex Village at Rye Place

New construction by Chinburg Builders, one of the NH Seacoast's premier builders. The end unit condo is perfect for those looking for new construction and first floor living, including a first floor primary suite with walk-in closet and private bathroom, additional half bathroom and laundry room. For those not needing a first floor bedroom, utilize the space as an additional living room, office, or guest room. With the ability to live on one floor, this home benefits from the added flexibility of two oversized bedrooms on the second floor. An additional bathroom on the second floor is also an option creating a second floor primary with en suite bathroom and walk-in closet. The kitchen with island flows to the dining area and a living room with optional fireplace. The vaulted ceilings yield a sense of grandeur and add to the feeling of spaciousness. The windows and sliding glass door lead to your covered wraparound porch and overlook the shared green space and walkways perfect for connecting with neighbors. Head across the street to enjoy Southport Kitchen and Bar, Flighthouse Gym, and New England Pickleball Club. Venturing further provides quick access to beaches, golf, walking and biking trails with downtown Portsmouth a few minutes away. If you seek a community designed to foster meaningful relationships, Village at Rye Place awaits. Expected completion June 2027.

Listed by Brett Mulvey of Tate & Foss Sotheby's International Rlty

$
$
%
$/month over payments
Federal 30-year interest rate: 6.55% last updated on Jul 16, 2026
* All Figures are estimates. Check with your bank or proposed mortgage company for actual interest rates.
This product uses the FRED® API but is not endorsed or certified by the Federal Reserve Bank of St. Louis.

Virtual TourSave FavoriteSchedule TourAsk A QuestionMore Details

Broker Reciprocity 

Copyright 2026 PrimeMLS, Inc. All rights reserved. This information is deemed reliable, but not guaranteed. The data relating to real estate displayed on this display comes in part from the IDX Program of PrimeMLS. The information being provided is for consumers’ personal, non-commercial use and may not be used for any purpose other than to identify prospective properties consumers may be interested in purchasing. Data last updated July 22, 2026 7:08 AM UTC