SIGN UP or LOG IN 's Account

Log in to see your saved listings or edit your searches:

No account? Sign up now to save searches, listings, and get tailored listing notifications. It's free, opt-out anytime.

Find Your New Home

Sign Up Today!

Get fresh listings via email, save your favorite listings, match with similar properties, and unlock additional property info.

Create Your Account

Do not fill in this field:

Already have an account? Log in

and narrow your search. If you have fewer than 200 results, you can save your search.

Albany VT Condo Real Estate

r=1549-1560
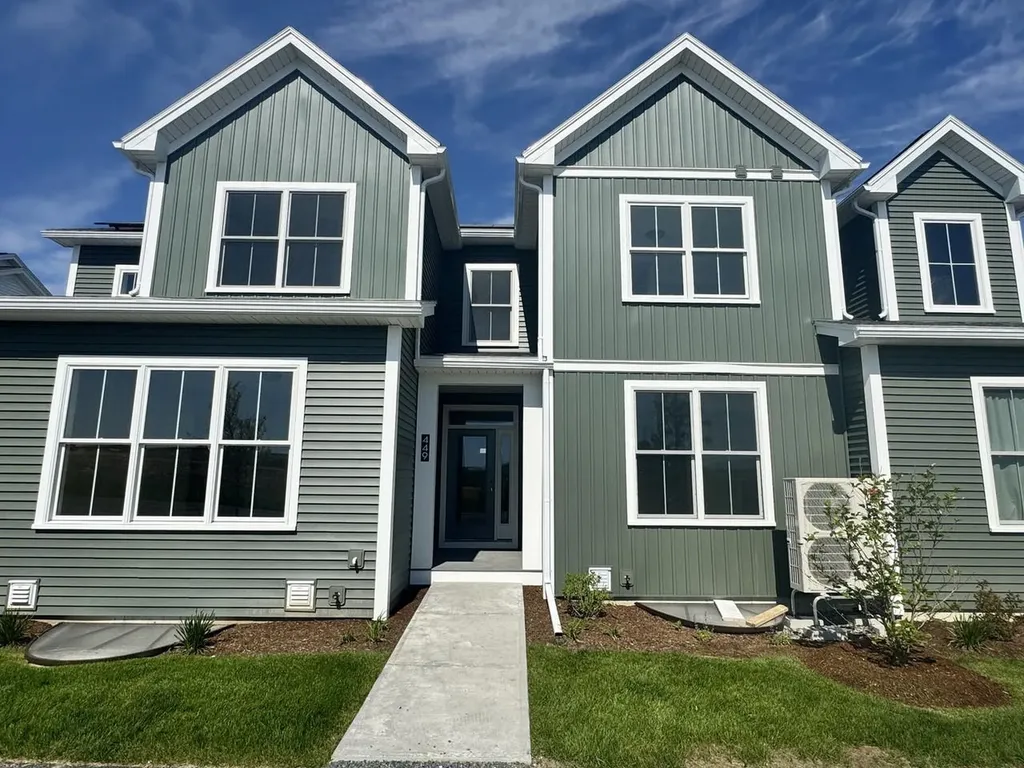
449 Old Farm Road South Burlington VT 05403
Pending

MLS Number 5092827

  • Condo
  • Square Feet 1,461
  • Bedrooms 3
  • New Contruction New Construction
  • Address 449 Old Farm Road

The Ash condo is being sold as part of the South Burlington Affordable Dwelling Unit Program, subject to terms, conditions, and covenants. Welcome to Hillside East - one of the first 100% fossil fuel & carbon free neighborhoods in the country brought to you by the team at O'Brien Brothers. Quality, energy-efficient new construction that will be built to pursue both Energy Star & the U.S. Department of Energy's Zero Energy Ready Home (ZERH) certification, with a variety of models & high-end finishes to choose from. Every home offers a resiliency package including solar, Powerwalls for renewable energy storage, an EV car charger, plus carbon free heating and cooling via eco-friendly ducted electric heat pumps powered by Green Mountain Power's carbon free grid. The Ash is an attractive townhome-style residence offering an extensive “L”-shaped kitchen within an open first floor, featuring a spacious living room and adjacent dining area. A covered deck and a formal entry porch provide the homeowner with a nice balance of indoor and outdoor space, while the 1-car garage with direct entry to the mudroom creates convenient seasonal living. The upstairs features three bedrooms: a primary bedroom with a spacious walk-in closet, two additional bedrooms, a full bath, and a second-floor laundry room. Interior photos are likeness only.

Listed by Lipkin Audette Team of Coldwell Banker Hickok and Boardman
$
$
%
$/month over payments
Federal 30-year interest rate: 6.58% last updated on Jul 23, 2026
* All Figures are estimates. Check with your bank or proposed mortgage company for actual interest rates.
This product uses the FRED® API but is not endorsed or certified by the Federal Reserve Bank of St. Louis.

Save FavoriteSchedule TourAsk A QuestionMore Details

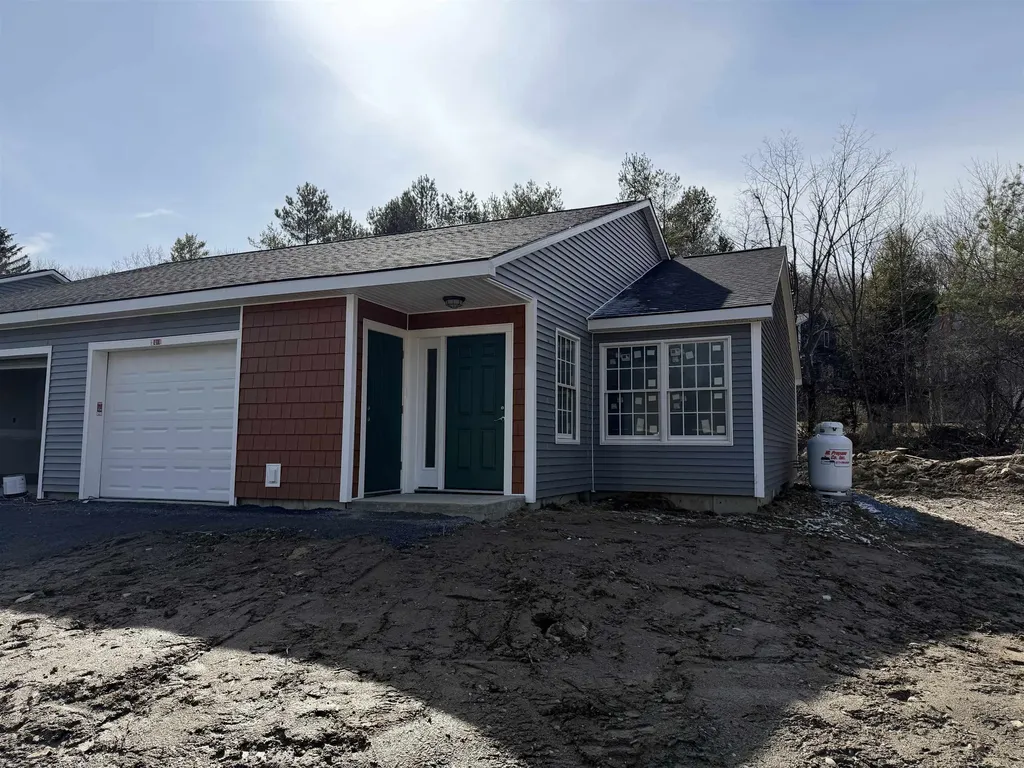
526 Jennings Brook Drive Bennington VT 05201
Pending

MLS Number 5084448

  • Condo
  • Square Feet 1,190
  • Bedrooms 2
  • New Contruction New Construction
  • Year Built 2026

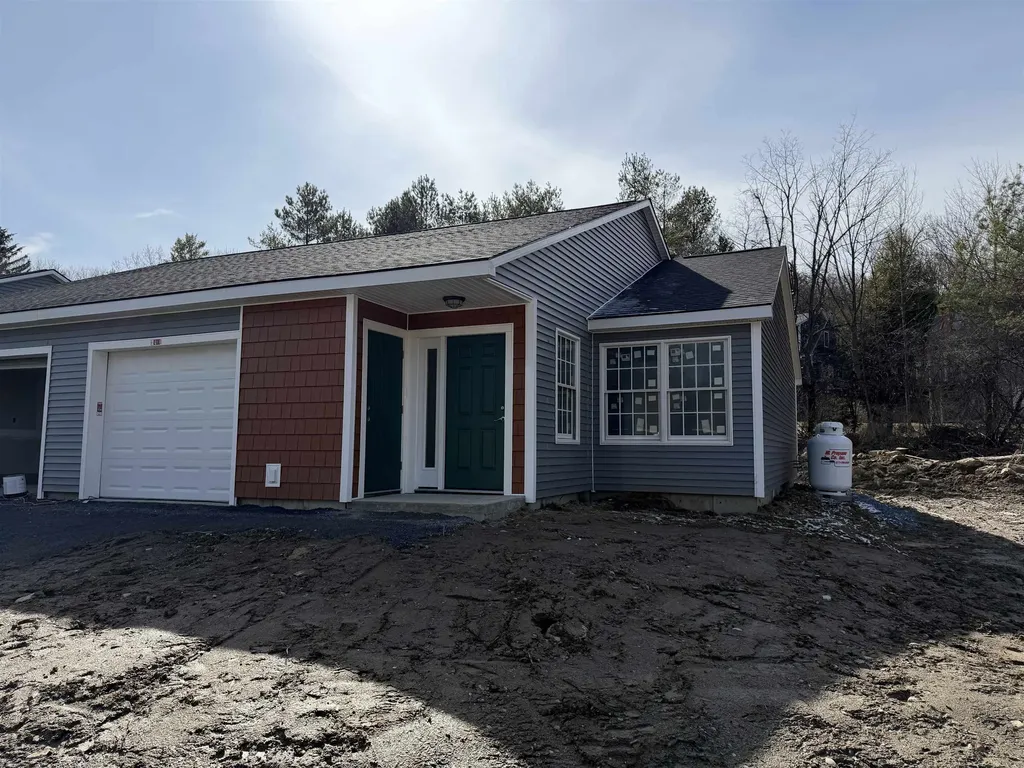
Brand new 2026 construction offering the ease of single-level living with thoughtful, ADA-compliant design throughout. This energy-efficient home features 2 bedrooms and 2 full bathrooms, including a well-designed primary suite, plus convenient in-unit laundry. The open-concept layout is highlighted by a spacious kitchen and a cathedral ceiling that brings in abundant natural light and an airy feel. Enjoy year-round comfort with radiant heat throughout and efficient mini-split heat pumps. Step outside to a private back deck-perfect for relaxing or entertaining. A one-car attached garage adds convenience and additional storage. Located in a well-maintained and welcoming HOA, this property offers excellent walkability to nearby amenities, making it ideal for a variety of lifestyles. Listing agent is owner.

Listed by Lillian West of Maple Leaf Real Estate

$
$
%
$/month over payments
Federal 30-year interest rate: 6.58% last updated on Jul 23, 2026
* All Figures are estimates. Check with your bank or proposed mortgage company for actual interest rates.
This product uses the FRED® API but is not endorsed or certified by the Federal Reserve Bank of St. Louis.

Save FavoriteSchedule TourAsk A QuestionMore Details

4 Prospect Hill Road Sunapee NH 03751
Active With Contract

MLS Number 5087069

  • Condo
  • Square Feet 1,380
  • Bedrooms 2
  • New Contruction Existing
  • Complex Russell Place

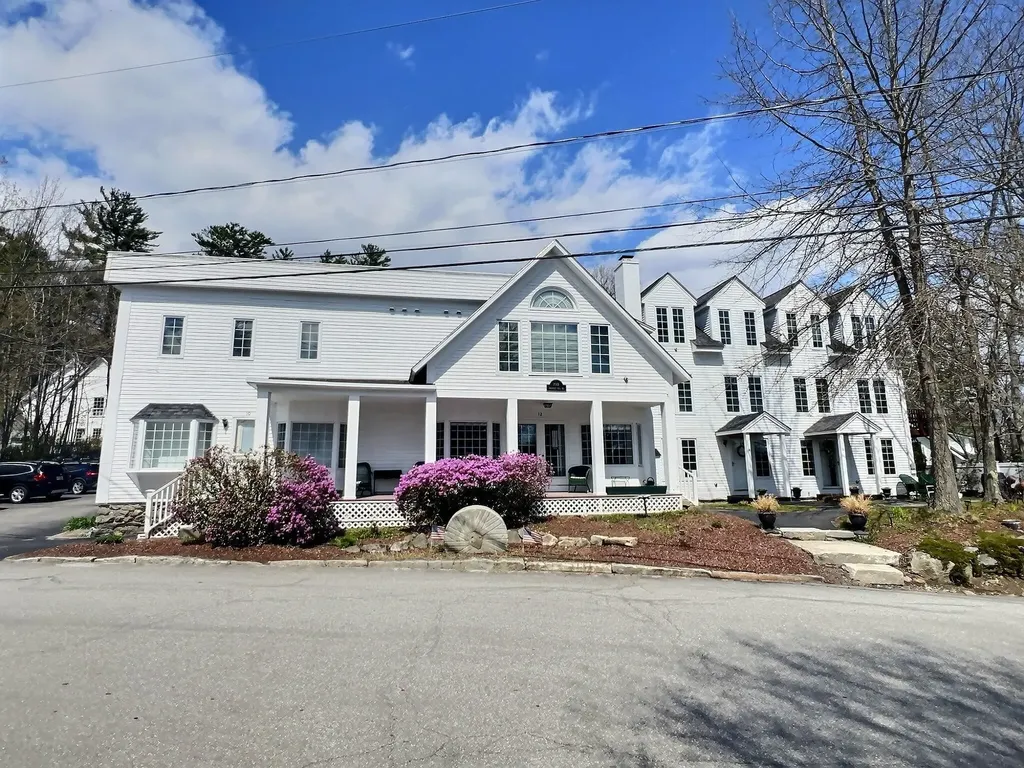
Tucked away in the charming village of Georges Mills, this beautifully updated 2-bedroom, 2.5 bath condo at Russell Place, Unit 14 offers the perfect blend of comfort, style, and year-round adventure. Whether you're searching for a serene getaway, a low-maintenance primary home, or a smart investment opportunity, this inviting residence delivers an affordable touch of luxury in one of New Hampshire’s most sought-after regions. Step inside to discover a thoughtfully renovated interior featuring a modern kitchen with updated finishes, refreshed bathrooms, and comfortable bedrooms. Just a short walk brings you to the town beach, where you’ll enjoy a sandy shoreline and clear, calm waters perfect for swimming, kayaking, or simply soaking up the sun. Lake Sunapee is right at your fingertips, offering boating, fishing, and breathtaking views throughout the seasons. When winter arrives, you’re just minutes from Mount Sunapee Resort, making it easy to hit the slopes for skiing, snowboarding, and aprs-ski fun. In warmer months, the mountain transforms into a hub for hiking, mountain biking, and scenic chairlift rides. Quick access to I-89 puts you within easy reach of the Upper Valley to the North or Concord and Boston to the South. With its prime location near the lake and ski resort, this property also presents excellent potential as a rental investmentwhether for seasonal getaways or year-round income. Strong demand for vacation rentals in the Lake Sunapee region makes this an appealing option for buyers looking to offset ownership costs while building long-term value. From lakeside leisure to mountain adventures, this is a place where every season brings something new to enjoyall wrapped in a stylish, move-in-ready package that feels like a retreat without the premium price tag. Come experience the lifestyle that makes Georges Mills such a hidden gem.

Listed by Jackson Wheeler of Four Seasons Sotheby's Int'l Realty

$
$
%
$/month over payments
Federal 30-year interest rate: 6.58% last updated on Jul 23, 2026
* All Figures are estimates. Check with your bank or proposed mortgage company for actual interest rates.
This product uses the FRED® API but is not endorsed or certified by the Federal Reserve Bank of St. Louis.

Save FavoriteSchedule TourAsk A QuestionMore Details

60 Merrimack Drive Merrimack NH 03054
Pending

MLS Number 5079505

  • Condo
  • Square Feet 1,524
  • Bedrooms 2
  • New Contruction Existing
  • Complex Harris Pond Condos

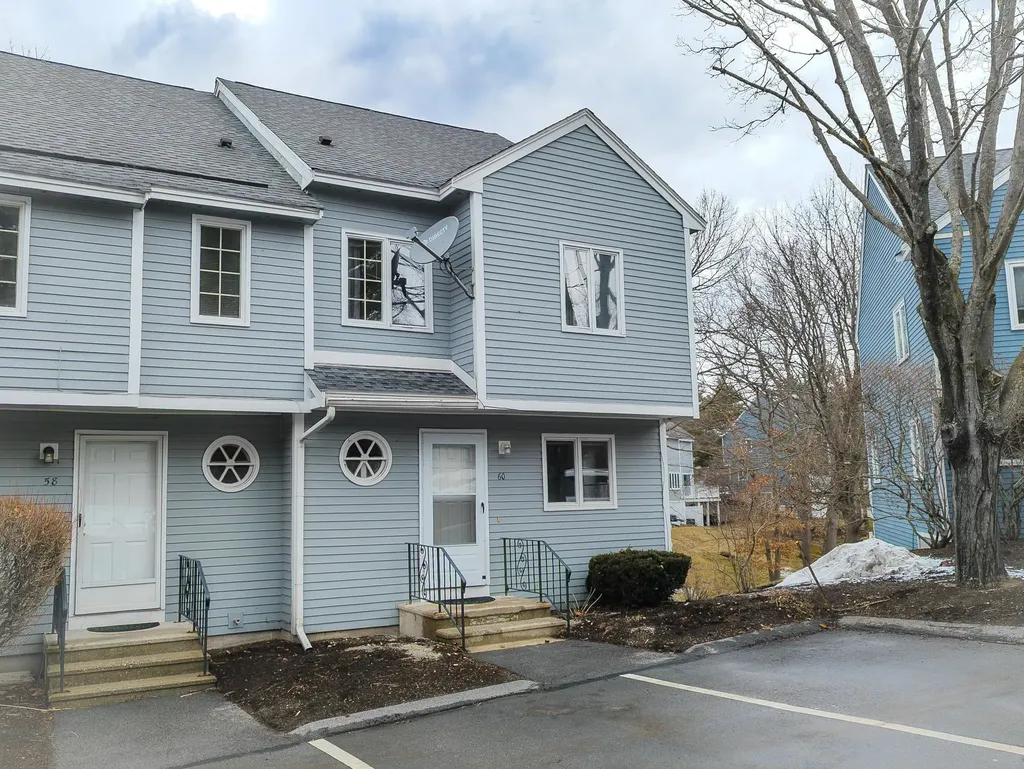
Welcome to Harris Pond! This 2-bedroom, 1.5-bath townhouse is the perfect canvas for your personal touch. With some basic cosmetic updates, this unit will truly shine, offering a rare chance to customize your home. The main level features a bright living space leading to your own private balcony-the ideal spot to relax and sip your morning coffee. As a desirable end unit, this home offers additional privacy and a bright, airy main level that leads to your own private balcony-the ideal spot to relax and sip your morning coffee. The second-floor features two spacious bedrooms and the ultimate convenience of a dedicated laundry room... Need extra space? You'll love the full walk-out basement and the walk-up attic, providing massive storage potential. Head outside to enjoy association amenities including a clubhouse, in-ground pool, playground, and tennis courts. This location is a commuter's dream, situated perfectly between Exits 10 and 11 on the Everett Turnpike (Route 3). Reach the Massachusetts border in just 10 minutes or Manchester in 15! Available now-bring your paint samples and make this home your own!

Listed by Cassie Eaton of H. G. Johnson Real Estate

$
$
%
$/month over payments
Federal 30-year interest rate: 6.58% last updated on Jul 23, 2026
* All Figures are estimates. Check with your bank or proposed mortgage company for actual interest rates.
This product uses the FRED® API but is not endorsed or certified by the Federal Reserve Bank of St. Louis.

Virtual TourSave FavoriteSchedule TourAsk A QuestionMore Details

524 Jennings Brook Drive Bennington VT 05201
Active With Contract

MLS Number 5090266

  • Condo
  • Square Feet 1,190
  • Bedrooms 2
  • New Contruction New Construction
  • Year Built 2026

Brand new 2026 construction offering the ease of single-level living with thoughtful, ADA-compliant design throughout. This energy-efficient home features 2 bedrooms and 2 full bathrooms, including a well-designed primary suite, plus convenient in-unit laundry. The open-concept layout is highlighted by a spacious kitchen and a cathedral ceiling that brings in abundant natural light and an airy feel. Enjoy year-round comfort with radiant heat throughout and efficient mini-split heat pumps. Step outside to a private back deck-perfect for relaxing or entertaining. A one-car attached garage adds convenience and additional storage. Located in a well-maintained and welcoming HOA, this property offers excellent walkability to nearby amenities, making it ideal for a variety of lifestyles. Listing agent is owner.

Listed by Lillian West of Maple Leaf Real Estate

$
$
%
$/month over payments
Federal 30-year interest rate: 6.58% last updated on Jul 23, 2026
* All Figures are estimates. Check with your bank or proposed mortgage company for actual interest rates.
This product uses the FRED® API but is not endorsed or certified by the Federal Reserve Bank of St. Louis.

Virtual TourSave FavoriteSchedule TourAsk A QuestionMore Details

25 Upper Handle Road Dover VT 05356

MLS Number 5067430

  • Condo
  • Square Feet 1,400
  • Bedrooms 3
  • New Contruction Existing
  • Complex Apple Hill

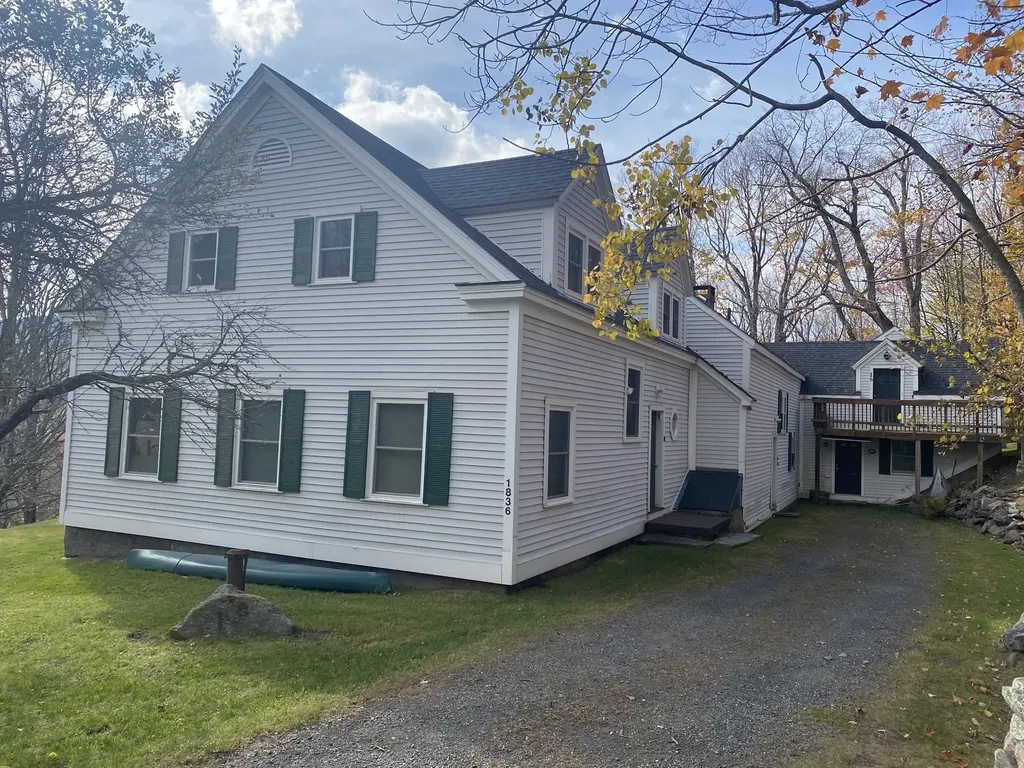
Welcome to this inviting 3-bedroom plus loft, 2-bath Apple Hill condominium-perfectly located just minutes from Mount Snow. This spacious and well-maintained home offers a comfortable layout for a relaxing Vermont getaway. The updated kitchen and dining area feature a charming window seat, while the open-concept living room boasts another cozy window seat and a wood-burning fireplace for those chilly mountain evenings. Designed for convenience, the main level includes a mudroom entry, a second side mudroom, and a primary bedroom suite complete with a private bath and laundry area. The upper level provides two additional bedrooms, a 3/4 bath, and a versatile loft area with a built-in sauna-perfect for unwinding after a day on the slopes. Step outside to the back patio to take in the serene countryside scenery, winter views of the ski trails and pet friendly convenience. Enjoy watching or playing tennis in Apple Hill's private tennis courts. This sought out Apple Hill property was the 1878 Roosevelt's family home that was converted in 1980 to 4 condominiums. This Apple Hill condo offers the ideal combination of comfort, functionality, close to outdoor recreation and location.

Listed by Jennifer Densmore of Deerfield Valley Real Estate

$
$
%
$/month over payments
Federal 30-year interest rate: 6.58% last updated on Jul 23, 2026
* All Figures are estimates. Check with your bank or proposed mortgage company for actual interest rates.
This product uses the FRED® API but is not endorsed or certified by the Federal Reserve Bank of St. Louis.

Virtual TourSave FavoriteSchedule TourAsk A QuestionMore Details

12L Rebecca Lane Derry NH 03038

Derry, NH12L Rebecca Lane

Price$350,000

Est. Mortgage: $/month

Pending

MLS Number 5096679

  • Condo
  • Square Feet 1,059
  • Bedrooms 2
  • New Contruction Existing
  • Address 12L Rebecca Lane

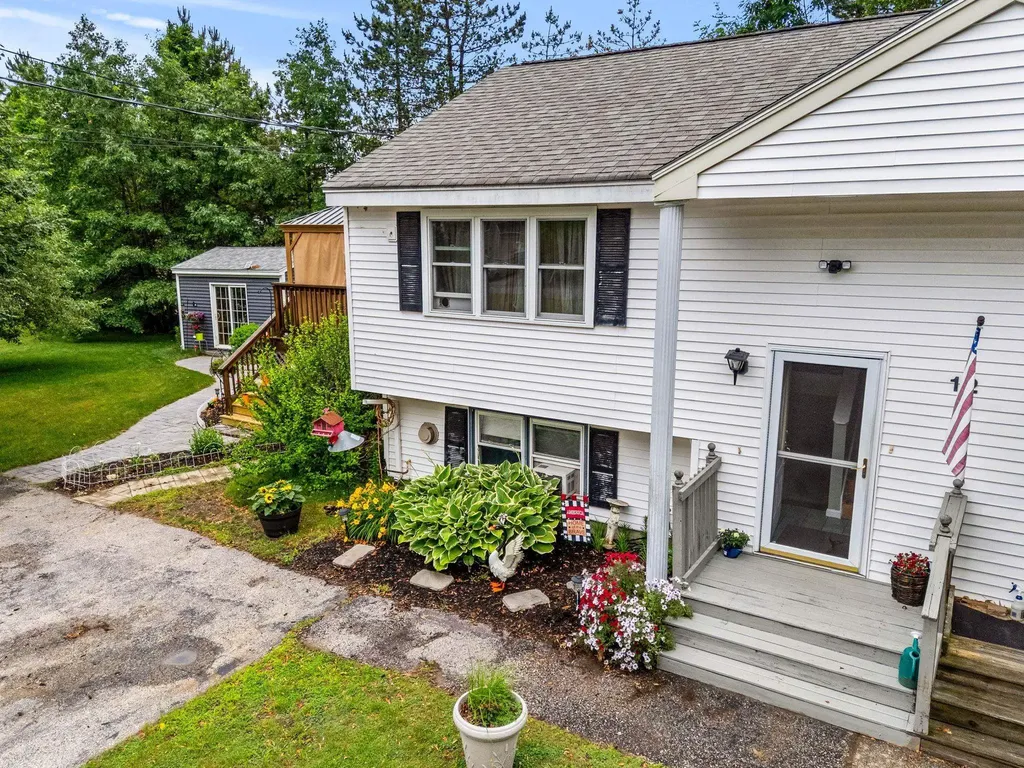
OPEN HOUSE CANCELLED : Welcome home to 12L Rebecca Lane, a great cost-of-entry opportunity tucked away on a quiet cul-de-sac in Derry. This 2-bedroom condex offers the feel of a single-family home with no condo/HOA fee, plus a private backyard, side yard, and two sheds for extra storage. The main level features a bright living room, eat-in kitchen, and convenient bath, while the lower level offers two bedrooms and a full bathroom. Propane heaters in the bedrooms and living room provide efficient comfort. Enjoy the deck overlooking your own outdoor space, with the seller offering a gazebo that effectively creates a three-season room for added living and entertaining space. A rare chance to own in a desirable location with privacy, flexibility, and affordability. Seller reserves the right to accept an offer at anytime.

Listed by Justin Brown of Three Hills REal Estate Service

$
$
%
$/month over payments
Federal 30-year interest rate: 6.58% last updated on Jul 23, 2026
* All Figures are estimates. Check with your bank or proposed mortgage company for actual interest rates.
This product uses the FRED® API but is not endorsed or certified by the Federal Reserve Bank of St. Louis.

Save FavoriteSchedule TourAsk A QuestionMore Details

60 Mulberry Street Concord NH 03301
Active With Contract

MLS Number 5096058

  • Condo
  • Square Feet 1,312
  • Bedrooms 2
  • New Contruction Existing
  • Address 60 Mulberry Street

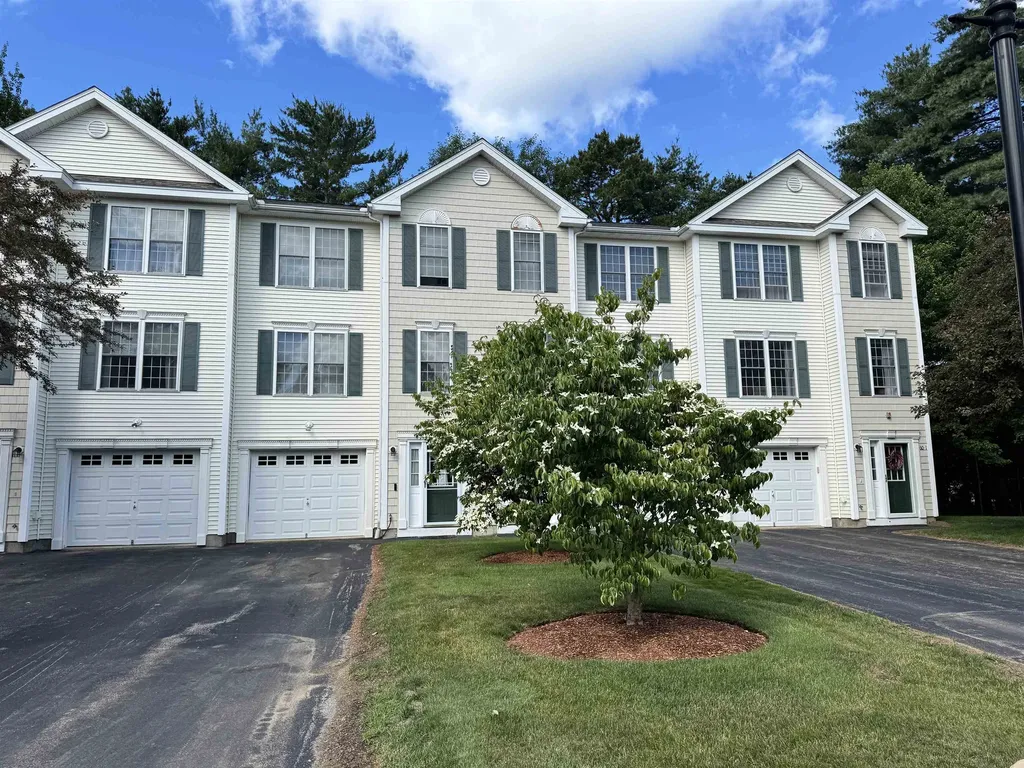
OPEN HOUSE CANCELED Welcome to 60 Mulberry St. #1 - a spacious and thoughtfully designed townhouse offering the perfect blend of comfort, convenience, and low-maintenance living. Tucked away in the cul-de-sac at the rear of Mulberry Village, this desirable end unit provides a peaceful setting with exceptional privacy. Meticulously maintained, this two-bedroom, two-bath home features an inviting open-concept layout filled with an abundance of natural light from oversized windows. Gleaming hardwood floors enhance the warm and welcoming living space, ideal for both everyday living and entertaining. The kitchen design combines style and functionality with tile flooring, granite countertops, a breakfast bar, and stainless steel appliances. Step outside to the 13-foot Trex deck with vinyl railings overlooking the trees and backyard - the perfect place to relax and unwind. A convenient half bath completes the main level. The third floor offers a well-designed layout with two spacious bedrooms and a full bath. The primary bedroom features double closets and a charming corner reading nook, ideal for a workspace or recliner. The lower level includes a welcoming foyer entry and an oversized one-car garage with additional storage space. An extra-long driveway provides ample additional parking. A partially finished lower level offers even more storage along with a laundry area. The walkout access to the backyard provides easy access to outdoor grilling and relaxation. Ideally located near downtown Concord, shopping, dining, parks, hiking trails, and major commuter routes including I-93 and US-4. Close proximity to the mountains, lakes, and ocean. This move-in-ready home presents a prime opportunity for ultra-convenient living in the Capital City. Additional highlights include a low monthly condo fee of $385, a new natural gas furnace and hot water heater, central air conditioning, and new roofing installed on the building in 2026.

Listed by Joanie McIntire of Coldwell Banker J Hampe Associates

$
$
%
$/month over payments
Federal 30-year interest rate: 6.58% last updated on Jul 23, 2026
* All Figures are estimates. Check with your bank or proposed mortgage company for actual interest rates.
This product uses the FRED® API but is not endorsed or certified by the Federal Reserve Bank of St. Louis.

Virtual TourSave FavoriteSchedule TourAsk A QuestionMore Details

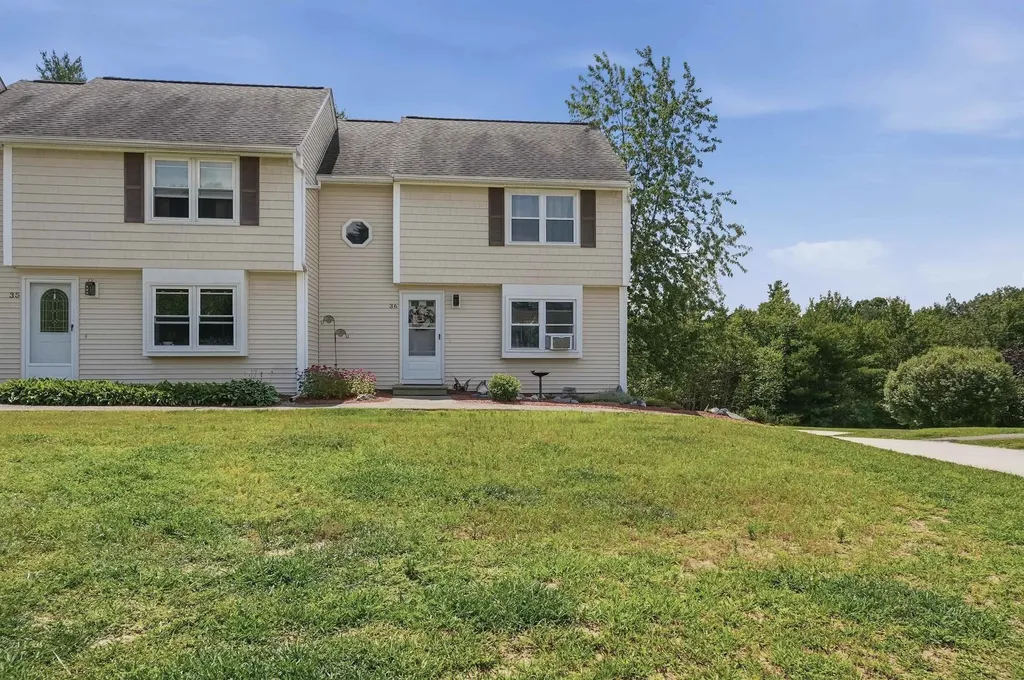
38 Shelburne Road Merrimack NH 03054

Merrimack, NH38 Shelburne Road

Price$350,000

Est. Mortgage: $/month

Pending

MLS Number 5096713

  • Condo
  • Square Feet 1,064
  • Bedrooms 2
  • New Contruction Existing
  • Complex Webster Green

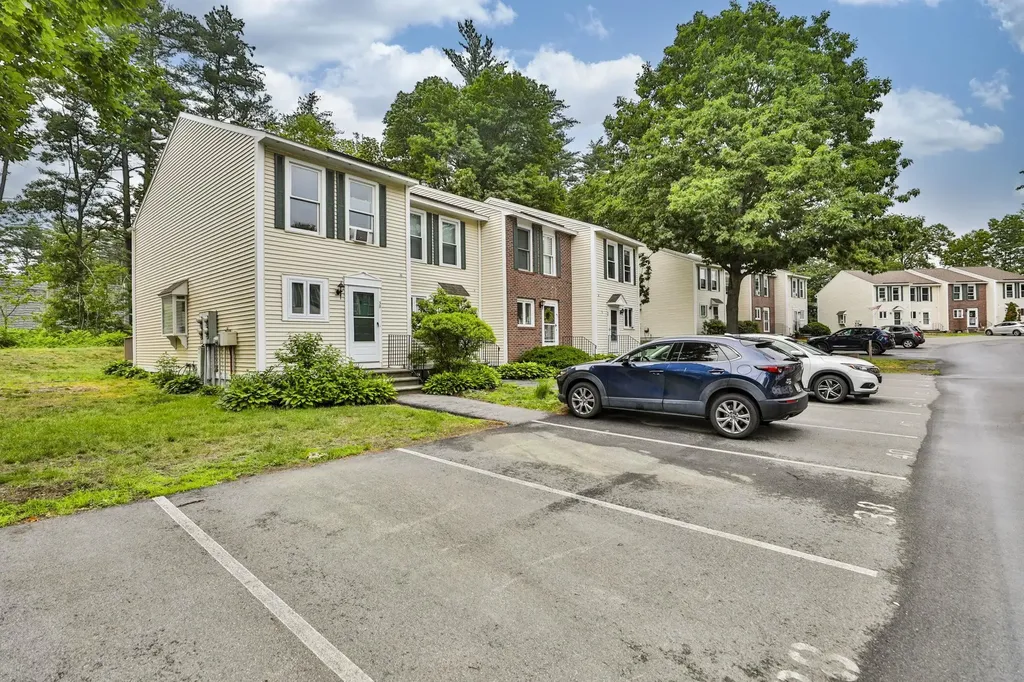
END UNIT! This beautifully maintained 2-bedroom, 1.5-bath townhouse is move-in ready and offers the perfect blend of comfort, convenience, and low-maintenance living. Freshly painted, the bright and inviting interior features a well-appointed kitchen with ample cabinet and counter space that flows seamlessly into the open dining and living areas - ideal for both everyday living and entertaining. Step through the sliding glass door to your private back deck, the perfect spot to relax, enjoy your morning coffee, or unwind in the fresh air. The main level also includes a convenient half bath and coat closet. Upstairs, you'll find two generously sized bedrooms and a full bath. The primary bedroom features two double closets, providing exceptional storage space. The unfinished lower level offers laundry hookups and plenty of room for storage, a workshop, home gym, or future expansion. As a resident of Webster Green, you'll enjoy fantastic community amenities, including an in-ground pool, tennis court, and beautifully maintained grounds. The HOA fee covers water, sewer, trash removal, snow removal, landscaping, and access to community amenities, making homeownership easy and worry-free. Conveniently located near shopping, restaurants, and major highways, this welcoming home offers an exceptional opportunity for commuters, first-time buyers, or anyone seeking a carefree lifestyle. Don't miss your chance to make it your own! SHOWINGS BEGIN ON FRIDAY JUNE 26TH AT 1:30 PM.

Listed by Lori Bellemore of Resolute Realty Group,LLC

$
$
%
$/month over payments
Federal 30-year interest rate: 6.58% last updated on Jul 23, 2026
* All Figures are estimates. Check with your bank or proposed mortgage company for actual interest rates.
This product uses the FRED® API but is not endorsed or certified by the Federal Reserve Bank of St. Louis.

Virtual TourSave FavoriteSchedule TourAsk A QuestionMore Details

36 Okemo Trailside Extension Ludlow VT 05149

MLS Number 5101239

  • Condo
  • Square Feet 858
  • Bedrooms 1
  • New Contruction Existing
  • Complex Trailside Village

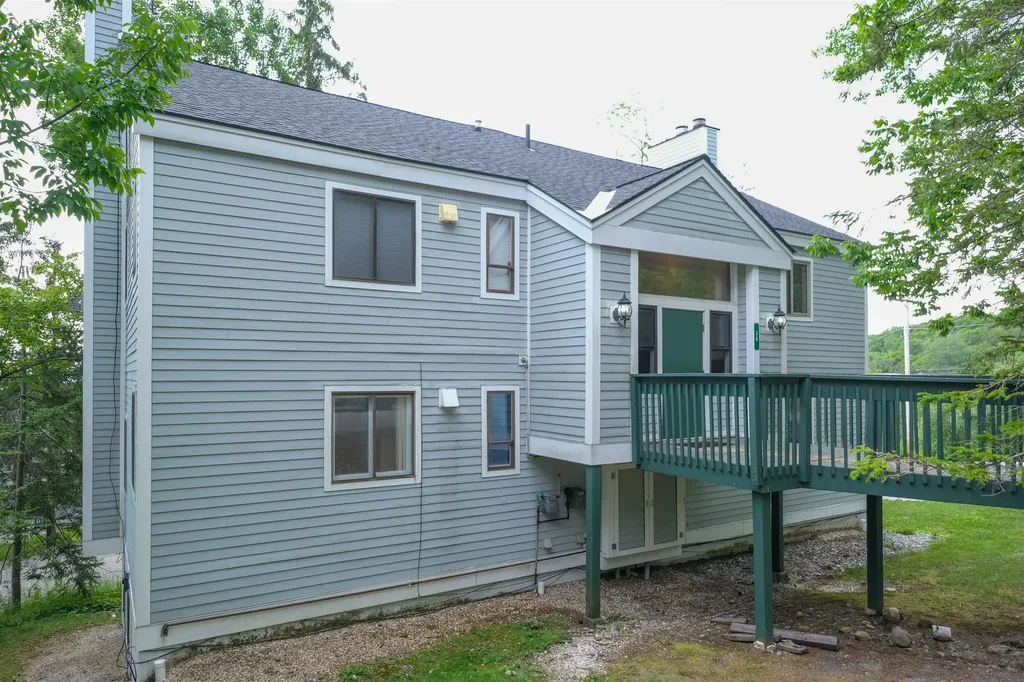
Experience the ease of mountain living in this inviting Trailside condominium on Okemo Mountain Resort, a perfect year-round retreat in the heart of Vermont’s four-season playground. This thoughtfully designed 1-bedroom, 1-bathroom condo offers comfortable and efficient living with warm alpine charm. The main level features a full kitchen that opens seamlessly to the living room, where a classic wood-burning fireplace creates the ideal setting for cozy winter evenings after a day on the slopes (fireplace currently needs updating). Just beyond, step out onto the spacious deck and take in sweeping valley views, perfect for morning coffee, aprs-ski gatherings, or summer relaxation. The primary bedroom is conveniently located on the main level, along with a 3/4 bathroom, offering easy single-level living. Upstairs, a versatile loft provides additional sleeping or lounge space, ideal for hosting guests or creating a home office nook. Located within the private Trailside community, you’ll enjoy easy ski access along with desirable amenities including a tennis court and a seasonal in-ground pool just a short stroll away. Whether you're carving fresh powder in the winter, hiking and biking in the warmer months, or simply seeking a peaceful mountain escape, this Trailside condo delivers exceptional value and lifestyle in one of Okemo’s most sought-after slopeside neighborhoods. Visit the Okemo real estate community today. Taxes are based on town assessment. Total monthly fees are $1,070.

Listed by Kevin Barnes of William Raveis Real Estate Vermont Properties

$
$
%
$/month over payments
Federal 30-year interest rate: 6.58% last updated on Jul 23, 2026
* All Figures are estimates. Check with your bank or proposed mortgage company for actual interest rates.
This product uses the FRED® API but is not endorsed or certified by the Federal Reserve Bank of St. Louis.

Save FavoriteSchedule TourAsk A QuestionMore Details

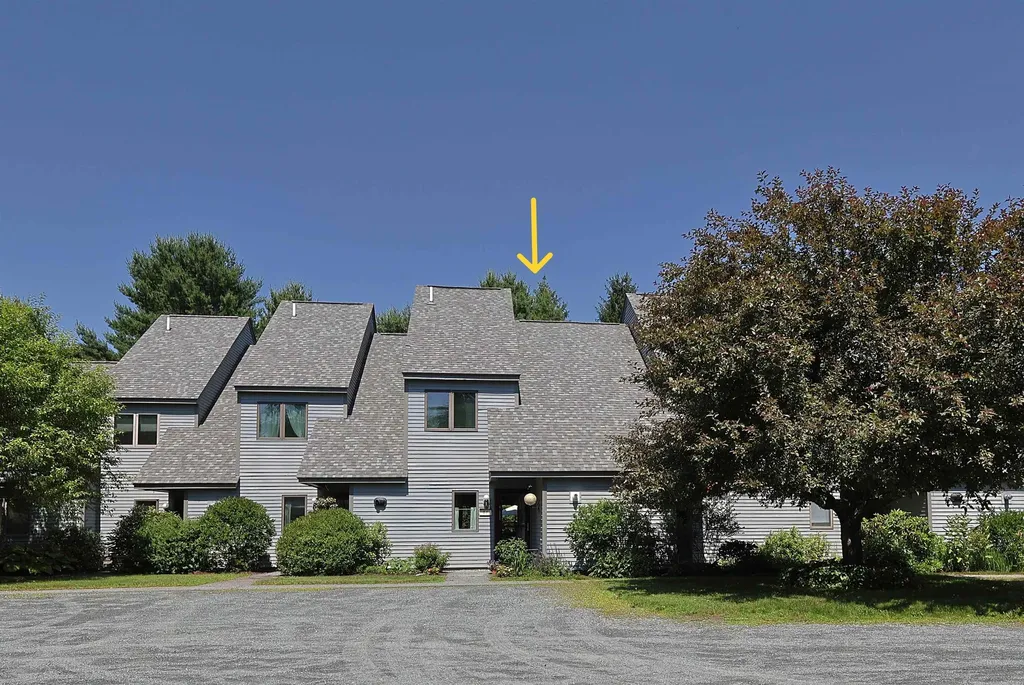
99 Heather Drive Hartford VT 05001

MLS Number 5098038

  • Condo
  • Square Feet 1,225
  • Bedrooms 2
  • New Contruction Existing
  • Complex Hemlock Ridge

Immaculately cared for Hemlock Ridge Condo. This two bedroom, two bath unit with dedicated parking is a rare find and has had many wonderful updates over the last several years. Updates include a new Viesman Boiler / heating unit, windows, Daiken mini split units on each floor, pantry, custom blinds and flooring. Interior features include a large open concept dining room and living room space with sliding glass door allowing for very good natural light and enjoyable views of the nicely landscaped back yard / common lawn area. Exterior features include a private back deck, carport / covered parking, in-ground pool and tennis court. Prime location situated only 2.4 miles to Dartmouth College and very close proximity to Dartmouth Hitchcock Medical Center and the VA Hospital. Conveniently located just minutes to I89 & I91, Lebanon Airport Technology Park, Northern Stage Theatre, restaurants, shopping, golfing, skiing and all that the Upper Valley has to offer!

Listed by Alex DeFelice of The Clerkin Agency,P.C.

$
$
%
$/month over payments
Federal 30-year interest rate: 6.58% last updated on Jul 23, 2026
* All Figures are estimates. Check with your bank or proposed mortgage company for actual interest rates.
This product uses the FRED® API but is not endorsed or certified by the Federal Reserve Bank of St. Louis.

Virtual TourSave FavoriteSchedule TourAsk A QuestionMore Details

36 Scott Lane Sandown NH 03873

Sandown, NH36 Scott Lane

Price$350,000

Est. Mortgage: $/month

Pending

MLS Number 5100866

  • Condo
  • Square Feet 1,458
  • Bedrooms 2
  • New Contruction Existing
  • Complex Pine Acres

Tucked into a country setting, this end-unit townhouse condo offers 2 bedrooms, 1.5 baths, and the kind of easy living that comes move-in ready. The kitchen features newer appliances and opens to the dining room, where a slider door leads out to a private deck, perfect for morning coffee or evening unwinding. The living room offers plenty of space to stretch out and relax. Upstairs, two generously sized bedrooms share a full bath. The finished basement adds valuable living space and includes the laundry area, and there's a 1 car garage as well. Most of the windows have been replaced, there's a new hot water tank, and the roof is newer so the big-ticket items are already taken care of. Pet friendly with a reasonable condo fee of $365 a month, this one is ready for its next owner.

Listed by Erica Puorro of Lamacchia Realty,Inc.

$
$
%
$/month over payments
Federal 30-year interest rate: 6.58% last updated on Jul 23, 2026
* All Figures are estimates. Check with your bank or proposed mortgage company for actual interest rates.
This product uses the FRED® API but is not endorsed or certified by the Federal Reserve Bank of St. Louis.

Virtual TourSave FavoriteSchedule TourAsk A QuestionMore Details

Broker Reciprocity 

Copyright 2026 PrimeMLS, Inc. All rights reserved. This information is deemed reliable, but not guaranteed. The data relating to real estate displayed on this display comes in part from the IDX Program of PrimeMLS. The information being provided is for consumers’ personal, non-commercial use and may not be used for any purpose other than to identify prospective properties consumers may be interested in purchasing. Data last updated July 31, 2026 3:37 AM UTC