SIGN UP or LOG IN 's Account

Log in to see your saved listings or edit your searches:

No account? Sign up now to save searches, listings, and get tailored listing notifications. It's free, opt-out anytime.

Find Your New Home

Sign Up Today!

Get fresh listings via email, save your favorite listings, match with similar properties, and unlock additional property info.

Create Your Account

Do not fill in this field:

Already have an account? Log in

and narrow your search. If you have fewer than 200 results, you can save your search.

Albany VT Condo Real Estate

r=1789-1800
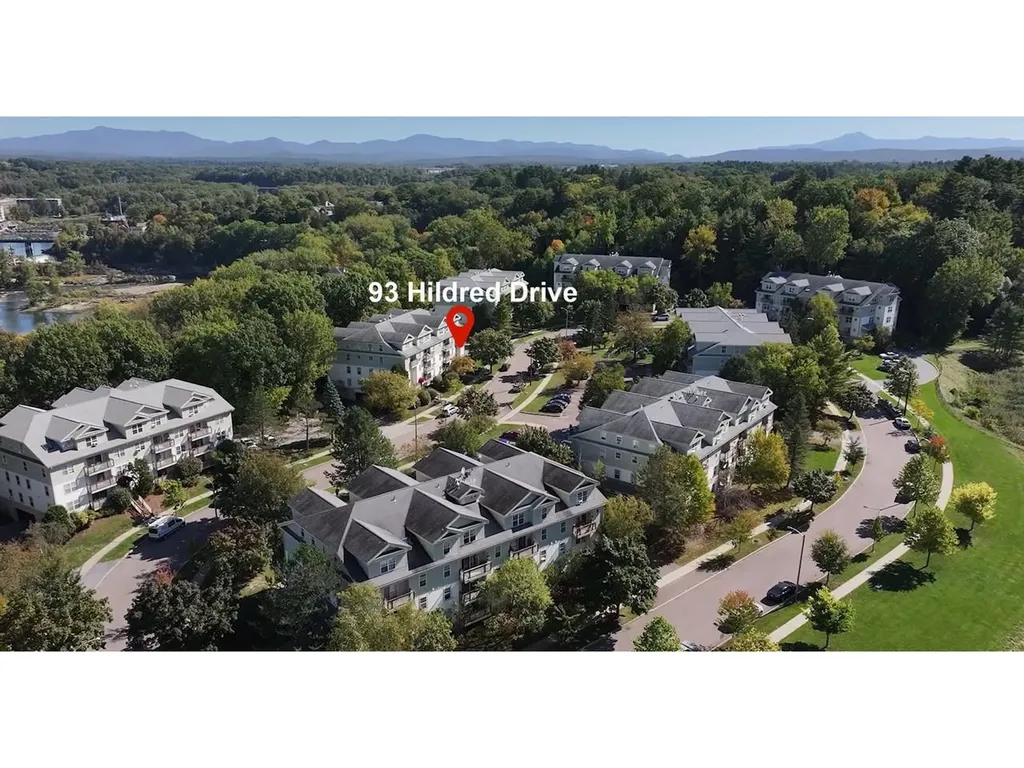
93 Hildred Drive Burlington VT 05401

Burlington, VT93 Hildred Drive

Price$299,000

Est. Mortgage: $/month

MLS Number 5095260

  • Condo
  • Square Feet 1,000
  • Bedrooms 2
  • New Contruction Existing
  • Complex Riverwatch

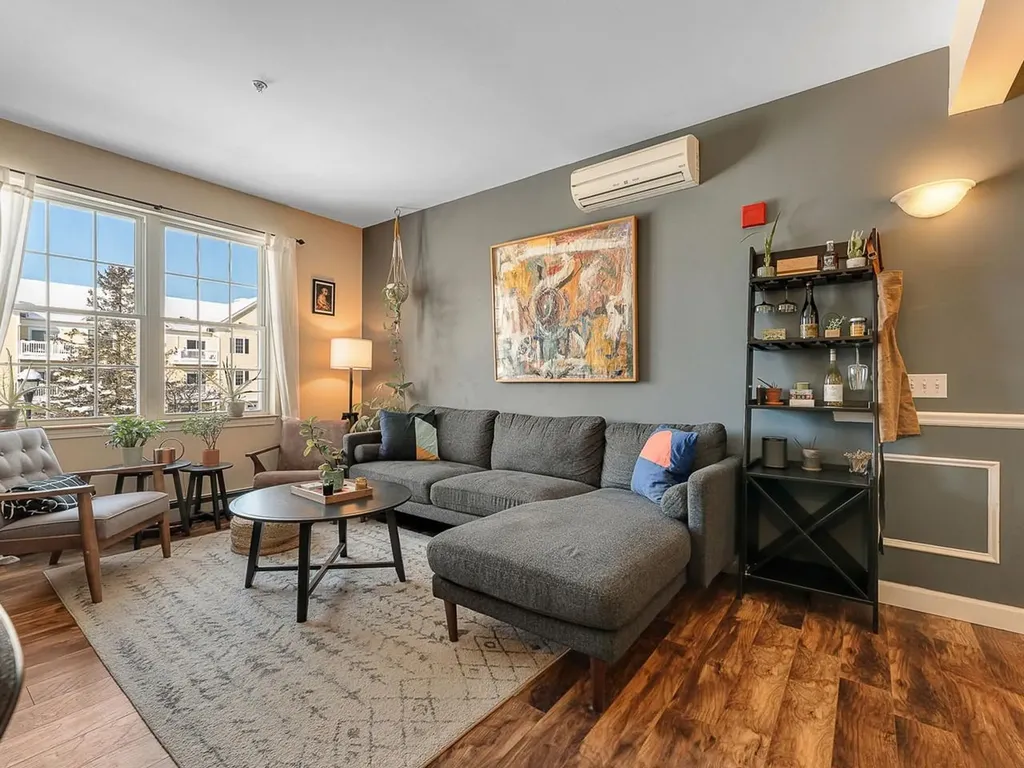
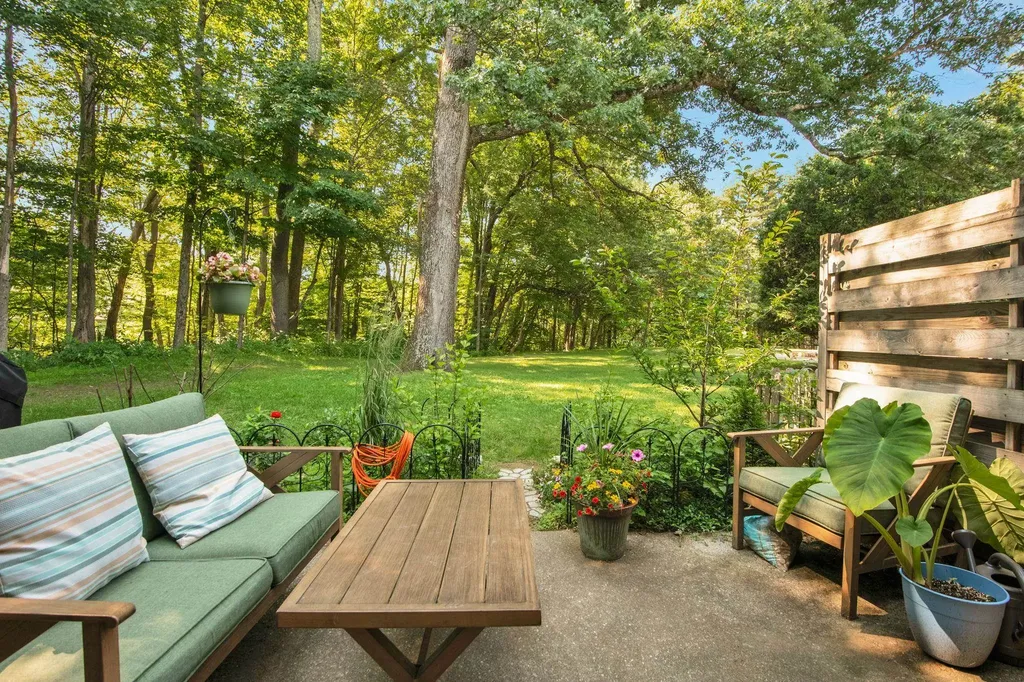
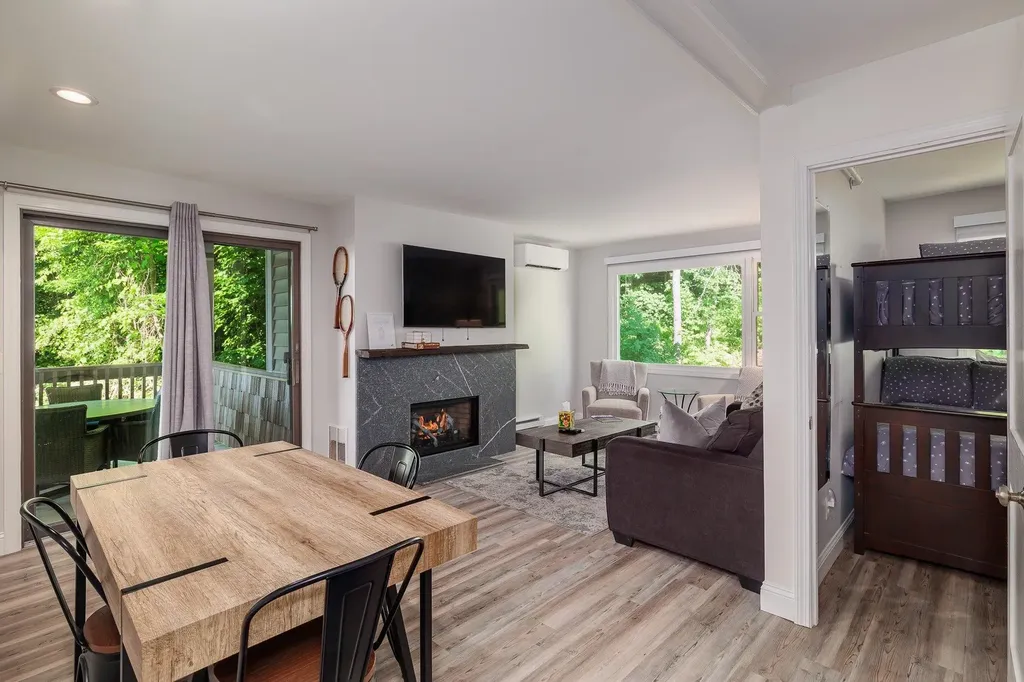
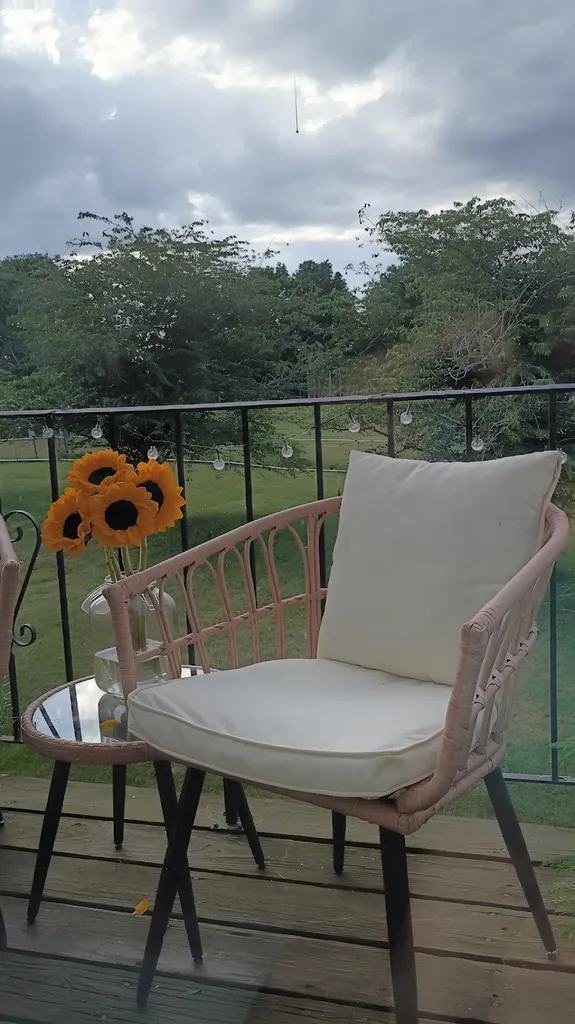
Move right in and enjoy easy living from this bright and updated 2-bedroom townhouse-style condo at Riverwatch in Burlington! This end-unit offers extra windows and desirable southern exposure, filling the home with natural light. The open floor plan features a recently remodeled kitchen with granite countertops, upgraded stainless-steel appliances, breakfast bar seating, and new wide-board engineered hardwood flooring in the living and dining areas. A convenient in-unit washer and dryer add to the home's appeal. Upstairs, you'll find 2 spacious bedrooms with generous shelved closets, including one walk-in closet, along with a full bathroom. Relax on the front deck or take advantage of the community amenities, including an elevator to the underground parking garage, secure building, plus swimming pool, and BBQ area. Recent building improvements include a new roof and much more plus HOA dues include heat, hot water, and water/sewer. Pet-friendly association with an unbeatable location offering easy access to public transportation, bike path, walking trail to the UVM/Medical Center, shopping, restaurants, downtown Winooski, and downtown Burlington.

Listed by Lipkin Audette Team of Coldwell Banker Hickok and Boardman
$
$
%
$/month over payments
Federal 30-year interest rate: 6.58% last updated on Jul 23, 2026
* All Figures are estimates. Check with your bank or proposed mortgage company for actual interest rates.
This product uses the FRED® API but is not endorsed or certified by the Federal Reserve Bank of St. Louis.

Save FavoriteSchedule TourAsk A QuestionMore Details

28 Owens Drive Swanzey NH 03446

Swanzey, NH28 Owens Drive, Unit #90

Price$299,000

Est. Mortgage: $/month

Active With Contract

MLS Number 5097078

  • Condo
  • Square Feet 1,031
  • Bedrooms 2
  • New Contruction Existing
  • Complex Forestview Estates

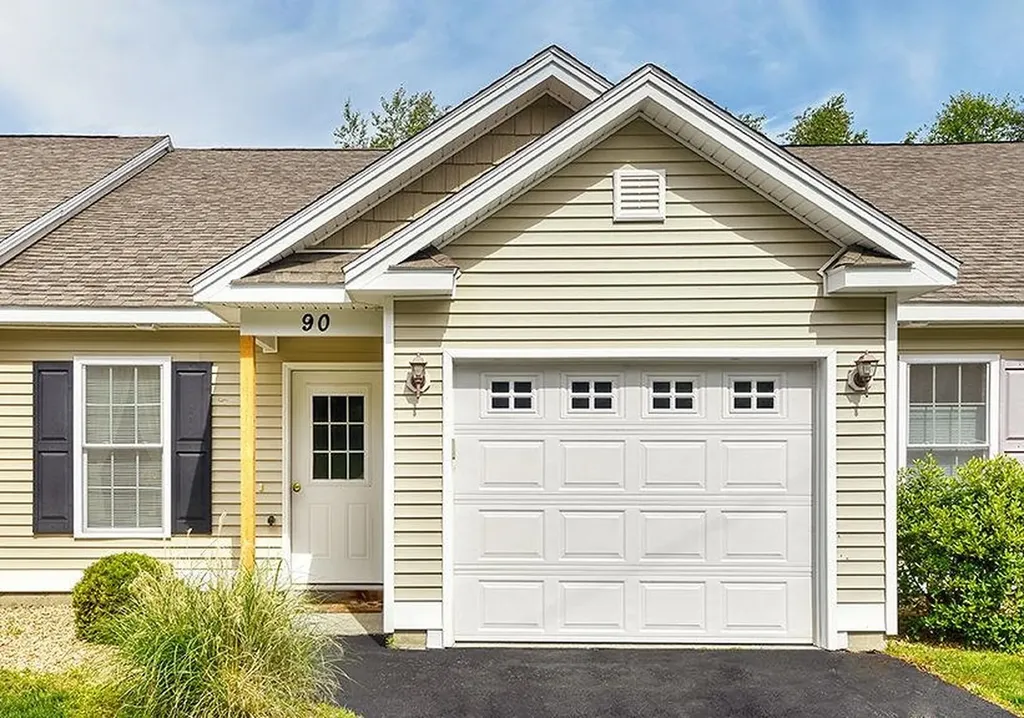
Enjoy the ease and comfort of one-level living in this well maintained 2-bedroom, 2-bath condominium. The bright, open-concept kitchen, dining, and living area is enhanced by a soaring vaulted ceiling, creating a spacious and inviting atmosphere. The kitchen features abundant cabinetry, a granite-topped center island, and radiant heated floors that extend throughout the main living space, adding warmth and comfort year-round. Designed with privacy in mind, the primary suite is situated on one end of the home and offers a walk-in closet and private bath, while the second bedroom and full bath are located on the opposite end-ideal for guests or a home office. A conveniently located laundry area adds to the home's thoughtful layout. Just off the living area, the inviting three-season porch provides the perfect spot to relax with a morning coffee, unwind with a good book, or simply enjoy the peaceful natural surroundings. The attached one-car garage offers direct entry into the home, making everyday living easy in every season. With exterior maintenance, landscaping, and grounds care all included, you'll have more time to enjoy a carefree lifestyle. This inviting condominium is ready to welcome its next owner.

Listed by Norma Couture of BHG Masiello Keene

$
$
%
$/month over payments
Federal 30-year interest rate: 6.58% last updated on Jul 23, 2026
* All Figures are estimates. Check with your bank or proposed mortgage company for actual interest rates.
This product uses the FRED® API but is not endorsed or certified by the Federal Reserve Bank of St. Louis.

Virtual TourSave FavoriteSchedule TourAsk A QuestionMore Details

282 Central Avenue Dover NH 03820-4179

Dover, NH282 Central Avenue, Unit 5

Price$299,000

Est. Mortgage: $/month

MLS Number 5095817

  • Condo
  • Square Feet 721
  • Bedrooms 1
  • New Contruction Existing
  • Complex Woodman Condominiums

Welcome to 282 Central Avenue Unit #5, a wonderfully maintained 1 bed, 1 bath condo that offers 721 square feet of comfortable living in the heart of downtown Dover. This property presents an exceptional opportunity for investors or homeowners seeking instant value in one of New Hampshire's fastest growing and most desirable communities. This unit offers low maintenance living, ideal for both tenants and owner-occupants, while the building's central location ensures long-term demand. The purchase of the condo comes with a deeded parking spot in the building's garage. It's located just a short walk away from Dover's vibrant restaurant scene, boutique shops, and parks, as well as the Amtrak Downeaster. This condo provides unbeatable access for both commuters and locals. Whether you're expanding your portfolio or purchasing your first home, this condo delivers the perfect combination of affordability, convenience, and future upside. Don't miss this chance to secure a turnkey investment in one of the Granite State's best cities.

Listed by Collin Coppinger of B & B Realty of Concord

$
$
%
$/month over payments
Federal 30-year interest rate: 6.58% last updated on Jul 23, 2026
* All Figures are estimates. Check with your bank or proposed mortgage company for actual interest rates.
This product uses the FRED® API but is not endorsed or certified by the Federal Reserve Bank of St. Louis.

Save FavoriteSchedule TourAsk A QuestionMore Details

12 G Street Hampton NH 03842

Hampton, NH12 G Street

Price$299,000

Est. Mortgage: $/month

MLS Number 5085225

  • Condo
  • Square Feet 352
  • Bedrooms 1
  • New Contruction Existing
  • Address 12 G Street

Garden-Style 1 Bedroom Condo, ½ Block to the Sand at Hampton Beach, NH. Enjoy easy coastal living in this bright garden-style end unit, perfectly situated just half a block off Ocean Blvd at G Street. This compact, thoughtfully layed-out 1-bedroom unit offers an easy, low-maintenance lifestyle just steps from the sand. Set within a relaxed, coastal 12-unit building and offers an ideal blend of year-round convenience and relaxed getaway living. The condo fee includes all utilities plus cable/WiFi, giving you predictable monthly expenses and truly low-maintenance ownership. The unit's end-location provides added privacy, and the building offers an assigned carport space for covered parking along with an on-site coin-op laundry room. For owners who appreciate flexibility, short-term rentals are permitted (3-night minimum), a helpful option for occasional use, seasonal stays, or visiting family. Hampton Beach is vibrant and energetic in the summer, while the off-season brings peaceful coastal quiet with miles of waterfront sidewalks perfect for walking, biking, or simply enjoying the ocean air. Note: Some loan programs may have specific requirements related to the building's owner-occupancy mix. Buyers using financing are encouraged to confirm eligibility with their lender. Owner is an inactive real estate salesperson.

Listed by Debbie Mae Kershaw of SRE Brokers

$
$
%
$/month over payments
Federal 30-year interest rate: 6.58% last updated on Jul 23, 2026
* All Figures are estimates. Check with your bank or proposed mortgage company for actual interest rates.
This product uses the FRED® API but is not endorsed or certified by the Federal Reserve Bank of St. Louis.

Save FavoriteSchedule TourAsk A QuestionMore Details

78 Severance Green Colchester VT 05446

MLS Number 5085918

  • Condo
  • Square Feet 952
  • Bedrooms 2
  • New Contruction Existing
  • Complex Severance Corners

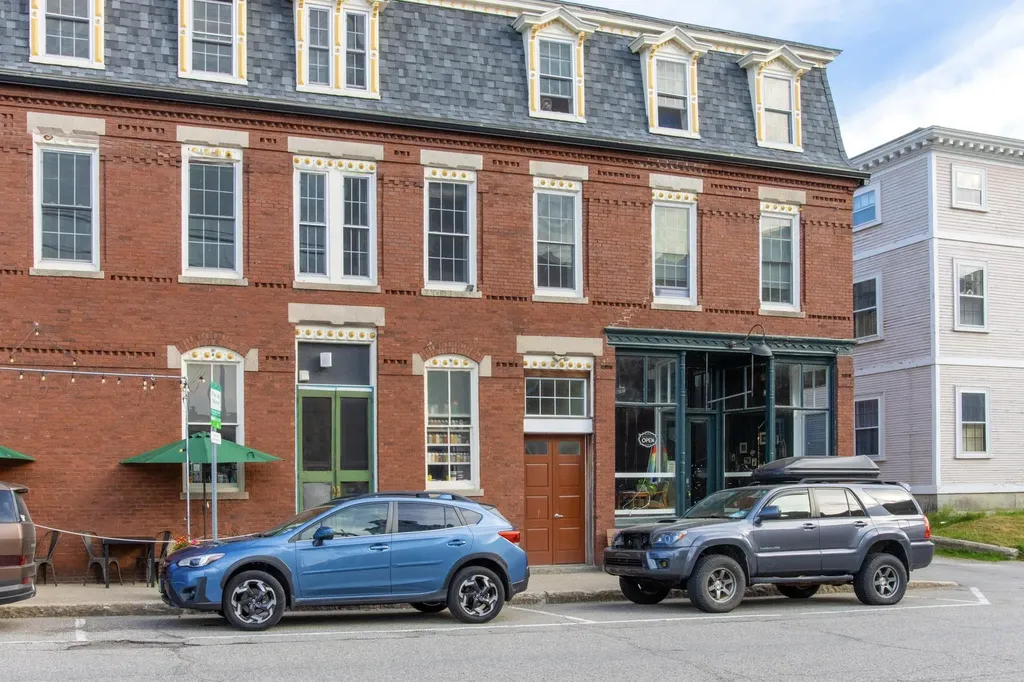
Low Maintenance. More Living. Simplify homeownership without giving up space, comfort, or convenience. This bright, two-bedroom, two-bath condominium at Severance Green offers easy, low-maintenance living with elevator access, in-unit laundry, a private primary bath, dedicated storage, and westerly-facing windows that bring afternoon light into the open living area. The monthly HOA fee includes heat, hot water, water, sewer, landscaping, snow removal, trash removal, and building maintenance - taking several routine expenses and seasonal chores off your list. A fitness room and community room are located within the association, while UVM, the UVM Medical Center, Interstate 89, restaurants, and everyday services are all within a short drive.

Listed by Margo Casco of Coldwell Banker Hickok and Boardman
$
$
%
$/month over payments
Federal 30-year interest rate: 6.58% last updated on Jul 23, 2026
* All Figures are estimates. Check with your bank or proposed mortgage company for actual interest rates.
This product uses the FRED® API but is not endorsed or certified by the Federal Reserve Bank of St. Louis.

Save FavoriteSchedule TourAsk A QuestionMore Details

26 Bright Street Burlington VT 05401

MLS Number 5087774

  • Condo
  • Square Feet 1,336
  • Bedrooms 3
  • New Contruction Existing
  • Address 26 Bright Street

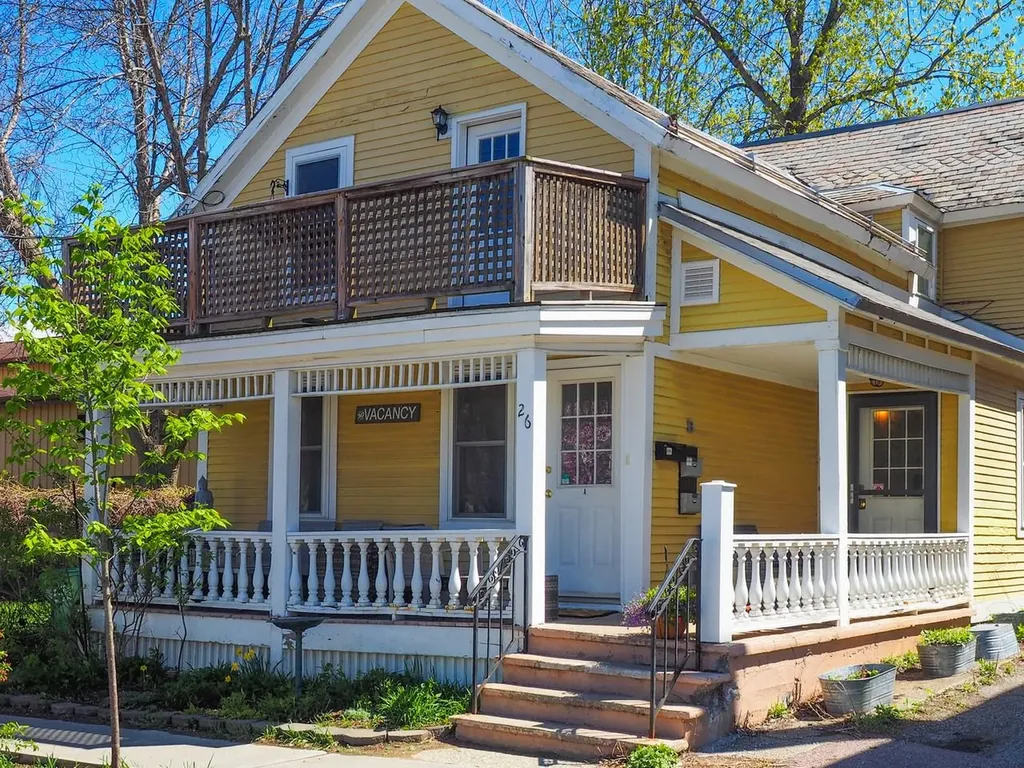
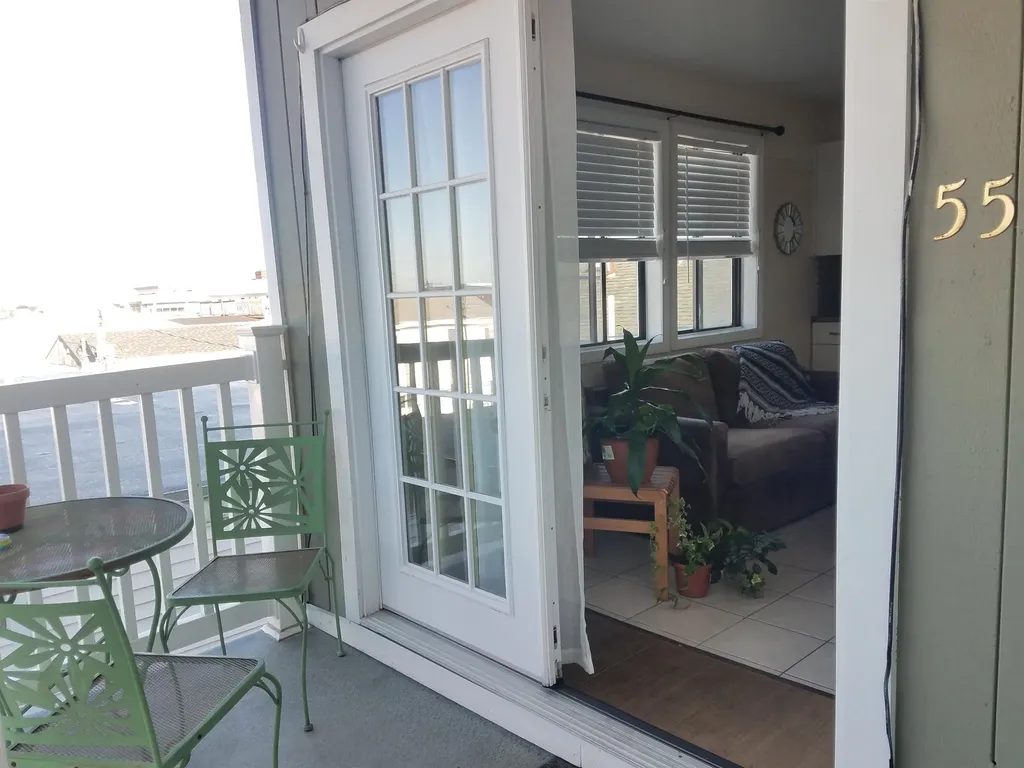
Vibrant urban living with all the charm of a small Vermont city. Quaint, 3-bedroom, 2-bathroom, top-floor home within a three-unit condominium building in the Old North End. A private, west-facing balcony overlooks this lively neighborhood, providing incredible sunset views. Inside, you'll find a bright and beautiful 1,336-square-foot space filled with natural light. Built in 1880, your new home blends old-time character with modern updates for a comfortable and contemporary feel, featuring an updated kitchen and open living area. Warm and welcoming, it also includes off-street parking for two cars and shows unique character throughout. Conveniently located near Church Street, UVM, and the Intervale.

Listed by Meg Handler of Coldwell Banker Hickok and Boardman
$
$
%
$/month over payments
Federal 30-year interest rate: 6.58% last updated on Jul 23, 2026
* All Figures are estimates. Check with your bank or proposed mortgage company for actual interest rates.
This product uses the FRED® API but is not endorsed or certified by the Federal Reserve Bank of St. Louis.

Save FavoriteSchedule TourAsk A QuestionMore Details

614 Elmwood Drive Hudson NH 03051

Hudson, NH614 Elmwood Drive

Price$299,000

Est. Mortgage: $/month

Pending

MLS Number 5099351

  • Condo
  • Square Feet 1,365
  • Bedrooms 2
  • New Contruction Existing
  • Address 614 Elmwood Drive

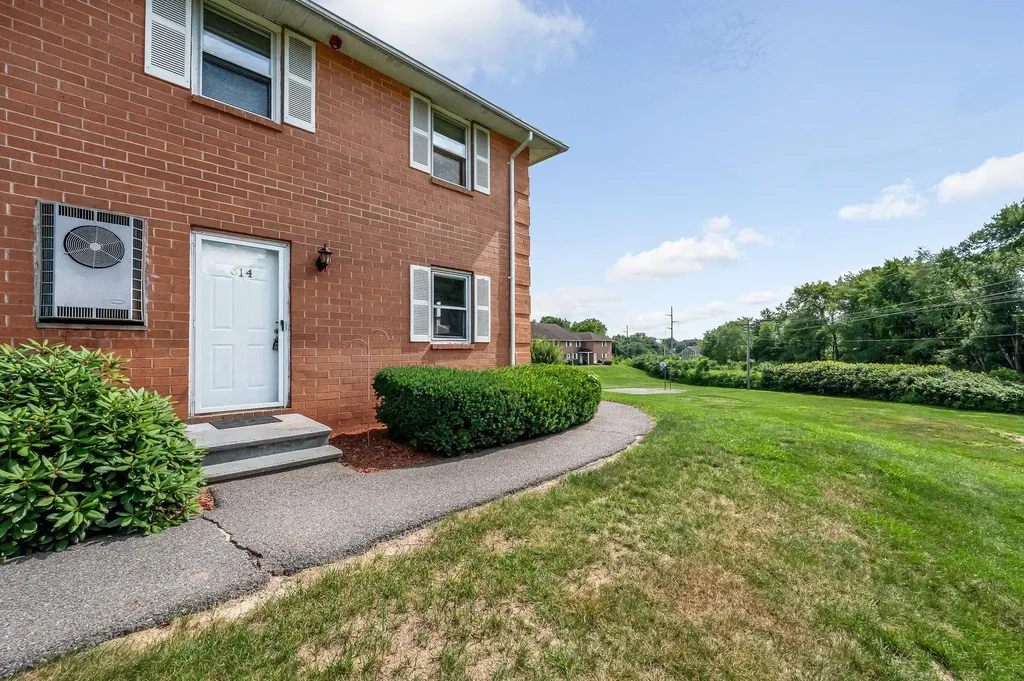
Welcome home to this desirable corner unit at Elmwood Village community! Offering 2 bedrooms, 1.5 baths, and over 1,300 square feet of finished living space, this home combines comfort, convenience, and value. The main level features a functional kitchen with ample cabinet space, a dining and living room area perfect for everyday living or entertaining, and a convenient half bath. Upstairs you'll find two generously sized bedrooms and a full bathroom. The partially finished lower level provides flexible bonus space ideal for a family room, home office, gym, or playroom, along with laundry and additional storage. Enjoy the convenience of public water and sewer, and a low-maintenance lifestyle. Elmwood Village offers community amenities including a sports court area and maintained grounds. Ideally located just minutes from shopping, restaurants, schools, and Routes 3A, 102, and the Everett Turnpike, this home provides an easy commute while keeping everyday conveniences close by. Whether you're a first-time homebuyer, looking to downsize, or searching for an investment opportunity, this move-in ready townhouse is one you won't want to miss!

Listed by Idena Price of LPT Realty

$
$
%
$/month over payments
Federal 30-year interest rate: 6.58% last updated on Jul 23, 2026
* All Figures are estimates. Check with your bank or proposed mortgage company for actual interest rates.
This product uses the FRED® API but is not endorsed or certified by the Federal Reserve Bank of St. Louis.

Save FavoriteSchedule TourAsk A QuestionMore Details

411 Ledgeview Drive Rochester NH 03839

Rochester, NH411 Ledgeview Drive

Price$299,000

Est. Mortgage: $/month

MLS Number 5094755

  • Condo
  • Square Feet 1,080
  • Bedrooms 2
  • New Contruction Existing
  • Address 411 Ledgeview Drive

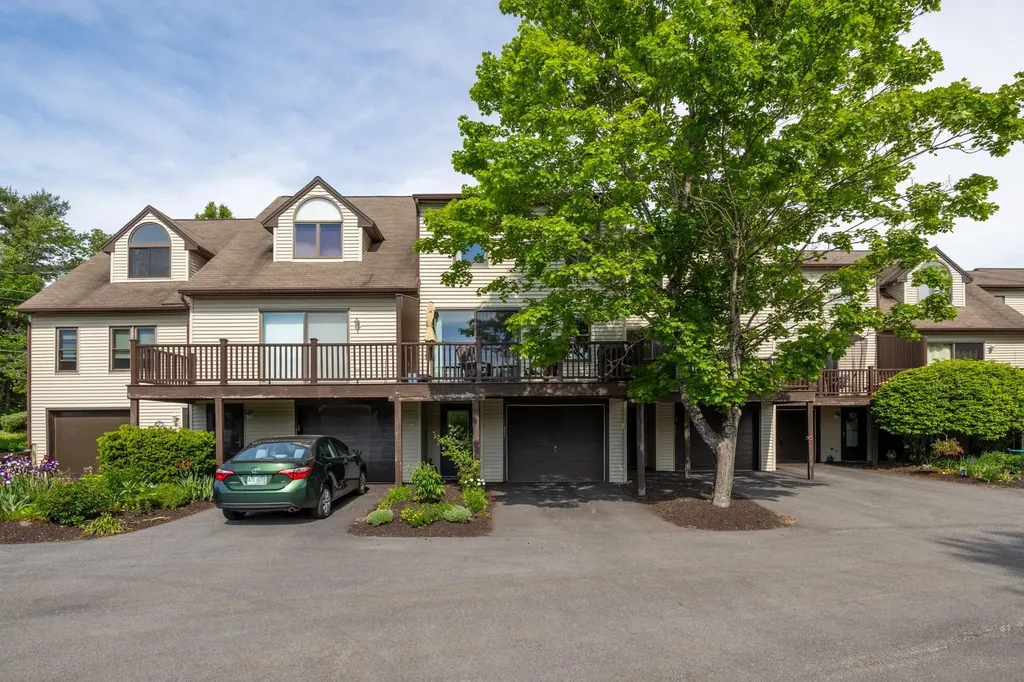
Welcome to 411 Ledgeview Drive: a low-maintenance condo in Rochester that perfectly balances easy living with an incredible location. If you've been searching for a space that lets you spend less time on chores and more time enjoying everything New Hampshire has to offer, this two-bedroom, two-bathroom gem is exactly what you need. Step inside to find a thoughtful layout. The attached garage makes coming and going a breeze, providing extra storage and protection from the elements. But the real showstopper is a spacious deck that offers a front-row seat to your own pond view. It's the ultimate spot for a morning coffee or a quiet evening that feels miles away from the hustle and bustle. When you do decide to head out, you're perfectly positioned for every kind of adventure. You're just minutes from local shopping, dining, and nightlife. Plus, with quick access to major travel routes, you can be at the seacoast, deep in the mountains, lounging by the lakes, or exploring the city in no time. This home is ready for its next chapter. Are you ready to make your move? A quick closing is possible.

Listed by Kevin Kneeland and Scott Rome of Compass New England,LLC

$
$
%
$/month over payments
Federal 30-year interest rate: 6.58% last updated on Jul 23, 2026
* All Figures are estimates. Check with your bank or proposed mortgage company for actual interest rates.
This product uses the FRED® API but is not endorsed or certified by the Federal Reserve Bank of St. Louis.

Save FavoriteSchedule TourAsk A QuestionMore Details

107 Wells Avenue Colchester VT 05446
Pending

MLS Number 5097733

  • Condo
  • Square Feet 992
  • Bedrooms 2
  • New Contruction Existing
  • Complex Westbrook

Is the condo adorable? Absolutely. Cozy, well-maintained, welcoming, and thoughtfully laid out with 2 bedrooms, 1.5 baths, very low HOA fees, and in a pet-friendly community. But let's be honest...the real star of the show is what's waiting just outside the back door. Tucked into the very last building in the community, this coveted location backs directly to the neighborhood garden and 23 acres of peaceful woods, creating a level of privacy and tranquility that's almost unheard of in condo living. Enjoy your morning coffee gazing at trees instead of parking lots, wander the quiet trails, or get to work on your private space within the sweet community garden and spend the summer growing flowers or vegetables. It feels more like living beside a nature preserve than in a condominium. Friendly neighbors, a welcoming community, and the fact that homes in this back building rarely become available only add to the appeal. Rentals are currently at capacity, but with a very short waitlist there is certainly future potential for keeping this as an investment property. The condo itself has many recent updates including a new hot water heater, lovely vinyl plank flooring, and a new washer/dryer. There is covered parking with additional lockable storage space (think: snow tires/kayaks!), another assigned parking space, and plenty of parking for guests. All this is just minutes from downtown Burlington, the shores of Lake Champlain, the scenic Island Line Trail, shopping, restaurants, and everyday conveniences. Colchester is only about 10 minutes to downtown Burlington and the bike path offers miles of waterfront recreation right nearby. Cute? Of course. But opportunities to own one of the most private and peaceful condos in a community like this don't come along very often. Especially at this price!

Listed by Sandy Palmer of Vermont Real Estate Company

$
$
%
$/month over payments
Federal 30-year interest rate: 6.58% last updated on Jul 23, 2026
* All Figures are estimates. Check with your bank or proposed mortgage company for actual interest rates.
This product uses the FRED® API but is not endorsed or certified by the Federal Reserve Bank of St. Louis.

Virtual TourSave FavoriteSchedule TourAsk A QuestionMore Details

109 Mountainside Drive Stowe VT 05672

MLS Number 5098286

  • Condo
  • Square Feet 823
  • Bedrooms 2
  • New Contruction Existing
  • Year Built 1973

Perfectly positioned to offer the quintessential Vermont lifestyle, this rare and expansive residence combines two units (201 & 202) into one sanctuary. From the moment you step inside, the warmth of the home embraces you, anchored by a cozy fireplace that serves as the perfect centerpiece for crisp autumn evenings and snowy winter nights. When the weather warms, step out onto your large outdoor deck to breathe in the fresh mountain air and soak in the peaceful surroundings. What truly sets this property apart is its unparalleled, resort-style amenities that promise endless enjoyment no matter the season. Indulge in your own private wellness oasis featuring a heated indoor pool, a rejuvenating hot tub, a sauna, and a fully equipped fitness room. Outdoor enthusiasts and families will thrive here, with on-site tennis and basketball courts, a playground, and lovely picnic spaces complete with charcoal grills for summer barbecues. Plus, you are just steps from the iconic Stowe Mountain resort and Stowe Recreation Path, offering miles of scenic walking and biking right at your doorstep. Embrace a life of total convenience and peace of mind. The comprehensive HOA dues cover water, trash, and year round access to the pool and workout facility. Best of all, the association handles all snow plowing and exterior upkeep, allowing you to spend less time on maintenance and more time enjoying the slopes and trails. Whether you are seeking a grand full-time residence or a sophisticated mountain getaway, this turn-key retreat blends effortless luxury with the very best of Stowe living.

Listed by Josh Bara of KW Vermont

$
$
%
$/month over payments
Federal 30-year interest rate: 6.58% last updated on Jul 23, 2026
* All Figures are estimates. Check with your bank or proposed mortgage company for actual interest rates.
This product uses the FRED® API but is not endorsed or certified by the Federal Reserve Bank of St. Louis.

Save FavoriteSchedule TourAsk A QuestionMore Details

254 Boynton Road Londonderry VT 05148

MLS Number 5102569

  • Condo
  • Square Feet 1,656
  • Bedrooms 2
  • New Contruction Existing
  • Complex Riverside Farms

A Vermont gem! A four seasons condominium in a beautifully restored vintage farm. Tucked away on a quiet country road in Londonderry, this is a rare opportunity to enjoy the beauty of Vermont without the time, expense, and year-round upkeep of a single-family home. Set within a remarkable farmstead that includes the iconic main barn, horse barn, sheep barn, and original farmhouse, the property is surrounded by acres of open fields and manicured lawns. A stream, pond, and river meander through the landscape, creating the quintessential Vermont setting that feels miles away from the everyday. Inside, this spacious two-bedroom offers an open floor plan designed for comfortable living and easy entertaining. A wood-burning fireplace anchors the living area, while the efficient kitchen flows seamlessly to the dining and living spaces. Decks on both levels overlook the pastoral views, inviting you to relax with your morning coffee or unwind after a day outdoors. The generous primary suite features a private bath and access to a private patio, complemented by a welcoming guest bedroom and full bath, a conveniently located laundry near the bedrooms. Whether you're looking for a carefree vacation retreat or a full-time residence, you'll appreciate spending your weekends enjoying Vermont instead of maintaining it. The established community shares the stewardship of this extraordinary property, allowing you to focus on the lifestyle you've been seeking. Located just minutes from Okemo, Stratton, Magic, and Bromley ski areas, with endless hiking, cross-country skiing, and outdoor recreation nearby, you'll also love the charm of neighboring Weston with its village green, Weston Theater, Vermont Country Store, Mountain Marketplace, and local dining.This is Vermont living at its most relaxing with historic character, spectacular surroundings, and the freedom to simply arrive and enjoy.

Listed by Lavinia Lee Brown and Nancy Jensen of Four Seasons Sotheby's Int'l Realty

$
$
%
$/month over payments
Federal 30-year interest rate: 6.58% last updated on Jul 23, 2026
* All Figures are estimates. Check with your bank or proposed mortgage company for actual interest rates.
This product uses the FRED® API but is not endorsed or certified by the Federal Reserve Bank of St. Louis.

Virtual TourSave FavoriteSchedule TourAsk A QuestionMore Details

3 Fairfax Avenue Derry NH 03038

Derry, NH3 Fairfax Avenue, Unit 333

Price$299,000

Est. Mortgage: $/month

MLS Number 5099459

  • Condo
  • Square Feet 957
  • Bedrooms 2
  • New Contruction Existing
  • Address 3 Fairfax Avenue

This MOVE IN READY, comfortable and stylish TOP FLOOR CONDO is BEAUTIFULLY UPDATED, blending modern style with high end finishes and decorative details. This home offers a level of quality and detail that truly sets it apart. The kitchen features BEAUTIFUL GRANITE COUNTERTOPS, newer stainless steel appliances, and stylish open shelving. The dining room and hallway are highlighted with ARCHITECTURAL WAINSCOTING DETAIL. The unit features 2 spacious bedrooms, the master with a WALK-IN CLOSET, and 1 full bathroom. The BRIGHT, OPEN LAYOUT offers a welcoming feel, with sliders off the main living area to a PRIVATE BALCONY DECK on the back side of the building, to relax outdoors overlooking green trees, fields and BEAUTIFUL SUNSETS! The building includes a lower-level laundry room, and the association includes an IN-GROUND POOL and ample off-street parking. This complex is CENTRALLY LOCATED, providing a SERENE COUNTRY SETTING, very close to downtown Derry offering shopping and dining. Just MINUTES TO MAJOR COMMUTER ROUTES- it is easy to get anywhere you need to be. Anyone looking for a LOW-MAINTENANCE LIFESTYLE, whether you're a first homeowner or downsizing, this stylish condo is ready to welcome you home!

Listed by Paul Marino of WWW.FLATFEEMLS4FREE.COM

$
$
%
$/month over payments
Federal 30-year interest rate: 6.58% last updated on Jul 23, 2026
* All Figures are estimates. Check with your bank or proposed mortgage company for actual interest rates.
This product uses the FRED® API but is not endorsed or certified by the Federal Reserve Bank of St. Louis.

Virtual TourSave FavoriteSchedule TourAsk A QuestionMore Details

Broker Reciprocity 

Copyright 2026 PrimeMLS, Inc. All rights reserved. This information is deemed reliable, but not guaranteed. The data relating to real estate displayed on this display comes in part from the IDX Program of PrimeMLS. The information being provided is for consumers’ personal, non-commercial use and may not be used for any purpose other than to identify prospective properties consumers may be interested in purchasing. Data last updated August 1, 2026 6:23 PM UTC