
SIGN UP or LOG IN 's Account

Log in to see your saved listings or edit your searches:

No account? Sign up now to save searches, listings, and get tailored listing notifications. It's free, opt-out anytime.

Find Your New Home

Sign Up Today!

Get fresh listings via email, save your favorite listings, match with similar properties, and unlock additional property info.

Create Your Account

Do not fill in this field:

Already have an account? Log in

and narrow your search. If you have fewer than 200 results, you can save your search.

Albany VT Condo Real Estate

r=2077-2088
102 Forest Drive Warren VT 05674
Active With Contract

MLS Number 5079698

  • Condo
  • Square Feet 1,164
  • Bedrooms 2
  • New Contruction Existing
  • Address 102 Forest Drive

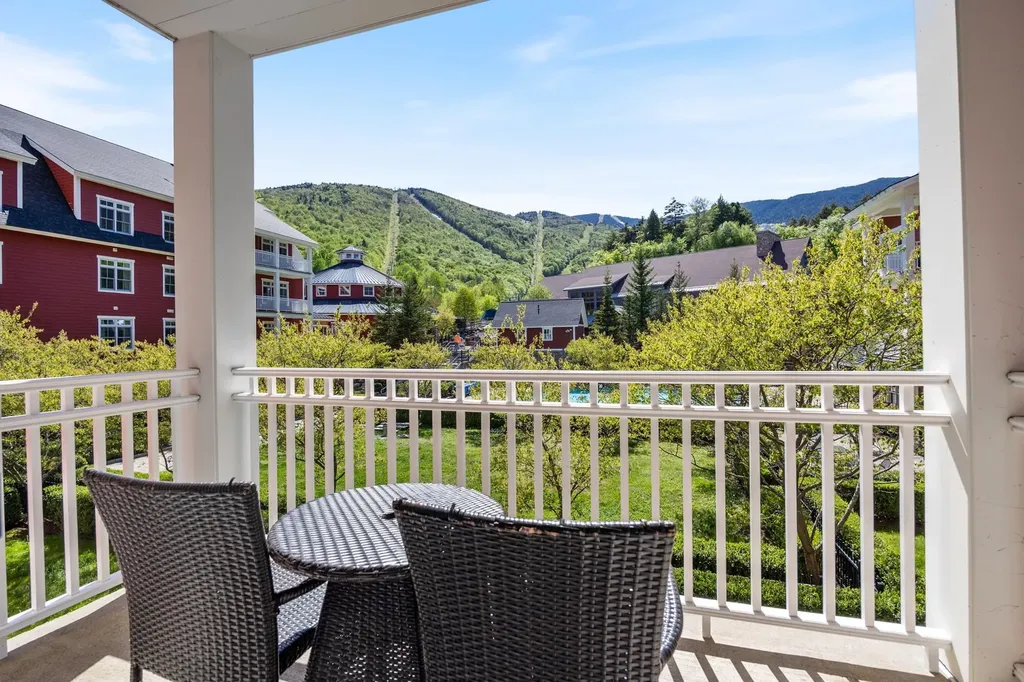
Experience ultimate mountain luxury in this beautifully furnished and equipped two-bedroom quarter-share residence at Clay Brook, located in the heart of Sugarbush Resort's Lincoln Peak Village. Enjoy sweeping views of the slopes and courtyard from the living area and both bedrooms. The primary suite features a king-sized bed and ensuite full bath, while the second bedroom offers two twin beds, providing flexibility for family and guests. Enjoy effortless ski-in/ski-out access and year-round recreation in Vermont's scenic Mad River Valley. Interval ownership provides 13 weeks annually on an equitable rotating schedule, the perfect balance of resort lifestyle, flexibility, and low-maintenance ownership. As an owner at Clay Brook at Sugarbush, enjoy an exceptional collection of resort amenities including concierge-level ski and boot valet service, underground parking with EV charging stations, private storage locker, onsite fitness center, year-round heated outdoor pool and hot tubs, plus complimentary membership to the Sugarbush Health and Recreation Club and more. A special opportunity to enjoy effortless mountain living in one of Vermont's premier four-season destinations. Inquire today for details.

Listed by Jen Fortier of Sugarbush Real Estate

$
$
%
$/month over payments
Federal 30-year interest rate: 6.58% last updated on Jul 23, 2026
* All Figures are estimates. Check with your bank or proposed mortgage company for actual interest rates.
This product uses the FRED® API but is not endorsed or certified by the Federal Reserve Bank of St. Louis.

Virtual TourSave FavoriteSchedule TourAsk A QuestionMore Details
710 Main Street Keene NH 03431

Keene, NH710 Main Street, Unit 26

Price$209,900

Est. Mortgage: $/month

Pending

MLS Number 5097071

  • Condo
  • Square Feet 906
  • Bedrooms 2
  • New Contruction Existing
  • Address 710 Main Street

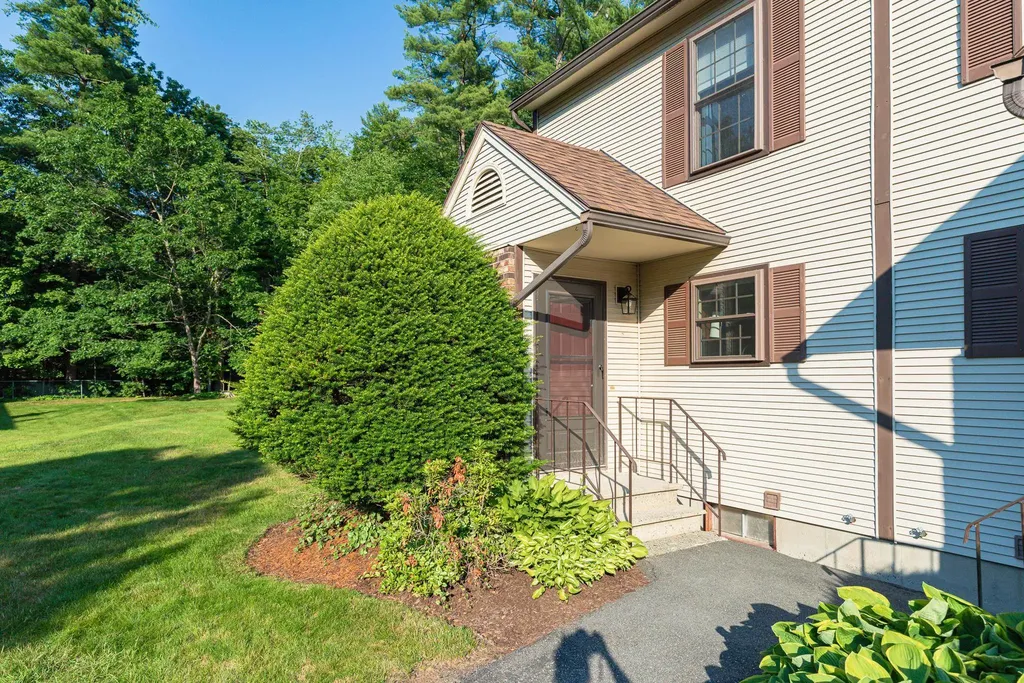
Calling all first-time homebuyers! Welcome to this well-maintained 2-bedroom, 1.5-bath townhouse located in the charming Chestnut Green community. This end-unit offers excellent privacy, a functional layout, and great potential for additional living space. The welcoming front entry brings you into the foyer, an efficient galley kitchen with a large window to the right, a convenient half bath to the left. A dining room with a pass-through to the kitchen, and a spacious living room with sliding glass doors leading to a private patio facing the wooded area. Upstairs are two generously sized bedrooms and an updated full bathroom. The full basement includes laundry facilities and provides ample storage or potential for future finished space. This unit is well-situated within the community which also offers access to an association pool and tennis courts. Monthly maintenance fees are very reasonable. Showings begin at the open house on Friday, July 3rd from 4:30-6:30 PM.

Listed by Christine Lavery of North New England Real Estate Group

$
$
%
$/month over payments
Federal 30-year interest rate: 6.58% last updated on Jul 23, 2026
* All Figures are estimates. Check with your bank or proposed mortgage company for actual interest rates.
This product uses the FRED® API but is not endorsed or certified by the Federal Reserve Bank of St. Louis.

Virtual TourSave FavoriteSchedule TourAsk A QuestionMore Details
616 Portland Street Rochester NH 03867
Pending

MLS Number 5097474

  • Condo
  • Square Feet 901
  • Bedrooms 2
  • New Contruction Existing
  • Complex Bridlewood Preserve

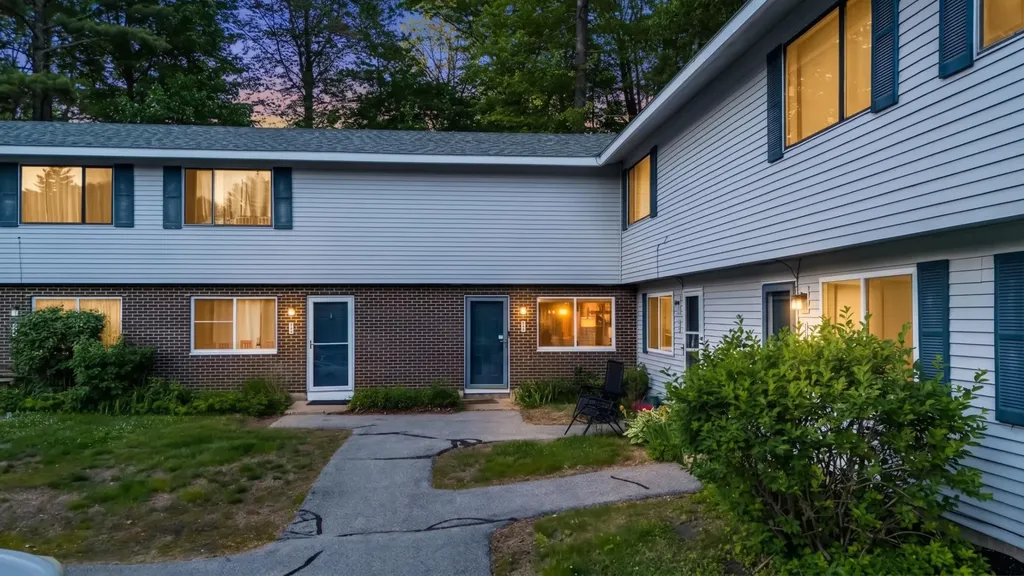
Welcome to Bridlewood Preserve! This beautifully updated 2-bedroom townhouse-style condo offers the perfect blend of comfort, style, and convenience. Tucked away in a desirable corner location toward the back of the community, you'll enjoy added privacy and wooded views. Inside, refinished hardwood flooring and quality laminate create a warm, cohesive feel throughout. The updated kitchen and refreshed bath showcase thoughtful improvements, while fresh paint and modern finishes make the home truly move-in ready. Spacious bedrooms provide comfortable retreats, and the open living and dining areas offer an inviting layout for everyday living and entertaining. This one of only a few units that the primary bedroom window faces the woods instead of the parking lot. Enjoy low-maintenance condo living with association amenities that include landscaping, snow removal, trash service, hot water, and coin laundry. Conveniently located near shopping, dining, and the Spaulding Turnpike, this home provides easy access for commuting and daily errands. Don't miss this opportunity to own a well-maintained, updated home in a convenient Rochester location. Not FHA approved

Listed by Sean Delisle of BHHS Verani Londonderry

$
$
%
$/month over payments
Federal 30-year interest rate: 6.58% last updated on Jul 23, 2026
* All Figures are estimates. Check with your bank or proposed mortgage company for actual interest rates.
This product uses the FRED® API but is not endorsed or certified by the Federal Reserve Bank of St. Louis.

Save FavoriteSchedule TourAsk A QuestionMore Details

56 Robert Court Manchester NH 03103
Open House

MLS Number 5102955

  • Condo
  • Next Open House: Wed 08/5 5:00 pm. to 7:00 pm.
  • Square Feet 689
  • Bedrooms 1
  • New Contruction Existing

Don't miss this beautifully maintained 1-bedroom, 1-bath condo featuring a spacious and airy design with abundant natural light. The modern kitchen includes a new stove, while hardwood floors in both the living room and bedroom add warmth and style throughout. A new sliding glass door opens to a patio, creating the perfect indoor-outdoor living experience. Move-in ready and filled with charm, this condo offers comfortable living in a bright and welcoming setting. Building laundry and storage is on the same floor as the unit.

Listed by Jeffrey Scott and Erica Maxam of Coldwell Banker Realty - Portsmouth,NH

$
$
%
$/month over payments
Federal 30-year interest rate: 6.58% last updated on Jul 23, 2026
* All Figures are estimates. Check with your bank or proposed mortgage company for actual interest rates.
This product uses the FRED® API but is not endorsed or certified by the Federal Reserve Bank of St. Louis.

Save FavoriteSchedule TourAsk A QuestionMore Details

235 Lancaster Road Whitefield NH 03598

MLS Number 5092183

  • Condo
  • Square Feet 656
  • Bedrooms 1
  • New Contruction Existing
  • Address 235 Lancaster Road

Escape to your ideal retreat in this charming 1 Bedroom/1 Bathroom Condo, nestled along the tranquil shores of Mirror Lake. Perfect for both personal sanctuary and lucrative rental potential, this gem offers the best of both worlds. Step inside to discover a cozy living area seamlessly connected to a full kitchen complete with butcher block counters and bonus living space with a large window to frame breathtaking views. The generously sized bedroom and adjacent bonus room allows for ample sleeping arrangements or a home office. Relish bug-free breezes on the screened-in porch, perfect for leisurely reading or enjoying morning coffee amidst serene surroundings. A private dock invites easy access to swimming, fishing, boating, and kayaking in the summer months, while nearby ski resorts and snowmobiling trails promise winter adventures. Evenings come alive around the fire pit, where starlit skies set the scene for storytelling and marshmallow roasting. This condo isn't just a residence; it's a sanctuary from everyday bustle, offering a harmonious blend of relaxation and outdoor pursuits. Experience the perfect mix of comfort and adventure, whether seeking a year-round haven, rental investment, or vacation retreat.

Listed by Crystal Chase of Coldwell Banker LIFESTYLES- Littleton

$
$
%
$/month over payments
Federal 30-year interest rate: 6.58% last updated on Jul 23, 2026
* All Figures are estimates. Check with your bank or proposed mortgage company for actual interest rates.
This product uses the FRED® API but is not endorsed or certified by the Federal Reserve Bank of St. Louis.

Save FavoriteSchedule TourAsk A QuestionMore Details
131 Lake Street Gilford NH 03249

MLS Number 5076644

  • Condo
  • Square Feet 668
  • Bedrooms 1
  • New Contruction Existing
  • Complex Paugus Bay Condo

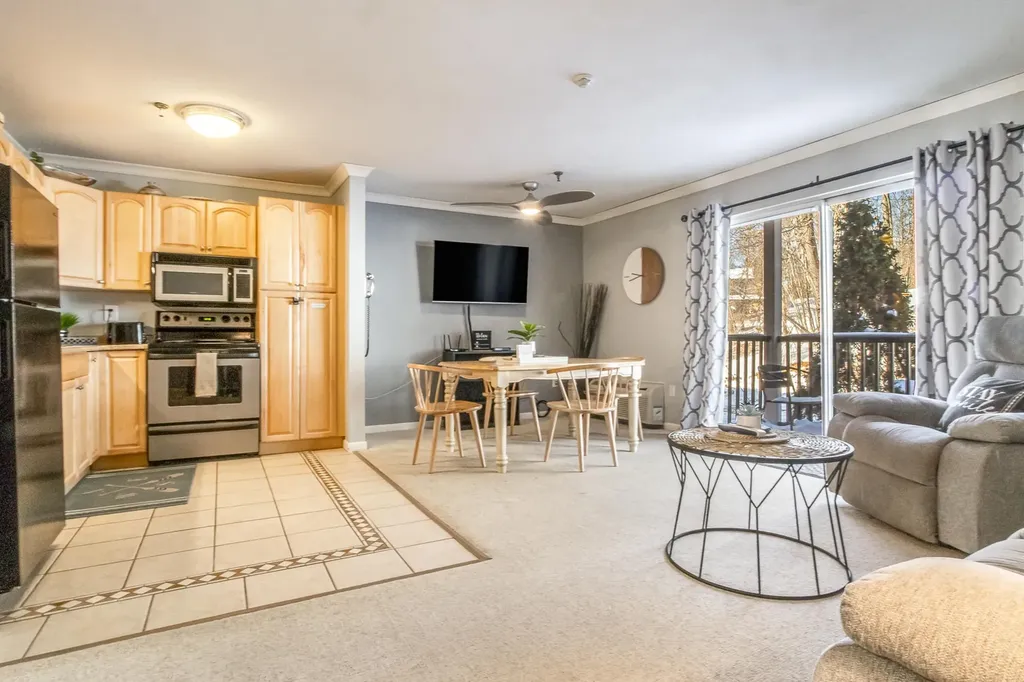
A rare opportunity to own a lakeview retreat overlooking beautiful Lake Winnipesaukee with no stairs and exceptional amenities. This fully furnished one-bedroom, one-bath condo offers effortless Lakes Region living and outstanding flexibility as a vacation home or short-term rental investment (6-month maximum stay per town and association rules). The open-concept kitchen, dining, and living area creates a bright, comfortable space ideal for relaxing or entertaining, with tranquil lake views from your private balcony bringing in natural light year-round. The spacious primary bedroom comfortably sleeps four and features direct access to the full bath, which is also accessible from the hallway for added guest convenience. This unit is especially desirable within the association, offering direct no-stair access from the lobby a rare feature in the building. It is also just steps to the laundry facilities and only steps from the pool and patio area, making everyday living and guest use exceptionally convenient. The well-managed condo association recently added a brand-new in-ground pool and offers truly simplified ownership the condo fee includes all utilities: heat, hot water, electricity, cable, and internet. On the first floor of the building is The Village at Paugus Bay, providing unmatched convenience right downstairs. Enjoy a caf, a separate Billiards Bar, a standalone golf simulator business, a full-service salon, boutique shops, and Myrna's Classic Cuisine a local favorite known for its outstanding Italian dining. You’re also just minutes from: Weirs Beach Gunstock Mountain Resort for skiing and year-round activities Shopping, marinas, concerts, and all the best of the Lakes Region Whether you’re searching for a turnkey vacation escape or a smart investment property with strong rental potential, this lakeview condo delivers location, lifestyle, and low-maintenance ownership in one exceptional package. Lake life starts here.

Listed by Johnna Brown of RE/MAX Realty One

$
$
%
$/month over payments
Federal 30-year interest rate: 6.58% last updated on Jul 23, 2026
* All Figures are estimates. Check with your bank or proposed mortgage company for actual interest rates.
This product uses the FRED® API but is not endorsed or certified by the Federal Reserve Bank of St. Louis.

Save FavoriteSchedule TourAsk A QuestionMore Details
42 Lower Phase Road Warren VT 05674

MLS Number 5081120

  • Condo
  • Square Feet 550
  • Bedrooms 1
  • New Contruction Existing
  • Complex Bridges Resort

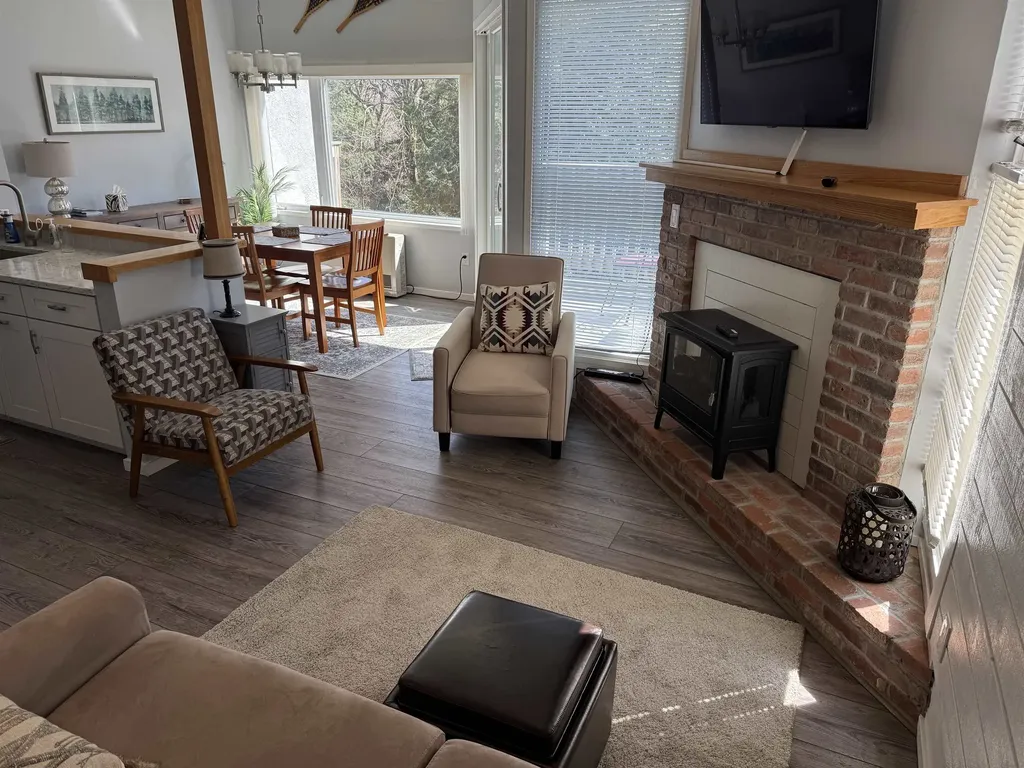
Natural light fills this well appointed, contemporary One bedroom condominium at Bridges Resort, located next to Sugarbush Lincoln Peak ski resort and Sugarbush Robert Trent Jones Sr. Golf course. This condominuim is being sold furnished so you can just bring your gear and move right in and enjoy all the amenities including the shuttle bus to Sugarbush Resort during the winter months just outside your door. Fiber Optic is installed at the Bridges offering opportunities for multiple working situations without interuptions. Additional perks to ownership at the Bridges are the two outdoor heated pools, indoor heated pool, workout room, sauna, outdoor hot tub, playground, BBQ areas, game room, outdoor Har-tru tennis courts as well as two year round indoor courts. Pet friendly complex on 45 acres. Mad River Glen, XC skiing, restaurants nearby. Nice privacy with its views of the seventh fairway from the living/dining/kitchen and deck. Come and make this your next getaway!

Listed by Kendall McCausland of KW Vermont- Mad River Valley

$
$
%
$/month over payments
Federal 30-year interest rate: 6.58% last updated on Jul 23, 2026
* All Figures are estimates. Check with your bank or proposed mortgage company for actual interest rates.
This product uses the FRED® API but is not endorsed or certified by the Federal Reserve Bank of St. Louis.

Virtual TourSave FavoriteSchedule TourAsk A QuestionMore Details
10 Kellogg Road Essex VT 05452

Essex, VT10 Kellogg Road, Unit 114

Price$205,000

Est. Mortgage: $/month

Active With Contract

MLS Number 5091387

  • Condo
  • Square Feet 778
  • Bedrooms 1
  • New Contruction Existing
  • Complex Cornerstone Commons

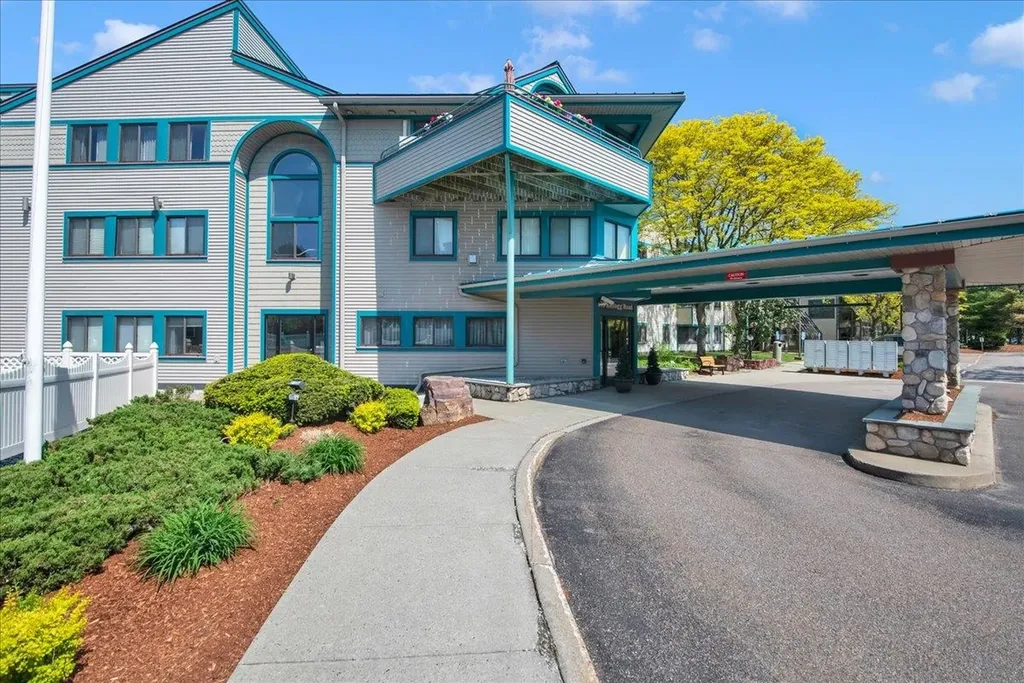
Welcome to easy, low-maintenance condo living in this bright and inviting first-floor unit! Tucked away at the peaceful end of a carpeted hallway, this charming 1-bedroom, 1-bath home offers comfort, convenience, and desirable community amenities. The efficient kitchen is thoughtfully designed with everything within easy reach and features a peninsula perfect for casual dining, serving, and effortless cleanup. Hardwood floors flow from the dining area into the spacious living room, where a cozy corner fireplace creates the perfect gathering space. A southwest-facing window fills the home with warm natural light throughout the day. The generously sized, carpeted bedroom easily accommodates a king-sized bed along with additional furnishings, while the full bathroom and in-unit stacked washer and dryer add everyday practicality. A secure private storage locker in the basement provides extra space and peace of mind. Residents enjoy access to exceptional community amenities, including a refreshing outdoor pool and a fully equipped fitness center. The association covers heating, cooling, electricity, water, sewer, trash and more for a hassle-free lifestyle! Ideally located with easy access to schools, shopping, dining, and recreation, this condo offers the perfect blend of comfort, convenience, and community living. According to the management company, of the $718/month fee, approximately $259 is attributed to utilities and $459 to the HOA.

Listed by The Malley Group of KW Vermont

$
$
%
$/month over payments
Federal 30-year interest rate: 6.58% last updated on Jul 23, 2026
* All Figures are estimates. Check with your bank or proposed mortgage company for actual interest rates.
This product uses the FRED® API but is not endorsed or certified by the Federal Reserve Bank of St. Louis.

Save FavoriteSchedule TourAsk A QuestionMore Details
223 Hildred Drive Burlington VT 05401

Burlington, VT223 Hildred Drive

Price$205,000

Est. Mortgage: $/month

MLS Number 5081387

  • Condo
  • Square Feet 688
  • Bedrooms 1
  • New Contruction Existing
  • Complex Riverwatch

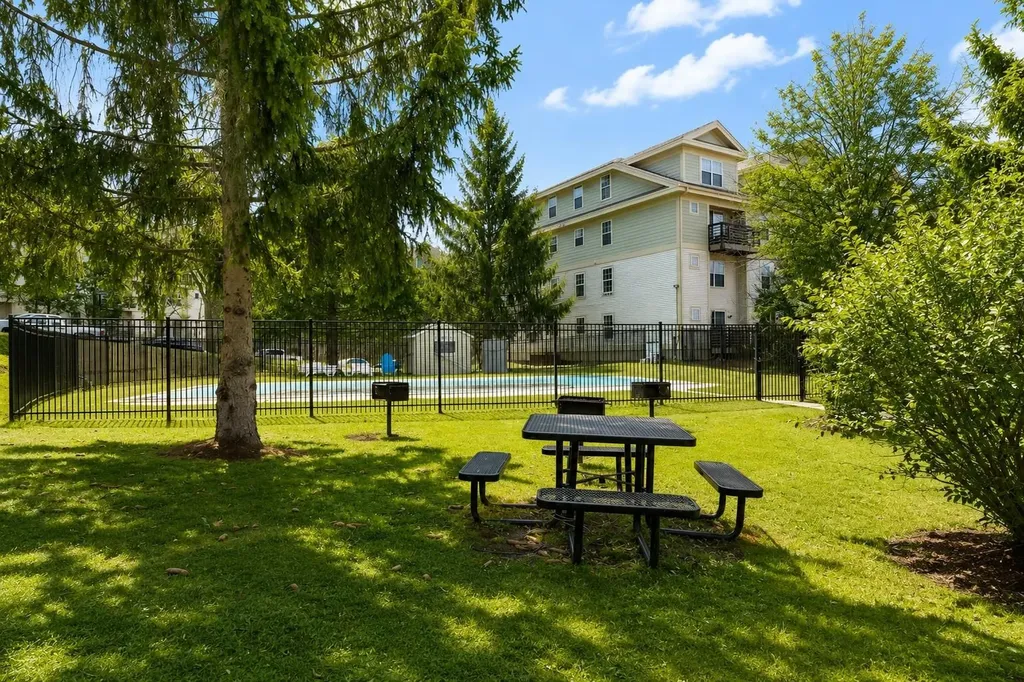
Light-filled and spacious top-floor one-bedroom in Burlington's sought-after Riverwatch Condominium Association. The open floor plan is filled with natural light and offers comfortable, easy living. HOA amenities include a secure building, elevator, swimming pool, assigned parking and community BBQ grills. The monthly association fee covers heat, water, sewer, landscaping, plowing, and trash for added convenience. Pet-friendly and ideally located near UVM, UVM Medical Center, Saint Michael's College, Champlain College, the Winooski rotary, and downtown Burlington. Enjoy easy access to the riverside bike path and nearby bus routes. This unit currently qualifies as a rental property, offering strong potential as an rental/investment opportunity as well.

Listed by Kara Koptiuch of Vermont Real Estate Company

$
$
%
$/month over payments
Federal 30-year interest rate: 6.58% last updated on Jul 23, 2026
* All Figures are estimates. Check with your bank or proposed mortgage company for actual interest rates.
This product uses the FRED® API but is not endorsed or certified by the Federal Reserve Bank of St. Louis.

Virtual TourSave FavoriteSchedule TourAsk A QuestionMore Details
23 Black Bear Way Waterville Valley NH 03215

MLS Number 5101770

  • Condo
  • Square Feet 700
  • Bedrooms 1
  • New Contruction Existing
  • Complex Black Bear Lodge

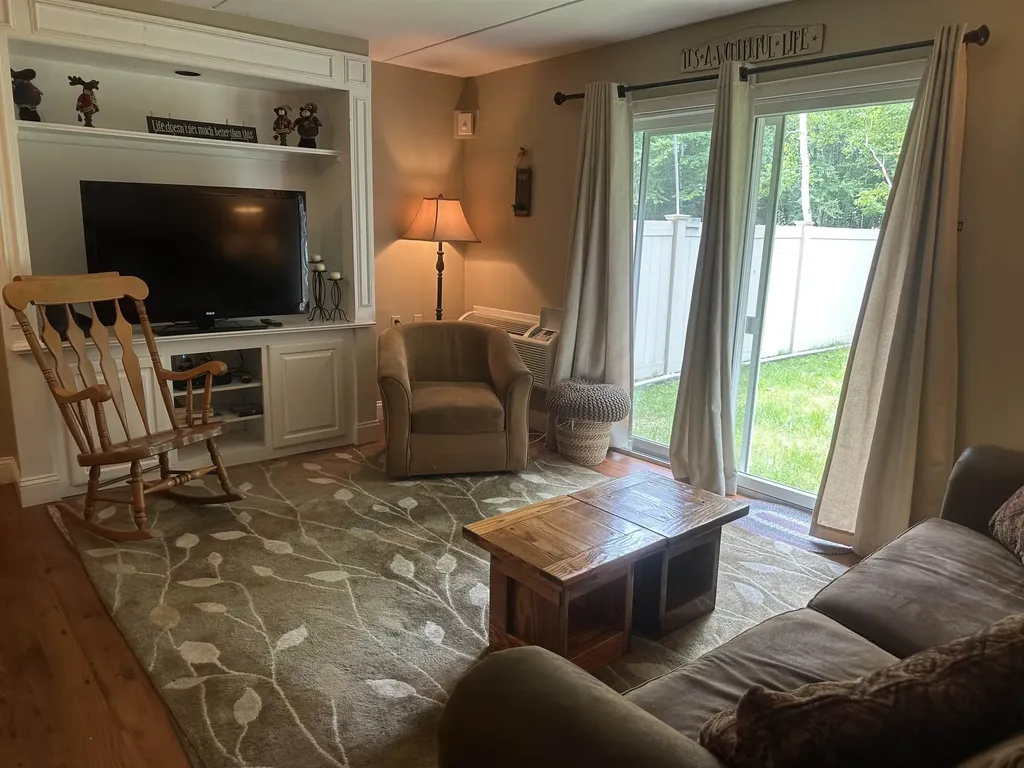
One bedroom, one bath condo lower level walk out unit in the popular BLACK BEAR LODGE. Nicely appointed unit ,updated and renovated sold furnished and fully outfitted. Private second sleeping area with Trundle bed. Air conditioned. Great rental program available to offset operating costs. On-site (indoor-outdoor) pool, whirlpool, laundry, ski storage. Easy access to Town Square plus free shuttle to the ski area. West facing brings in plenty of afternoon sunshine. Condo fee includes cable and internet. Transferable membership available to the White Mountain Athletic Club ($900 transfer fee required). Unit is in the Lodges rental program existing reservations will need to be honored or negotiated out with the lodge management .Please see attached list

Listed by Mike Aronson of Waterville Valley Realty

$
$
%
$/month over payments
Federal 30-year interest rate: 6.58% last updated on Jul 23, 2026
* All Figures are estimates. Check with your bank or proposed mortgage company for actual interest rates.
This product uses the FRED® API but is not endorsed or certified by the Federal Reserve Bank of St. Louis.

Save FavoriteSchedule TourAsk A QuestionMore Details

79 Gilford Avenue Laconia NH 03246

MLS Number 5097943

  • Condo
  • Square Feet 625
  • Bedrooms 1
  • New Contruction Existing
  • Address 79 Gilford Avenue

Welcome to 79 Gilford Ave Unit 2-a well-kept 1-bedroom, 1-bath condo priced at $209,000 with smart updates and everyday convenience. The updated kitchen features butcher block counters and a clean, functional layout that's easy to live in. The updated bathroom adds a fresh feel, and a stacked washer and dryer in the unit keeps laundry simple. Parking and storage are a breeze with garage-under access-great for New England weather and extra peace of mind when coming and going. Whether you're looking for a place to call home or a low-maintenance option, this condo offers a comfortable setup with the updates you want and the practicality you need. Conveniently located at 79 Gilford Ave Unit 2-schedule a showing and see how it fits your lifestyle. Broker interest.

Listed by Stephanie Picanso and Martina Blackwell of Rising Phoenix Realty

$
$
%
$/month over payments
Federal 30-year interest rate: 6.58% last updated on Jul 23, 2026
* All Figures are estimates. Check with your bank or proposed mortgage company for actual interest rates.
This product uses the FRED® API but is not endorsed or certified by the Federal Reserve Bank of St. Louis.

Save FavoriteSchedule TourAsk A QuestionMore Details
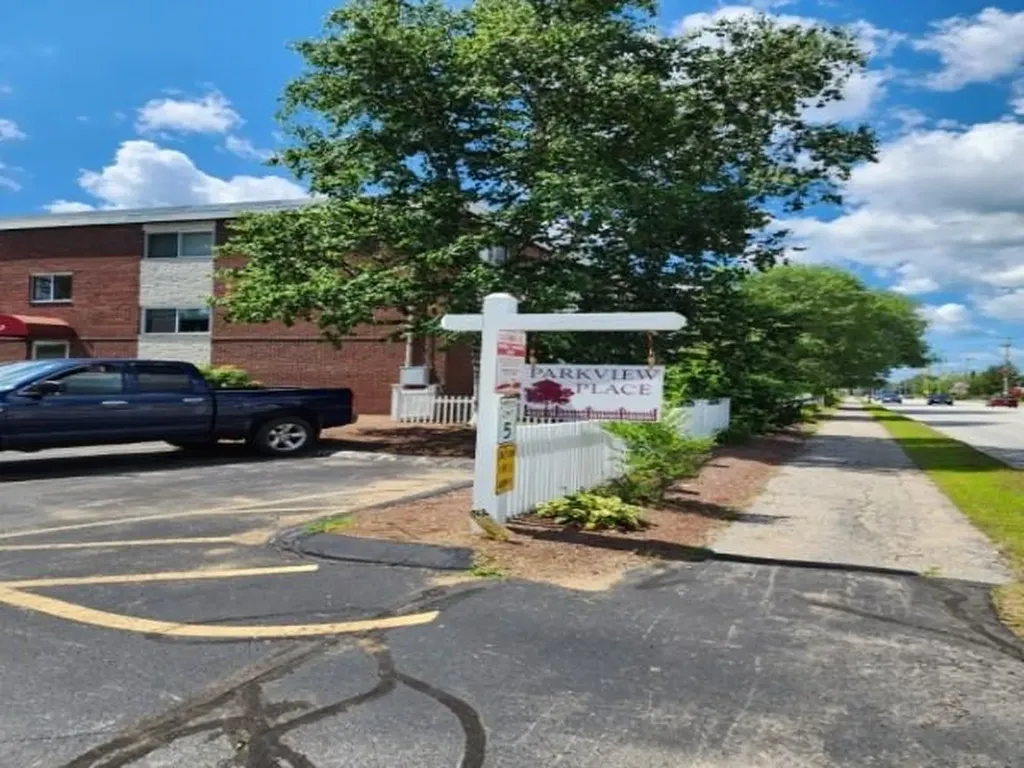
128 Loudon Road Concord NH 03301

Concord, NH128 Loudon Road, Unit 2F

Price$204,900

Est. Mortgage: $/month

MLS Number 5100940

  • Condo
  • Square Feet 916
  • Bedrooms 2
  • New Contruction Existing
  • Address 128 Loudon Road

Parkview Place Condos- Borders Keach Park, enjoy the pool, playground, soccer field. This 2 bedroom, 1 bath condo on first floor, new microwave and air conditioner. Upgraded approx 5 years ago with new cabinets, kitchen, vinyl plank flooring throughout. Additional storage and laundry facilities on same floor as unit. Why rent and pay the landlord's mortgage when you can own and build equity.

Listed by Dave White of OwnerEntry.com

$
$
%
$/month over payments
Federal 30-year interest rate: 6.58% last updated on Jul 23, 2026
* All Figures are estimates. Check with your bank or proposed mortgage company for actual interest rates.
This product uses the FRED® API but is not endorsed or certified by the Federal Reserve Bank of St. Louis.

Save FavoriteSchedule TourAsk A QuestionMore Details

Broker Reciprocity 

Copyright 2026 PrimeMLS, Inc. All rights reserved. This information is deemed reliable, but not guaranteed. The data relating to real estate displayed on this display comes in part from the IDX Program of PrimeMLS. The information being provided is for consumers’ personal, non-commercial use and may not be used for any purpose other than to identify prospective properties consumers may be interested in purchasing. Data last updated August 3, 2026 6:24 PM UTC
