
SIGN UP or LOG IN 's Account

Log in to see your saved listings or edit your searches:

No account? Sign up now to save searches, listings, and get tailored listing notifications. It's free, opt-out anytime.

Find Your New Home

Sign Up Today!

Get fresh listings via email, save your favorite listings, match with similar properties, and unlock additional property info.

Create Your Account

Do not fill in this field:

Already have an account? Log in

and narrow your search. If you have fewer than 200 results, you can save your search.

Albany VT Condo Real Estate

r=277-288
38 Edgewater Drive Brentwood NH 03833
Pending

MLS Number 5092439

  • Condo
  • Square Feet 1,773
  • Bedrooms 2
  • New Contruction Pre-Construction
  • Complex River Run Brentwood

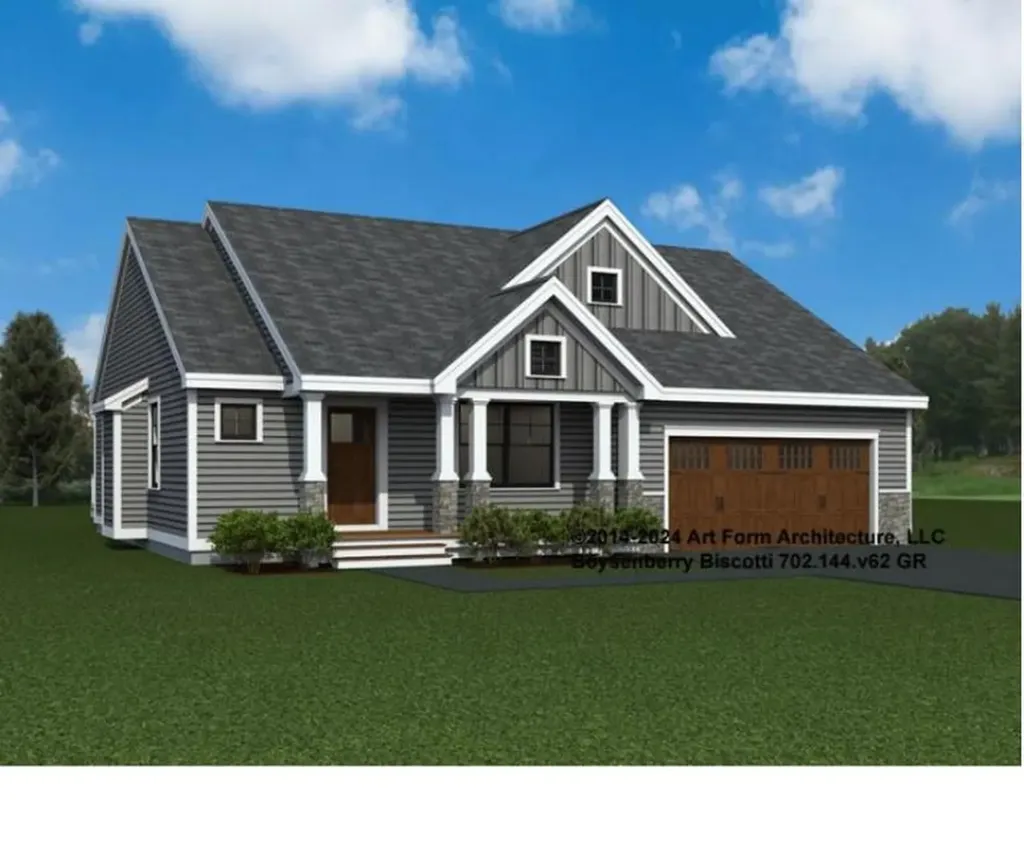
Introducing River Run the last of its kind coming to Brentwood, NH. Don't miss out on this sought-after 55+ community experience. Sited along the picturesque Exeter River, this 71-unit neighborhood will be complete with 55+ must-haves in an ideal location for endless enjoyment! Make the most of your next chapter and switch to the low-maintenance lifestyle .This community offers single family detached condominiums , this ranch plan, the "Boysenberry Biscotti", has 1,773 square feet of living space including bright open living room, the kitchen has granite countertops and kitchen island , dining room , sunroom, office /study ,2 bedrooms, 2 bathrooms and a 2-car garage. A spacious master suite offers a size-able walk-in closet and en-suite bath. A second bedroom, and full bath round out the interior space. River Run offers community amenities including a clubhouse , pickle ball courts ,and so much more.

Listed by Kim Beaulieu-Tufts of The Gove Group Real Estate,LLC

$
$
%
$/month over payments
Federal 30-year interest rate: 6.55% last updated on Jul 16, 2026
* All Figures are estimates. Check with your bank or proposed mortgage company for actual interest rates.
This product uses the FRED® API but is not endorsed or certified by the Federal Reserve Bank of St. Louis.

Virtual TourSave FavoriteSchedule TourAsk A QuestionMore Details
433 Dawn Court Pembroke NH 03275

Pembroke, NH433 Dawn Court, Unit 18

Price$830,012

Est. Mortgage: $/month

Active With Contract

MLS Number 5087105

  • Condo
  • Square Feet 1,920
  • Bedrooms 3
  • New Contruction Pre-Construction
  • Address 433 Dawn Court

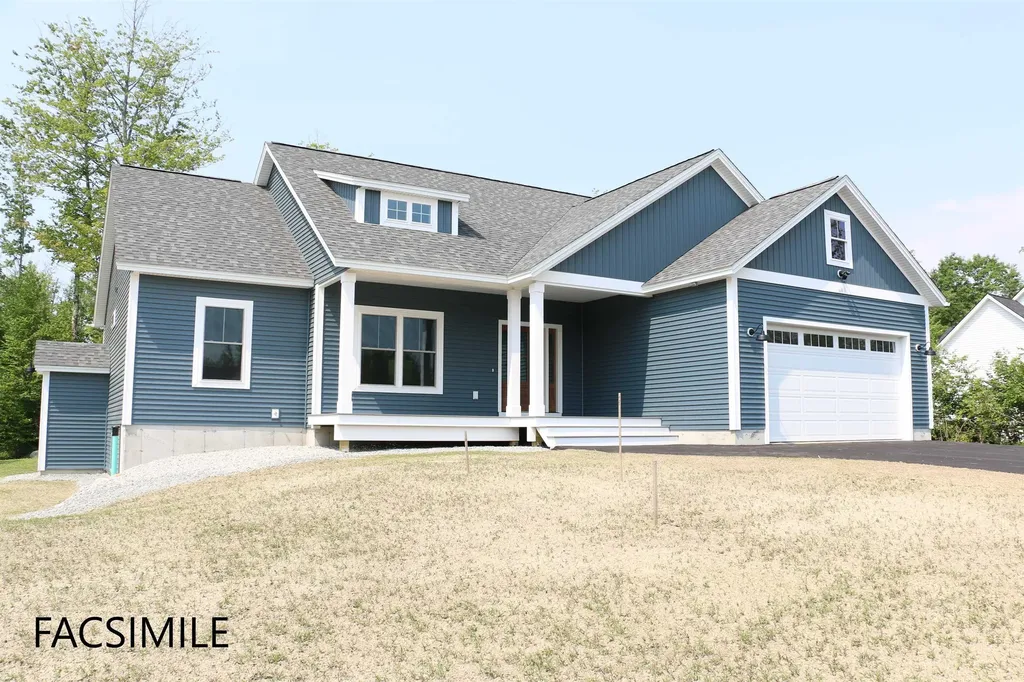
To Be Built - This beautifully designed new construction offers 3 bedrooms and 2 bathrooms across 1,920 square feet of thoughtfully planned living space. The home makes a wonderful first impression with its covered front porch entry. Step inside to find soaring cathedral ceilings that extend from the living room through the kitchen and dining areas, creating an open and inviting atmosphere throughout the main level. The kitchen features a generous center island perfect for preparing meals or gathering with family. From the dining room step out onto a covered porch, offering a seamless transition between indoor and outdoor living. Practical design elements include a mudroom and laundry area conveniently located off the garage entrance. A private primary bedroom with its accompanying bathroom. A strong build and great location make this property a solid choice in Pembroke. Pouncing distance to the Lakes Region, White Mountains and only minutes to Concord. Easy access to many class 6 roads that are used for recreation including: hiking, mountain biking, and snowmobiles. Photos are facsimile and shown with optional upgrades. Agent interest.

Listed by Kenneth Lehtonen II of RE/MAX Town Square

$
$
%
$/month over payments
Federal 30-year interest rate: 6.55% last updated on Jul 16, 2026
* All Figures are estimates. Check with your bank or proposed mortgage company for actual interest rates.
This product uses the FRED® API but is not endorsed or certified by the Federal Reserve Bank of St. Louis.

Virtual TourSave FavoriteSchedule TourAsk A QuestionMore Details
978 South Street Portsmouth NH 03801
Active With Contract

MLS Number 5093072

  • Condo
  • Square Feet 1,523
  • Bedrooms 3
  • New Contruction Existing
  • Complex South and Rand

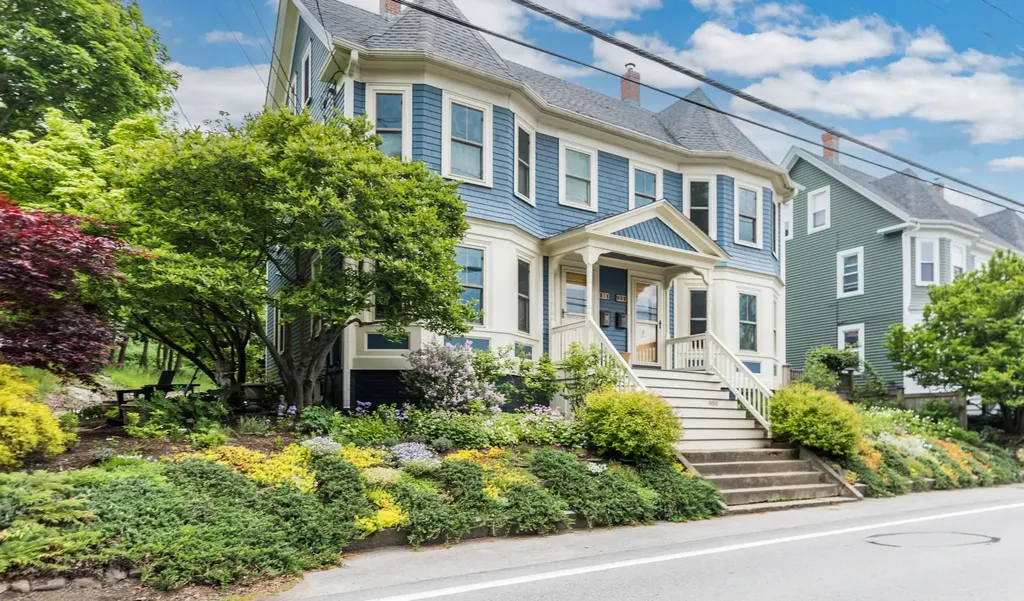
978 South Street- a beautifully updated 3-bedroom, 2-bath condominium in Portsmouth's cherished Little Harbor neighborhood. Thoughtfully renovated throughout, this move-in-ready home blends modern updates with timeless charm. Inside, you'll find 3 floors of bright, inviting living spaces featuring quality finishes and an updated design that offers both comfort and functionality. The spacious layout provides flexibility for everyday living, entertaining, and working from home. The detached garage provides convenient parking and additional storage. Outside, extensive gardens create a private oasis, offering beautiful seasonal color and serene outdoor spaces to relax and enjoy. Located just moments from downtown Portsmouth, waterfront attractions, parks, restaurants, and shopping, this exceptional condo offers the perfect combination of neighborhood charm, modern convenience, and low-maintenance living. Don't miss this opportunity to own a beautifully updated home in one of Portsmouth's most sought-after neighborhoods.

Listed by Tatjiana Shone of The Aland Realty Group

$
$
%
$/month over payments
Federal 30-year interest rate: 6.55% last updated on Jul 16, 2026
* All Figures are estimates. Check with your bank or proposed mortgage company for actual interest rates.
This product uses the FRED® API but is not endorsed or certified by the Federal Reserve Bank of St. Louis.

Save FavoriteSchedule TourAsk A QuestionMore Details
12 Founders Square Greenland NH 03840
Pending

MLS Number 5078092

  • Condo
  • Square Feet 2,613
  • Bedrooms 3
  • New Contruction Existing
  • Address 12 Founders Square

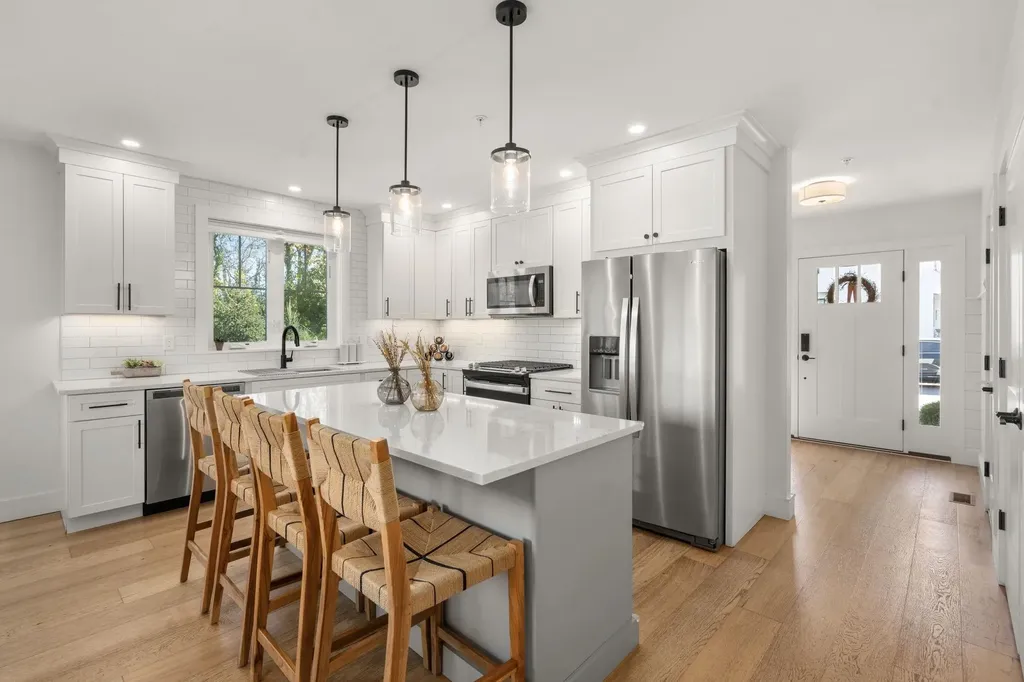
Welcome to The Farmhouses at Founders Square - Greenland's premiere luxury condominium community. Unit 12A, an end-unit situated at the rear of the development, is a beautifully maintained 3-bedroom, 2.5-bath home in sought-after Founders Square. Features include an open-concept layout, gas fireplace, hardwood flooring throughout, an upgraded kitchen space ideal for entertaining and a bright dining area leading to a private deck. Upstairs, you will find a large primary en-suite with a walk-in closet, double vanity and tiled shower. Another full bath, separate laundry room and two bedrooms can be found on this level. An attached 1+ car garage, central air, and finished walkout basement complete the space. You will be surprised by the amount of. storage available in this townhome! Convenient Seacoast location just minutes to Portsmouth, beaches, and major routes. Come discover the ease of living this home provides!

Listed by Ricardo Rodriguez & Associates and Laura Cote of Coldwell Banker Realty - Portsmouth,NH

$
$
%
$/month over payments
Federal 30-year interest rate: 6.55% last updated on Jul 16, 2026
* All Figures are estimates. Check with your bank or proposed mortgage company for actual interest rates.
This product uses the FRED® API but is not endorsed or certified by the Federal Reserve Bank of St. Louis.

Save FavoriteSchedule TourAsk A QuestionMore Details
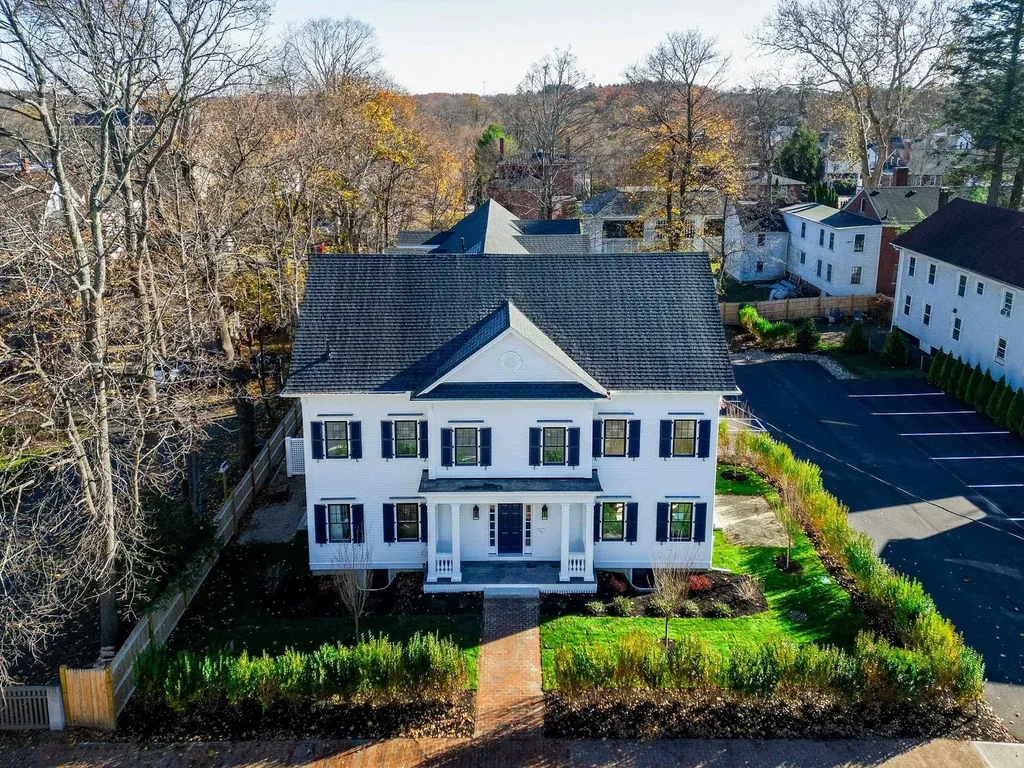
136 Locust Street Dover NH 03820

MLS Number 5090287

  • Condo
  • Square Feet 1,525
  • Bedrooms 3
  • New Contruction New Construction
  • Address 136 Locust Street

Welcome to Locust Street Condominiums, a new luxury development in downtown Dover, NH. This custom-built property features just 4 beautifully designed townhomes, with Units 102, 103, and 104 currently available. Unit 104 enjoys a unique setting with its own private entrance tucked away at the rear of the property, offering additional privacy and convenience. The condo provides 3 levels of thoughtfully designed living space, plus a full basement. The main level offers an open-concept living and dining area highlighted by 9-foot ceilings, recessed lighting, crown molding, and engineered hardwood flooring throughout. The stylish eat-in kitchen is appointed with quartz countertops, a center island, tile backsplash, under-cabinet lighting, stainless steel appliances, and an undermount stainless steel sink. Double glass sliders lead to a private brick patio, creating the perfect space for outdoor dining, entertaining, or simply relaxing. The inviting living room centers around a contemporary linear electric fireplace with a striking shiplap accent wall. A beautifully finished half bath completes the first floor, highlighting a pedestal sink, decorative fixtures, and custom shiplap details. The 2nd level provides 2 spacious bedrooms, each equipped with its own mini-split system for personalized comfort. A well-appointed full bath includes a quartz vanity, polished chrome fixtures, tile flooring, and a tiled tub and shower surround. For added convenience, the laundry room comes complete with an Electrolux washer and dryer. Retreat to the 3rd floor primary suite, a private sanctuary boasting a vaulted ceiling, walk-in closet, and a spa-inspired bath with quartz countertops, tile flooring, and a custom tiled walk-in shower with a glass enclosure. Additional highlights include a painted full basement providing excellent storage and flexible space, as well as two assigned on-site parking spaces. Experience the perfect combination of luxury, convenience, and timeless design.

Listed by Lauren Stone and Lisa Paquette of Carey Giampa,LLC/Rye

$
$
%
$/month over payments
Federal 30-year interest rate: 6.55% last updated on Jul 16, 2026
* All Figures are estimates. Check with your bank or proposed mortgage company for actual interest rates.
This product uses the FRED® API but is not endorsed or certified by the Federal Reserve Bank of St. Louis.

Virtual TourSave FavoriteSchedule TourAsk A QuestionMore Details
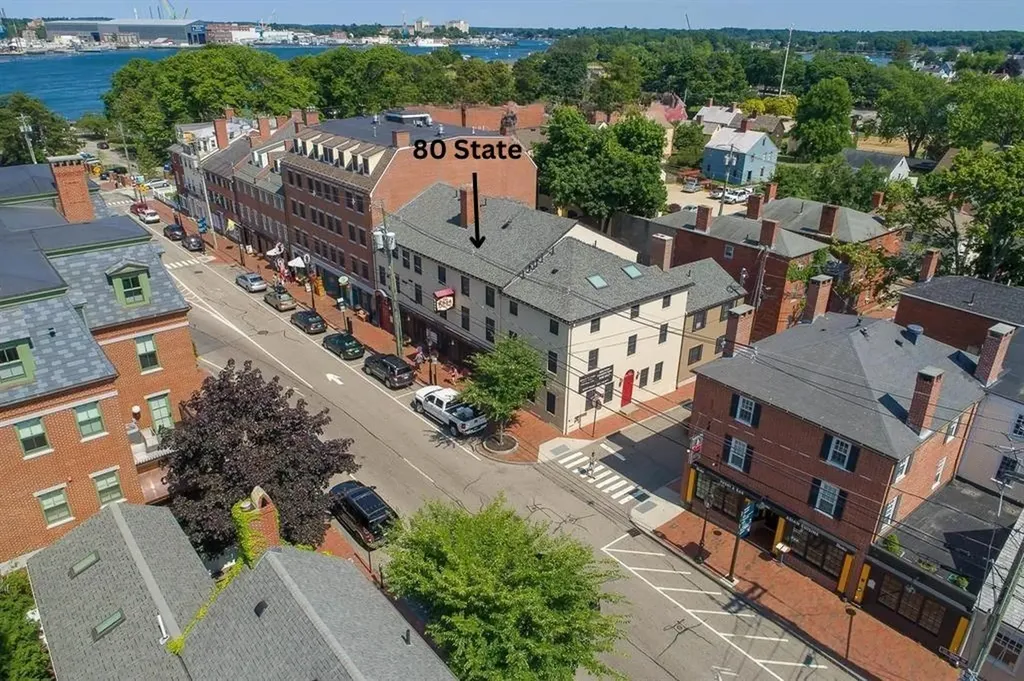
80 State Street Portsmouth NH 03801

MLS Number 5083044

  • Condo
  • Square Feet 956
  • Bedrooms 2
  • New Contruction Existing
  • Address 80 State Street

How else would you enjoy Downtown Portsmouth than in your very own piece of it?! This condo allows residents to walk to all of Downtown Portsmouth's cornerstone amenities including; restaurants, parks, theaters, playing fields & tennis courts, retail shops, and so much more. 80 State Street has everything you are searching for in a premier urban lifestyle. Stainless steel appliances, granite countertops, and the idealistic charm of historic Portsmouth are just the beginning of your enjoyment in coastal New Hampshire. Looking for a condo but not quite ready to move yet? Fortunately, this unit is rernted until August 2027 and could be the key to securing where you will move to prior to selling!

Listed by Andrew Samonas of Samonas Realty,LLC

$
$
%
$/month over payments
Federal 30-year interest rate: 6.55% last updated on Jul 16, 2026
* All Figures are estimates. Check with your bank or proposed mortgage company for actual interest rates.
This product uses the FRED® API but is not endorsed or certified by the Federal Reserve Bank of St. Louis.

Save FavoriteSchedule TourAsk A QuestionMore Details
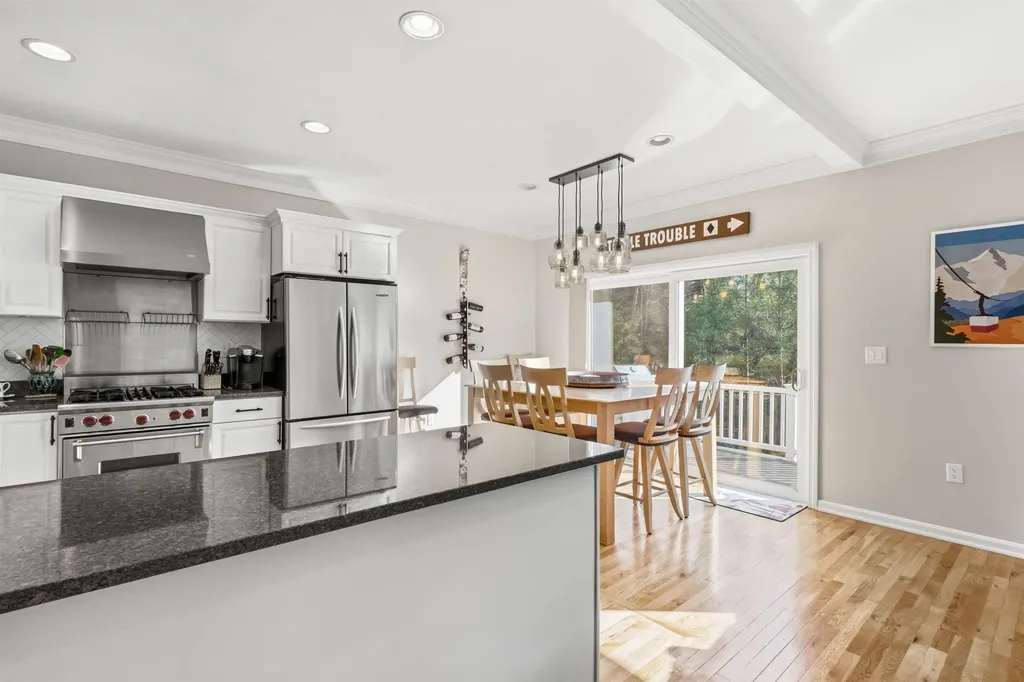
112 Woodland Loop Lincoln NH 03251

MLS Number 5088526

  • Condo
  • Square Feet 2,740
  • Bedrooms 4
  • New Contruction Existing
  • Address 112 Woodland Loop

Experience mountain living in Forest Ridge, where comfort meets convenience just minutes from Loon Mountain. This inviting 4-bedroom, 4-bathroom home offers plenty of room for family and guests, along with the kind of outdoor space that makes life in Lincoln so enjoyable. Step out onto the expansive deck and take in the peaceful surroundings or unwind after a day of adventure by the fireplace. When winter arrives, the community shuttle to the mountain makes ski days effortless. In every season, you'll love being close to hiking, biking, restaurants, and all the charm of the White Mountains. A wonderful opportunity to own a home that truly supports the mountain-town lifestyle.

Listed by Brent Drouin of Century 21 Mountainside Realty

$
$
%
$/month over payments
Federal 30-year interest rate: 6.55% last updated on Jul 16, 2026
* All Figures are estimates. Check with your bank or proposed mortgage company for actual interest rates.
This product uses the FRED® API but is not endorsed or certified by the Federal Reserve Bank of St. Louis.

Virtual TourSave FavoriteSchedule TourAsk A QuestionMore Details
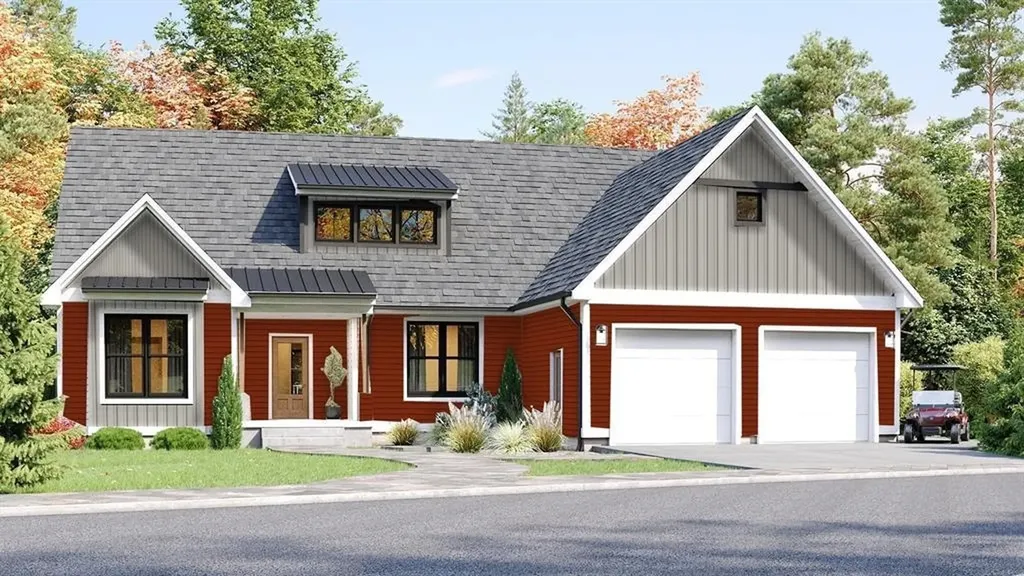
00 Roberts Drive Jaffrey NH 03452

Jaffrey, NH00 Roberts Drive, Unit 8

Price$829,000

Est. Mortgage: $/month

MLS Number 5084220

  • Condo
  • Square Feet 1,840
  • Bedrooms 3
  • New Contruction Pre-Construction
  • Address 00 Roberts Drive

Introducing the “Copley” Ranch - another jewel of Stony Brook Village! The open floor plan creates a seamless flow from the Great Room-anchored by a cozy gas fireplace-to the beautifully appointed Kitchen and Dining area, ideal for both everyday living and entertaining. The Copley's signature blend of farmhouse charm and colonial architecture delivers warmth and sophistication in perfect balance. The unfinished second floor offers endless possibilities-add an additional bedroom, home office, or bonus space to suit your lifestyle. Nestled at the foot of Mount Monadnock, with Stony Brook meandering through the community, this setting provides a rare blend of natural beauty and neighborhood elegance. Enjoy breathtaking sunsets, peaceful mornings, and a true sense of place that this exclusive home offers.

Listed by Denise Whitney and Franklin Sterling of BHG Masiello Peterborough

$
$
%
$/month over payments
Federal 30-year interest rate: 6.55% last updated on Jul 16, 2026
* All Figures are estimates. Check with your bank or proposed mortgage company for actual interest rates.
This product uses the FRED® API but is not endorsed or certified by the Federal Reserve Bank of St. Louis.

Save FavoriteSchedule TourAsk A QuestionMore Details
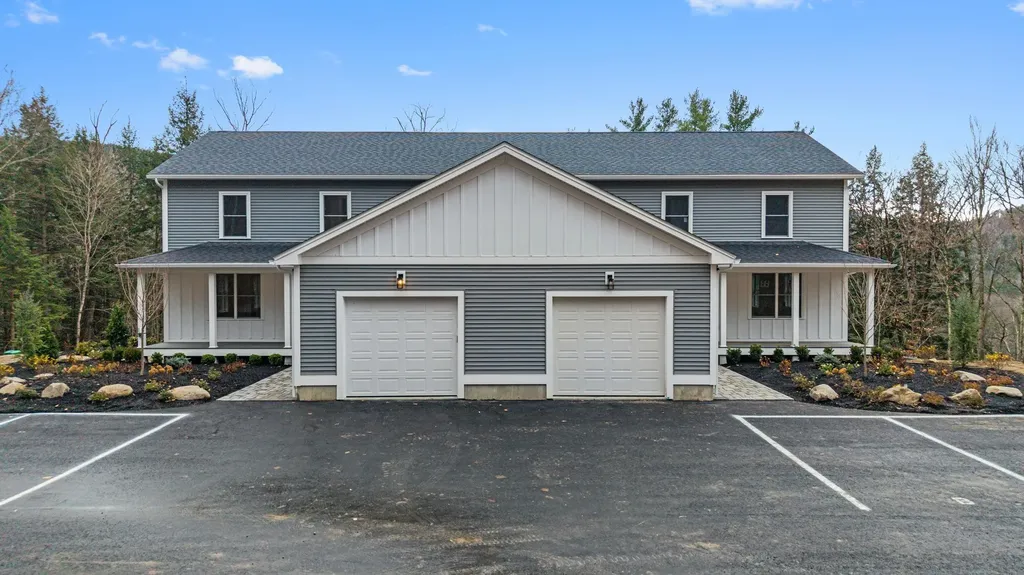
612 Upper Mad River Road Thornton NH 03285

MLS Number 5076563

  • Condo
  • Square Feet 3,000
  • Bedrooms 4
  • New Contruction New Construction
  • Complex Snow Cap

**Luxury & Mountain Views: Your Turnkey White Mountain Retreat Awaits." Experience the beauty of White Mountain living in this stunning, newly completed Condo at 612 Upper Mad River Road. Crafted by an experienced custom builder, this 3,000 sq. ft. residence offers the perfect blend of modern luxury and New Hampshire beauty. The open-concept main level features a chef-inspired kitchen with a large center island, a cozy gas fireplace, and expansive windows that flood the home with natural light. With 4 spacious bedrooms and 3.5 baths including a dedicated primary suite and 2nd-floor laundry. There is ample room for family and guests. The finished walkout lower level features a 30x18 family room, bed and full bath leading to a beautiful paved patio, offering a seamless transition to the beautiful landscape, Enjoy a low-maintenance lifestyle, located just 10 minutes from Waterville Valley Resort and minutes from Owl's Nest Resort and the White Mountain National Forest. This is the ultimate four-season retreat with incredibly low condo fee that covers plowing and landscaping, making it a perfect "lock-and-leave" second home for someone who doesn't want to spend their weekends mowing a 6-acre lot.

Listed by Douglas Dolan of Jason Mitchell Group

$
$
%
$/month over payments
Federal 30-year interest rate: 6.55% last updated on Jul 16, 2026
* All Figures are estimates. Check with your bank or proposed mortgage company for actual interest rates.
This product uses the FRED® API but is not endorsed or certified by the Federal Reserve Bank of St. Louis.

Save FavoriteSchedule TourAsk A QuestionMore Details
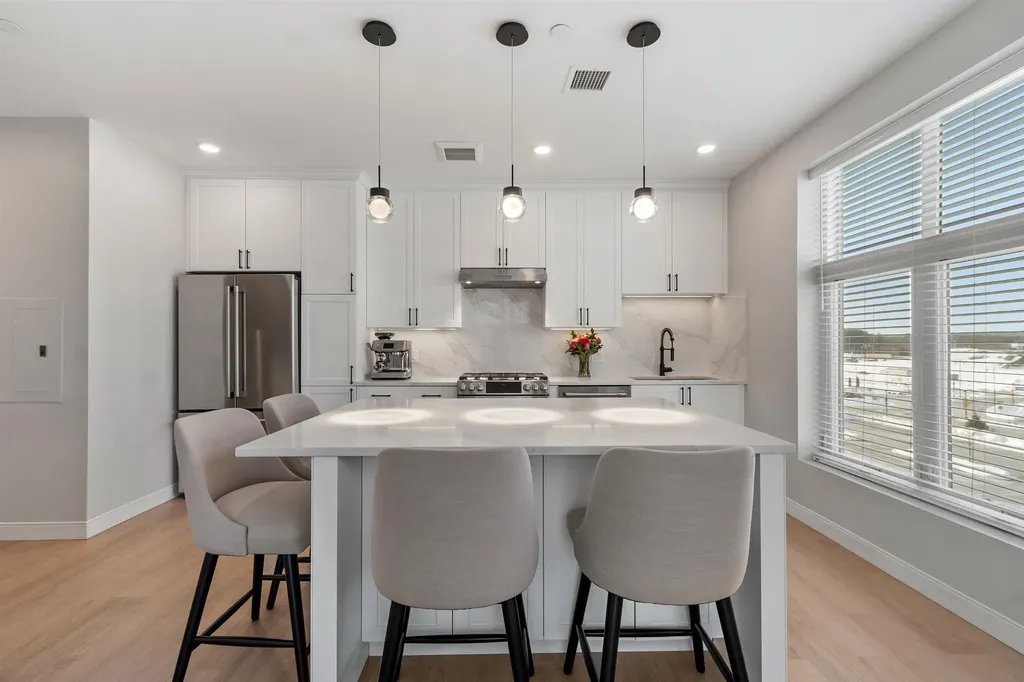
18 Artisan Drive Salem NH 03079-5034

Salem, NH18 Artisan Drive, Unit 401

Price$825,000

Est. Mortgage: $/month

MLS Number 5075927

  • Condo
  • Square Feet 920
  • Bedrooms 1
  • New Contruction Existing
  • Address 18 Artisan Drive

Discover effortless, city-style living in this pristine 4th-floor corner condominium. Designed for low-maintenance living with the sophistication of boutique luxury, this 1-bedroom plus den, 2-bath residence features an open-concept design and high-end finishes. Expansive corner windows flood the space with natural light, highlighting a sleek, modern kitchen with an oversized island that flows seamlessly into the living area. The primary suite serves as a peaceful retreat with a spa-inspired en-suite bath and generous closet space, while the versatile den and second full bath provide flexibility for guests or a home office. Additional conveniences include in-unit laundry, secure elevator access, and one assigned underground garage parking space. Residents enjoy an impressive suite of resort-style amenities, including: - State-of-the-art 24-hour fitness center, yoga, and meditation rooms - Resident clubhouse and a rooftop bar just steps away - Cafe espresso bar, outdoor pool, patio, and grilling area - Lounge pods for remote work, a dog park, and a pet salon Step outside to boutique shopping, dining, and live entertainment in a location where walkability and luxury converge.

Listed by Diamond Estates & Associates and Wendy Salines of Keller Williams Gateway Realty/Salem

$
$
%
$/month over payments
Federal 30-year interest rate: 6.55% last updated on Jul 16, 2026
* All Figures are estimates. Check with your bank or proposed mortgage company for actual interest rates.
This product uses the FRED® API but is not endorsed or certified by the Federal Reserve Bank of St. Louis.

Virtual TourSave FavoriteSchedule TourAsk A QuestionMore Details
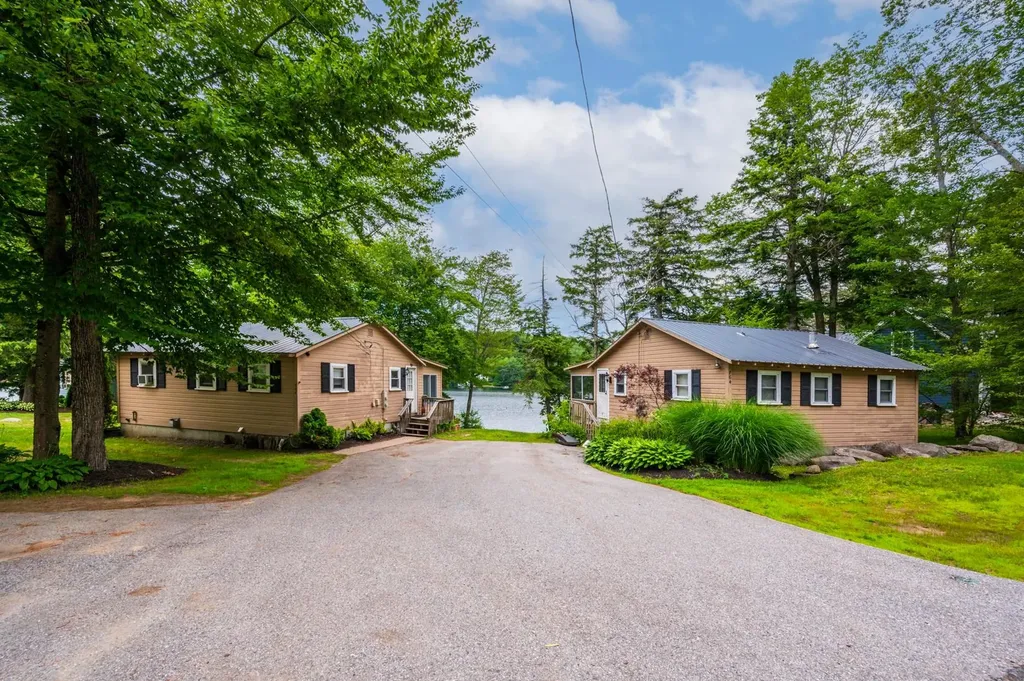
764 Jobs Creek Road Sunapee NH 03782
Active With Contract

MLS Number 5092602

  • Condo
  • Square Feet 720
  • Bedrooms 2
  • New Contruction Existing
  • Address 764 Jobs Creek Road

Don't miss this rare opportunity to own a piece of Lake Sunapee. Introducing Loon Landing at Jobs Creek, a brand new 6-unit condo association. Set on 1.1 common acres with 294 feet of shared waterfront, each condo includes its own private boat slip for easy lake access. Unit 5 offers the potential for a 1,255 square foot foundation allowing for construction of a home in excess of 2,500 square feet pending town approval. Imagine endless summer fun on the lake with friends and family boating, kayaking, fishing, or paddle boarding right from your doorstep. Lake Sunapee spans three towns, New London, Sunapee, and Newbury and covers 4,085 acres with a maximum depth of 112 feet. With 11 islands and 3 lighthouses, it's one of New Hampshire's most desirable destinations for boating, exploring, and waterfront living. The location offers convenient access to both recreation and everyday amenities, just minutes from I-89 and close to everything the Lake Sunapee region has to offer. Only 30 minutes to Dartmouth Health and the Upper Valley for dining, entertainment, and shopping. Boston is about 1.5 hours away, while the center of New London and Sunapee Harbor are just 10 minutes away for restaurants, shopping, farmers markets, summer concerts, and theater. Mount Sunapee Resort is 15 minutes away for summer and winter recreation. Loon Landing at Jobs Creek offers a chance to enjoy Lake Sunapee living with, shared waterfront, and your own boat slip, the ultimate lakeside retreat! *Showings begin at the Open House on Saturday, June 6th, from 11:00 am - 2:00 pm.

Listed by O'Halloran Group and Jason Bell of KW Coastal and Lakes & Mountains Realty/N.London

$
$
%
$/month over payments
Federal 30-year interest rate: 6.55% last updated on Jul 16, 2026
* All Figures are estimates. Check with your bank or proposed mortgage company for actual interest rates.
This product uses the FRED® API but is not endorsed or certified by the Federal Reserve Bank of St. Louis.

Save FavoriteSchedule TourAsk A QuestionMore Details
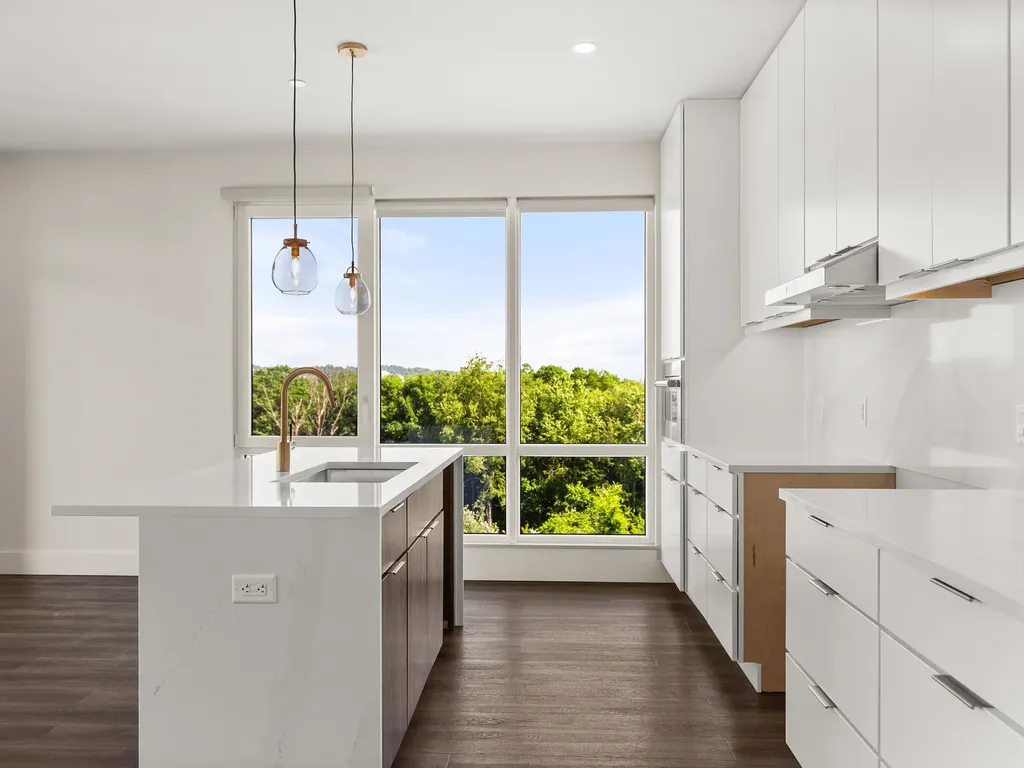
125 Cambrian Way Burlington VT 05401

MLS Number 5073190

  • Condo
  • Square Feet 1,148
  • Bedrooms 2
  • New Contruction New Construction
  • Address 125 Cambrian Way

Welcome to Unit 620 at One25 Cambrian Way, a stunning 2-bedroom, 2-bath residence offering a rare combination of northern and eastern exposures. Northern-facing views along Cambrian Way provide abundant natural light and a calm, elevated outlook from the private balcony, while eastern views from the kitchen capture beautiful sunrises over the City of Burlington, with Vermont's mountains and Lake Champlain's waterfront visible on the horizon. Inside, high-end finishes and thoughtful design define the space. The open-concept layout features sleek quartz countertops and stunning Cabico cabinetry. The living area is anchored by a modern Valor electric fireplace, while heated bathroom floors add a touch of luxury and year-round comfort. Residents of One25 Cambrian Way enjoy an exceptional suite of amenities, including a fully equipped fitness center with infrared sauna, inviting outdoor spaces with a dog park, garden bed program, pizza oven, grilling stations, and a fire pit. Additional conveniences include secure underground parking with storage, EV charging stations, a secure mailroom, and the benefit of an on-site property manager and dedicated maintenance team. This pet friendly building offers a dog park & indoor pet wash. Ideally located just 1.5 miles from downtown Burlington's Church Street Marketplace, with easy access to UVM Medical Center, Burlington International Airport, Beta Technologies, and South Burlington, Unit 620 offers modern living, functional design, and exceptional convenience in one of Burlington's premier residential communities. Schedule your private tour today-this home must be experienced in person to fully appreciate its beauty, comfort, and ease of living.

Listed by Patrick O'Brien of S.D. Ireland Properties

$
$
%
$/month over payments
Federal 30-year interest rate: 6.55% last updated on Jul 16, 2026
* All Figures are estimates. Check with your bank or proposed mortgage company for actual interest rates.
This product uses the FRED® API but is not endorsed or certified by the Federal Reserve Bank of St. Louis.

Virtual TourSave FavoriteSchedule TourAsk A QuestionMore Details

Broker Reciprocity 

Copyright 2026 PrimeMLS, Inc. All rights reserved. This information is deemed reliable, but not guaranteed. The data relating to real estate displayed on this display comes in part from the IDX Program of PrimeMLS. The information being provided is for consumers’ personal, non-commercial use and may not be used for any purpose other than to identify prospective properties consumers may be interested in purchasing. Data last updated July 22, 2026 9:38 PM UTC
