
SIGN UP or LOG IN 's Account

Log in to see your saved listings or edit your searches:

No account? Sign up now to save searches, listings, and get tailored listing notifications. It's free, opt-out anytime.

Find Your New Home

Sign Up Today!

Get fresh listings via email, save your favorite listings, match with similar properties, and unlock additional property info.

Create Your Account

Do not fill in this field:

Already have an account? Log in

and narrow your search. If you have fewer than 200 results, you can save your search.

Albany VT Condo Real Estate

r=313-324
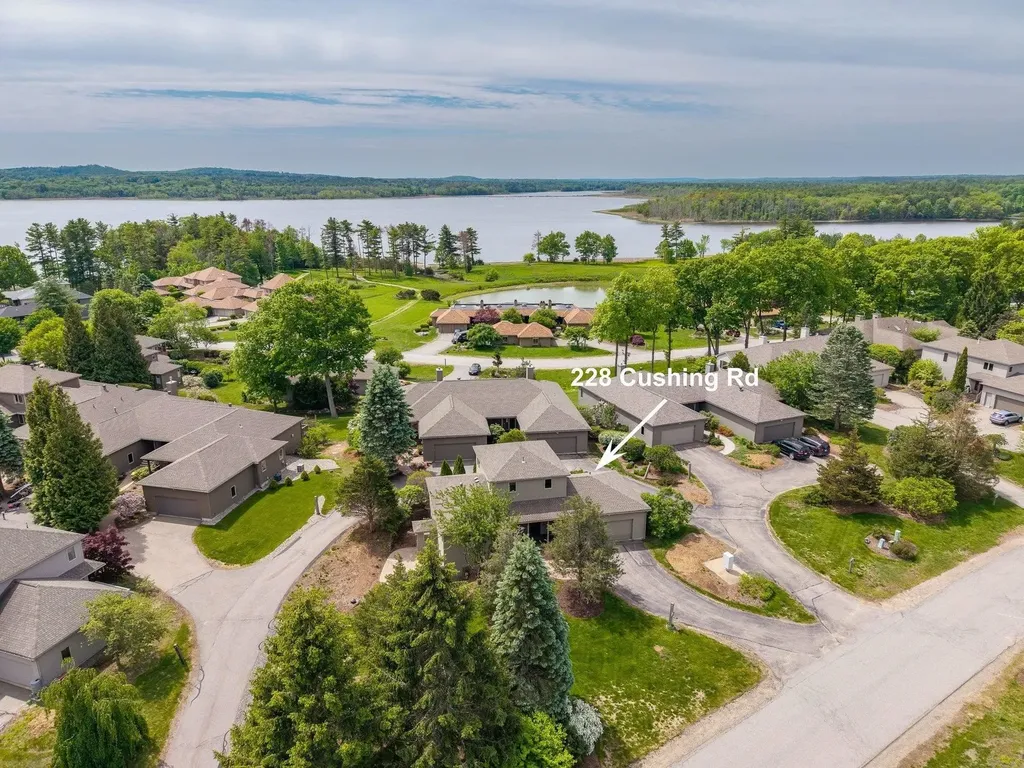
228 Cushing Road Newmarket NH 03857

MLS Number 5077863

  • Condo
  • Square Feet 2,569
  • Bedrooms 3
  • New Contruction Existing
  • Address 228 Cushing Road

Major Price Reduction & Fresh, Neutral Updates! Welcome to this beautifully refreshed Moody Point detached condo - now offered at a fantastic new price and updated with fresh paint and modern lighting to create a bright, welcoming feel from the moment you step inside. The open floor plan makes everyday living easy and entertaining enjoyable. You'll find decorative tile and hardwood flooring throughout, along with a cozy gas fireplace framed by custom built ins that anchor the living and dining area. The kitchen features warm wood cabinetry, updated appliances, and a roomy pantry - perfect for anyone who loves to cook or stay organized. The main level also includes a comfortable bedroom suite with a walk-in closet and ¾ bath, plus a convenient powder room with laundry and a double closet in the foyer. Upstairs, the spacious primary suite offers seasonal views of the bay. The professionally designed dressing room includes custom organizers and great natural light, and the fully renovated bathroom features a glass enclosed tiled shower, dual quartz vanities, and a Toto bidet toilet - a true retreat. The lower level adds even more flexibility with a family room, ¾ bath, small office, and a large storage/mechanical/hobby space. An attached two car garage, covered front porch, and private patio round out the home's thoughtful layout. Designed with comfort and efficiency in mind, the home includes LED lighting, WiFi thermostats, a hybrid heat pump water heater, and high efficiency heating and cooling on both main floors. Moody Point is known for its friendly, well managed community. Enjoy social activities, private shorefront walking trails, a waterfront pavilion with sweeping Great Bay views, a pier and dock with kayak launch, and plenty of nature all around. And you're just minutes from downtown Newmarket's restaurants, shops, arts scene, and nearby golf and fitness options.

Listed by Valerie Shelton of Appledore Real Estate

$
$
%
$/month over payments
Federal 30-year interest rate: 6.55% last updated on Jul 16, 2026
* All Figures are estimates. Check with your bank or proposed mortgage company for actual interest rates.
This product uses the FRED® API but is not endorsed or certified by the Federal Reserve Bank of St. Louis.

Virtual TourSave FavoriteSchedule TourAsk A QuestionMore Details
99 Foundry Place Portsmouth NH 03801

MLS Number 5083984

  • Condo
  • Square Feet 991
  • Bedrooms 1
  • New Contruction Existing
  • Address 99 Foundry Place

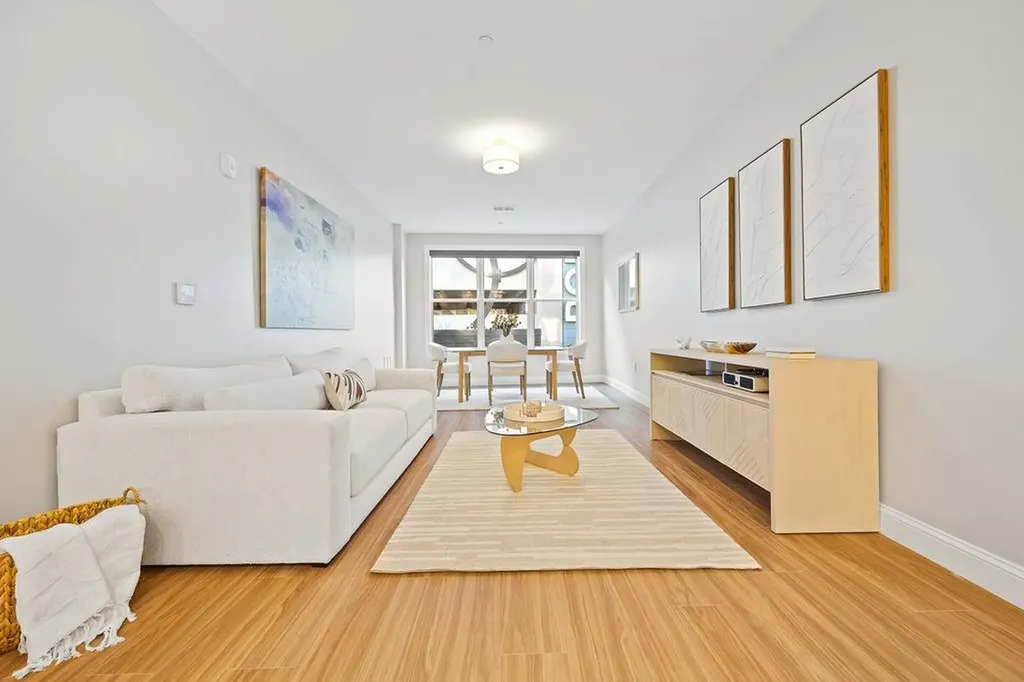
Nestled in Portsmouth's vibrant North End, Unit 108 blends spacious design with elevated finishes in one of the city's most desirable and walkable communities. This thoughtfully designed 1-bedroom, 1.5-bath home offers 991 sq. ft. of open living, where an oversized box bay window fills the space with natural light and frames charming city views beyond. Positioned just above street level for added privacy and accessibility, with higher-level units available, this residence offers both comfort and connection. The kitchen features quartz countertops, a classic subway tile backsplash, and a full suite of GE Profile stainless steel appliances, complemented by dimmable pendant lighting for a refined, modern atmosphere. Craftsman details continue throughout with marble-topped baths, frameless glass shower enclosures, and soft Berber carpeting in the bedroom and den. With thoughtful conveniences including in-unit laundry, built-in closets, and central air, everyday living is both effortless and elevated. With curated amenities including a fitness center, resident lounge, and rooftop terrace, The Gallery offers a seamless blend of sophistication and community, just steps from Portsmouth's parks, boutique shops, and acclaimed dining.

Listed by Caleb DeVries and Laura Lauren of Engel & Volkers Portsmouth

$
$
%
$/month over payments
Federal 30-year interest rate: 6.55% last updated on Jul 16, 2026
* All Figures are estimates. Check with your bank or proposed mortgage company for actual interest rates.
This product uses the FRED® API but is not endorsed or certified by the Federal Reserve Bank of St. Louis.

Save FavoriteSchedule TourAsk A QuestionMore Details
738 Weirs Boulevard Laconia NH 03246

MLS Number 5098798

  • Condo
  • Square Feet 1,110
  • Bedrooms 2
  • New Contruction Existing
  • Address 738 Weirs Boulevard

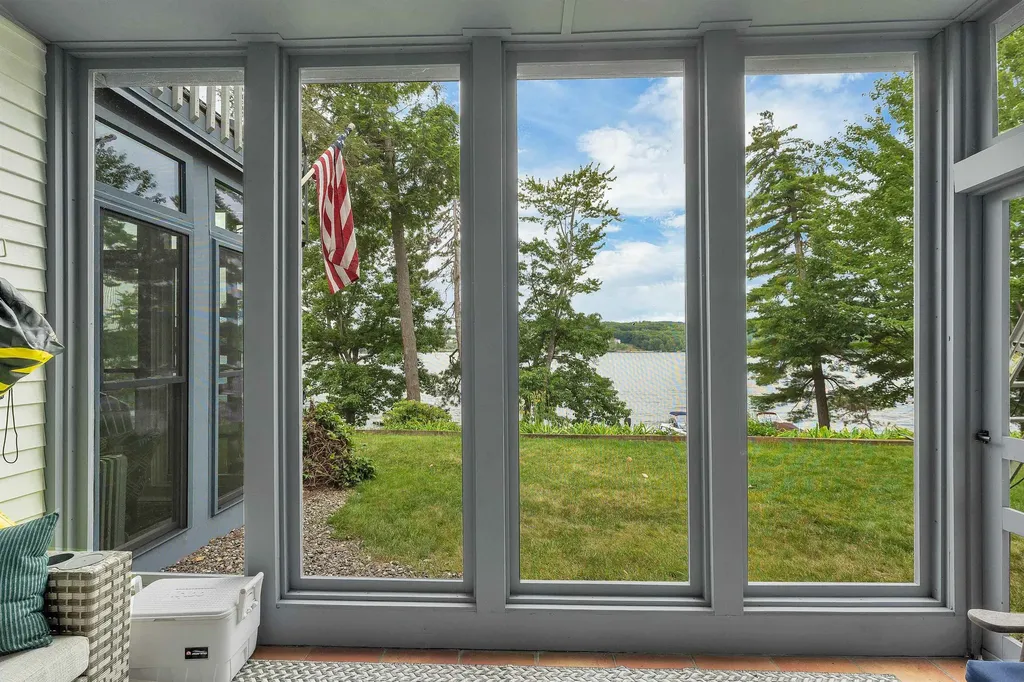
Experience effortless lakeside living in this completely renovated, front-row Stonecrest condominium on the shores of Lake Winnipesaukee. Thoughtfully redesigned from top to bottom, this exceptional 2-bedroom, 2-bath residence offers approximately 1,100 square feet of beautifully finished living space with sweeping lake views and modern, turnkey comfort. Floor-to-ceiling windows fill the open-concept living and dining areas with natural light while showcasing the breathtaking waterfront setting. The stunning new kitchen features beaded inset cabinetry, a full-height tile backsplash, Calacatta quartz countertops, and all-new stainless steel appliances, including a washer and dryer. LVP flooring, beautifully renovated bathrooms, solid-core two-panel doors, updated window blinds, fresh interior paint, and a refreshed screened porch with new screens complete the extensive renovations. The spacious living room features a wood-burning fireplace and opens to the screened porch, creating the perfect place to relax or entertain. The primary suite offers lake views, generous closet space, and a beautifully renovated en-suite bath, while the second bedroom and updated guest bath provide comfortable accommodations for family and guests. In addition to the interior renovation, major system and exterior improvements provide exceptional peace of mind, including a new Viessmann boiler, new mini-split heating and cooling system, brand-new siding completed in 2026, and a roof replaced within the past six years. The property also includes a detached one-car garage. Stonecrest residents enjoy a sandy association beach, shared day dock, and the opportunity to maintain a mooring. The monthly HOA fee includes snow & trash removal, landscaping, master insurance, day-dock, & beach access. Beautifully renovated inside and out, this move-in-ready home offers a rare opportunity to own a front-row residence in one of Lake Winnipesaukee's most sought-after waterfront communities.

Listed by Crystal Harrison of KW Coastal and Lakes & Mountains Realty/Meredith

$
$
%
$/month over payments
Federal 30-year interest rate: 6.55% last updated on Jul 16, 2026
* All Figures are estimates. Check with your bank or proposed mortgage company for actual interest rates.
This product uses the FRED® API but is not endorsed or certified by the Federal Reserve Bank of St. Louis.

Save FavoriteSchedule TourAsk A QuestionMore Details
10 Milano Way Salem NH 03079

Salem, NH10 Milano Way

Price$799,900

Est. Mortgage: $/month

Open House

MLS Number 5100096

  • Condo
  • Next Open House: Thu 07/30 5:00 pm. to 7:00 pm.
  • Square Feet 2,227
  • Bedrooms 2
  • New Contruction Existing

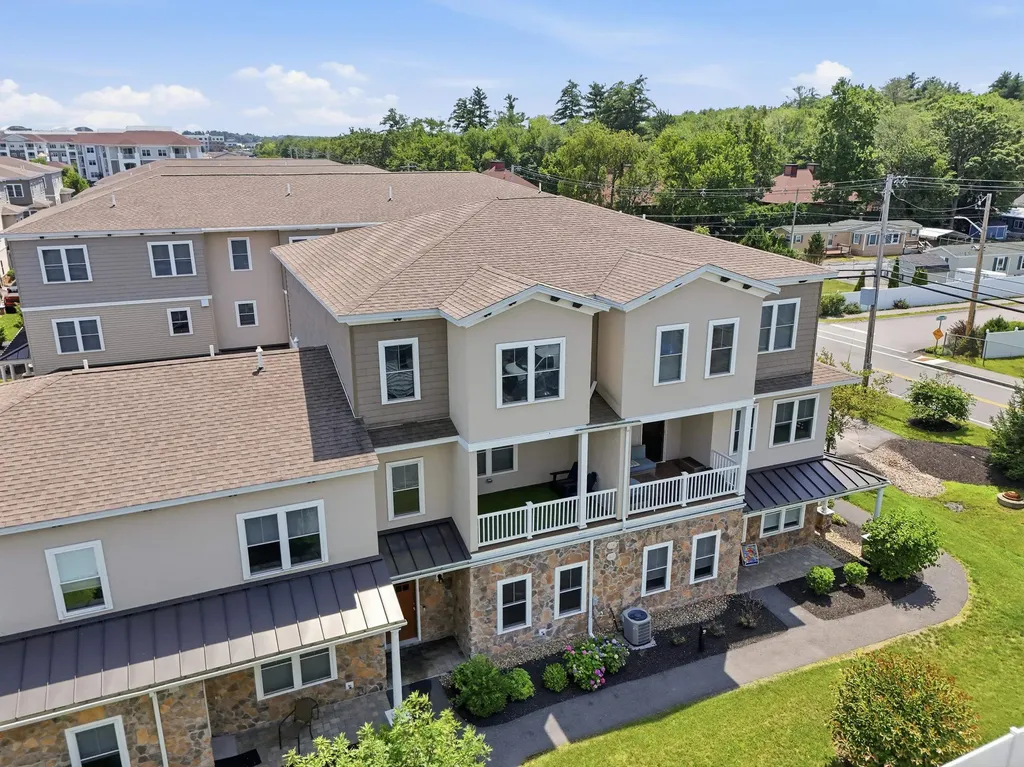
Experience luxury, convenience, and maintenance-free living at 10 Milano Way in the highly sought-after Villas at North Tuscan Village. Better than new, this exceptional townhome has been thoughtfully enhanced with premium finishes and designer upgrades throughout. Unlike many builder-grade homes, this residence has been enhanced with carefully selected upgrades that add both everyday comfort and long-term value. The open-concept floor plan is ideal for both everyday living and entertaining, featuring a beautifully appointed kitchen with quartz countertops, a Bosch dishwasher (still under warranty), and seamless flow into the spacious dining and living areas. Quartz countertops continue throughout all bathrooms, creating a cohesive, upscale aesthetic. A dedicated first-floor study/home office offers the perfect remote workspace or flex room, while the spacious primary suite provides a peaceful retreat with abundant natural light and generous proportions. Thoughtful upgrades continue throughout the home, including smart LED dimmable lighting, a Tesla Wall Connector, an epoxy-coated garage floor, and custom solid wood garage storage, delivering exceptional functionality without compromising style. Located just steps from the vibrant Tuscan Village, you'll enjoy walkable access to award-winning restaurants, boutique shopping, fitness studios, entertainment, community events, and scenic walking trails. With convenient access to I-93, commuting to Boston, Manchester, and the Seacoast is effortless. Whether you're searching for a luxury primary residence or a low-maintenance lock-and-leave lifestyle, 10 Milano Way offers a rare opportunity to own a meticulously upgraded home in one of Southern New Hampshire's most sought-after communities.

Listed by Erica Hadley of Century 21 North East

$
$
%
$/month over payments
Federal 30-year interest rate: 6.55% last updated on Jul 16, 2026
* All Figures are estimates. Check with your bank or proposed mortgage company for actual interest rates.
This product uses the FRED® API but is not endorsed or certified by the Federal Reserve Bank of St. Louis.

Save FavoriteSchedule TourAsk A QuestionMore Details
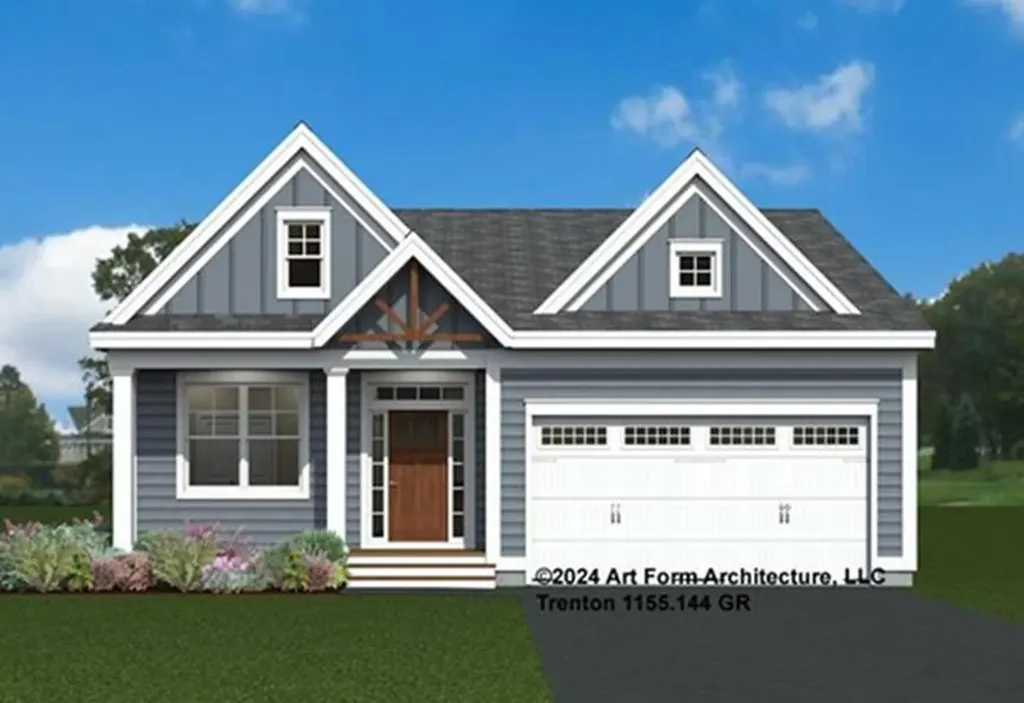
Unit 25 Summerwind Place Greenland NH 03840
Pending

MLS Number 5074257

  • Condo
  • Square Feet 1,388
  • Bedrooms 2
  • New Contruction Pre-Construction
  • Complex Summerwind Place

Discover Summerwind Place, Greenland's newest 55+ community. This vibrant community offers the perfect blend of one-level living in a low-maintenance environment, with exceptional amenities to complement your lifestyle! Our private Community Clubhouse, Pickleball Courts, Dog Park, and Horseshoe pits are currently under development, providing a beautiful space to relax and play, all with easy access to the seacoast and beyond. We are excited to introduce the Trenton, a 1,388+ square foot, Energy Star Certified contemporary ranch home. This versatile plan offers several exterior faade options, and you can choose to add a sunroom, screened porch, or both for even more living space. Inside, you'll find a stunning kitchen with Yorktowne cabinetry, gleaming granite countertops, and a center island, perfect for meal prep and entertaining. The open-concept design flows seamlessly into the dining and living areas, making the space feel inviting and spacious. The primary bedroom includes a generous walk-in closet and an ensuite bath with elegant tile flooring. A second bedroom and full bath provide flexibility for guests or family. While our standard specifications are exceptional, we invite you to explore our gorgeous Design Center in Newmarket, where you can personalize your home with a wide range of upgrades. With its proximity to Portsmouth and the White Mountains, Summerwind Place offers year-round enjoyment and an unparalleled quality of life.

Listed by Charlene Macdonald of The Gove Group Real Estate,LLC

$
$
%
$/month over payments
Federal 30-year interest rate: 6.55% last updated on Jul 16, 2026
* All Figures are estimates. Check with your bank or proposed mortgage company for actual interest rates.
This product uses the FRED® API but is not endorsed or certified by the Federal Reserve Bank of St. Louis.

Virtual TourSave FavoriteSchedule TourAsk A QuestionMore Details
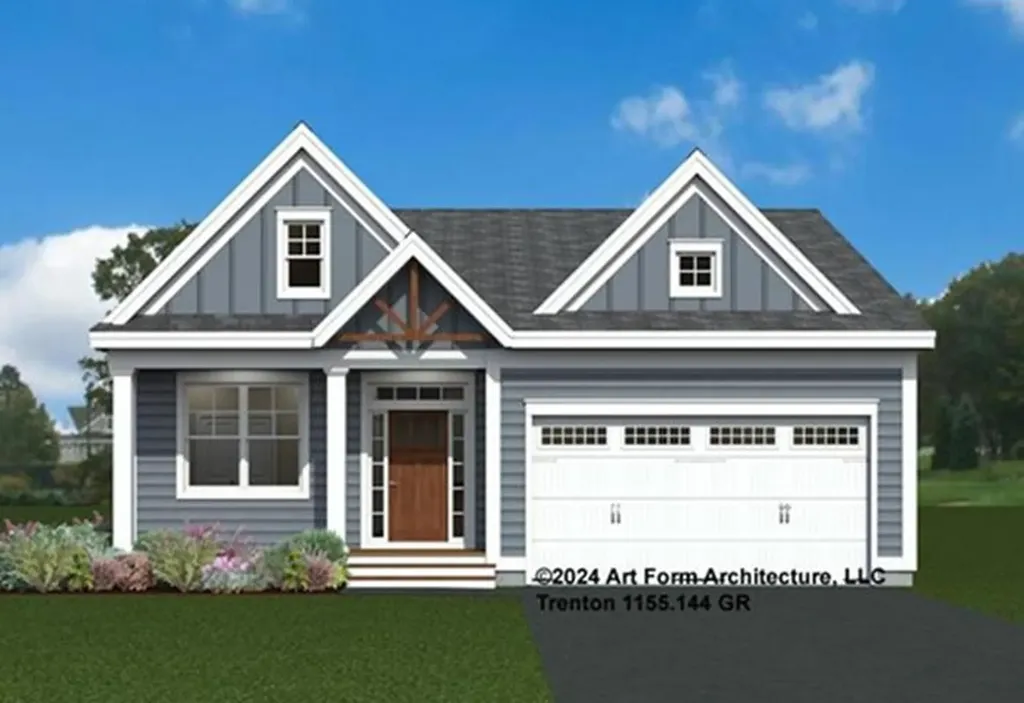
Unit 35 Summerwind Place Greenland NH 03840
Open House

MLS Number 5081738

  • Condo
  • Next Open House: Sat 07/25 11:00 am. to 2:00 pm.
  • Square Feet 1,388
  • Bedrooms 2
  • New Contruction Pre-Construction

Discover Summerwind Place, Greenland's newest 55+ community. This vibrant community offers the perfect blend of one-level living in a low-maintenance environment, with exceptional amenities to complement your lifestyle! Our private Community Clubhouse, Pickleball Courts, Dog Park, and Horseshoe pits are currently under development, providing a beautiful space to relax and play, all with easy access to the seacoast and beyond. We are excited to introduce the Trenton, a 1,388+ square foot, Energy Star Certified contemporary ranch home. This versatile plan offers several exterior faade options, and you can choose to add a sunroom, screened porch, or both for even more living space. Inside, you'll find a stunning kitchen with Yorktowne cabinetry, gleaming granite countertops, and a center island, perfect for meal prep and entertaining. The open-concept design flows seamlessly into the dining and living areas, making the space feel inviting and spacious. The primary bedroom includes a generous walk-in closet and an ensuite bath with elegant tile flooring. A second bedroom and full bath provide flexibility for guests or family. While our standard specifications are exceptional, we invite you to explore our gorgeous Design Center in Newmarket, where you can personalize your home with a wide range of upgrades. With its proximity to Portsmouth and the White Mountains, Summerwind Place offers year-round enjoyment and an unparalleled quality of life.

Listed by Charlene Macdonald of The Gove Group Real Estate,LLC

$
$
%
$/month over payments
Federal 30-year interest rate: 6.55% last updated on Jul 16, 2026
* All Figures are estimates. Check with your bank or proposed mortgage company for actual interest rates.
This product uses the FRED® API but is not endorsed or certified by the Federal Reserve Bank of St. Louis.

Virtual TourSave FavoriteSchedule TourAsk A QuestionMore Details
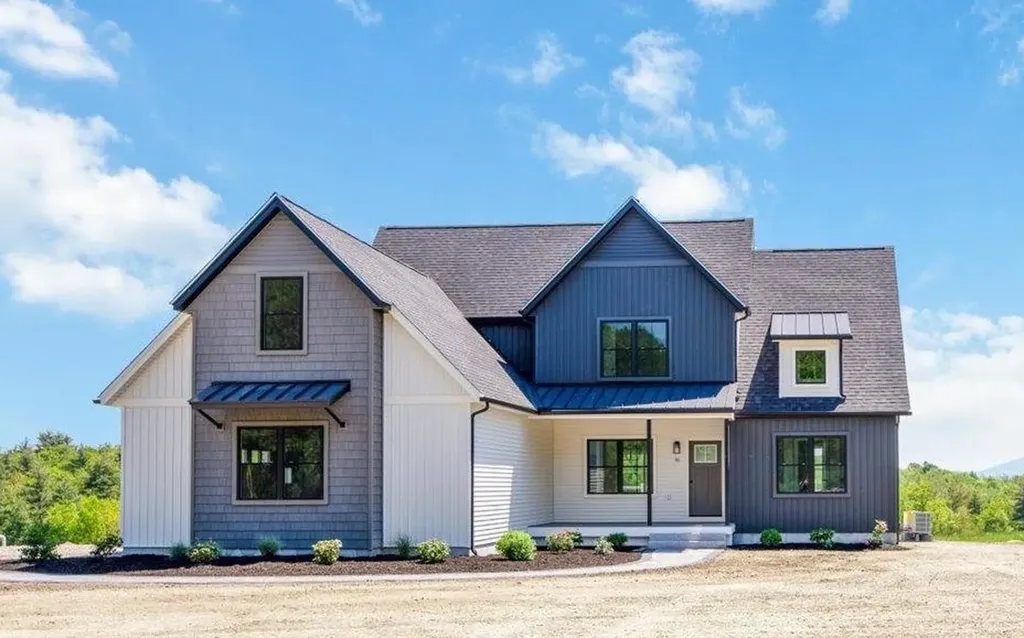
60 Roberts Drive Jaffrey NH 03452

Jaffrey, NH60 Roberts Drive, Unit 8

Price$799,000

Est. Mortgage: $/month

MLS Number 5070064

  • Condo
  • Square Feet 2,011
  • Bedrooms 3
  • New Contruction New Construction
  • Complex Stony Brook Village

The "Paxton" is a 3-bedroom 3-bathroom farmhouse colonial. The combination of farmhouse style and colonial architecture offers a timeless charm, and a floorplan that versatile enough to accommodate different lifestyles, from entertaining guests to working from home. The setting at the foot of Mount Monadnock and Stony Brook meandering through the development provide a truly unique lifestyle.

Listed by Denise Whitney and Franklin Sterling of BHG Masiello Peterborough

$
$
%
$/month over payments
Federal 30-year interest rate: 6.55% last updated on Jul 16, 2026
* All Figures are estimates. Check with your bank or proposed mortgage company for actual interest rates.
This product uses the FRED® API but is not endorsed or certified by the Federal Reserve Bank of St. Louis.

Save FavoriteSchedule TourAsk A QuestionMore Details
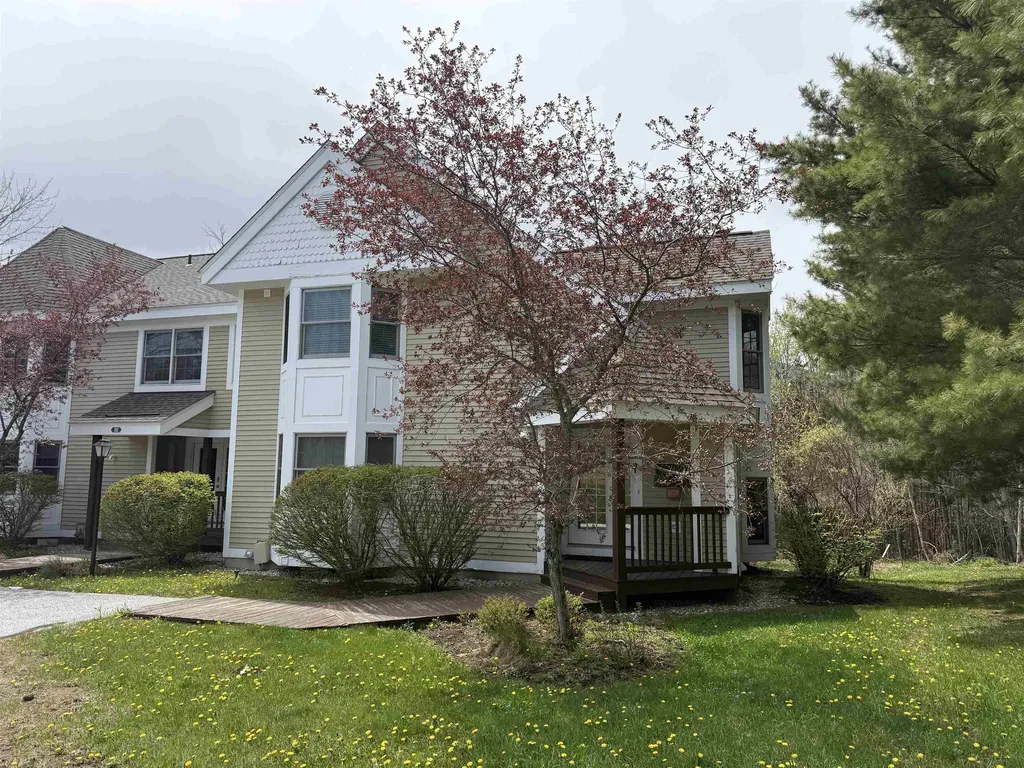
39D Dover Springs Lane Dover VT 04356

Dover, VT39D Dover Springs Lane

Price$799,000

Est. Mortgage: $/month

MLS Number 5077685

  • Condo
  • Square Feet 3,200
  • Bedrooms 4
  • New Contruction Existing
  • Year Built 2002

Located in the highly sought-after Greensprings community at Mount Snow, this spacious 4 bedroom, 4 bath townhouse offers the perfect blend of comfort, convenience, and year-round recreation. The bright, open-concept main living area features vaulted ceilings, abundant natural light, and a cozy fireplace ideal for gathering after a day on the slopes. Large windows and sliding doors invite the outdoors in, while the generous dining area and well-appointed kitchen with granite countertops provide excellent space for entertaining family and guests. With four bedrooms and four baths, there is room for everyone to spread out comfortably, making this an exceptional ski home or investment property. A brand new on demand boiler provides efficient heat and hot water, offering modern reliability and peace of mind. Enjoy the convenience of the Greensprings shuttle to Mount Snow, plus a short drive to The Hermitage Club for private skiing. HOA amenities include an indoor pool, hot tub, game room, outdoor tennis courts, pickleball, and fire pit, creating a true four-season lifestyle experience. Whether you're looking for a winter retreat or a year-round Vermont getaway, this Greensprings townhouse delivers location, amenities, and low-maintenance mountain living.

Listed by Betsy Wadsworth of Four Seasons Sotheby's Int'l Realty

$
$
%
$/month over payments
Federal 30-year interest rate: 6.55% last updated on Jul 16, 2026
* All Figures are estimates. Check with your bank or proposed mortgage company for actual interest rates.
This product uses the FRED® API but is not endorsed or certified by the Federal Reserve Bank of St. Louis.

Virtual TourSave FavoriteSchedule TourAsk A QuestionMore Details
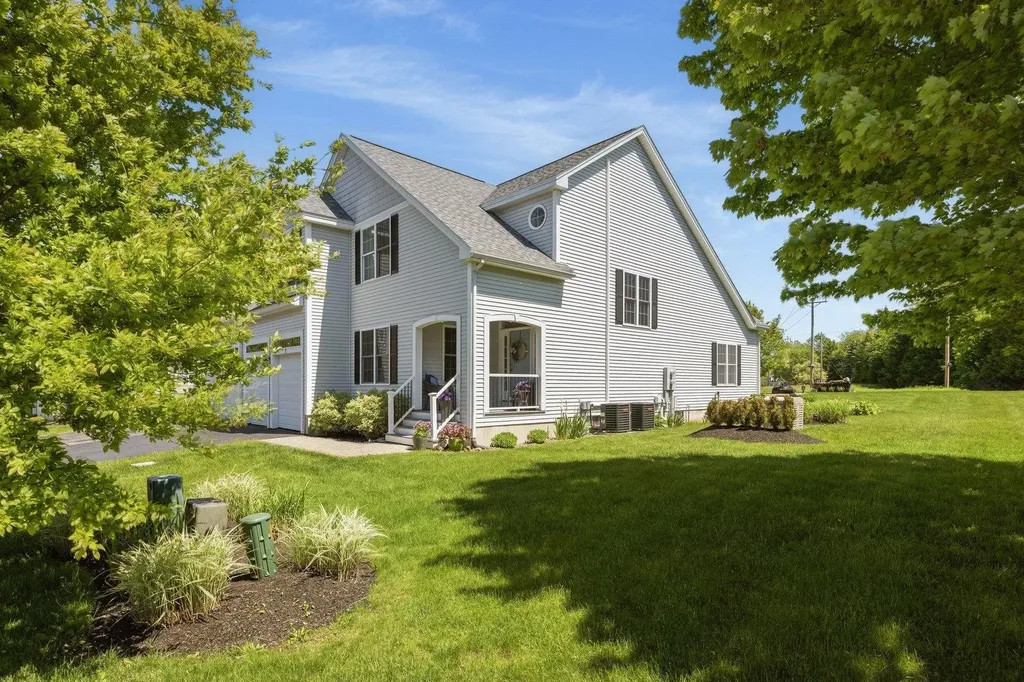
7 Blossom Lane Stratham NH 03885

Stratham, NH7 Blossom Lane, Unit 45

Price$799,000

Est. Mortgage: $/month

Pending

MLS Number 5091970

  • Condo
  • Square Feet 2,898
  • Bedrooms 2
  • New Contruction Existing
  • Address 7 Blossom Lane

Gardeners and outdoor enthusiasts take note!! This meticulously maintained and updated, end-unit townhome offers beautiful indoor and outdoor living spaces to enjoy. The two-story foyer, spacious and welcoming, invites you in to enjoy entertaining in the kitchen w/ hardwood flooring, raised bar seating, and a dining area open to the living room w/ vaulted ceilings. Convenient features abound, including a 1st floor Primary Suite, a 1st floor office/den and a 1st floor laundry room too. Upstairs offers a beautiful loft space in addition to 1-2 other bedrooms and a bonus room, perfect for another office or work out room! Need storage? Look no further, as this home offers three oversized, walk-in closets plus the bonus room and a full basement for storage space galore! Enjoy outdoor living at it's finest here with an amazing custom, paver patio and built-in fire pit adjacent to a dedicated garden! Recent improvements include a new roof, new a/c condensers, a whole house generator, irrigation and more! This townhome affords privacy both inside and out due to it's location within the community. It sits at the end of a private road with views and enjoyment of ample lawn space. Welcome to Sewall Farms Condominium. A quaint community of only 24 homes, which is pet friendly and not age restricted. Located only 1 hour from Boston and Portland, and convenient to local shopping, hospitals, major highways, regional airport, Portsmouth, Seacoast beaches and more.

Listed by Michelle Sullivan and Herbert Colby of The Gove Group Real Estate,LLC

$
$
%
$/month over payments
Federal 30-year interest rate: 6.55% last updated on Jul 16, 2026
* All Figures are estimates. Check with your bank or proposed mortgage company for actual interest rates.
This product uses the FRED® API but is not endorsed or certified by the Federal Reserve Bank of St. Louis.

Virtual TourSave FavoriteSchedule TourAsk A QuestionMore Details
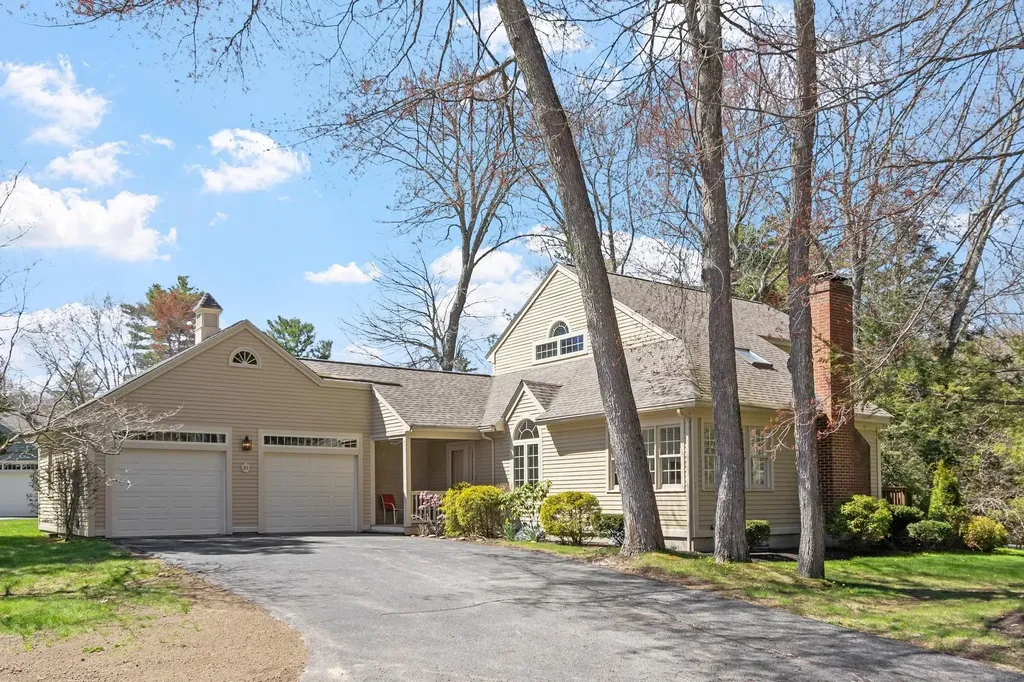
21 Peninsula Drive Stratham NH 03885

MLS Number 5087434

  • Condo
  • Square Feet 2,690
  • Bedrooms 2
  • New Contruction Existing
  • Address 21 Peninsula Drive

Rare opportunity to own a stand-alone condominium offering exceptional privacy and the feel of single-family living in the highly sought-after Peninsula at Winding Brook community. Set apart from attached units, this detached home combines spacious, low-maintenance living with the comfort and flexibility today's buyers seek. This thoughtfully designed layout offers multiple living and gathering spaces. The main level features a spacious living and dining area with access to both a deck and screened porch, ideal for relaxing or entertaining in a peaceful wooded setting. A fireplaced family room sits just off the kitchen and breakfast area, creating a warm and inviting everyday living space, while the attached two-car garage adds convenience and valuable storage. The first-floor primary suite provides the ease of single-level living, while the second level includes an additional bedroom, full bath, and loft area ideal for guests, a home office, or flexible bonus space. The partially finished lower level, complete with a 3/4 bath, offers additional room for recreation, hobbies, guests, or extended living needs. Recent improvements, including new appliances, fresh interior painting, and select updates, provide a clean, move-in ready starting point with opportunity to further personalize over time. Residents of Peninsula at Winding Brook enjoy a close-knit, well-established community with access to walking trails, scenic common areas, a gazebo, and pond, all while remaining conveniently close to major routes, shopping, dining, and everything the Seacoast has to offer.

Listed by Paul Predaris of Coldwell Banker Realty - Portsmouth,NH

$
$
%
$/month over payments
Federal 30-year interest rate: 6.55% last updated on Jul 16, 2026
* All Figures are estimates. Check with your bank or proposed mortgage company for actual interest rates.
This product uses the FRED® API but is not endorsed or certified by the Federal Reserve Bank of St. Louis.

Save FavoriteSchedule TourAsk A QuestionMore Details
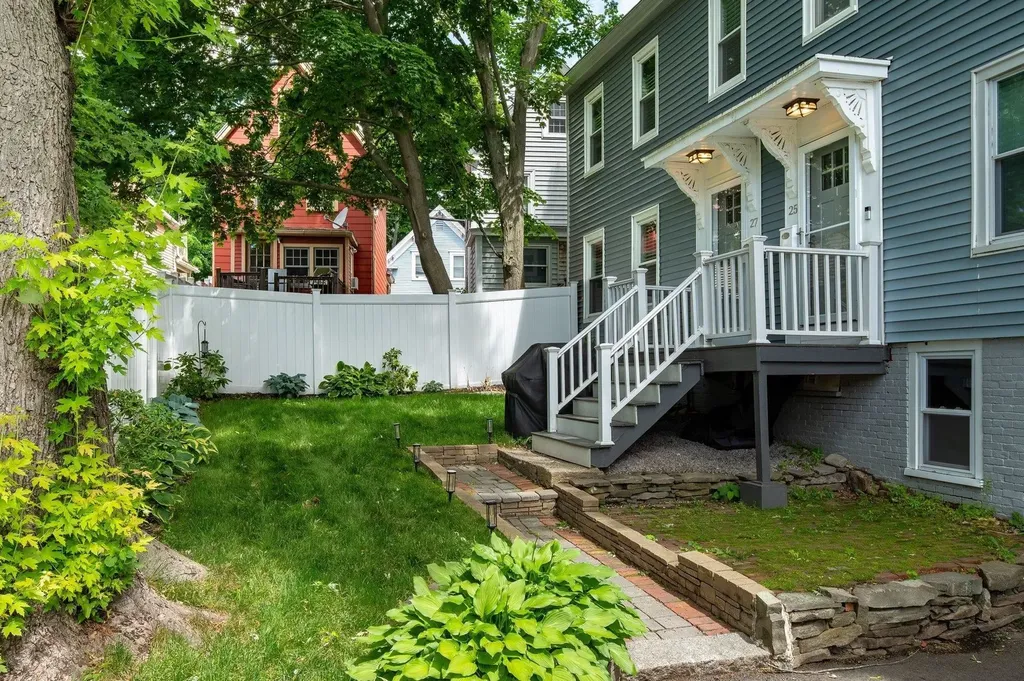
27 Morning Street Portsmouth NH 03801
Active With Contract

MLS Number 5096274

  • Condo
  • Square Feet 1,323
  • Bedrooms 3
  • New Contruction Existing
  • Address 27 Morning Street

Light-filled and beautifully updated, this stylish condo offers the perfect blend of privacy and convenience in the heart of Portsmouth's sought-after West End. Set back from the road, the home enjoys a peaceful setting while remaining just moments from the neighborhood's vibrant restaurants, craft breweries, coffee shops, workout studios, & grocery stores. Extensively renovated in 2020, the property underwent a comprehensive transformation with updates to virtually every major system, including a 3-zone Goodwin furnace, electrical, plumbing, ductwork, windows, doors, flooring, LED lighting throughout, and insulation between units for enhanced soundproofing and comfort. Other improvements include central air conditioning, privacy fencing, & professional landscaping. The thoughtfully designed floor plan features a spacious living area, eat-in kitchen, and a convenient half bath on the first floor. 2 nicely sized bedrooms, a full bathroom, and laundry are located on the 2nd level. The third floor offers a versatile bonus room that can serve as a 3rd bedroom, home office, or flex space, plus additional attic storage. Additional highlights include two deeded off-street parking spaces and an exceptional location less than 1 mile from Downtown Portsmouth. Enjoy easy access to major commuting routes while being just a short stroll from all that the West End has to offer.

Listed by Evan Douglass of KW Coastal and Lakes & Mountains Realty/Portsmouth

$
$
%
$/month over payments
Federal 30-year interest rate: 6.55% last updated on Jul 16, 2026
* All Figures are estimates. Check with your bank or proposed mortgage company for actual interest rates.
This product uses the FRED® API but is not endorsed or certified by the Federal Reserve Bank of St. Louis.

Save FavoriteSchedule TourAsk A QuestionMore Details
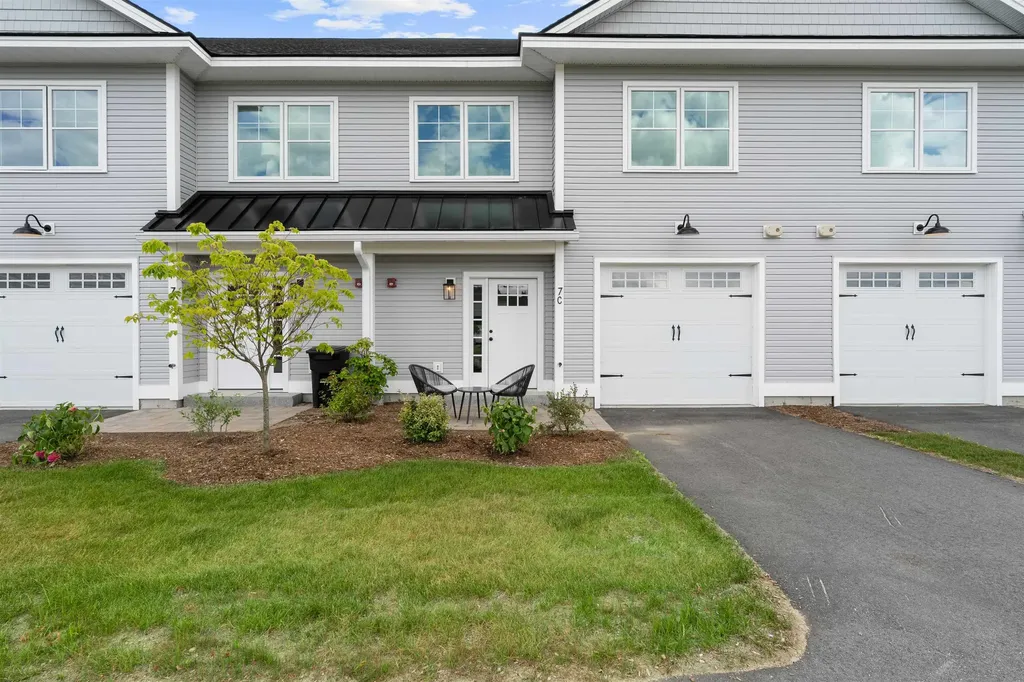
7 Ryan Road Thornton NH 03285

Thornton, NH7 Ryan Road, Unit B

Price$799,000

Est. Mortgage: $/month

MLS Number 5084801

  • Condo
  • Square Feet 1,951
  • Bedrooms 3
  • New Contruction Existing
  • Address 7 Ryan Road

Experience resort-style living at Owl's Nest Resort, where the natural beauty of New Hampshire's White Mountains meets the ease of low-maintenance living. Located in the sought-after South Lake community, this turnkey, fully furnished townhome is ideal as a primary residence or four-season retreat. Property has an excellent seasonal rental history. Just minutes from I-93 and under two hours from Boston, you'll enjoy effortless access to Waterville Valley, Loon Mountain, scenic lakes, and endless outdoor recreation. Inside, the open-concept design features high-end finishes, a modern kitchen, and a warm, inviting living area perfect for entertaining or unwinding after a day outdoors. The primary suite offers an en-suite bath and spacious walk-in closet, while two additional bedrooms and a second-floor study provide flexible space for guests, work, or relaxation. Step outside and embrace a lifestyle defined by convenience and recreation. Resort amenities are just a short walk or golf cart ride away, including an 18-hole Nicklaus Design golf course, New England's largest racquet complex with tennis, paddle, and pickleball, a state-of-the-art fitness center, multiple pools and hot tubs, and Lake Harold. Residents also enjoy over a mile of frontage on the Pemigewasset River, on-site dining, a deli and market, and year-round events. Whether your days are spent on the trails, the water, or the course, Owl's Nest offers a seamless blend of adventure, comfort, and community, an unmatched lifestyle in the White Mountains and Lakes Region.

Listed by Brendan Connolly and Lexi Demetriou of Four Seasons Sotheby's Int'l Realty

$
$
%
$/month over payments
Federal 30-year interest rate: 6.55% last updated on Jul 16, 2026
* All Figures are estimates. Check with your bank or proposed mortgage company for actual interest rates.
This product uses the FRED® API but is not endorsed or certified by the Federal Reserve Bank of St. Louis.

Save FavoriteSchedule TourAsk A QuestionMore Details

Broker Reciprocity 

Copyright 2026 PrimeMLS, Inc. All rights reserved. This information is deemed reliable, but not guaranteed. The data relating to real estate displayed on this display comes in part from the IDX Program of PrimeMLS. The information being provided is for consumers’ personal, non-commercial use and may not be used for any purpose other than to identify prospective properties consumers may be interested in purchasing. Data last updated July 23, 2026 1:37 AM UTC
